
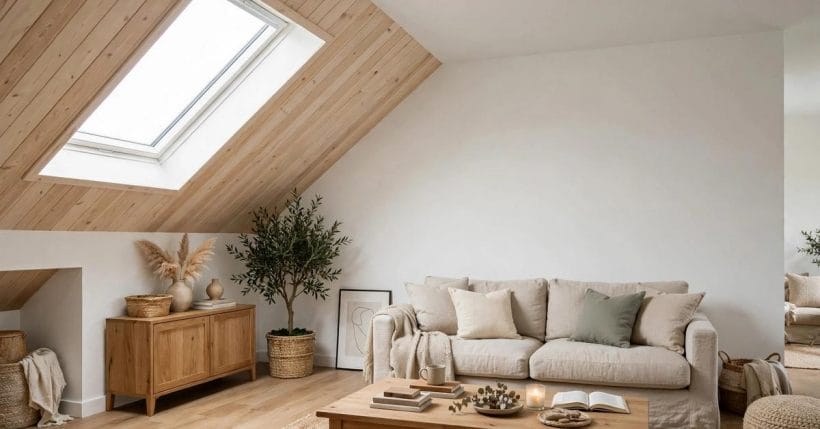
A room can feel taller without losing its cosy corners. That is the quiet appeal of a half vaulted ceiling, a ceiling form that slopes on one side of the room and stays flat on the other. The slope lifts part of the room and draws the eye upward, while the flat side keeps the space grounded and easy to furnish. Used well, the form suits small homes especially, because it adds air and light exactly where they are needed most, without turning the whole room into a tall, echoing shell.
This guide stays with that one form. It looks at how the slope and the flat side work together, which rooms suit the shape, which finishes flatter it, and how to plan light and furniture around it. Structural changes to a roof, new openings for skylights, and electrical work all belong to qualified professionals, and the planning notes below say so wherever they matter. The ten ideas that follow cover bedrooms, lofts, kitchens, offices, bathrooms and open-plan rooms, so you can judge whether this ceiling shape fits the room you have in mind.
1. One Slope, One Flat Side: Reading the Form
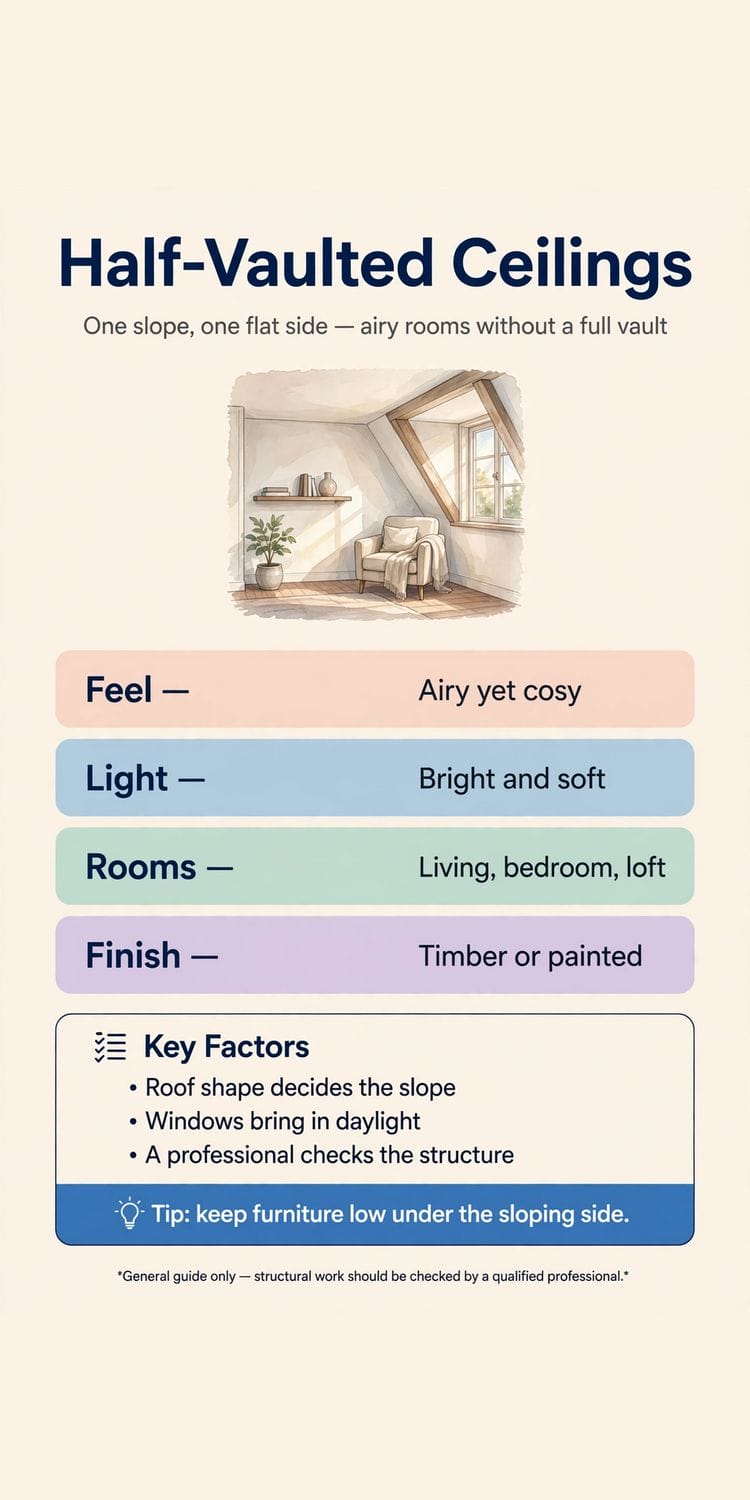
Picture a room cut in half across its width. On one side, the ceiling follows the line of the roof upward, rising from a low wall to a higher ridge. On the other side, the ceiling runs level, at the height of a normal room. The join between the two is usually a straight beam line or a clean plaster edge, and that line is what gives the room its character. It marks where the tall half ends and the calm half begins.
The slope does most of the visual work. It makes a window wall feel taller, gives a tall plant or a floor lamp room to breathe, and lets daylight travel further into the room. The flat side does the practical work. It carries pendant lights at a comfortable height, gives wall art a level backdrop, and keeps one half of the room feeling sheltered rather than exposed. When both halves are finished in the same pale colour, the join almost disappears, and the room simply feels generous. When the slope is clad in timber and the flat side is painted, the contrast becomes a feature in its own right.
Before falling for the shape, check the low side honestly. The wall beneath the slope is short, and the floor area under the lowest stretch suits low storage, a bench, or a plant rather than a tall bookcase or a wardrobe. Rooms that already have a sensible place for low furniture take to this form at once. Rooms that need tall storage on every wall may fight it, and that is worth knowing before any building work is planned.
2. Bedrooms That Sleep Under the Slope
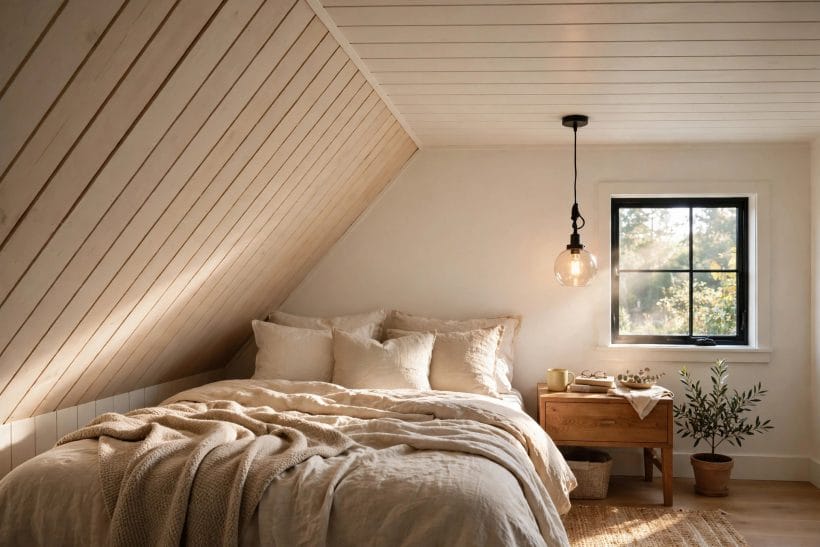
A bedroom is often the easiest room to give this shape to, because a bed is low furniture. Place the bed with its head against the taller wall and let the slope rise above the foot of the bed, or tuck the bed into the lower side with the slope climbing away above it. Either way, the sleeper gets a ceiling that feels open overhead without the room losing its restful, enclosed mood. Soft bedding, a low bedside table, and a single pendant over the table keep the room calm.
Light matters here more than in most rooms. A window on the tall wall brings morning light deep into the room, while a small window near the low wall keeps the sleeping side gentle. Curtains need a little thought, since a tall window and a sloping ceiling meet at an angle; a simple rod on the flat wall or a blind fitted to the window frame usually solves it without fuss. If you want a darker room for sleeping, look for blackout linings that fit the window itself rather than the ceiling line.
For a fuller bedroom treatment, the vaulted bedroom post that this guide links to below shows the related full-vault shape in bedrooms, which helps to show why the half form feels more contained. In a small bedroom, that containment is a strength: the room gains height where it counts and keeps its snug sleeping corner intact. Keep wardrobes and tall chests on the flat side, where the ceiling height suits them, and let the slope stay clear.
3. A Reading Nook Under the Low Side
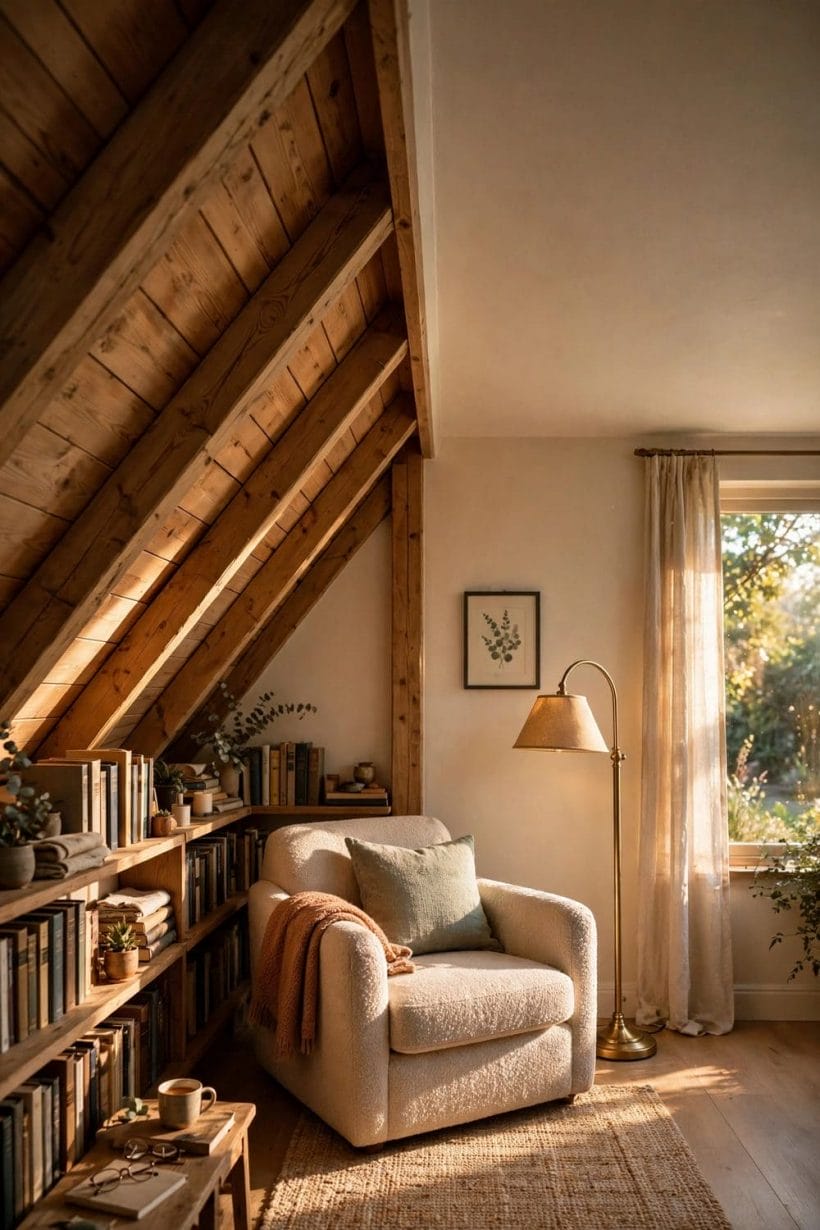
The lowest stretch of the slope is often treated as wasted space, but it makes a natural reading nook. A low bookshelf fitted along the short wall, an armchair angled toward the light, and a floor lamp tall enough to clear the slope give the corner a purpose. Because the ceiling drops toward the chair, the nook feels sheltered, almost like a small room inside the room, while the flat half of the ceiling keeps the rest of the space open.
Choose the chair with the slope in mind. A deep, low armchair with a cushion you can sink into suits the corner better than a tall wing chair that crowds the ceiling. Keep a small table within reach for a book and a cup, and make sure the lamp can be switched on without standing. A rug under the chair marks the nook off from the rest of the floor, and a throw over the arm adds warmth for evening reading.
This is also the corner where clutter gathers, so give it a limit. One shelf of books, one chair, one lamp, and the nook stays inviting. When the shelf fills, move finished books elsewhere rather than stacking them on the floor, where they block the walkway. A tidy nook under a slope feels intentional; a crowded one feels like a storage corner that never found its purpose.
4. Kitchens and Dining Spaces With Room to Breathe
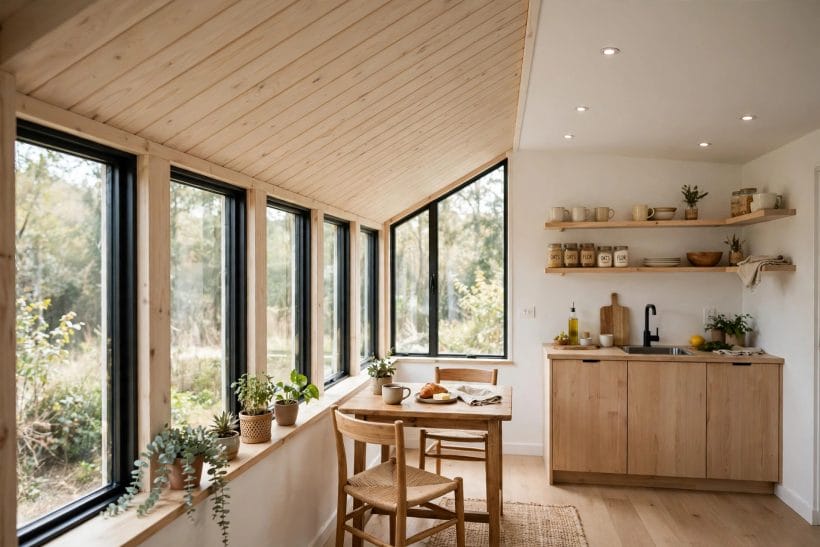
In a kitchen and dining space, the slope is best placed over the dining table or the window wall, where people sit and look out, rather than over the cooking run, where tall units and steam need a level ceiling. A slope over the table lifts the meal, lets daylight pour in, and gives pendant lights a taller drop to play with. The flat side, meanwhile, suits wall units, open shelves, and the practical lighting a kitchen needs.
Storage follows the same split. Tall larder units, a fridge, and wall cabinets belong on the flat side, where their height fits the ceiling. Under the slope, a low sideboard or a bench seat works well, and open shelves step down toward the low wall in short runs. Plants love the window wall under a slope, since light reaches them for much of the day, and a row of pots on a deep sill adds life without taking floor space.
Sound is worth a thought in an open kitchen. Hard floors and a tall slope can make a room lively, so soften it with a rug under the table, cushioned chairs, and curtains or blinds on the glazing. The result is a kitchen that feels bright and generous at breakfast and still comfortable when friends stay for a long evening meal.
5. Loft Rooms That Borrow the Slope
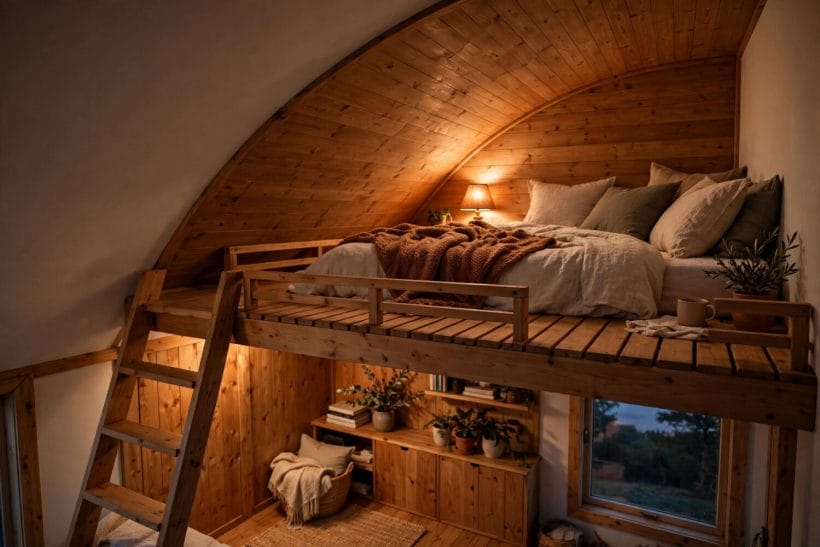
Loft sleeping platforms and this ceiling form are natural partners. A platform bed set against the tall wall gains headroom where it matters, while the slope above the ladder and the platform edge keeps the sleeping level feeling like a nest rather than a bare shelf. A guard rail, a small shelf for a book and a glass of water, and a warm lamp complete a platform that is pleasant to climb into at night.
Below the platform, the flat side of the room does the everyday work. A desk, a wardrobe, or a storage run fits under the level ceiling, and the contrast between the two levels makes a small home feel larger than its floor area suggests. Keep the ladder run clear and well lit, and avoid storing anything on the steps themselves. A platform is only as good as its access, and a tidy ladder is a safe ladder.
Loft ideas in small homes often turn on exactly this split between a tall half and a level half, and the loft post linked below gathers more small-home loft thinking in one place. If you are planning a platform, have a professional check the structure, the rail, and the fixings before anyone sleeps up there. A loft is joinery you trust with your weight every night, and it deserves proper checking.
6. Home Offices With Daylight and a Level Head
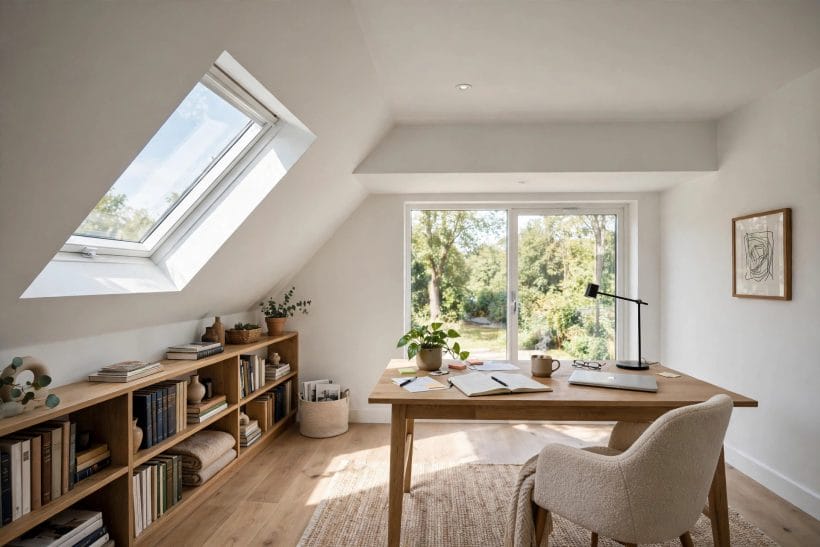
A home office benefits from both halves of this form at once. The slope, fitted with a skylight, pours daylight onto the desk, while the flat side gives the room a level ceiling for a pendant or a row of recessed lights that keep the desk evenly lit after dark. A desk facing the window wall gets the best of the daylight, and a low shelf under the slope holds books and files without blocking the light.
Screen glare is the usual problem, and the slope can help solve it. Place the desk so daylight falls from the side rather than straight onto the screen, and add a blind to the skylight for bright afternoons. A skylight that opens gives the office fresh air as well as light, which matters in a small room where a computer and a person warm the air quickly. Any new skylight opening is roof work, so it belongs to a qualified roofer, not a weekend project.
Keep the office furniture low on the sloping side and standard height on the flat side. A tall bookcase under a slope wastes its top shelves and crowds the ceiling, while a low credenza or a bench with baskets keeps the slope clear and the room calm. A plant on the desk and one on the floor soften the straight lines of the ceiling form, and a rug under the chair stops the chair from drifting on a hard floor.
7. Bathrooms Where the Slope Meets the Tub
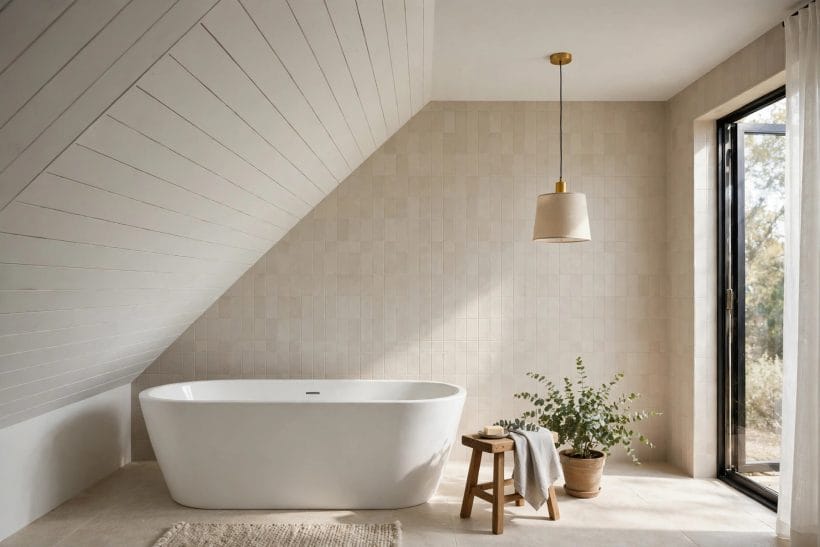
A bathroom under this ceiling shape feels more generous than its floor area suggests, especially when the slope sits over the tub. A freestanding tub beneath a rising ceiling turns bathing into the room’s centrepiece, while the flat side carries the pendant, the mirror lights, and the ventilation the room needs. Pale tiles on the walls and a white-board slope keep the room bright, and a wooden stool beside the tub gives towels and toiletries a home.
Moisture is the practical point. A slope over a tub needs a finish that copes with steam, and ventilation must be planned for the whole room, not just the flat half. An extractor that vents outside, rather than into the roof space, protects both the ceiling finish and the structure behind it. If you are unsure what your bathroom needs, ask a professional before choosing finishes, since fixing damp behind a new ceiling costs far more than planning for it.
Keep tall storage on the flat side, where a linen cabinet fits under a level ceiling, and let the slope stay open above the tub. A plant that likes humidity, a folded towel on the stool, and a clear floor around the tub complete a bathroom that feels calm rather than cramped. The slope gives the room its drama, and the flat side quietly makes it work.
8. Evening Light on the Slope and the Flat Side
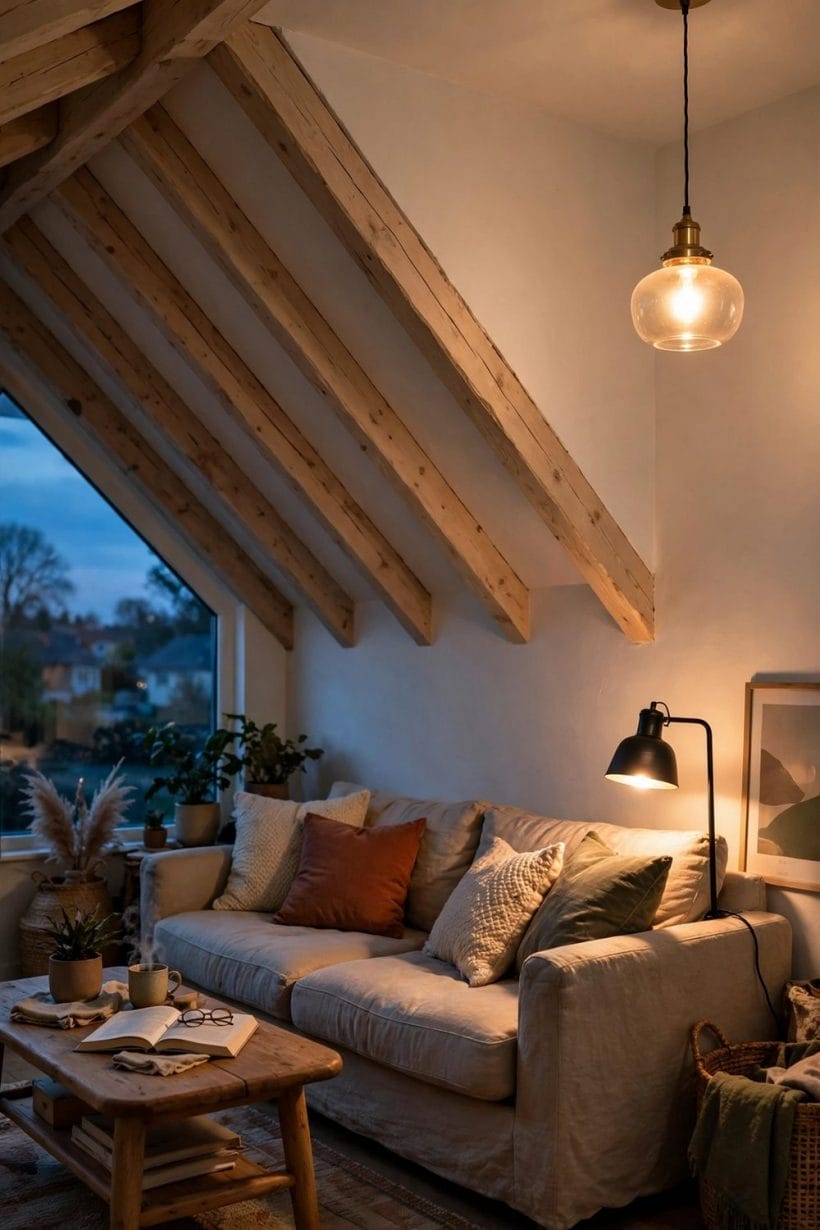
This ceiling form shows its best side in the evening, when two kinds of light meet. A pendant hung from the flat side gives a warm pool of light over a sofa or a table, while a lamp near the low wall washes the slope with a soft glow that shows off its boards or beams. The slope becomes a reflector, bouncing lamplight gently around the room, and the flat ceiling keeps the light from feeling scattered.
Layer the light rather than relying on one bright fitting. A pendant for general light, a floor lamp for reading, and a small lamp on a sideboard give you choices through the evening, and dimmers let you lower the level as the night goes on. Warm-toned bulbs suit timber slopes especially, since they bring out the grain, while a cooler, even light suits a painted slope in a working room. Try bulbs in the evening before settling, since daylight flatters almost everything and evening light is the real test.
Cables and fittings on a slope need care. A pendant cannot hang straight from a sloping board without the right fitting, and any new wiring belongs to a qualified electrician. Plan the light positions on paper before buying fittings, marking where the slope is low and where the flat ceiling takes over, so each light lands where it can do its job without fighting the ceiling line.
9. Finishes and Colour for the Slope
The finish you choose for the slope sets the room’s mood. Pale timber boards warm a room and suit living spaces and bedrooms, especially where the flat side is painted white and the contrast is gentle. White-painted boards keep a small room bright and let furniture and art carry the colour. Plaster gives the cleanest look of all, with the slope and the flat side reading as one smooth shape, and it suits rooms where you want the architecture to stay quiet.
Beams are a choice, not a requirement. Exposed beams along the slope add rhythm and suit rustic and cabin rooms, while a plain slope suits modern rooms better. If you like the beamed look, the wood beam post linked below gathers beam finishes and placement ideas that sit well beside this form. Keep beams slim and evenly spaced rather than heavy and crowded, since a half slope has less visual weight to carry than a full vault, and too much timber can make it feel busy.
Colour follows the same restraint. Paint the slope and the flat side the same pale shade when you want the room to feel as large as possible, or paint the slope one step warmer or darker when you want it to read as a feature. Avoid strong contrasts on a small slope, since a dark band overhead can press down on the room. One accent wall, a rug, or a set of cushions gives the room its colour more safely than a bold ceiling.
10. Open-Plan Rooms With a Clear Split
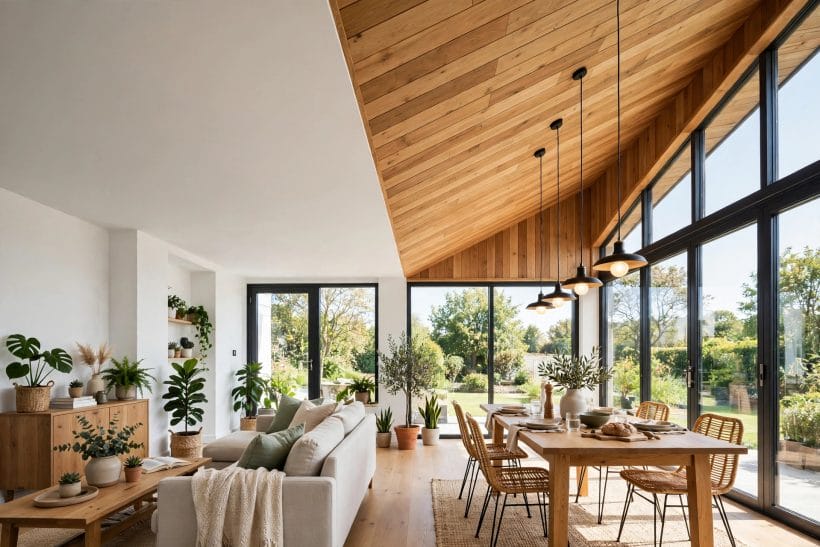
In an open-plan room, this ceiling form can mark zones without walls. Let the slope rise over the living side, where the sofa and the tall glazing sit, and keep the flat ceiling over the dining side, where pendants hang at table height. The ceiling line itself tells you where one zone ends and the next begins, and furniture follows the hint naturally: low and relaxed under the slope, upright and sociable under the flat side.
Tall glazing suits the sloping side well, since the rising ceiling gives a window wall extra height and the view gains a frame of timber or plaster. On the flat side, standard windows and a level pelmet or blind keep the dining zone feeling orderly. Plants gather happily on both sides: tall ones near the glazing, where the slope gives them headroom, and smaller ones on the dining table or a sideboard under the flat ceiling.
For living-room thinking that pairs with this post, the small living-room and tiny living-room posts linked below gather room ideas that share this post’s small-home outlook. In an open-plan room, the half form’s real gift is balance: the tall half gives drama and daylight, the level half gives order and comfort, and neither half overwhelms the other.
Final Considerations
A half vaulted ceiling suits rooms that can split their needs in two: height and light on one side, level comfort and tall storage on the other. Bedrooms, lofts, offices, bathrooms and open-plan rooms all take to it, provided the low side is given honest work — low storage, a reading chair, a bench — rather than being asked to hold tall furniture it cannot fit. The form asks for little in return: pale finishes, layered light, and furniture chosen for the height it stands under.
Plan the professional checks early. Roof structure, skylight openings, ventilation, and wiring all sit behind this ceiling shape, and a qualified professional should confirm what your home can carry before work begins. With those checks done, the rest is furnishing: a rug to mark a zone, a lamp to wash the slope, a plant to soften the join. Done that way, a half slope gives a small room the air of a larger one while keeping the cosy corner that made the room worth living in.
Related reading: vaulted ceiling bedroom ideas, beadboard ceiling ideas, wood ceiling beam ideas, tiny bedroom ideas, small living room ideas, tiny living room ideas, and tiny house loft ideas.

0 Comments