

A loft bedroom is the defining space of a tiny house: a bed tucked under the roof, reached by stairs or a ladder, with the whole home unfolding below it. When it works, it is the coziest room in the house — warm, private and separate from the day’s activity. When it fails, it fails on basics: not enough headroom to sit up, a climb that feels unsafe at night, heat that pools under the roof in summer. The most useful tiny house loft ideas are the ones that solve those basics first and add charm second.
This roundup treats the loft as a complete bedroom rather than a shelf with a mattress on it. Access comes first, then headroom, safety rails and the storage hidden in the eaves, followed by light, air and the small comforts that make someone choose the loft gladly every night. Each idea states its trade-off plainly, because a loft always involves one: stairs cost floor space a ladder does not, and headroom gained in the roof is headroom taken from somewhere else.
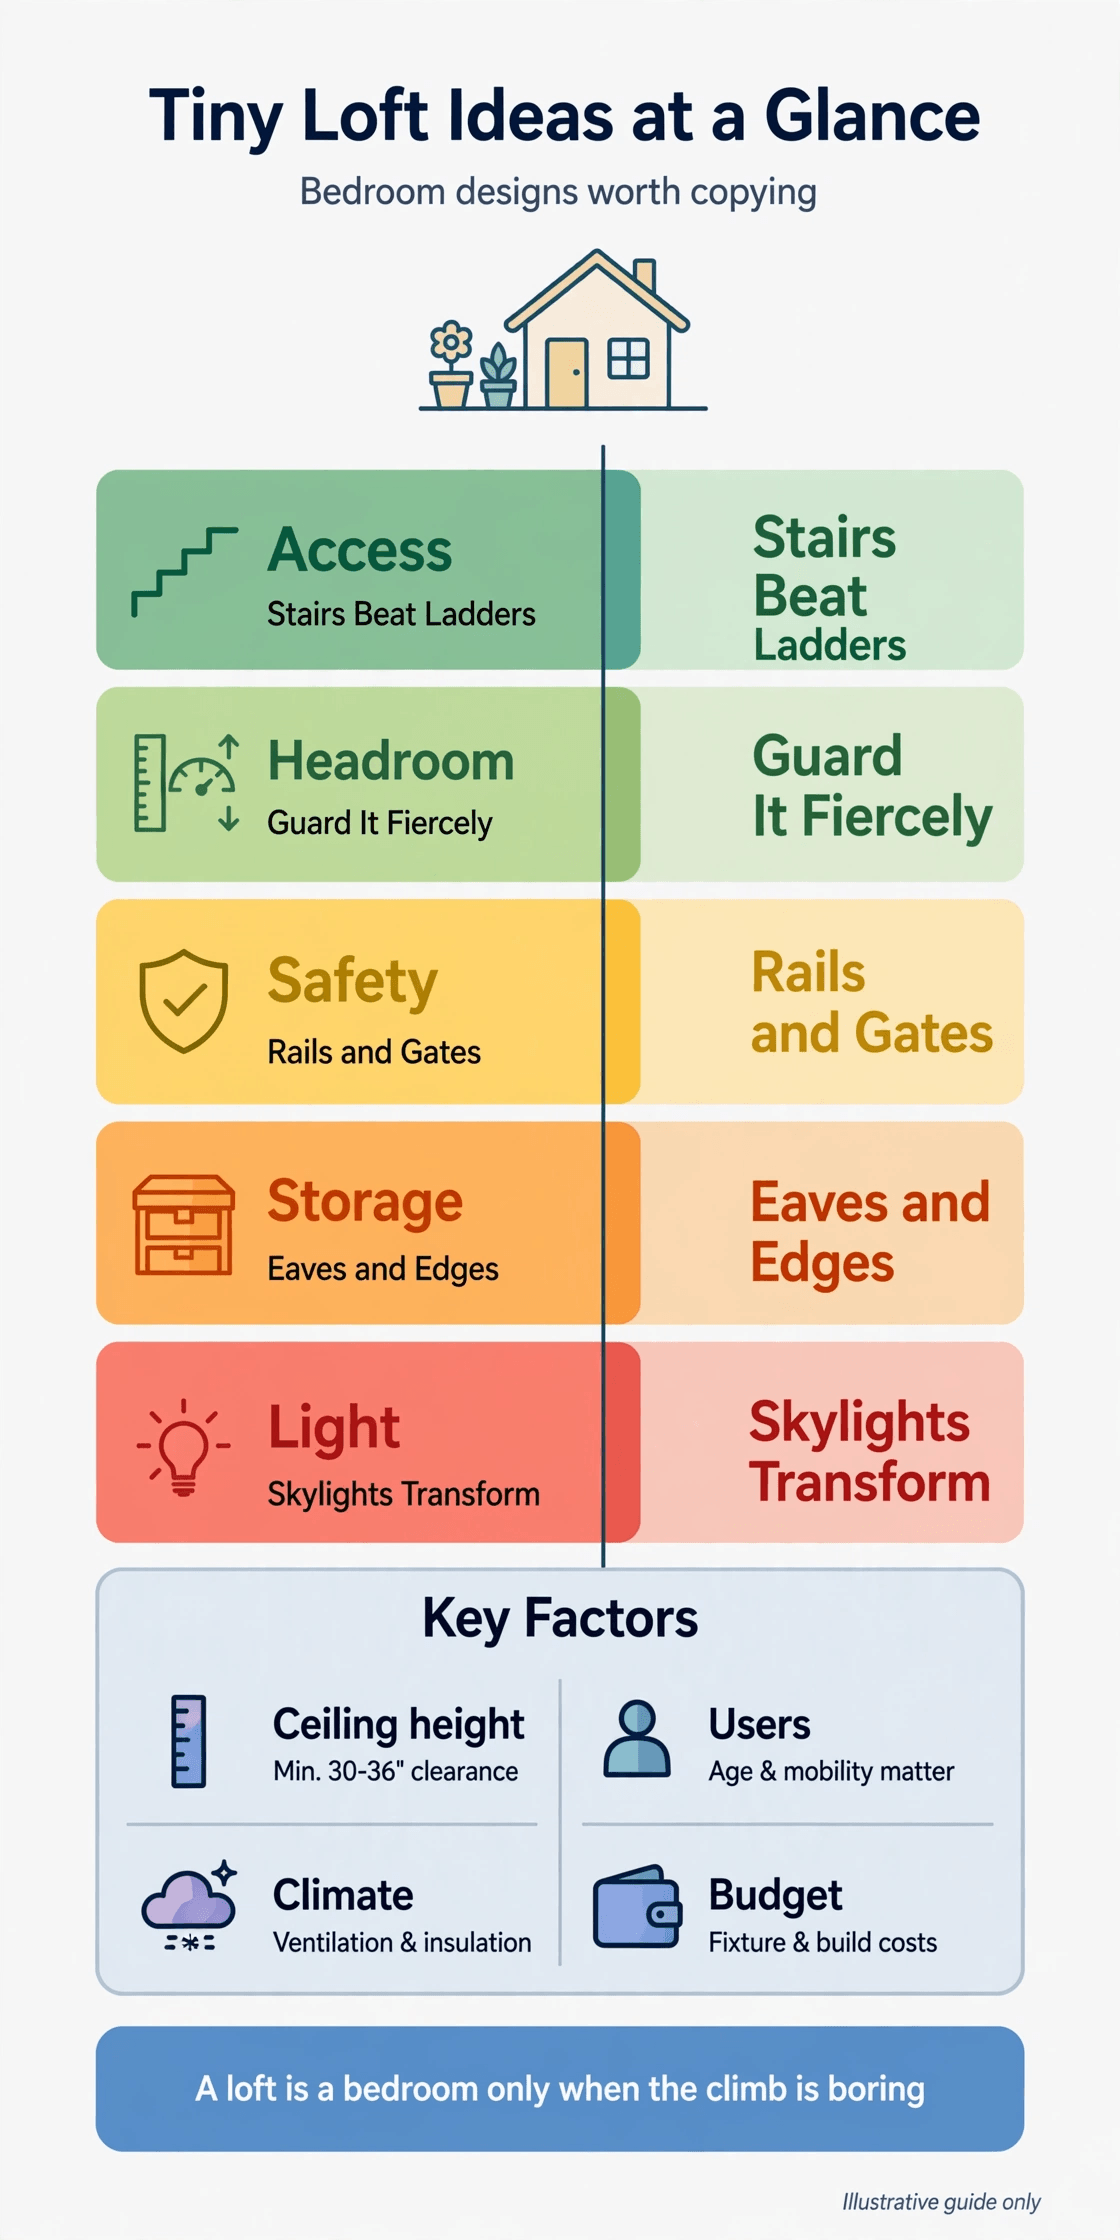
Tiny House Loft Ideas at a Glance
| Part of the Loft | What It Covers | Ideas |
|---|---|---|
| Access | Stairs, alternating treads and honest ladder trade-offs | 1–2 |
| Headroom | Sitting space over the bed and roof shapes that help | 3–4 |
| Rails and gates | Guarding the loft edge and the top of the stairs | 5–6 |
| Eaves storage | Drawers and cabinets in the low edges | 7–8 |
| Skylights and windows | Daylight, stargazing and ventilation openings | 9–10 |
| The bed itself | Low-profile bedding on a simple platform | 11 |
| Reading nook | A corner for books and quiet time | 12 |
| Air and warmth | Moving air through a space where heat gathers | 13 |
| Privacy and quiet | Screens, curtains and soft finishes | 14 |
| Daily practicalities | Making the bed and cleaning in a low space | 15 |
1. Loft Access: Stairs You Can Use Half-Asleep
Access decides who the loft suits and how safely it works at 3 a.m., and it is a structural choice long before it is a styling one. The spans and loads behind the loft platform itself are covered in how to frame a tiny house loft: joist, span and load, and the stair decision belongs in the same conversation, at the same stage.
1. A Proper Staircase, Ideally with Storage Inside
A real staircase — even a steep, compact one — is the safest and most comfortable way into a loft, especially for children, older guests and anyone carrying a drink, a book or a laundry basket. Building drawers or cupboards into the stair’s structure returns much of the floor area it takes. The trade-off is honest: stairs consume living space below, permanently, so they suit lofts slept in every night far more than occasional guest platforms.
2. Alternating Treads or a Ship’s Ladder for Tight Plans
Where a full stair simply does not fit, alternating-tread stairs or a steeply angled ship’s ladder climb in roughly half the run. They are a genuine solution, not a defeat, but they demand two free hands and full attention, and they rule the loft out for anyone with limited mobility. Fit a sturdy handrail on the open side, light the climb well, and be honest that this choice makes the loft a young and able-bodied bedroom.
2. Loft Headroom: Space to Sit Up, Dress and Breathe
Headroom is the loft’s most precious measurement, and it is not needed evenly: you need the most where you sit up in bed and get dressed, and the least at the edges, where only storage belongs. Roof forms that lift the centre of the space, as in tiny house plans with high ceilings, show how much difference the roofline makes before a single fitting is chosen.
3. Sitting Headroom Protected Over the Bed
Arrange the bed so its head end sits under the tallest part of the roof, and test the position by sitting up as you would with a book or a morning coffee. If you must duck while seated, the loft will feel like a berth rather than a bedroom. Where two people share, centre the bed under the ridge if the plan allows, so neither sleeper gets the sloping side every night.
4. Dormer or Raised Roof Section over the Loft
A dormer or a raised section of roof above the loft adds full-height space exactly where it matters — beside the bed, for standing and dressing — without raising the whole house. It also creates a natural place for a window and a reading chair. The costs are structural complexity and weatherproofing care at the junctions, so this is a design-stage decision, not a retrofit; weigh it against simply accepting a lower, cosier loft done well.
3. Loft Safety: Rails and Gates at the Open Edge
A loft is a floor with one side missing, and its edge is where design has to be serious. Good rails and gates are not an optional finish — they are what make the space safe for sleepy people, children and guests who do not know the layout in the dark. Done well, they also frame the loft visually from below, giving the whole house a crafted focal point.
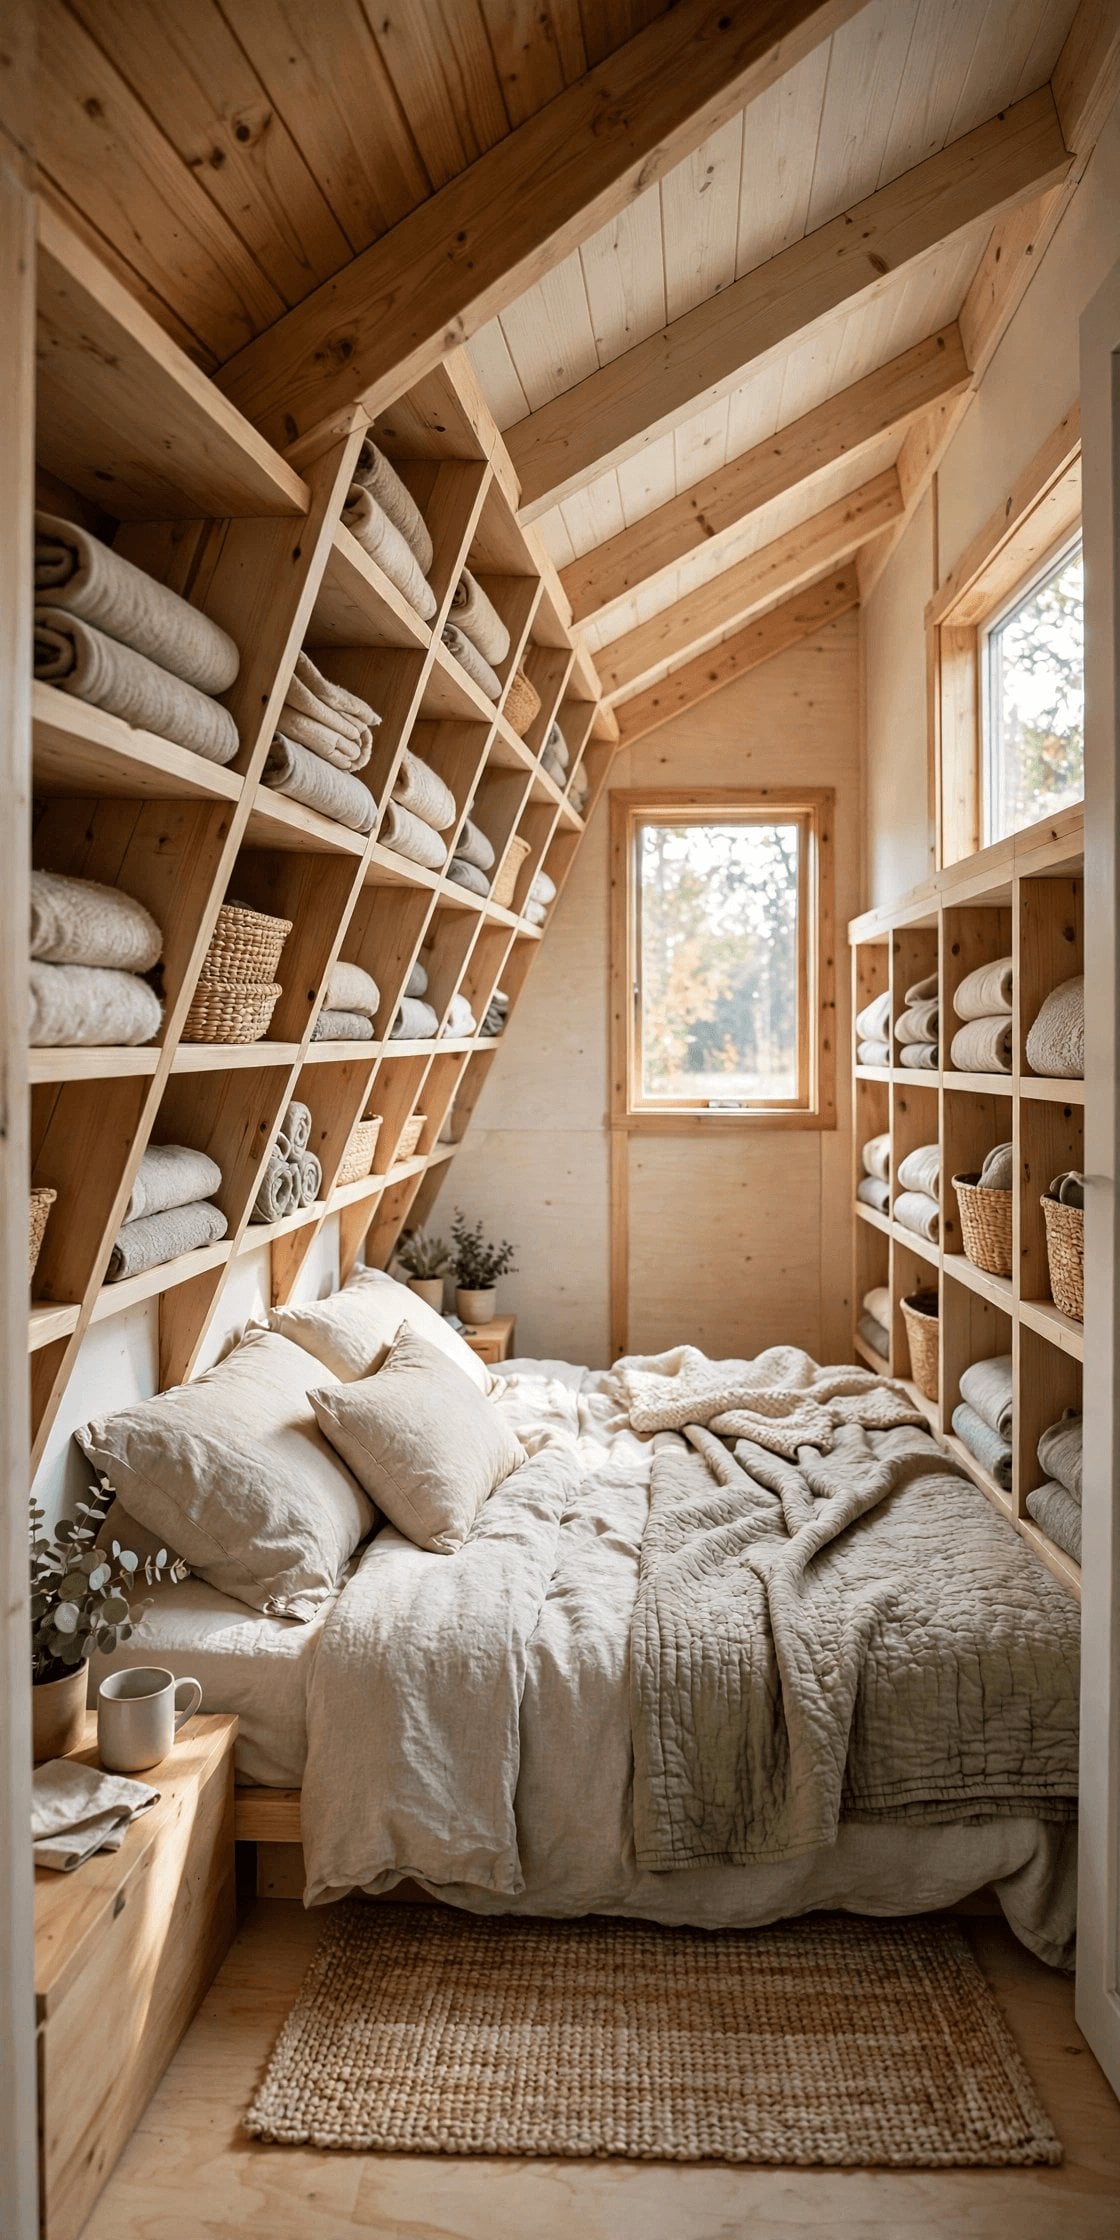
5. Guard Rail Along the Loft Edge, with a Bedside Gap
A strong guard rail or balustrade along the open edge prevents falls and lets you sit on the edge of the loft safely. Leave the access gap where the stairs or ladder arrive, and position it so you step onto the loft floor, not straight toward the bed. Build the rail to feel solid — a rail that flexes will never be trusted — and consider a section that opens or removes for moving a mattress in and out.
6. Gate at the Top of the Stairs for Children and Dogs
In a family house, a gate at the loft opening keeps toddlers and pets on whichever side of the stairs they belong, and it reassures visiting grandparents more than any other single feature. Choose a gate that opens toward the loft and can be operated one-handed and quietly at night. If children sleep in the loft itself, the gate’s job reverses — it guards the descent — so think through who is being kept where before fitting it.
4. Loft Eaves Storage: Drawers Where the Roof Comes Down
The low edges of a loft, where the roof slope makes standing impossible, are not wasted space — they are the loft’s wardrobes, waiting to be built. The same conceal-it-in-the-structure thinking behind tiny house plans with hidden storage works beautifully up here, because eaves storage keeps the tall centre of the loft completely clear for the bed.
7. Drawers Built into the Eaves
Drawers fitted along the kneewall turn the deepest, lowest triangle of the roof into clothing storage you operate from a kneeling position in the tall part of the loft. Shallow, wide drawers suit folded clothes better than deep ones, and a run of identical fronts looks calm from below. Label or organise by category; in a low drawer you see everything from above, which makes it a naturally tidy system.
8. Low Cabinets and Cubbies for Books and Bedding
Where drawers are not practical, simple low cabinets or open cubbies along the eaves can hold books, spare bedding and the loft’s small extras. Open cubbies at the bed end double as the loft’s bookshelf and nightstand in one. Keep heavy items out of the highest, hardest-to-reach corners, and put a small lip or basket system on anything that might slide when the house is a trailer that moves.
5. Loft Skylights and Windows: Light from the Roof
A loft sits in the roof, so its best light comes from the roof too. Openings placed here do double duty — daylight by day, ventilation and stargazing by night — in the same spirit as the high glazing in clerestory window tiny house layouts, where glass placed above eye level changes how a whole home feels.
9. Skylight over the Bed, with a Blind You Can Reach
A skylight above the bed is the loft’s most loved feature: stars at night, clouds by day, and a column of daylight that makes a low space feel open. It must come with a blackout blind you can operate from the pillow, or summer dawn will set your wake-up time. Position and size it with overheating in mind too — roof glass gathers serious sun — and choose a unit rated for the roof pitch and exposure.
10. Low Gable Window for Air and a View from the Pillow
A window in the gable end, set low enough to see out of from the bed, gives the loft its outlook and, just as importantly, a cross-flow of air when opened with a window or vent below. Lying in bed with a view of trees or sky is what turns a sleeping platform into a bedroom people copy. If the gable faces a neighbour, frosted lower panes or a high sill keep the privacy without losing the light.
6. Loft Bed and Bedding: Low, Simple and Easy to Dress
With headroom measured in centimetres, the bed itself should be as low as comfort allows. A mattress on a low slatted platform — or, in the tightest lofts, directly on a ventilated base — buys back sitting space that a tall bed frame would steal, and it keeps the loft’s centre of visual weight low and calm. Avoid heavy headboards entirely; a cushion or a fabric panel on the wall gives the same lean-back comfort for a fraction of the depth. Choose bedding in light layers rather than one heavy duvet, because loft air is the warmest in the house in summer and cosily warm in winter, and get the mattress up the stairs before the rails are finished — a point that connects with the honest downstairs alternative in 200 sq ft tiny house layouts, where some plans skip the loft bed altogether. The trade-off of a very low bed is the climb down to floor level on stiff mornings, so test the height honestly if knees are a consideration.
11. Low-Profile Bed with Layered, Washable Bedding
Keep the sleeping surface simple: a good mattress, breathable base, layers you can add or peel off, and bedding that fits the household washing machine, because loft bedding travels down the stairs every wash day. A fitted sheet that actually fits, and a duvet cover you can change sitting on the bed, matter more up here than thread counts or styling. This is the loft idea people photograph least and appreciate most, every single night.
7. Loft Reading Nook: A Corner That Is Not the Bed
If the loft is large enough for even one cushion of floor beyond the bed, claim it as a reading nook: a floor cushion or small low chair, a cushion against the eaves, and a warm, directed light. A loft used only for sleeping is efficient, but a loft with a nook becomes a retreat — somewhere to read while the living space below is busy, and a natural overflow sleeping spot for one guest with a spare mat. In homes with a second loft, like some of the layouts in 10 best 2-bedroom tiny house floor plans, the nook idea scales up into a whole second-room strategy. Keep the nook’s footprint honest: if it forces you to cross the bed to reach the stairs, it is in the wrong place.
12. Reading Corner with Cushion, Shelf and Warm Light
Build the nook from soft, light pieces that can travel up the stairs easily, add one small shelf for the current book and a drink, and aim the light at the page rather than the room. A nook like this costs almost nothing in space — often just the corner where the roof is too low for the bed anyway — and returns a second way to use the loft every day, not only at bedtime.
8. Loft Air and Warmth: Managing the Hottest Room in the House
Warm air rises, so the loft is the warmest sleeping space in a tiny house in every season. In winter that is a gift; in summer it can make the loft unusable unless air can move through it. Plan an opening high in the loft — skylight or gable window from section 5 — plus a way for cooler air to enter low, and consider a small, quiet fan to keep air circulating on still nights. The whole-house background in tiny house ventilation, HRV, ERV and mould guidance explains why this matters beyond comfort: moist, still air under a roof is where condensation problems begin. In winter, check that bedding and stored clothes at the cold eaves edges are not sitting against a cold surface where damp can gather unseen.
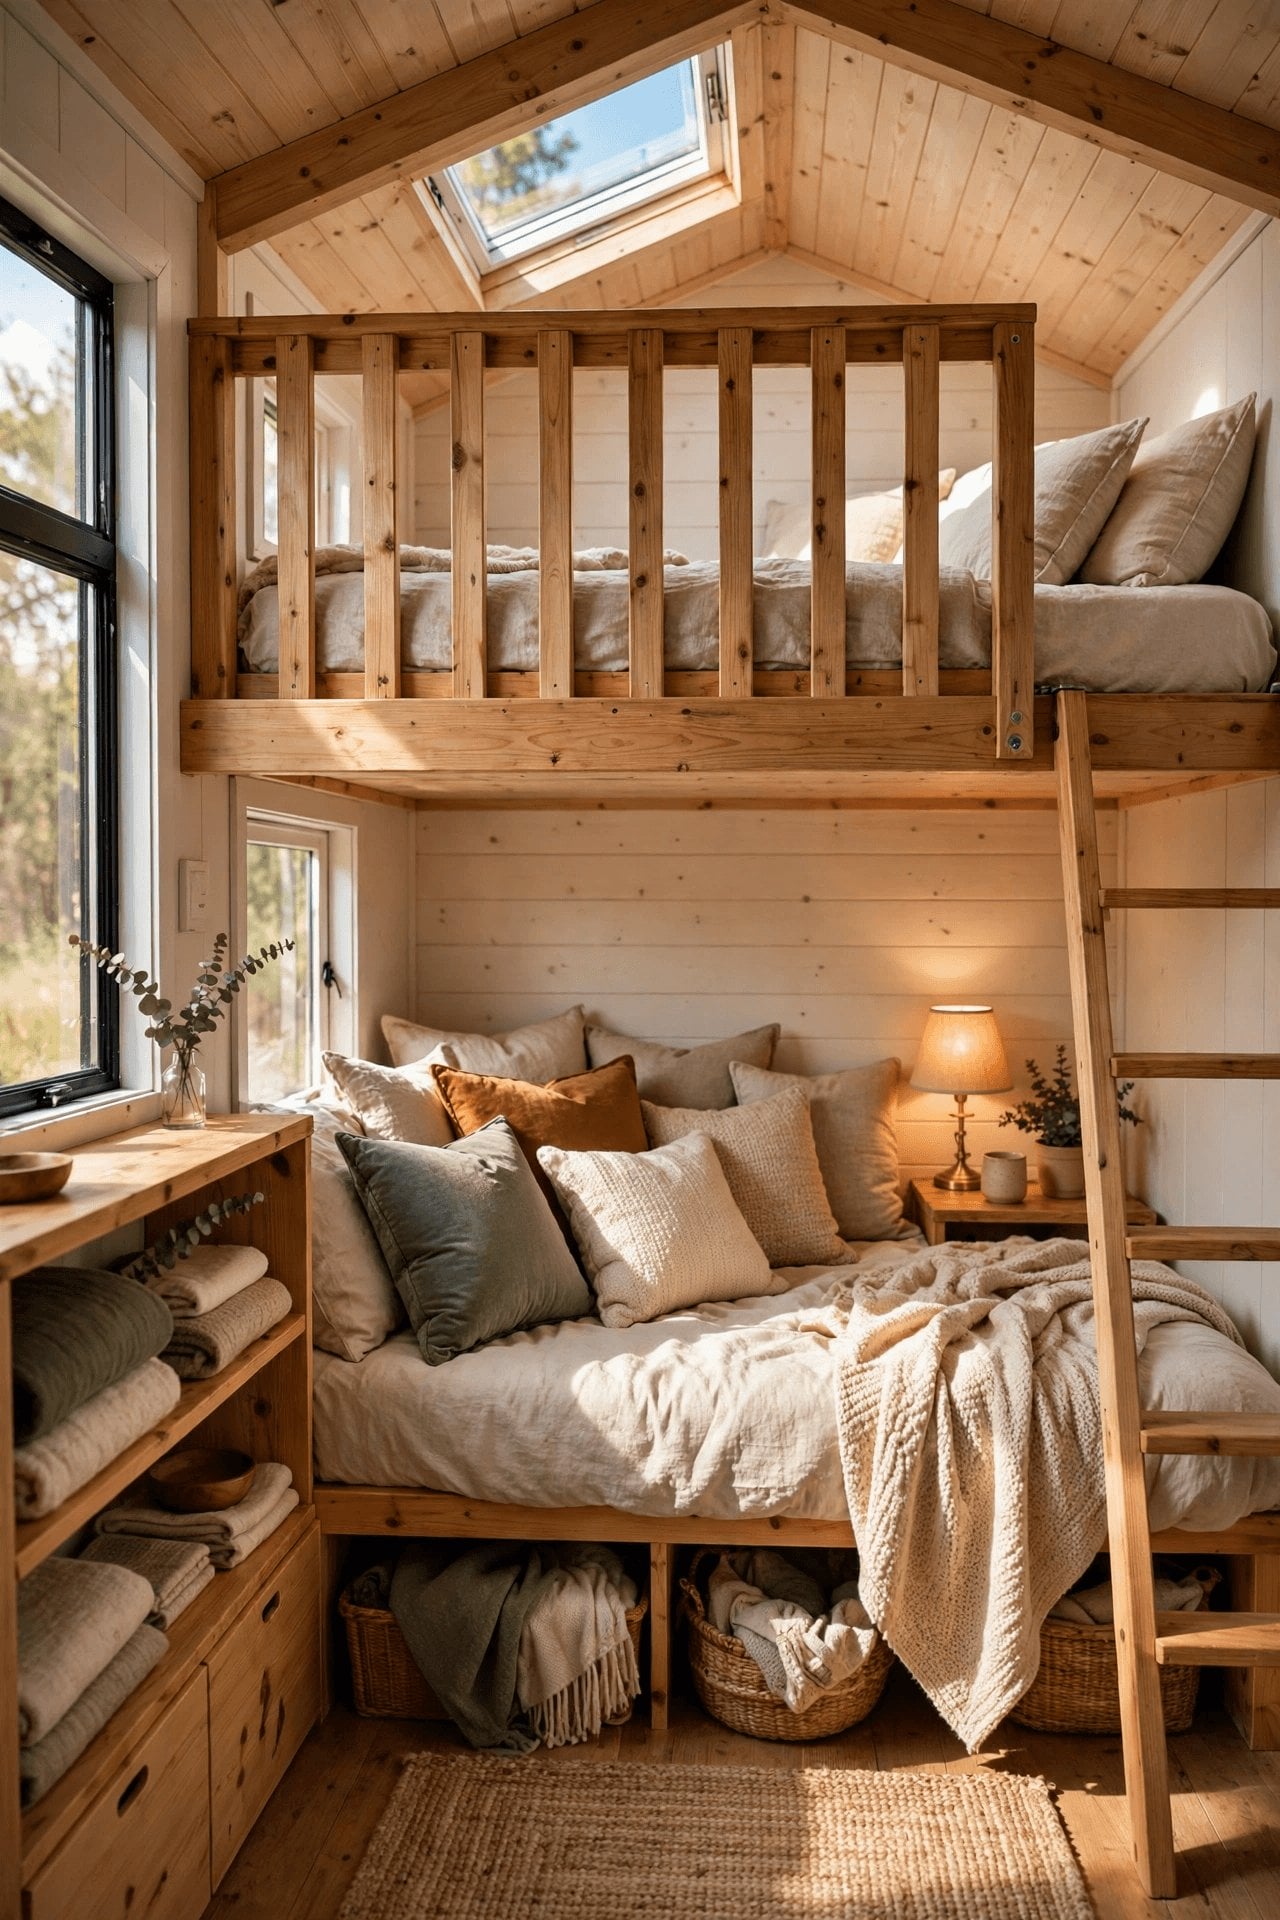
13. Cross-Ventilation and a Quiet Fan for Summer Nights
Openings at both ends of the loft, or one opening plus a fan drawing air up the stairwell, will usually make the difference between a loft that is slept in all year and one abandoned in August. Choose the quietest fan you can, because it will run a metre from your head. Test the setup on the hottest night you can before deciding the loft needs anything more drastic — moving air solves more than people expect.
9. Loft Privacy and Quiet: A Bedroom Needs a Door of Some Kind
A loft is open to the house by design, which is its charm and its weakness: cooking sounds, television and guests all rise with the warm air. A curtain on a ceiling track, a folding screen at the loft edge, or even a tall bookcase section beside the bed can mark the boundary, soften sound and give the sleeper the sense of a door closing. Soft finishes help too — bedding, a rug runner on the loft floor and cushions absorb the echo that hard, low spaces can have. Couples planning a loft as their only bedroom will recognise the negotiation here from tiny house layouts for couples: one person’s early night is the other person’s evening, and a curtain plus a reading light is often the entire, workable compromise.
14. Curtain or Screen That Softens Sound and Light
Hang the heaviest curtain the track will carry, in a fabric that blocks light as well as sight, and let it pool slightly at floor level so the seal is real. It will not make the loft silent — no honest account should promise that — but it turns the volume down, and, just as importantly, it makes the loft feel claimed and private, which is most of what a bedroom door ever did.
10. Loft Daily Practicalities: Making the Bed in a Space You Cannot Stand In
The test of a loft is not the photograph; it is Tuesday morning. Can you make the bed without a wrestling match, reach a glass of water, charge a phone, and get a clean sheet up the stairs? Design for those moments: a bed you can walk or crawl around on at least two sides, a small shelf at the pillow for water and glasses, one charging point with a short cable, and spare bedding stored in the eaves drawers from section 4, where the systems in tiny house organization strategies would put it — at the point of use. Cleaning deserves a thought too: a handheld vacuum that lives in the loft, or is light enough to carry up, means the space actually gets cleaned.
15. Bed-Making Access, Pillow Shelf and Spare Bedding in the Eaves
Put together, these unglamorous choices are the difference between a loft that is loved and one that is endured. Leave crawling room around the mattress, keep the nightly essentials on one small shelf, store tomorrow’s bedding within arm’s reach of the bed, and the loft runs itself. Every loft that people describe as a design they want to copy has quietly solved these basics before it solved anything photogenic.
Final Considerations
Design a loft bedroom in the order its problems arrive: safe, comfortable access first; sitting headroom protected over the bed; a rail and, where family life needs it, a gate at the open edge. Then put the eaves to work as storage, bring light and air in through the roof, and keep the bed low, simple and easy to dress. Privacy and daily practicality are not finishing touches — they are the difference between a platform with a mattress and a bedroom.
Be clear-eyed about who the loft suits. Stairs widen the audience; ladders narrow it to the young and sure-footed. A household that expects to age in its tiny house might still build a loft — for guests, grandchildren and storage — while keeping its own bed downstairs, and that is not a failure of the loft idea but a good use of it. Copy the lofts that solve the basics honestly, and the charm that made you want one will look after itself.


0 Comments