

A barn is a workplace, a shelter and, on a good evening, the calmest place on the property. The best layouts make feeding, mucking out and turning out feel easy in all weathers.
Browse these pictures of horse barns for layouts, timber details and small practical touches you can adapt, whether you are planning a new build, converting an outbuilding or refreshing an old yard.
1. Planning a Barn That Works Every Day
Start with the daily routine, not the front elevation. Follow a horse from field to stall, a barrow from stall to muck heap, and a feed bucket from store to door, then draw those routes so they rarely cross. Good pictures of horse barns usually share the same quiet logic: wide access, dry standing, safe turning space and storage close to where it is used. Before you build, check with your county or city about permits, setbacks and drainage rules for agricultural buildings, and take local advice on ground conditions. If rural small buildings are your thing, our Tiny Barn House Interior tour shows how compact barn-style spaces can feel warm and practical inside.
| At a Glance | Good Choice | Why It Works |
|---|---|---|
| Most flexible layout | Central aisle with stalls both sides | Short routes, good light and easy supervision |
| Classic look | Timber cladding with a pitched roof | Settles into rural landscapes and ages gracefully |
| Hardest working space | Feed and tack room near the entrance | Saves steps at the busiest times of day |
| Best safety habit | Clear, wide, well-lit aisles | Room for horses, people and barrows to pass |
| Biggest watch-out | Ventilation and drainage | Fresh air and dry footing protect health and timber |
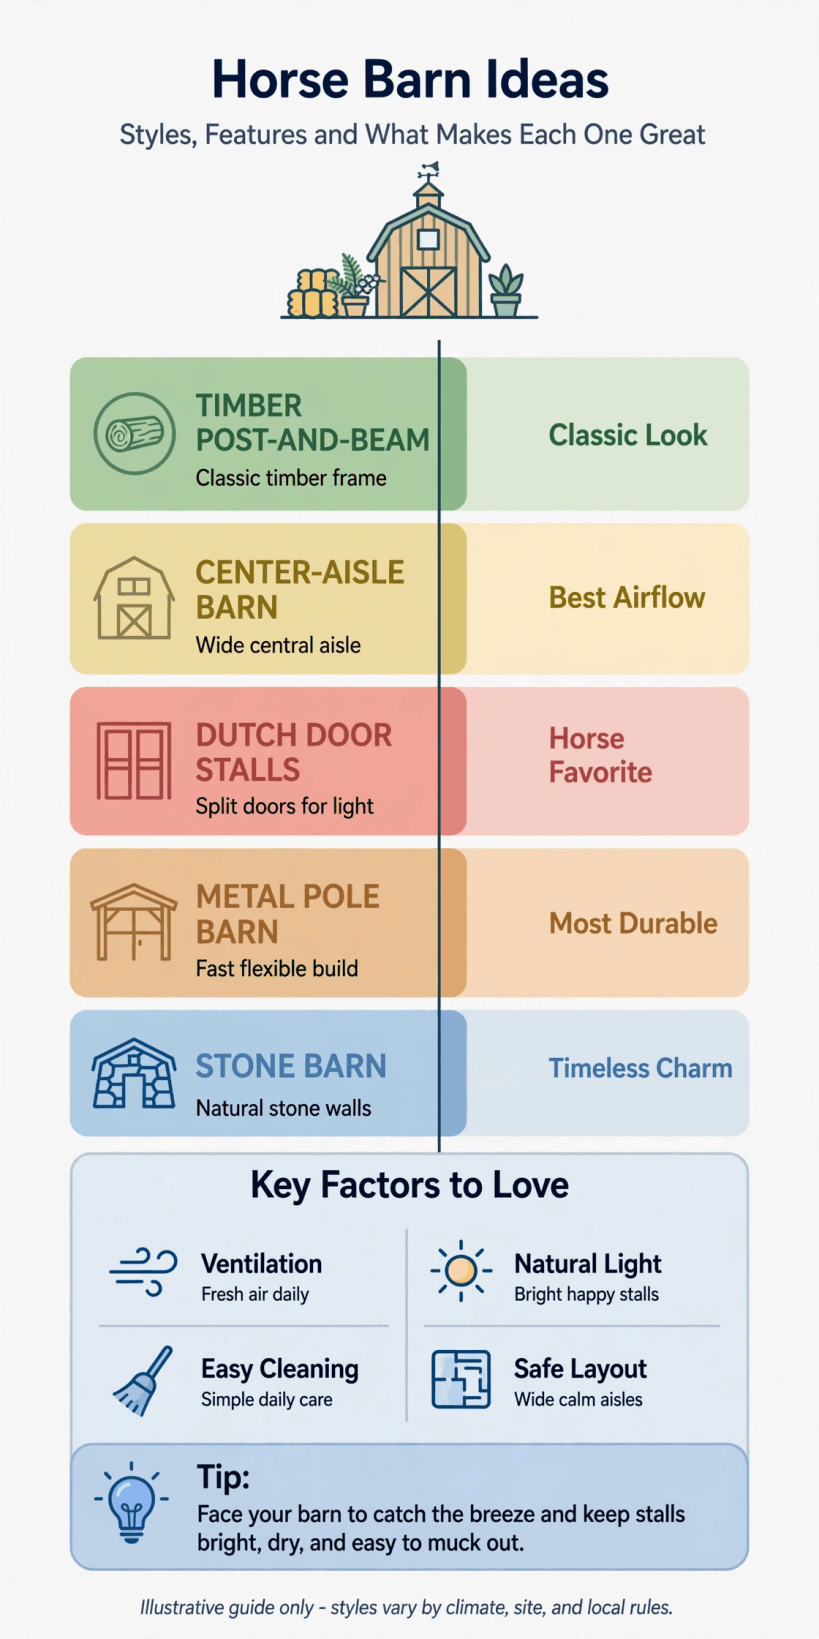
A quick at-a-glance guide to barn layouts, materials and the practical details worth deciding first.
2. Layouts for Stalls, Aisles and Storage
Layout decides whether chores take twenty minutes or an hour. Keep the aisle generous, group wet and dry jobs sensibly, and give every regular task a home. The small-space planning lessons in Tiny House & Small-Space Interior Design: The Complete Guide translate surprisingly well to a busy barn.
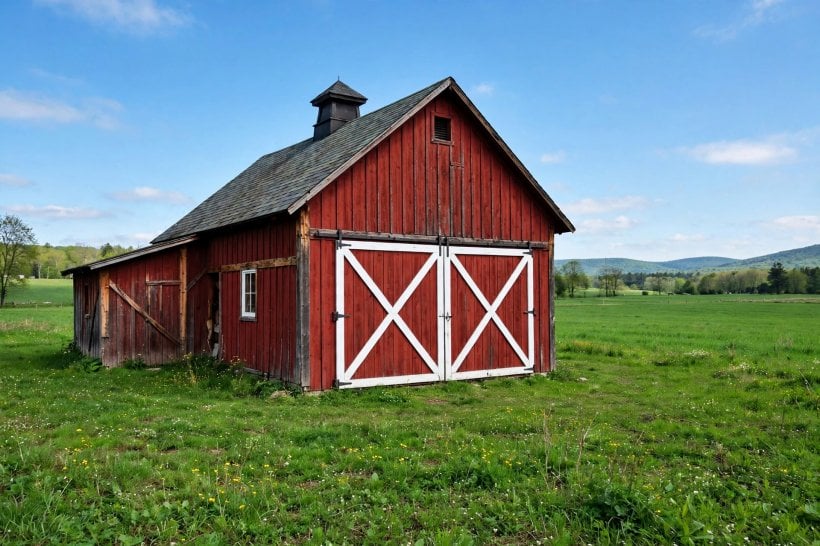
1. A central aisle with stalls both sides. The classic American layout keeps everything visible, shortens every route and lets light and air travel down the building. It suits yards where several horses are handled at once.
2. A single row opening onto a yard. Stalls that open straight outside are simple to build and easy to muck out. Horses enjoy the view, and handlers can work in daylight without leading through a building.
3. An L-shaped barn around a corner. Turning the building lets you shelter the yard from prevailing wind and separate a quiet stall corner from the busier entrance. It also makes future extension in either direction straightforward.
4. A U-shaped courtyard barn. Three sides around a yard feel traditional and secure, with every door visible from the centre. The enclosed court catches sun, calms traffic and makes a handsome first impression.
5. Loose housing with a shared shelter. For horses that live well in a group, a big open shed with deep bedding and free access to turnout can be calmer and simpler than individual stalls.
6. A foaling stall that converts. One extra-large stall with safe, smooth walls can serve as a foaling box, isolation space or generous home for a big horse. Flexibility like this earns its floor area.
7. Storage at the quiet end. Hay, bedding and tools stored away from the main entrance reduce congestion where horses are tied and led. Keep dusty storage apart from tack and feed for cleanliness.
8. A wash and grooming bay in the flow. Place the wash bay where horses pass after work, not in a forgotten corner. Good drainage, non-slip footing and nearby storage make it the most used few metres.
3. Timber, Metal and Roof Styles
Materials set the character. Timber feels traditional and repairs easily, metal can be quick and economical, and many good barns mix both. Whatever you choose, detailing at ground level and roof edges decides how well the building ages, a lesson also covered in How to Build Your Own Tiny House.
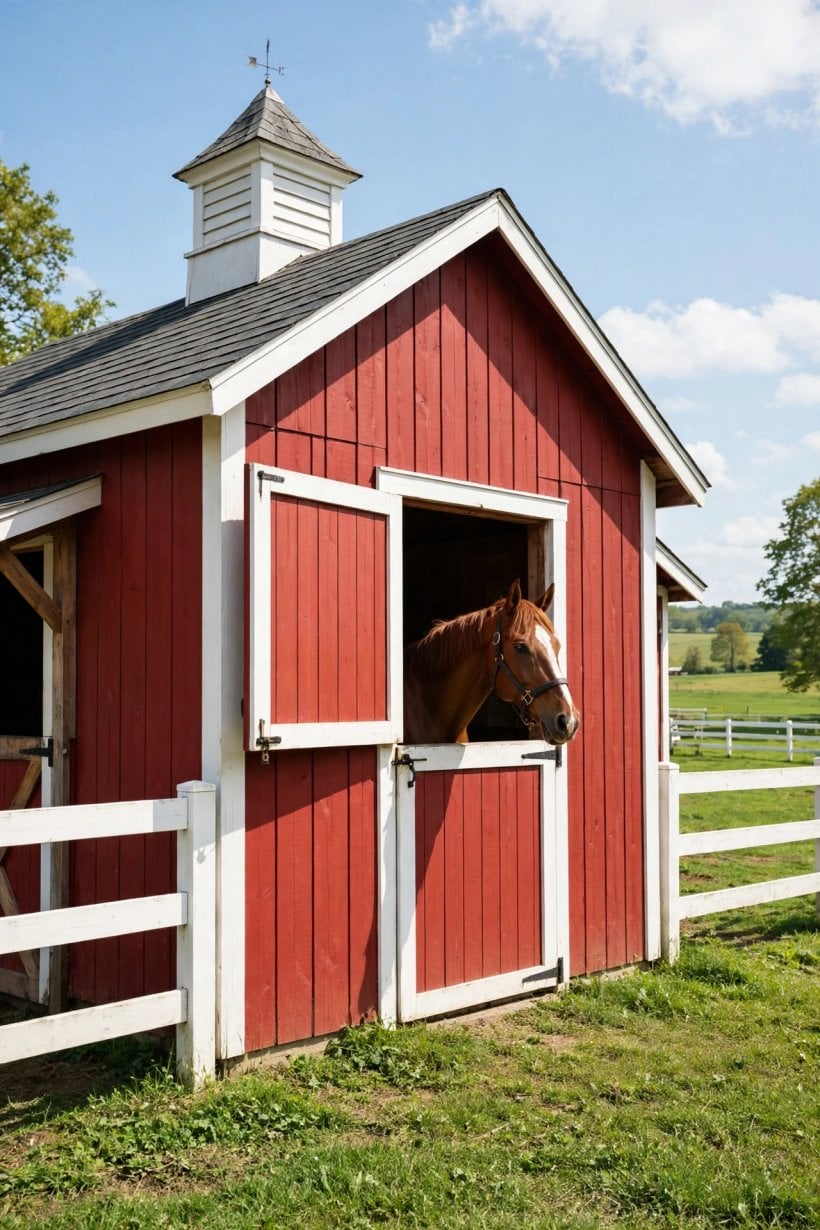
9. Vertical board-and-batten cladding. Wide boards with narrow battens over the joints give deep shadow lines and a timeless farm look. Individual boards are easy to replace when hooves or weather take their toll.
10. A monitor roof with a raised centre. The stepped roofline lets hot air and light pour into the middle of a wide barn. It looks handsome from a distance and transforms the feel inside.
11. A gambrel roof for loft space. The curved profile creates a generous hay loft without very tall walls. Check structure and access carefully, and store only what you can move safely up and down.
12. Standing-seam metal in a soft colour. A metal roof sheds weather cleanly and suits both timber and masonry walls. Muted greens, greys and barn reds sit comfortably in most rural landscapes.
13. Stone or brick at the base. A masonry plinth shrugs off splashes, kicks and strimmers where timber would suffer. It grounds the building visually and pairs well with lighter cladding above.
14. A deep overhanging porch roof. Extending the roof over the front gives dry standing for grooming, farrier visits and waiting out a shower. It is often the most appreciated square footage on the yard.
15. Clerestory windows under the eaves. High glazing brings daylight deep inside without putting glass where horses can reach it. The barn feels airy, and electric light is needed far less during the day.
16. A cupola for character and airflow. A small roof cupola is the classic finishing touch and can help warm air escape. Keep it simple, well flashed and in proportion to the roof below.
4. Doors, Windows and Ventilation
Horses thrive on fresh air, and handlers thrive on doors that work with cold hands and a lead rope in the other. Plan openings generously, protect corners, and think about summer shade and winter draughts at the same time.
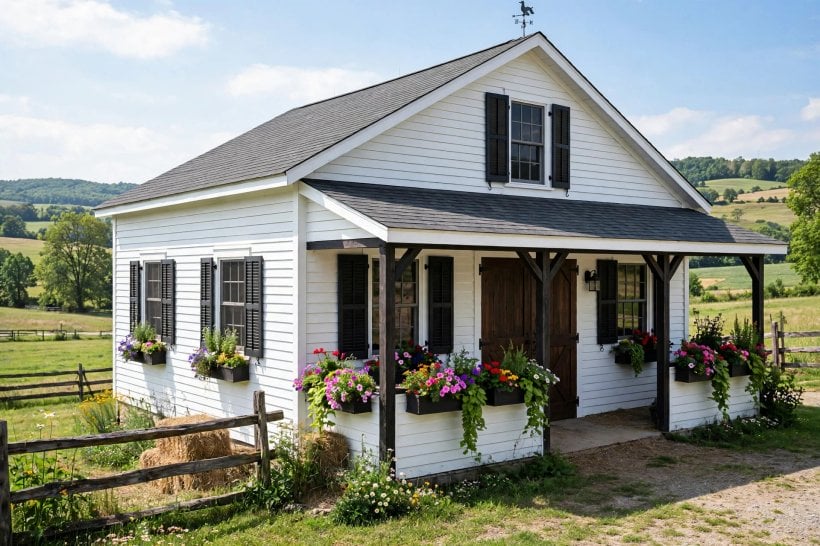
17. Dutch doors, top half open. Split doors let horses look out and air flow in while the bottom half stays safely shut. They are the friendly face of the barn and endlessly photogenic.
18. Sliding stall doors. Doors that glide along the wall never block the aisle or swing into a passing horse. Keep tracks clean and choose hardware rated for heavy, daily use.
19. A wide entrance for machinery. One genuinely generous doorway lets bedding, hay and a small tractor in without drama. Future you will be grateful every single wet weekend in winter.
20. Grilled stall fronts. Bars or mesh above a solid lower front keep air moving and let horses see their neighbours. Social contact calms many horses and makes the barn feel open.
21. Low-level vents that stay adjustable. Fresh air should enter without blasting bedding or standing horses. Adjustable vents let you respond to seasons instead of choosing between stuffy and draughty.
22. Windows with protective grilles. Glazing set safely behind bars brings light into stalls without risk. Position windows to avoid direct glare into a horse’s usual standing and lying spots.
23. A gable-end louvre. High vents at each end help warm, moist air leave the building. Combined with eaves inlets, the whole barn breathes gently all day and night.
24. Covered outdoor tie areas. A roofed rail outside the main doors gives an extra grooming and tacking-up spot in fair weather. It eases pressure on the aisle at busy times.
5. Tack, Feed and Wash Areas
These small rooms decide how tidy a barn stays. Give feed, tack and tools separate, labelled homes, keep water where it is needed, and design surfaces you can sweep or hose in minutes at the end of a long day.
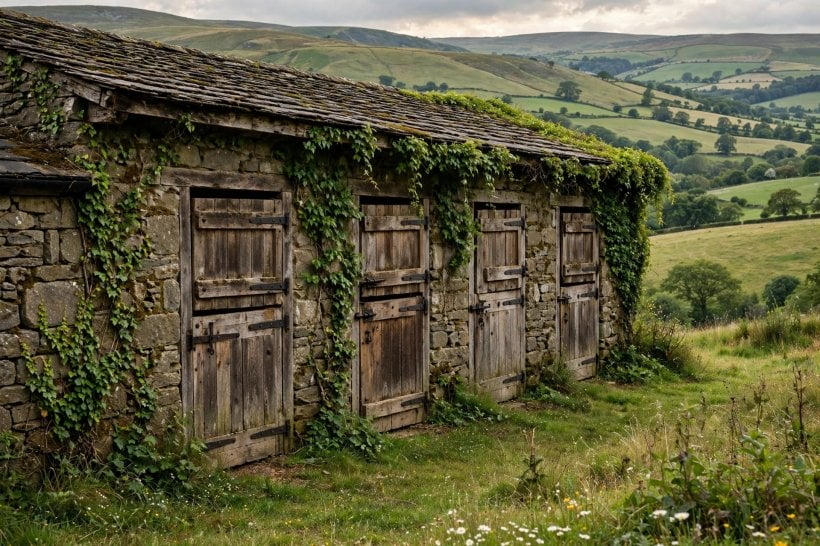
25. A tack room with individual stations. A saddle rack, bridle hook and shelf per horse ends the daily hunt for kit. Warm, dry air protects leather, so keep this room away from wash areas.
26. Feed bins on a raised, dry base. Sealed bins set off damp floors keep feed fresh and discourage pests. Label everything, scoop included, so helpers can feed correctly without a briefing.
27. A feed-preparation counter. One clear counter at standing height makes soaking, mixing and supplementing far easier on your back. A nearby tap and drain turn a messy job into a quick routine.
28. Rug storage up high. Rugs are bulky, so use wall racks and high shelves to keep them aired and off the floor. Label by horse and weight so winter changes take minutes.
29. A boot and coat corner by the door. Hooks, a bench and a mat catch the muddiest layer before it spreads. It is a tiny mudroom, and the whole barn stays cleaner because of it.
30. Wash-box drainage that actually drains. A gentle fall to a trapped drain, textured flooring and a hose that reaches all four legs make washing safe and quick. Test the drainage before tiling or sealing.
31. First-aid and records in one cabinet. Keep essentials, a thermometer and each horse’s paperwork together in a dry, obvious place. In an emergency, nobody should be searching three different rooms.
32. A kettle corner, honestly planned. Every yard runs on tea. A small, safe surface away from hay and bedding for drinks and a noticeboard makes the barn a pleasanter place to work.
6. Yards, Paddocks and Turnout Links
A barn succeeds or fails at its edges: the yard surface, the gate positions and the walk to the fields. Plan those routes for the wettest week of the year, and check boundary and access questions with the help of Where Can I Build a Tiny House? Land, Zoning & Placement Guide thinking, adapted to your local agricultural rules.
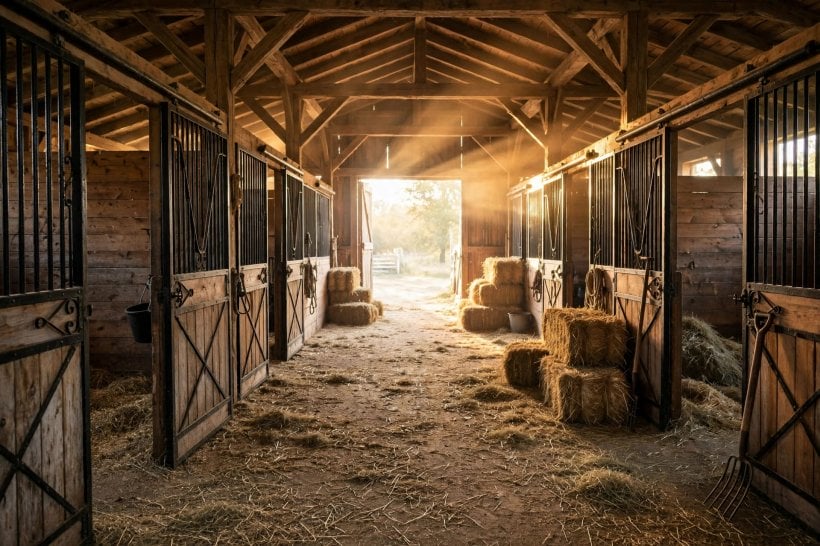
33. A hard-standing yard in front. A firm, drained yard gives farriers, vets and deliveries a reliable surface and keeps the barn entrance out of the mud for most of the year.
34. Direct field gates from the yard. Leading straight from yard to paddock, without crossing a drive or road, is safer and calmer for everyone. Wide gates that swing and latch easily matter daily.
35. A track system around the fields. A surfaced track loop can encourage movement and rest the central grazing. Surface the gateways and water points first, because those areas take the heaviest wear.
36. Shade and shelter in turnout. Trees, hedges or a simple field shelter give horses choice in sun, wind and flies. Place shelters on free-draining ground and watch how the herd actually uses them.
37. Fencing that suits the horses. Visible, well-maintained fencing in good repair is a safety essential, not a finishing touch. Walk lines regularly and fix small damage before it becomes an escape route.
38. A separate quarantine or rest paddock. One small paddock near the barn, with its own water, helps new arrivals and horses on rest. Proximity makes the extra checks and feeds manageable.
39. Trailer parking with turning room. Plan where a trailer or lorry stands, loads and turns before you fence everything else. A level, firm pad near the barn makes early show mornings calmer.
40. A muck area with easy access. Site the muck heap where barrows roll easily and a vehicle can reach it for removal. Screening with planting or fencing keeps the yard feeling smart.
7. Flooring, Drainage and Lighting
Underfoot decisions affect safety, smell and workload more than any paint colour. Aim for dry, grippy, repairable surfaces, water that always has somewhere to go, and light where hands work. These are unglamorous choices that pay back every single day.
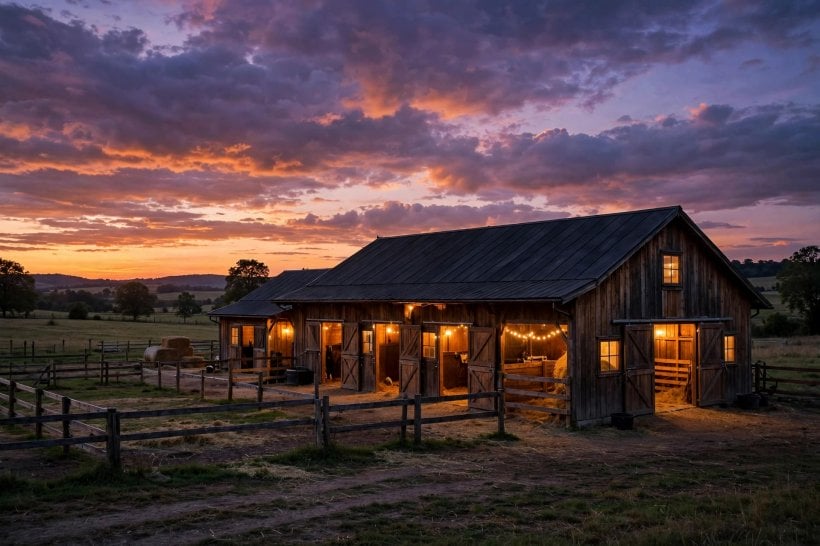
41. Rubber mats over a firm base. Quality mats cushion joints, reduce bedding use and make mucking out faster. Fit them tightly on a level, drained base so edges cannot lift or trap moisture.
42. Textured concrete in the aisle. A brushed finish gives grip for shod hooves and barrow wheels alike. Keep falls subtle, leading to drains outside the main walking and standing areas.
43. Free-draining stall bases. Where local practice allows, a properly built permeable base keeps stalls drier and reduces odour. Take advice for your soil type rather than copying a neighbour’s build-up blindly.
44. Gutters that finish the job. Roof water dumped at the door creates an ice rink and a swamp. Gutter every roof and carry water away to a suitable soakaway or planted area.
45. Aisle lighting in two rows. Lights over stalls alone leave the working aisle gloomy. Even, glare-free lighting where you lead, groom and muck out makes winter mornings safer and pleasanter.
46. Natural light at the wash bay. A window or translucent panel near grooming and wash areas shows coats, cuts and dirt honestly. You will spot small problems earlier and treat them sooner.
47. Low yard lighting on a timer. Gentle light at gates, taps and the muck route helps winter chores without turning the yard into a floodlit arena. Shield fittings to keep light where it is needed.
48. Non-slip ramps instead of steps. Where levels change, a shallow ramp with a grippy surface suits hooves, barrows and boots alike. Add a handrail where people regularly carry awkward loads.
8. Safety, Access and Daily Chores
Good barns are calm because the risky moments were designed out in advance: the tight corner widened, the tap placed away from tying rings, the fire kit visible. Walk your plan with fresh eyes, imagining a young horse, a new helper and a dark, wet evening.
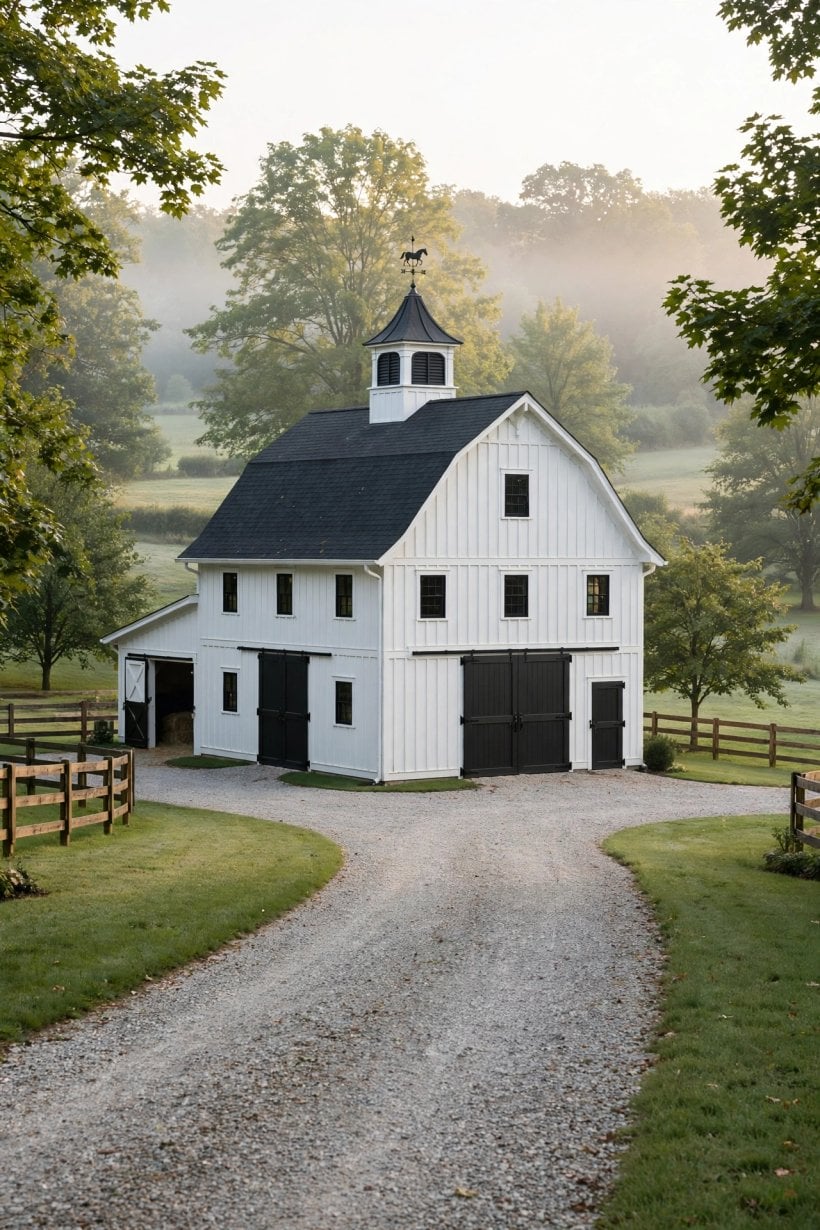
49. Fire safety planned, not hoped for. Keep extinguishers visible and maintained, store hay thoughtfully, and know your evacuation route. Check current local fire guidance for agricultural buildings and follow it carefully.
50. No sharp edges at horse height. Round, cover or move anything a horse could catch on its usual routes. A five-minute check at handover and after any repair prevents most nasty surprises.
51. Tie rings in sensible places. Fit strong rings where horses can stand out of the traffic flow, on a grippy surface, with room for a handler to step aside. Never tie to doors or gates.
52. A vet and farrier working spot. Level ground, good light, a nearby socket and somewhere to set tools down make professional visits smoother. Ask your own vet and farrier what helps them work safely.
53. Water points that do not freeze your plans. Lag pipes, site taps thoughtfully and keep a backup plan for hard weather. Check local plumbing guidance, and test everything before the first cold snap arrives.
54. Feed delivery without crossing horse routes. A door or hatch that lets deliveries reach the feed room directly keeps sacks off the aisle and horses away from reversing vehicles on busy mornings.
55. Wheelbarrow-friendly everything. Ramps, thresholds and corners should all pass the loaded-barrow test. If a barrow cannot turn easily, the layout will annoy someone every day for years.
56. A noticeboard for routines. Feeds, turnout, rugs and contacts written in one visible place keep care consistent between helpers. Update it the day anything changes, not from memory later.
9. Finishing Details and Curb Appeal
A working barn can still be beautiful. Paint, planting and a few crafted details make the yard feel cared for, which quietly encourages everyone to keep it that way. Take inspiration from the welcoming outdoor spaces in Tiny House Landscaping Ideas and scale the thinking up.
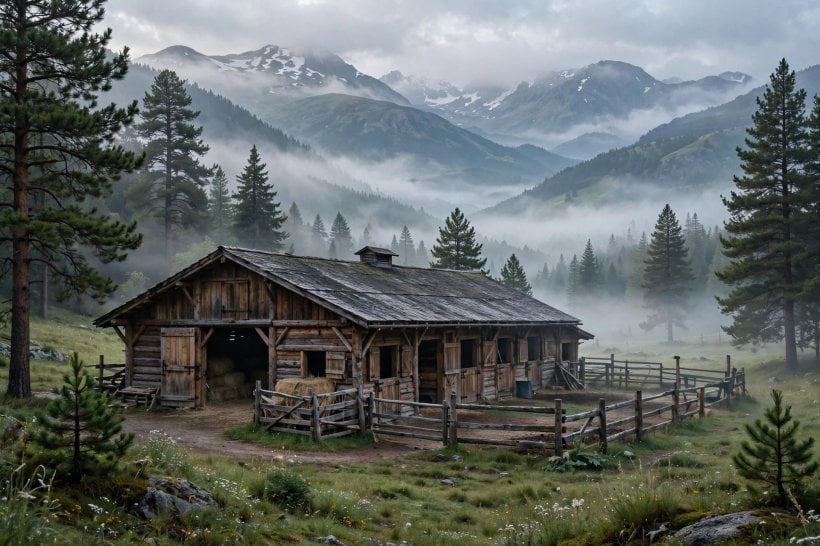
57. A classic colour scheme. Deep red, forest green or charcoal with cream trim all photograph beautifully against pasture. Repeat the colours on gates, doors and outbuildings for a joined-up look.
58. Planters by the entrance. Tough, non-toxic planting in generous containers softens a hard yard edge. Keep pots clear of doors and choose plants that are safe around curious horses.
59. A handmade barn sign. One well-lettered sign with the yard name gives the place identity and helps deliveries and visitors. Keep wording simple and fix it where it catches the light.
60. Window boxes on the tack room. Flowers outside the human spaces lift morale without putting plants within nibbling range. They are a small, cheerful signal that this is a cared-for yard.
61. Matching hardware throughout. Repeating the same style of latch, hinge and handle makes repairs easier and the building look deliberate. Keep spares of the most used pieces in the tack room.
62. A gravel apron with planted edges. A neat gravel apron in front of the barn, edged with hardy planting, bridges the gap between building and landscape and keeps boots cleaner in wet weeks.
63. A bench outside the tack room. Somewhere to sit, pull boots on and watch horses in the yard is a daily pleasure. Place it under the overhang so it is useful in most weathers.
64. Heritage details kept, not hidden. Old beams, a dated foundation stone or a previous owner’s weathervane connect a converted barn to its past. Repair and celebrate them rather than boxing them away.
10. Seasonal Care and Room to Grow
Barns evolve. Horses change, helpers change, and the building that suits two ponies may strain with four big horses. Build in flexibility, keep up with small repairs each season, and let the yard grow in stages as the principles in Home Interior Design Ideas for Tiny Houses & Small Spaces suggest for small homes: every stage should work on its own.
65. A spring deep-clean rota. Wash walls, clear cobwebs, service doors and check roofs after winter. A written list shared between helpers turns a daunting job into a sociable weekend.
66. Summer shade and fly control. Shade cloth, careful manure management and fans where safely installed can ease the worst weeks. Follow product guidance and local advice for anything electrical around horses.
67. Autumn gutter and drain clearing. Leaves block gutters and drains faster than any other debris. Clear them before the heavy rain arrives and check that downpipes still discharge where they should.
68. Winter water checks. Inspect taps, pipes and troughs on a schedule during cold spells, not only when something fails. Keep notes of what froze first so next year’s lagging is targeted.
69. Spare stall flexibility. One stall that can become storage, a grooming space or an isolation box is worth more than a permanent single-use room in a small barn’s first years.
70. Foundations for a future extension. If you may extend, plan services and levels so a later phase connects cleanly. Even drawing the future phase now prevents expensive compromises later.
71. A lean-to added along the back. A simple rear lean-to shelters hay, machinery or a waiting horse without disturbing the main barn. It is the easiest volume to add to most existing buildings.
72. Solar-ready roof thinking. A sound, well-oriented roof may suit panels later where local rules allow. Take qualified advice before committing, and never compromise ventilation or structure for a future idea.
73. Records kept with the barn. Plans, drainage runs, paint colours and service dates stored in one folder save future owners, and future you, a great deal of detective work.
74. An annual safety walk-through. Once a year, walk every route with a notebook, testing latches, lights and surfaces. Fresh eyes, ideally a knowledgeable friend’s, spot what familiarity has hidden.
75. One beautiful view from the barn door. Finish by framing the best view: a gate aligned, a hedge trimmed, a field beyond. A barn that opens onto a lovely view makes every chore feel lighter.
Final Considerations
Choose the layout that makes your daily routine safest and shortest, build the shell to breathe and drain properly, and add beauty in the details you touch every day. Check permits and professional advice locally before you build, and keep flexibility for the horses you have not met yet. A barn planned this way will serve horses and people kindly for decades.

0 Comments