

Learning how to start a tiny house community is really learning how to run a small, legal place where people live — not just how to park a row of small homes on a field. The homes are the easy part to picture. The part that decides whether the community opens at all is invisible in photographs: zoning permission, a land parcel that can actually be approved, water and sewer solutions an inspector will sign off, a legal entity that can sign leases and hold insurance, written rules residents agree to before they arrive, and fees that cover the unglamorous work of roads, pumps, bins and repairs for decades, not just for opening day.
This guide walks through that work in the order experienced founders wish they had done it: permission first, land second, paperwork and infrastructure next, and residents last. Every legal and business step here is framed as guidance to check with your county, city and state, because tiny house rules are local — a use that is welcomed in one county can be prohibited a few miles away, and no article can quote your jurisdiction’s rules for you. Treat what follows as a thorough preparation checklist for those official conversations, not as a substitute for them, and you will arrive at the planning counter sounding like a serious operator rather than an enthusiast with a sketch.
At a Glance: The Community at a Glance
| Element | What It Involves | Who Confirms It |
|---|---|---|
| Zoning and land use | Confirming the use is allowed or approvable on the parcel | County or city planning office |
| Land | Access, drainage, flood status, services and room to grow | Surveyor, planner, utility providers |
| Legal entity | A business structure that can own, lease, insure and contract | Attorney and accountant in your state |
| Infrastructure | Pads, water, power, sewer or septic, roads and waste collection | Engineers, health department, inspectors |
| Written rules | Leases or licences, community standards, quiet hours, maintenance duties | Attorney; signed by every resident |
| Fees and finances | Pad fees that fund operations, reserves and long-term repairs | Accountant; reviewed against real quotes |
| Approvals path | Pre-application meeting, permits, inspections, staged opening | Planning, building and health officials |
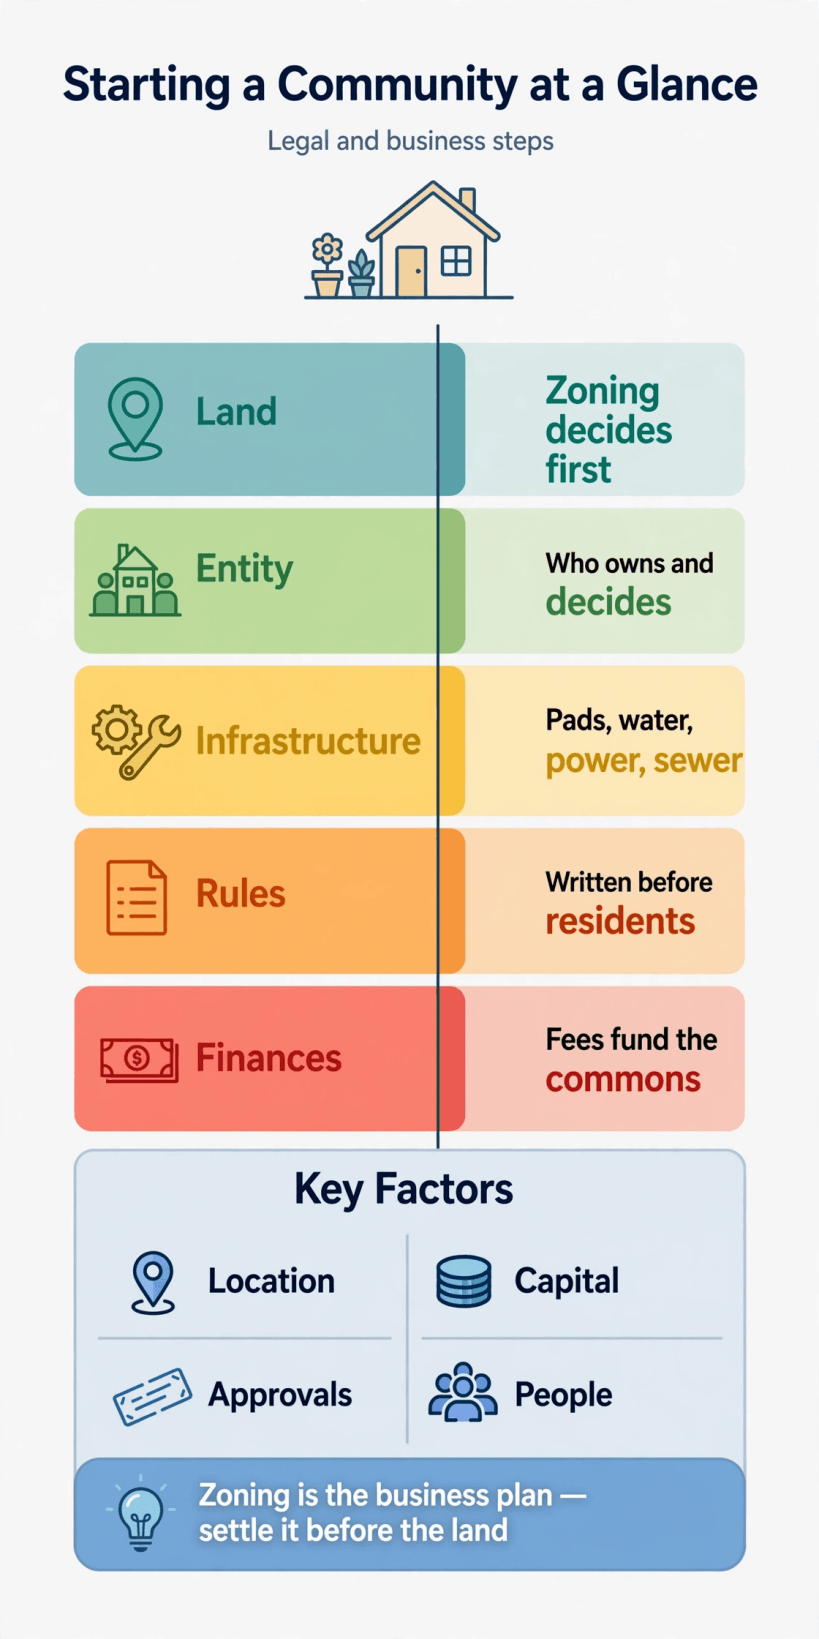
1. Zoning First: Permission Before You Buy Anything
Zoning is the community’s true foundation, and it is poured at a government counter, not on site. Before you fall for a parcel, establish how your jurisdiction classifies tiny houses: dwellings on foundations, recreational vehicles, accessory units, or something in between — because that classification decides which land uses are even open to you. A parcel zoned for a campground, an RV park, a manufactured-home park or multi-family housing each leads down a different approval path, with different density, spacing and servicing expectations. Our guide to zoning laws for tiny houses: how to talk to officials shows how to open that conversation productively.
Ask officials, in writing where possible, what a tiny house community would be called in their code, whether it is permitted, conditional or prohibited in the districts you are considering, and what minimum lot sizes, setbacks and unit counts apply. Honest trade-off: the friendliest zoning is often on cheaper, more rural land, but rural land can mean longer utility runs and fewer nearby services for residents. Permission you cannot get is the most expensive kind, so buy certainty here before you buy acres.
2. Community, Campground or Park: Naming the Use Honestly
Founders get into trouble when the name on the application does not match how people will actually live. If residents will live in their homes full-time, the project is residential in character whatever you call it, and officials will assess it as such. If stays are genuinely short and recreational, a campground-style approval may fit — but then long-term living cannot quietly become the norm later. Understanding the real distinctions in tiny house communities vs RV parks: the key differences helps you choose a model your approval can actually hold.
Decide early who the community is for — long-term residents, a mix of owners and renters, seasonal stays — and how long homes may remain. That decision flows into everything: the leases you write, the infrastructure standard you must meet, the financing a lender will consider, and the neighbours’ concerns you will need to answer at any public hearing. A clear, honest use description is not bureaucracy; it is the document every later decision hangs from.
3. Land: Choosing a Parcel That Can Be Approved
With zoning direction in hand, land shopping becomes a technical exercise instead of a beauty contest. Walk each candidate parcel with a practical eye: legal road access that emergency vehicles can use, ground that drains after heavy rain, areas safely outside flood-prone land, and enough usable — not just total — space for pads, roads, parking, shared buildings and the separation distances your approval is likely to require. The site-preparation thinking in how to prepare land for a tiny house scales up: what matters for one pad matters tenfold for twenty.
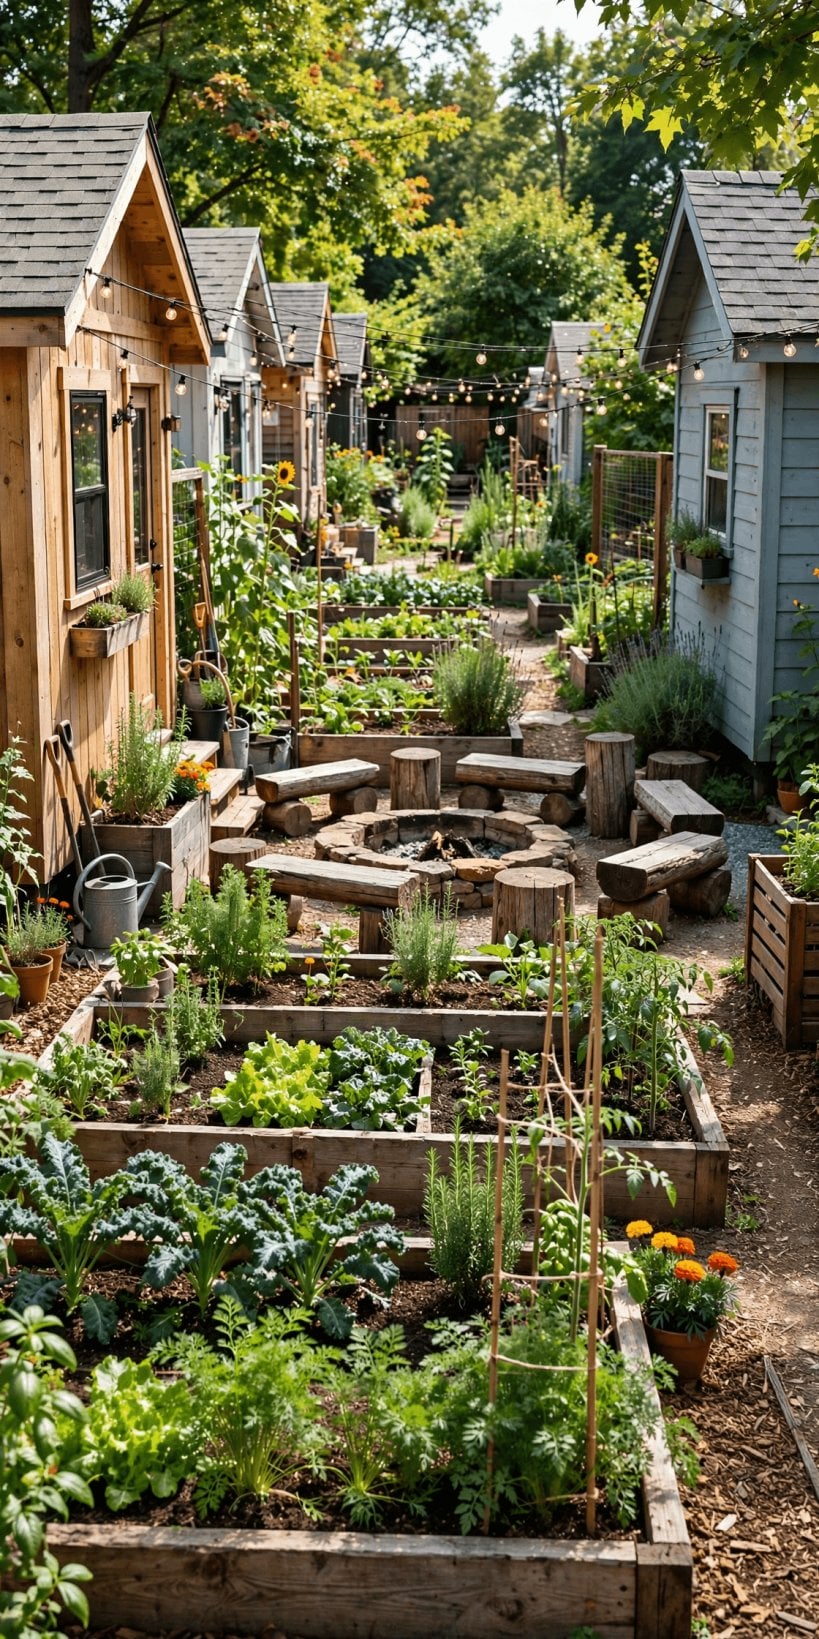
Price is only one filter. A scoring approach like the one in where to buy land for eco-living: a scoring system — weighing access, services, restrictions, neighbours and development cost together — stops a cheap parcel with an unbuildable catch from beating a fairly priced parcel that can open. Check deed restrictions and easements as carefully as zoning, get utility availability in writing, and price the driveway, grading and tree work before you offer. Land that cannot be serviced affordably is not a bargain; it is a delay with a deed.
4. The Legal Entity: Who Owns, Signs and Is Responsible
A community needs a legal owner-operator: an entity that can hold or lease the land, open bank accounts, sign resident agreements, carry insurance, hire contractors and be accountable when something fails. Which structure fits — and how it is taxed, governed and wound up — is state-specific advice, so this is a deliberate spend: sit with a local attorney and an accountant before you form anything, explain the model honestly (residents, rents, shared services), and let them match the structure to the risk. Skipping this step saves a small fee and risks every later contract.
Separate the community’s money from personal money from day one: its own accounts, its own bookkeeping, its own records of decisions. If several founders are involved, write down who decides what, how a founder exits, and how sale or inheritance of a share is handled. These conversations feel awkward between friends and are vastly more awkward later without paper. The entity is also the name on permits and insurance, so form it before the approvals path begins, not after the first approval letter arrives.
5. Infrastructure: Pads, Water, Power and Sewer
Infrastructure is where community budgets live or die, because shared systems must serve every home at once, in the worst week of the year, for decades. Plan each pad as a small serviced lot: a stable, level base, a water connection protected from freezing, an electrical supply sized for real household loads, and a sewer connection or an approved alternative. Then plan the shared layer behind them — wells or mains water, septic or sewer capacity, drainage that keeps roads passable, lighting, waste collection points and winter access. Our overview of tiny house utilities: power, water and off-grid sewage explains the options pad by pad.
Get professionals to size systems rather than scaling up single-house guesses: a health department will care about sewage and water safety, an inspector about electrical and setbacks, and residents about pressure, outages and mud. Where homes will manage some water themselves, rainwater harvesting systems: roof catchment and tank sizing shows what catchment can and cannot responsibly supply. Honest trade-off: building infrastructure in phases lowers the opening cost but raises the per-pad cost and the disruption later — price both ways before you choose.
6. Approvals Path: From First Meeting to Opening Day
Approvals are a path, not a single permit, and the smartest first step is usually a pre-application meeting: bring a simple site sketch, your honest use description and your infrastructure thinking, and let officials tell you which applications, studies and hearings the project will need. That meeting converts guesswork into a written sequence — land-use approval, site plan, building and health permits, inspections — with the order and the decision-makers named. Keep every letter, condition and approved plan version; conditions of approval become operating obligations, not paperwork to file and forget.
Expect neighbours to be part of the path wherever hearings are required. Founders who arrive with clear answers about traffic, lighting, screening, waste and management contact details fare better than founders who arrive with only enthusiasm. Build the timeline honestly: approvals, design, utility work and inspections each have their own clocks, and promising residents an opening date before approvals exist is how good projects acquire bad reputations. Open in stages if your approval allows — a first group of pads, proven systems, then growth.
7. Written Rules: The Community on Paper
Goodwill runs a community for a month; written agreements run it for years. Every resident should sign the same core documents before moving in: the lease or licence for the pad, the fee schedule and what it covers, and community standards covering the practical texture of shared living — quiet hours, vehicles and parking, how homes and pads are maintained, guests, pets where permitted, shared-space use, and what happens when rules are broken. Have a local attorney review the documents for your state’s landlord, tenancy and park rules, because which body of law applies depends on your model and your state — another check-with-your-jurisdiction step, not a detail.
Write rules you are genuinely willing to enforce evenly, and no more of them. A short, clear, consistently applied set builds more trust than a long list enforced selectively. Include the unglamorous processes: how fees are billed, how maintenance requests are made, how complaints are handled, how a resident exits and removes a home, and how rule changes are proposed and communicated. Residents do not need a community to be strict; they need it to be predictable.
8. Fee Finances: Making the Numbers Carry the Place
Pad fees are the community’s engine, and setting them by copying a community in another state is how engines stall. Build the fee from your own costs upward: land payments or lease, property taxes, insurance, water, sewer and waste services, electricity for shared areas, road and grounds maintenance, management time, accounting and legal costs — and, critically, a reserve contribution for the big predictable repairs: pumps, septic components, road resurfacing, roofs on shared buildings. The personal-scale thinking in how to finance a tiny house: loans and options is a useful reminder that every resident is running the same calculation from the other side.
Model the honest scenarios before you set the number: partial occupancy in the first years, a major repair arriving early, a utility cost rising. A fee that only works at full occupancy with nothing breaking is not a fee; it is a hope. Founders also choose what the fee buys — some communities bundle utilities and services, others meter and pass costs through — and either model works if it is written plainly in the agreement and reviewed annually against real accounts, with changes explained to residents in advance.
9. Designing Shared Life: Spaces That Make It a Community
What separates a community from a storage field for small houses is the shared layer: a laundry and mail point that actually works in winter, bookable guest parking, a garden or workshop area where permitted, paths that stay lit and drained, and one decent communal space — as simple as a covered pavilion — where neighbours can meet as people rather than as complainants. Design these in from the site plan stage; retrofitting shared space into a full site means taking it from someone’s pad.
Keep the practical hierarchy straight: privacy at the pad, convenience in the middle, community at the centre. Screen pads with planting and orientation so residents are not living in each other’s windows, place noisy or busy functions away from bedroom walls, and think about who empties, cleans and repairs every shared thing you draw. A modest shared layer that is maintained beats an ambitious one that decays — decay is the loudest statement a management can make.
10. Opening and Running: The First Year as an Operator
Opening day is the start of operations, not the end of the project. The first year teaches the real load on every system: which pads drain badly in spring, where ice forms, what residents actually ask about, which rule nobody understood the same way twice. Keep a simple operations rhythm from the start — scheduled grounds and systems checks, a written log of maintenance and incidents, regular fee and reserve reviews, and a predictable way residents hear news. Operators who log small problems fix small problems; everyone else meets them later as emergencies.
Grow deliberately. A waiting list is information: it tells you demand is real before you borrow to expand, and phased growth lets each new group of pads be funded by a community that already works. Revisit the founding documents yearly — the rules, the fee model, the insurance, the approvals conditions — and update them with the same attorney-and-officials care you started with. Communities that last are not the ones that never change; they are the ones whose changes are written, explained and fair.
Final Considerations
A tiny house community succeeds when the invisible work is done in the right order: zoning permission before land, a proper legal entity before contracts, infrastructure sized by professionals before residents, written rules before move-ins, and fees built from real costs with reserves before opening day. None of that is as photogenic as a row of small homes at sunset, and all of it is what lets that photograph still be taken in ten years’ time.
Start with the conversation, not the purchase: take your honest use description to your county or city planning office, ask what the use is called and what its approval path looks like, and let the answer shape the land you look for. Founders who respect that sequence build fewer surprises and better places — communities where small homes sit on the solid, ordinary foundations of permission, paperwork and pipes, which is exactly where homes belong.


0 Comments