

Industrial style looks effortless in photographs and oddly cold in real rooms when it is done by halves. These industrial living room ideas build the look properly: honest brick, real metal, worn leather and loft-style layouts that stay warm enough to live in every day.
Work through all seventy-five, section by section. Each idea stands alone, but the room comes together when brick, structure, seating and light are planned as one system.
1. Industrial Living Room at a Glance: Brick, Metal, Leather and Layout
Four materials carry the whole style — brick for the walls, metal for the structure, leather for the seating and reclaimed wood for warmth — arranged in open zones rather than rows of furniture.
| Element | Go-To Choice | What It Adds | Best For |
|---|---|---|---|
| Walls | Exposed or faux brick | Texture and instant character | The main seating wall |
| Structure | Blackened steel and iron | Strong lines, honest detail | Shelving, frames and legs |
| Seating | Worn leather, low profile | Warmth that improves with age | Sofas and accent chairs |
| Layout | Open zones defined by rugs | Loft flow without walls | Open-plan and small rooms alike |
| Colour | Charcoal, rust, warm white | Depth without coldness | Balancing brick’s red tones |
| Lighting | Exposed bulbs, track and pendants | Warm pools in a big volume | High or dark ceilings |

An industrial living room at a glance: brick and metal for structure, leather and wood for warmth, and open zones instead of closed rows.
2. Brick and Walls: Ideas 1 to 9
Brick is the style’s signature surface, and it behaves like the timber cladding in tiny barn house interior schemes: one strong wall does the work, and more is not always better.
1. One full brick feature wall. Give the main seating wall to brick and keep the other walls quiet. A single uninterrupted brick surface reads as architecture; brick on every wall reads as a cellar.
2. Whitewashed brick for lighter rooms. A thin whitewash softens red tones while the mortar lines and texture still show through. It suits smaller rooms that need the character without the visual weight.
3. Brick slips where real brick is impossible. Thin brick slips or quality panels give the texture over plasterboard. Corner pieces matter most: a wrapped corner is what separates a convincing wall from a poster.
4. Sealed brick for a cleaner finish. A matte sealant stops brick dust, deepens the colour slightly and makes the wall wipeable. It is the practical difference between a rustic wall and a lived-with one.
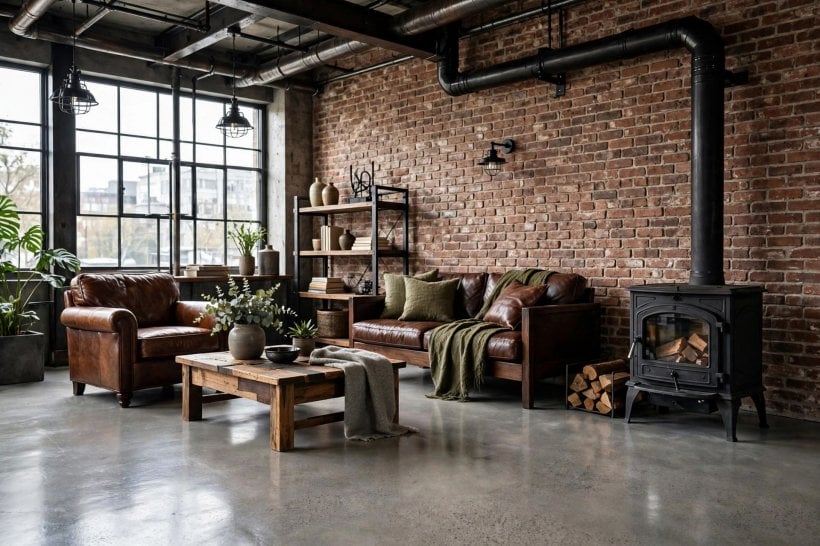
5. A brick fireplace surround as the anchor. If the room has a chimney breast, brick it and let it command the seating arrangement. The fire opening takes a stove, a stack of logs or a simple black fireback.
6. Concrete-look plaster as brick’s partner. A grey polished-plaster or concrete-effect wall beside brick gives the eye a rest. The pairing — rough red, smooth grey — is the style’s classic wall combination.
7. Exposed beams or a beam-look alternative. Dark timber or steel beams overhead complete the warehouse shell. In standard rooms, a single boxed beam in black or stained wood suggests the structure without fake history.
8. Large factory-style windows or black grids. Steel-look window frames, or a black grid mirror that imitates one, bring the factory glazing the style grew up with. Grids also divide large blank walls into restful proportions.
9. Bare plaster with a soft matte finish. Unpainted-look plaster walls add the unfinished honesty industrial style loves, with none of brick’s colour commitment. Seal them properly so the surface stays clean and mark-free.

3. Metal and Structure: Ideas 10 to 18
Metal is the skeleton of the look. Used in frames, legs and shelving, it draws the strong black lines that hold softer materials together.
10. Blackened steel shelving frames. Open shelves on black steel frames display books and objects without visual heaviness. The grid they draw on the wall is decoration enough, so keep what they hold edited.
11. A steel-and-glass partition for zoning. A glazed black-framed screen splits an open plan into living and working zones while light passes through. It is the loft’s answer to a wall that nobody misses.
12. Exposed conduit and pipework, neatly run. Surface-run cable conduit or a radiator in raw iron turns services into detail. The rule is tidiness: industrial celebrates honest structure, not messy wiring.
13. Metal coffee table with a timber top. A steel frame under a thick reclaimed-wood top balances cold and warm in one piece. It also survives feet, mugs and board games without complaint.
14. Iron-framed mirrors and clocks. One oversized iron-rimmed mirror or a station-style clock gives a wall instant factory character. Keep the faces simple; the frame does the talking.
15. Cast-iron or steel radiators as features. Column radiators in anthracite or raw metal suit the style better than panel radiators hidden behind covers. Where heating allows, make the radiator part of the scheme.
16. Rivets, bolts and visible fixings. Furniture and shelving that show their bolts read as built, not decorated. Choose pieces where the hardware is real and consistent in one black or brass finish.
17. A metal rolling cart as a flexible side table. The workshop trolley, translated: drinks, books or a plant move where the evening needs them. Lockable castors keep the flexibility from becoming a nuisance.
18. Wire-mesh cabinet fronts. Mesh-fronted cupboards and media units nod to factory lockers while hiding the modern clutter inside. They ventilate electronics and soften the look of big storage boxes.
4. Leather and Seating: Ideas 19 to 27
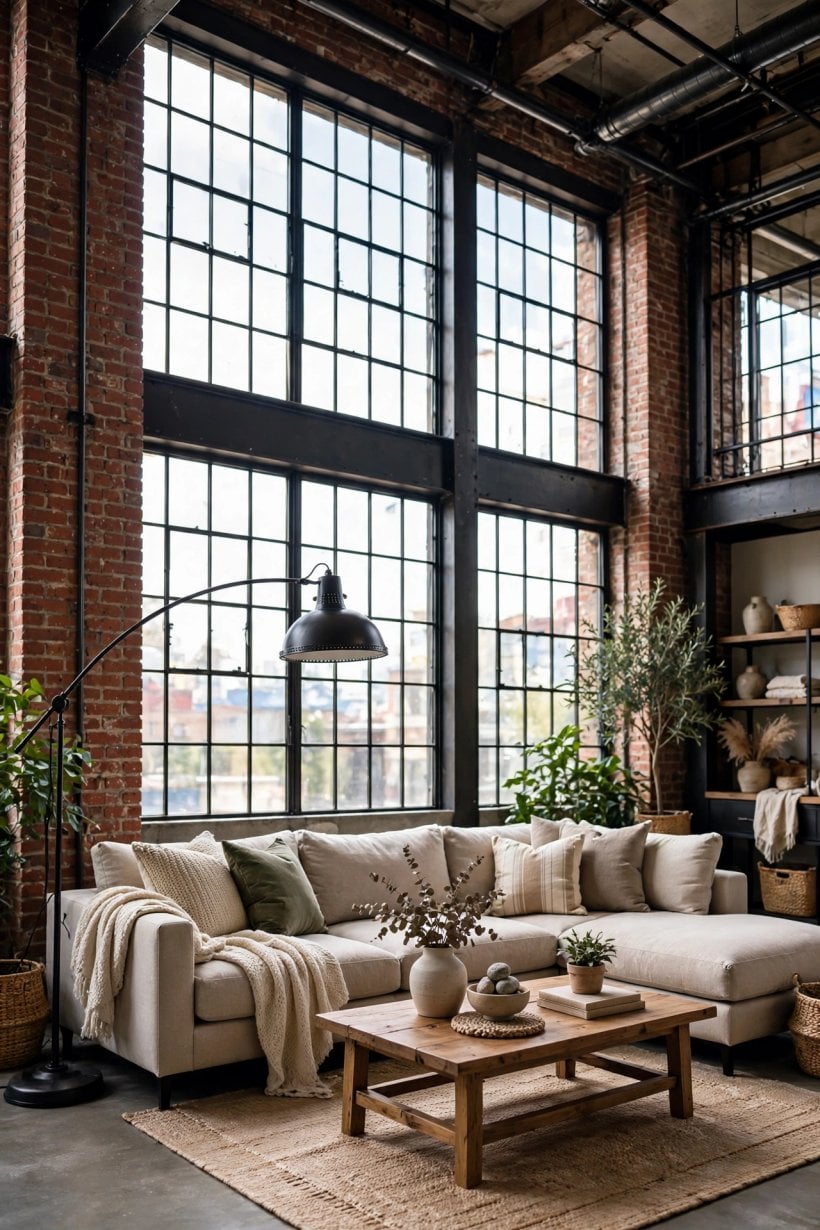
Leather is where industrial rooms get their warmth. Choose seating for how it will age: this style looks better in year five than on delivery day.
19. A cognac leather sofa as the centrepiece. Warm tan leather against brick and black metal is the style’s signature contrast. The colour lifts the whole palette and hides everyday wear gracefully.
20. A low, deep Chesterfield in worn leather. The deep-buttoned classic, ideally with some patina, anchors traditional-leaning industrial rooms. Keep its companions simple so the sofa’s detail stays the room’s event.
21. Leather club chairs in a pair. Two generous club chairs give flexible seating that wheels of conversation can form around. Slightly mismatched wear between them adds the authenticity the style trades on.
22. A leather bench or daybed for extra seats. A simple leather-topped bench seats overflow guests and doubles as a footrest or book stack. Against a wall it behaves like built-in seating.
23. Canvas and leather sling chairs. Sling seats in heavy canvas with leather trim bring a workshop ease to the seating mix. They are light to move and kind to small rooms.
24. Mix leather with one fabric sofa. All-leather seating can feel like a showroom. Pair the leather hero piece with a linen or wool fabric sofa so the room reads collected, comfortable and lived in.
25. Leather cushions on fabric seating. The budget version of the mix: cognac or black leather cushions scattered on a neutral sofa. You get the material contrast without replacing furniture.
26. Swivel or caster-based accent chairs. Movement is native to workshop furniture. A chair that turns or rolls slightly keeps the seating arrangement adaptable for guests, screens and conversation.
27. A worn leather ottoman as coffee-table stand-in. Soft edges for families, a tray on top for drinks, storage inside on better models. It softens the metal-and-brick geometry exactly where feet land.
5. Loft-Style Layouts: Ideas 28 to 36
Loft layouts keep space open and divide it by suggestion. The zoning discipline in tiny house living room ideas applies perfectly: define territories with rugs, light and furniture backs rather than barriers.
28. Rug-defined seating island. Float the sofa and chairs on one large rug in the middle of the room. The rug’s edge becomes the room’s wall, and walkways form naturally around it.
29. Sofa back as the room divider. Turn the sofa’s back to the dining or work zone. A console table behind it finishes the edge and gives lamps and books a home.
30. Conversation square, not a TV row. Face seats toward each other with the screen to one side. Industrial rooms grew from social loft living; the layout should serve people first, viewing second.
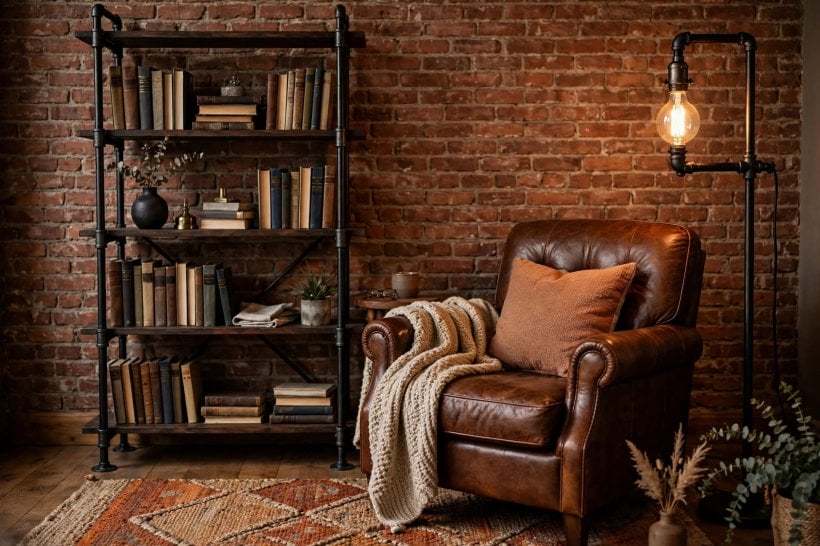
31. A reading corner by the window. One chair, one floor lamp, one small table in the best light. Corners earn their keep in lofts, where the open middle can otherwise feel undefined.
32. Dining and living in one open sweep. Let a long rug and a pendant mark the table zone while the seating zone keeps its own rug and light. Shared materials make the two zones read as one room.
33. A work zone behind a screen. Tuck the desk behind the steel-and-glass partition or a tall shelf. The desk layouts in modern tiny house interior ideas show how little floor a work zone needs when it is given edges.
34. Keep the centre of the room empty. Resist filling the middle. Loft luxury is circulation space: room to cross, gather and rearrange without moving furniture like puzzle pieces.
35. Tall pieces on the walls, low pieces in the middle. Shelving and art go high at the edges; seating stays low in the centre. The eye travels across the room, and the volume feels like a loft rather than a warehouse aisle.
36. Symmetry only at the fireplace. One balanced moment — matching chairs or lamps flanking the fire — gives the loose layout a calm centre. Everywhere else, let the arrangement stay relaxed and asymmetrical.
6. Colour and Paint: Ideas 37 to 45
Colour in industrial rooms is mostly borrowed from materials — brick red, iron black, leather tan — with paint filling the gaps, guided by the testing habits in tiny house interior paint colours.
37. Charcoal on one supporting wall. A deep charcoal wall behind shelving or the screen adds depth that makes brick look richer. Keep it to one wall so the room holds its light.
38. Warm white everywhere else. A white with a warm, slightly grey base stops the scheme turning cold against black metal. It also gives art and objects a gallery-calm background.
39. Rust and terracotta as the accent family. Cushions, throws and ceramics in rust echo the brick without matching it. The family is forgiving: almost any rusty shade sits happily together.
40. Olive and deep green for softness. A green chair, cushion or plant grouping cools the red-black palette and adds life. Deep greens behave like neutrals in this company.
41. Natural wood tones as a colour decision. Count the wood’s tone as part of the palette: honey oak warms, dark walnut deepens, grey-washed boards cool. Mixed tones are fine if each repeats somewhere.
42. Black ceilings only in tall rooms. A black or very dark ceiling makes high loft ceilings feel intentional and lowers glare. In standard-height rooms it lowers everything else too — skip it there.
43. Painted brick in deep green or black. Where brick’s orange fights your palette, paint it a deep colour and keep the texture. The wall becomes sculpture: pattern from shadow, not from colour.
44. Floor colour decided early. Pale boards brighten and contrast with dark furniture; dark-stained floors deepen the mood and demand more light. The floor is half the room’s colour — choose it before cushions.
45. One repeated accent metal. Let brass, copper or chrome appear in two or three small places only — a lamp, a handle, a frame. Black stays the main metal; the guest metal adds the jewellery.
7. Lighting: Ideas 46 to 53
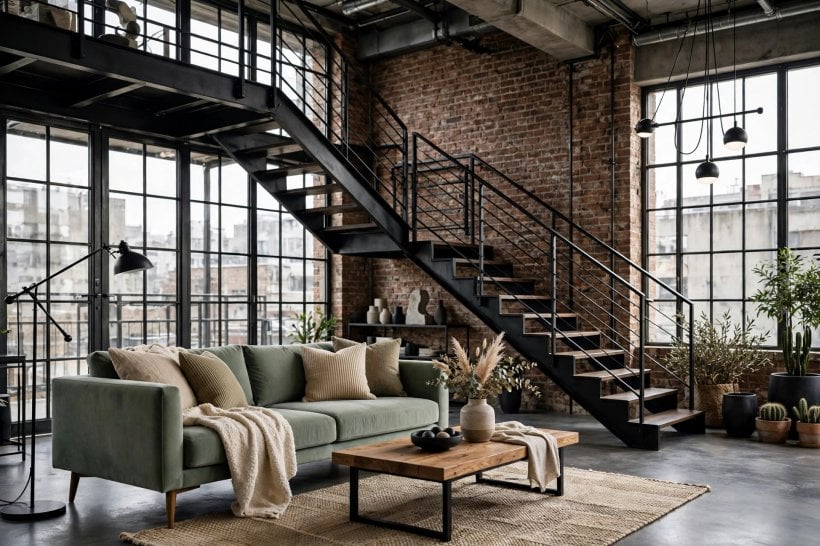
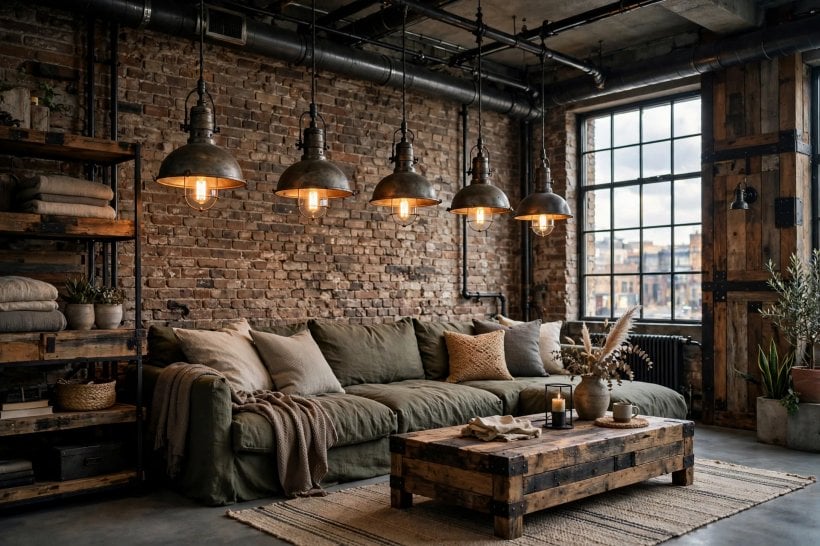
Industrial lighting is honest about its hardware: cords, cages and tracks are part of the design, and warm bulbs keep the whole system human.
46. Oversized metal pendants over the seating zone. Two or three large dome pendants lower the ceiling visually and pool warm light where people sit. Hang them lower than feels polite; lofts forgive it.
47. Track lighting for real flexibility. Black track with movable heads lights art, shelves and seats from one fitting. It suits rented lofts where rewiring is not an option.
48. Exposed filament bulbs, used warmly. Visible bulbs are the style’s signature glow. Choose warm dimmable versions and shades or cages where a bare bulb would glare at seated eye level.
49. Cage and factory shades. Wire-cage guards and enamel factory shades protect bulbs and complete the workshop reference. Group small cages in odd numbers over counters and tables.
50. A steel floor lamp with an arc or arm. One strong floor lamp in black steel gives reading light a structural presence. Architect-style arms aim light precisely and fold away when not wanted.
51. Wall lights on brick, carefully pointed. Brick drinks light, so uplighters or adjustable wall spots that graze the surface reveal its texture. Flat front light flattens it; angled light sculpts it.
52. Candles and a fire for the last layer. Real flame — stove, open fire or grouped candles in iron holders — is the light industrial rooms were built around. Nothing electric imitates its warmth honestly.
53. Dimmers on every circuit. Industrial spaces change character completely with light level: bright workshop by day, moody loft by night. Dimmers are what let one room be both.
8. Storage and Shelving: Ideas 54 to 61
Open storage is the style’s default, which makes editing its discipline. Borrow the closed-door thinking of tiny house closet design ideas for the clutter categories and display only what earns it.
54. Floor-to-ceiling pipe shelving. Scaffold-style shelves up a full wall hold books, boxes and plants with structure to spare. Anchor them properly; the look is sturdy because it is.
55. A media wall in black steel and timber. One framed unit that takes the screen, boxes and sound kit keeps technology inside the style’s language. Closed bays hide the ugly hardware; open bays take books.
56. Lockers and metal cabinets for closed storage. A run of vintage-style lockers or a steel cabinet swallows games, cables and paperwork. Their factory honesty suits the room better than sleek doors would.
57. Wooden crates and wire baskets. Crates for blankets, baskets for magazines and firewood: open containers in honest materials. Two or three types, repeated, reads as a system rather than a jumble.
58. A bar cart or trolley for drinks. The mobile cart covers hosting without a dedicated bar. The styling in home coffee bar design ideas for a tiny house translates directly: few bottles, good glasses, one plant.
59. Ladder shelving for the light corner. A leaning ladder shelf holds plants and paperbacks where a full bookcase would crowd. Its taper adds height without bulk in smaller rooms.
60. Under-shelf and behind-sofa storage. The gap behind a floated sofa and the shelf beneath the coffee table are free storage in plain sight. Boxes in one material keep them looking intentional.
61. Log storage as display. A black steel log ring or a simple stack niche beside the fire turns fuel into sculpture. Keep it stocked; an empty log store looks like an apology.
9. Small Industrial Living Rooms: Ideas 62 to 68
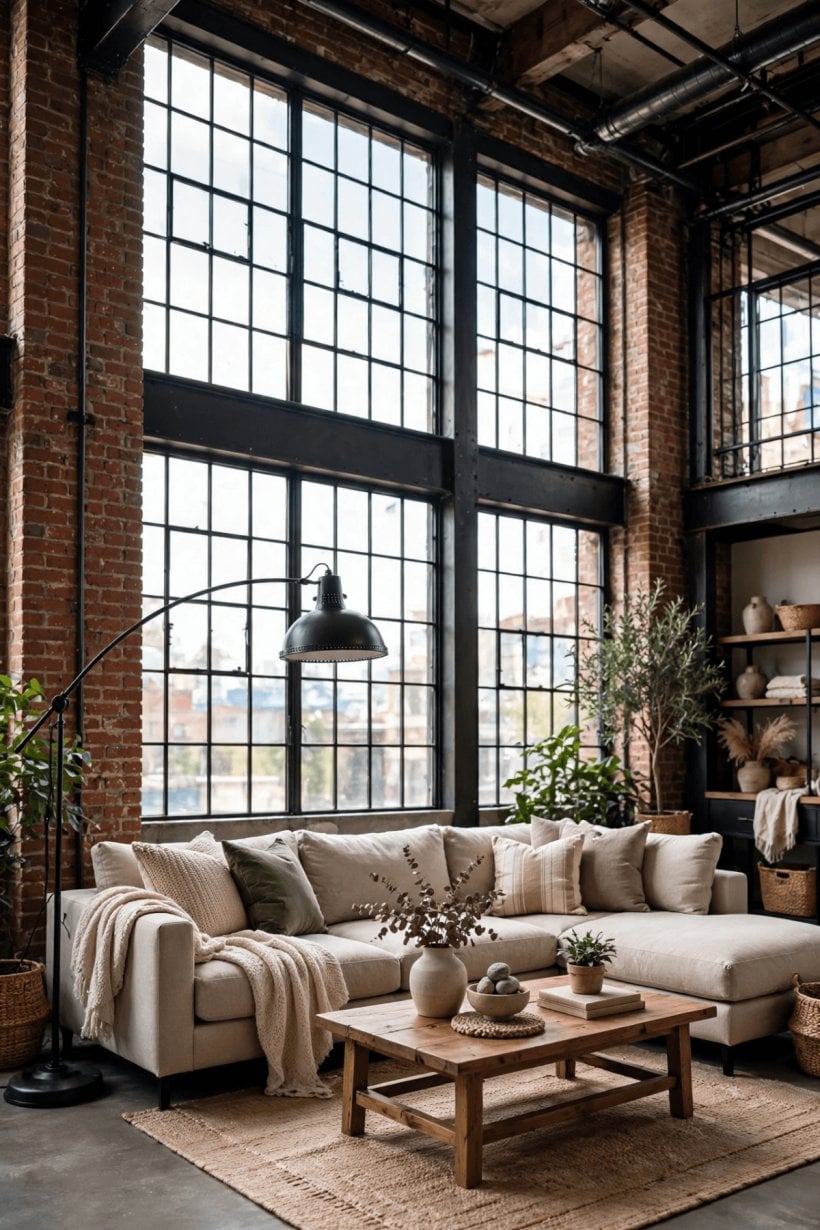
Small rooms take the style surprisingly well — its materials are compact by nature — as long as scale is respected and every piece is allowed to breathe.
62. Brick on the shortest wall. Texture on the short wall widens a narrow room visually. Keep the long walls pale and the trick works without darkening the space.
63. A two-seat leather sofa, low-backed. Leather’s visual weight suits small rooms when the sofa’s back stays low. Legs visible underneath keep the floor — and the room — feeling larger.
64. Glass-topped or open-frame coffee table. See-through centres keep sight lines open across a small rug. A steel frame with a glass or slim timber top carries the style without the bulk.
65. One big mirror in a black frame. The window-grid mirror earns its wall twice in small rooms: light doubled, depth implied. Hang it opposite the real window for the full effect.
66. Wall-mounted everything possible. Floating shelves, a wall-hung media unit, sconce lights instead of floor lamps. Every item lifted off the floor returns floor to the room.
67. A tight, tested palette. Small industrial rooms succeed on restraint: brick, black, one wood, one accent colour. Each added material needs to evict an existing one.
68. Compact storage ottoman instead of a sideboard. One cube that seats, stores and serves as a table replaces three space-hungry pieces. In leather or heavy canvas it stays inside the style.

10. Finishing Touches and Care: Ideas 69 to 75
The final layer is where industrial rooms either stay liveable or slide into theme pubs. Finish with restraint, and maintain the materials so their patina reads as care.
69. Vintage-style rugs with worn patterns. A faded, traditional-pattern rug softens acoustics and anchors the seating island. Worn is the operative word; bright new patterns fight the materials.
70. Green plants in metal and terracotta. Structural plants — a fiddle-leaf, a snake plant, trailing pothos on shelves — soften the steel geometry. Pots in galvanised metal or terracotta keep the palette.
71. Art with industrial bones. Large-scale photography, line drawings and typography prints in black frames suit the walls. One big piece beats a gallery wall of small ones here.
72. Books stacked, not shelved only. A short stack on the floor or table, spines in muted colours, adds the collected-over-time feeling. Keep stacks low and few so they read as choice, not overflow.
73. Throws in wool and heavy cotton. Softness must exist somewhere you can touch: a wool throw on the leather sofa, a cotton one on the chair. Their matte textures calm the metal shine.
74. Feed the leather, dust the brick. Condition leather once or twice a year so it ages into patina instead of cracks, and brush brick down occasionally. Sealed surfaces and fed leather are what separate patina from neglect.
75. Edit one object out each season. Industrial rooms gain clutter like any other. A seasonal removal — one object, honestly judged — keeps the open, structured feeling the whole style depends on.
Final Considerations
Buy the materials in foundation order: get the walls honest, the metal consistent, the seating comfortable, and let objects arrive slowly. Industrial style forgives age and wear beautifully, but it cannot forgive clutter, mixed metals at war, or furniture scaled for a different room.
Above all, keep the room warm — through leather, wood, firelight and use. A loft that is lived in is the finished version of this style; a perfect one is just its starting point.


0 Comments