
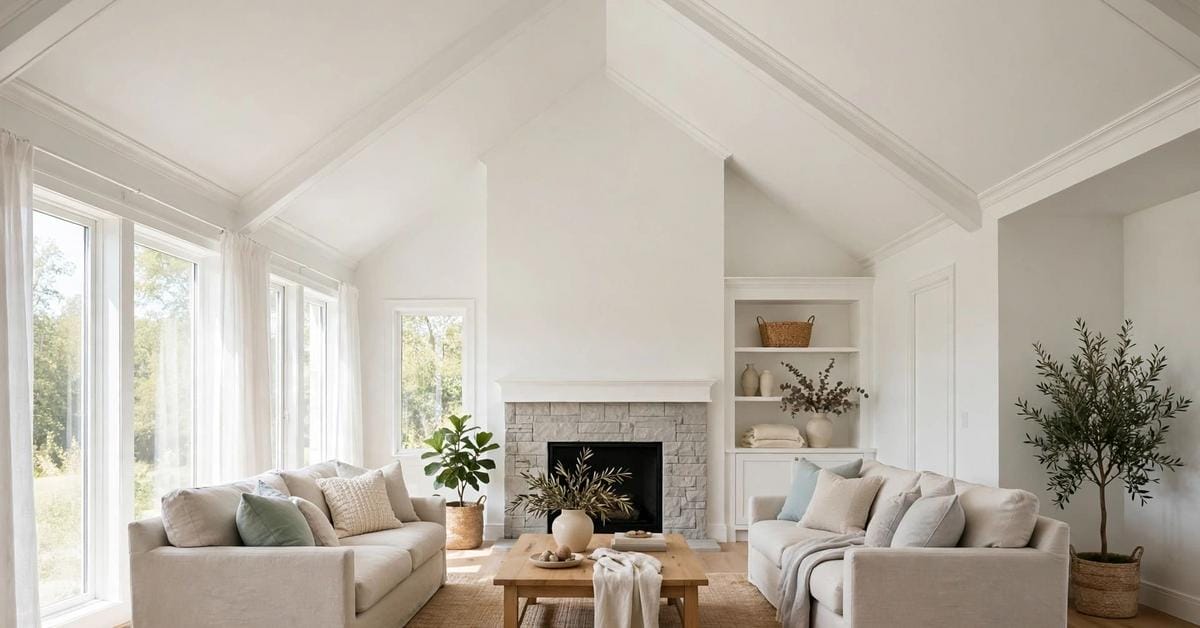
Crown moulding on a flat ceiling is a straight line doing a simple job. Crown moulding on a vaulted ceiling is a line that climbs, turns a peak and comes down the other side — and the difference shows. Done well, it draws the whole architecture of the roof into the room, tracing the vault the way a frame traces a picture. Done badly, it stops, starts and stumbles at every angle. This post is about the detail itself: where the moulding runs, how it turns, and how its profile and finish should be chosen.
Seventy-five ideas, all on the moulding-at-vault detail: following the rake, crossing the peak, dressing gable ends, scaling profiles for height, finishes, beams, light, rooms, and the honest practicalities of fitting and cost — stated generally, with the angle work framed throughout as a job for experienced trades.
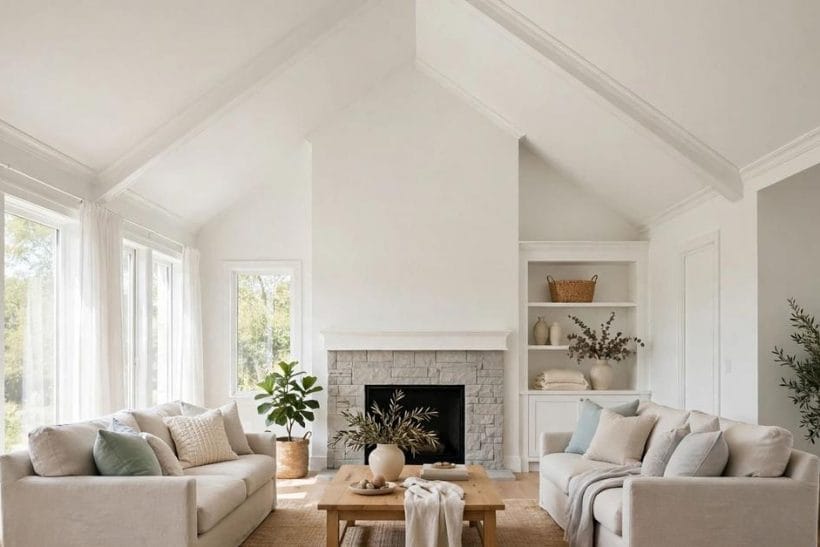
1. Crown Moulding on Vaulted Ceilings at a Glance
Scope first. This post owns one detail: crown moulding where walls meet a vaulted ceiling. It completes the trim pair with baseboard designs — baseboards at the floor, crown at the ceiling — and joins the ceiling family of vaulted ceiling ideas. Here, everything is the climb, the peak and the profile.
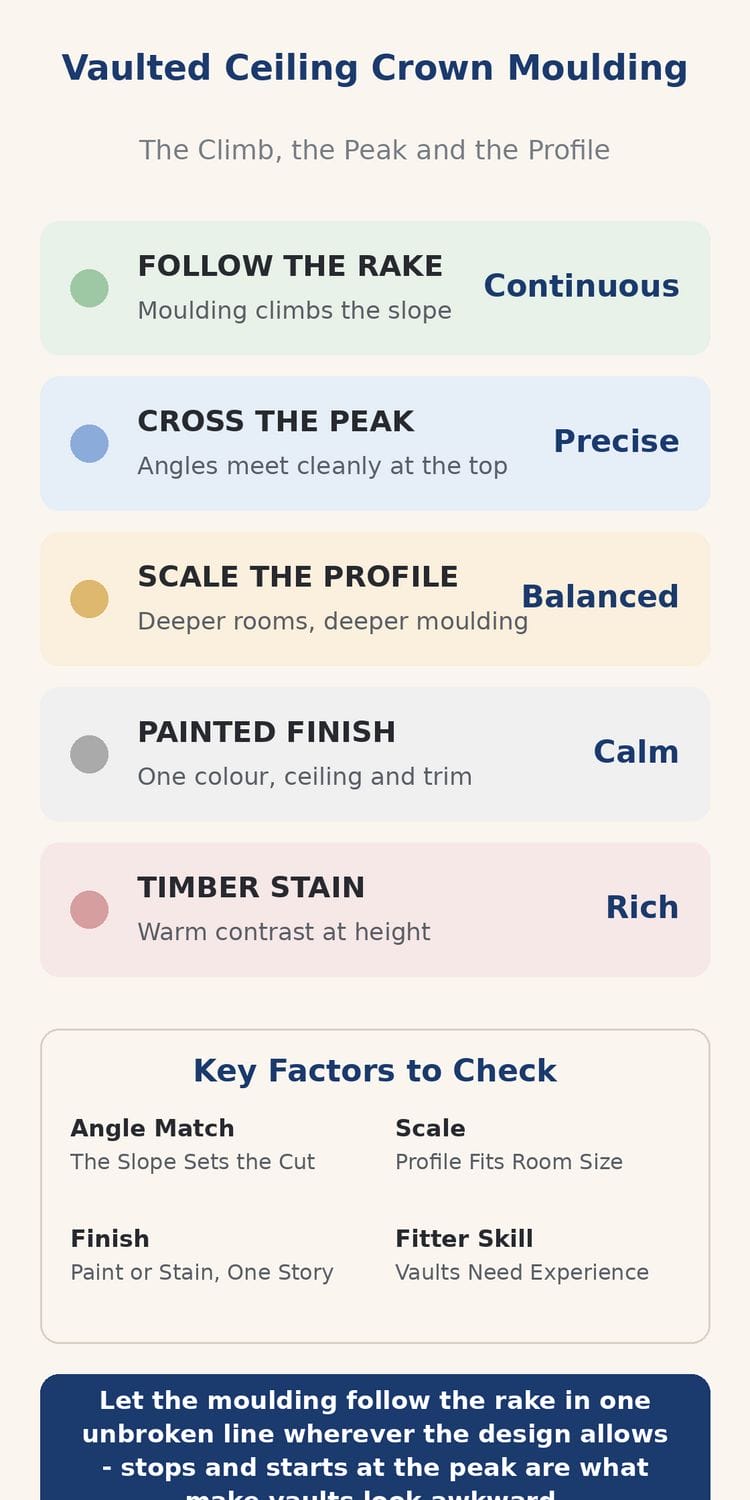
The five moves in the table organise the ideas that follow. Each is a decision; together they decide whether a vault looks finished or merely built.
| Move | Character | What it means |
|---|---|---|
| Follow the Rake | Continuous | Moulding climbs the slope in one unbroken line |
| Cross the Peak | Precise | Angles meet cleanly where the two slopes join |
| Scale the Profile | Balanced | Deeper rooms and higher peaks earn deeper moulding |
| Painted Finish | Calm | One colour across ceiling and trim unifies the vault |
| Timber Stain | Rich | Warm contrast tracing the roof line in wood |
2. Following the Rake: Moulding That Climbs the Slope
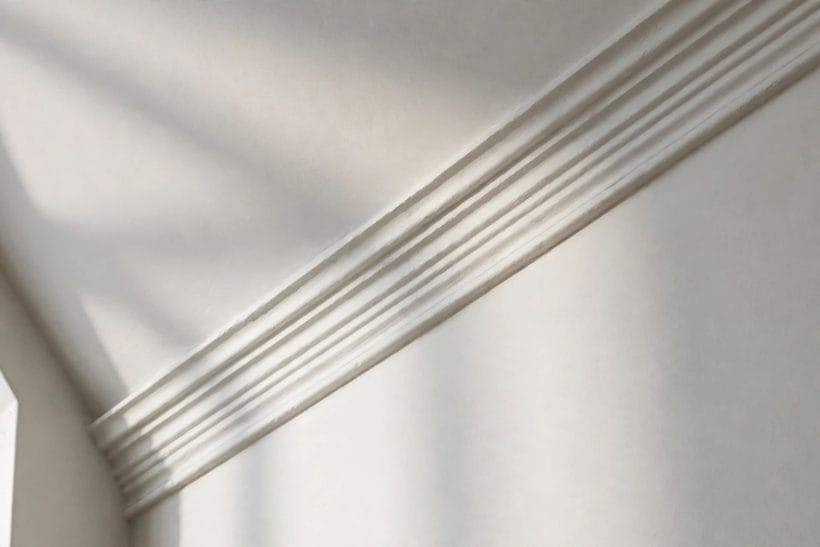
1. The unbroken line
The ideal is a single, unbroken line of moulding that rises with the ceiling from eaves to peak without a visible pause. Every interruption — a stop, a step, a change of profile — draws the eye to exactly the place the design wanted it to glide past.
2. Why the rake is harder than the flat
On the slope, crown moulding meets the wall at a compound angle: the profile must sit against a ceiling that is itself tilted, so every cut is a negotiation between two planes. This is the heart of the whole detail, and the reason §10 insists on experienced hands.
3. Keeping the profile’s spring line true
Crown profiles are designed to lean at a set angle between wall and ceiling. On a rake, holding that lean constant as the moulding climbs keeps the shadow line even — the difference between a line that flows and one that visibly wobbles.
4. Eaves where the climb begins
Where wall meets the start of the slope, the moulding transitions from horizontal to climbing. A clean transition block or a carefully mitred turn at this corner sets the tone for the whole run: crisp here, crisp everywhere.
5. Long slopes in single lengths
Where moulding stock allows, long slopes look best in the fewest possible lengths, with joints scarfed and placed away from the room’s sightlines. Every joint is a potential tell; the professional habit is to put them where nobody stands and stares.
6. Following a shallow vault
Gentle vaults — a few degrees of rise — are the forgiving case: the moulding’s climb is subtle, the angles kinder, and the effect is a ceiling that seems to breathe rather than soar. Shallow rakes are where first-time vault owners should begin their ambitions.
7. Following a steep vault
Steep, cathedral-like slopes dramatise everything: the moulding’s lines converge hard toward the peak, the profile reads from far below, and any error magnifies. Steep rakes repay bigger profiles and the most careful fitting in this post.
8. When the rake meets a chimney breast
Breasts and other projections interrupt the climb, and the moulding must turn, run level, and turn again around them. Detailed on paper before cutting begins, these interruptions can become deliberate architecture; improvised on the ladder, they become apologies.
9. The discipline of the dry run
Experienced fitters rehearse the rake with offcuts — testing the compound angles on scrap until the mitres close — before the real lengths are cut. Budget the material and the patience for it; the dry run is not waste, it is the method.
3. The Peak: Where Two Slopes Meet
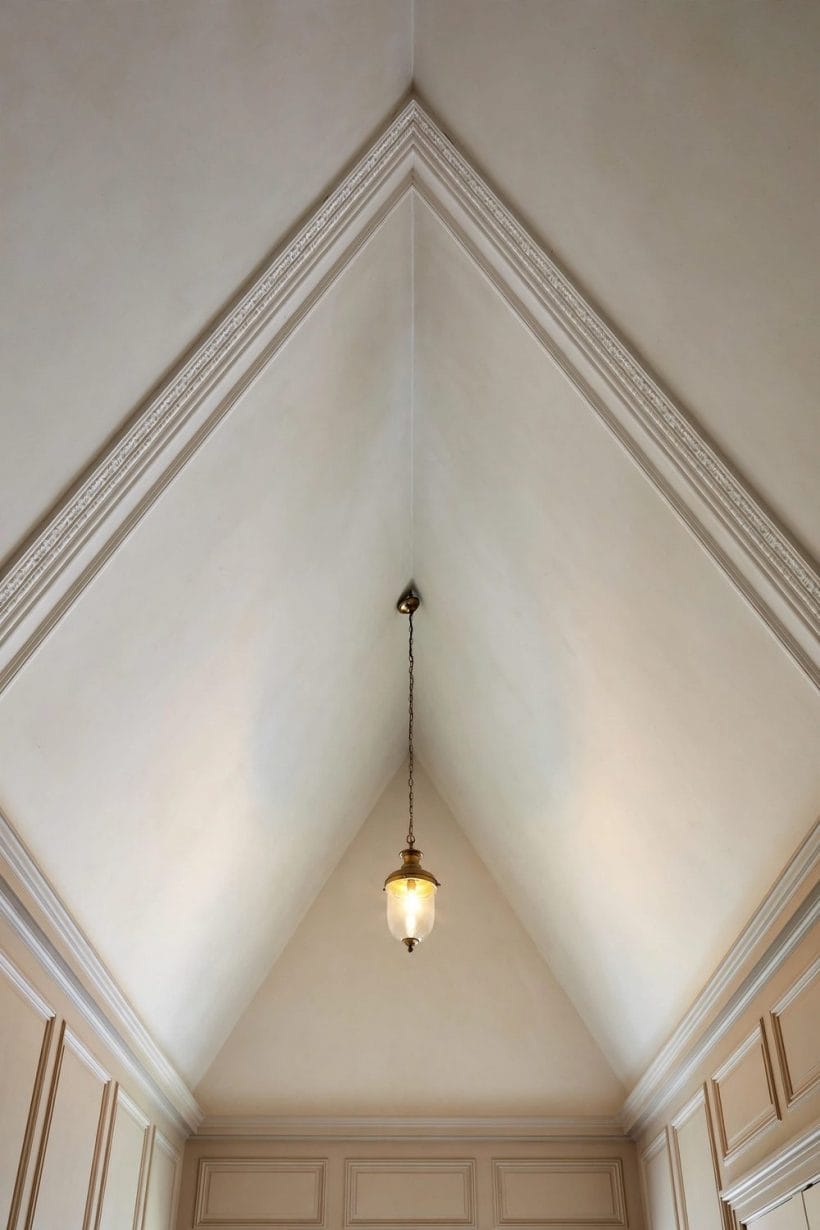
10. The crown at the apex
At the very top, the two climbing lines meet. The classic treatment carries the moulding across the peak so the lines join in a single mitred crest — the vault’s crown in the literal sense, and the detail every eye in the room eventually visits.
11. A beam as the meeting place
Where a ridge beam exists, the moulding can die into its sides, letting the beam cap the composition. This is the most forgiving peak treatment and often the most handsome: timber above, moulding below, no impossible mitre required.
12. The flat cap at a truncated peak
Some vaults flatten at the top into a narrow level strip. Crown moulding then runs the strip’s edges in two parallel lines with level runs between — a small ceiling within the ceiling, and a natural home for a pendant or a row of lights.
13. Scissor and curved vaults
Scissor trusses and barrel curves complicate the peak into geometry no standard profile was born for. The honest answers are flexible mouldings, built-up profiles shaped to the curve, or a designed pause at the apex — chosen deliberately, never fudged.
14. Symmetry across the ridge
Whatever happens at the peak must happen identically on both slopes: same profile, same spring angle, joints mirrored. The eye forgives many things in a vault except asymmetry at the highest, most visible line in the room.
15. The peak in a gabled bedroom
In bedrooms the peak sits directly over the bed more often than not, and the moulding’s crest becomes the room’s canopy line. Keep its treatment calm — this is a line to fall asleep under, not a circus trick.
16. Painting the peak into shadow
A brush of strategy: where a peak’s mitres are less than perfect, a painted finish in the ceiling’s own colour softens the evidence into shadow, while stained timber at the peak declares every joint. Choose the finish with the fitting’s confidence honestly in mind.
17. Pendants hung from the peak line
Lights suspended from the apex share the moulding’s centreline. Coordinate them: a pendant row and a crowned peak compose beautifully together, but fixings, drops and the moulding’s crest must be planned as one drawing, not three surprises.
18. Leaving the peak bare — deliberately
Some vaults are better with moulding only on the climbing walls and a clean, bare ridge — a modern, architectural choice. It works when it is clearly a choice: lines that stop at a designed point, in step, on both sides.
4. Gable Ends and the Walls Below
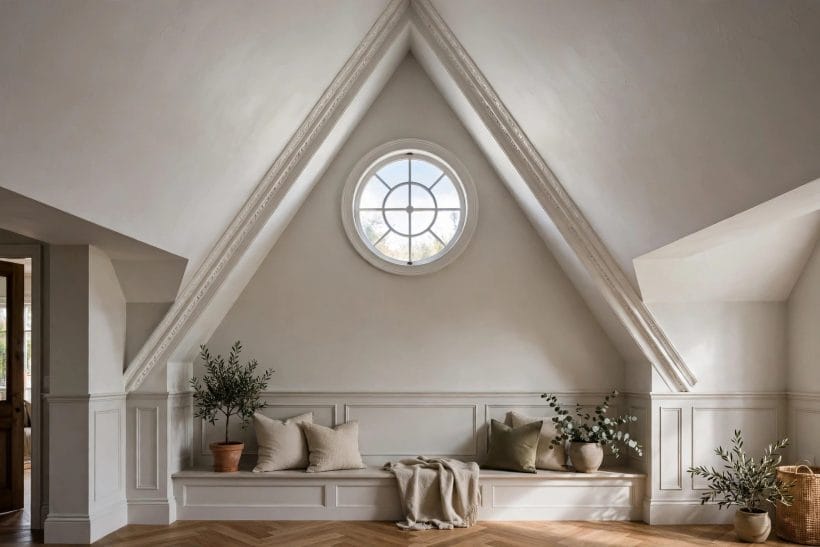
19. The triangular gable wall
The end wall of a vault is a triangle, and its sloping top edges are where gable meets roof. Moulding along those edges — following the roof line down both sides — frames the triangle like a picture frame and finishes the room’s most awkward boundary.
20. The pediment echo
A moulded gable triangle is, in classical language, a pediment — the same form that crowns the doorways and facades explored in Pediment. Naming it helps: treat the gable wall with a pediment’s dignity and the proportions start suggesting themselves.
21. Windows in the gable
Gable windows — tall, round or arched — interrupt the sloping lines, and moulding must navigate them with returns and stops. Planned well, the window becomes the gable’s centrepiece and the moulding its frame; the high glass of clerestory windows plays the same role along side walls.
22. The horizontal line at eaves height
Many vaulted rooms carry a level moulding or picture rail at the height where the slope begins, running around all four walls. It gives the room a “wall top” datum, lets the vault read as a lid above it, and gives the climbing crown a consistent place to be born.
23. Moulding only on the gable
A restrained scheme moulds just the gable triangle and leaves the long eaves lines plain. It suits rooms where the end wall is the feature — a fireplace gable, a window gable — and keeps both cost and visual noise down.
24. Moulding only on the eaves
The reverse: dress the two long climbing lines and leave the gable plain. This suits vaults whose ends are mostly glass, or where a chimney breast or gallery occupies the gable and wants no competition.
25. Two-storey gables and galleries
Where a gallery or mezzanine crosses the vault, the moulding line meets architecture mid-air. The gallery’s own trim should converse with the crown — same family, related scale — so the room reads as one design at both levels.
26. Brick and stone gables
Exposed masonry gables — a barn conversion’s stone triangle — often take no applied moulding at all, the wall’s own texture finishing the line. Painted or plastered gables, by contrast, usually want the moulding to complete them. Material decides; consistency persuades.
27. The fireplace gable
A chimney breast climbing a gable to the peak is a vault’s classic centrepiece. Moulding that runs the gable slopes and steps around the breast with clean returns frames the whole composition like a mantelpiece the size of a wall.
5. Profiles and Scale for High Ceilings
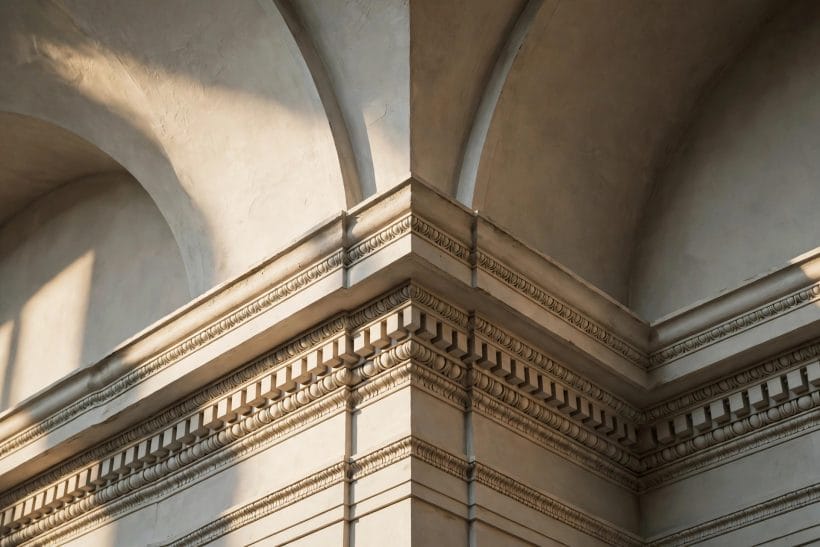
28. Scale follows height
The first law: the higher the ceiling, the deeper the profile it can carry. A modest skirting-scale crown that graces a flat ceiling vanishes on a vault twice its height, read from twice the distance. When in doubt, go one size braver than instinct suggests.
29. Built-up profiles
Grand vaults often need more than any single stock profile offers, so fitters build the crown from several mouldings stacked — dentil, cove, bead and fascia composed into one deep cornice. Built-up work is where the detail becomes architecture, and where the classical profiles of Pediment‘s world come home.
30. Simple coves for modern vaults
Contemporary vaults take a plain, generous cove — one sweeping curve from wall to slope, no classical detail at all. Its shadow does the decorating. The cove is the profile least likely to date and the kindest to imperfect angles.
31. Shadow-gap alternatives
Some modern rooms replace crown with a recessed shadow gap where wall meets slope — a deliberate dark line instead of a projection. It is the anti-moulding, and it belongs in this post as the honest alternative: chosen, it looks intentional; the gap must be even to convince.
32. Reading the profile from below
Profiles are read from the floor, in shadow and silhouette. Bold curves and strong steps survive the distance; fussy small detail blurs into fuzz. Hold samples up at the actual height, in the actual light, before ordering a room’s worth.
33. Matching the house’s other trim
The vault’s crown should be family to the home’s architraves, skirting and any flat-ceiling cornice elsewhere — not identical, but recognisably related in profile language and finish, so the special room still belongs to its house. The floor-level half of the family is covered in baseboard designs.
34. Dentils and classical detail at height
Dentil courses and egg-and-dart details belong to low, close ceilings in most houses — but a grand vault over a formal room can carry them, the height giving the detail the stage it needs. Scale and formality must rise together or not at all.
35. Timber species and MDF, honestly
Profiles come in plaster, timber and manufactured boards, each with honest trade-offs in weight, crispness, movement and cost. On long climbing runs, stability matters: choose with the fitter’s advice for the vault’s length and the room’s humidity, not by the sample’s charm alone.
36. The sample-length test
Before committing, have a short length of the chosen profile fitted — or at least held — along the rake and viewed from the room’s far corners. Profiles lie in the hand and tell the truth only in place, at height, in the room’s own light.
6. Finishes: Painted, Stained and Plaster
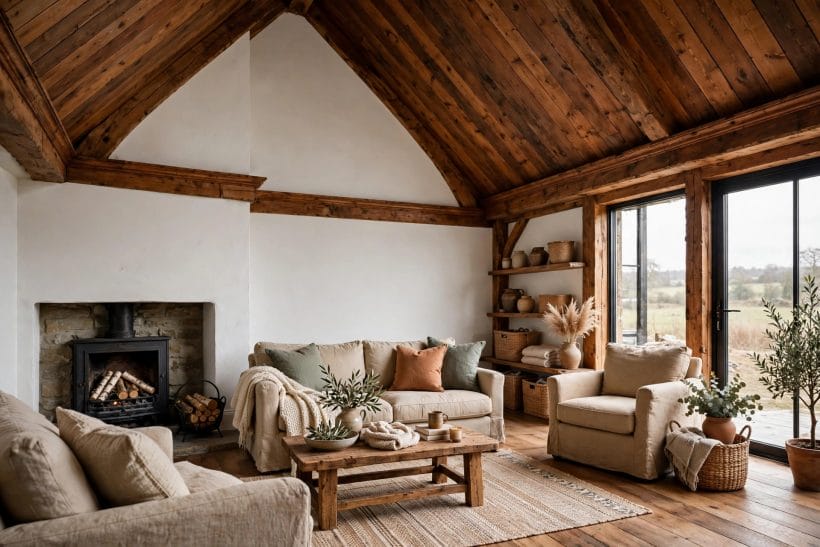
37. All one colour: ceiling and crown
Painting crown, slope and walls’ tops in a single colour is the calm, modern classic — the infographic’s “calm” made real. The moulding reads as shadow and shape rather than stripe, the vault feels larger, and minor fitting imperfections retire quietly into the monochrome.
38. White crown, coloured ceiling
The reverse emphasis: a crisp pale crown tracing a deeper-toned vault draws the architecture’s lines like ink. It is the treatment for owners who want the climb and the peak read clearly — the moulding as draughtsmanship.
39. Stained timber against pale plaster
A stained or natural timber crown on white plaster slopes gives the vault a chalet-and-barn warmth and pairs naturally with exposed beams and timber floors. The wood line at height echoes the floor line below and ties the room vertically together.
40. Dark crown, dramatic vault
A near-black or deep-toned moulding on a pale vault is the boldest finish in this post: graphic, contemporary, and utterly unforgiving of wavy lines. Reserve it for confident fitting and rooms that take their drama seriously.
41. Metallic and limed finishes
Limed timber, soft metallic paints and waxed plaster finishes sit between the plain options — catching light along the profile’s curves and rewarding rooms with strong daylight. Test at height; metallics change character completely between floor level and the crown line.
42. Plaster cornice, the traditional material
Fibrous plaster is the historic cornice material: crisp, heavy, repairable and fireproof, cast in lengths and fixed by specialists. In a period vault or a formal room it remains the connoisseur’s choice, with the weight and the fitting bill to match.
43. Finishing joints invisibly
Whatever the finish, joints are filled, sanded and finished as part of the whole run, never dabbed length by length. Painted finishes forgive more; stained timber forgives least, which is why stained crowns are planned around the fewest, best-hidden joints.
44. Repainting at height
Remember the future: a vaulted crown will one day need repainting from scaffolding or a long ladder. Finishes that age gracefully and colours you will not tire of are practical kindnesses to your future self, not merely aesthetic ones.
45. The finish follows the room
Kitchens and bathrooms argue for painted, wipeable crowns; living rooms and bedrooms can afford timber and plaster. Let the room’s moisture, light and formality arbitrate the finish before taste casts its vote.
7. Beams and Crown Moulding Together
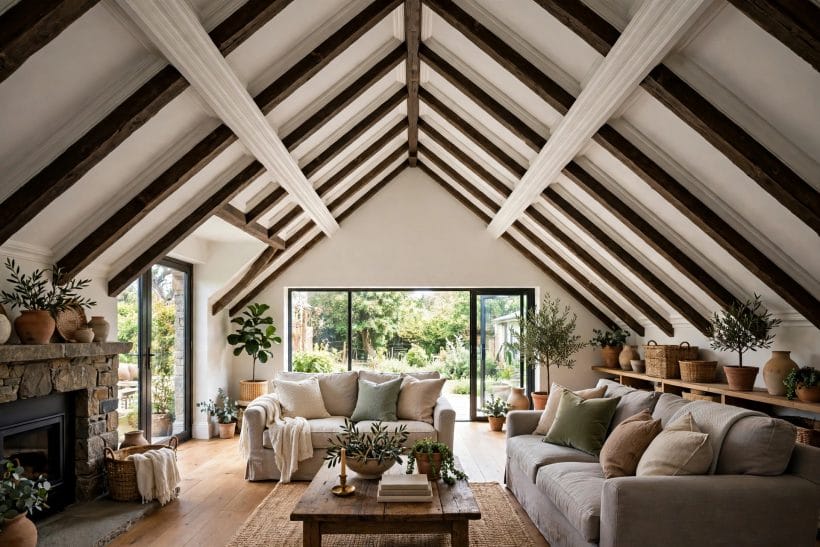
46. Moulding dying into beams
Where cross-beams or trusses cross the vault, the crown typically runs between them and dies neatly into each beam’s side. The rhythm — moulding, beam, moulding — becomes the ceiling’s beat, and it must be regular to read as design.
47. The ridge beam as a crown partner
A stained ridge beam with painted moulding climbing to meet it is the classic mixed scheme: the beam takes the peak per §3, the painted crown keeps the walls calm, and the contrast between them is the room’s whole story.
48. Faux beams with real moulding
Lightweight faux beams can give a plain vault its architecture, with genuine moulding completing the lines. The pairing works when the beams are few, straight and convincingly finished — scenery is welcome only when it does not ask to be believed too hard.
49. Tie beams and the horizontal interruption
Tie beams cross the room at eaves height and interrupt the crown’s world with a horizontal line. Treat them as §4’s datum made solid: let moulding meet them cleanly, and the ties become the vault’s entablature rather than its obstacle.
50. Purlins and mid-slope lines
Exposed purlins — the mid-slope beams of traditional roofs — add horizontal lines halfway up the climb. Crown moulding stays at wall top and peak; purlins own the middle. Rooms look best when each line has one owner.
51. All-timber vaults
Where the whole ceiling is timber — boards, beams and crown in wood — the moulding becomes part of the joinery, stained to match or deliberately a shade apart. The effect is a wooden lid of great warmth, and the fitting is cabinet-making at altitude.
52. Painted beams, timber crown
Inverting the classic: paint the beams into the ceiling’s colour and let a timber crown carry the only wood note at height. It suits rooms whose beams are plain softwood of no beauty — the crown gets the glory, the structure gets the camouflage.
53. Spacing beams and moulding joints
Where beams divide the slope into bays, centre each bay’s moulding joints — or eliminate them — so no joint lands randomly near a beam. Pattern at this scale is read subconsciously; regularity feels like quality even when nobody can say why.
54. When beams make moulding unnecessary
A fully trussed vault — queen posts, struts, ties in honest timber — may need no crown at all, the structure finishing every line itself. Recognising when the architecture has already done the moulding’s job is part of designing with it.
8. Light at the Crown Line
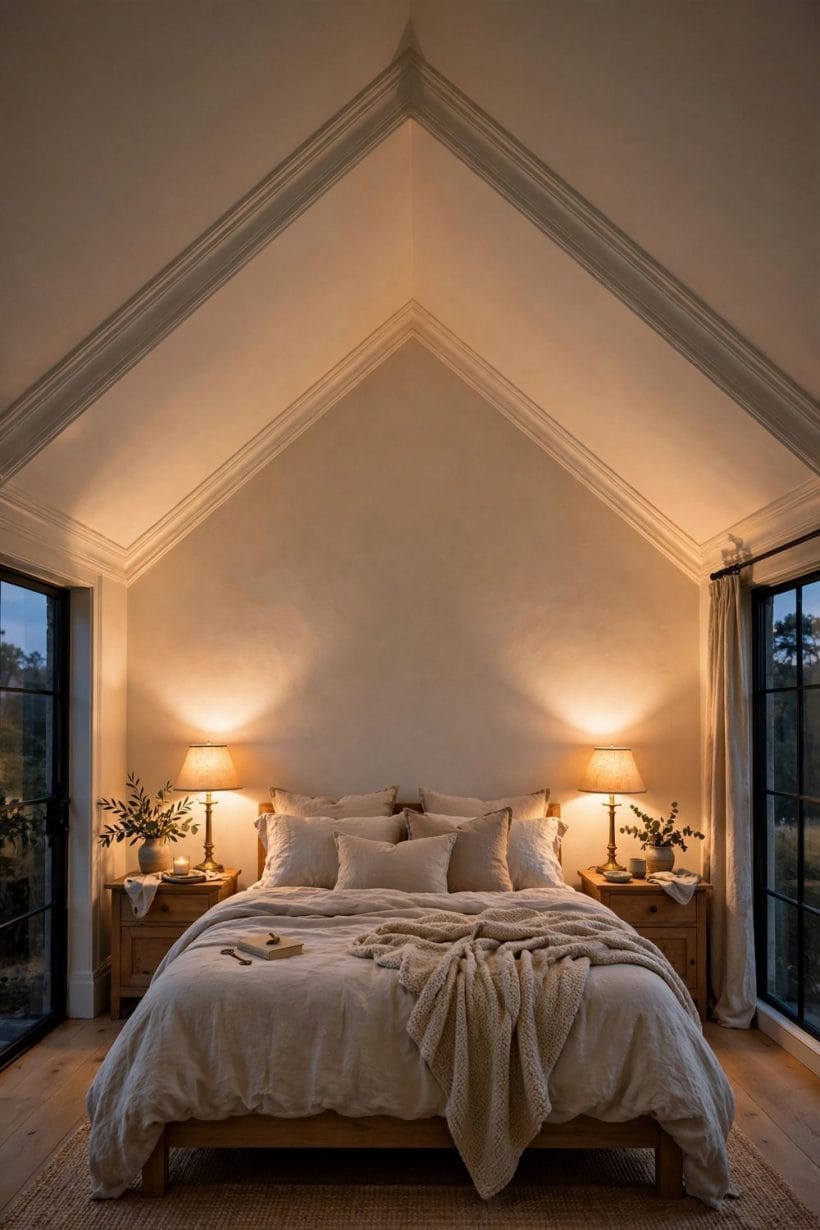
55. Uplighting behind the crown
A concealed light source along the crown — most often on level eaves runs — washes the vault with indirect light and turns the moulding into a glowing horizon. On climbing runs the effect is harder to house; even partial uplight at the eaves transforms a night-time vault.
56. Shadow as the profile’s partner
Every crown profile is really a shadow-drawing instrument: light raking across it from below or above models its curves. Before choosing a profile, imagine it in the room’s evening light, not the showroom’s — the shadow is the ornament.
57. Downlights in the slope
Recessed lights set into the slope interact with the crown line: keep them in disciplined rows that respect the moulding’s geometry, clear of the profile’s shadow play. Random sprinkles of downlights are how good vaults go to die.
58. Pendants and the centreline
As §3 noted, pendants share the peak’s centreline with the crown’s crest. In dining and kitchen vaults, a pendant row under a crowned peak is the composition’s exclamation — drops measured so the fittings clear sightlines and echo the moulding’s spacing.
59. Gable windows and daylight
Daylight from a gable window rakes down the opposite slope and models every millimetre of the moulding — glorious for good profiles, merciless to bad fitting. If your vault has a gable window, budget the fitting accordingly; the sun will audit it daily.
60. Wall washers at the eaves
Sconces or washers at eaves height, aimed up the slope, give the crown a lit stage without touching the ceiling. They suit rooms where the ceiling itself cannot be wired or pierced — older and listed vaults among them.
61. Dimming the vault
Vaulted rooms live two lives — bright working volume by day, intimate pool by night. Dimmable, layered lighting lets the crown perform in both: crisp silhouette at full light, soft horizon at low. Circuits planned with the moulding, not after it, make the layers possible.
62. Candles, lamps and the low light line
Not all light is fixed: table and floor lamps at human height balance a high crowned vault, keeping the room’s glow centred where people are. The crown should be the room’s frame, not its only illuminated feature.
63. Testing light before finishing
Where possible, live with the fitted-but-unpainted moulding under temporary lighting for a few evenings. Profiles and finishes chosen under real light survive; those chosen under showroom light are gambles the peak will expose.
9. Room by Room: Living Rooms, Bedrooms, Kitchens and Halls
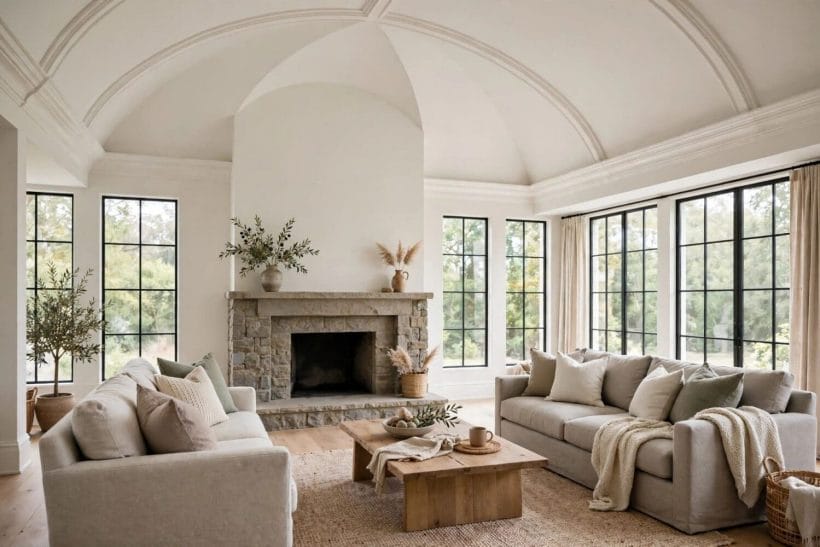
64. Living rooms: the full treatment
The living room is where vaults perform socially, and it takes the complete scheme: climbing lines, crested peak, gable dressed, profile scaled to the height. The composed ceilings of ceiling designs for the living room show the family this detail belongs to.
65. Bedrooms: calm at the crest
Bedroom vaults want the same lines with the volume lowered: painted finishes, simple profiles, the peak treated quietly above the bed — §3’s advice in full — and the bedroom-specific ceiling conversation of tray ceiling bedroom ideas nearby in spirit.
66. Kitchens under vaults
Kitchen vaults collect grease and steam at their peaks, so crowns here are painted, simpler and washable, with extraction planned so the moulding is not the range hood’s casualty. The climb is worth it: a crowned kitchen vault is a room people remember.
67. Bathrooms and wet rooms
Moisture rules material choice: stable manufactured or properly sealed profiles, painted finishes, and ventilation that keeps the crown line dry. Small bathroom vaults take small, crisp profiles — the detail scales down gracefully if the fitting is precise.
68. Halls and stairwells
Vaulted entrance halls and stair towers are the detail’s grand stage — the first and most vertical room a guest meets. Here the gable treatment and the peak earn their most careful work, and the light wash of §8 turns the stair into a procession.
69. Open-plan vaults
Where one vault spans living, dining and kitchen zones, the continuous crown is the thread that holds the zones in one room — same profile, same finish throughout, the line never dropping at invisible boundaries between uses.
70. Extensions and garden rooms
Vaulted extensions and garden rooms bring the detail to newer architecture: simpler profiles, painted finishes, and gables of glass where §4’s navigation applies. The crown gives a new room instant kinship with the old house’s trim family.
71. Conversions: barns, chapels and lofts
Converted buildings hold the boldest vaults and the trickiest lines — out-of-square walls, ancient slopes, structure everywhere. Moulding in conversions is bespoke by necessity, and its job is reconciliation: marrying new room to old shell along one continuous, forgiving line.
72. Small vaults, honestly scaled
A modest vault over a small room still deserves its crown — a slim, well-fitted profile in the room’s own scale, not a shrunken palace cornice. The discipline of §5 scales down as faithfully as it scales up.
10. Fitting Realities and Costs in Practical Terms
73. A job for experienced trades
Let the record be plain: raked crown moulding involves compound angles, work at height and long lengths that punish improvisation. It is a job for experienced fitters with the scaffolding, saws and patience it demands — this post describes the design decisions, and deliberately teaches no cutting methods.
74. What drives the cost
Cost follows the profile’s material and depth, the number of turns and interruptions, the peak treatment’s complexity, access and scaffolding, and the finish — built-up plaster at a mitred peak is the summit; a simple painted cove on a shallow rake is the foothill. Quotes should separate material, fitting and finishing so like is compared with like.
75. Planning the order of work
Sequence saves money and tempers: ceilings and walls prepared and first-coated, moulding fitted, joints finished, final decoration last — with lighting positions agreed before the crown closes the wall tops. Decide the profile, finish and peak treatment on paper with the fitter walking the room; vaults reward every decision made early and punish every one made on the ladder.
Final Considerations
Crown moulding on a vaulted ceiling is one continuous decision: follow the rake without a stumble, meet at the peak with precision, scale the profile to the height, and finish it in the room’s own spirit. Let the moulding follow the rake in one unbroken line wherever the design allows — stops and starts at the peak are what make vaults look awkward — and a difficult detail becomes the finest line in the house.


0 Comments