
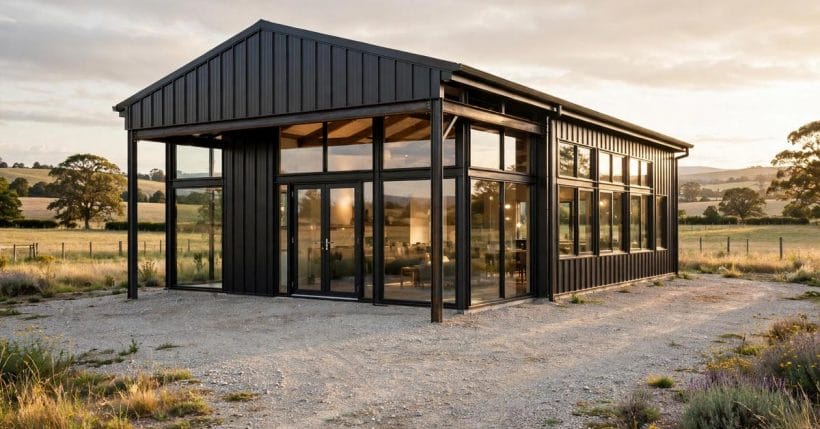
A steel shell goes up in days, stands square, shrugs off weather and offers a wide, column-free space inside. It is easy to see why so many people look at a metal building and picture a home. What the shell gives you, though, is a starting point — not a house — and the distance between the two is exactly what this guide walks through.
This is a design-considerations explainer: what to check, what to plan and what to hand to professionals if you are thinking about how to turn a metal building into a house. No step-by-step conversion content follows, because there is no honest DIY version of changing a non-residential shell into a dwelling.
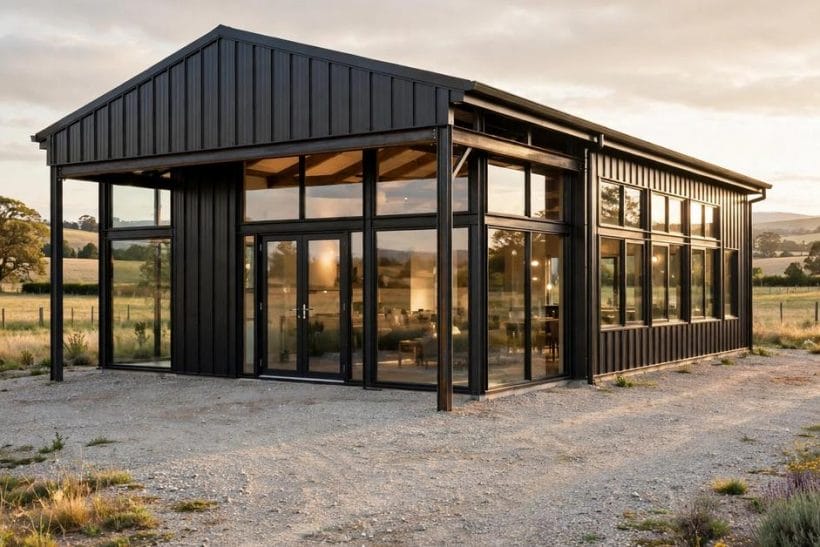
1. Metal Building Homes at a Glance
Scope first. This post owns one question: the metal shell as a home. Its closest sibling is building a house on a hillside, which carries the same rule — design considerations in the open, engineering and permissions behind them — and the addition thinking in ranch addition ideas applies here too, because a conversion is judged by the same local rules as any other new dwelling space.
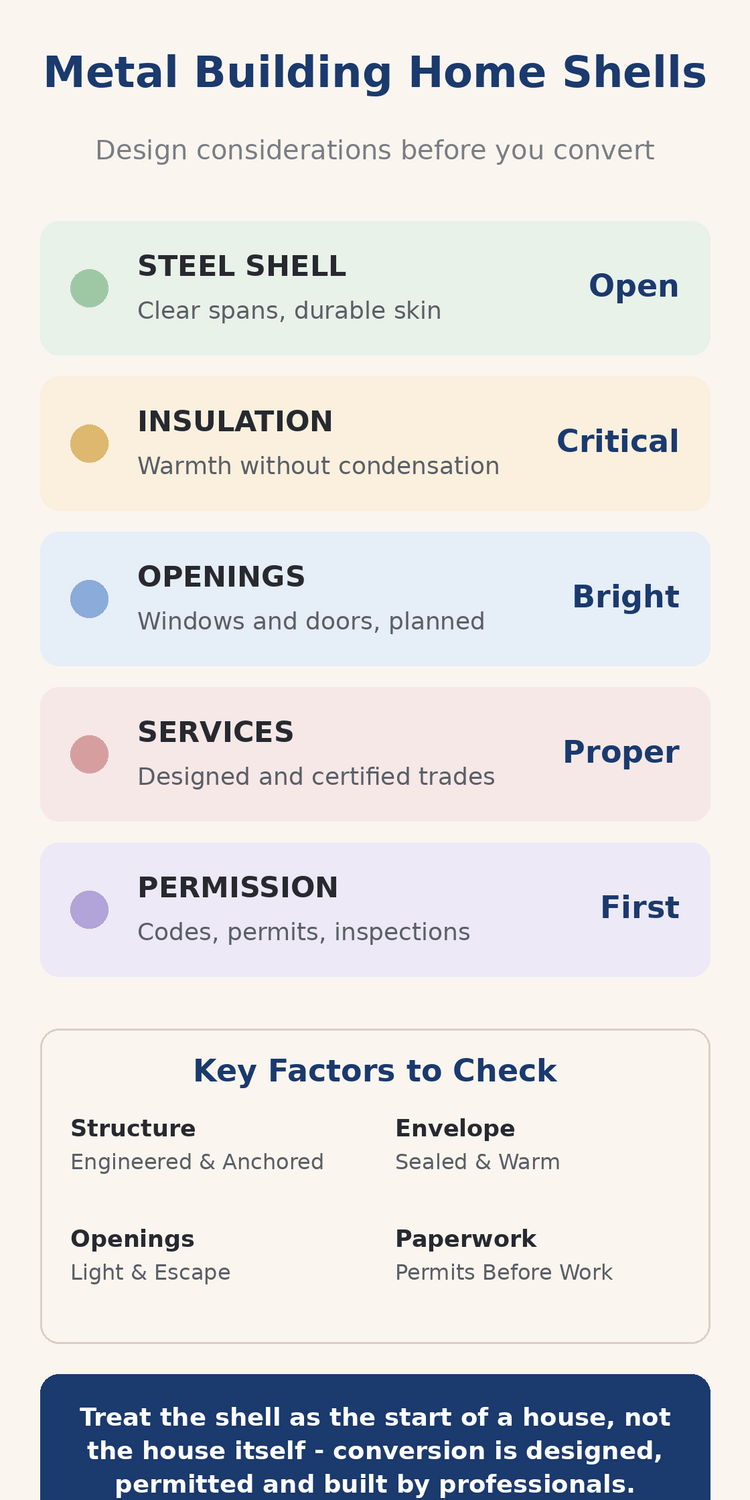
The five checks in the table are the whole conversion in miniature. A metal building becomes a home only when all five are answered properly, in roughly this order.
| Check | Character | What it means |
|---|---|---|
| The Shell | Steel Bones | An engineered frame and skin, designed as a building — not yet as a dwelling |
| Insulation | The Deciding Layer | Warmth and condensation control decide whether the home is comfortable or miserable |
| Openings | Planned Cuts | Windows and doors are structural decisions, made before the cladding goes on |
| Services | Professional Work | Plumbing, electrics and heating are designed and installed by qualified trades |
| Permission | Code-Led | Residential codes, inspections and sign-off govern every stage |
2. What a Metal Shell Gives You
1. A clear, open span
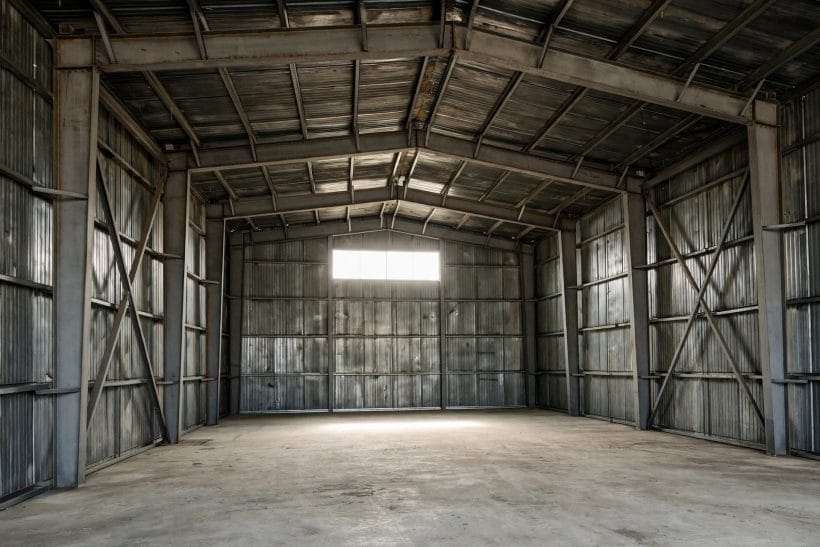
The great gift of a steel shell is the uninterrupted floor. With the structure carried by the frame, the interior can divide into rooms almost anywhere — a freedom conventional framed buildings, tied to load-bearing walls, rarely offer at this scale.
2. A durable, weather-tight skin
Clad steel sheds water, resists rot and asks little maintenance compared with many traditional envelopes. The skin is the easy part of a conversion; everything this guide covers afterwards is about what the skin does not do on its own. Ask which foundation the original building assumed and which the home needs; where they differ, the engineer’s design bridges the gap, and that design — not the existing slab’s appearance — is the document the inspector will care about.
3. Honest limits, stated early
A shell designed for storage or workshop use was never detailed for habitation. It has no insulation worth the name, no provision for plumbing, and openings only where a vehicle or a storekeeper needed them. Naming that gap clearly, before money moves, is what separates a conversion project from a disappointment.
3. Structure and the Frame
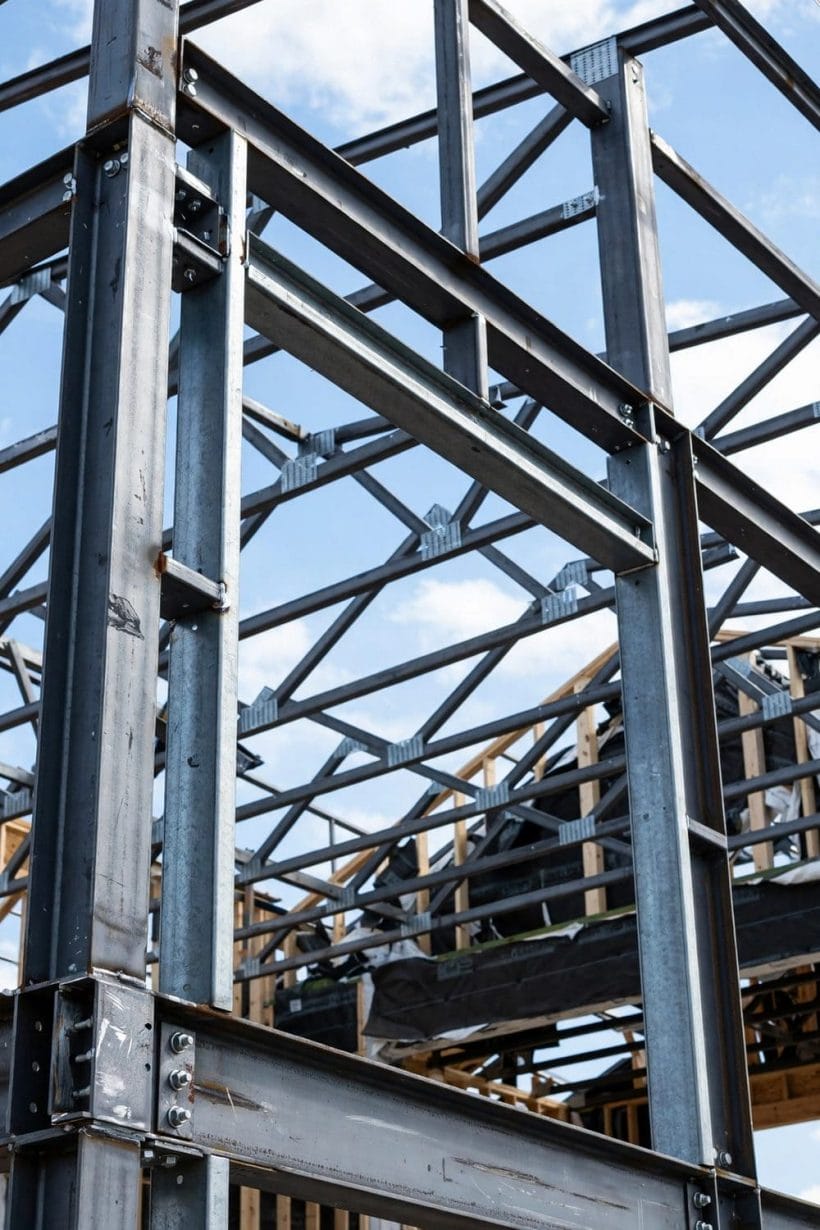
4. An engineered frame, checked as found
The frame is a designed system, and any change — new openings, added floors, heavier linings — changes its sums. A structural engineer assesses the existing frame and designs every alteration; that assessment is a professional engagement, not a weekend judgement.
5. Foundations and anchoring
What the shell stands on matters as much as the shell. Slab condition, anchoring and any damp proofing are checked against residential expectations, in the same spirit as the foundation questions in tiny house on wheels vs foundation — different building, same principle that a home begins below floor level. Where two materials meet — steel to timber, frame to lining — is where condensation chooses to appear, so the design pays those junctions the most attention of all.
6. Loads the shell never expected
Dwellings load a building differently: lined walls, ceilings, bathrooms full of water, people living at all hours. Snow and wind loads are only part of the picture; the frame’s capacity for its new life is a calculated question, answered on paper by the engineer before it is answered in steel.
4. Insulation and Condensation
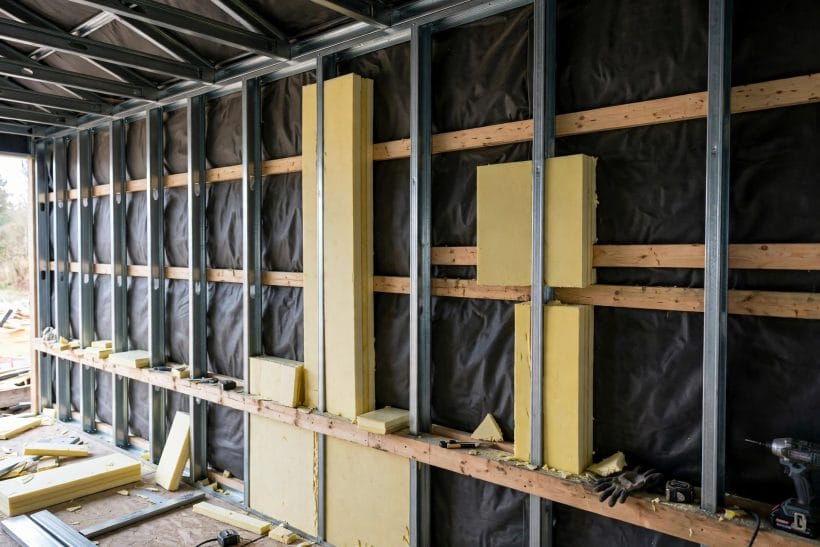
7. Condensation is the real enemy
Warm indoor air meeting cold steel makes water — on the frame, inside the walls, where it cannot be seen. More metal-building conversions fail on condensation than on any other single cause, which is why this section, not the cladding catalogue, decides whether the finished home feels right.
8. Insulation as a continuous layer
The approaches differ — insulation between the frame members, over them, or inside a separate inner lining — but they share one rule: continuity. Gaps and cold bridges through the steel undo the work around them, so the build-up is designed as a system by someone who insulates metal buildings for a living. Rooflights change the mood of a deep plan more than any wall window, because they bring light to the middle of the room rather than merely brightening its edges.
9. Air sealing and vapour control
Where vapour control layers sit, and how the envelope is sealed, are climate-dependent design decisions with wrong answers that rot buildings quietly. They belong in the professional design package, checked at inspection — not improvised on site from general advice, including this article.
5. Cutting Openings: Windows and Doors
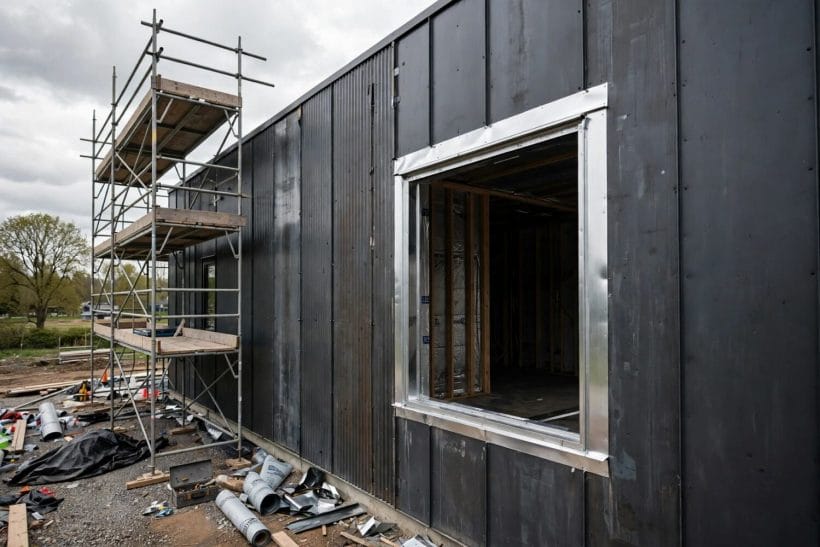
10. Openings are planned, not discovered
Every window and door is a hole in both the weather skin and the structure. In a conversion they are positioned on the drawings first — for light, for layout, and for the escape routes the next section covers — and cut once, in the order the engineer and cladding design intend.
11. Lintels, flashing and the frame’s new paths
Above each new opening, loads need a new route around it, and water needs one away from it. Lintels, trims and flashings are engineered details for this shell type; their design is part of the professional package, and their absence is the most common source of leaks in finished conversions. Keep the partitions clearly secondary in feel, even where they are fixed, so a future owner reads one generous shell with furniture-like divisions rather than a corridor of small compromises.
12. Light planned like a room, not a warehouse
Storage buildings are lit for aisles; homes are lit for mornings and evenings. Planning window positions room by room — the way the layouts in 14×40 tiny house floor plans treat daylight as a layout input — costs nothing at drawing stage and is nearly impossible to retrofit kindly.
6. Fire, Egress and Safety Framing
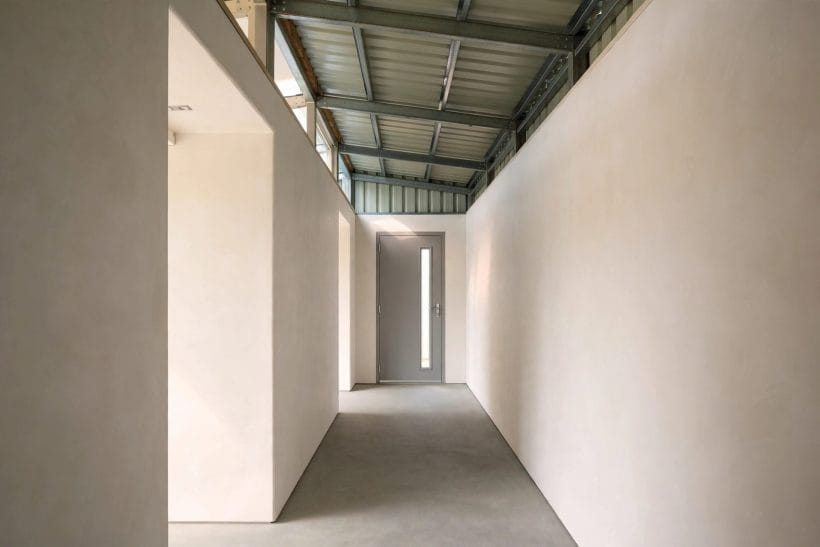
13. Escape routes are a code question
Bedrooms need safe ways out in a fire, and residential codes define them. In a shell conversion, egress shapes the layout from the start — window sizes and positions, door routes, the works — and the local code, read by your designer and checked by inspectors, is the only authority on what complies.
14. Linings and fire separation
Steel loses strength in heat, and dwelling linings are part of how a conversion answers that. Fire performance of linings, separation from any retained workshop or garage use, and protection of the frame are specified in the design package under local rules — general terms here, exact terms only from your professionals. Acoustic thought matters here too: the quiet end of the building deserves the bedrooms, and a plan that groups the noisy rooms together protects everyone’s sleep.
15. Alarms and the ordinary safety kit
Smoke and carbon-monoxide alarms, safe heating installations and consumer-unit standards are unglamorous and non-negotiable in a dwelling. They are also inspection points: a conversion that treats them as finishing touches to add later will meet its building inspector in a bad mood.
7. Plumbing, Electrics and Heating
16. All of it is professional work
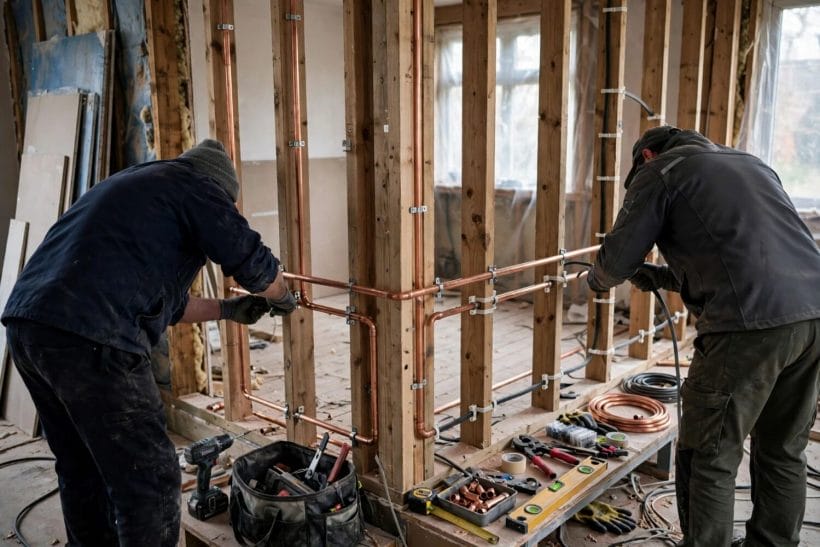
There is no section of this guide — or any honest guide — that turns plumbing, electrical or heating installation in a converted shell into a DIY topic. These systems are designed, installed and certified by qualified trades, and the certificates are part of the home’s legal paper trail. Detection belongs in the same conversation: alarms, their positions and their testing are part of the fire strategy the approval expects to see set out.
17. Routing services through a steel frame
Pipes and cables must pass a structure that was not detailed for them, without weakening it or creating condensation traps. Designers plan service routes — often through an inner lining or service void — so the frame stays intact and future maintenance stays possible. Load thinking from how much does a tiny house weigh applies in spirit: know what the building is being asked to carry and hold.
18. Heating and hot water, sized to the real building
A well-insulated shell is a different heating problem from the draughty store it replaces. Heating and hot water are sized by calculation against the finished, insulated envelope — by the installer, from the design package — rather than by copying whatever heated the workshop.
8. Interior Layout and Finishes
19. Rooms built inside the shell
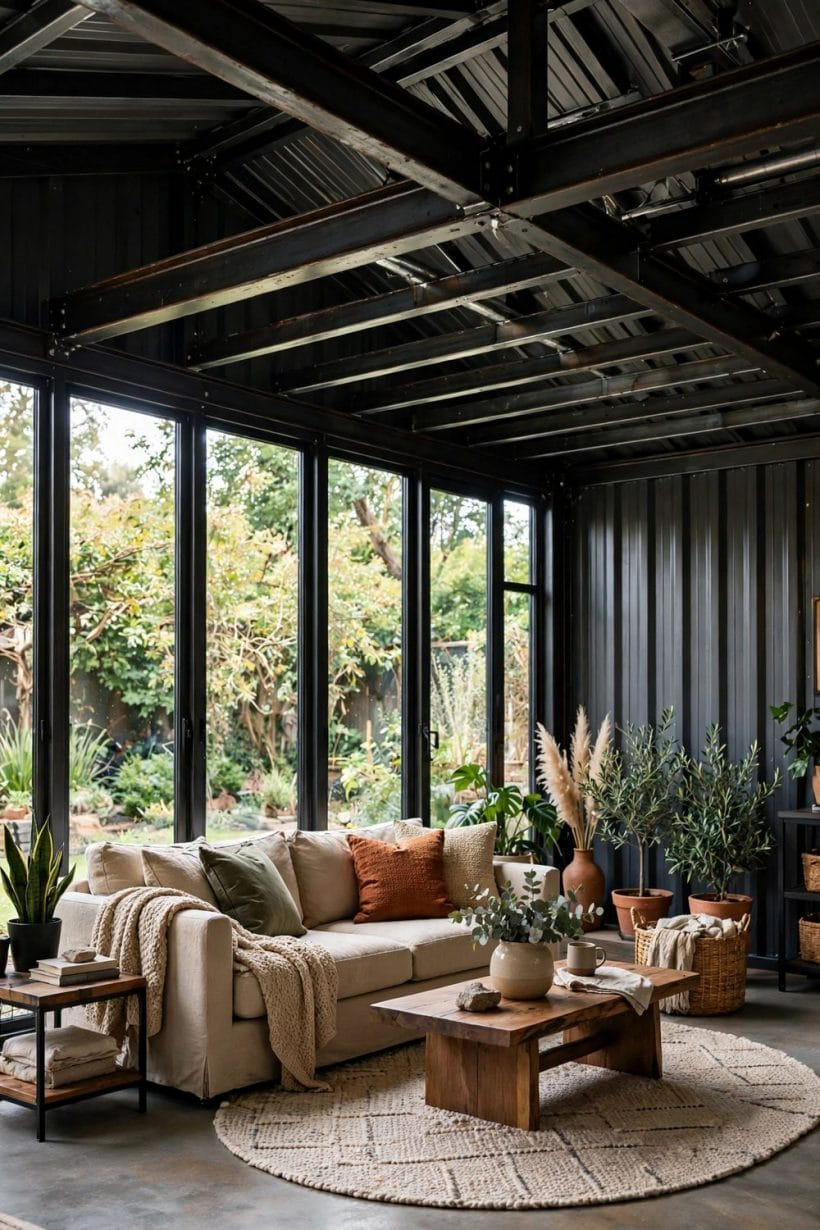
Partitions in a conversion are usually an independent inner construction, lined and insulated as its own system. That independence is a feature: the shell stays a shell, the home inside it can be finished — and later changed — like any other interior, down to details like tiny house skirting ideas at the base where a plinth needs finishing. Underfloor systems pair naturally with the slab many shells already have, but the pairing is a design decision for the heating engineer, made before floors are finished, not after.
20. Floors over the slab
The existing slab becomes the base for the home’s floor build-up: damp control, insulation and the finished surface are layered by design. Levels at doors, and how the floor meets the shell’s edges, are details the drawings settle long before flooring is ordered.
21. Ceilings and the services void
Many conversions take a level ceiling inside a pitched shell, gaining a void that carries services and insulation while giving rooms domestic proportions. Whether to line the slope or level it off is a design choice with cost and character on both sides — made on paper, with the frame engineer’s agreement.
9. Permissions, Codes and Professionals
22. Change of use comes first
Turning a store or workshop into a dwelling is a change of use in most places, needing permission before it needs a builder. Planning rules, building codes and utility connections each have their own process; the sequence — permission, design, inspection, sign-off — is the spine of every successful conversion.
23. Inspections are part of the build
Foundations, frame alterations, insulation, services and completion are typically inspected stages. Building them into the programme — rather than treating them as interruptions — is what keeps a conversion legal, insurable and saleable as a home rather than as a shed with furniture. The honest comparison is never shell price versus house price; it is finished, approved, connected home versus finished, approved, connected home — and on that basis the shell’s value is judged fairly.
24. Who does what
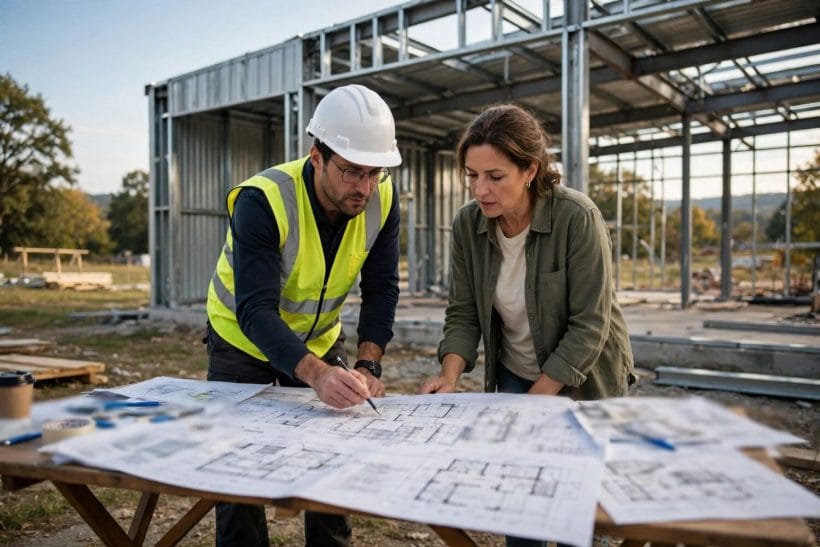
The cast is consistent: an architect or designer for layout and permissions, a structural engineer for the frame, qualified trades for services, and a building inspector over all of it. The owner’s job is decisions and coordination — the one role in the project that genuinely can be done by the person who will live there.
10. Honest Trade-Offs: When a Shell Suits, and When It Does Not
25. The shell is rarely the expensive part
Stated generally, because it is true generally: in a conversion, the costly work is everything that makes the shell habitable — insulation, openings, services, linings, permissions. Budgets that price the shell and guess the rest are the ones that stall halfway.
26. When a metal shell suits a home
Open-plan living in a rural setting, a need for volume — height, span, room for a mezzanine — and a taste for the industrial character of the building itself: here the shell’s strengths line up with the brief, and the conversion premium buys something a new build would struggle to match. Keep every certificate, drawing revision and sign-off letter in one file from day one; the building’s paper trail is part of its value when it is sold or remortgaged.
27. When to walk away
A shell in the wrong place for housing, a frame too light or too corroded to adapt economically, or a site where permission for a dwelling is unlikely: each is a reason the honest answer is no. The checks in this guide are cheap at the start and expensive later — run them in that order.
Final Considerations
A metal building can make a fine home — clear-spanned, characterful and quick to weather — but the shell is the beginning of the project, not the shortcut through it. Insulation and condensation design, planned openings, professional services and a code-led path through permissions are what turn steel and cladding into a dwelling. Take those seriously, in that order, with the right professionals engaged early, and the building that began as a store can end as the most interesting house on its road.

0 Comments