
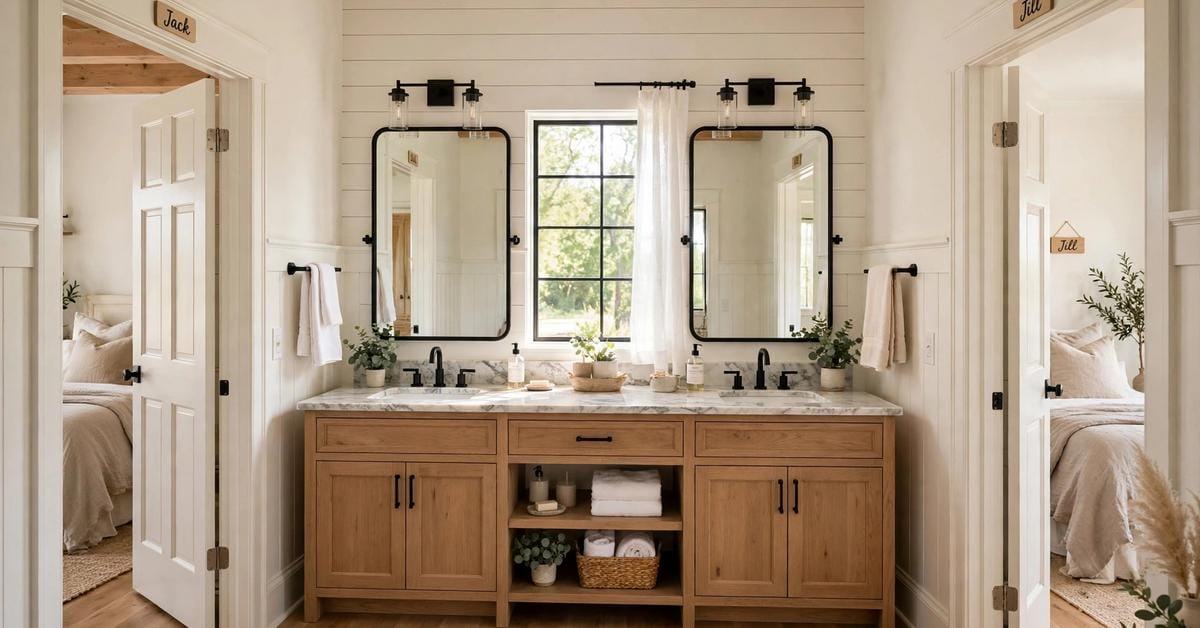
Two bedrooms, one bathroom, and a door at each end that locks from the inside — the Jack and Jill layout is the peace treaty of the family landing.
These seventy-five Jack and Jill bathroom ideas cover the shared layouts themselves, double vanities, the separated WC and bath, showers, privacy and locks, tiles and colour, storage for two, light and ventilation, and the care and cost drivers behind a bathroom two rooms share well.
1. Jack and Jill Bathroom Ideas at a Glance
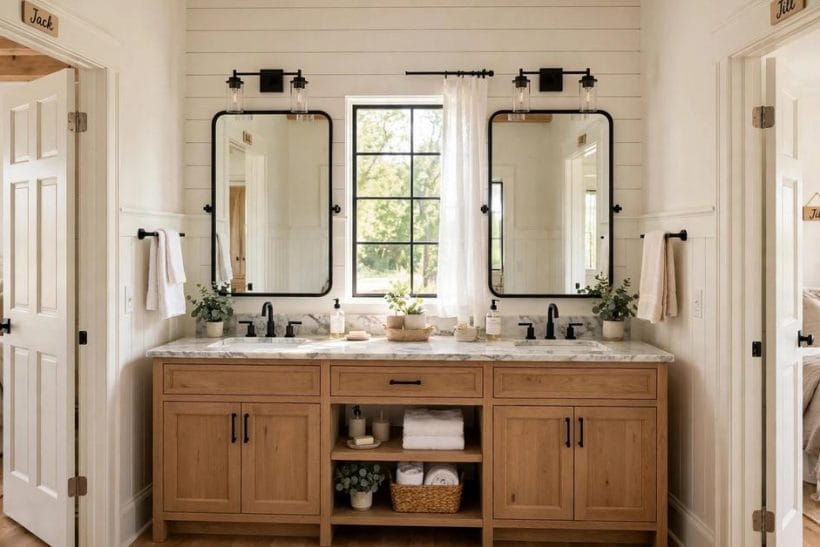
A Jack and Jill bathroom sits between two bedrooms and is entered from both — named for the nursery-rhyme pair who shared everything, including, in the modern house, the morning rush. This post is the shared layout only: two-door access, separated functions and the privacy engineering that makes sharing civilised. The whole bathroom family gathers in the bathroom ideas pillar, and general bathroom planning in every style lives in modern bathroom ideas — here, everything is judged by one test: does it work for two households sharing one room?
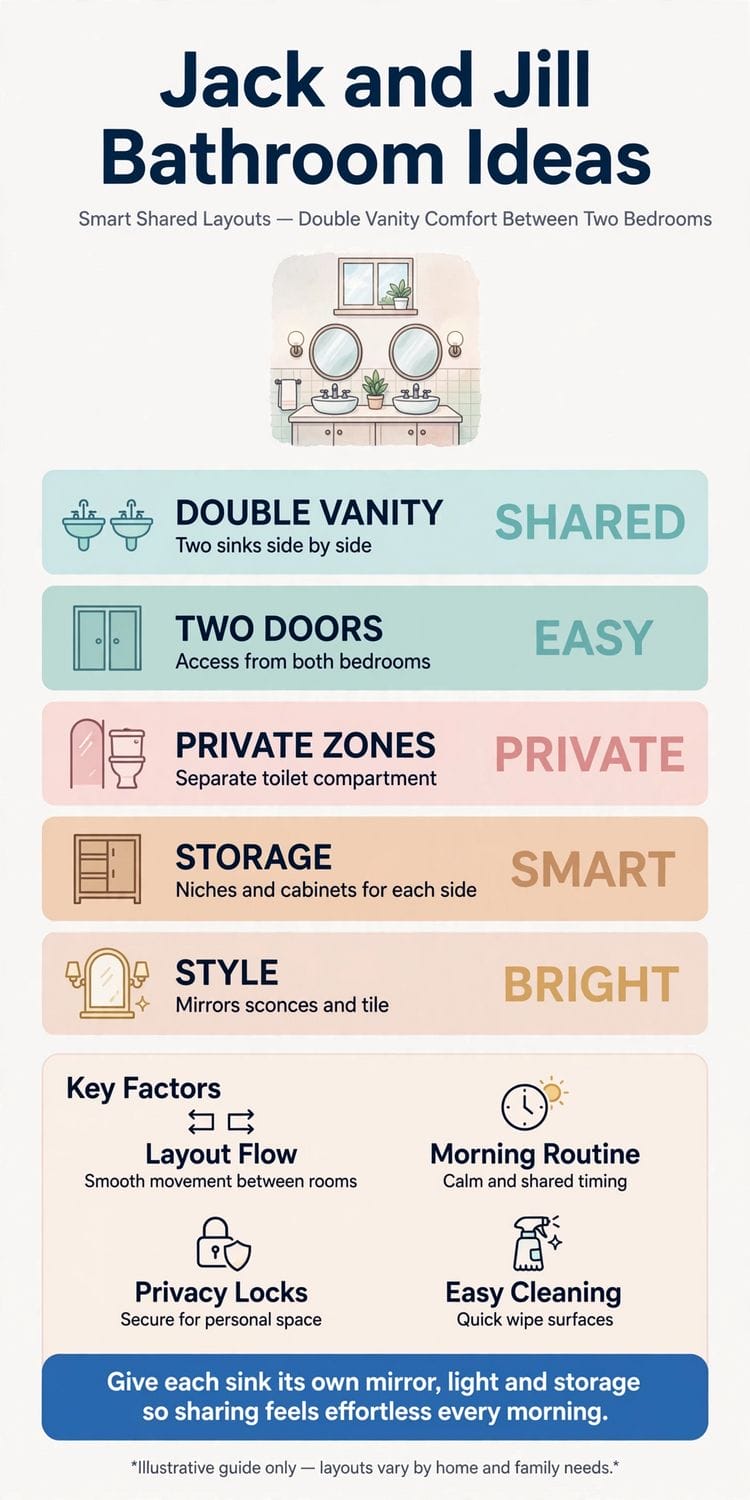
| Question | Short answer |
|---|---|
| What is a Jack and Jill bathroom? | A bathroom between two bedrooms with a door from each — shared facilities, planned so the sharing stays civilised |
| What makes it work? | Separation: the WC and bath in their own closable space, the basins in the shared zone, so two people can use the room at once |
| What is the golden rule? | Every door locks from inside the bathroom, and the locks can be released from the bedrooms in an emergency — agree it before the doors are hung |
| Who does it suit? | Siblings, guest suites, twin children’s rooms and any pair of bedrooms whose occupants keep similar hours |
| What does it cost? | Drivers only: the extra door and its hardware, the partitioning, and how much of the room is separately plumbed |
2. Layouts: Two Doors, One Room, No Collisions
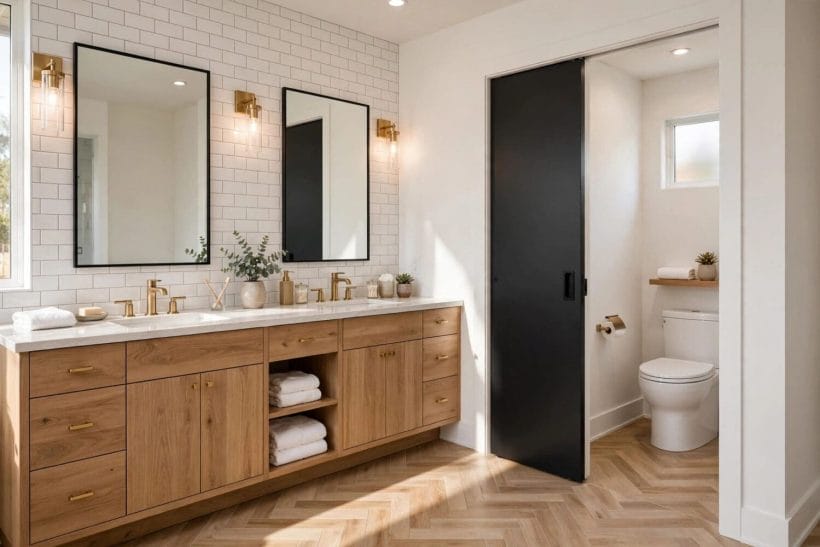
The layout is the whole invention: a room entered from two sides that must never feel like a corridor or a compromise. These plans run from the classic single shared room to the fully compartmented suite.
1. The classic plan: basins shared, WC and bath behind a door
Basins in the open shared zone, bath and WC in an inner compartment with its own door — the arrangement that defines the type. Two people can wash while a third function stays private; the treaty holds at the morning’s busiest minute.
2. The fully split plan: two basin rooms, one wet core
Each bedroom gets its own small vanity space, both opening to a shared bath-and-WC core. It costs more wall and more doors and buys the most privacy a shared bathroom can offer — siblings grow up in it without a single treaty breach.
3. The linear plan along one wall
Basins, WC and bath in a row along a single wall, doors at both ends of the room. Plumbing stays simple and cheap on its one wall, and the room’s other side is free for storage, a window or a linen press.
4. The bath between, basins at each end
Place the bath or shower at the room’s centre and a basin near each door, so each bedroom’s user has a home end. The plan suits long, thin bathrooms between two rooms and gives each side its own mirror and habits.
5. A door to the landing as the third entrance
Where the plan allows, a third door to the hall lets guests use the room without crossing a bedroom, and gives the household a second route when one side is occupied. Three doors need three locks’ worth of protocol — worth it, and planned below.
6. Pocket and sliding doors where swings collide
In a small shared bathroom, door swings are the enemy — two leafs arguing over the same floor. Pocket doors or surface sliders, specified with proper privacy locks, return the contested floor to the people.
7. The ensuite-pair conversion
Two tired small ensuites back to back can merge into one generous Jack and Jill with separated functions — often a better room than either original, for less plumbing than two full refits. A builder’s feasibility check comes before the fantasy, always.
8. Windows and borrowed light in the middle room
A bathroom between bedrooms often has no outside wall, so plan its light honestly: a high window where the wall allows, a sun tunnel, or glazed upper door panels borrowing the bedrooms’ light without borrowing their privacy.
9. Sound between the bedrooms
Two doors and a tiled room can carry voices both ways; seals on the doors and soft surfaces in the bedrooms keep the treaty acoustic as well as visual. Nobody’s ablutions should be either bedroom’s morning radio.
3. Vanities: Double Basins and Morning Peace

The shared zone lives or dies at the vanity. Two basins, two mirrors, storage divided like territory — this is where the layout becomes a daily pleasure instead of a queue.
10. Two basins, honestly spaced
A basin each is the type’s promise; give each its own tap, its own elbow room and its own light. Basins squeezed onto a vanity sized for one manufacture the very queue the layout exists to abolish.
11. One long vanity, divided down the middle
A single generous counter with two basins reads calmer than two small units and wipes in one pass. The division is drawn in storage and habits, not in a wall — the counter’s unity is its elegance.
12. A basin at each end, for the split plan
In the fully split layout, each side’s basin sits in its own alcove with its own mirror and cabinet. It is the closest a shared bathroom comes to two ensuites, at one bathroom’s plumbing.
13. Drawers divided like territory
Each user gets drawers or a cabinet of their own — the storage treaty that ends countertop colonisation. A shared middle drawer for household things — spare soap, the first-aid kit — completes the constitution.
14. Two mirrors, not one wide argument
Separate mirrors, one per basin, each with its own light, end the lean-across diplomacy of the single shared glass. The mirror discipline the mirror over vanity ideas teach applies doubled here.
15. Counter space protected by rules
The vanity top is a workspace, not a shelf: what lives on it permanently fits the agreed list — soap, a cup, perhaps a plant. Everything else has a drawer; the rule is what keeps two people’s mornings from becoming archaeology.
16. Heights and reach for growing users
Where children are the sharers, a basin height that suits them now, a step that stows, and taps small hands can work safely matter more than the vanity’s photograph. The room should be re-plannable as they grow — it will be shared for years.
17. Wall-hung vanities for the shared floor
Floating the vanity keeps the shared floor clear for two pairs of feet and one mop. It also lets each side’s user stand close without kicking a plinth at the morning’s least patient hour.
18. One statement vanity, calmly chosen
The shared zone is the room’s public face, seen from both bedrooms; a handsome vanity here sets the whole bathroom’s register. Choose it the way the feature room does — generous, ordered, and finished to be looked at twice a day by two households.
4. The Wet Core: Bath, Shower and WC, Separated
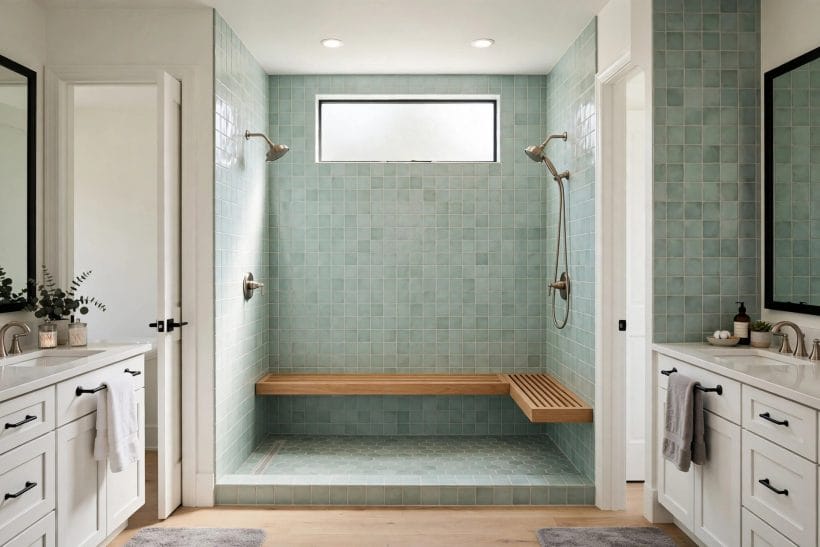
Privacy in a shared bathroom is architecture, not manners: the WC and bath belong behind their own door wherever the plan allows. This section builds that inner sanctum and its fittings.
19. The WC in its own compartment, always
If one rule survives every plan in this post, it is this: the WC gets a closable space of its own. It is the difference between a shared bathroom and a communal one, and it costs one short partition and one door.
20. The bath in the wet compartment
Bathing behind the inner door lets one user soak in peace while the basins serve the other bedroom. A bath in the open shared zone, by contrast, is a bath nobody uses unselfconsciously — plan it inside the treaty line.
21. A shower instead of a bath, where mornings rule
Households of older children and guests may honestly prefer a generous shower in the wet core to a bath rarely used. The drop-in and freestanding questions belong to the tub posts — drop-in bathtub and freestanding bathtub ideas — here, the shower-versus-bath choice follows the sharers’ real habits.
22. Shower and bath both, in the generous core
Where space allows, a bath with a proper shower over it — or separate shower and tub — inside the compartment serves bathers and rushers alike. It is the family-proof specification, and the one least likely to be regretted at resale.
23. A second WC where the plan is kind
Some larger plans give each side its own WC and share only the bath — the deluxe treaty. It costs plumbing and space and buys the complete abolition of the morning’s one unshareable fixture.
24. Ventilation in the inner room, non-negotiable
A compartmented wet core concentrates steam and odour in a small volume; its fan must actually work, sized and vented per the installer’s guidance. The inner door’s privacy is worthless in a room that steams like a kettle.
25. The inner door: solid, lockable, considerate
A solid door with a proper privacy lock, opening without menace to whoever is at the basins. Its swing — or its life as a pocket door — is planned against the compartment’s small floor with the same care as the outer doors.
26. Grab rails and safety in the shared wet room
Where grandparents or young children share the bathroom, rails by bath and WC, fitted into proper structure per the maker’s guidance, serve both ends of life. Shared bathrooms serve the widest age range in the house; plan their safety widest too.
27. Waterproofing the core as one tanked space
Floor and walls of the wet compartment treated as one waterproofed system by the installer — shared bathrooms are used more hours per day than any other, and their waterproofing should be specified for the workload.
5. Showers for Two Households
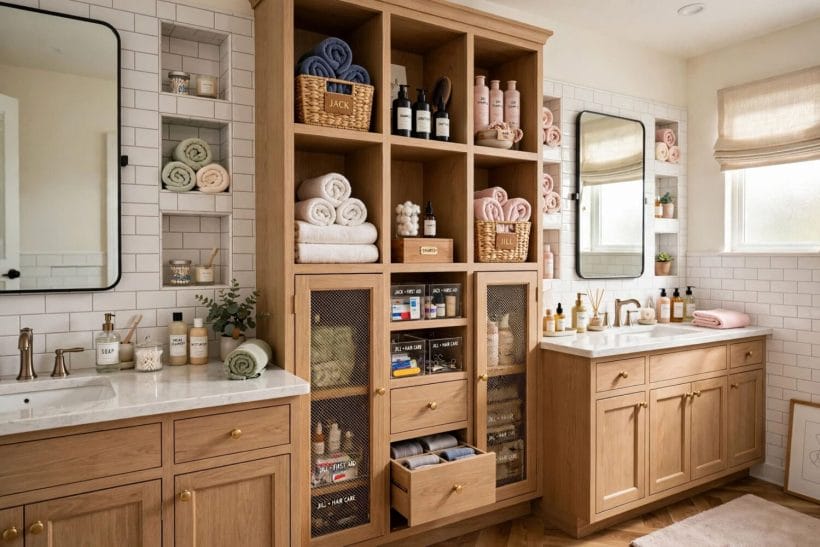
The shower is the shared bathroom’s hardest-working fixture, used back to back at peak hours. These ideas specify it for throughput, dignity and easy cleaning.
28. A generous shower, not a cubicle of apology
In a room serving two bedrooms, the shower earns real space — room to turn, a bench or ledge, a door or screen that does not fight the user. Its size is repaid twice daily in goodwill.
29. Two niches, one per household
Bottles multiply where two bedrooms share one shower; a niche each keeps the peace and the floor clear. Symmetry here is not vanity — it is treaty enforcement in tile.
30. A handheld shower as well as the fixed head
Rinsing children, hair, and the shower itself all argue for the handheld unit on its slider. In a high-throughput shared shower it is not an extra; it is the cleaning system.
31. Thermostatic control for back-to-back use
Where the system allows, controls that hold temperature steady when the other basin runs make shared mornings safer and calmer. Specify with the plumber against the house’s actual water system, not a brochure’s promise.
32. A screen that contains the splash zone
Shared showers are hurried showers; a screen or enclosure sized honestly to the spray keeps the compartment’s floor dry for the next user. Doors and screens should open against the wet core’s small floor without drama.
33. Non-slip thinking underfoot
Two households’ worth of wet feet argue for a floor chosen with grip in mind — smaller tiles and more grout lines are the traditional answer. Slip resistance is a specification to ask the supplier about plainly.
34. The drying question, answered with rails
Two bedrooms generate two households’ towels; the shower zone needs rails or hooks enough that towels dry between uses, not ferment. Heated rails earn their wall in a shared bathroom faster than anywhere in the house.
35. Cleaning access designed in
A shower two bedrooms use needs cleaning twice as often and should be built to allow it: reachable glass, honest grout, no unreachable ledges. The handheld shower on its hose is, again, the cleaner’s best friend.
6. Privacy, Locks and the Household Treaty
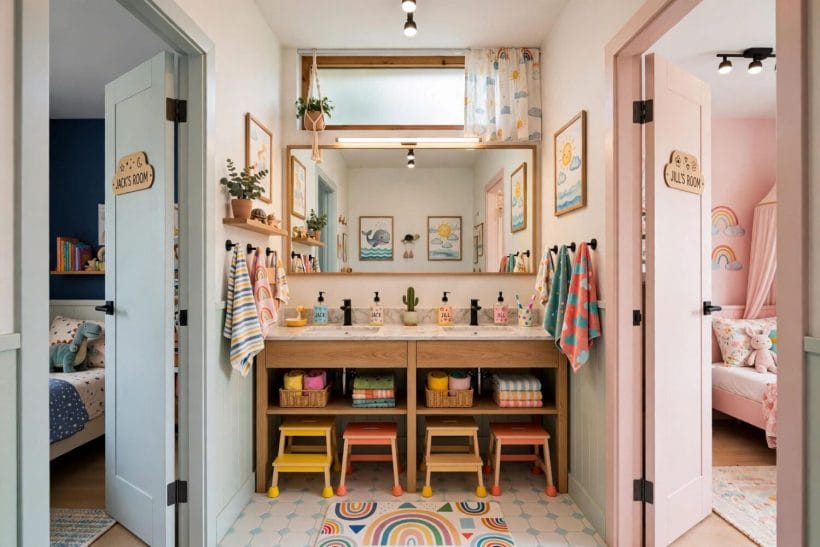
Every Jack and Jill horror story is a lock story. This section is the constitutional law of the shared bathroom — hardware, protocol and the small courtesies that architecture can enforce.
36. Every door locks from inside the bathroom
Bedroom doors and the inner compartment door alike: the person in the bathroom controls every lock. It is the type’s founding rule, specified in hardware before the doors are hung, never improvised after.
37. Emergency release, agreed and known
Privacy locks that can be released from outside in a genuine emergency protect children and the unwell. The release tool lives in a known place in each bedroom — discussed calmly, stored sensibly, never used as a prank.
38. Occupied signals without electronics
A simple engaged bolt that shows its state ends the handle-rattling inquiry at both doors. It is a five-minute fitting that saves a thousand small embarrassments across the bathroom’s life.
39. Knock, wait, enter: the unwritten constitution
Hardware helps; habit rules. Households that agree the knock-and-wait courtesy — and parents who model it — find the shared bathroom civilised at any age. Architecture proposes; the family disposes.
40. Frosted or high glass only, on bedroom doors
Any glazing in the doors between bedroom and bathroom should be obscure or high enough to be decorative rather than informative. Sight lines are privacy too, and they are designed, not hoped for.
41. Sound privacy at both doors
Solid doors, seals where they are needed and soft finishes in the bedrooms soften the shared room’s acoustics. The goal is not silence — it is the dignity of unremarkable plumbing sounds staying unremarked.
42. A schedule where hours genuinely collide
Exam seasons, shift work and teenagers can all make a treaty timetable worth writing down for a while. The bathroom that serves two bedrooms through a family’s busiest years earns its schedule without shame.
43. Guest protocol, settled in advance
When a guest occupies one bedroom, does the other side lock its door for the duration? Settling the question before the guest arrives is the whole trick — the hardware already allows either answer.
7. Tiles, Colour and Materials for a Room With Two Owners
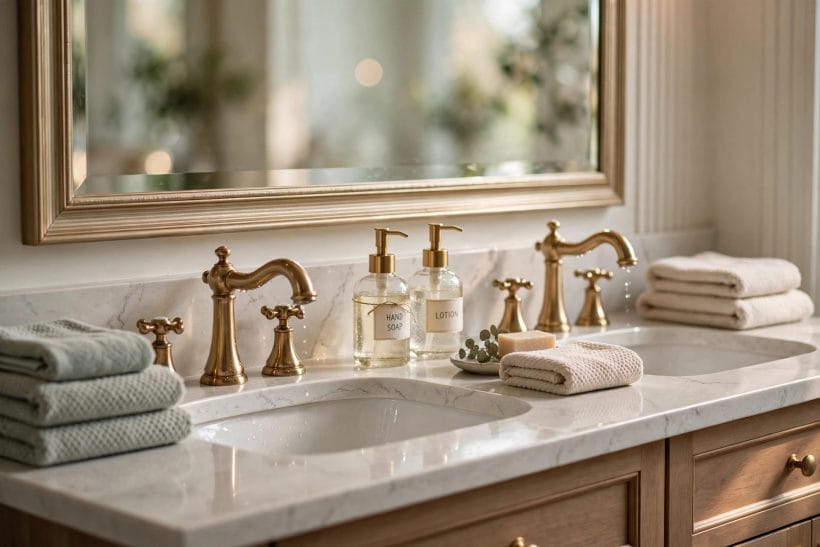
Two bedrooms meet in this room, often with two tastes. Its surfaces should be the neutral ground both sides can live with — durable, calm and finished like the all-tile schemes in bathroom wall tiles design, at shared-bathroom scale.
44. A calm palette both bedrooms can meet in
Warm whites, soft stone and gentle colour give the shared room a diplomacy of its own — neither bedroom’s scheme imposed on the other. Accent colour arrives by towel and toothbrush cup, where allegiances may differ freely.
45. Tile in the wet zones, honestly waterproofed
Shower and bath surrounds tiled and tanked as systems; the rest of the room may paint if the ventilation earns it. Shared bathrooms run wetter than most — surfaces should be chosen for the workload, not the photograph.
46. A floor that forgives two households
The floor takes double traffic, double hair and double the dropped bottles; a mid-tone, patterned or stone-look surface hides the evidence between cleanings. Pale gloss floors in a shared bathroom are a cleaning rota disguised as a finish.
47. Grout chosen for the real cleaning rota
Mid-tone grout, sealed where the maker advises, in the wet zones especially. The shared bathroom’s grout is cleaned by whoever the rota names — choose a colour that does not publish every day’s delay.
48. Timber and warmth against the tile
A timber vanity or shelving warms the room’s necessary washability, as in the feature photograph’s balance. Shared rooms benefit most from this softness — they are used at the day’s least sentimental hours.
49. Surfaces children cannot easily ruin
Where the sharers are young, specify for the reality: robust finishes, rounded corners where choices allow, and nothing precious at splash height. A shared children’s bathroom should be hosedown-honest in its wet core and cheerful everywhere.
50. Walls that take hooks, rails and change
The room’s population changes across the years — toddlers, teenagers, guests, grandparents. Wall finishes and fixings that accept new rails, mirrors and storage without ruin are the long-term kindness.
51. One brave surface, agreed by both sides
If colour courage calls, spend it on one surface both households choose together — a tiled shower wall, a painted vanity. Shared bravery, jointly owned, ages better than either side’s unilateral statement.
8. Storage for Two Households in One Room
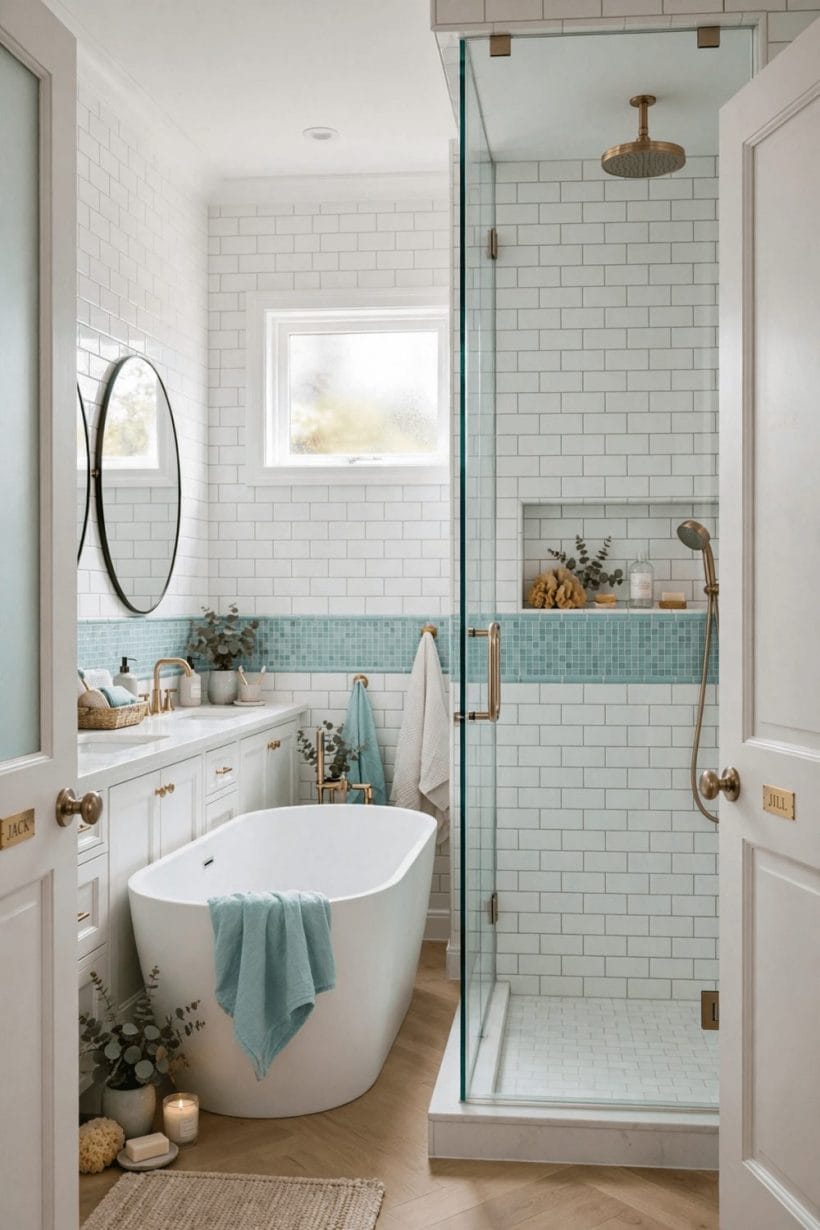
Storage is where sharing either works or festers: every user needs territory, and the household needs its commons. These ideas divide both fairly.
52. A cabinet or drawer run for each side
The non-negotiable division: personal things in personal storage, labelled by ownership if the household is young. It ends the countertop sprawl and the borrowed-toothpaste diplomacy in one fitted unit.
53. The commons shelf for household supplies
Spare soap, loo rolls, cleaning things and the first-aid kit live on a shared shelf or in a shared cupboard, restocked by rota. Commons stored visibly are commons that get replenished before the crisis.
54. Linen storage inside the bathroom
Towels and bath mats for two bedrooms eat space; a linen press or tall cabinet in the shared zone, or a shelf in the wet core’s dry corner, keeps them where they are used. Washed linen that lives in a bedroom is linen that migrates permanently.
55. Laundry separation at the source
A divided laundry basket — or one per side — in or near the bathroom stops the shared floor becoming the shared laundry pile. Small, daily and transformative: the hamper is the hardest-working storage in this section.
56. Medicines secured above it all
A lockable or high cabinet for medicines serves a bathroom shared by children and adults alike. It is the one storage rule in this post stated without a lighter alternative.
57. Hooks and rails counted per person
Count the users, then double the hooks you first thought of. Towels, robes and washbags each want a home off the floor and off each other’s pegs — drying and dignity in one count.
58. Cleaning kit stored in the room it cleans
The bathroom’s own cleaning things, kept safely in the bathroom, are what make the rota executable in minutes. A kit stored downstairs is a kit that waits for a bigger mess.
59. A step, a stool and the small users’ kit
For young sharers: a stowing step, an unbreakable cup and brush set per child, stored where they can reach and return them. Independence is a storage design — things at child height get put away by children.
9. Light, Mirrors and Ventilation
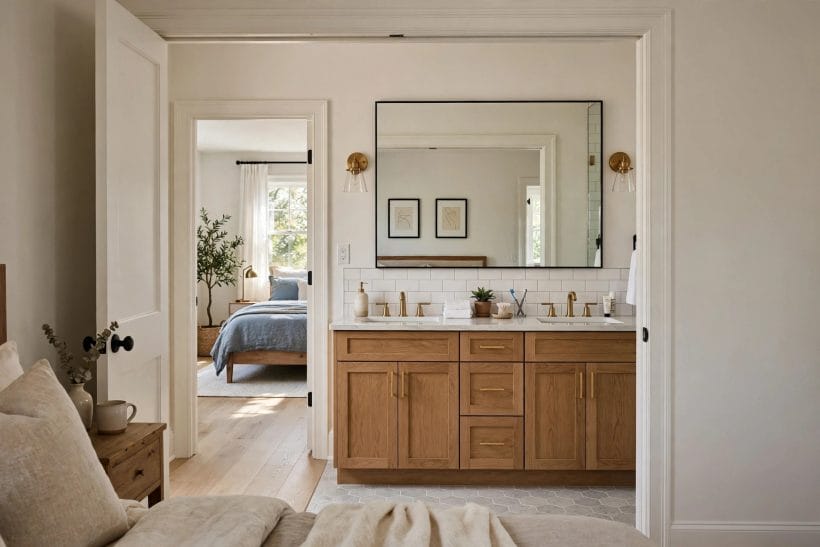
A room between bedrooms is often starved of daylight and always crowded at the mirror. Light, glass and air are planned here as utilities, not afterthoughts.
60. Face-level light at both mirrors
Sconces or fittings either side of each mirror light faces honestly for two users at once. Ceiling-only light in a shared bathroom makes two people share one shadow — plan the mirror light first.
61. Separate switching for separate zones
Basin zone, wet core and night lighting on their own switches let one bedroom’s early riser wash without floodlighting the other sleeper’s route. Zoning light is zoning mercy.
62. A gentle night light path
A low, warm light for night visits — a dimmable fitting or a small guide light — serves both bedrooms’ sleepers without the main lights’ assault. Shared bathrooms are used at every hour; their lighting should admit it.
63. Daylight borrowed honestly
A high window, a sun tunnel or obscure glazed panels in the doors can lend the middle room real daylight without lending views. Even a little natural light changes a shared bathroom’s whole temperament.
64. Mirrors sized to the users
Two mirrors, each wide enough for its user, at heights the household actually stands at. A single decorative mirror centred for the photograph serves neither basin at seven in the morning.
65. Ventilation sized for double duty
The fan is specified for a room used twice as much — effective, vented outside, and quiet enough to use at night without waking the second bedroom. An unused fan is a mould farm with a switch.
66. Demisting where mornings collide
A heated mirror pad or a demisting mirror at each basin keeps the shared morning moving when the shower has steamed the room. Small technology, purchased once, thanked daily.
67. Warm light temperature for kind mornings
Light that flatters skin and shows true colour — the bathroom’s two lighting duties — is a specification to make at the fitting shop, not a surprise at first use. Two households judge this room’s light every single day.
10. Care, Costs and Choosing
The last eight ideas are the ledger. A shared bathroom works harder than any other in the house, so its choosing questions are about specification and upkeep — costs stated as the drivers they are, since prices vary too widely by place and scope for any figure here to be honest.
68. Cost driver: the extra door and its hardware
The second bedroom door, its privacy lockset and any pocket-door mechanism are this layout’s signature expense. They are also its entire premise — economising here unmakes the type.
69. Cost driver: partitioning the wet core
The inner compartment’s studwork, door, tiling and waterproofing buy the privacy the layout promises. It is usually money better spent than any finish upgrade in the shared zone.
70. Cost driver: plumbing runs and the second basin
An extra basin, its wastes and supplies, and any relocation of the WC or bath set the plumbing share of the budget. Plans that keep fixtures near existing runs spend their money on visible things instead.
71. Care: a rota, written and rotated
Two households, one room: a short written rota for cleaning, restocking and laundry keeps the burden visibly fair. Unwritten rotas default to one person, and shared bathrooms fail socially before they fail physically.
72. Care: seals, grout and the wet core’s upkeep
The hardest-worked room in the house needs its seals and grout inspected on a rhythm, its fan kept clean and running. Attention quarterly prevents the deep refit that neglected shared rooms eventually demand.
73. Choosing fixtures for throughput
Taps, flush and shower specified for constant daily use by several people — robust ranges with replaceable parts. The shared bathroom is the last place in the house for delicate fittings with exotic spares.
74. Sound and structure checks before converting
Merging or converting rooms for this layout means floors, joists and drainage assessed by a builder first — a bath’s weight and water are structural facts. The conversion’s glamour is layout; its success is engineering.
75. The decades test for a shared room
Finally: this bathroom must serve toddlers, teenagers, guests and grandparents in turn, sometimes in the same year. Choose the plan whose separation, locks and storage still work for every one of them — that versatility, not any single finish, is the layout’s real luxury.
Final Considerations
A Jack and Jill bathroom succeeds on constitution, not decoration: separated functions, locks that favour the person inside, storage divided like territory, and light and air planned for two households at once. Get those four right and almost any honest finish will serve; get them wrong and no finish can rescue the morning. The cost drivers are the extra door, the wet core’s partition and the plumbing’s reach — spend there first. Then let the room be calm, washable and jointly owned, and the old nursery-rhyme arrangement will out-serve two mean ensuites for a fraction of their plumbing.


0 Comments