

Some tiny houses feel busy even when they are tidy, because every surface, colour and object is asking for attention at once. Japandi style solves that problem from the opposite direction: fewer things, chosen slowly, in natural materials, with room around each one to breathe. A well-judged japandi tiny house interior takes the warmth and craft of Japanese minimalism and the softness and function of Scandinavian living, and applies both to the hardest test there is – a home where you can see almost every room from where you are standing.
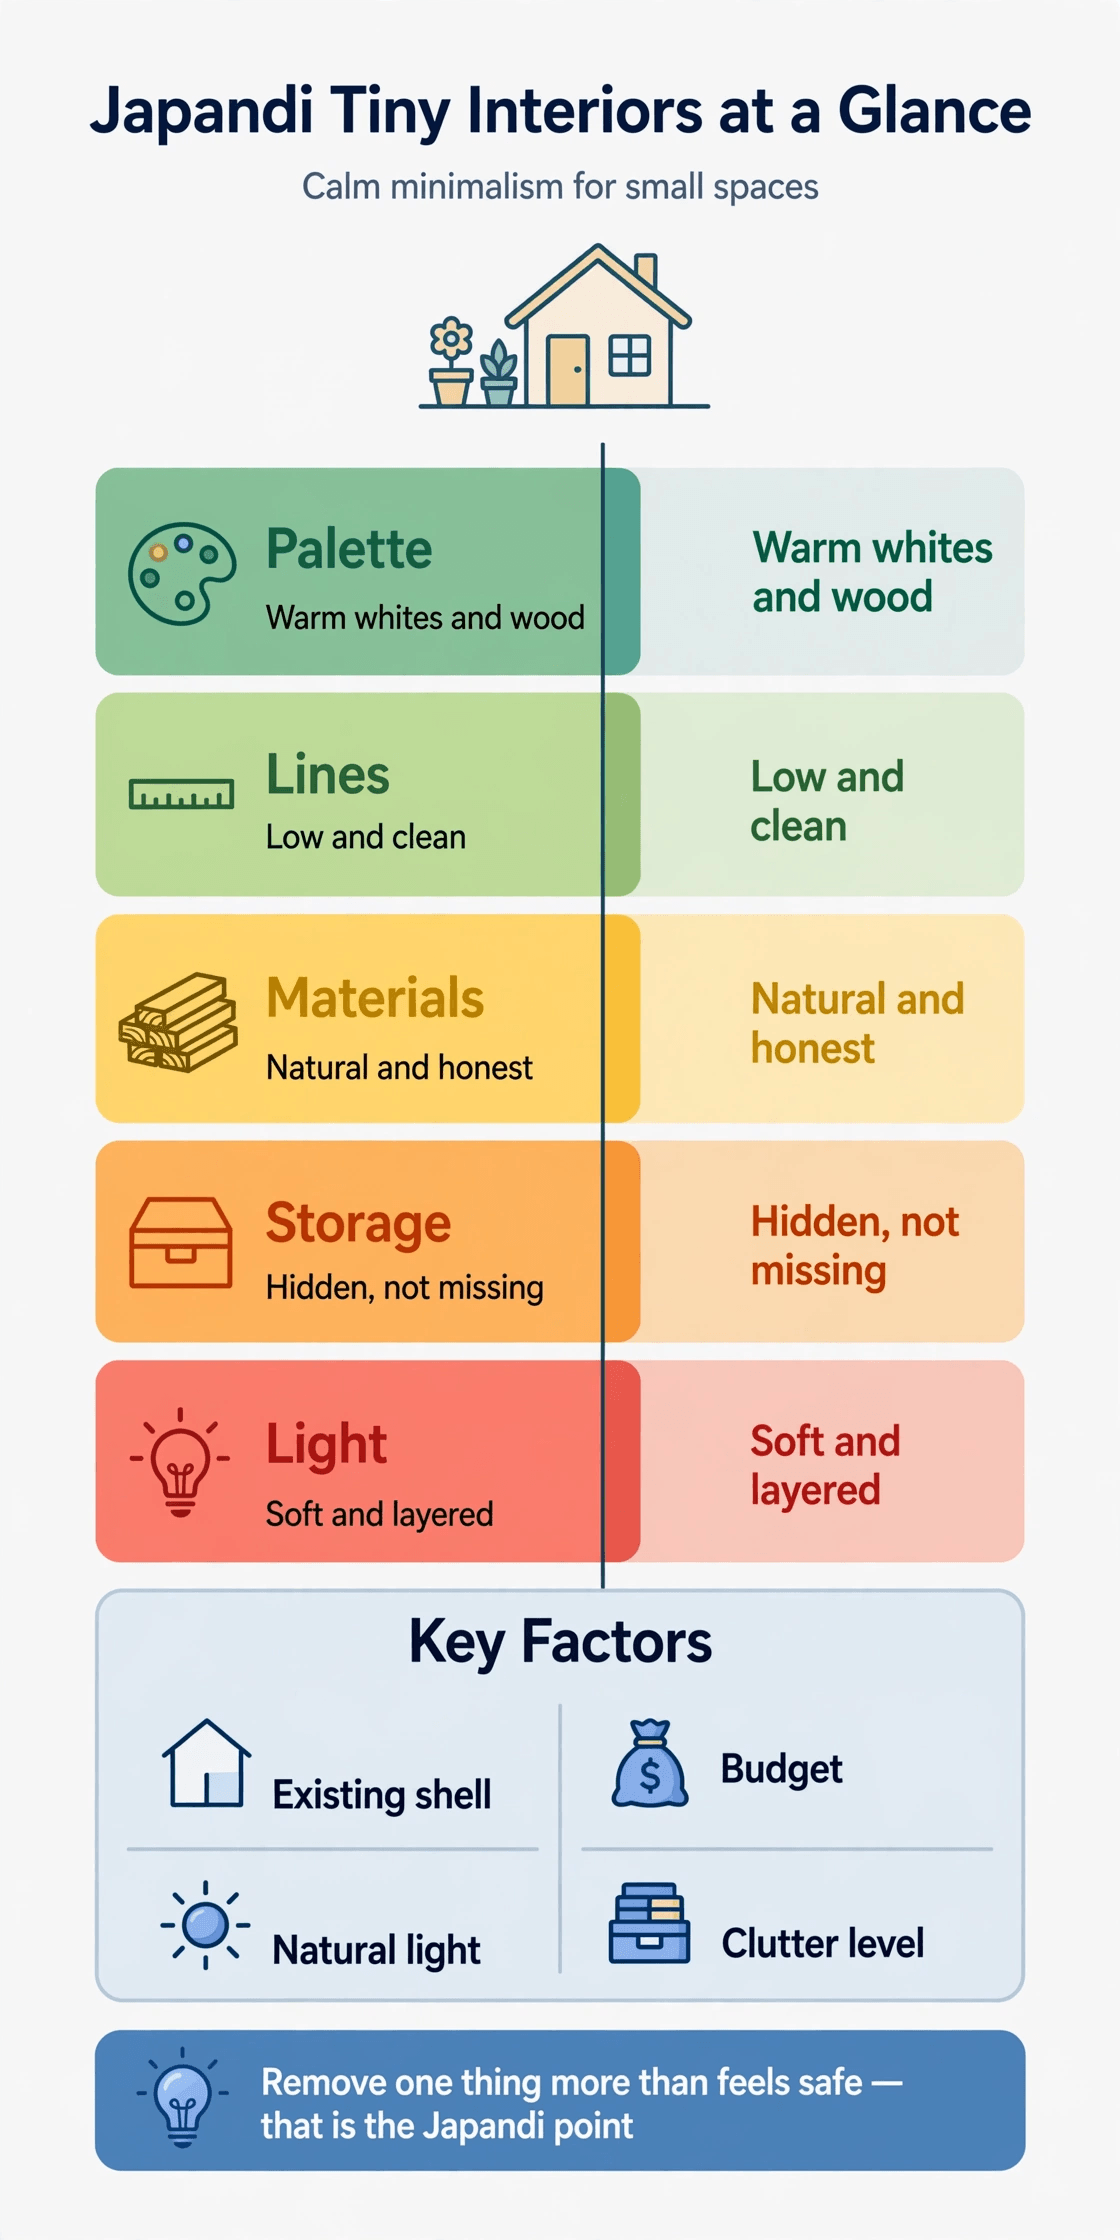
The discipline is simple to describe and surprisingly hard to keep. A warm-white and pale wood palette instead of bright white and chrome. Low, clean-lined furniture instead of tall, fussy pieces. Storage hidden behind calm fronts so the room reads as empty even when it is full. Light softened in layers, texture doing the work that colour and clutter do elsewhere. The summary table compares the main Japandi approaches, and the ten sections that follow show how to apply each one in a small space without tipping from calm into cold, or from minimal into merely empty.
Japandi Tiny House Interior: Palette, Materials and Calm at a Glance
Five approaches carry most of the Japandi effect in a tiny home. They are not five separate looks to choose between so much as five layers to combine, in the order that suits your rooms.
| Approach | Best For | Watch Out For |
|---|---|---|
| Warm-white and pale wood palette | Instant calm and light in any small room | Too much pale sameness can feel flat without texture |
| Low, clean-lined furniture | Keeping sightlines open and ceilings feeling higher | Low seating is not right for every body or every back |
| Natural materials throughout | Warmth and honesty you can feel as much as see | Natural finishes need gentle care and realistic expectations |
| Hidden, handle-less storage | Full storage that reads as an empty, calm wall | Hidden systems fail if you cannot remember what is where |
| Layered soft light | Evenings that feel warm rather than dim | Soft shades still need one good bright light for tasks |
1. Start With a Warm-White and Pale Wood Palette
Every Japandi room begins with restraint: walls in a warm, off-white that softens daylight rather than glaring back at it, wood in pale, natural tones with the grain left visible, and almost nothing else competing for the eye. In a tiny house that discipline does double work, because a limited palette makes several small rooms read as one continuous, calm space. Repeat the same wall colour and the same wood tone from the living area to the sleeping loft, and the eye stops noticing where one small room ends and the next begins.
Warm is the key word. A blue-grey white under pale wood can turn clinical, while a slightly creamy white keeps the room gentle in both summer glare and winter gloom. Test samples on the actual wall, beside the actual timber, at the times of day you live there. The affinity with timber construction is no accident – the interiors in compact cabin floor plans in timber frame show how far a calm palette and honest wood can carry a very small home without a single decorative extra.
2. Keep Lines Low, Clean and Close to the Floor
Japandi furniture sits low: platform beds, low sofas, simple benches and tables with slim, straight profiles. In a tiny house this is more than a style preference. Low furniture drops the visual centre of the room, leaves a generous band of empty wall above it, and keeps sightlines open from one end of the home to the other, which is exactly what a small space needs to feel unhurried. Clean lines matter for the same reason – every curve, carving and extra leg is a small interruption the eye has to process.
Be honest about bodies, though. Low seating that suits a young back may punish an older knee, and the step-free logic behind single-story tiny house plans with no lofts applies to furniture height as much as to stairs: choose the lowest line that everyone in the house can use comfortably every day. A slightly higher seat in the same pale wood and simple profile keeps the look intact. Japandi is a philosophy of ease, not a test of flexibility, and a room nobody can get up from is neither calm nor minimal – just difficult.
3. Choose Natural Materials You Can Touch
Where colour is restrained, material becomes the decoration. Pale timber, bamboo, rattan, linen, wool, cotton, clay and stone each bring a slightly different surface for the hand and the eye, and together they give a quiet room its richness. In a tiny home you are always close to your materials – sitting on them, leaning on them, walking on them barefoot – so the difference between real texture and a printed imitation is not snobbery. It is something you will feel several times a day.
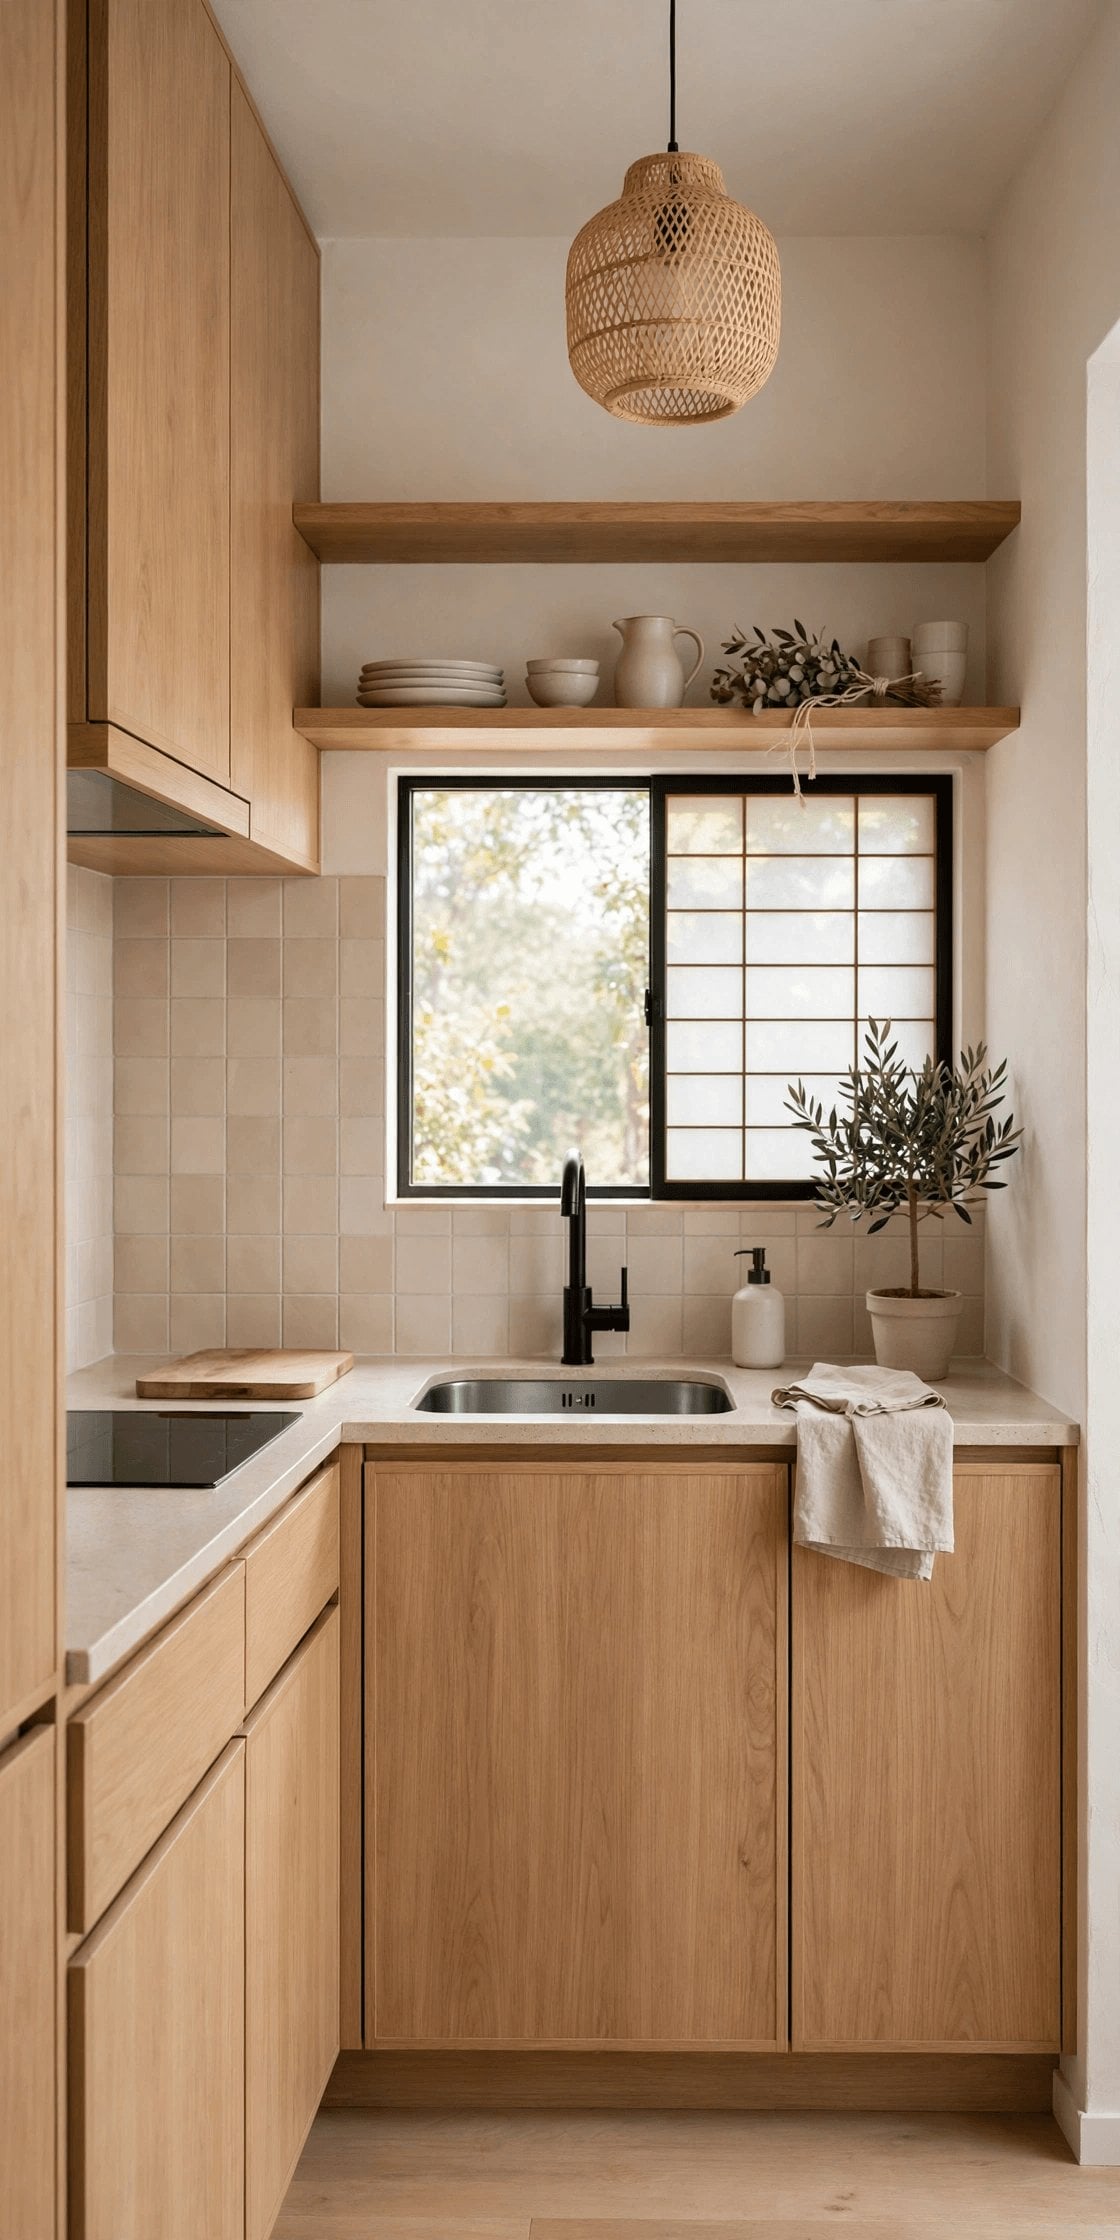
Choose finishes that age gracefully rather than perfectly. Wood that can be oiled, linen that softens, ceramics with a handmade unevenness – these suit the style’s respect for wear and repair, and they suit tiny house budgets and realities better than fragile showpiece surfaces. The thinking in our guide to lightweight interior wall finishes for tiny houses is a good companion here, because natural materials also have to be light enough, and fixed well enough, for a small structure that may move.
4. Hide Storage Behind Calm, Handle-Less Fronts
A tiny Japandi home still owns coats, tools, paperwork and a winter duvet; the style does not abolish belongings, it conceals them. Flat, handle-less cabinet fronts in the same pale wood or warm white as the walls turn a whole bank of storage into what looks like a plain wall. Push-to-open doors, integrated finger pulls and continuous panels keep the surface unbroken, and the room reads as empty even a metre from everything you own. That visual silence is the single biggest contributor to the calm people want from this style.
Hidden storage only works if the inside is as disciplined as the outside. Give every cupboard one job, use plain boxes and dividers so contents stay ordered, and resist filling calm fronts with chaos you will dread opening. Build storage into the structure wherever possible – under the platform bed, inside the stairs, along the bench seat – so no freestanding unit interrupts the lines. And keep the few things you use hourly in the one place you can reach without thinking; serenity that requires a search party is not serenity.
5. Let One Crafted Piece Carry Each Area
Japandi rooms are edited, not empty, and the editing rule is simple: in each area, one piece is allowed to be special. A beautiful low table in the living space. A single handmade ceramic lamp by the bed. One woven wall hanging where the light falls. Everything else stays quiet and functional, which is what gives the chosen piece its presence – in a room of ten competing statements, nothing is a statement at all. In a tiny house, where each area may be only a few square metres, this restraint is what separates calm from bare.
Choose those pieces slowly and for keeps. The style values craft, repair and longevity over novelty, so a well-made object you will use for a decade belongs here in a way a season’s trend never will. This also makes Japandi forgiving for real budgets: you need very few things, so the few can be good. If an object is neither useful nor genuinely loved, it has failed the only two tests the style sets – and in a small home, it is taking the place of the empty space that would have done more.
6. Soften Light in Layers, From Paper Shades to Low Sun
Light is where Japandi warmth is made or lost. The aim is soft, diffused and layered: daylight filtered through linen curtains or a simple blind rather than raw glare, and artificial light spread between several gentle sources instead of one bright ceiling fitting. Paper and fabric shades, warm-toned bulbs and low-level lamps in the evening turn a small pale room golden and restful, while the same room under a single harsh light looks like a showroom that nobody lives in.
Keep one honest task light in the plan. Reading, cooking and working still need clear light, and straining in a beautiful gloom is not minimalism. Put bright light exactly where tasks happen – over the counter, at the reading chair – on its own switch, and let the rest of the room stay soft. Candles or a small lantern-style lamp on the table complete the evening layer for many tiny homes. Judge the result at the hour you actually relax; a Japandi interior is designed for dusk as much as for the morning photographs.
7. Edit to the Essentials, Then Stop
Every Japandi room passes the same audit: what is here, and does it earn its place by being used or loved? Surfaces stay mostly clear. The counter holds the kettle and one bowl, not a parade of appliances. The shelf holds a few books lying flat and one object, not a crowd standing to attention. In a tiny house this editing is not aesthetic fussiness; clear surfaces are what make a small room quick to clean, easy to use and restful to come home to, all at the same time.
Edit in rounds, and live with each round before the next. Remove what you do not use, wait a month, and notice what you never missed – then let it go. Families will find this the hardest section, and the experiments in 3-bedroom tiny house designs are a reminder that shared homes need shared rules: a place for school and work things that closes away, and agreement that clear is the default the room returns to. Editing is a habit, not an event, and the habit matters more than any purchase.
8. Use Texture Instead of Colour for Warmth
The question every new Japandi room faces is how to be warm without being busy. The answer is texture. A chunky wool throw on a smooth linen sofa, a woven rug on pale boards, a rough clay vase against a flat wall, slatted wood that throws thin shadows in afternoon light – each pairing adds interest the eye can feel without adding colour, pattern or objects. In a tiny space, where you cannot add square metres, texture is how a room gains depth while staying quiet.
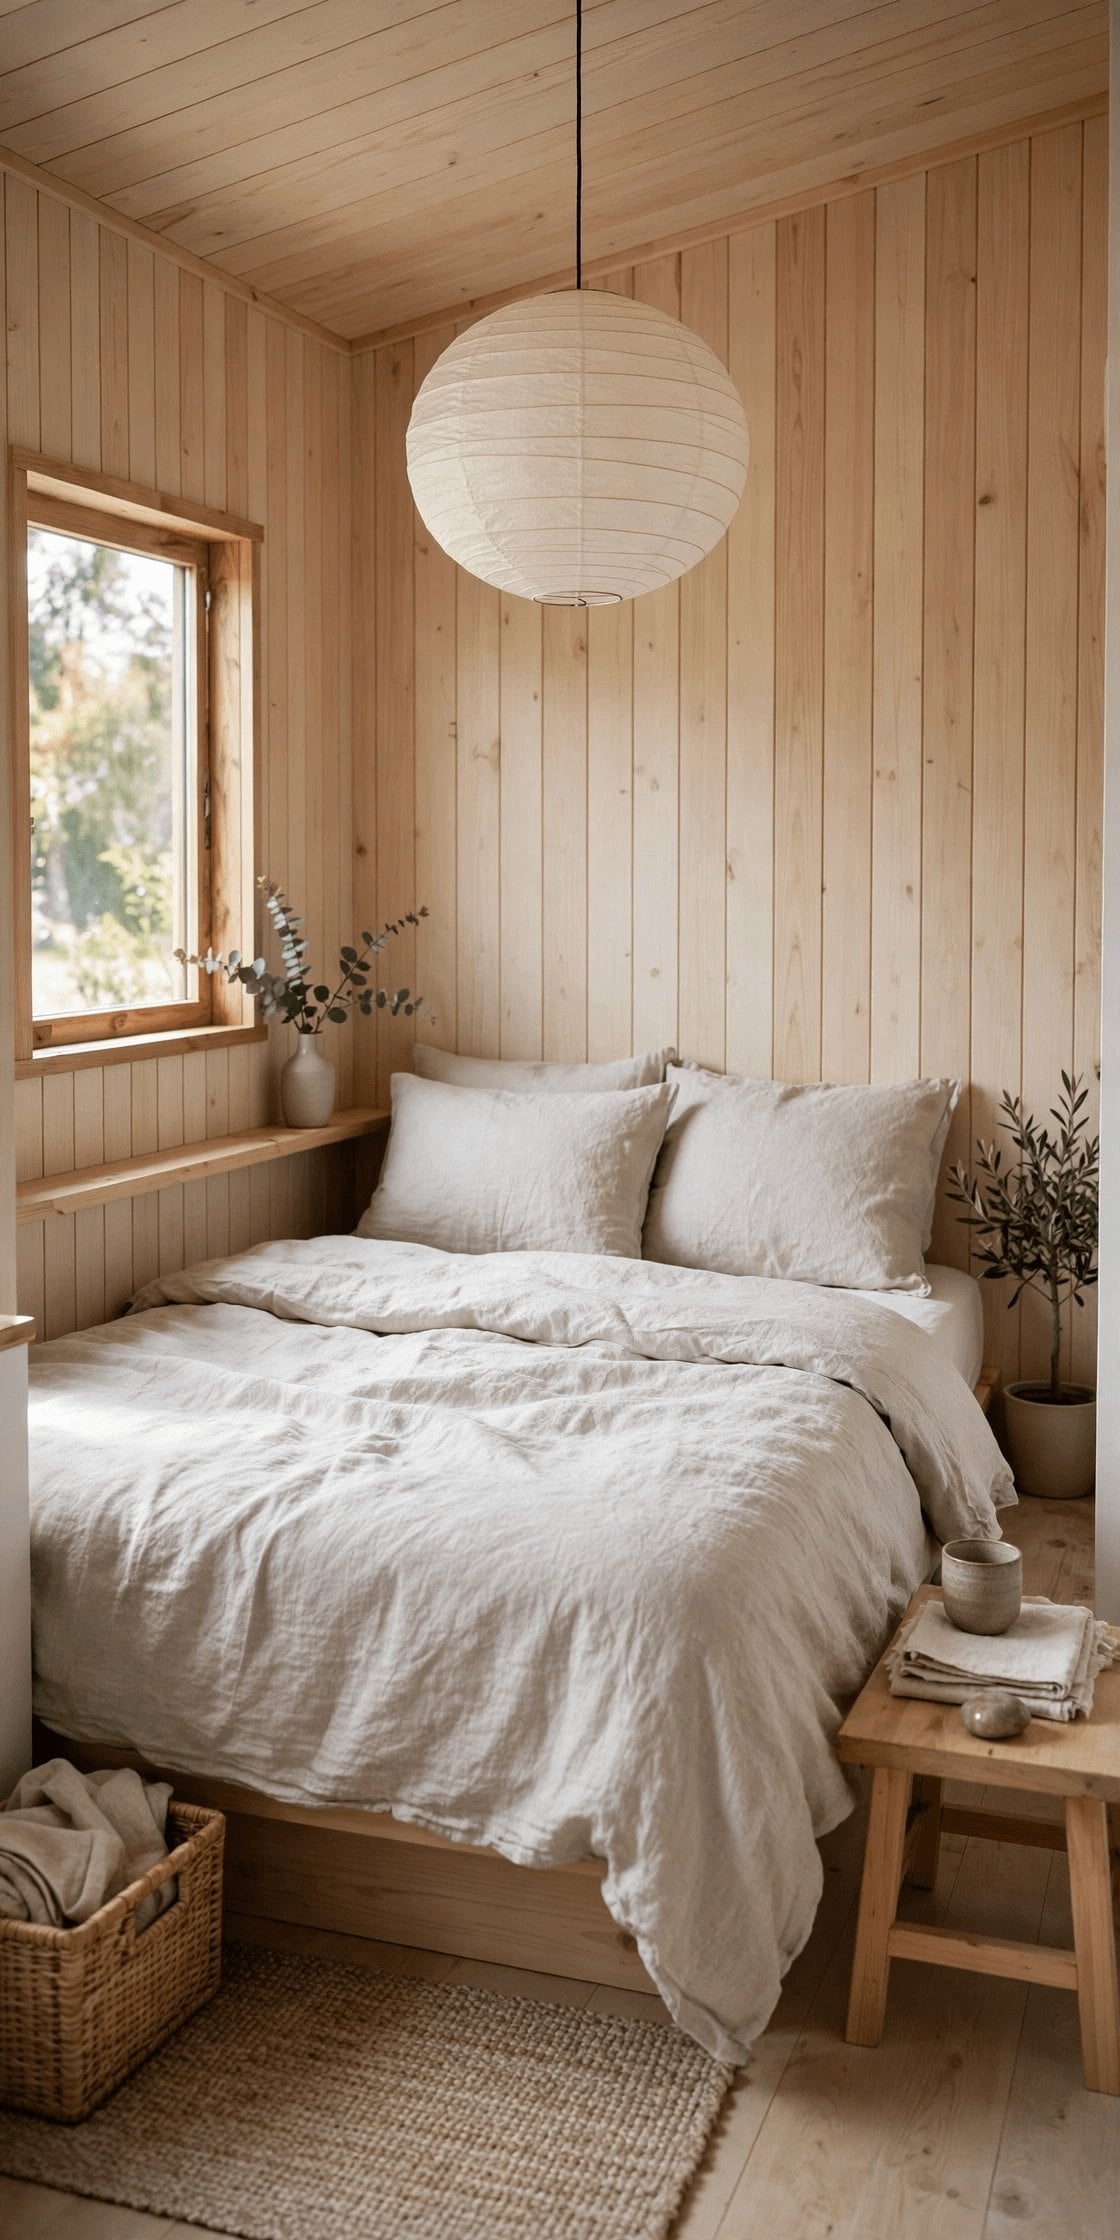
Texture also answers the climate honestly. The layered thinking behind tiny house plans for cold climates – insulation you cannot see, warmth you can – has a decorative cousin here: textiles you can add in winter and fold away in summer, so the room’s warmth adjusts without a redesign. Keep the layers natural and few. Three textures in a small room is richness; eight is a jumble sale wearing a calm colour palette, and the eye will know the difference instantly.
9. Bring in Nature Sparingly: One Plant, One Branch, One View
Japandi treats nature as a guest, not a collection. One healthy plant in a plain pot, a single branch in a tall vase, a bowl of stones from a walk – each is placed where it can be seen whole, with space around it, and each will be noticed more than a shelf of twenty small plants competing for the windowsill. In a tiny house the discipline is also practical: plants need light, water and room, and a small home that becomes a jungle has traded one kind of clutter for a greener one.
The most important natural element is the one outside the window. Keep window treatments simple enough to frame the view rather than cover it, place the main seat where the view lands, and let a bare wall beside a window stay bare so the eye rests between the room and the landscape. If the outlook is a fence rather than a forest, a simple screen, one tree in a pot outside, or frosted lower glass for privacy can borrow the same calm. Restraint, again, is what makes the little nature you have feel generous.
10. Keep the Layout Open, With Space Around Things
The final Japandi ingredient is the cheapest and the hardest to protect: empty space. Furniture pulled a few centimetres from the wall, a floor left mostly bare, a gap between the sofa and the table that is wider than strictly necessary – these small generosities are what make a tiny room feel serene rather than stored. In a tiny house the temptation is to use every centimetre, but a room filled to its edges reads as a cupboard, however beautiful the things inside it are.
Plan the openness first and fit the furniture second, especially where two people live together; the shared-space solutions in tiny house layouts for couples show how much calmer a small home feels when circulation space is treated as a feature to design, not a leftover to accept. Walk the room with laundry, with shopping, with a guest arriving. Where you have to sidestep, something has to shrink, move to the wall, or go. Calm is mostly clearance, and clearance is a decision you remake every time you bring something new through the door.
Final Considerations
Build the calm in layers and in order: the warm-white and pale wood palette first, then low clean lines, natural materials, hidden storage, and soft layered light. Edit as you go and keep editing after you move in, because Japandi is maintained, not installed. A tiny house rewards this style more than a large one does, since a small room shows the benefit of every clear surface and every quiet wall immediately – and shows every lapse just as fast.
Above all, let the style serve the life rather than the photograph. If a low table hurts your back, raise it. If your family needs colour on one wall, paint one wall and keep the rest quiet. The point was never a perfect pale room; it was a home that lowers your shoulders when you walk in. Choose fewer, better, natural things, give them room, and let the empty space do the rest of the decorating for you.


0 Comments