

In a tiny house the living room is never just a living room. It is the guest room, the office, the dining room, the hallway and the place the dog sleeps, all taking turns in the same few square metres. That is why tiny house living room interior design succeeds or fails on one test: does every piece of furniture do more than one job? A seat that stores, a table that folds, a bed that hides inside a sofa – in a small room, double duty is not a clever extra. It is the whole strategy, and the pieces that only do one thing have to be very good at it to survive.
Work through the room in the order you actually use it. Where will you sit every evening, where will a guest sleep, where does a laptop, a board game or a hot mug land, and what has to move – or fold, or nest, or vanish up a wall – for each of those things to happen? The summary table compares the hardest-working options, and the ten sections that follow deal with built-ins, sofa beds, folding and nesting furniture, wall mounts, and the unglamorous clearances that decide whether all that flexibility feels easy or exhausting.
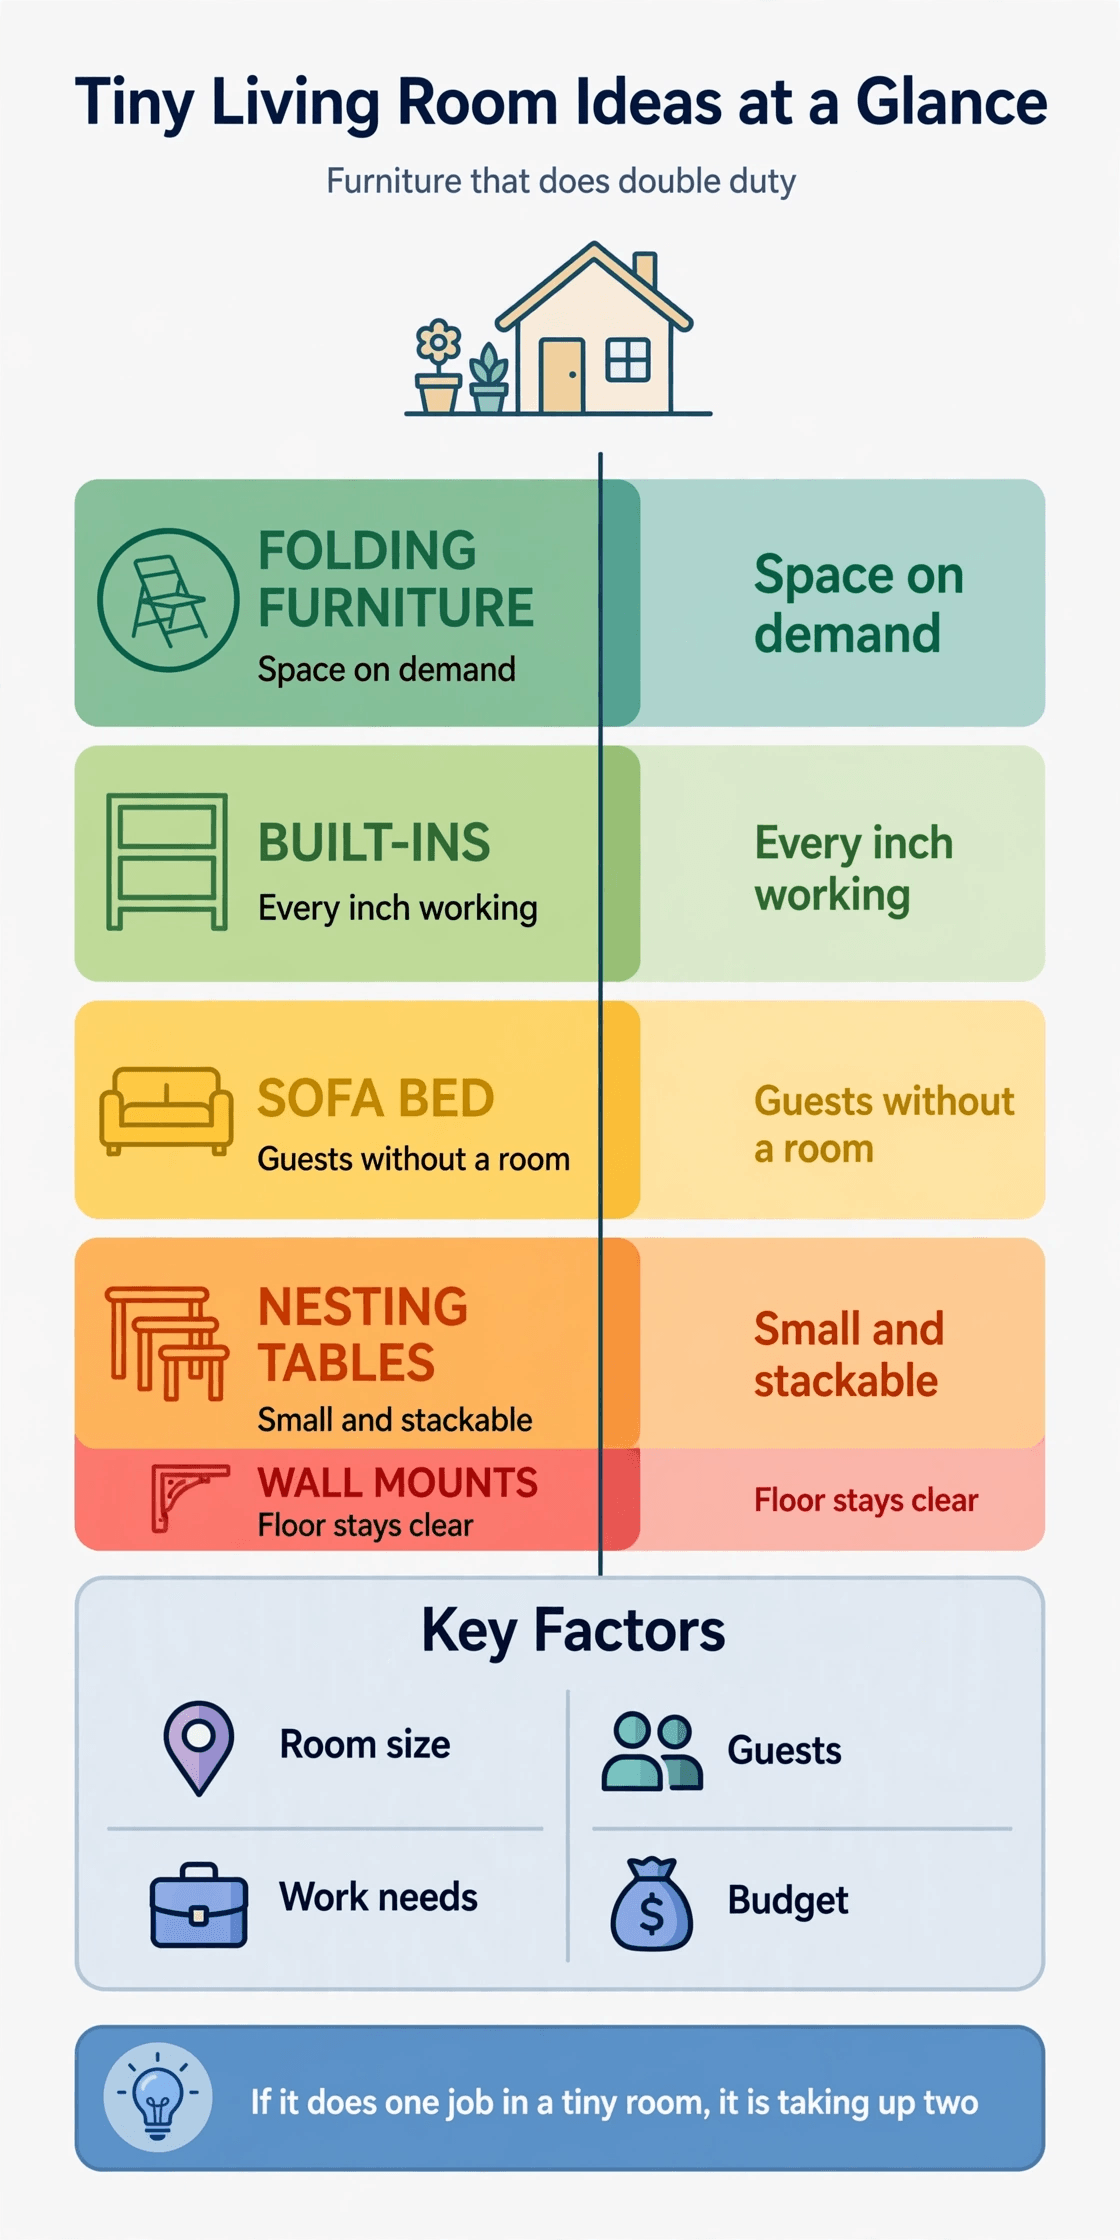
Tiny House Living Room Interior Design: Double-Duty Furniture at a Glance
Five furniture strategies do most of the work in a tiny living room. Most good rooms combine three or four of them, chosen around one fixed anchor – usually the seating – rather than collecting every trick at once.
| Furniture Strategy | Best For | Watch Out For |
|---|---|---|
| Built-in seating | Permanent comfort plus the room’s main storage in one structure | It cannot move, so the layout has to be right before you build |
| Sofa bed | Guests and studio living where the bed must hide by day | Daily conversions, and a mechanism that eats seat comfort |
| Folding furniture | Dining and desk space that appears only when needed | Pieces that are a chore to set up simply stop being set up |
| Nesting tables | Flexible surfaces for drinks, laptops and guests | Too many small surfaces can look restless and cluttered |
| Wall-mounted systems | Screens, shelves and drop-leaf tables that free the floor | Fixings need solid structure behind a lightweight wall |
1. Build In a Banquette That Seats, Stores and Defines the Room
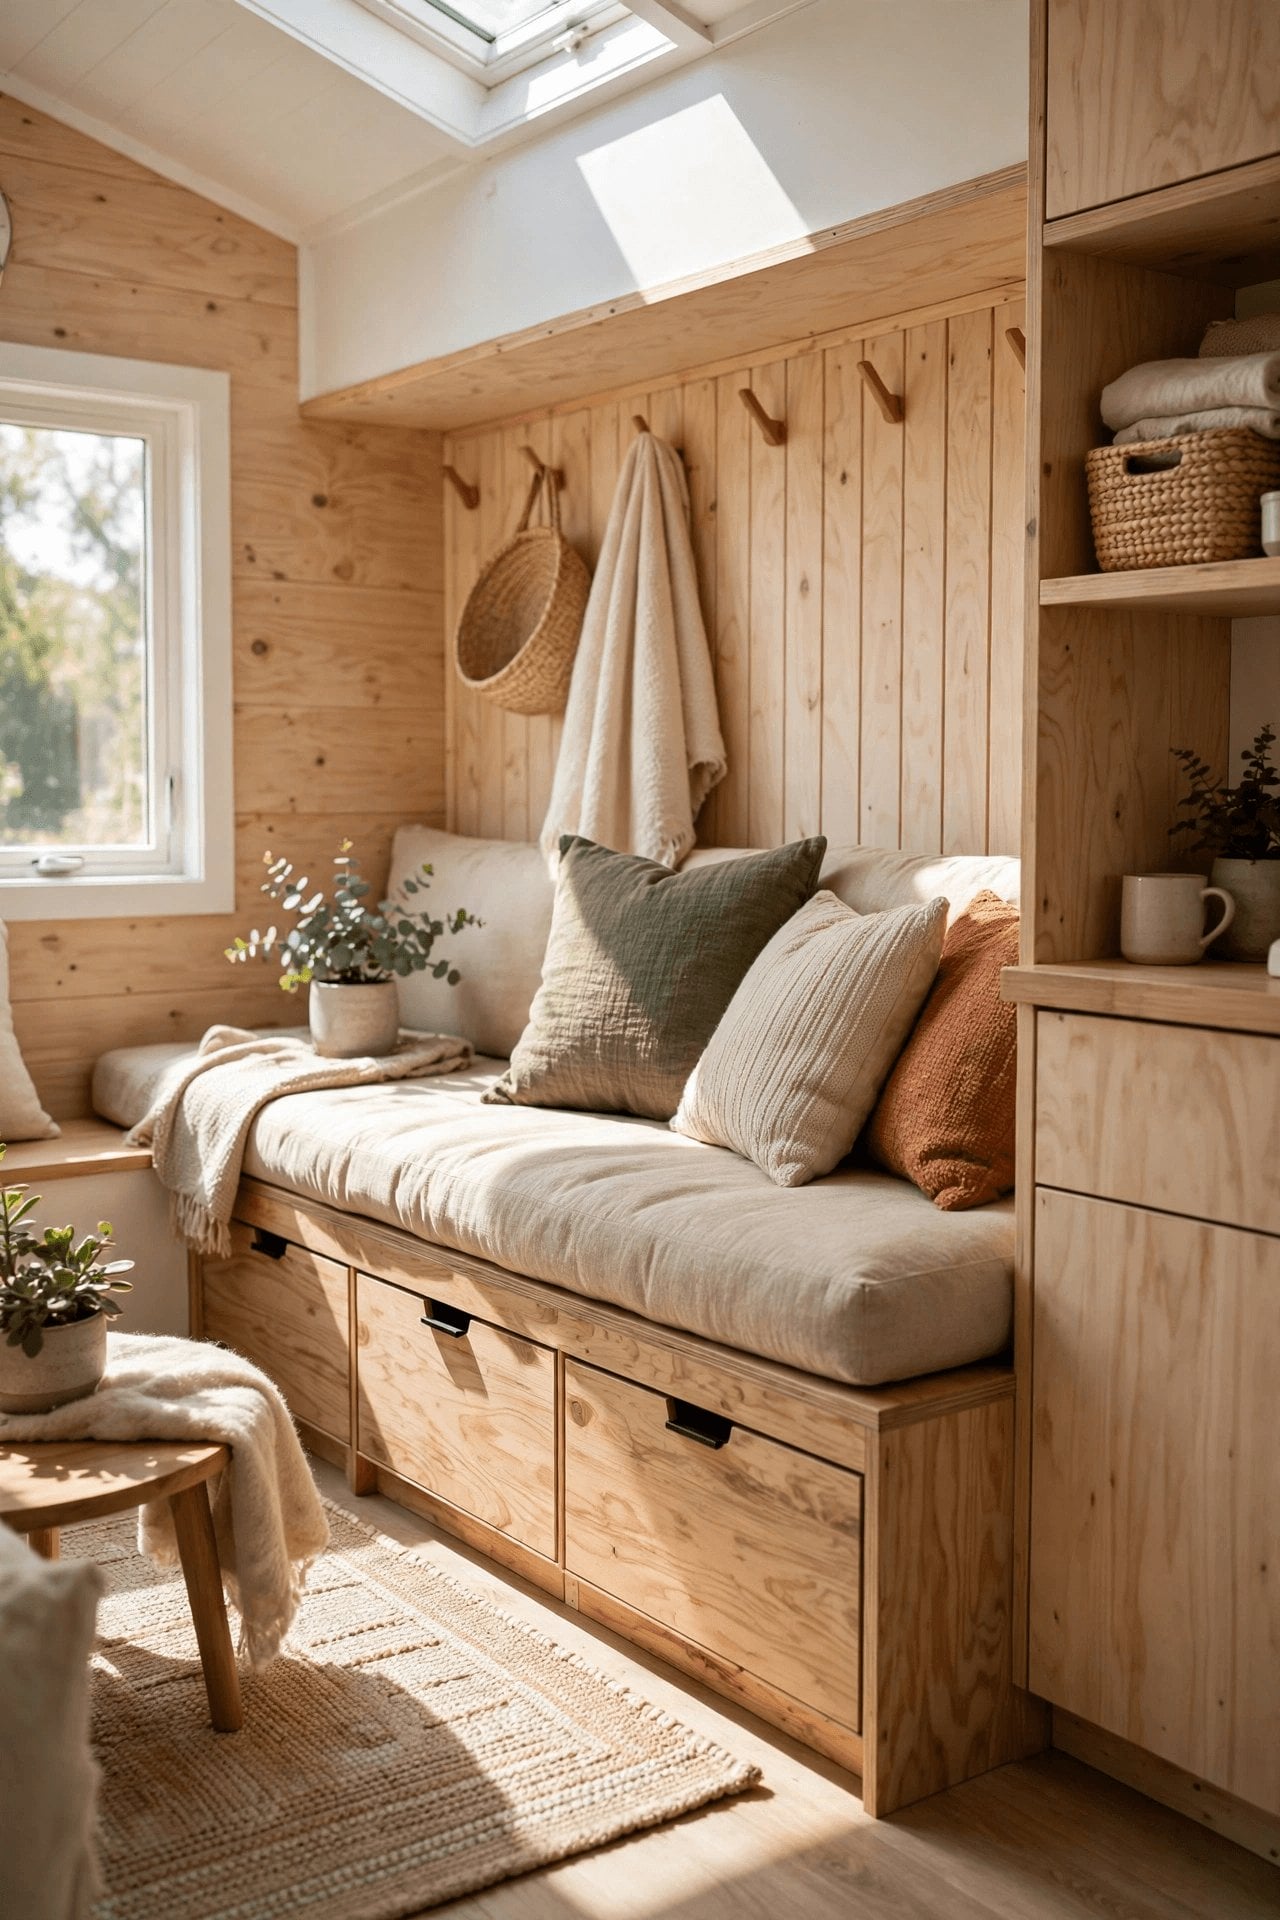
A built-in bench along one wall is the hardest-working seat in a tiny home. It seats more people in less depth than freestanding chairs, its base hides blankets, board games and out-of-season bulk, and its fixed position gives the whole room an anchor to arrange around. Put a table in front of it and it becomes the dining area; add cushions and a throw and it is the reading corner. This is why built-ins appear so often in compact cabin floor plans in timber frame, where one well-placed structure has to serve the social half of the home.
The honesty clause is permanence: a built-in cannot be rearranged on a whim, so tape its footprint, sit at the imagined table, and live with the outline for a day before building. Access the storage from the top with a hinged seat or from the front with drawers – drawers are kinder daily, because nobody wants to remove every cushion to reach a blanket. Keep the seat depth modest and the back cushions upright; a bench that is too deep feels like a waiting room, not a sofa.
2. Choose a Sofa Bed That Is Honest About Sleeping
A sofa bed makes one promise twice: sit well all day, sleep well all night. Test both halves of that promise before buying, because many sofa beds do one at the expense of the other – a deep, soft seat that swallows you, over a thin mattress on a bar you can feel through it. If guests stay often, or the sofa bed is your own bed in a studio, weight the sleeping half more. If it is truly occasional, a good seat with a decent topper stored nearby may serve better.
Measure the conversion, not just the sofa. The bed needs its full unfolded length plus room to walk past the end, and the cushions it sheds need a home for the night that is not the kitchen counter. Layouts that manage this gracefully are worth studying in tiny house layouts for couples, where two people’s evening and sleeping routines share one room. Practise the fold before you commit: if it needs two people, dry weather and strong language, it will not survive daily use.
3. Fold It Away: Tables and Chairs That Disappear Between Uses
Folding furniture gives you a room-sized table or extra chairs for the hours you need them and your floor back for all the others. A wall-hinged drop-leaf table can seat four for dinner and lie flat against the wall by dessert. Folding chairs hang on hooks behind a door or slide into the gap beside a cabinet. The rule that makes all of it work is effort: anything that takes more than a minute and one person to set up will slowly stop being set up, and then it is just stored clutter with hinges.
Choose solid folding pieces over flimsy ones. A table that wobbles through every meal teaches people to eat elsewhere, and a chair nobody trusts will not be offered to a guest. Test the locks, the latches and the folded thickness, because folded depth is the dimension that decides where the piece can live. Store folding furniture in the room where it is used; a folding table kept in a shed is, in practice, a table you do not own.
4. Nest Tables Instead of Committing to One Big Coffee Table
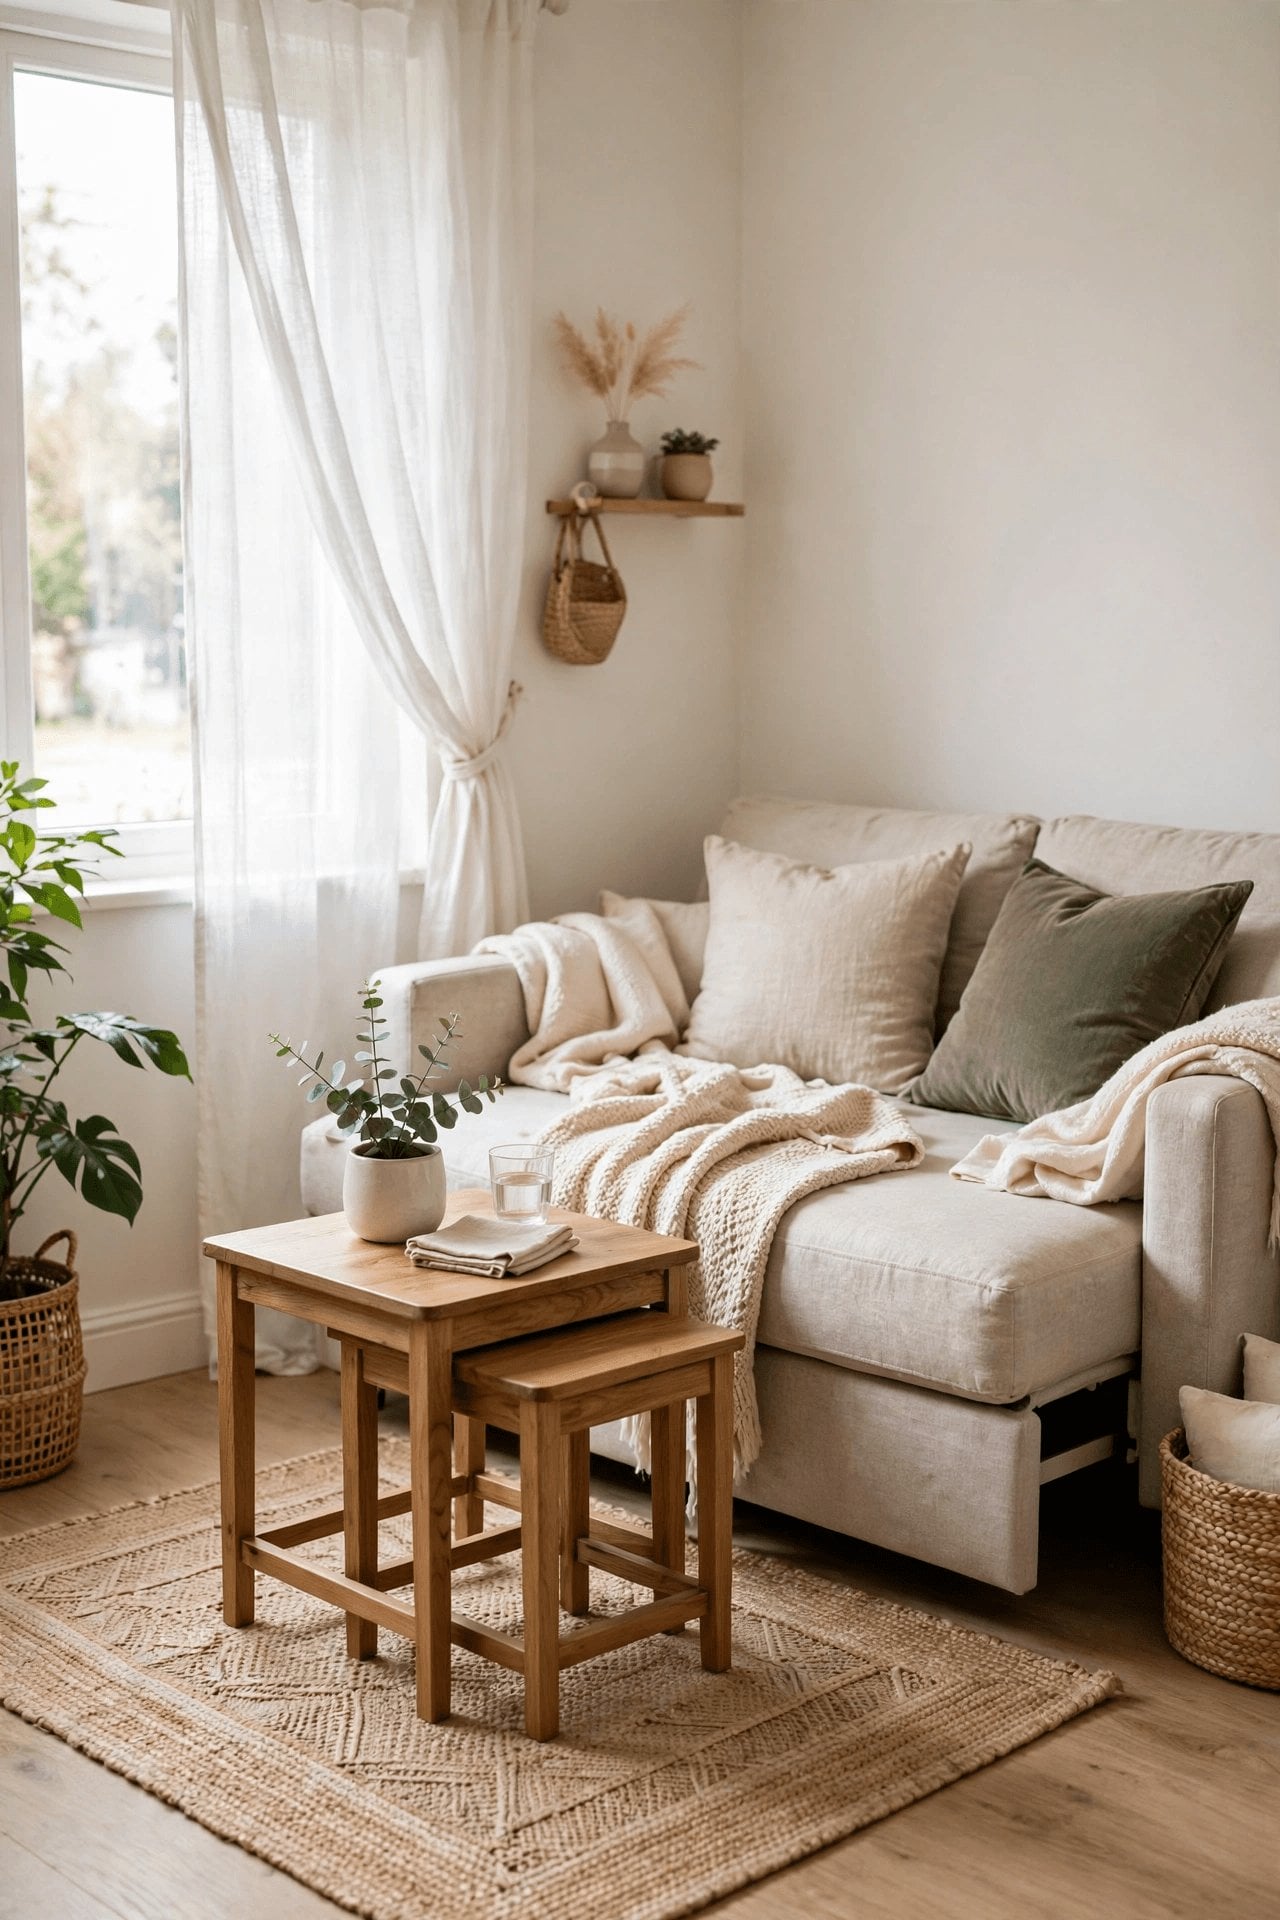
A single large coffee table claims the centre of the room whether you need it or not. A set of nesting tables does the opposite: one small table lives beside the sofa for daily use, and its partners slide out for guests, laptops, puzzles and drinks, then tuck away again in seconds. The same logic works for stools that double as side tables and a footstool that becomes extra seating. Flexible surfaces beat fixed surfaces in a room that changes jobs three times a day.
Keep the set visually quiet. Two or three light pieces in the same finish read as one calm idea; five mismatched tables read as a furniture sale. Choose sizes that truly nest – the smaller tables must slide completely under or beside the largest, not merely near it – and check heights against your sofa seat, because a side table you cannot set a mug on without twisting is a sculpture, not a surface. Light enough to move with one hand is the real specification.
5. Mount It on the Wall: Screens, Shelves and Drop-Leaf Surfaces
Every object lifted off the floor returns visible floor, and visible floor is what makes a small room feel large. Mount the screen instead of standing it on a media unit, float shelves instead of bookcases, and hinge a drop-leaf desk or table to the wall so its legs – and its footprint – exist only while you work. Even lamps can leave the floor: a wall light or a shelf-mounted light frees the corner a floor lamp would have colonised and removes a cable trip hazard with it.
Wall mounting in a tiny house needs structural honesty. Fix into studs or proper backing, not just into thin panelling, and check what the wall is made of before you fall for a heavy floating system; the guidance in our overview of lightweight interior wall finishes for tiny houses explains why finish and structure are not the same thing. In a home that travels, add positive catches and think about vibration: a shelf that is fine in a parked house can empty itself on a rough road.
6. Keep Walkways Clear Enough for Real Life
Flexibility is worthless if moving through the room becomes an obstacle course. Plan the walkway first – from door to kitchen, door to bathroom, sofa to kettle – and defend it against furniture creep. A clear route you can walk carrying a laundry basket, a sleeping child or two mugs of tea is the difference between a clever room and a daily irritation. When you measure a sofa bed, a drop-leaf table or a reclining chair, measure it open, in use, with someone walking past it.
This discipline matters even more in homes designed for every age and ability; the planning behind single-story tiny house plans with no lofts treats clear, level routes as a feature, not a compromise, and a living room should do the same. Push storage and display to the edges, keep the middle of the room emptier than feels necessary on paper, and be suspicious of any arrangement that only works if everyone sidesteps. Test the plan by walking it, not by looking at it.
7. Store Inside Every Seat, Footstool and Ottoman
In a tiny living room, hollow furniture is a quiet superpower. A storage ottoman is a footstool, an extra seat, a side table with a tray on top, and the home of the spare blankets. Bench seats hide games and cables, a hollow footstool swallows the remotes and chargers that otherwise colonise every surface, and even a simple trunk can serve as coffee table and linen store in one. Ask of every piece you bring in: what does it hold, as well as what does it do?
Assign each store a single job and keep it that way. Blankets in the ottoman, games in the bench, cables in the small box by the sofa – when everything has one known home, tidying takes two minutes and the room resets between its day jobs. Avoid deep, undivided storage voids where things go to be forgotten; shallow drawers, lidded boxes that fit the cavity, and a ruthless rule about duplicates keep hidden storage useful instead of becoming a private landfill with a cushion on top.
8. Light the Room in Layers Without Wasting Floor on Lamps
A living room needs light for reading, for screens, for finding the small thing that rolled under the sofa, and for doing none of those – for simply feeling warm at the end of the day. One ceiling light cannot do all four. Layer instead: a soft general light, a focused reading light at the main seat, and a low warm light for evenings. Wall-mounted, shelf-mounted and ceiling lights do this without a single lamp base on the floor, which keeps both the floor plan and the cables simpler.
Daylight is a layer, too, and seating placed to share it – a bench under the window, the reading chair turned towards it – will be used more than seating in the gloom. Control glare on the screen with curtains or blinds you can actually reach, and keep the television at a distance and height that suit the fixed seats, because in a built-in room the viewing geometry is set in timber. Test the main seat at the times of day you really watch and read, not at noon on the day you move in.
9. Choose Fabrics and Finishes That Survive Daily Folding
Double-duty furniture works hard, and its finishes show it first. Sofa bed mechanisms cycle daily, folding chairs scrape, nesting tables slide across each other, and the cushion that is also a seat back, a guest pillow and a floor cushion needs a cover that unzips and washes without a campaign. Choose washable, replaceable covers over delicate fixed upholstery, solid edges over veneers that chip where pieces knock together, and mechanisms you can tighten and service rather than sealed units you must replace.
Think about the room’s climate as well as its mechanics. In a small, warm, well-sealed home, fabrics that breathe and dry quickly stay fresher, and a throw you can wash is worth three you can only admire. Keep a small repair kit in one of your storage seats – a screwdriver for hinges, a spare caster, fabric patches – because double-duty furniture that is maintained in minutes stays in service for years, while a wobbly table that nobody fixes becomes the room’s daily apology.
10. Leave Empty Space on Purpose
The bravest decision in a tiny living room is a square metre of nothing. Empty floor is what lets the sofa bed open, the table fold down, children play, a yoga mat unroll and a room breathe; fill every corner and the flexibility you bought with all that clever furniture has nowhere to happen. Resist the final chair, the extra bookcase and the decorative whatnot that each seem harmless alone. Together they are the difference between a room that transforms and a room that is merely full.
Judge the finished room by its worst moment, not its best photograph: guests arriving, bed out, table up, bags by the door, someone trying to reach the kitchen. If the room survives that scene with a clear path and a seat for everyone, the design works. Leave visual emptiness too – a stretch of plain wall, a clear shelf among full ones – because the eye needs the same clearance as the feet, and calm is a function of what you left out as much as what you fitted in.
Final Considerations
Build the room around one fixed anchor, usually the seating, then add only pieces that earn their place twice: a sofa bed tested for sleeping, folding pieces you can set up in a minute, nesting tables that truly nest, and storage inside everything hollow. Larger households adapting ideas from 3-bedroom tiny house designs will find the same test scales – every piece justifying itself twice matters more, not less, as the family grows.
Dress for the season you are in as well: the layering and insulation thinking behind tiny house plans for cold climates is a reminder that the living room is where winter evenings actually happen, so a warm throw within reach and seating out of the doorway draught are design decisions, not afterthoughts. Measure everything open, walk every route, and leave the empty square metre alone. A tiny living room that does less, better, will feel larger than one crammed with cleverness.


0 Comments