

Three bedrooms, a bathroom, a kitchen and a living room — inside 600 square feet. The short answer is yes, it can be done. But it takes ruthless spatial geometry and a working knowledge of the International Residential Code, because at this density every hallway is dead space and every wall is a budget line. These ten engineered plans show how.
1. Fitting Three Bedrooms Under 600 Sq Ft: At a Glance
Whether three bedrooms fit under 600 square feet is decided by code first and geometry second. The International Residential Code (IRC) sets the floor: under Section R304, a habitable room must have a minimum floor area of 70 square feet, and no horizontal dimension can be less than 7 feet. Three absolute minimum-sized bedrooms therefore consume 210 square feet before a single wall is drawn. The walls then take their own cut — assuming standard 2×4 interior framing and 2×6 exterior walls, wall thickness consumes an additional 40 to 50 square feet. What survives is roughly 340 square feet to engineer a bathroom, a kitchen, a living area and the circulation space that connects them. That shrinking budget is the problem every set of 3-bedroom tiny house designs has to solve, and the ten plans in this guide solve it ten different ways: by deleting the hallway, stacking the plan, stretching it, splitting it, or pushing part of it outside the base box altogether. The table below is the whole feasibility equation on one screen.
| Attribute | Detail |
|---|---|
| The Question | Can three legal bedrooms fit under 600 sq ft? Yes — with ruthless spatial geometry |
| The Code Floor | IRC R304: a bedroom needs at least 70 sq ft, with no horizontal dimension under 7 ft |
| The Bedroom Budget | Three minimum bedrooms consume 210 sq ft |
| The Wall Tax | 40 to 50 sq ft lost to 2×6 exterior walls and 2×4 interior framing |
| The Living Remainder | Roughly 340 sq ft for bathroom, kitchen, living area and circulation |
| The Enemy | Hallway square footage — every square foot of it is dead space at this density |
| The Systems | Aggressively zoned HVAC, and acoustic decoupling between densely packed rooms |
| The Ten Answers | Core cluster, double-decker, shotgun, L-wing, double loft, geodesic, wet-wall core, slide-out, jack-and-jill and dogtrot |
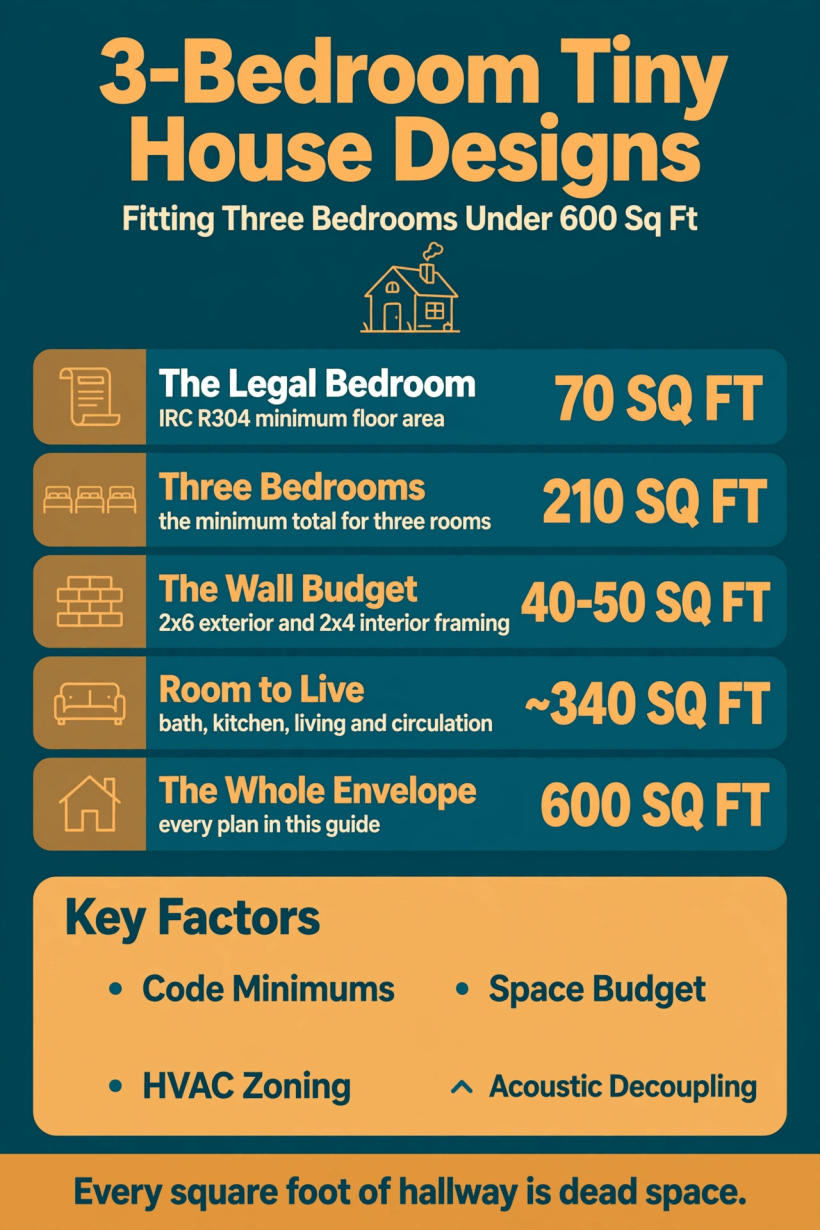
Seventy square feet per bedroom, 210 for three, up to 50 lost to walls — the arithmetic every plan below has to beat.
2. The Feasibility Equation: IRC R304 and the 600 Sq Ft Budget
Start with the numbers, because they are not negotiable. IRC Section R304 mandates that a habitable room — a bedroom — must have a minimum floor area of 70 square feet, and no horizontal dimension can be less than 7 feet. A 7×10 room is therefore the smallest legal bedroom, and three of them consume 210 square feet. Add the structure itself: with standard 2×4 interior framing and 2×6 exterior walls, wall thickness consumes an additional 40 to 50 square feet of the envelope. That leaves roughly 340 square feet for a bathroom, a kitchen, a living area and critical circulation space — hallways, door swings and the paths between rooms.
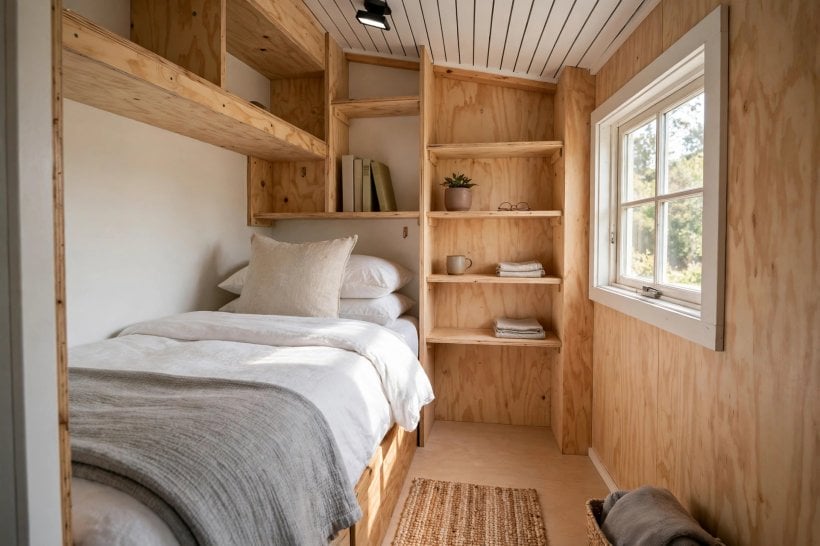
At this density, traditional residential layouts fail. Every square foot of hallway is dead space, so the corridor — the organising device of the ordinary house — is the first thing the geometry has to kill, shrink or push to an edge. Two systems then decide whether the result is livable. HVAC must be aggressively zoned, because three small closed rooms do not share air the way one open plan does. And acoustic decoupling between densely packed rooms is mandatory: when every bedroom wall is shared with a living space or another bedroom, sound control is a design input, not an afterthought. The same code floor governs smaller briefs, too — the layouts in our guide to 2-bedroom tiny house floor plans are drawn against the same 70 square foot minimum, which is why stepping up to three bedrooms is an exercise in subtraction, not addition.
3. The 20×30 Central Core Cluster (Foundation)
Ideal for maximizing shared living space by entirely eliminating hallway square footage. In this radial layout, all three bedrooms open directly into the centralized living and dining space: a 10×10 bedroom and two 7×10 bedrooms along one side, a 6×8 bathroom, and a 20×15 open kitchen and living area doing the work a corridor would otherwise do. The dimensioned plan below is the whole idea in one drawing — three doors, one shared room, zero corridor.
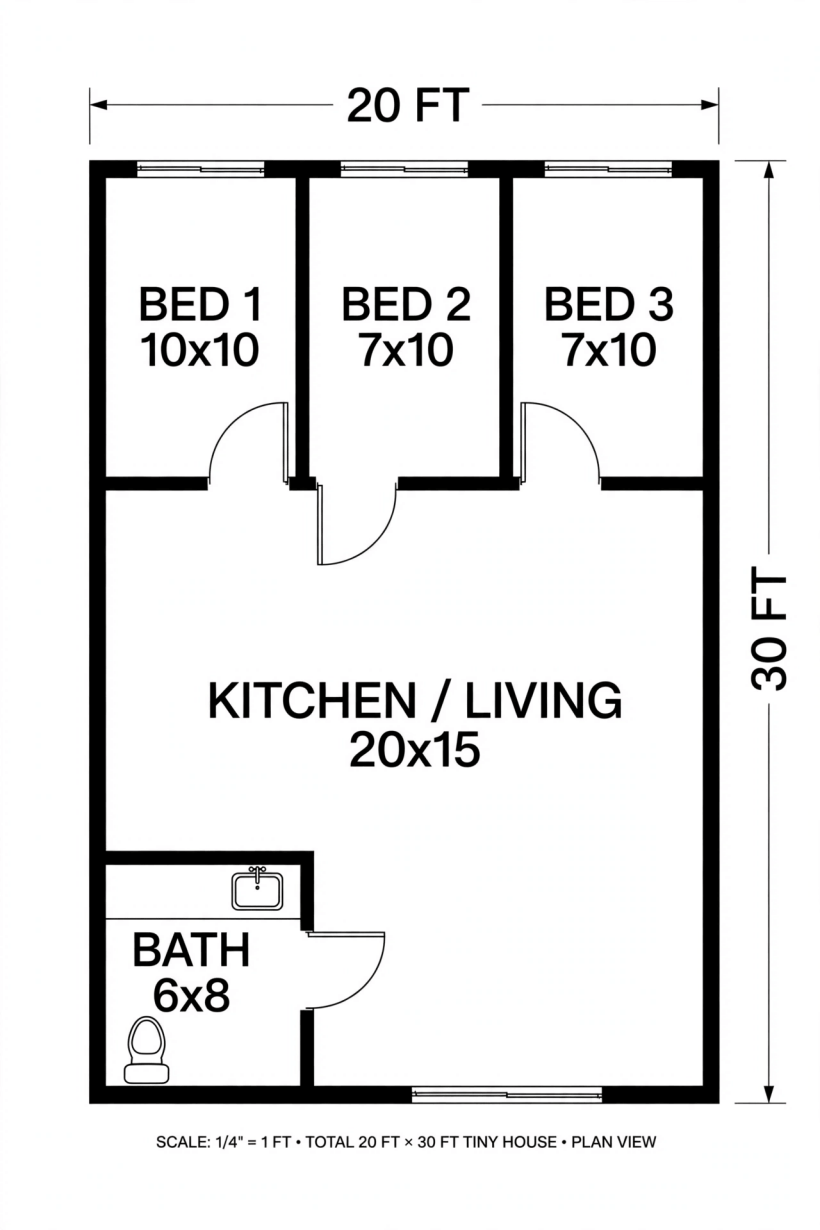
The efficiency is real, but it creates a severe acoustic problem. Because the bedroom doors open into the main active space, sound transmission is direct, so solid-core doors equipped with acoustic sweeps — drop-down bottom seals — and heavy weatherstripping are required. Heating and cooling need the same workaround thinking: a centralized mini-split will heat the main room, but transfer grilles with inline duct fans are necessary to push conditioned air into the three bedrooms when the doors are closed. If you want to test how your own household maps onto plan shapes like this one, the Tiny House Floor Plans Calculator matches household size and travel style to plan archetypes before you commit to a geometry.
4. The 24×25 Double-Decker (Foundation Two-Story)
Ideal for narrow lots where building up is the only way to achieve 600 sq ft. The footprint is 300 sq ft per floor: the ground floor houses the active zones — a 12×12 kitchen, a 12×18 living area, a half bath and the stairs — while the second floor is entirely dedicated to three bedrooms, two at 12×10 and one at 8×10, plus a full bathroom. Stacking doubles the plan without doubling the lot.
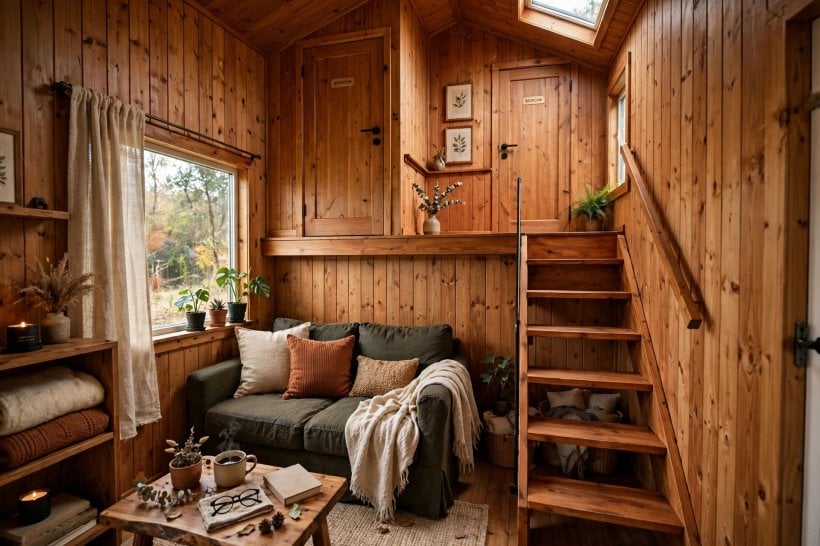
The catch is thermal. A two-story structure of this size behaves like a structural chimney: the stack effect causes hot air to rapidly rise up the stairwell, over-heating the second floor while leaving the ground floor freezing. The HVAC system must therefore utilize dedicated return-air ducts on the second floor to pull the hot air back down to the air handler. Structurally, the point loads from the stairwell header must be transferred cleanly to thickened concrete footings beneath the foundation slab — the price of concentrating the plan’s circulation into one vertical shaft.
5. The 12×50 Side-Corridor Shotgun (Modular/Pier-and-Beam)
Ideal for factory-built modular homes delivered to ultra-narrow urban infill lots. Where the core cluster deletes the hallway, the shotgun disciplines it: a 3-foot wide side corridor connects all rooms sequentially — living, kitchen, bath, laundry, then bedrooms of 7×9, 7×9 and a 12×10 master — keeping circulation space pinned to one edge of the building instead of letting it fragment the plan.
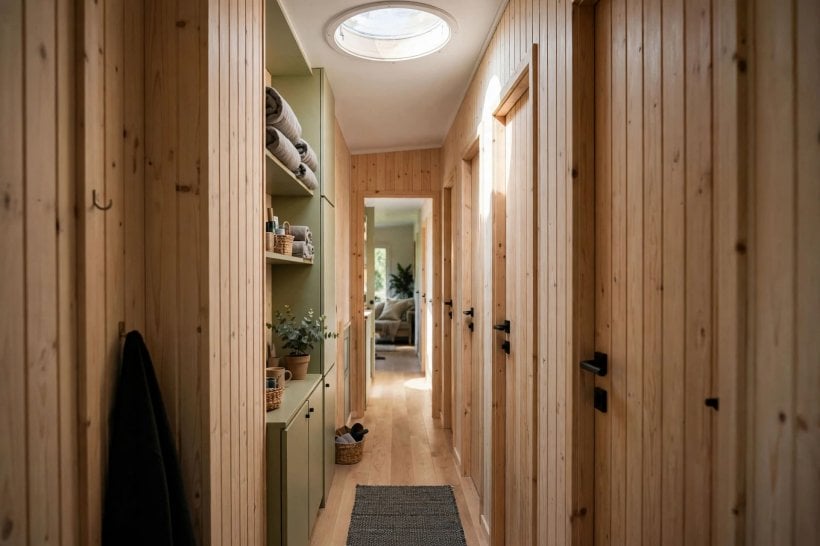
The geometry fights back in two places. A 12×50 building has a 4:1 aspect ratio, and long, continuous flat walls without intersecting 90-degree load-bearing partitions are highly susceptible to racking forces from wind, so the exterior walls must utilize continuous structural sheathing — ZIP System or OSB — heavily nailed. And because the corridor acts as a long tunnel, natural light is choked off; Solatubes or tubular skylights must be engineered into the roof trusses above the hallway. It is the same less-is-more discipline pushed to its limit in the 100 sq ft tiny house floor plans — when the envelope shrinks, circulation is always the first budget to be cut.
6. The 20×30 L-Shaped Privacy Wing (Foundation ADU)
Ideal for separating the master suite from the children’s or guest rooms. Two wings form an L, effectively breaking the 600 sq ft into two distinct acoustic and structural zones: one wing holds the open kitchen and 12×18 living area with the master bedroom, while the other carries two 8×10 bedrooms and the 6×8 bath, with an outdoor courtyard — a protected deck — sitting in the crook of the L. It is the only single-storey plan here that gives the master genuine distance from the other bedrooms, and the L is a whole family of layouts in its own right, explored in our L-shaped tiny house floor plans guide.
Roof engineering is the primary hurdle. The intersection of the two wings requires a structural valley, and when dealing with a 600 sq ft footprint, custom roof framing is often necessary, as pre-fab trusses for such small, intersecting spans can be cost-prohibitive. Oversized flashing and a dedicated hard-piped drainage system must be integrated into the inside corner of the courtyard to prevent hydrostatic foundation damage — the corner that makes the plan private is also the corner that collects its water.
7. The 1.5 Story Main-Floor Master + Double Loft (THOW/Foundation)
Ideal for avoiding three separate main-floor footprints while still accommodating three distinct sleeping zones. A ground-floor master bedroom of 10×10 sits under two separate, enclosed sleeping lofts that act as bedrooms two and three, with the living and kitchen open below. The plan works on a tiny house on wheels or a foundation, and it is the only design here that keeps one bedroom step-free while lifting the other two out of the floor budget entirely.
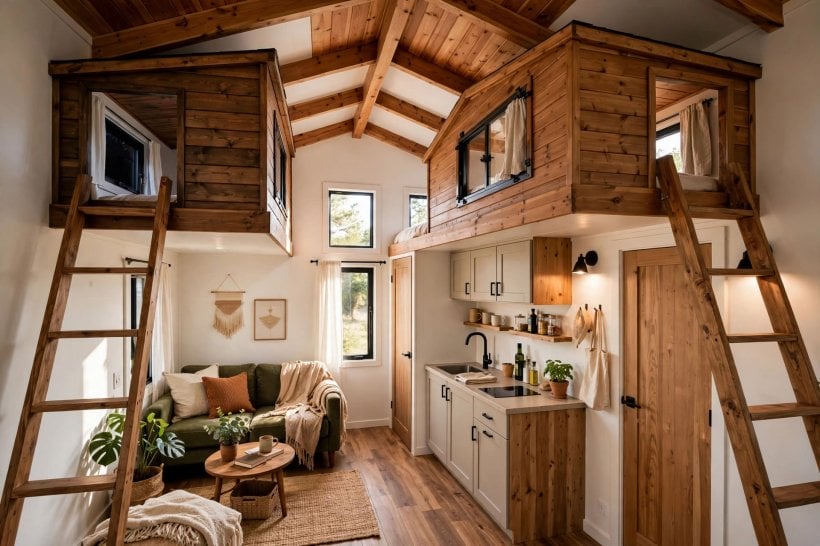
The lofts, though, have to earn the name “bedroom” legally. Under IRC Appendix Q, a loft used for sleeping or living must have a floor area of at least 35 square feet, and it must meet specific egress window requirements — a minimum 5.7 sq ft clear opening. To call the lofts bedrooms, they must have hardwired smoke detectors and a compliant secondary escape route. And the foundation or trailer chassis must be engineered to carry the heavy dead load of two separate mid-air floor assemblies, a structural demand no other plan in this list makes.
8. The 28′ Diameter Geodesic Yurt / Octagon (Pier-and-Beam)
Ideal for off-grid communities and for minimizing exterior wall surface area. A 28-foot diameter circle yields approximately 615 square feet, and inside the completely circular or octagonal footprint the three bedrooms are framed like slices of pie around the rear perimeter, leaving the front of the dome as one open living space. No other plan here gets its third bedroom from geometry instead of from a corridor decision.
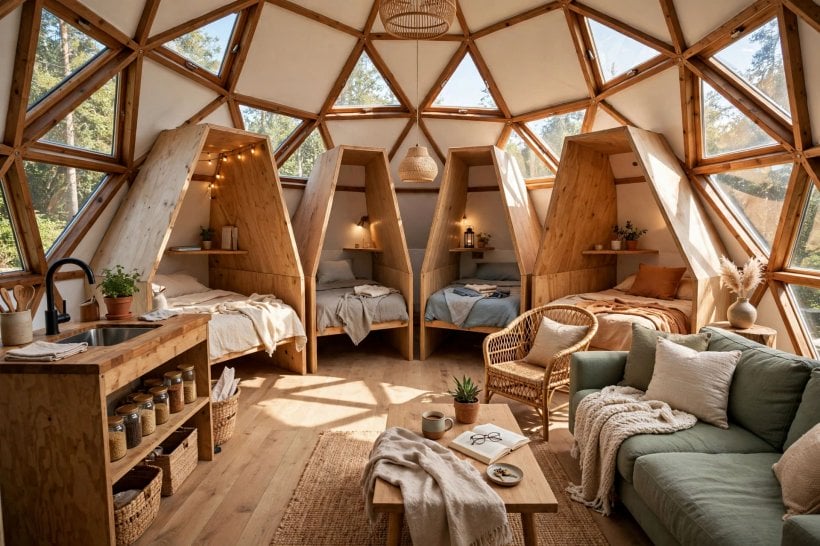
The shell, however, taxes every interior wall. Framing rectilinear walls inside a circular or octagonal structure requires complex bevel cuts on every top and bottom plate where they meet the exterior walls. The roof relies on a central compression ring and a perimeter tension cable to prevent outward thrust. The compensation is flexibility: the interior walls are non-load-bearing partitions, meaning they can be moved or altered without compromising the structural shell — the pie slices can be re-cut as the household changes.
9. The 20×30 Shared Wet-Wall Core (Foundation)
Ideal for slashing plumbing and utility installation costs by 50%. The layout mirrors the core cluster — bedrooms of 10×10, 8×10 and 8×10 opening off the living space — but its real feature is invisible: the bathroom, kitchen sink and laundry are tightly consolidated against a single 12-foot central wall, so every fixture in the house drinks from, and drains into, one spine.
By utilizing a 2×6 central wet wall, the plumber only has to trench a single main 3-inch or 4-inch PVC drain line into the concrete slab, and all hot and cold PEX supply lines run through this single cavity. That eliminates the need to run cross-floor joist plumbing or trench multiple branches in the dirt before the slab pour, massively streamlining the foundation engineering phase. The kitchen that shares this wall has to work as hard as any in our tiny house kitchen ideas collection, because its sink position is fixed by the spine, not chosen by the cook.
10. The 16×38 Slide-Out Expander (Heavy Modular)
Ideal for sites with strict footprint restrictions that allow temporary or mechanical expansion. The base structure is 16×25 — 400 sq ft — but two 4×12 motorized slide-outs expand outward to house bedrooms two and three, so the house travels, parks and is permitted as one size and lives as another. The 10×10 main bedroom stays in the base box; the children’s or guest rooms exist only when the house is parked and deployed.
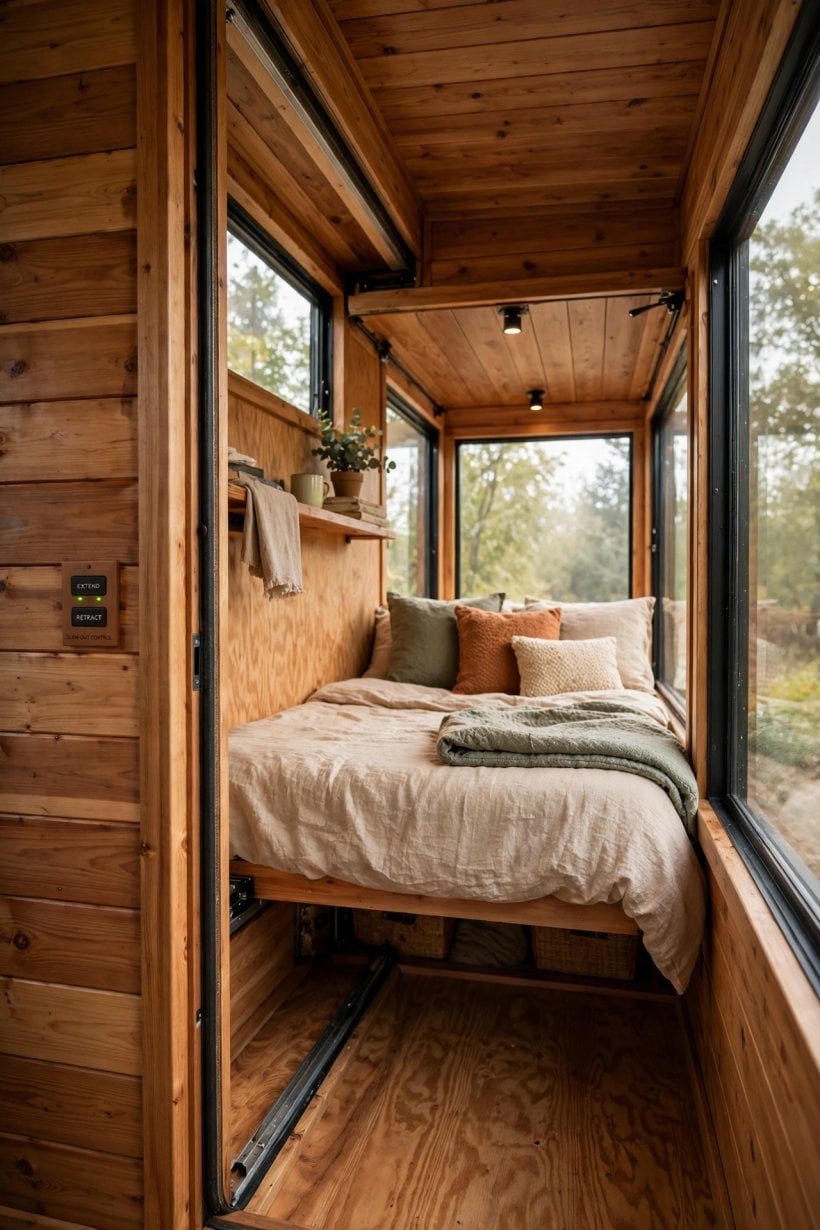
Expansion at this scale is a structural event. Slide-outs of this magnitude remove 24 linear feet of load-bearing exterior wall, so the roof above them must be supported by massive, engineered steel flitch beams or deep glulams. Furthermore, the foundation slab or pier system must be extended to support the cantilevered weight of the slide-outs when deployed — otherwise the mechanical linear actuators will warp over time under the static load. No other plan here asks its foundation to hold rooms that are not always there.
11. The 20×30 Jack-and-Jill Micro-Suite (Foundation)
Ideal for roommates or short-term rental (Airbnb) optimization. Bedrooms of 9×10, 8×10 and 9×10 wrap a bathroom that is broken into three separate functional compartments — a toilet room, a shower room and a double vanity — so three households’ worth of morning routines can run simultaneously through one plumbing stack. It is the only plan that spends its ingenuity on the bathroom instead of the corridor.
Dividing a bathroom into micro-compartments requires exact calculation of minimum fixture clearances. The IRC requires a minimum of 21 inches of clearance in front of a toilet and a minimum shower dimension of 30×30 inches. Pocket doors are mandatory here to prevent door-swing conflicts, requiring structural 2×6 pocket door frames — not flimsy track kits — to hold the weight of the tiled shower wall backing on the other side. The plan trades one shared bathroom queue for three private stations, at the cost of the most exacting framing in this list.
12. The 15×40 U-Shape Breezeway (Foundation)
Ideal for hot climates where passive cooling is critical. The three bedrooms are isolated in a separate 15×20 block, connected to the 15×20 living and kitchen block — with its 6×8 bath — by a covered outdoor breezeway, so the sleeping wing and the living wing are two small buildings holding hands across a shaded deck. The breezeway is outdoor living used as a corridor; for outdoor space stacked upward instead of spread out, see the tiny house floor plans with rooftop decks.
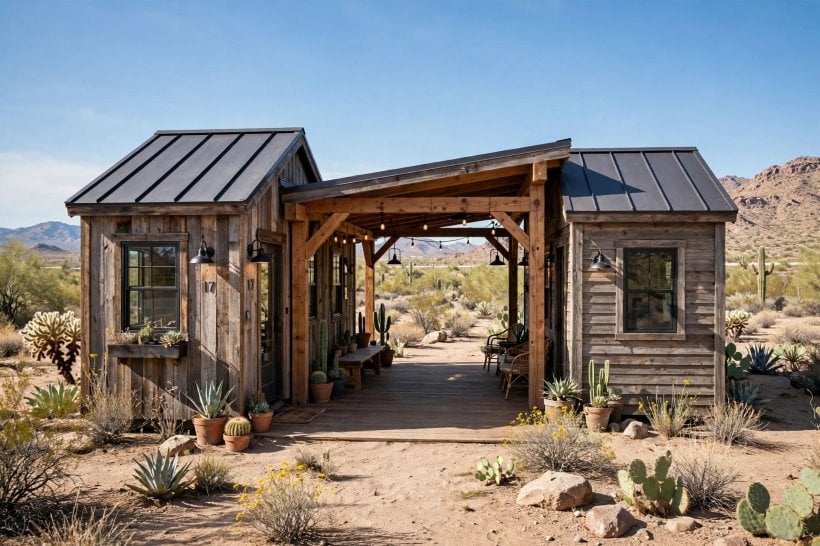
The trade is written in the walls. Breaking a 600 sq ft home into two 300 sq ft structures creates double the exterior wall surface area, which means the home will lose heat twice as fast in winter. But in hot climates the covered breezeway acts as a wind tunnel — the dogtrot effect — actively pulling hot air out of the adjacent structures. The foundation must be poured as one continuous monolithic slab to prevent the two blocks from settling independently and tearing the breezeway roof apart.
13. The Family View: Three Sleeping Spaces, Lofts and All
The ten plans above win their third bedroom with geometry and code. There is a second route, proven in the tiny-house-on-wheels world: stop asking every bedroom to be a ground-floor room with a door. In these designs, “bedroom” also means sleeping lofts, bunk alcoves and spaces that convert at night — and because tiny bedrooms are sleeping-only spaces (a bed, minimal storage, nothing more), three of them fit where a conventional layout fits one. Vertical thinking does the rest: with 13.5 feet of road-legal height, a loft can stack over the bathroom and another over the kitchen, with a ground-floor bedroom below.
The Family Loft (32 feet, 340 sq ft): a ground-floor bedroom with a real door for parents, a kids’ bunk loft over the bathroom, and a third sleeping loft over the kitchen reached by alternating-tread stairs. The children’s spaces are sleeping-only lofts — built-in bunks, a low rail and reading lights — while the living core stays open to the full ceiling height. It is the smallest of this group and the easiest to heat, because the conditioned volume is shared rather than divided.
The Three-Loft Family Hauler (38–40 feet): a gooseneck or fifth-wheel platform whose raised neck carries a full-height bedroom over the hitch, plus two sleeping lofts over the main deck and a couch that converts to a fourth bed. Sleeping capacity reaches six or seven without a single bunk bed, storage shifts to a “garage” bay under the gooseneck, and the children’s rooms get 8–12 cubic feet of built-in cubbies each — small enough to enforce tidiness, large enough for a week’s clothes and a favorite toy.
The honest limits: lofts are sleeping-only — low headroom, no egress window, ladder or steep stair access — so building codes in many areas will not count them as bedrooms, and insurance and resale descriptions should not either. Young children and anyone with limited mobility rule them out, and heat rises into them in summer. Within the family-of-five brief, though, they turn an impossible floor plan into three real, private places to sleep — which is why the loft-first designs keep outselling every clever ground-floor geometry.
Final Considerations
So, can you fit three bedrooms under 600 sq ft? Yes — but the plans above show that the real question is which currency you pay in. The core cluster and wet-wall core pay in acoustics and plumbing discipline. The double-decker pays in structure and stack-effect management. The shotgun pays in sheathing and daylight, the L in roof carpentry, the lofts in egress engineering, the dome in bevel cuts, the slide-out in steel, the jack-and-jill in fixture clearances, and the dogtrot in winter heat loss. Choose by constraint: narrow lot, hot climate, rental use, off-grid shell, or a footprint cap each points at a different plan. And if one of the three rooms must double as a workspace, the layouts in our tiny house floor plans with home office spaces guide show how a desk earns its floor area. Whichever route you take, the best 3-bedroom tiny house designs are the ones whose geometry respects the code minimums — 70 square feet, 7 feet, no dead hallway — instead of fighting them.


1 Comment