
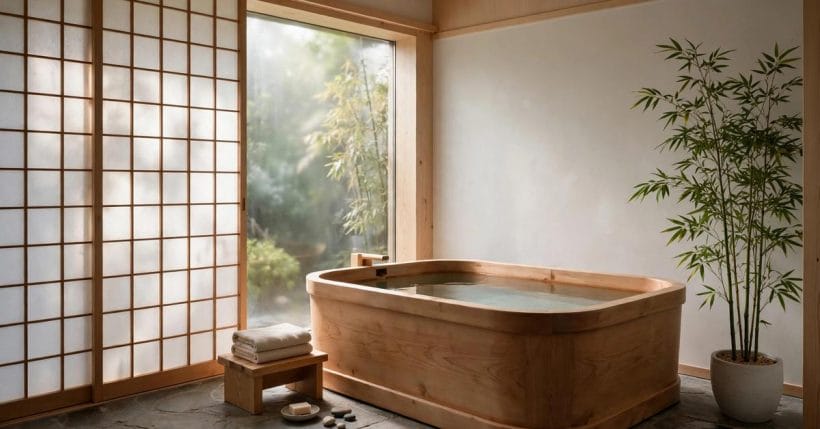
A Japanese bath is not a tub you wash in. You wash first — seated, unhurried, outside the water — and then you step into water that is deep, hot and clean, and you do absolutely nothing. The soak is the point: shoulders under, knees bent in a tub far shorter than a Western bath, the day unwinding in the heat. It is less a fixture than a ritual with plumbing.
These seventy-five Japanese bathtub ideas take the soaking tub as their whole subject: its forms, its materials, where it sits, the wash area beside it, water and plumbing in general terms, the wet-room finishes around it, screens and privacy, light, and its care. The split is deliberate — this post owns the soaking-tub angle only, not a whole Japanese bathroom. The bathroom as a whole belongs to the bathroom ideas pillar, and the other tub traditions keep their own posts: the claw-foot bathtub romantics, the freestanding bathtub sculptors and the drop-in bathtub pragmatists. Here, everything serves the deep, still soak.
1. Japanese Bathtubs at a Glance
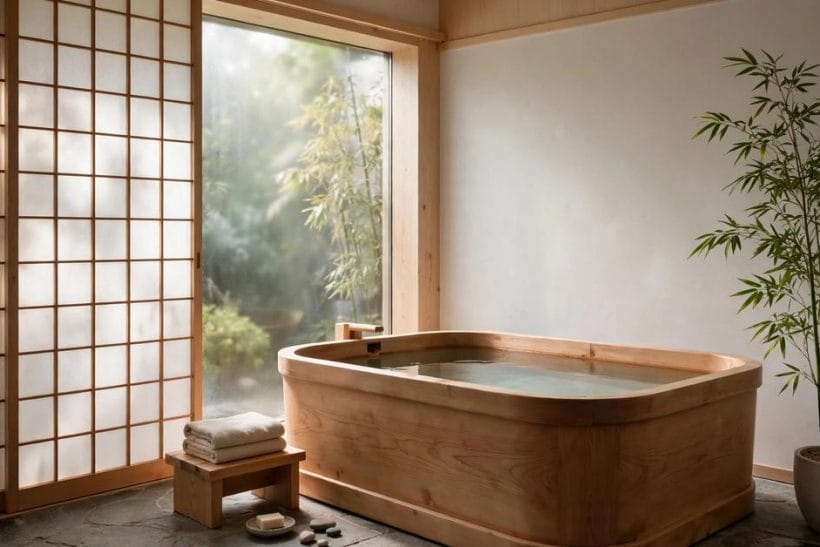
The Japanese tub — the ofuro — trades length for depth. You sit upright, immersed to the shoulders, in a footprint a small bathroom can spare; the water is kept clean because washing happens outside it, and often kept and reheated for the household’s successive soaks. Everything in this post follows from those three decisions: depth, cleanliness, and the wash-first arrangement.
| Question | Short answer |
|---|---|
| How is a Japanese tub different from a Western bath? | Shorter and much deeper — you sit upright with water to the shoulders instead of reclining; it is for soaking, not washing |
| Why wash outside the tub? | The soak water stays clean for everyone and for reheating; the wash area beside the tub is part of the design, not an extra |
| Does it suit a small bathroom? | Very well — the compact footprint is its original purpose, though the floor and structure must be checked for the weight of deep water (professional advice applies) |
| Where does the money go? | The tub itself, then the waterproofing and floor structure around it; the styling layer is famously inexpensive |
2. The Soaking Tub Itself: Forms and Footprints
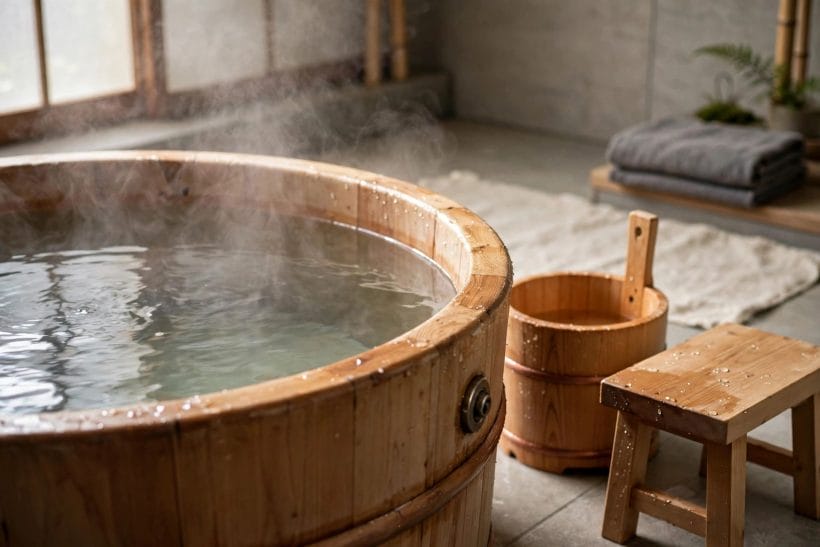
Form follows the sitting soak: a tub deep enough to cover the shoulders of a seated bather, short enough to keep the knees bent and the water volume sane. Within that discipline, the shapes vary more than visitors expect.
1. The classic deep rectangle
The traditional ofuro form: straight sides, a built-in seat ledge, depth over length. In timber or modern materials it is the reference every other shape in this section is a variation on.
2. The round soaking tub
A circular tub centres the bather and suits a corner or a garden-facing spot. It reads as furniture — almost a great wooden bowl of water — and asks for a step and a grab point planned beside it.
3. The compact square for small bathrooms
The smallest footprints keep the depth and shrink everything else: a square soak for one, tucked where a Western bath could never fit. Small bathrooms gain a bath; that is the whole miracle.
4. The two-person soak
Wider rather than longer, with seats facing each other or side by side. The two-person tub turns the evening soak into the household’s conversation hour — plan the wash area for two as well.
5. The built-in tiled soaking pit
A masonry soaking pit, tiled inside and out, built into the bathroom’s floor plan like a small private onsen. Permanent, architectural, and planned with the builder from the start — not a retrofit.
6. The step-in-and-sit arrangement
Most deep tubs ask for a step up and a swing over the rim. A sturdy wooden step, a handhold where the bather’s hand falls naturally, and a rim wide enough to sit on mid-entry make the ritual graceful.
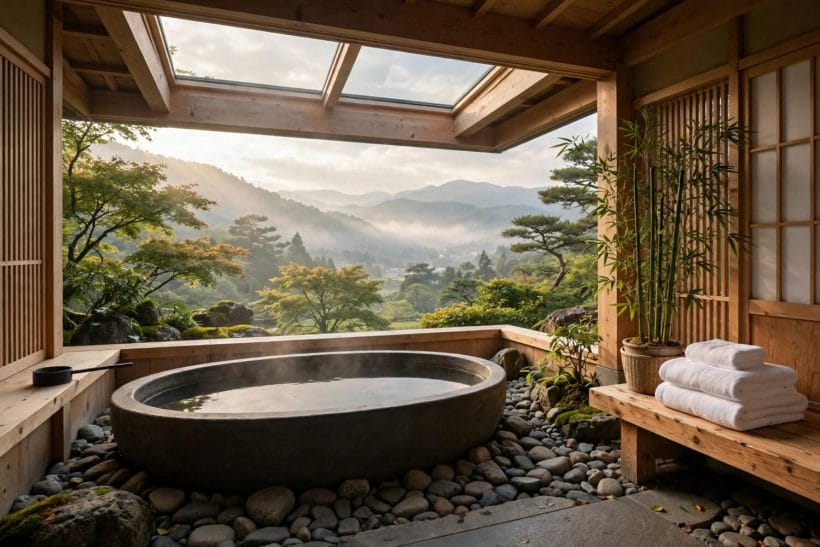
7. The indoor-outdoor tub
On a sheltered terrace or in a garden room, the soak takes the view and the steam. Weatherproof materials and privacy screening do the work; the experience is the onsen’s own.
8. The tub with a window seat view
Place the tub where the seated bather’s eye line meets a garden, a courtyard tree or a framed slice of sky. The soak is half water, half looking; give the looking somewhere to go.
9. Freestanding versus built-in, honestly
Our freestanding bathtub ideas cover the sculptural end of bathing; the Japanese tub in freestanding form keeps its depth and seat, while the built-in version gains rim space for the bucket, the stool and the folded towel.
3. Tub Materials: Timber, Stone and the Moderns
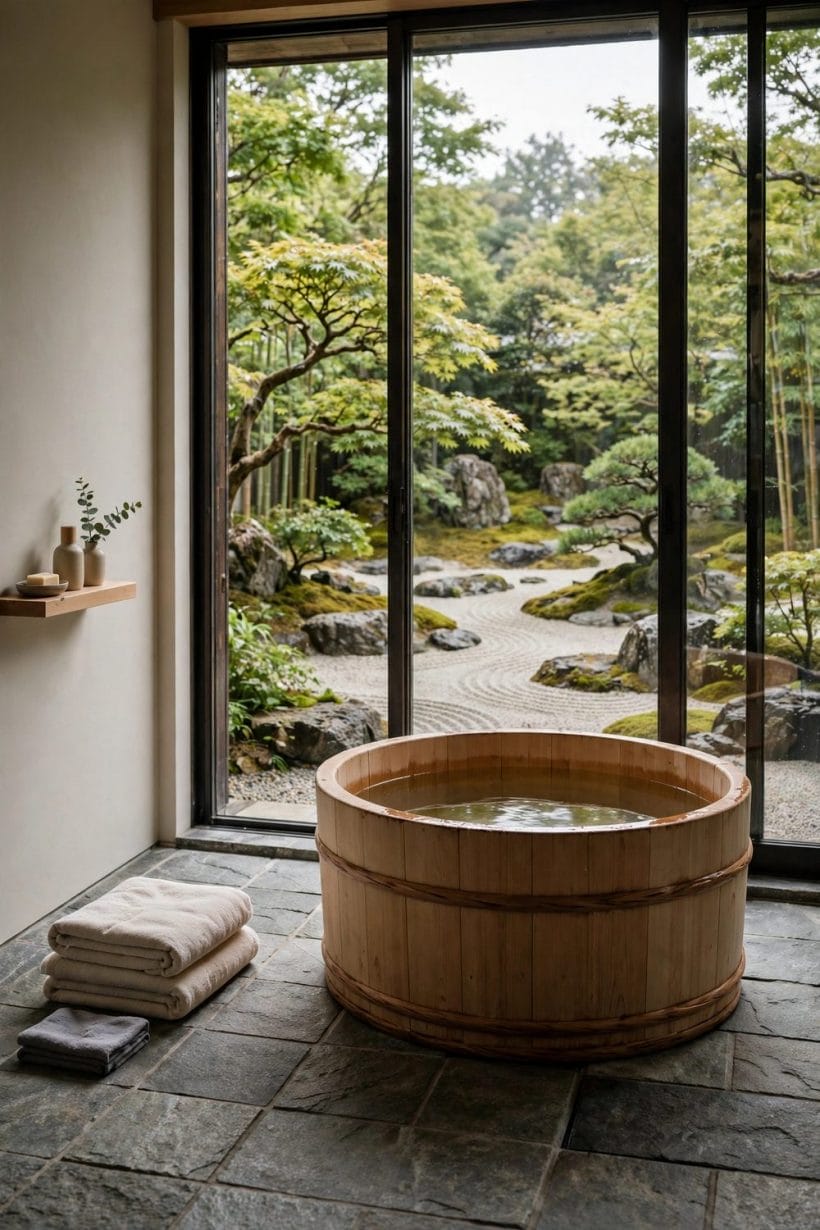
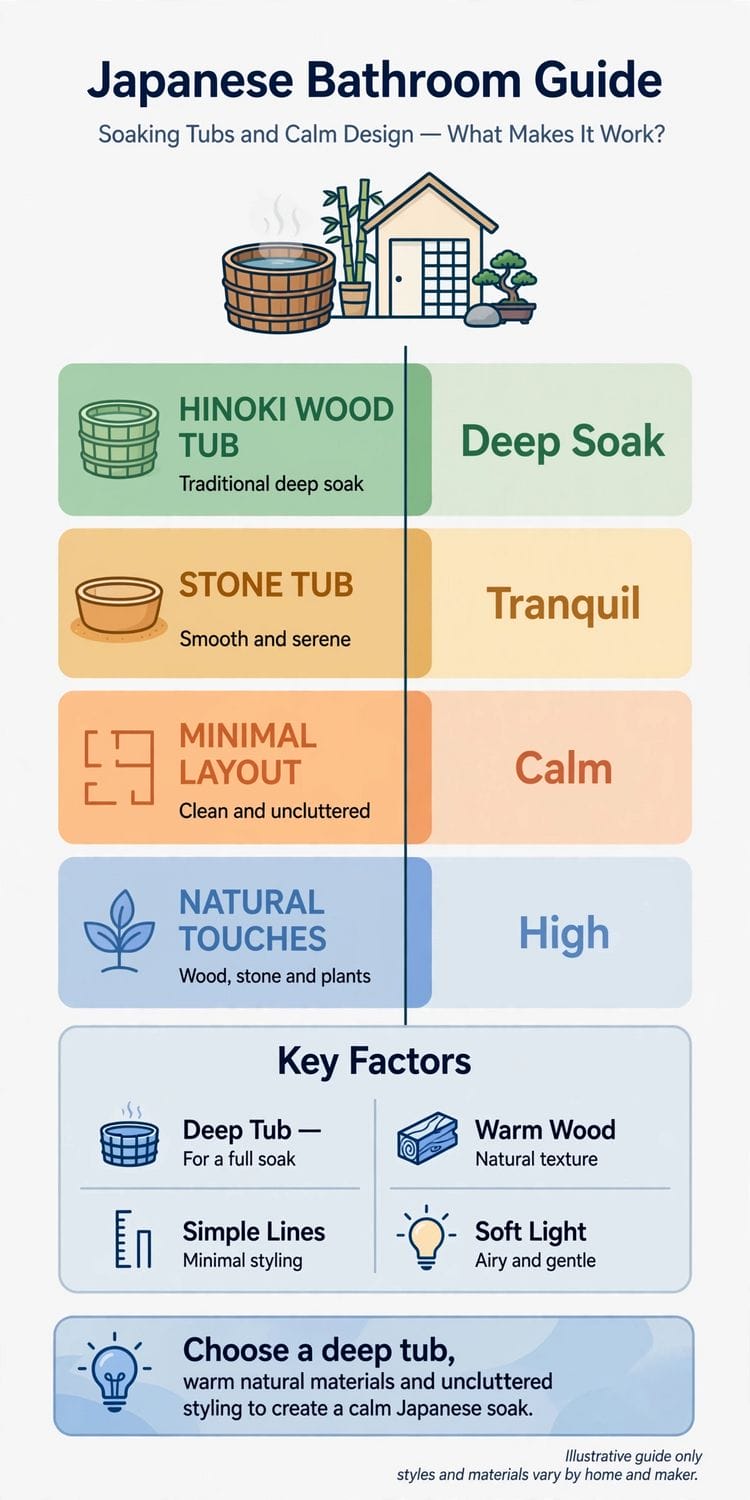
Material is the soak’s flavour: timber perfumes the steam, stone holds the heat longest, and the modern materials trade a little soul for a lot of forgiveness. All of them are stated here in general terms — a maker’s own guidance governs the tub you actually buy.
10. Hinoki, the traditional timber
Japanese cypress is the classic ofuro material: pale, fine-grained, and faintly lemon-scented in hot water. It asks for the traditional courtesies — rinse before and after, keep it from drying cracked or sitting in its own puddle.
11. Other aromatic woods
Cedar and similar durable timbers bring the same warmth with regional accents. Wooden tubs are coopered or joined like boats; their care is closer to boat-keeping than to bathroom cleaning.
12. Stone and stone-composite soaks
A stone or stone-resin tub holds heat like a hearth and feels cool-smooth entering hot water. It is also seriously heavy — the floor’s capacity is a professional question, asked before the order, not after the delivery.
13. Acrylic and modern moulded tubs
Moulded acrylic brings the deep Japanese form at friendly weight and cost, with a seat shaped in and a surface any household cleaner can handle. It is how most modern homes actually get their soak.
14. Stainless steel and metal tubs
Metal ofuro-style tubs heat fast, clean easily and suit the minimal bathroom. They can feel industrial; timber duckboards and a wooden rim soften the meeting of skin and steel.
15. Copper for the garden room
A copper soaking tub outdoors or in a rustic bathroom ages to a patina that suits steam and planting. It is a statement piece — one per property is plenty.
16. Tiled and rendered built-ins
The built-in pit takes the bathroom’s own finishes inside the tub: small tiles that follow the seat’s curve, or a smooth waterproof render. The waterproofing beneath them is the real material — everything else is its clothing.
17. Duckboards and bath mats in timber
A slatted wooden duckboard in or beside the tub gives warm, grippy footing and keeps the floor’s finish out of the splash zone. Match its timber to the room’s, and lift it to dry as a habit.
18. The rim as furniture
A wide timber rim or a tiled surround ledge holds the water bucket, the candle, the book and the folded towel. In a ritual this deliberate, the rim is the side table — design it like one.
4. Placement and Layout: Fitting the Soak into the Room
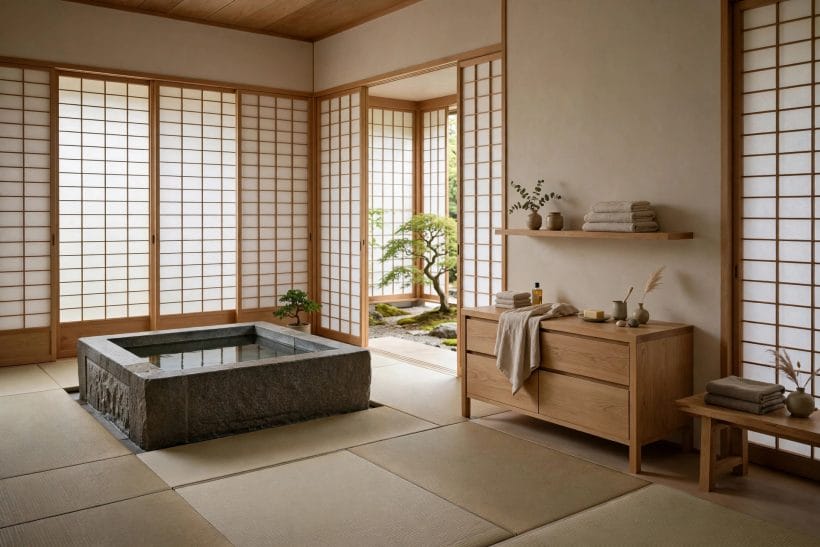
The Japanese arrangement is a two-station room: wash, then soak. Layout means giving both stations their floor, their drainage and their privacy, in whatever order the room’s shape allows.
Think of the layout as a short journey with three pauses: undress somewhere dry, wash somewhere drained, soak somewhere still. In a large bathroom the three are separate pools of floor; in a small one they queue along a single wall — hooks and shelf, stool and shower, tub — and the bather travels a metre in total. What cannot be compressed is the order. Every layout in this section protects that sequence, because the sequence is what makes the water clean, the soak unhurried and the room more than a bathroom with an unusual tub in it.
19. The wash station beside the soak
Stool, handheld shower, bucket and floor drain, immediately beside the tub: the classic pairing. The bather washes seated, rinses, and steps sideways into the water — the layout is the ritual.
20. In a wet-room arrangement
Where the whole floor is waterproofed and drained, tub and wash area share one open wet zone. Our wet room ideas design that open layout in full; the Japanese tub is its natural centrepiece.
21. The tub under the window
Steam and a view ask for the window spot; frosted or screened glass keeps the privacy. A sill deep enough for the candle and the plant completes the composition.
22. In the corner, with a screen
A corner placement plus a half-height screen or a shoji panel makes a bathing room within the bathroom — the cheapest way to give a shared bathroom a private soak.
23. The converted cupboard or alcove
Deep tubs fit where long ones cannot: an alcove, a former airing cupboard’s footprint, the end of a galley bathroom. The compact soak is the small home’s way of refusing to give up bathing.
24. En-suite soaks for one household ritual
In an en-suite the tub can sit in the bedroom’s orbit — on a waterproofed, drained base planned with the builder — with the wash station in the bathroom proper. Steam management is the design’s real work here.
25. Floor strength asked early
Deep water is heavy water, and a filled soaking tub plus bather is a serious load on any suspended floor. A structural check is not a refinement; it is step one of the layout, done by someone qualified.
26. Steps, rails and the honest entry
Plan the getting-in as carefully as the being-in: a fixed step, a grab rail where the hand expects it, a rim to sit on. The ritual should feel serene at its clumsiest moment, not despite it.
27. The dropped-in platform version
Our drop-in bathtub post covers deck-mounted tubs generally; the Japanese version drops the deep soak into a timber platform, gaining rim space all round and a step the platform itself provides.
5. The Wash Area: Where the Ritual Begins
Outsiders skip the wash area and miss the point. Washing seated, before the soak, is hygiene, meditation and water economy in one arrangement — and it keeps the tub’s water worth stepping into.
28. The wooden stool
A low, sturdy stool in water-friendly timber is the wash station’s throne. It should drain, dry and never wobble; everything else in the area is arranged around where it sits.
29. The bucket and ladle
A wooden or enamel bucket with a ladle for rinsing is the traditional kit — slower than a shower head and deliberately so. The pace is the practice.
30. A handheld shower for the modern rhythm
Most homes pair tradition with a handheld shower on a slide rail at seated height. It speeds the wash on weekday evenings and leaves the bucket for Sundays.
31. A floor that drains where you wash
The wash area’s floor is a shower floor: waterproofed, gently sloped to its drain, warm-textured underfoot. Where the drain sits decides where the stool sits — plan them together.
32. Shelves for soaps within seated reach
Everything the seated washer needs — soap, cloth, shampoo — lives on a low shelf or in a caddy at arm’s length. Standing up mid-wash to fetch things breaks the ritual’s spell.
33. A mirror at seated height
Shaving and face-washing happen at the stool in the traditional arrangement; a mirror at that height, lit softly, serves them. It fogs; a heated panel or a wipe is the household’s choice.
34. Towels staged in order
The small towel for the wash, the large one waiting dry beyond the splash zone, the mat where the feet land: staging the linen is part of the design, not an afterthought.
35. Warmth while you wash
A wash taken seated and unhurried needs a warm room — underfloor heating is the modern luxury that suits this ritual best, with the floor’s finish chosen for it.
36. Children and the family soak order
In the traditional household the family soaks in turn, elders first, the water shared because everyone entered it clean. Modern households adapt the order; the clean-water principle is the part worth keeping.
6. Water, Filling and Plumbing in General Terms
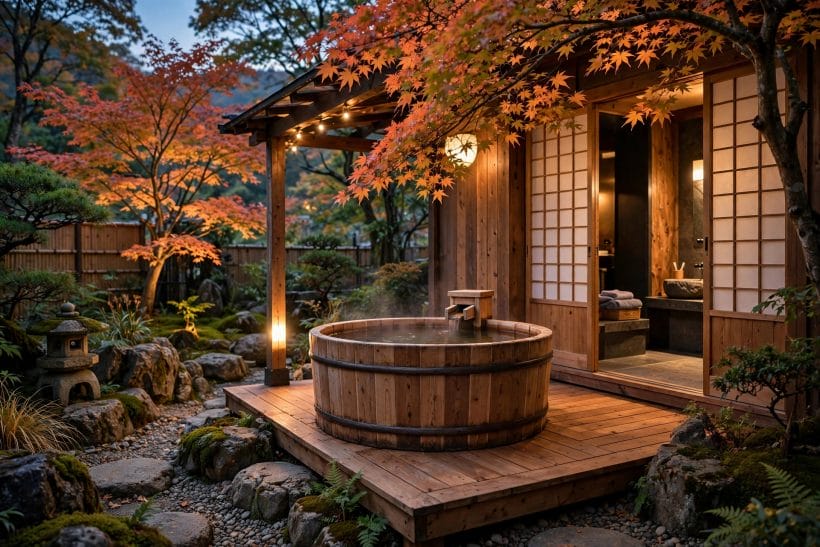
This section stays deliberately general: plumbing is licensed work in most places, and every product differs. What a buyer needs is the shape of the decisions — filling, keeping, draining and reheating — to discuss with a plumber and the tub’s maker.
37. Filling a deep tub takes time — plan for it
Depth means volume, and volume means minutes at the tap. A generous filler spout, or filling while the wash happens, keeps the ritual from starting with a wait.
38. Water kept, covered and reheated
The traditional rhythm keeps the soak water under an insulating cover between bathers, reheated by the household’s system where fitted. Modern recirculating heaters exist for exactly this; a maker or plumber advises on what suits your tub.
39. The cover is equipment, not an accessory
An insulated cover keeps heat in, dust and children out, and evaporation down. For a wooden tub it also keeps the humidity kind. Buy it with the tub, sized to it.
40. Overflow and drainage, placed with care
Deep tubs move a lot of water when a bather sits down. Overflow capacity and a drain that can take the flow belong in the first conversation with the installer — as does where the water goes.
41. Temperature kept honest
A soak hotter than the body is the tradition; scalding is not. Thermostatic control, where fitted, holds the temperature steady and safe — set it with the household’s most vulnerable bather in mind.
42. Access for the day something leaks
Valves, traps and the tub’s underside need a reachable panel or a planned route. The most serene bathroom is the one whose plumbing can be serviced without demolition.
43. Water economy as a design virtue
A small footprint of deep water, shared cleanly, can use less than a long tub filled fresh per bather. The ritual’s economy is real — one more reason it has lasted a thousand years.
44. Jets: mostly, no
The Japanese soak is still water. Most owners skip jets entirely; if movement is wanted, a simple recirculation inlet stirs without turning the meditation into a hot tub.
45. Ask the structure and plumbing questions first
Weight, drainage falls, water supply capacity, reheating method: four professional conversations that precede any purchase. The tub is the fifth decision, not the first.
7. Walls, Floors and Wet Finishes
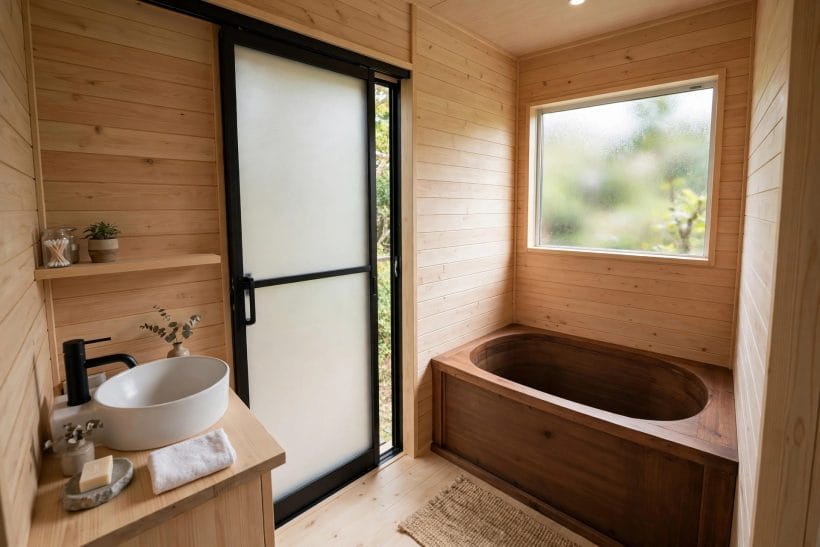
Around the tub, the room’s finishes are quiet, water-wise and warm to the touch: stone underfoot, plaster or timber on the walls, and waterproofing doing its invisible work beneath all of it.
46. Stone floors with a barefoot finish
Slate, river stone or honed stone tiles give grip, mass and the onsen’s mineral calm. Choose a finish that stays kind to wet feet — polish is for looking at, not standing on.
47. Timber where it stays splash-dry
Boarded walls and ceilings away from the direct splash zone bring the room’s warmth; in the wet zone itself, timber yields to tile, stone or proper wet finishes, as it does in our wet room ideas.
48. Plaster in lime or clay tones
Soft, matte plaster in warm grey, sand or clay colours is the wall the steam loves — it breathes visually, forgiving the room its moisture with a finish that looks settled, not sealed.
49. Small tiles, calm colours
Where tile is wanted, small formats follow curves and corners gracefully. Keep the palette to stone, ash and ink tones and let the tub be the room’s event.
50. The waterproofing is the real finish
Every beautiful surface in a soaking room sits on a waterproof system installed as its maker directs. It is the layer nobody photographs and everybody depends on — budget and schedule honour it.
51. A timber bath mat and step, unified
Step, duckboard and bath mat in one timber turn the tub’s wet threshold into a designed path. Lift-and-dry storage keeps them sweet for years.
52. Ventilation for a room that steams daily
A deep daily soak makes serious steam. Quiet mechanical ventilation, sized for the room, protects the finishes and the timber — the room should dry between rituals.
53. One dark accent wall
A single deep-toned wall — ink, charcoal, forest — behind the tub makes the pale steam and timber glow. The Japanese palette loves one darkness to rest its lights against.
8. Shoji, Screens and Privacy
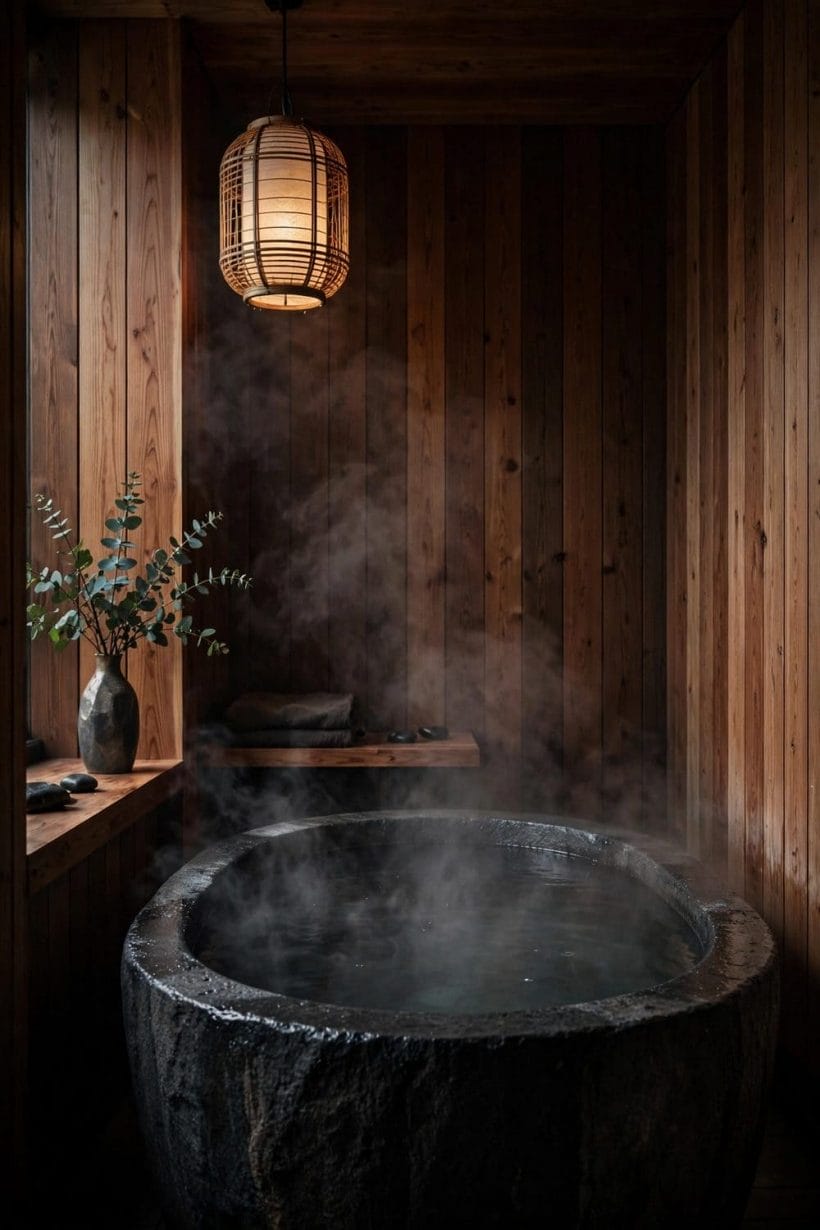
Privacy in the soaking room is handled the Japanese way: light admitted, sight softened, nothing sealed. Our shoji screens post explores the screens themselves in depth; here they serve the bath.
54. Shoji panels at the window
A shoji screen across the window gives the bather daylight without an audience. The lattice’s shadow on the steam is the room’s most beautiful accident, repeated daily.
55. A sliding screen as the bathroom door
Where the plan allows, a sliding shoji-style door saves the swing space a small bathroom cannot spare and continues the room’s calm into the passage.
56. The half-height divider
Between the soak and the rest of a shared bathroom, a divider at shoulder height — seated — screens the bather while the room stays one space, light and uncramped.
57. Frosted glass where water flies
Real shoji paper and the splash zone are enemies. Near the wash area, frosted glass in a lattice frame gives the same soft light with a wipeable constitution.
58. Bamboo and reed blinds
Rolled blinds in bamboo or reed filter a garden-facing window and roll away for the view. They suit the garden soak and the budget alike.
59. A screen for the outdoor tub
The terrace soak needs its own enclosure: a fence panel, a bamboo screen or planting dense enough to hold privacy at seated height — the bather’s eye line is low, so the screen can be too.
60. Lattice details echoed in joinery
Cabinet fronts, the mirror frame, the stool’s stretcher: a light echo of the lattice somewhere in the joinery ties the room’s craft together without building a theme park.
61. Light through layers at night
Screen, blind and curtain layered let the evening bather tune the room from lantern-glow to full privacy. The soak after dark is a different ceremony; give it its own lighting states.
9. Light, Plants and the Calm Details
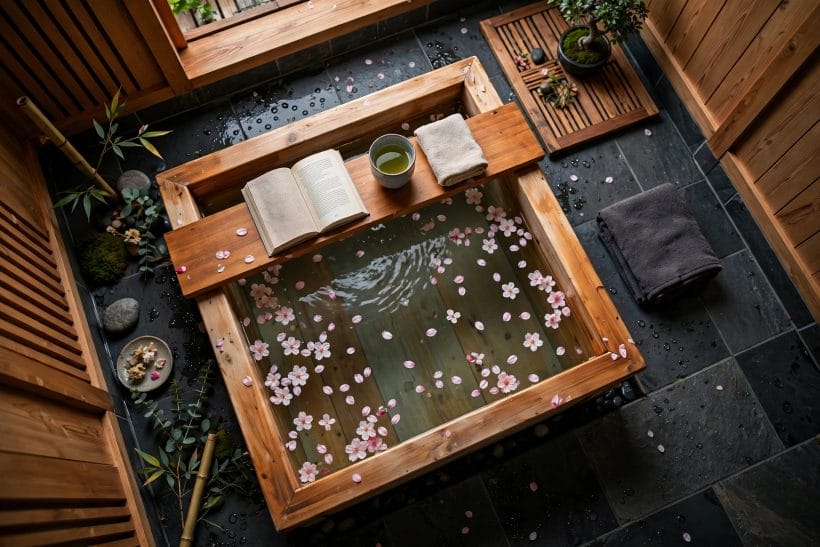
The last visual layer is restraint itself: one plant, one picture, light kept low and warm. A soaking room should have almost nothing in it — and that nothing arranged perfectly.
62. Low, warm, indirect light
Light from below eye level or bounced off the ceiling keeps the bather’s eyes at rest. Bright downlights over a soak are the one reliable way to ruin it.
63. A lantern by the tub
One lantern-style fitting — or a candle in a storm glass, attended as fire always must be — at the rim gives the evening soak its glow. The flame and the steam are old friends.
64. One plant, chosen for steam
A fern, a bamboo or a humidity-loving orchid by the window: one plant, thriving, is the room’s garden in miniature. Rotate a second from elsewhere in the house if the room’s light is low.
65. A single scroll or print
The tokonoma principle: one artwork, changed with the seasons, given a whole quiet wall. In the bathroom it might be a framed print in a dry zone — restraint is the luxury.
66. Natural fibres only at hand
Linen towels, a cotton mat, a loofah and a wooden brush: the things that touch the skin stay natural, plain and replaceable. Synthetics jar in a room built on timber and stone.
67. The scent of the materials
Hinoki in hot water, a sprig of eucalyptus in the steam, soap in cedar: the soaking room’s perfume comes from its materials. Sprays and plug-ins are banned by taste if not by rule.
68. Silence treated as a finish
Soft-close everything, a quiet fan, pipes that do not bang: the soak is listened to as much as felt. Choose the room’s fittings with your ears open.
10. Small Bathrooms, Care and Keeping the Ritual
The deep soak was born in small spaces, and it stays alive by small habits: the cover replaced, the timber rinsed, the water respected. Care here is not maintenance drudgery — it is the ritual’s outer ring.
None of the care in this section is specialised. It is the ordinary domestic round — wiping, airing, checking, replacing — pointed at a tub instead of a kitchen. What the Japanese arrangement adds is rhythm: the same small acts, in the same order, after every soak, until they stop feeling like chores and start feeling like the closing movement of the bath itself. Households that keep a bath for decades are not luckier than others; they are simply the ones whose closing ritual never got skipped.
69. The one-metre bathroom that still soaks
A compact square tub at one end, the wash station beside it, the WC and basin planned tight: the full ritual fits rooms a Western bath abandons. Depth is the small bathroom’s loophole.
70. Rinse the timber tub, every time
Wooden tubs ask a rinse before the soak and after it, and to be left neither bone-dry for weeks nor sitting in stagnant water. The maker’s routine is short; follow theirs, not folklore.
71. Covers, ducks and the dry rim
Wipe the rim, replace the cover, hang the duckboard to dry. Two minutes of closing ritual keep timber sweet, water clean and the room smelling of wood rather than damp.
72. Water changes on a rhythm, not a guess
Shared soak water has a life measured in days and treatments, varying by system — the maker’s and any water-care guidance govern. When in doubt, fresh water is never the wrong answer.
73. Seasonal care for outdoor tubs
Garden soaks need leaf covers, frost routines and a winter plan made with the maker. An outdoor tub is a garden building as much as a bath; treat its seasons seriously.
74. The soak as a household appointment
Households that keep the ritual give it a time — the evening soak, phones elsewhere, the cover lifted like a small ceremony. The design enables it; the habit is what the design was for.
75. Start with one deep tub, done properly
If the full arrangement cannot come at once, begin with the tub itself: correct depth, honest entry, a stool and bucket beside it. The rest of this post can arrive over years — the soak begins tonight.
Final Considerations
The Japanese bathtub asks a household to slow down in a specific way: wash first, sit deep, do nothing beautifully. Build the two stations, respect the weight and the water, keep the finishes quiet, and the smallest bathroom in the house becomes its most restorative room. The territory stays split as planned — the bathroom ideas pillar owns the room entire, the claw-foot, freestanding and drop-in posts own their traditions — and this one owns the deep, still soak that Japan perfected.

0 Comments