
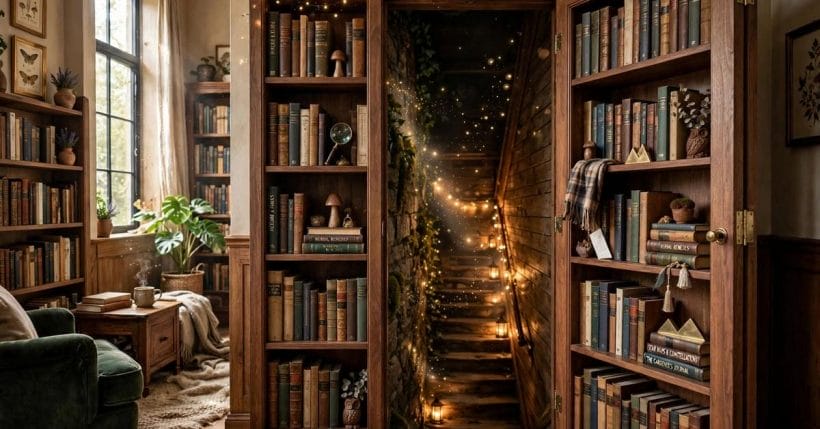
Every old house keeps one rumour: a stair behind the wall, a door inside the bookcase, a room the floor plan forgot. The secret staircase is where that rumour becomes joinery. Done well, it is not a gimmick but a piece of design discipline — a real stair, doing a real job, wearing a disguise so complete that guests lean on the door all evening without knowing.
This article takes the classic trio — the secret door, the secret room and the secret staircase — and treats them as one craft: hiding access in plain sight. The territory splits cleanly with its sibling: our hidden doors and secret spaces post designs twenty-five concealed doors and rooms in their own right; this post is about the staircase — the flight itself, the doors that guard its top and bottom, and the rooms it quietly serves. Everything mechanical is stated in general terms, and one rule runs through the whole piece: a hidden stair is still a stair, with a stair’s duties to the people who use it.
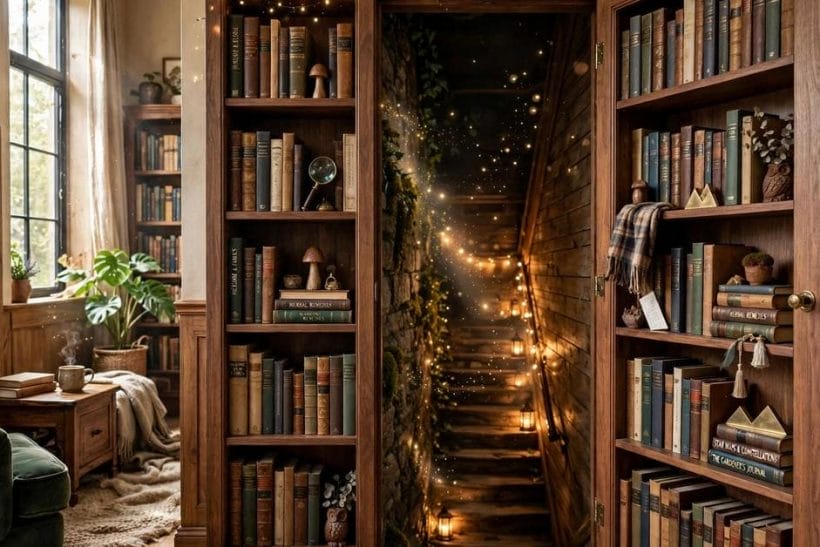
1. Secret Staircases at a Glance
A secret staircase succeeds on three levels at once. It must work as circulation — safe treads, a sane pitch, a handrail where hands expect one. It must work as camouflage — the disguise reads as an ordinary wall, bookcase or cupboard at conversational distance. And it must work as a secret — which is mostly about behaviour: the household stops demonstrating it to visitors by the second month, or it was never a secret at all.
| Question | Short answer |
|---|---|
| What is a secret staircase? | A real flight of stairs whose entrances are disguised — typically by a bookcase door, a panelled wall section or an under-stair cupboard front |
| Is it only for large houses? | No — under-stair access, loft stairs and basement flights in ordinary homes are the commonest versions; the disguise is joinery, not acreage |
| Can a hidden room replace a normal room? | It still has to meet the rules a normal room meets — light, ventilation and, above all, a safe way out; check your local building code before planning one |
| What does the disguise cost? | The honest answer is drivers, not figures: the door joinery, its hardware, the finishing to match the wall, and the labour of making gaps disappear |
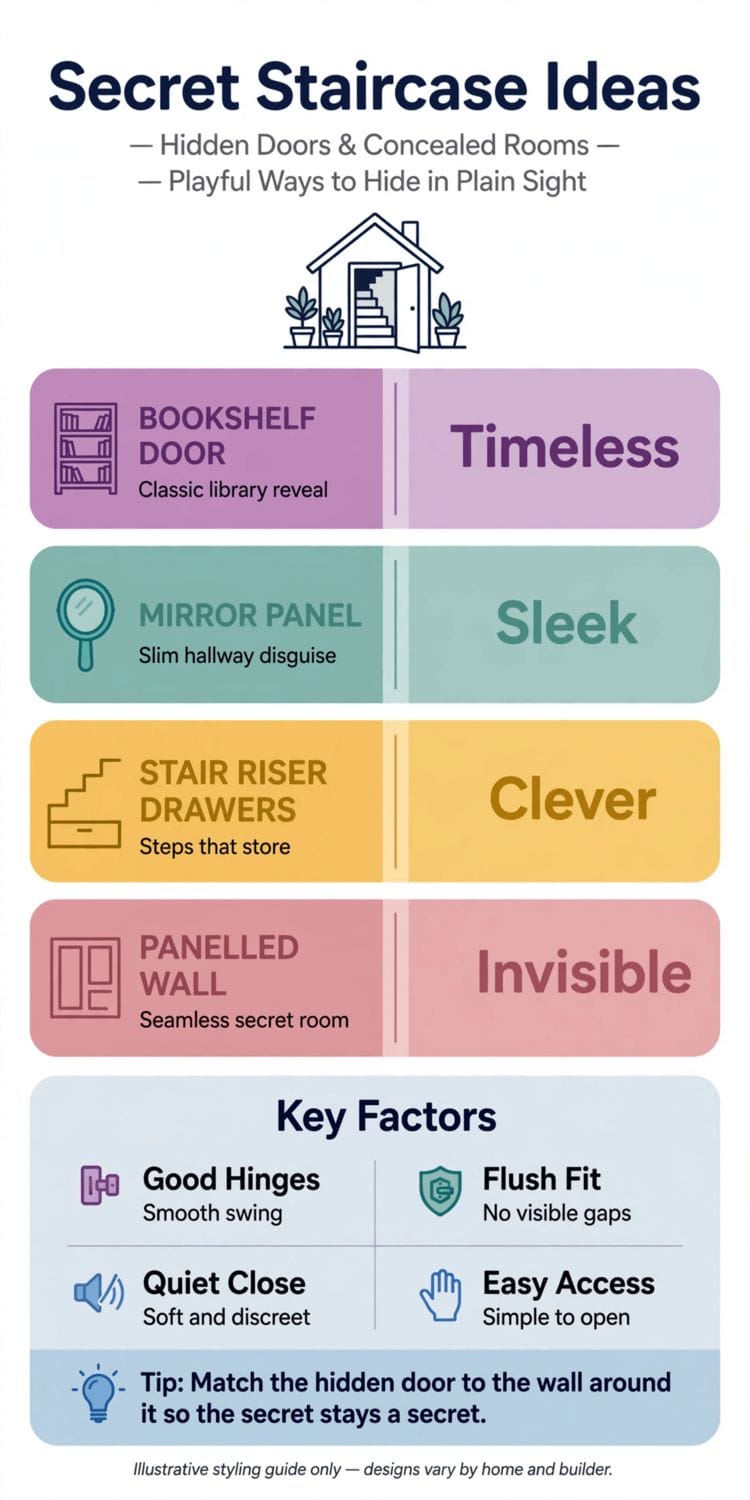
2. What Counts as a Secret Staircase
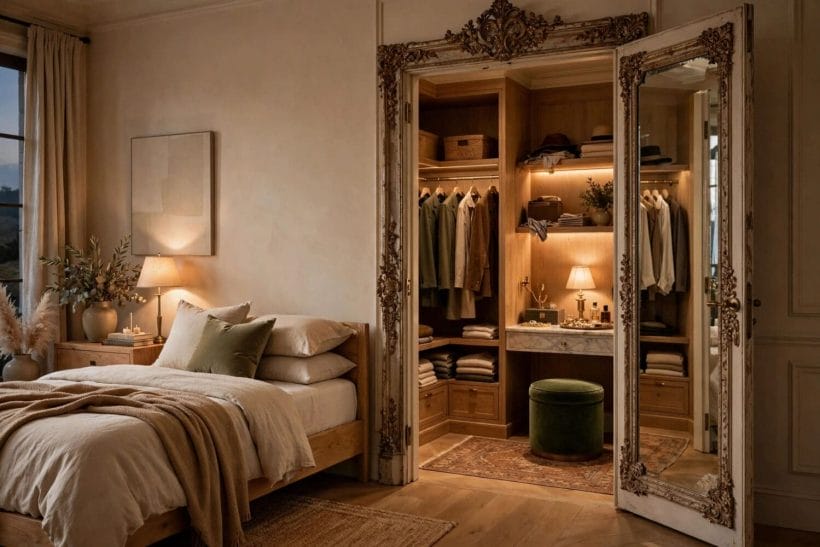
Strip away the romance and three elements remain: a flight worth hiding, an entrance disguised at least at one end, and a reason — delight, space, or the simple pleasure of a house keeping one thing back.
1. The flight comes first
Before any disguise is discussed, the stair must be a good stair: consistent treads, a pitch people can manage with a laundry basket, headroom that does not demand ducking. A secret that trips its owner is a prank played on the wrong person.
2. Concealment is a spectrum
At one end, a door simply styled to match its wall — most visitors never register it. At the other, a full bookcase on hinges. Most real projects live in the middle: panelling, cupboard fronts and paint doing quiet work.
3. The reason shapes the build
A hidden stair to a playroom attic can be steep and playful; one serving a guest suite must behave like any guest stair. Decide who climbs it, how often, carrying what — the disguise is designed around those answers.
3. The Bookcase Door
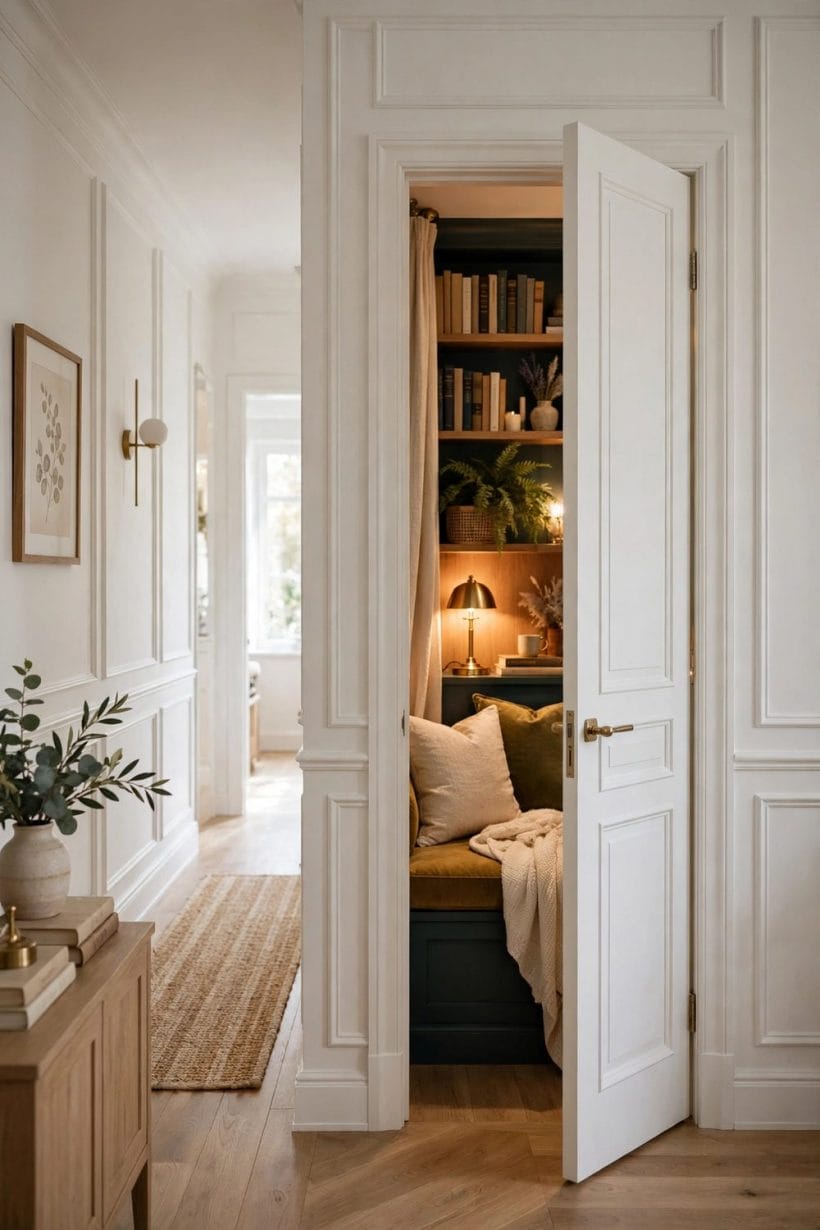
The classic. A bookcase door hides a stair behind the room’s most innocent furniture, and it remains the version every client asks for by name. The craft is real joinery: our bookcase around fireplace post shows the standard of fitted shelving involved — a bookcase door is that same joinery, asked to move.
4. Weight is the whole problem
A loaded bookcase is heavy, and it hangs on its hinges for decades. The hardware question — pivots and hinges rated generously for the loaded weight, fixed into structure — is the project in one sentence. Everything else is carpentry and theatre.
5. Books that stay put
Real books on a moving door need a retainer — a rail, a lip, or the discipline of the bottom shelves holding the heavy sets. Many owners mix real books above with a few fixed display rows at the swing’s edge.
6. The reveal line
Every door has a gap; the bookcase door hides its gap in shadow lines that the shelving’s own design explains. Where the shelves’ verticals fall is planned so the door’s edges fall with them.
7. Opening gear, kept ordinary
A pull disguised as a book, a push-latch, a handle hidden in the shelving’s shadow: the best opening mechanisms are boring, reliable and findable by the household in the dark. Save the ingenious lever for the stories told about the door, not the door.
4. Panelled Walls and Flush Doors
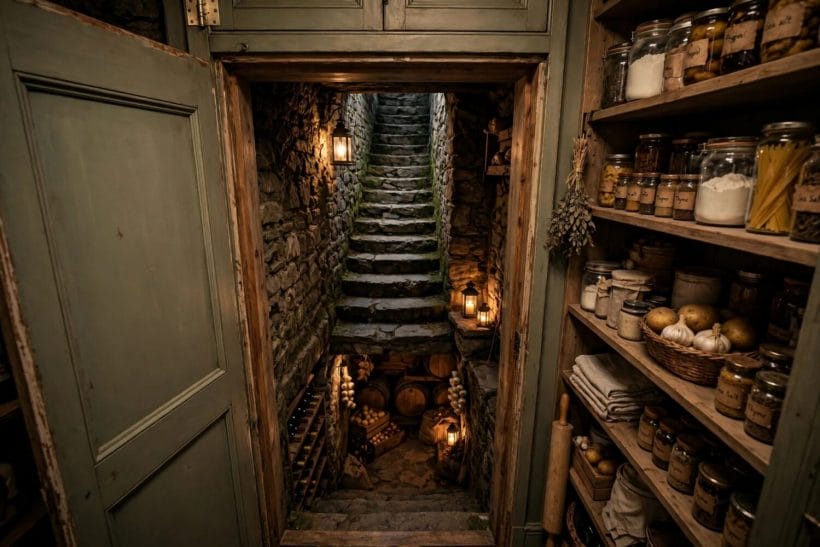
Where a bookcase shouts its secret charmingly, the panelled wall keeps it in a whisper. This is the disguise for stairs in formal rooms — halls, studies, dining rooms — where a bookcase would be furniture out of place. It is also the natural disguise where the stair rises from the room the household lives in most: our living room ideas pillar is full of panelled and book-lined walls, and a secret door is simply the one panel in such a wall that happens to move.
8. Panelling carried across the door
The wall’s panels run over the door leaf without breaking rhythm, so the door reads as one more panel. The joiner works from the wall’s geometry, not the door’s — the leaf is cut to the pattern, never the pattern to the leaf.
9. The skirting gives it away — plan for that
Skirting boards must stop, swing or split where the door opens, and this junction is where most disguised doors are spotted. A shadow gap carried around the whole room can make the door’s break just one more line among many.
10. Paint is camouflage’s best friend
One colour across wall, panels and door erases the leaf’s edges better than any mechanism. Wallpaper with a busy vertical rhythm does the same work in period rooms — the seam hides inside the pattern’s repeats.
5. Under the Stairs: The Everyday Secret
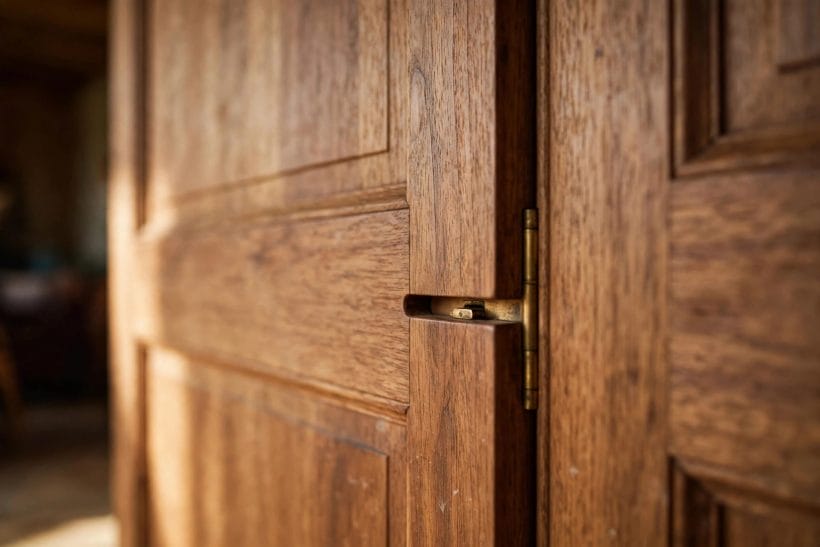
Most secret staircases are not grand at all. The space under a flight — and the small doors that serve it — is where ordinary homes hide their second staircase, their cellar flight or their storage, behind fronts that match the hall.
11. The cupboard front that is a door
A flush door under the stairs, handle-less and painted with the wall, gives access to the cellar flight or the under-stair room without announcing itself. Push-latches keep its face innocent.
12. Drawers in the stair’s side
Drawers built into the flight’s triangular side are the under-stair classic — shoes, tools, the household’s overflow, each in its own tread-depth drawer. They hide storage rather than stairs, and they are the gateway project to everything in this article.
13. Steps that store
Individual treads hinged as boxes turn the flight itself into the cupboard. The structure must be designed for it from the start — a stair is a working structure, not a chest of drawers that happens to climb.
6. The Staircase That Hides Itself
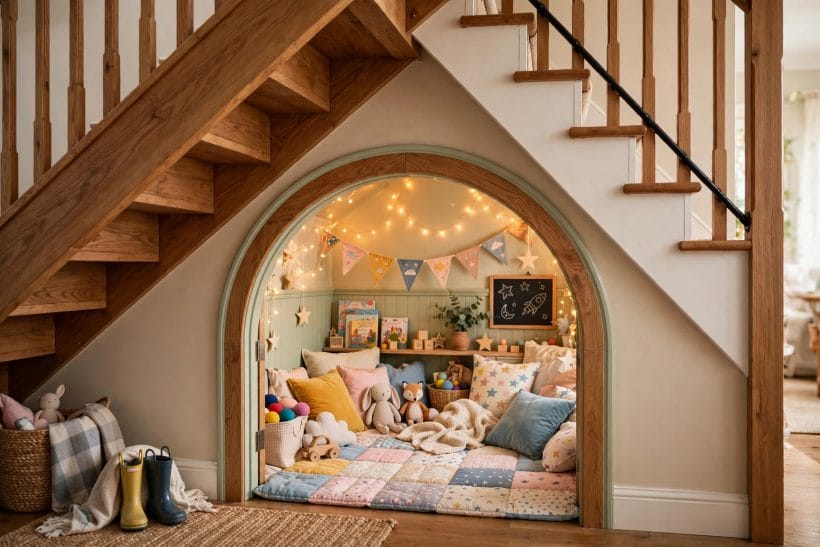
Some stairs hide not their doors but themselves — folding, sliding or steep space-saver flights that appear when needed and vanish into the room’s furniture when not. These are secondary stairs by nature, and honest design treats them that way.
14. Folding and loft-style stairs
A counterbalanced flight that folds into a cupboard or ceiling hatch serves lofts and occasional rooms well. It is a ladder’s more civilised cousin — specify it for occasional use, by able users, and say so in the house’s lore.
15. Alternating-tread and paddle stairs
For the tightest rises, alternating treads climb steeply in a small footprint. They demand care and familiarity, and local rules often restrict where they may serve — a specialist stair, for a known user, never the house’s main flight.
16. The stair inside the furniture run
A flight concealed behind tall wardrobe or library doors reads, when closed, as a wall of storage. Open, it is simply the stair to the mezzanine. The disguise is proportion: doors tall enough that a stair behind them stops being surprising.
7. Trapdoors, Hatches and the Cellar Flight
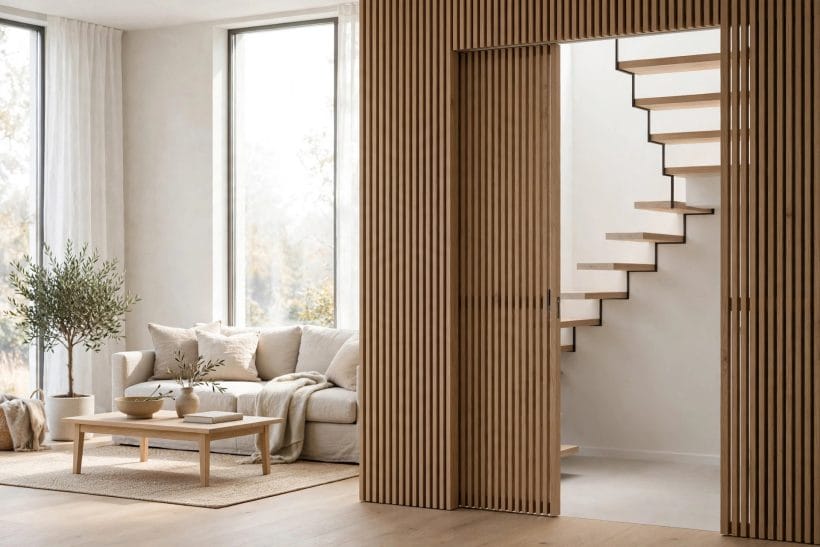
The oldest secret stair in the house is the one under a trapdoor. Cellar and basement flights have hidden under floor hatches for centuries, and the modern version is a study in flush finishes and safe operation.
17. The flush floor hatch
A hatch finished in the room’s own flooring, its handle recessed flat, disappears entirely. Its frame and hinges are structural hardware, chosen with the floor’s loads in mind and installed by someone who builds floors, not illusions.
18. Down to the basement, properly
Our basement stairs post designs the below-grade flight itself — headroom, moisture, light. The secret version adds only the hatch or the disguised door; the flight below obeys every ordinary rule, plus lighting you can reach before you descend.
19. Gas struts and the one-hand rule
A heavy hatch must open and close under one person’s control, one-handed, without falling on anyone — assistance from struts or counterweights, sized by the installer, is what makes the difference between a delight and a liability.
8. The Room Behind the Stair
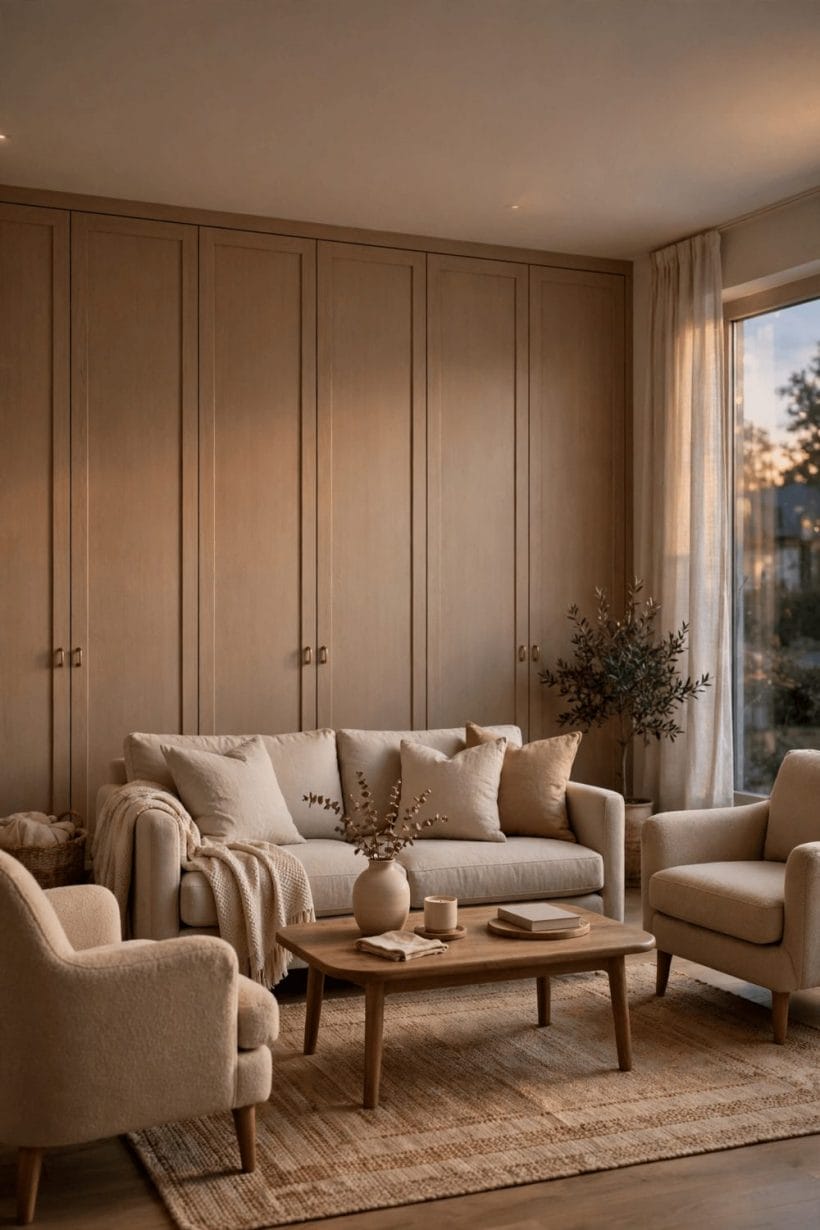
Doors and stairs are the means; the room is the end. The concealed rooms our hidden doors and secret spaces sibling designs in number are here considered by use — what the space behind a secret stair is actually for.
20. The playroom and the den
The classic tenants of the hidden stair: a children’s den under the eaves, a reading room, the model railway’s kingdom. Low-stakes rooms forgive the stair’s quirks and reward the threshold’s theatre every single time.
21. The study that can disappear
A small hidden office behind the library shelves closes the working day with a literal door. Calls end, the bookcase swings to, and the house is a house again — the secret stair as a work-life boundary.
22. Storage with a plot twist
Wine, archives, the good luggage, the Christmas industry: concealed storage behind a stair door is the practical majority of these projects. Unromantic, invaluable, and the version most households actually build.
9. Safety, Egress and the Rules That Still Apply
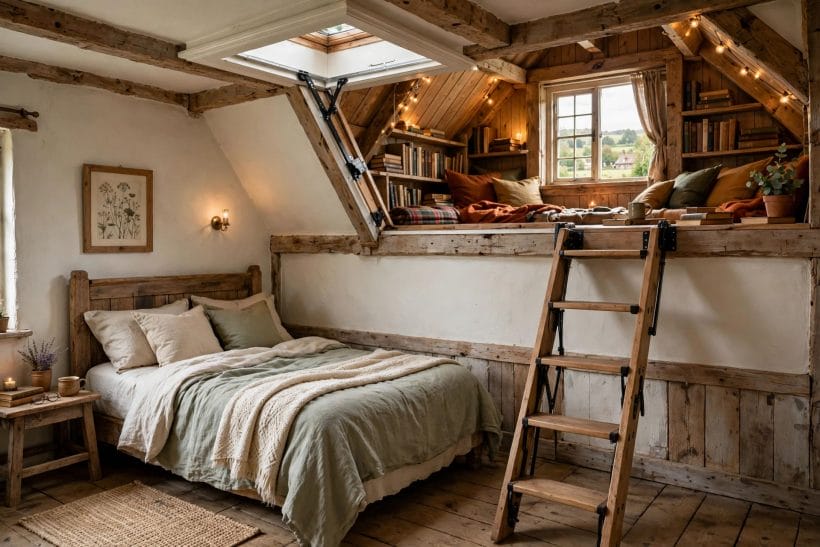
This is the section the romance must not skip. A secret staircase is concealed from guests, not from gravity, fire or the building code — and the projects that age well are the ones that treated the rules as part of the design brief from the first sketch.
23. A hidden room still needs its way out
Concealment must never compromise escape. A room people sleep in needs the exits and windows your local code requires for any such room, and a disguised door must open readily from inside, in the dark, by someone who has never seen it demonstrated. Have the design checked against your local building regulations before building — this is professional territory, not a detail.
24. Handrails, light and honest treads
The disguised flight keeps every courtesy of a visible one: a handrail where the hand falls — our wood stair railing post covers the craft — lighting that comes on before the first tread, and consistent step dimensions the feet can learn. Secrecy ends at the door; inside the stairwell, everything is legible.
25. Never the only stair, never a security claim
These stairs hide access for delight and convenience — they are not a security system, and this post makes no claim that concealment protects anything. A house’s real stairs remain its real stairs; the secret one is a beloved extra, designed to the same safe standard and used with the same respect.
10. Planning, Costs in Principle and Care
Planning a secret staircase is planning two projects — a stair and a piece of furniture — that must be built as one. The costs follow the drivers, and the care is mostly the care any fine joinery asks.
One planning habit separates the successes from the regrets: document everything as if the house will outlive your memory of it — because it will. Note the stair’s existence, its hardware and its servicing needs in the house’s papers, the way you would note a stopcock’s location. A future owner, a future insurer, a future joiner adjusting the door in thirty years: all of them are owed the knowledge that the stair is there. The secret is for guests on a Saturday evening. It is not for the record of the building, and treating those two audiences differently is what keeps the romance safe.
26. Where the money goes, in general terms
The drivers are the disguised door’s joinery, hardware specified for its loaded weight, the finishing labour of making wall and door one surface, and any structural work the flight itself needs. The stair beneath is ordinary carpentry; the secrecy is the skilled layer, and it is priced like skill.
27. The order of trades
Structure first, stair second, disguise last — with the joiner who builds the door involved before the wall is finished, not after. Most failed secrets were good doors fitted to walls that were never prepared for them.
28. Care: hinges, gaps and the household’s silence
Moving joinery needs occasional adjustment as houses settle; a door that starts to bind or reveal its gap wants its hinges seen to early. And the final maintenance is social: the secret survives exactly as long as the household finds it ordinary. Let it become furniture, and it will keep its secret for decades.
Final Considerations
A secret staircase is a house keeping one delightful confidence. Build the stair honestly, disguise it skilfully, keep its exits and handrails as serious as any in the home, and it will reward the household every day it goes unnoticed. The pairing stands as planned: the hidden doors and secret spaces post owns the concealed doors and rooms in their twenty-five varieties, the staircase ideas pillar owns stairs in general — and this post owns the hidden flight itself, the one the floor plan forgot.

0 Comments