

Every laminate quote looks simple — a price for a room — and every laminate quote is actually four prices wearing one coat. Boards, underlay, fitting and the finishing lines each obey their own logic, and the household that can separate them can compare any two quotes, spot the missing line before it becomes an extra, and work out a fair total for its own room without believing anyone’s headline.
This guide is the calculator, honestly framed: not a widget with a number invented for your postcode, but the method itself — what the bill is made of, how the room’s measurements become quantities, and where quotes hide their differences. It sits in the flooring cluster beside the buying flooring online guide, which works the purchasing half of the same project; here the subject is the money, line by line, until the reader can build the number themselves.
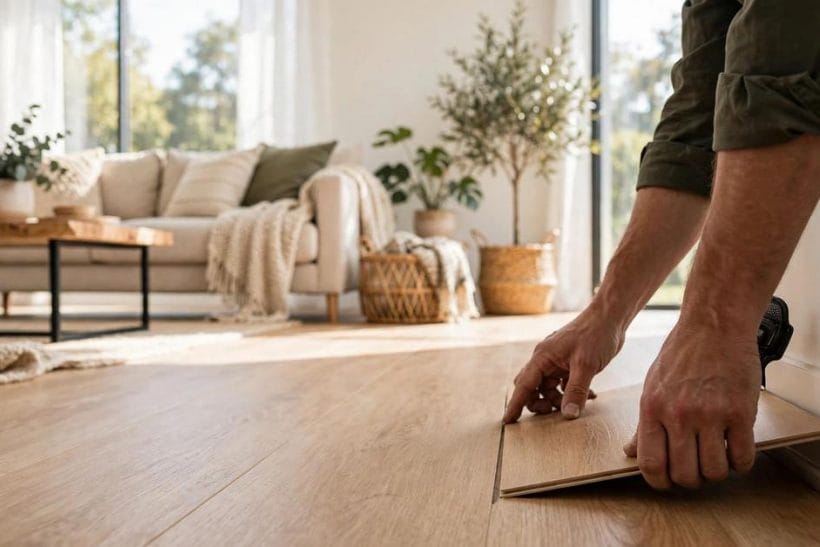
1. Laminate Flooring Cost at a Glance
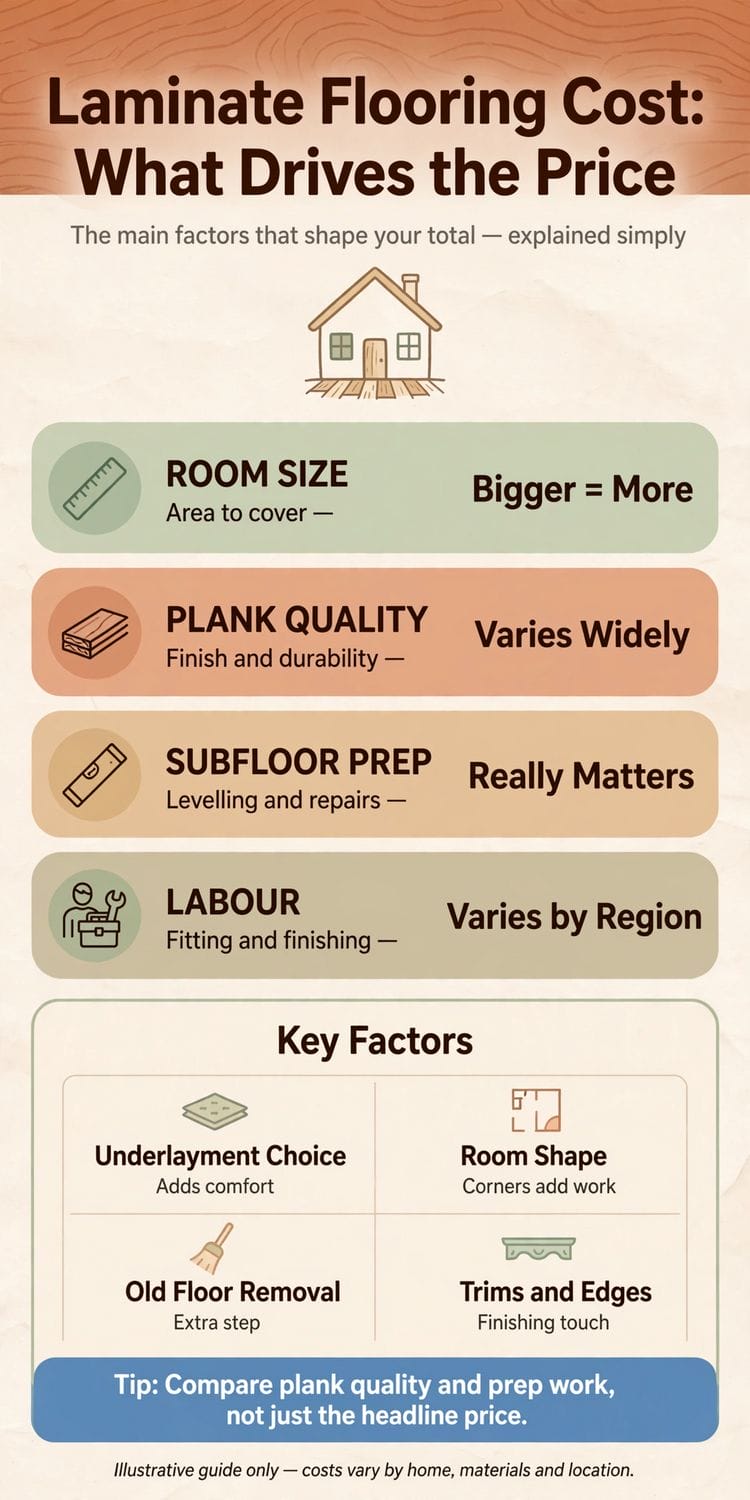
The cost of installing laminate flooring is the sum of four lines: the boards themselves, priced by the area they must cover; the underlay and the trims that finish the edges; the fitting, whether a professional’s labour or the household’s own weekend; and the preparation — lifting and disposing of the old floor and putting the subfloor right. Around those lines move the room’s own facts: its size, its shape, its doorways and stairs, and the quality of board chosen. No honest total exists before those facts are known, which is why this guide teaches the arithmetic of the estimate rather than quoting one — the structure here, the method in the calculator section, and the quote discipline at the end.
| Question | Short answer |
|---|---|
| What does the cost of laminate flooring consist of? | Four lines: materials (the boards, bought by area with a cutting allowance), the underlay and finishing trims, the fitting labour or the household’s own time, and the preparation — removing the old floor, disposing of it and levelling the subfloor. A quote that shows only one number is hiding which of the four it has quietly omitted. |
| Why do quotes for the same room differ so much? | Because the four lines can be bundled differently. One fitter includes underlay, beading and the old floor’s disposal; another prices the fitting alone and lets the rest arrive as extras. The totals are only comparable when each quote is broken into the same four lines — which is the comparison method this guide ends with. |
| Can I calculate my own room’s cost before getting quotes? | Yes — that is this guide’s calculator section. Measure the room’s area honestly, add the cutting allowance, and price the boards and underlay by the pack coverage printed on them; then price the fitting by the room’s complexity rather than its size alone. The method gives a working total that real quotes can be judged against. |
| Is fitting laminate a sensible DIY job? | For a straightforward room, it is among the most achievable of flooring jobs: the boards click together, the tools are modest and the pace is forgiving. Stairs, complicated thresholds, an uneven subfloor and a household’s one and only bathroom all argue for the professional. The honest line is drawn by the room’s difficulty and the household’s appetite, priced in the fitting section. |
2. The Four Lines of Every Laminate Bill
Begin by refusing the single number. A laminate installation is a small building project with four trades inside it — supplier, layer, fitter and waste carrier — and its price is the sum of their four lines. Boards and underlay are bought by quantity; fitting is bought by time and difficulty; preparation is bought by whatever the old floor turns out to be hiding. Each line can be priced, compared and negotiated separately, and the estimate that keeps them separate is the only kind worth trusting.
The materials line is the one shoppers see, because the boards carry a price on the shelf. But the shelf price is per pack or per unit of area, and the room buys quantities, not prices: the line’s true size is set by the room’s measured area, the cutting allowance the layout demands, and the board’s grade — the subject of the next two sections.
The fitting line is where quotes most often go vague, because it is labour, and labour is priced by the fitter’s judgement of the room: its corners, its doorways, its subfloor, its stairs. Two rooms of identical area can carry honestly different fitting prices, which is why the method in this guide prices fitting by complexity and never by area alone.
The preparation and finishing lines are the bill’s small print: lifting the old floor, taking it away, levelling what is found beneath, then beading, thresholds and the last trims that make the new floor look built rather than laid. Individually modest, together they are the difference between the quote a household accepted and the total it actually paid — the gap this guide exists to close.
3. The Boards Themselves: Where the Material Money Goes
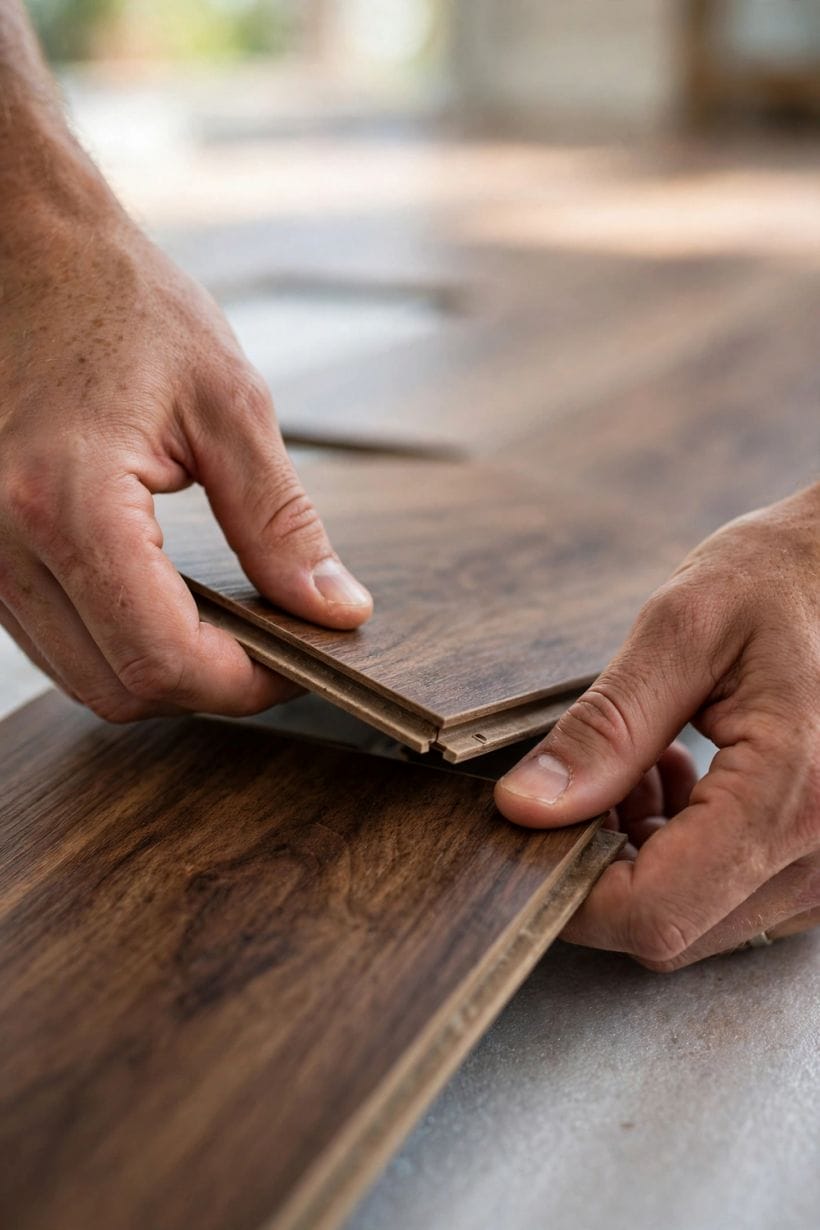
Laminate is a printed photograph of timber or stone bonded onto a fibreboard core, and its price ladder is climbed in three places: the core’s thickness and density, the surface’s wear resistance and realism, and the small engineering of its edges — bevels that make each board read as a board, locking systems that click without persuasion. Each step up the ladder buys something real; the skill is knowing which steps your room will ever notice.
Thickness buys feel and forgiveness. A thicker board sounds more solid underfoot, bridges a subfloor’s minor sins more kindly and gives the locking joints more meat to hold with. In a quiet bedroom over a good subfloor the difference may never announce itself; in a hallway over an old floor it is the difference between a floor and a drum.
The wear layer buys years. Laminate’s surface is graded for duty, and the honest way to buy it is by the room’s traffic: the hall, the kitchen door and the house with the dog ask for the heavier grades, while the spare bedroom does not. Paying for commercial duty under a guest bed is waste; fitting bedroom duty under a family’s main door is a false economy that presents its bill in worn print within a few winters.
Water resistance is the ladder’s newest rung and the one to read most carefully. Boards sold for kitchens and bathrooms carry treated cores and tighter joints — a genuine advance — but the claim on the pack has limits the small print keeps. Price the claim as insurance with terms, and keep the mop honest whatever the brochure says.
4. Underlay, Trims and Thresholds: The Quiet Lines
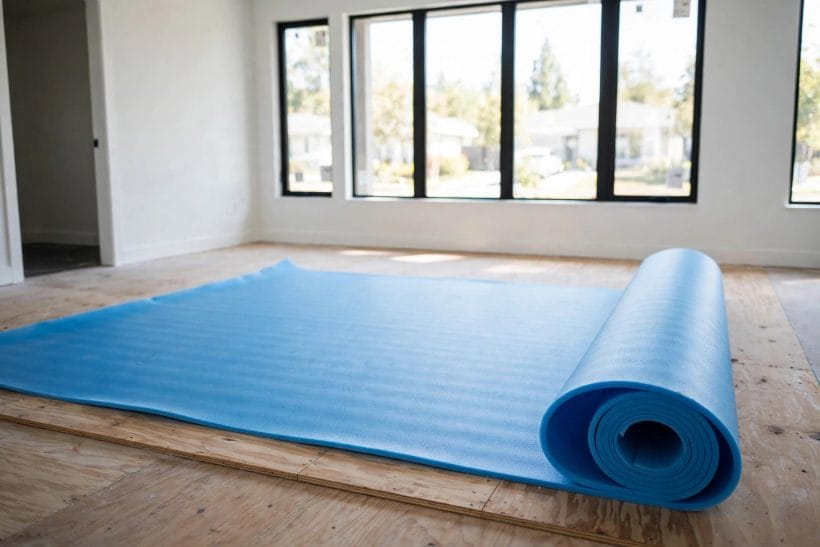
Underlay is the floor’s unseen half, and its price varies with its ambitions: a basic foam smooths minor unevenness and little else; better underlays add acoustic softness underfoot, thermal resistance over cold subfloors, and a moisture barrier where the subfloor is concrete. The right choice is dictated by what is underneath and who lives above — a flat’s bedroom and a cottage’s stone floor are buying different products under the same name.
Skirting and beading settle the expansion gap’s fate. Laminate floats, and floats must be free to move, so the gap at the wall is covered — by removing and refitting the skirting for the cleanest result, or by a beading strip pinned to the skirting’s foot for the quickest. The two routes carry different labour and different looks, and a quote should say which one it is selling; the difference is visible every day the floor is lived on.
Thresholds, reducers and stair nosings are the trims nobody photographs and every quote must count: the bar where laminate meets the hall’s carpet, the reducer down to the kitchen’s lower floor, the profile that finishes a step. Individually small, they multiply by the doorway — and a house of many small rooms buys more finishing per area than a house of few large ones, one of the quiet reasons small-room quotes surprise.
5. Fitting: Professional Labour and the DIY Line

A professional fitter sells three things: speed, the eye for the room’s traps, and a floor whose faults are theirs to fix. The price is struck by the room’s difficulty — its shape, its subfloor, its doorways and stairs — more than by its size, and by whether the preparation and finishing lines are inside the quote or outside it. Comparing fitters means first making them price the same building, which the closing section formalises.
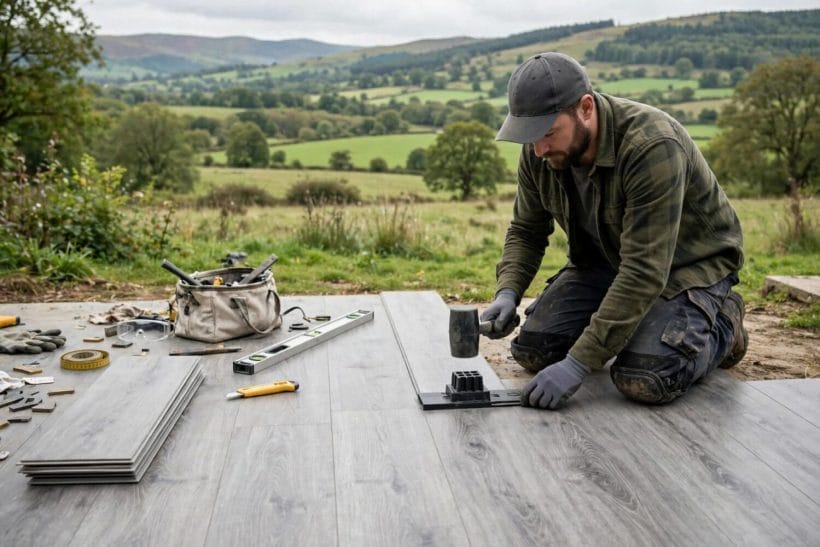
The DIY line falls where the click system makes it fall: a rectangular room, a sound subfloor, doors that clear the new floor’s height and a household with a free weekend and basic saws — that floor is genuinely within a careful beginner’s reach, and the saving is the whole fitting line. The tools are modest: a saw for boards, spacers for the gap, a tapping block and mallet, a square and a tape.
The line moves with the traps. Stairs are a specialist’s geometry of nosings and templates. A subfloor that dips or bounces must be put right before it can be floored over. Doorways between unlike floors, a hearth’s awkward curve, the one bathroom that cannot be out of service while mistakes are learned on — each moves the honest answer toward the professional, and none of them is a verdict on the household’s competence.
Price DIY honestly, though: the household’s weekend is a cost too, and so is the learning curve’s tuition, paid in the odd ruined board. The fitting section of the estimate should carry the DIY line as zero-money-but-real-time, and let the household decide with both figures in view. Many households split the difference — the fitter takes the stairs and the difficult room, the family takes the plain bedroom — and the split is often the wisest line on the whole page.
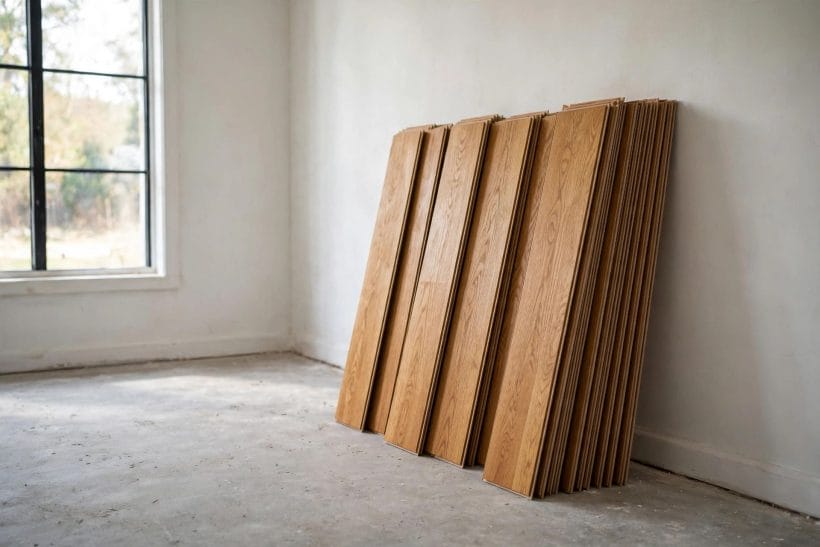
Whichever hands fit it, the floor’s first rule is acclimatisation and its second is the expansion gap: boards rest in the room before they are laid, and the floating floor is left its margin at every wall and fixed point. Both rules are free. Both are skipped only by people selling speed, and both present their invoices later, in lifted joints and tented boards, long after the fitting line has been forgotten.
6. Before the Floor Goes Down: Removal, Disposal and the Subfloor
No laminate quote is honest until the old floor has been cross-examined. Lifting carpet is an afternoon; lifting nailed timber, tiles or a previous laminate is a project with skips in it. The preparation line prices three things — the labour of removal, the cost of legal disposal, and the surprises the removal reveals — and of the three, only the first can be known before the work begins, which is why preparation is the line where quotes carry their ‘subject to’ clauses.
Disposal is a real cost with rules attached. Flooring waste goes where the local rules send it, at the price the local facilities charge, and a fitter’s quote that includes disposal is selling the household that whole errand. The DIY estimate must carry the same line — vehicle trips, facility charges — or the comparison between the two routes is rigged from the start.
The subfloor beneath decides the new floor’s fate. Boards want it flat within the board-maker’s tolerance, dry, and quiet: dips telegraph through as flex and clicking, damp rises as swollen joints, and a bouncing joist makes music no underlay can silence. Levelling compounds, plywood overlays and local repairs all live on the preparation line, priced by what the lifted floor reveals — the strongest argument for lifting a corner and looking before any quote is signed.
The same family of surprises governs the other cost guides in this cluster — the basement remodel cost guide is built on the identical principle that the unseen layer sets the honest budget — and it is why experienced households hold a contingency against the preparation line specifically, rather than spreading optimism evenly across the whole bill. The boards can be counted to the pack; the subfloor can only be estimated until it is seen.
7. The Calculator Method: Measuring and Multiplying Your Own Room
Here is the calculator, and it fits on an envelope. Step one: measure the room — length by width for the rectangle, and for an L-shaped or alcoved room, divide it into rectangles, measure each, and add them. Measure in the units the packs are sold in, at skirting level, twice. The area that results is the floor’s bare requirement, and it is always smaller than the order.
Step two: add the cutting allowance. Boards are cut at every wall, around every obstacle and through the odd mistake, and the offcuts are the price of fitted edges. Simple rectangular rooms waste least; rooms with angled walls, hearths and many doorways waste most — your fitter or the board’s maker will advise the allowance their experience sets, and the honest estimator adds it before pricing, never after the shortfall.
Step three: turn area into packs. The pack’s printed coverage divides into the allowance-included area, rounded up to whole packs — and that pack count, priced at the board you have chosen, is the materials line’s backbone. Price the underlay by the same area in its rolls or sheets. The example every household should run is its own largest room — often the living room — because that is where the method’s errors cost most and its accuracy pays best.
Step four: add the room’s finishing basket — beading or skirting work by the wall’s length, a threshold per doorway, the trims the stairs and hearth demand — and the preparation line from the previous section, estimated honestly with its contingency. Step five: the fitting line, priced by quotes for the professional route or by the calendar for the DIY one. Add the five steps and the envelope holds a working total: not a quotation, but the number real quotations can be judged against — which is all a calculator has ever honestly been.
8. What Pushes the Total Up — and What Brings It Down

The total climbs with shape before it climbs with size. Many small rooms cost more per area than few large ones: more cutting, more thresholds, more door undercuts, more edges to bead. Stairs are their own small project. A diagonal or herringbone-style lay multiplies cutting waste and fitting time together. None of these are anyone’s fault — they are the room’s geometry invoicing itself.
It climbs with ambition in the board: thicker cores, harder wear layers, water-resistant treatments and the convincing bevels each take their rung’s price. It climbs with preparation honestly done — the levelled subfloor, the replaced skirting — and it climbs steeply with haste, because the fitter’s diary, like the merchant’s delivery slot, prices urgency wherever it finds it.
It falls with simplicity chosen deliberately: the straight lay in a rectangular room, beading accepted instead of skirting refitted, the household’s own hands on the plain rooms. It falls with timing — floors fitted in the trades’ quieter seasons can be priced more gently — and with the whole project bought in one order from one batch, the discipline the online flooring guide argues for on quality grounds that turn out to be financial ones too.
And it falls, most reliably, with information. The household that arrives at quotes with its measurements taken, its board chosen, its preparation inspected and its four lines separated is quoted differently from the household that asks ‘how much for a floor?’ — because the first household cannot be sold the missing lines twice, and every fitter in the conversation knows it.
9. Quotes Like for Like: Comparing Fitters and Choosing Well
Collect quotes onto the same skeleton or do not collect them at all. Hand each fitter the same brief — the room’s measurements, the chosen board, the underlay’s grade, the skirting question answered, disposal in or out — and require the answer in the four lines of this guide. The fitter who will not itemise is telling you something the itemisation would have.
Interrogate the middle lines, where quotes hide: is the underlay the grade you specified or ‘equivalent’? Are thresholds and beading counted or assumed? Is the old floor’s disposal in the number, and the subfloor’s levelling estimated or excluded as a surprise-to-come? The cheapest quote is very often the one that has omitted the most, and the omission always surfaces later at a worse price and a worse moment.
Judge the fitter as the other cost guides judge theirs — the bathroom remodel cost guide applies the same rule to a wetter room: references from finished floors, a diary that is busy but not frantic, and a written quote that survives being read twice. The detached garage cost guide’s lesson holds here too: the contractor who explains the bill’s structure is the one whose bill tends to keep its shape.
Then choose on the whole evidence: not the lowest total, but the quote whose four lines are complete, whose preparation is honest about its unknowns, and whose fitter treated your separated lines as a reasonable request rather than an insult. The floor will be walked on for years; the afternoon spent comparing it properly is the cheapest line of all, and it never appears on any bill.
10. Costs and Pulling It Together
The four lines, gathered: boards priced in whole packs against an honestly measured, allowance-included area; underlay chosen for the subfloor beneath and the neighbours below; trims counted doorway by doorway; preparation estimated with its contingency intact; fitting priced by the room’s difficulty and the route — professional, DIY or split — chosen with both its currencies counted. A total built that way will not be the lowest number the household hears, and it will be the only one that survives contact with the work.
Pulling it together at the level of the whole cluster: this guide prices one floor in one material, as the flooring-cost family will go on to price the others, each in its own scope. The method does not change — measure, separate the lines, compare like with like — and it scales from a box room to the whole survey of home design ideas, because every honest building price ever quoted is the same four questions wearing different clothes.
Final Considerations
The average cost of installing laminate flooring is not a number; it is a sum, and sums can be learned. The household that can build the sum for its own room — boards, underlay, fitting, preparation — never has to accept or reject a quote on faith again, which is the only promise a cost guide should make and the whole of this one’s ambition.
Begin with the tape measure and the envelope. The calculator was never the website’s widget; it was always the method, and the method is now yours.




0 Comments