

Two neighbours remodel near-identical bathrooms, and one pays half as much again as the other. The difference is rarely luck: it is scope, layout, fixtures and finish, decided in that order, long before anyone asks what a bathroom costs.
This guide is the honest version of a bathroom remodel cost estimator: not a calculator pretending to know your room, but the drivers that move every real quote, the ranges stated in general terms, and the questions that make quotes comparable.
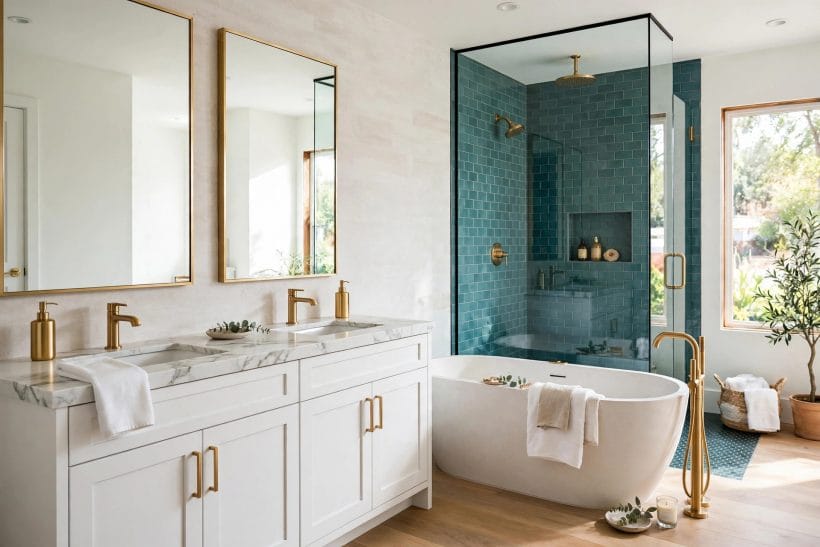
1. Bathroom Remodel Cost at a Glance
The central entity is the bathroom remodel: the renewal of a bathroom whose cost attributes are its scope, its layout and plumbing, its fixtures and fittings, its surfaces and the waterproofing beneath them, the labour of its trades in sequence, and the permissions and making good around the work. A bathroom remodel cost estimator that ignores any one of those is not estimating; it is guessing with arithmetic. Read the drivers below first, and any range, from any source, will start to make sense.
| Question | Short answer |
|---|---|
| What decides the total most? | Scope first, then layout: how deep the remodel goes, and whether the plumbing positions stay or move. |
| Where do quotes differ most? | In what they include: waterproofing, making good, ventilation and the tail of the project are in one quote and absent from another. |
| What is the cheapest honest remodel? | A cosmetic-to-middle scope on the existing layout, sound fixtures at the ladder’s plain end, and the waterproofing done properly where water goes. |
| What pushes a remodel to the expensive end? | A full gut scope, a moved layout, a separate or walk-in shower, premium fixtures and finishes, and any structural or drainage change. |
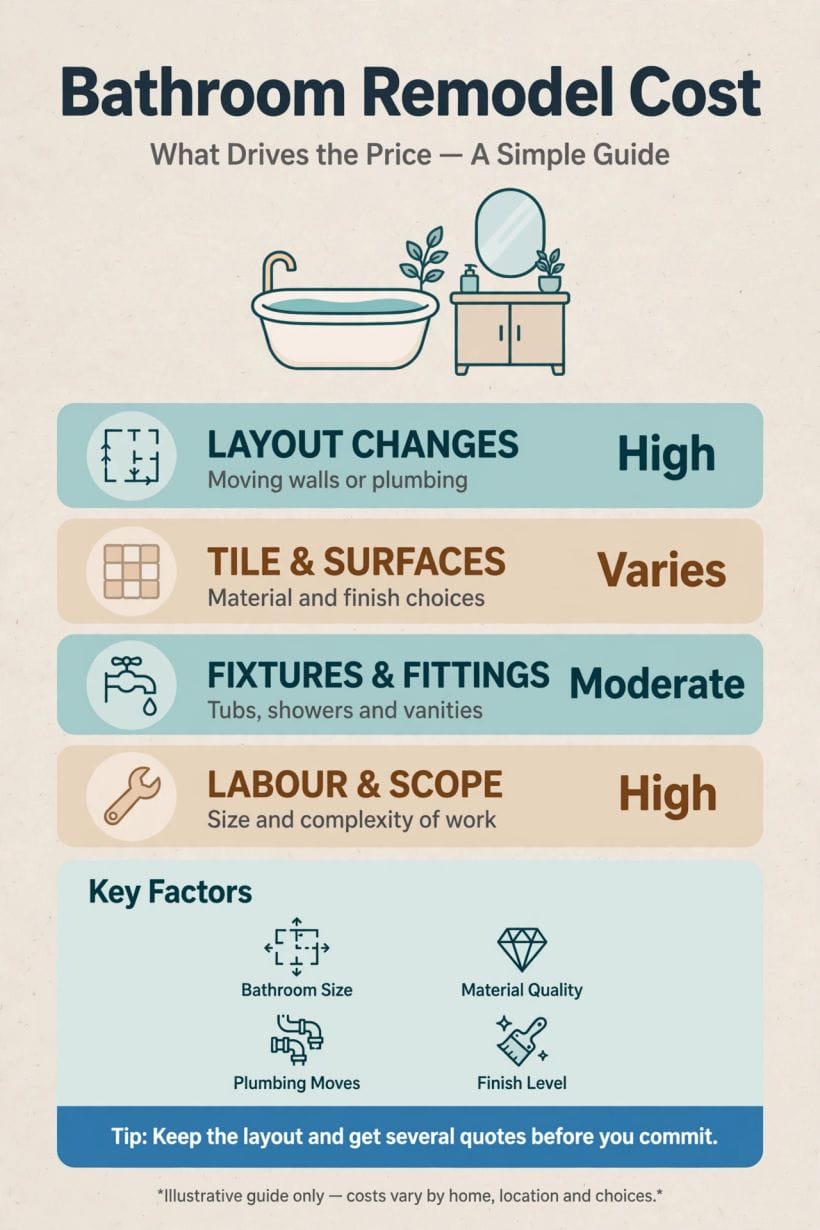
2. What Decides the Total in the First Place
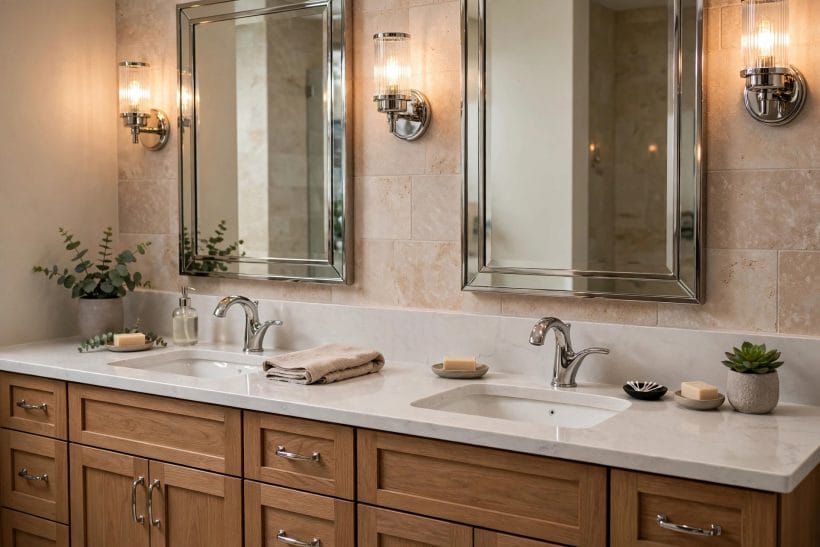
Every bathroom quote is the sum of the same families of cost: the strip-out and making good, the plumbing and electrical work, the fixtures and fittings, the surfaces and their waterproofing, the labour of several trades in sequence, and the professional and permission costs around the work. Remodellers bundle these families differently, which is why two totals for what sounds like the same bathroom can look wildly apart while describing almost the same room, or, more dangerously, look close together while describing very different ones.
The families also scale differently. Fixtures and surfaces grow with the room’s ambitions and taste. Plumbing grows with distance and difficulty, which have almost nothing to do with the room’s size: a small bathroom whose layout must move can cost more beneath its floor than a large one remodelled in place. Labour grows with the number of trades the scope touches and the order they must attend in, because a bathroom is a relay race of specialists, not a single builder’s afternoon.
This is why per-square-foot figures, wherever they are quoted, mislead more than they help. They average together a cosmetic refresh and a full gut remodel, a layout kept and a layout moved, easy access and a third-floor flat, into a figure that describes no actual bathroom. The honest way to use any range is as a position: this project sits toward the simple end or the ambitious end of bathroom remodels generally, and the sections below exist to help you place yours. The room’s wider design family, for reference as you read, is surveyed in the bathroom ideas pillar; this guide stays on the cost side of the door throughout.
3. Scope: The Depth of the Remodel Is the First Driver
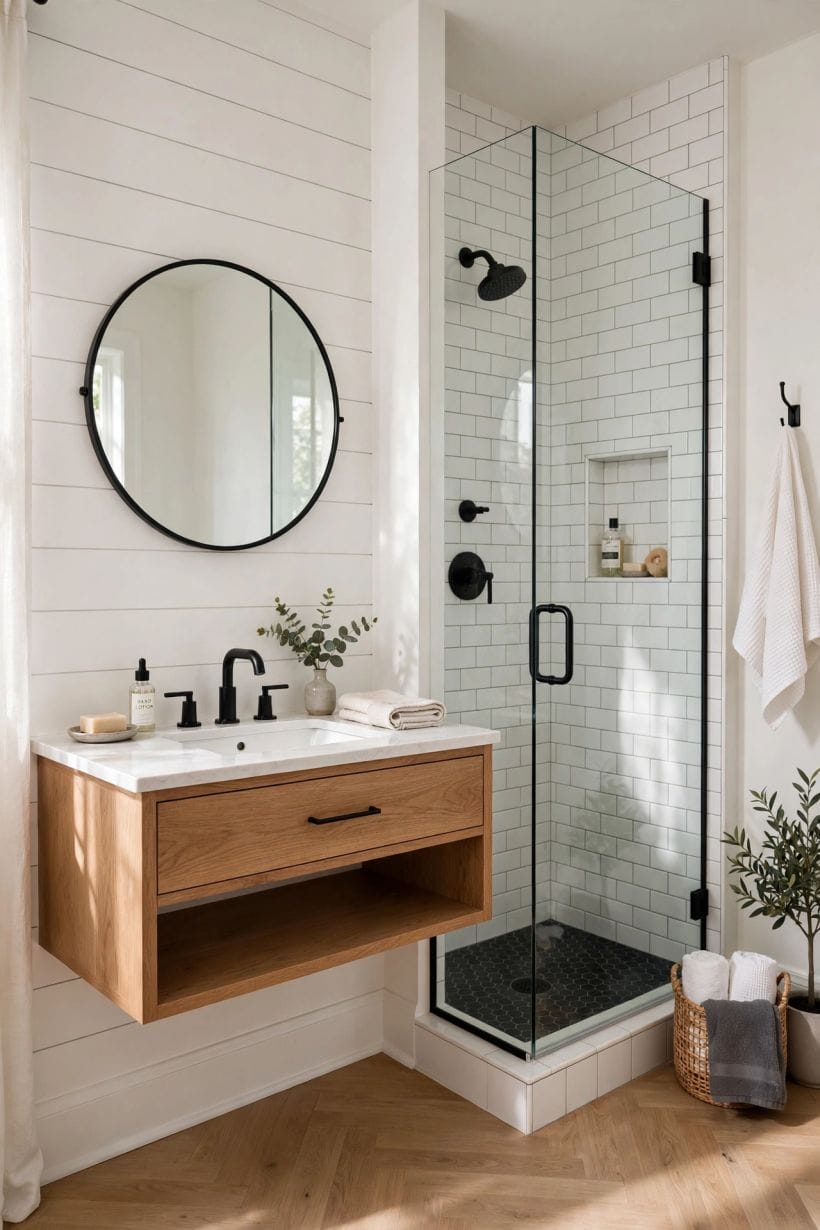
Scope is the decision every other cost obeys. At the shallow end stands the cosmetic refresh: surfaces renewed, fittings replaced like for like in their existing positions, the room’s bones untouched. It is the economical remodel because it buys a new room’s face while keeping its expensive skeleton, the plumbing positions, the wiring runs and the floor’s build-up exactly where they already are.
The middle scope takes the room back to sound surfaces: old finishes off, damaged plaster and boards made good, fixtures replaced, perhaps a bath exchanged for a shower on the same drainage, tiling renewed throughout. More trades attend, more of the room is opened, and what the opening reveals, honest rot, tired pipework, a floor that has quietly suffered, begins to write its own lines in the budget.
The deep scope is the full gut remodel: everything out to the structure, layout free to change, floors and walls rebuilt, waterproofing renewed as a system, ventilation reconsidered. It is a small building project wearing a bathroom’s name, and it should be budgeted with that respect. It is also, sometimes, the right scope, where a room has failed beneath its surfaces for years and shallow work would only decorate the failure.
Choose the scope by the room’s condition and the household’s honest horizon, not by the photograph that started the conversation. A remodel scoped to the surfaces when the substrate is sound is good housekeeping; the same scope over a failing substrate is money spent twice, once now and once when the failure announces itself through the new tile. Ask whoever quotes to state plainly what the scope assumes about what lies beneath, because that assumption is where quotes go to differ in silence.
4. Layout, Plumbing and the Wet Wall
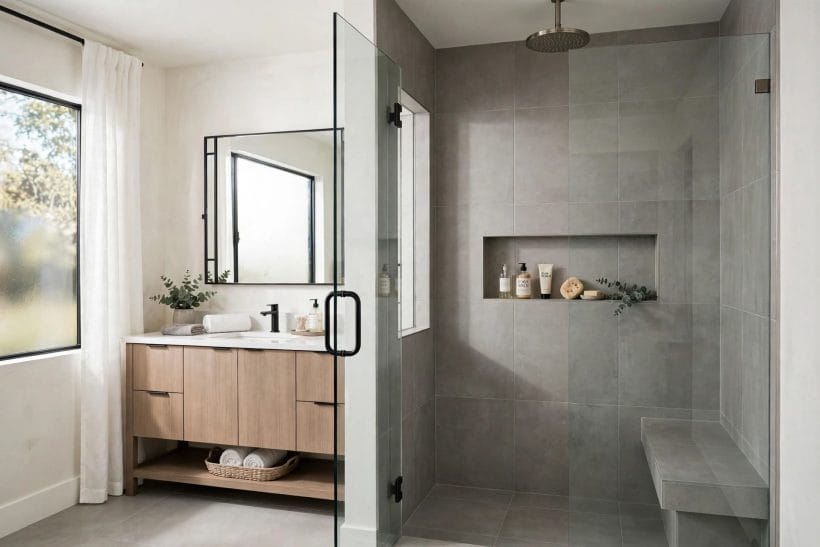
If scope is the first driver, layout is the second, and it works through one unglamorous fact: moving water and waste is the most expensive travelling in the whole remodel. Fixtures that stay on or near their existing positions reuse the room’s plumbing runs, its drainage falls and its water supplies. Fixtures that move ask for new runs, new falls, floors opened and walls chased, and the bill follows the pipework’s journey with complete fidelity.
The toilet is the layout’s anchor, because its waste pipe is the largest and its fall the least negotiable; the bath and shower follow, and the basin, with its small pipes, is the room’s most mobile citizen. A remodel that keeps the toilet where it stands, however much else it changes, has kept the layout’s expensive heart still. One that moves it should do so for a layout that is genuinely better, worth the underground argument it causes.
The wet wall, the wall that carries the room’s plumbing, is therefore a cost object in its own right. Concentrating fixtures along it, or along two adjoining walls, shortens every run and simplifies every future repair. Scattered layouts, a shower here, a basin across the room, a toilet in a separate closet, are sometimes the right design, and they are never the cheap one, because each scatter is paid for in pipe, time and access.
What small rooms teach this subject is worth borrowing at any size: the layouts gathered in tiny house bathroom layouts keep every fixture close to a single plumbing core, not from poverty of imagination but because compact plans cannot afford the alternative. Read your own remodel’s plan with the same cold eye, and count a moved fixture as a decision, not a detail.
5. Fixtures and Fittings: The Visible Family
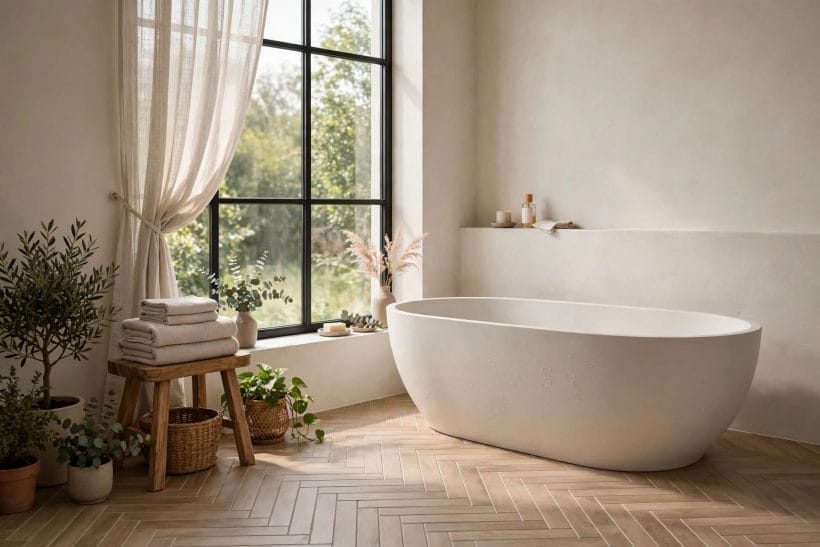
Fixtures are the family everyone shops for first and understands best: bath or shower or both, toilet, basin and the vanity or storage beneath it, taps and shower fittings, the heated rail, the mirror, the light. Their cost behaves in a ladder that needs no figures to describe: plain, sound, well-made fixtures from the ranges every merchant stocks sit at the economical end; designer forms, specialty finishes, digital controls and bespoke glass climb it steadily, and the climbing is entirely voluntary.
The shower deserves its own paragraph in any budget, because it is where modern bathrooms spend. A shower over a bath with a screen is the economical arrangement. A separate enclosure adds its tray, its glass and its drainage. A walk-in or wet-room arrangement adds the most of all, not in its fittings but in its floor: the falls, drainage and waterproofing beneath it, which the surfaces section prices in its own family. The forms themselves are toured in walk in shower ideas; here the point is only that the shower’s true cost lives largely underfoot.
Fittings multiply quietly. Two basins are two sets of taps, wastes and supplies. A wall-hung toilet asks for its frame and its access arrangements. Concealed shower valves promise a clean wall and bill for the chasing, the access thinking and the specialist fitting behind it. None of these is a mistake; all of them are line items wearing the disguise of small choices, and a quote that lists them honestly is a quote that can be trusted further.
The discipline is to choose fixtures as a family with a settled position on the ladder, rather than drifting: economical here, extravagant there, by accident of which showroom was visited on which Saturday. A room whose fixtures agree in quality wears better, prices more legibly, and leaves the budget’s freedom for the families, waterproofing and labour, where freedom is less decorative and more necessary.
6. Surfaces, Tile and the Waterproofing Beneath
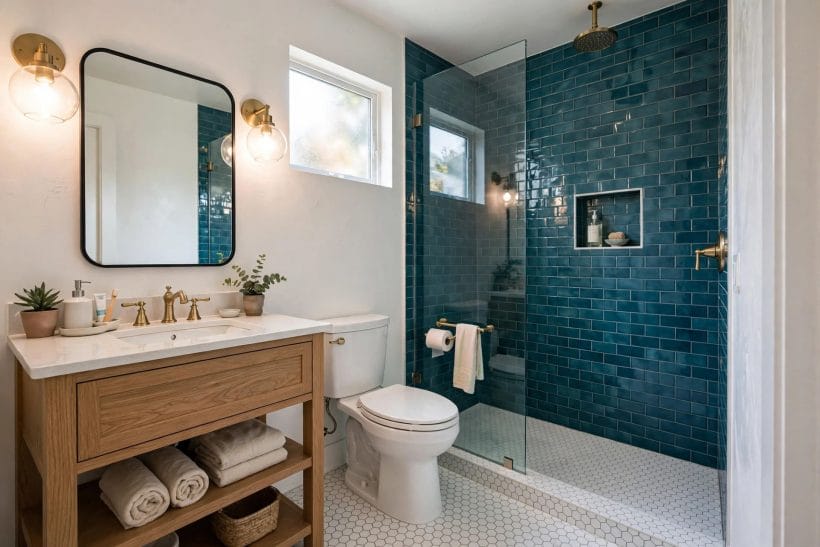
A bathroom is a waterproof box that people wash in, and its surfaces are that box’s lining. Tile is the traditional face, priced by its material, its format and the labour of laying it: large formats cover ground quickly and ask for flat walls, small formats and mosaics follow curves and falls and bill for every patient hour, and natural stone adds its sealing and its keeping to the family’s account. The same surfaces in their modern dress are styled throughout modern bathroom ideas; this guide stays on what they cost and why.
Beneath the tile, and more important than it, lies the waterproofing: the tanking of the wet zone’s walls and floor, the sealing of every junction and penetration, the falls that walk water to its drain. In a shower area this system, not the tile’s beauty, decides whether the room lasts for decades or begins quietly rotting its structure within seasons. It is the family least visible in the finished room and the worst possible place to save money, because its failures invoice themselves later, through ceilings and into joists, at building prices rather than bathroom prices.
Floors carry their own version of the same argument. A sound, properly prepared substrate, an underlay or heating system where one is wanted, and a surface chosen for wet bare feet, grip, warmth and the willingness to be cleaned, make up a family whose members must agree. A beautiful floor surface over a tired substrate is the remodel’s classic false economy, and it announces itself in cracked grout and movement long before its time.
Walls beyond the wet zone can be kinder to the budget: painted plaster, panelling or partial tiling where splash actually lands, full tile only where water truly goes. Bathrooms tiled to the ceiling on every wall have usually bought some of that tile with money the waterproofing, the ventilation or the labour family needed more. Spend the surfaces budget where the water is, and let the dry walls be handsome cheaply.
7. Labour, Trades and the Sequence That Rules Them

A bathroom remodel is performed by a relay of trades, plumber, electrician, plasterer, tiler, carpenter, decorator, and its labour cost is governed less by any one trade’s rate than by the sequence they must run in and the waiting between their legs of the race. Strip-out before plumbing, plumbing before waterproofing, waterproofing before tile, tile before fixtures: the order cannot be shuffled, and every gap in it, a part not arrived, a decision not made, is paid for in idle days and return visits.
This is why the cheapest honest route to labour savings is not bargaining over rates but removing friction: every fixture, tile and fitting chosen, ordered and on site before its trade arrives; every decision, grout colour, tap position, which wall the mirror lights, made before the wall in question is closed. Remodellers’ quotes assume a household that decides on time, and the assumption, when it fails, is billed as variations with the same certainty as the tiling.
Access writes its own labour lines. A bathroom up narrow stairs, in a flat with lift rules and booked hours, or in a house where it is the only bathroom and must be returned to partial use every night, costs more in time than the same room beside a ground-floor door. The only bathroom problem deserves its sentence: households remodel it fastest, and pay for the speed, or move out briefly, and pay for that instead, and either choice is cheaper decided in advance than improvised in week two.
Electrical work and any work on the water and heating systems belong to qualified trades working to local rules, and this guide prices them, deliberately, as families of cost and never as specifications. A quote that names which qualified hands will do which regulated work, and includes the certification and making good those visits involve, is describing the real project; one that waves at them is describing a smaller, imaginary one.
8. Particular Rooms: Small Bathrooms, Suites and Second Bathrooms
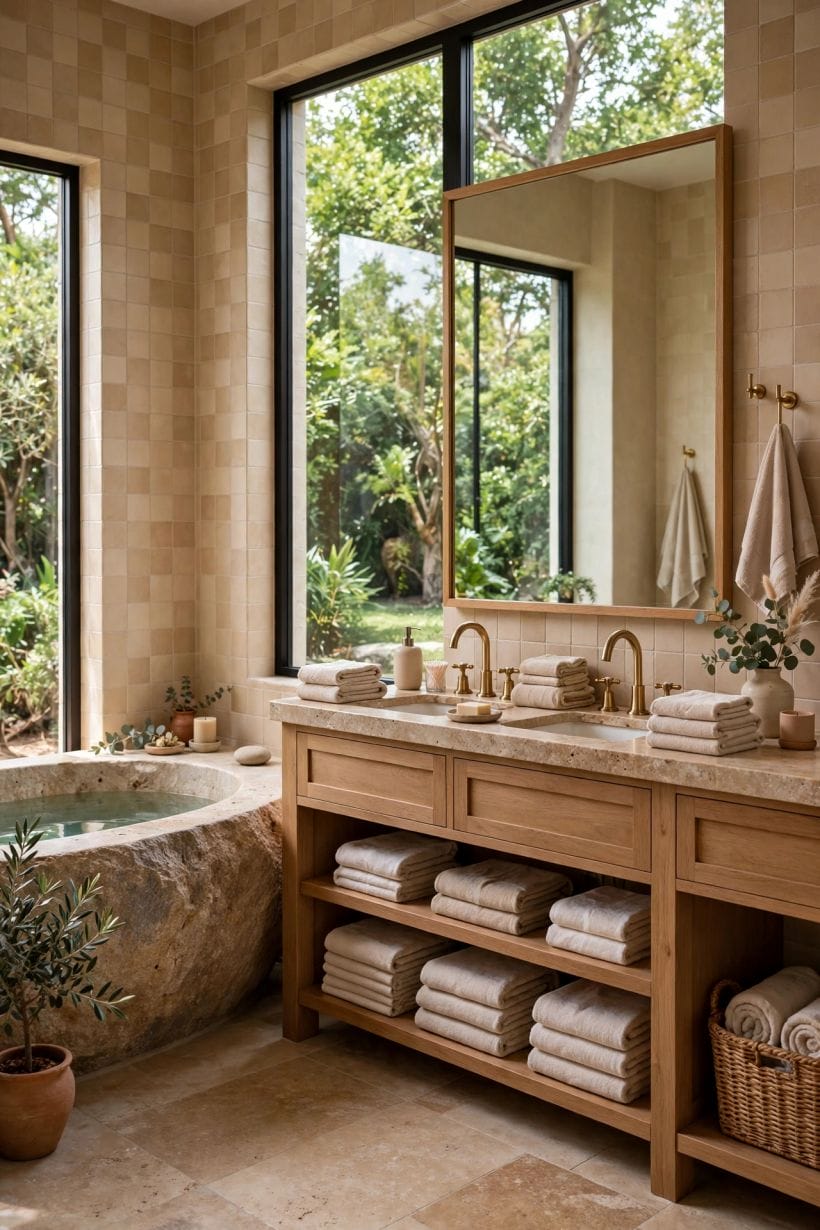
Particular rooms bend the general drivers in predictable directions. The small bathroom bends them kindly, mostly: less tile, less floor, fewer fixtures, and a layout that can rarely move far, which forgives the plumbing family. Its remodel, worked as its own complete subject, is the small bathroom ideas post, written around the keyword small bathroom remodel: read together, that post gives the small room its design and this guide gives its budget, and neither duplicates the other’s work.
The main suite bathroom bends the drivers the other way. It is usually the largest bathroom, the one asked to hold two basins, a separate shower and a bath, the best finishes and sometimes a door to a dressing area besides. Its design ambitions are toured in master bathroom ideas; its cost character follows from simple addition: more fixtures, more surface, more fittings at the ladder’s higher rungs, and a household expectation that this room, of all of them, should feel finished.
The second or family bathroom sits between the two in size and at the front of the queue in use, and its budget should respect its workload: durability in the fixture family, surfaces that clean easily, storage that swallows a family’s bottles rather than displaying a couple’s. Money moved from its decorative finishes into its waterproofing, its ventilation and its fittings’ quality is money moved toward the room it actually is.
Ventilation belongs in this section because particular rooms expose it: the windowless internal bathroom, the suite bathroom steaming behind a bedroom, the small room washed in daily. A fan’s family, the unit, its duct run to outside air and its making good, is modest beside the cost of the mould, the peeling paint and the quietly rotting timber it prevents, and a remodel that leaves ventilation unimproved has saved money in the one currency the room will certainly collect later.
9. Permits, Professionals and the Costs Around the Work
Whether a bathroom remodel needs formal permission depends on what it touches: a like-for-like refresh in many places needs none, while new drainage, moved soil pipes, structural changes and regulated electrical work bring approvals, inspections or certified trades into the picture under local rules. The only honest general advice is to establish, before work starts, which parts of your scope your locality regulates, because the discovery that an approval was needed, made afterwards, is the most expensive way to learn it.
Professional help gathers at the project’s edges in proportion to its depth: a designer or bathroom planner where layout is changing, structural input where walls or floors are altered, and the certified trades the regulated families require. These costs are usually a modest share of the total and an immodest share of the project’s smoothness, and the household that plans land and rooms together, as the designs in tiny house bathroom designs must, will recognise the pattern: drawings and decisions are cheap exactly where surprises are expensive.
Price, finally, the unglamorous tail: the skip and the waste runs, the making good of the hallway the materials travelled, the protection of the floors on the route, the temporary washing arrangements for a household mid-remodel, and the contingency every honest budget carries for what opening a bathroom reveals. A figure that ends at the bathroom door is not the project’s cost, and a contractor whose quote reads as if nothing will be found behind the tiles has priced a bathroom that has never existed.
10. Costs and Pulling It Together
The raising list, gathered from every section above: a deeper scope; a moved toilet or a scattered layout; new drainage; a separate or walk-in shower; doubled fixtures; concealed fittings; premium tile in large areas and small formats anywhere; stone and its keeping; long trade sequences with gaps between them; difficult access; a household that must keep washing in the room throughout; and every decision left open after work begins. A project with several of these is not an expensive refresh; it is a small building project, and it should be budgeted with that respect.
The lowering list is equally plain: the shallowest scope the room’s condition honestly allows; the layout kept, above all the toilet; fixtures chosen as one family at one rung of the ladder; tile where the water is and kind finishes where it is not; ventilation improved while the room is open; every choice made and every item on site before its trade arrives. None of these cheapens the finished room’s usefulness. Most of the world’s perfectly good bathroom remodels are built exactly here.
When quotes arrive, compare them family by family, strip-out, plumbing, fixtures, surfaces and waterproofing, labour, fees, making good, and challenge any family that is missing rather than any total that looks high. A bathroom remodel cost estimator, human or otherwise, earns its keep at exactly this moment: not by producing a number, but by making the numbers you are given legible. The cheapest quote that omits the waterproofing is not cheap; it is unfinished, and the difference will be invoiced later, through a ceiling.
Final Considerations
A bathroom remodel is one of the few projects a household commissions whole, in the room it can least spare, and its cost is not a mystery to be solved by a calculator but a sum of decisions to be made in the right order: scope, layout, fixtures, surfaces, sequence. Make those decisions deliberately, protect the waterproofing and the ventilation as the room’s invisible life, compare quotes by family, and the total, whatever its position in the general range, will be the price of the bathroom you actually meant to build. That is the most any guide, calculator or estimator can honestly promise, and for a room that must be waterproof, washable and used every day for decades, being priced on purpose rather than by accident is worth more than any single saving found along the way.


0 Comments