

Space is a luxury. Knowing what to do with it is the real luxury.
A large bathroom gives you room for a proper soak, two basins and mornings that never collide. Here are 75 ways to make that space earn its keep.
1. Planning a Big Bathroom at a Glance
Generous rooms fail in one predictable way: everything floats in the middle distance, nothing is zoned, and the far corners collect dust and good intentions. The fix is to plan a large bathroom the way you would plan a small apartment — distinct zones for bathing, showering, grooming and storage, each with its own lighting and breathing room, connected by clear, dry walking routes.
Start on paper. Mark the door swing, the window, and where water and waste already run, because moving those is where budgets quietly swell. Storage deserves the same early respect: the thinking behind these tiny house closet design ideas — measuring what you own before building where it lives — works just as well for towels, bottles and laundry.
| Zone | Give it room for | Best placed | Watch out for |
|---|---|---|---|
| Bathing | A tub plus elbow room to climb in and out | Under a window or as the room’s centrepiece | Splashes reaching timber floors — use suitable waterproofing |
| Showering | A wide entry, bench and dry ledge | The far end, away from the door draught | Steam — plan extraction with your installer |
| Grooming | Two basins, mirror light, counter space | Near natural light where possible | Bottleneck at the door in busy hours |
| WC | Privacy screening or its own nook | Discreetly off the main sightline | Local rules — check with your city or county |
| Storage | Towels, laundry, cleaning and spares | Along one full wall | Reaching it with wet feet across the room |

2. Layouts That Use the Space (Ideas 1–8)
Layout is where a generous room either becomes a daily pleasure or an echoing corridor with a tub in it. Anchor the biggest pieces first — tub, shower, vanity — then let everything smaller find its place around them. Keep wet things near existing plumbing where you can, and always leave a route from door to window that does not require stepping over anybody’s bath mat.
- Zones in a row. Line vanity, shower and tub along one long wall and keep the opposite side open for movement, dressing and light — simple, calm, and easy to plumb in one run.
- Tub as centrepiece. Float the bath in the middle of the room where space truly allows it; a freestanding silhouette seen from the door sets a hotel tone before a single tap turns.
- His-and-hers ends. Put a basin at each end of a long vanity wall with shared storage between, so two people get ready in parallel rather than in polite negotiation.
- Wet-room end. Gather tub and shower behind one glass screen at the far end; the rest of the room stays dry, warmer, and free for furniture that hates splashes.
- Private WC nook. Give the toilet its own screened corner or small room-within-the-room; privacy improves instantly and the main space keeps its spa composure.
- Dressing edge. Borrow one wall for a dressing ledge, hooks and a laundry station, and the bathroom starts absorbing jobs that usually clutter the bedroom floor.
- Symmetrical plan. Twin vanities flanking a central tub or window create the composed, architectural look big rooms wear best — measure the centre line twice before tiling anything.
- Broken-plan screens. A half wall or fluted glass panel can separate shower from tub without closing either in, keeping light moving while splashes stay politely local.

Thinking in zones is a transferable skill: these modern tiny house interior ideas squeeze five zones into rooms smaller than this bathroom, and their discipline scales up beautifully.
3. Vanities and Storage (Ideas 9–16)
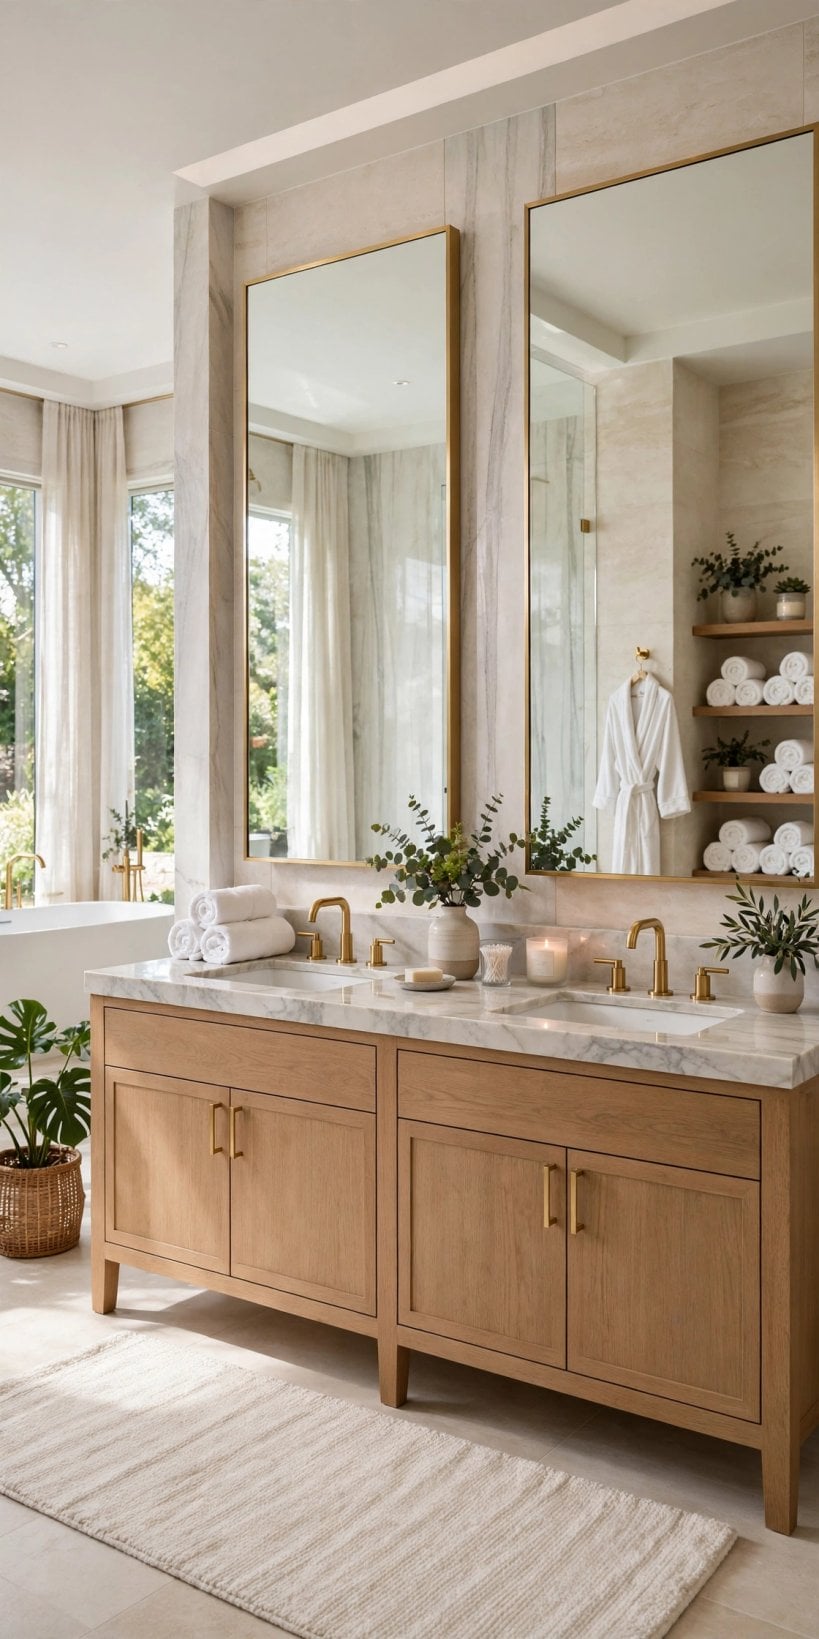
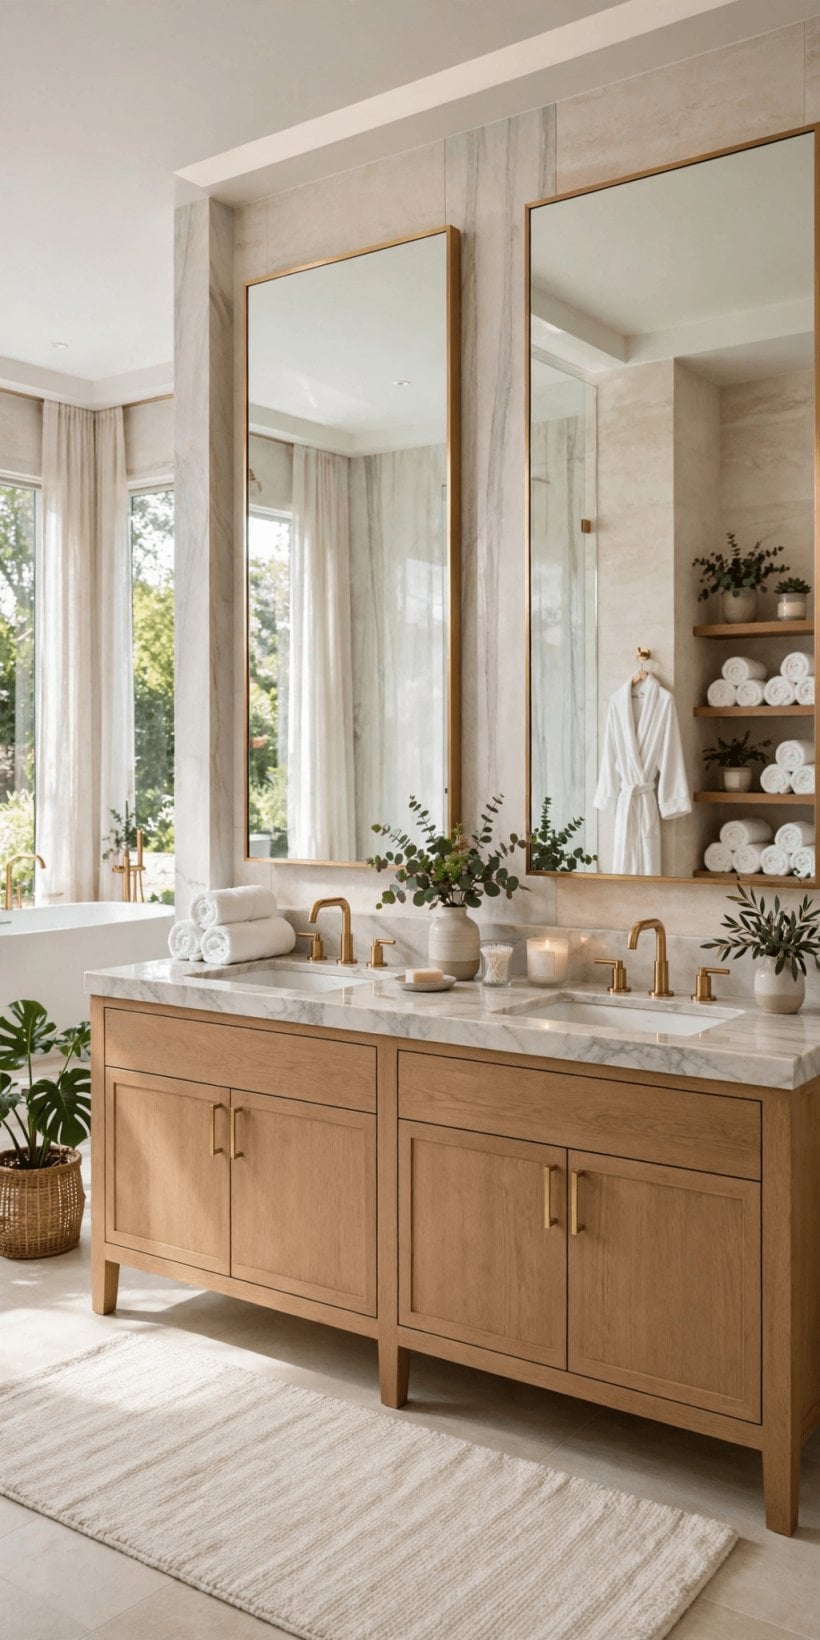
If the tub is the photograph, the vanity is the workday. It is where toothpaste lands, hairdryers live and arguments about counter space begin — so give it depth, drawers, and light that flatters rather than interrogates. In a generous room, storage can be furniture-like and calm, hiding the clutter that makes even huge bathrooms feel untidy.
- Double basins, honestly spaced. Two basins need real elbow room between them and counter at both outer edges; crowding two sinks onto a short top is worse than one generous single.
- Drawers over cupboards. Deep drawers with dividers beat cavernous cupboards for daily items — everything visible at a pull, nothing excavated from the back on your knees.
- Floating vanity. Wall-hung units free the floor, make cleaning simple, and let a big room feel light; confirm your wall structure with the installer before ordering heavy stone tops.
- Full-height linen tower. Use the ceiling height: one tall, shallow tower swallows towels, spares and the linen for the whole floor, ending the airing-cupboard commute entirely.
- Mirrored cabinets, recessed. Storage hiding behind mirrors keeps counters clear; recessed versions sit flush and elegant where wall depth allows — your installer can confirm what your wall permits.
- Appliance drawer. A deep drawer with in-drawer power (fitted by a qualified electrician to local rules) parks the dryer and straighteners off the counter for good.
- Open shelf accent. One short run of open shelving for rolled towels and a plant keeps the room human; everything else earns a door or a drawer, without exception.
- Laundry built in. A lidded, vented laundry cabinet inside the bathroom ends the trail of clothes across the landing — sort at source, in matching calm cabinetry.
4. Tubs That Earn Their Footprint (Ideas 17–24)
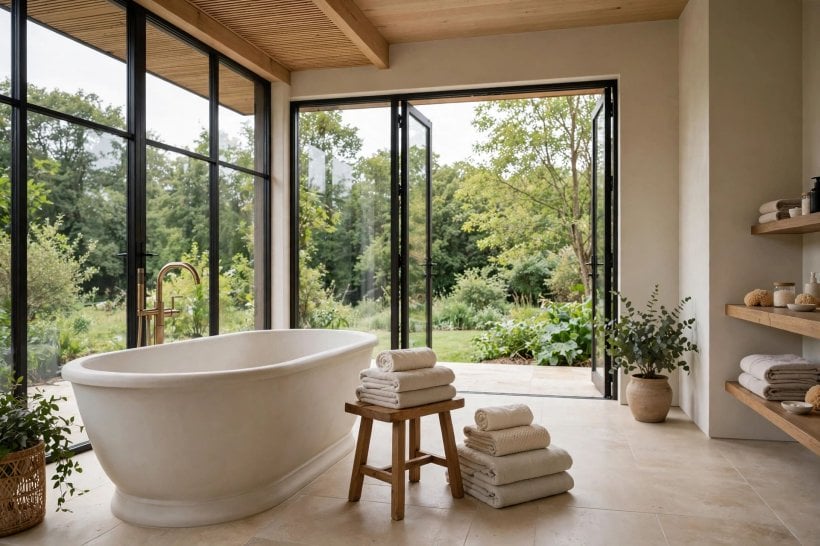
A big room can carry a serious bath, so choose one you will genuinely use: long enough to stretch, deep enough to matter, and positioned so getting in feels like an occasion rather than a climbing exercise. Think about who fills it, how the floor beneath is protected, and whether the taps belong on the wall, the deck or standing proud beside it.
- Freestanding oval. The classic centrepiece: soft lines from every angle, easy to walk around for cleaning, and equally at home in modern or period-leaning schemes.
- Back-to-wall tub. One straight side against the wall keeps the freestanding look while removing the impossible cleaning gap behind — practicality disguised as sculpture.
- Deep soaking style. Shorter but deeper formats suit long soaks in rooms that are wide rather than long; check floor loading and doorway access with your supplier before ordering.
- Corner tub. An honest corner design can seat two and free the rest of the plan, though its filler and taps need planning early so plumbing lands gracefully.
- Sunken or platform bath. A raised platform with steps reads like a private spa and hides pipework neatly; confirm structure, waterproofing and access panels with your builder first.
- Double-ended comfort. Sloped ends at both sides and centrally placed taps mean nobody gets the tap end, and two can share without a negotiation treaty.
- Tub-side ledge. A wide deck or nearby ledge holds the book, the candle and the cup of tea at a safe, dry distance — the detail every bather thanks you for.
- Window-soak position. Place the bath to enjoy the garden view while keeping privacy with high sills, planting or frosted lower panes; soaking with a view changes everything.
Wet trades reward early planning in every room — the sequencing lessons in these tiny house kitchen design ideas apply here almost word for word.
5. Showers and Wet Zones (Ideas 25–32)
With space to play with, the shower can stop being a cubicle and become a place: room to stand back from the spray, a bench for slow mornings, and a ledge that keeps bottles off the floor. Get the falls, drainage and waterproofing right with qualified trades, confirm local requirements with your city or county, and the glamour parts become easy.
- Walk-in, door-free. A wide opening with a single fixed screen keeps entry effortless and cleaning honest; size the screen generously so the dry zone truly stays dry.
- Rain head plus handheld. The overhead head is the experience, the handheld is the reality — rinsing, cleaning and washing hair all argue for fitting both from the start.
- Built-in bench. A tiled bench along one wall serves slow showers, leg-shaving, and a seat while small children get hosed down after beach days.
- Twin showering. Two heads and two controls end the morning queue entirely — a luxury that, in a family house, quickly reclassifies itself as basic sanity.
- Long niche shelving. One horizontal niche at standing height replaces the forest of bottles on the floor; keep it out of the direct spray line so labels survive.
- Steam-ready enclosure. Where budget and local rules allow, a fully enclosed, sealed version with a sloped ceiling turns the shower into a steam retreat — specialist fitting essential.
- Linear drain elegance. A single slim drain lets large tiles flow uninterrupted across the shower floor, and simplifies the falls your tiler needs to build.
- Dry ledge outside. A heated towel rail and a dry bench just beyond the screen make exiting civilised; nobody enjoys the wet-footed hop to a distant towel.

6. Tiles, Stone and Surfaces (Ideas 33–40)
Surfaces carry the room’s whole mood, and generous floor area means every choice is amplified — including mistakes. Large formats calm a big floor, natural textures warm it, and grout colour quietly decides whether a wall reads as one surface or a grid. Order samples, live with them wet and dry, and let the room’s light have the final vote.
- Large-format floor tiles. Fewer grout lines, calmer reflections, faster cleaning — pair with suitable slip resistance and underfloor comfort where your installer recommends it.
- Book-matched stone feature. One dramatic wall behind the tub, veining mirrored like an open book, gives a big room its gallery moment without pattern everywhere.
- Timber-look warmth. Wood-effect porcelain or properly sealed natural materials warm up all that water and ceramic; confirm bathroom suitability with the supplier, in writing.
- Half-height tiling. Tile the wet zones fully and stop at a ledge elsewhere, finishing with paint above — softer, cheaper to change later, and kinder to hang art on.
- Same tile, two finishes. Matt on the floor, polished on the wall in the same material knits the room together while keeping footing sensible under wet feet.
- Grout as design. Matching grout whispers; contrasting grout draws the grid proudly. Decide which story you want before the tiler opens the first bag.
- Mosaic shower floor. Small pieces follow shower falls gracefully and grip better underfoot — reserve them for the wet floor and let big, calm formats rule elsewhere.
- Stone thresholds and trims. A solid stone threshold and neat metal-free edges where possible lift the whole installation from fitted to finished, especially at the shower entry.

Honest materials are a house-wide habit; see how tiny barn house interior ideas let timber, stone and metal each play to their genuine strengths.
7. Colour and Materials Palettes (Ideas 41–48)
Big rooms tolerate bolder colour than small ones, but they also reward restraint — one strong idea, repeated calmly, beats five competing statements. Build the palette from the biggest surfaces inward: floor, walls, cabinetry, metal, then textiles. Whatever you choose, test it at night under your actual lighting, because spa-by-day can turn swamp-by-bulb if the undertones fight.
- Warm white and oak. The serene default: pale walls, timber vanity, brushed metal, and texture doing the talking — a palette that flatters skin and never dates loudly.
- Deep green drama. Forest tones on one wall or the vanity make brass and white porcelain glow; keep the ceiling and floor light so the room feels moody, not cave-like.
- Coastal blue-grey. Weathered blues with sandy textiles bring holiday calm home; it pairs naturally with pale stone and unlacquered, living metal finishes.
- Monochrome with texture. Black, white and every grey between, differentiated by finish — matt, gloss, woven, honed — rather than by adding more colours to manage.
- Terracotta warmth. Clay tones on a feature wall or floor border warm a north-facing room noticeably; balance with cool white sanitaryware so it stays fresh, not heavy.
- Two-metal rule. Pick one main metal and one accent, repeated deliberately — taps, rails, mirror frames — and stop there; a third metal reads as an accident.
- Paint above the tile line. A washable bathroom paint above tiling is the cheapest colour refresh in the house; these tiny house interior paint colors show how much mood one wall can carry.
- Textile colour pops. Towels, a bath mat and one artwork supply the changeable colour, swapped seasonally while the expensive surfaces stay calmly neutral underneath.

8. Spa Details and Comfort (Ideas 49–56)
The difference between a big bathroom and a retreat is a layer of small kindnesses: warmth underfoot, a towel that is actually warm, light that dims for evening soaks, and somewhere to sit that is not the edge of the tub. None of these need naming brands or exotic budgets — they need deciding early, while walls and floors are still open.
- Underfloor warmth. Gentle heat under tile transforms winter mornings; discuss zoning and running costs honestly with your installer so it heats the routes you walk, not the void under the tub.
- Heated towel rail, sized up. In a big room, a generous rail dries towels properly instead of warming one stripe — position it a dry step from shower and bath alike.
- Dimmable evening scene. Separate, dimmable circuits for mirror light, ceiling and a low night light let the room shift from bright grooming to candle-level calm.
- A real chair or stool. Somewhere to sit while supervising bath time, painting nails or waiting for a face mask to work — the most-used luxury nobody photographs.
- Plants that like steam. Ferns and other humidity lovers thrive here and soften all that hard surface; keep pots off the floor on stands for easy mopping beneath.
- Bath caddy and side table. A slim table beside the tub holds the book and the drink at elbow height — safer and more comfortable than balancing on the rim.
- Sound, softly. A small moisture-suitable speaker or simply a shelf for one makes long soaks companionable; keep any electrics to zones your electrician approves.
- Scent without clutter. One reed diffuser or a eucalyptus bunch at the shower head is enough; fragrance should greet, not announce itself from the landing.
Comfort-first thinking works in the sleeping quarters too — borrow a few softening tricks from these tiny house bedroom decor ideas and carry the calm across the landing.
9. Finishing Touches and Styling (Ideas 57–64)
Styling a generous bathroom is an exercise in less, placed well. Counters mostly clear, textiles plump and matching, one artwork with presence, and vessels decanted into calm containers. The room should photograph like a hotel and function like a family bathroom at 7 a.m. — both are possible when every pretty object also has a practical alibi.
- Matching towel sets. One colour, bought together, hung the same way — the fastest route from bathroom to boutique, and the cheapest item on this entire list.
- Decanted basics. Shampoo, lotion and cotton wool in unified containers calm every surface; keep the original bottles in a drawer for refills and instructions.
- One large artwork. A single moisture-aware framed piece beats a gallery of small ones in a steamy room; hang it where it reflects in the mirror for double presence.
- Tray discipline. Group the few counter items on one tray and the counter reads as styled, not scattered — and lifts away in seconds for cleaning.
- Mirror with a frame. A framed or backlit mirror is furniture, not plumbing; in a big room it can be the piece that ties metal finishes and cabinetry together.
- Robes on hooks. Two good robes on proper hooks signal retreat and free up rails; hooks behind the door use the one wall every bathroom forgets.
- Basket texture. Woven baskets for spare rolls, magazines and the bath toys introduce warmth that porcelain cannot, and hide visual noise beautifully.
- Window dressing, simple. Privacy film, a washable blind or shutters — choose for steam tolerance first, looks second, and keep fabric drama for drier rooms of the house.

10. Budgets, Trades and Final Checks (Ideas 65–75)
Money in a bathroom renovation behaves predictably: the invisible parts — plumbing moves, waterproofing, ventilation, electrics — decide whether the visible parts stay beautiful. Spend first there, second on the pieces you touch daily, and let decorative extras come last. For anything structural, regulated or unclear, check with your city or county and use qualified local trades; guidance differs by place and by building.
- Keep plumbing near plumbing. Every metre you move water and waste costs money and adds joints; a layout that respects existing runs funds a better tub instead.
- Waterproofing without shortcuts. Proper tanking in wet zones, done by someone who guarantees it, is the least glamorous and most valuable line in the whole budget.
- Ventilation that works. Steam must leave: size extraction properly with your installer, or the paint, grout and cabinetry will present the bill within a few winters.
- Access panels matter. Pumps, valves and wastes need reachable access; a beautiful tiled wall you must demolish for a washer is not beautiful for long.
- Order long-lead items first. Tubs, stone and bespoke glass set the schedule; book trades around their confirmed delivery, not around hopeful estimates.
- Try before tiling. Dry-lay vanity, tub and WC in position and walk the routes between them; moving a pencil line beats moving a plumbed basin.
- Lighting plan on paper. Mirror light at face height, ceiling fill, and a night route — agree positions before first fix, while moving a cable is still trivial.
- Slip sense underfoot. Choose floor finishes with wet bare feet in mind, especially at the shower exit and tub side where water reliably lands.
- Water pressure reality. Big rain heads and body sprays ask questions of your supply; have the plumber confirm what the house can actually deliver before ordering.
- Keep the spares box. A few spare tiles, a grout sample and paint codes stored together make future chips and repairs invisible instead of archaeological.
- The morning test. Before signing off, run the full routine — shower, basins, mirrors, steam, towels — at real morning speed. Anything annoying then will be annoying for a decade.
For a final shot of colour confidence before you commit to a palette, browse these colorful tiny house interior ideas — bold rooms that still know when to stop.
Final Considerations
A generous bathroom rewards the planner and forgives almost nothing hidden. Zone it clearly, spend on the invisible work first, choose a tub and shower you will use weekly rather than admire monthly, and let one calm palette run from floor to towel rail. Keep access to everything that might one day leak, write down every product and paint code in one place, and the room will keep its hotel composure through years of real family mornings — spacious, warm, and quietly luxurious in the ways that actually matter.


0 Comments