

One room in a tiny house is never just one room. The living room is also the office, the dining room and the guest room, all inside roughly 150 square feet — which makes it the hardest-working space in the home. Designed well, it does every job gracefully. Here is how to get the scale, the furniture and the light right, in the order the work actually happens.
Tiny House Living Room Ideas: At a Glance
The best tiny house living room ideas are planned, not decorated into existence: the layout protects the flow, the sofa is sized honestly, every piece of furniture works twice, and light and storage are designed in from the start rather than added as apologies. This guide follows that sequence — layouts first, then the sofa, multifunction furniture and storage, then light, colour and the focal point, media and working space, style and budget, the cosy extras, and finally the ten rules that keep the room working every day.
| Topic | What It Covers | Key Fact or Figure |
|---|---|---|
| 1. Layouts | Great room, zoned, linear and L-shaped plans | 150 square feet, five functions |
| 2. The Sofa | The anchor piece, sized and placed honestly | Apartment three-seat: 68–72 inches |
| 3. Multifunction Furniture | Pieces that work twice as standard | The ottoman: seat, storage and table in one |
| 4. Storage | Vertical, hidden and display storage | The walls are the frontier |
| 5. Light | Windows, layers, dimmers and a statement pendant | Ambient, task and accent layers |
| 6. Colour and the Focal Point | One palette, the rug anchor, one designed moment | Every room needs a single focal point |
| 7. Media and Working | Wall-mounted TV and a fold-down desk | The mount saves the floor |
| 8. Style and Budget | Four styles and the honest money | $1,500–$5,000 quality; $500–$1,500 budget |
| 9. The Cosy Extras | Fireplace, reading nook, plants, window seat | The nook is the tiny luxury |
| 10. The Ten Commandments | The rules, the refresh and the daily reset | Measure first, buy second |
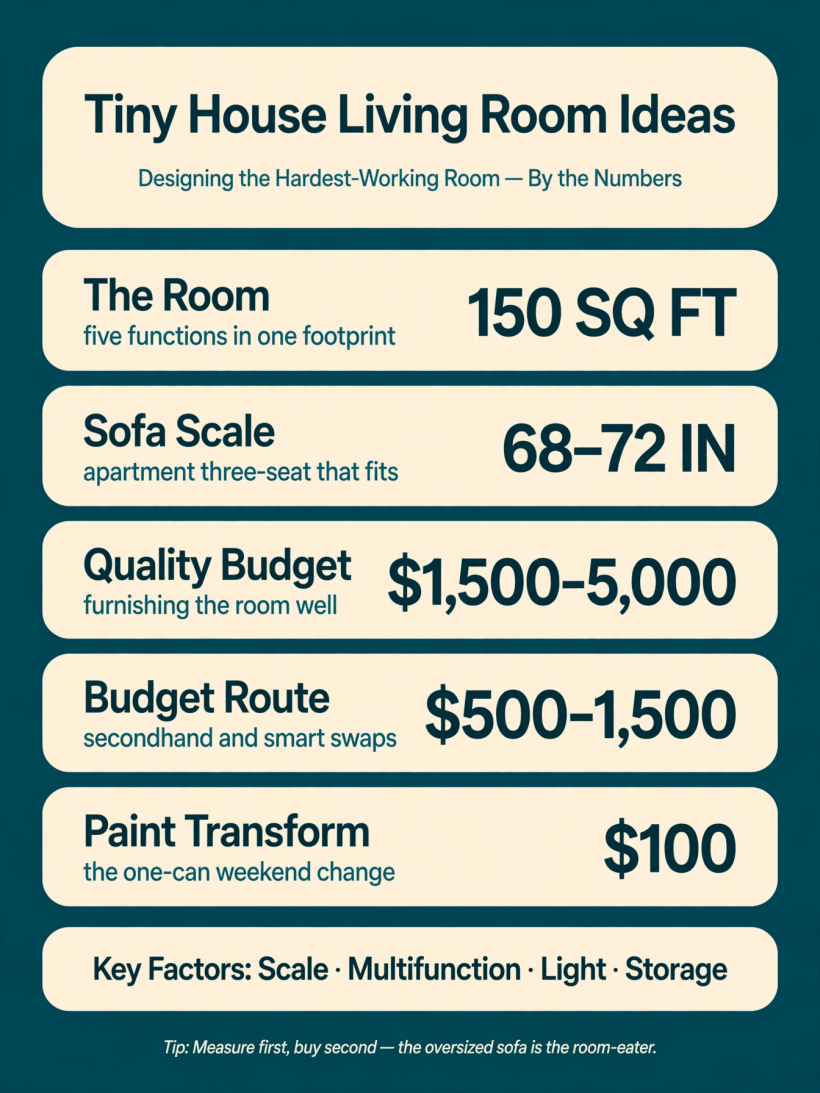
The room by the numbers: 150 square feet doing five jobs, a 68–72 inch apartment-scale sofa, furnishing costs of $1,500–$5,000 for quality or $500–$1,500 on a budget — and a $100 paint job as the great transformer.
1. Layouts: Flow First, Furniture Follows
Four layouts cover nearly every tiny living room. The great room merges living and kitchen into one open space, zoned by a rug or an island rather than walls, with one unified palette holding it together. The zoned layout keeps a single room but defines its areas visually — the rug marks the sitting zone, the rest flows around it. The linear layout suits the narrow footprint, furniture arranged along the flow so nothing blocks the path through. And the L-shaped layout tucks seating into the corner for the cosiest arrangement of the four. Where the living area runs straight into the cooking space, the zoning tricks in our guide to tiny house kitchen design ideas carry the same logic into the other half of the great room.
Whichever plan fits your floor, one rule governs all of them: flow first, furniture follows. Decide the path through the room before a single piece is placed, because a tiny room punishes guessing — the sofa that looked fine on paper can dam the whole space in practice. Paper-plan the arrangement before moving anything heavy. In the great room especially, the layout is also the social plan: cooking and living share one flow, guests gather where the food is, and the room entertains intimately in a way a larger, divided house rarely manages. The wider framework behind these layouts is set out in our tiny house and small-space interior design guide, where the living room takes its place in the whole-home plan.

2. The Sofa: The Anchor Piece
The sofa is the investment and the anchor, and it succeeds or fails on scale alone. The right size is apartment scale: 68–72 inches for a three-seat, or a loveseat where the room is genuinely tight. Anything larger becomes the room-eater — the single biggest tiny living room mistake — because an oversized sofa does not just fill the room, it unbalances every other piece in it. The honest three-seat at the right scale is more comfortable than a sprawling one you have to climb around.
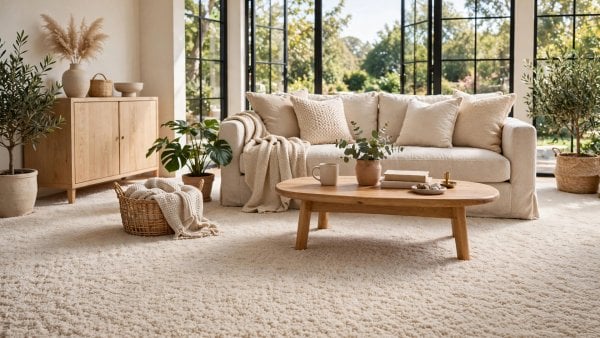
Within that scale, choose the hardest-working variant you can. The sleeper sofa doubles as the guest room, which in a tiny house makes it two rooms for the price of one. A storage chaise hides its capacity inside the piece you sit on. Place the sofa facing the view or the focal point, so the room’s best asset is what you look at from its cushions. Right-sized and well-placed, the sofa stops being furniture and becomes the room’s centre of gravity.
3. Multifunction Furniture: Every Piece Works Twice
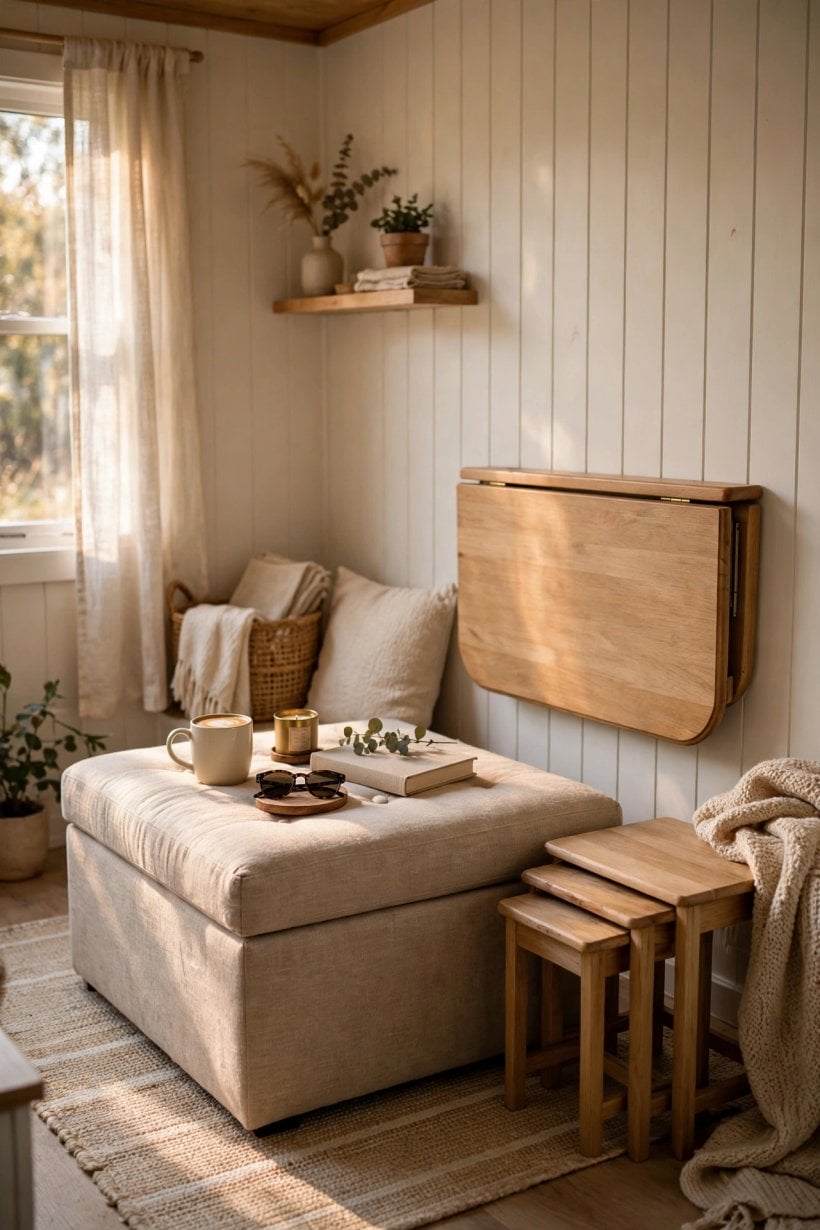
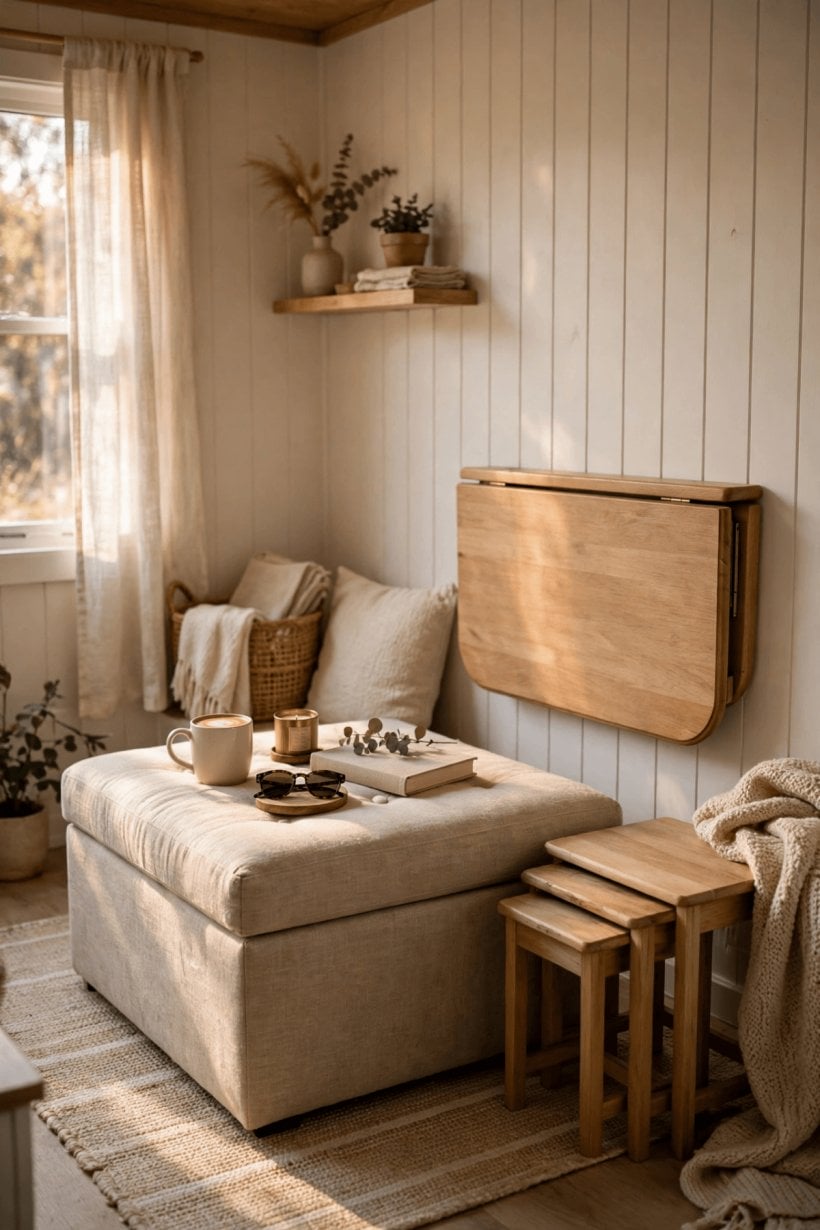
In 150 square feet, single-purpose furniture is a luxury nobody can afford, so the mandate is absolute: every piece works twice. The ottoman is the triple agent — a seat, a storage box and a coffee table in one footprint. The drop-leaf table is dining when you need it and nearly nothing when you don’t. The murphy bed disappears into the wall by day and answers the guest question by night. Nesting tables expand for visitors and tuck away for everyday life. Even dining itself goes flexible: a drop-leaf, an island doing double duty, or a wall-mounted fold-down gives you a table that exists only at mealtimes.
This is also where guests sleep — on the sleeper sofa, the murphy bed, a convertible ottoman or up in the loft — which is why the multifunction pieces are chosen before anything decorative. The worked examples in our roundup of convertible furniture plans for tiny houses show murphy beds, folding tables and hidden desks doing exactly this double duty. Buy the transformers first; the purely pretty pieces earn their place afterwards, if the floor still has room for them.
4. Storage: The Walls Are the Frontier
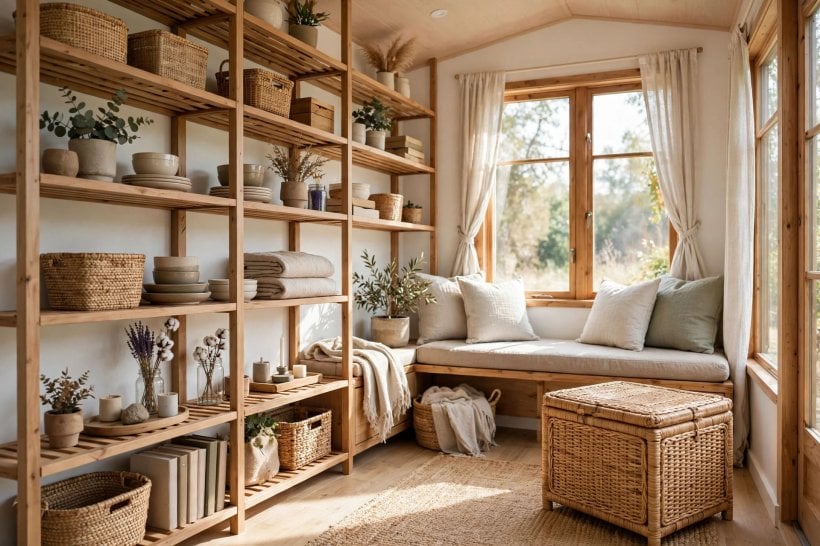
A tiny living room stays calm only if storage is planned rather than improvised, and it comes in three kinds. Vertical storage treats the walls as the frontier — shelving and cabinetry climb upward into the space that costs no floor at all. Hidden storage disappears into the furniture itself: the ottoman, the bench, the window seat’s base, the chaise — capacity you use daily without ever seeing it. Display storage is the curated third kind, the few intentional objects that earn open shelves because they are part of the design, not overflow from it.
The deeper storage thinking — under-stair voids, floor cavities and the other architectural hiding places — is covered in our guide to tiny house plans with hidden storage, and the same vertical-first logic runs through our tiny house closet design ideas. The principle connecting all of it is simple: the living room stores what it holds by design, so surfaces stay clear and the room reads calm instead of crowded.
5. Light: The Living Room’s Soul
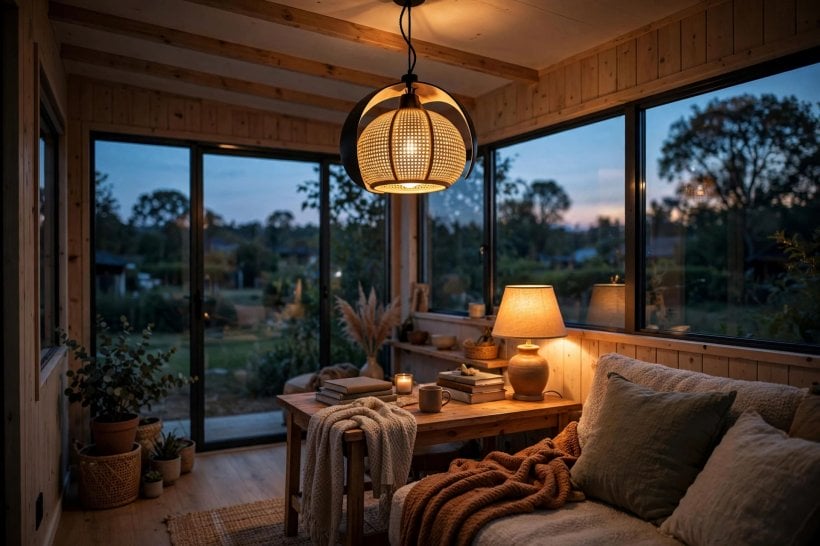
Light is what turns a correctly furnished room into a room you love, and it is built in layers. Start with the windows — maximised wherever the wall allows, because the view is both daylight and decoration. Then layer the artificial light the way designers do: ambient light for the room’s general glow, task light where you read and work, and accent light to warm the corners and pick out the focal point. Three layers, each doing a job the others cannot.
Dimmers give you the mood control that makes those layers useful from morning to midnight, and one statement pendant adds the personality a small room concentrates so well — in a tiny space, a single beautiful fitting is seen from everywhere, so it earns its cost. Swap the bulbs for warmer ones and the whole room softens without a single piece of furniture moving. Light in layers is not a finishing touch; it is one of the room’s load-bearing decisions.
6. Colour, Textiles and the Focal Point
One palette, carried cohesively through the whole tiny house, is what makes the living room feel larger and calmer: the rooms are really one space, and the living room leads the story. Within that palette, textiles do the flexible work. The rug anchors the seating zone and defines it without walls. Cushions are the seasonal changeables, swapped in minutes. Curtains hung high add height and softness at once.
Every room also needs one focal point — the tiny especially — a single designed moment the eye lands on: the art, the view, or the fireplace. Arrange the furniture facing it, hang the art at honest eye level, and let one statement piece carry the wall rather than a nervous scatter of small ones; the walls are the gallery, curated. The same choices are also how a small room is made to feel bigger: a light palette, leggy furniture that lets the eye travel under it, a generously sized rug rather than a mean one, mirrors, vertical lines and clear surfaces — the feeling comes from the flow, with nothing blocking the eye. Our guide to tiny house decorating ideas for small spaces develops the textile and art choices further, and the companion roundup of interior design home decorating ideas for tiny houses shows the same palette discipline across the rest of the home.
7. Media and Working: The Room’s Other Jobs
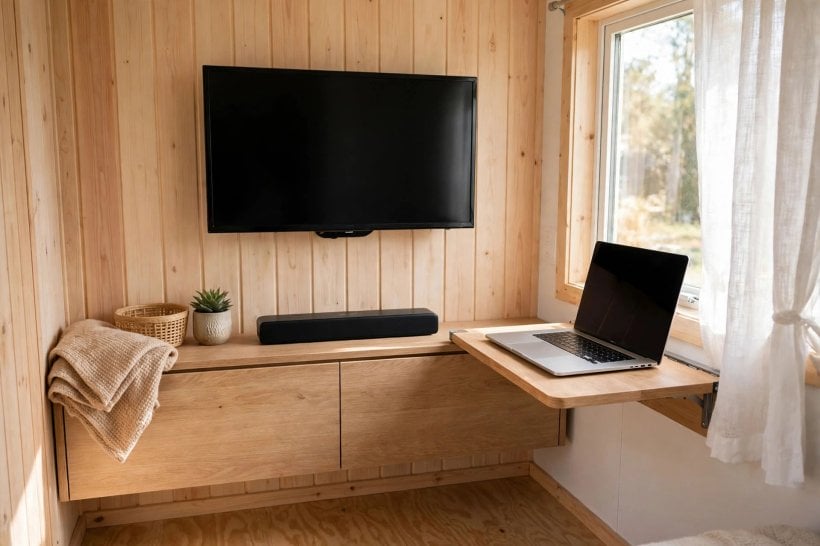
The television earns its place by disappearing into the design. Mount it on the wall and the floor it would have stood on is saved outright; size it appropriately to the viewing distance rather than to the showroom’s ambitions, because a screen that is too big for a short room dominates everything. Where you want it gone entirely, a cabinet hides it; a compact sound bar handles the audio without a speaker farm. The rule is that the media integrates — designed in, never just parked.
The same corner logic serves the working day. A fold-down desk appears for work and disappears after it, office storage stays hidden, task light doubles as video light, and a small closing ritual — desk folded, laptop away — draws the boundary between work and life that a one-room home cannot draw with doors. The living room works, flexibly, precisely because none of its jobs are allowed to leave their equipment lying around.
8. Style and Budget: The Look and the Honest Money
Four styles translate reliably to tiny scale. Scandinavian is light and natural; modern is clean and edited; bohemian is layered and personal; farmhouse is warm and cosy. None is the correct answer — the rule is the style that lives, the one that is personal to the people in the room. Pick the palette and the furniture scale first, and let the style dress decisions you have already made honestly.
The money, stated plainly: $1,500–$5,000 furnishes the room to quality, and $500–$1,500 does it on a budget, with the sofa as the investment and the textiles as the changeables in both cases. The budget levers are powerful in a small room — paint is the $100 transform, secondhand buys quality affordably, rearranging costs $0, and the edit costs nothing at all. The budget does not prevent design; handled well, the constraint is the design.
9. The Cosy Extras: Fireplace, Nook, Plants, Window Seat
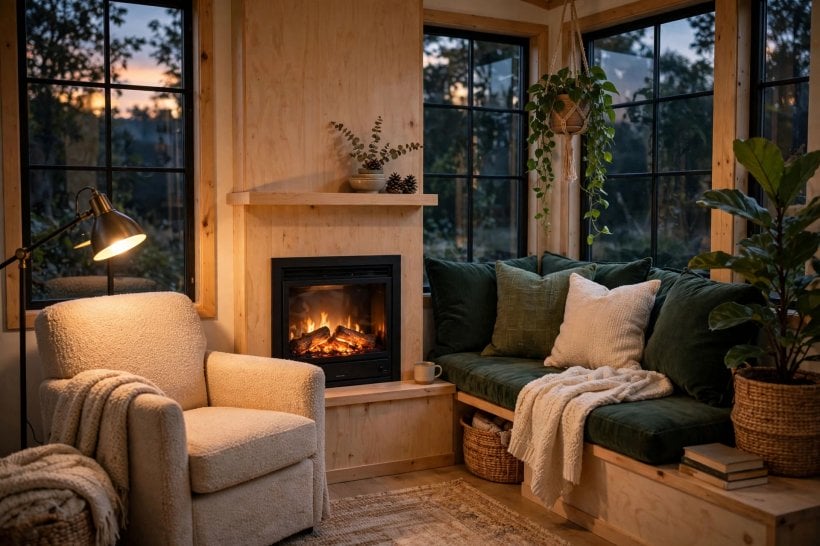
An electric fireplace is the tiny-safe way to give the room a heart: placed as the focal point at an appropriate scale, it anchors the seating arrangement and supplies the winter glow that gathers people like nothing else. It does the fireplace’s oldest job — the hearth the room organises itself around — without the flue a tiny house cannot spare.
The reading nook is the other small luxury: one good, comfortable chair, proper task light, and a side table for the coffee — a complete room-within-the-room for the price of a corner. Plants join carefully: a few, curated and intentional, hung vertically to save the floor, or one large statement plant making a single bold gesture, always matched to the light they will actually get, because plants are the life of the room only while they are surviving. And the window seat — a bench with storage underneath it, a deep cushion on top, the view framed daily — may be the most coveted seat in the house. Design for the pack, too: durable, washable fabrics, hidden storage for the supplies and a designated pet bed make the room work for the whole family.
10. The Ten Commandments and the Daily Reset
Everything in this guide compresses into ten commandments: measure first, buy second; a right-sized sofa; every piece works twice; the rug anchors; light in layers; vertical storage; one palette throughout; clear surfaces; a focal point; and live in it. They are not decoration tips — the room is 80% furniture scale, so the measuring genuinely is the design. The biggest mistakes are the two the commandments exist to prevent: the oversized sofa that eats the room, and the cluttered surfaces that lose its calm.
Keeping the room there is a rhythm, not a project. Entertaining works because seating is flexible and the flow extends indoors to outdoors. The seasons are answered with textile swaps — light and airy in summer, textured and warm in winter. The refresh is a weekend: an accent wall at $50, fresh textiles, warmer bulbs, a rearrange at $0 and an edit for free. And tidiness is structural — hidden storage, the daily reset, edited belongings and one-in-one-out — the same habits collected in our roundup of smart tiny house design ideas. The room stays tidy by design, because everything has a place and the place is used.
Final Considerations
The tiny house living room is the hardest-working room in the home and, designed honestly, the most rewarding: the right layout protecting the flow, a right-sized sofa anchoring it, furniture that works twice, storage planned into walls and benches, light in layers, and one palette flowing through it all. Follow these tiny house living room ideas in order and the 150 square feet stops feeling like a compromise. The dream version is not bigger — it is the comfortable sofa, the warm layered light, the anchoring rug, the hidden storage and the calm that comes from all of it. Measure, choose, arrange — the living awaits, and the room that results gathers people the way a hearth always has: closely, warmly, and by design rather than by luck. The tiny living room, done well, is simply the best room in the house.

4 Comments