

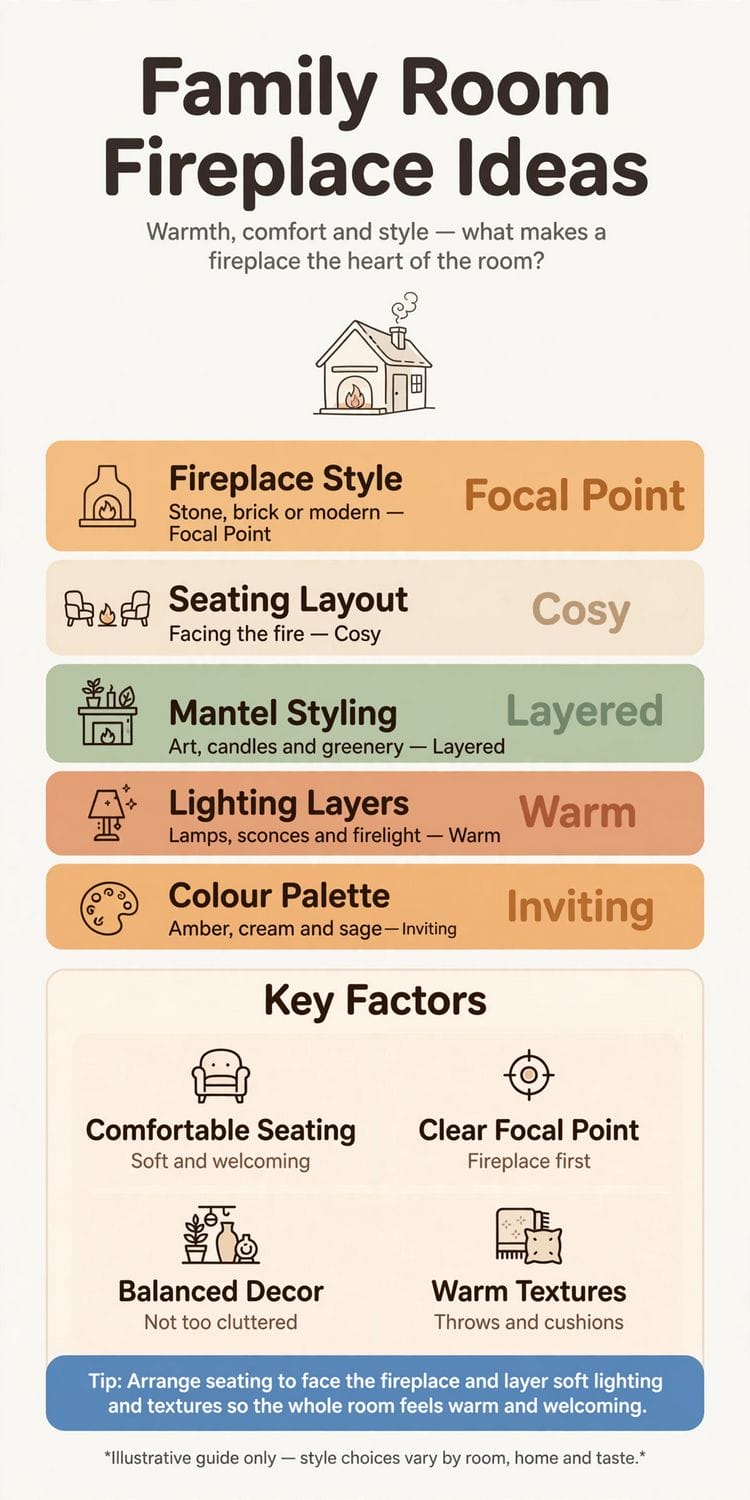
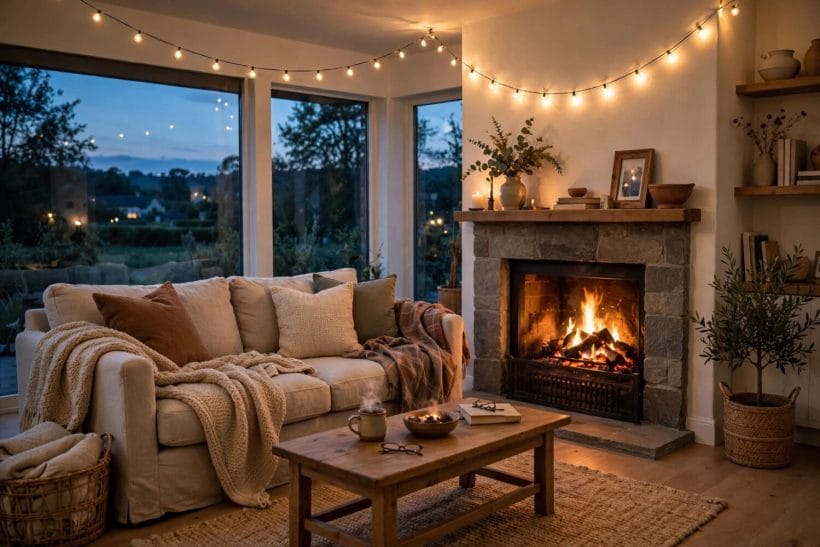
The family room’s fireplace is not a showpiece — it is the room’s campfire: homework spread before it, feet towards it on film night, the dog asleep in its warmest draught. A standard fireplace, honestly built and sensibly furnished around, does this job better than any dramatic statement hearth.
This page is the family-room slice of the fireplace cluster, sitting under the fireplace living room pillar that surveys every hearth arrangement the house can offer. Where the pillar compares, this lane assumes the standard, centred fireplace most family rooms actually have, and works everything the family asks of it: seating, the television question, children, storage, colour, seasons and safety — the standard fireplace as daily infrastructure.
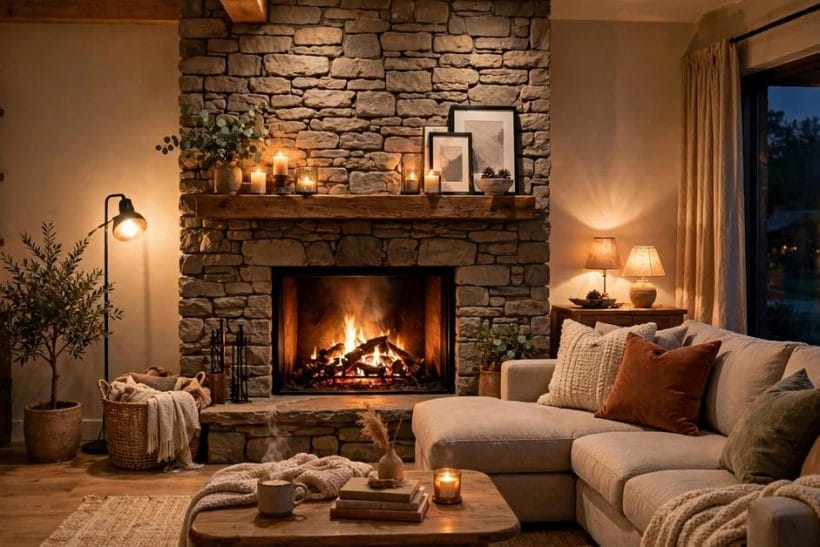
1. Living Room with a Standard Fireplace Ideas at a Glance
A family room with a standard fireplace is the household’s informal living space organised around a conventional hearth — a firebox centred on a wall, a mantel above it, a chimney breast projecting gently into the room. Unlike the formal living room, the family room must host everything at once: television, play, homework, guests, naps and celebrations, all in the fireplace’s orbit. Its design problem is therefore choreography, not ceremony — arranging seating, screens, storage and light so the fire remains the room’s warm centre without making daily life walk around it. Everything on this page serves that choreography.
| Question | Short answer |
|---|---|
| How should seating face a standard fireplace in a family room? | In a loose U or L around the hearth, close enough to feel its heat, with the main sofa facing the fire and chairs angled in so conversation and fire-watching share the seats. Keep a clear, safe floor zone directly before the fire, and let the arrangement stay movable — family rooms get rearranged for parties, dens and Christmas trees, and the plan should forgive it. |
| Where does the television go in a room with a fireplace? | Three honest options: above the mantel, where the screen shares the focal wall — with heat checked carefully and viewing height considered; beside the fireplace on the same wall, angled to the seating; or on an adjacent wall, letting fire and screen hold separate audiences. This page treats each fairly — and the specialist living room ideas pillar keeps the wider layout survey. |
| What makes a fireplace family-safe? | A guard or screen suited to the fire type, a hearth zone kept clear of toys, cushions and drying laundry, mantel fixings that cannot be pulled down, and supervision as the standing rule with open flames. State it plainly and design for it from the start — safety built into the arrangement is invisible; safety added after a scare never quite is. |
| What is the biggest family-room fireplace mistake? | Treating the room as a showroom with a hearth: precious surfaces, seating in a stiff row, no storage, and nowhere for real life to land. The family room’s fireplace earns its place by being used daily — a design that cannot absorb a den-building afternoon, a games night and a sleeping guest in the same week has decorated the wrong room. |
2. Seating Around the Hearth: The Family’s Campfire Circle
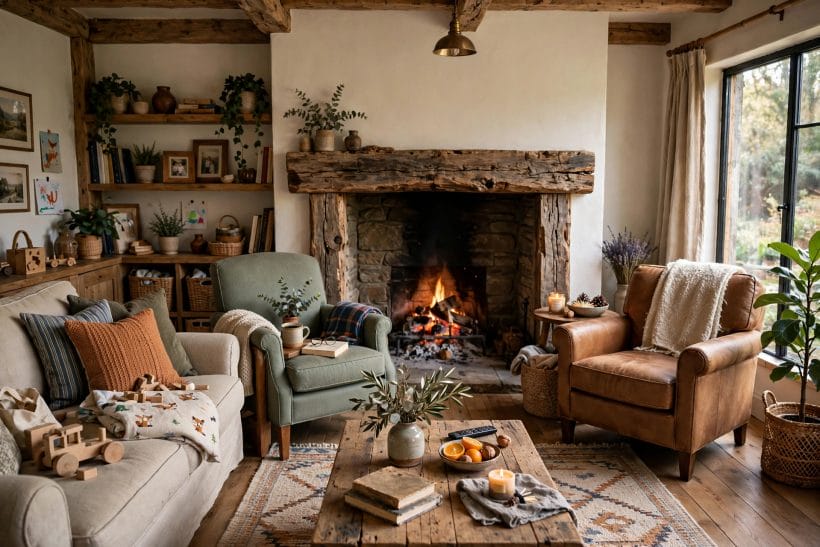
Everything begins with the chairs. This section arranges seating around the standard fireplace for talk, warmth and television in equal measure — the family circle first, the furniture catalogue second.
1. Face the main sofa to the fire
The principal sofa square to the hearth is the room’s anchor: the seat everyone chooses, aimed at the flames and the mantel’s picture.
2. Angle armchairs in to make the U
Two chairs angled at the fireplace’s corners turn a row into a circle, closing the conversation and giving each sitter a share of the heat.
3. Keep the hearth zone clear and honoured
The floor directly before the fire is the room’s sacred margin: no coffee table legs, toy baskets or footstools parked inside it.
4. Set a rug to define the fire’s territory
A generous rug under the seating group, its front edge a respectful distance from the hearth, draws the circle on the floor and warms every foot in it.
5. Add a window seat or daybed for the sprawl seat
Every family room needs one seat designed for lying down: a deep window seat, a chaise or a daybed along the wall.
6. Use swivel chairs where the room has two acts
Where the garden, a view or a second seating zone competes, swivel chairs let sitters turn between fire and room without dragging furniture.
7. Place a pair of stools for overflow and feet
Light stools or poufs live at the circle’s edge as extra seats for guests, footrests for the household and side tables in an emergency.
8. Leave a lane behind the seating
A clear route from door to door behind the sofa keeps the circle from becoming an obstacle course and gives the fire-tender access with a log basket.
9. Seat children at their own scale near the warmth
A small chair, a floor cushion zone or a low bench at the circle’s edge gives children their own place in the fire’s company rather than a claim on everyone else’s.
10. Test the arrangement with a real evening
Furniture plans lie; evenings do not. Live with the circle for a week of actual use — reading light, drinks within reach, the cat’s ambitions — before anything is fixed, upholstered or bought to match.
11. Let the mantel clock or picture preside
One considered object above the mantel — a picture the family loves, a mirror, a clock — gives the seating circle its presiding image.
3. Surrounds and Mantels: Everyday Materials, Honestly Used
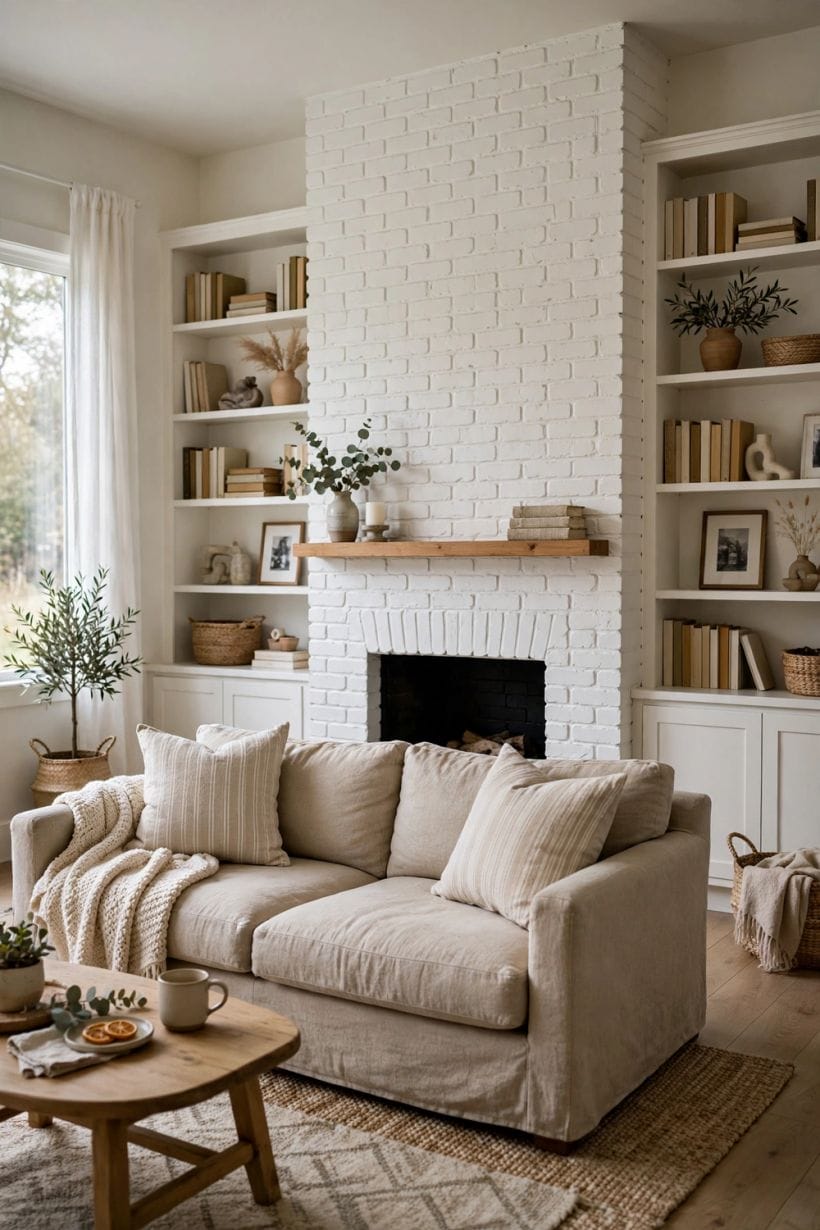
The standard fireplace’s clothes: brick, stone, tile, timber and plaster in their family-room registers. This section works the surround as the room’s hardest-working surface — beautiful, wipeable and safe.
12. Keep a brick surround for warmth and forgiveness
Brick is the family room’s oldest friend: it hides soot gracefully, shrugs off knocks from toys and firewood, and its warmth of colour flatters lamplight.
13. Use stone where the room wants weight
A simple stone surround — slate, limestone or local rubble in a plain design — gives the hearth a quiet monumentality that suits larger rooms.
14. Tile the surround for colour and easy cleaning
Tiles bring the palette’s accent to the hearth in a surface that wipes clean of ash and small fingerprints alike.
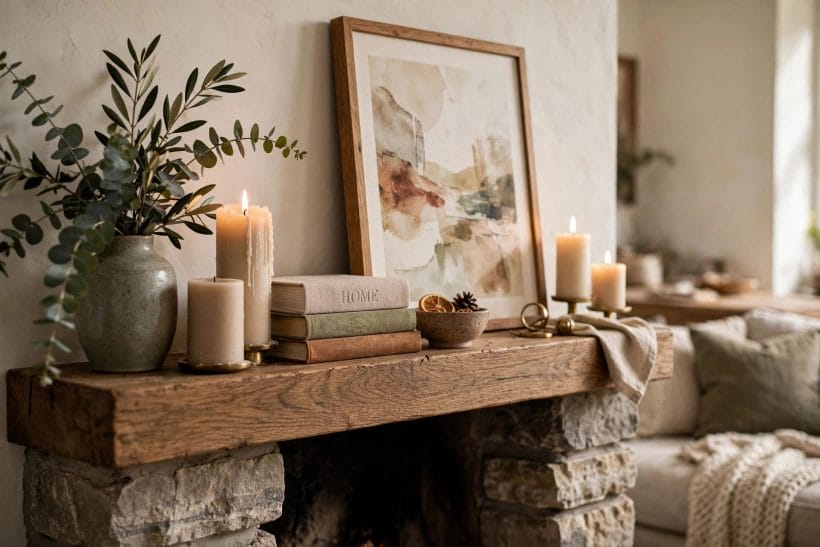
15. Fit a timber mantel shelf with real depth
A chunky timber shelf — wide enough for the clock, the cards and the photograph row — is the family room’s mantel in its most useful form.
16. Paint a plain surround into the room’s scheme
A plastered or plain timber surround painted with the walls or in the trim colour is the budget’s honest answer, and often the calmest.
17. Line the fireback and keep the opening tidy
A clean, dark fireback — brick repaired, or a simple iron back — makes flames read brightly and protects the chimney’s fabric from heat.
18. Choose a hearth stone that forgives ash
The hearth slab in slate, stone or tile should be dark enough to forgive ash, smooth enough to sweep and level with or gently raised from the floor.
19. Guard the fire with a screen that suits the room
A well-made guard — mesh for sparks and a barrier for toddlers and pets — is non-negotiable with open fires and young families.
20. Keep the tools handsome and to hand
Poker, brush, shovel and tongs in a stand that matches the room’s metals end the search for implements mid-evening.
21. Store logs as part of the picture
A basket or a built-in log store beside the fire turns fuel into texture — the family room’s most honest decoration.
22. Let the surround carry the room’s one craft note
A carved mantel frieze, a handmade tile row, a beam with the maker’s mark: one crafted detail on the surround gives the standard fireplace its signature without leaving the standard family.
4. The Television Question: Fire and Screen in One Room
The modern family room’s honest dilemma, taken seriously: the screen and the fire both want the same wall and the same eyes. This section works the compromises — including the material-lane view of the stone fireplace ideas survey and the placement angle of the corner fireplace ideas lane, whose corner hearths solve the problem by geometry.
23. Mount above the mantel only after the heat check
A screen above a working fire must be checked against the manufacturer’s heat limits and the actual temperatures at that height with the fire lit — mantel depth, deflectors and fire size all change the answer.
24. Mind the viewing height honestly
A screen above a standard mantel sits high for viewers on a low sofa, and long viewing at an upward angle tires necks.
25. Give the screen its own wall where the room allows
Television on the wall beside or opposite a secondary seating arrangement lets fire and screen hold court separately, each with its own audience.
26. Angle a corner screen into the seating
A screen on a tilting, swivelling mount in the corner beside the chimney breast can serve the sofa without ruling the room.
27. Hide the screen in the mantel picture’s place
Frame-style screens and screens behind artwork or shutters keep the hearth’s face traditional while the family keeps its cinema. The disguise costs money and suits households where the television is a nightly tool but not a daytime presence.
28. Plan sound as part of the fire’s room
A soundbar under the screen or speakers flanking the chimney breast keep voices clear over a crackling fire’s cheerful interference.
29. Conceal boxes, consoles and their jungle
A ventilated cupboard in the alcove, a media unit under the screen or a basket-system for remotes ends the blinking-box sprawl beneath the mantel.
30. Use the alcoves the chimney breast gives you
A standard fireplace creates two alcoves, and they are the family room’s natural media and storage walls: shelving one side, the screen or a unit the other.
31. Keep gaming and homework screens flexible
Consoles, laptops and tablets circulate through the family room on their own schedule; a movable stand or a designated corner desk keeps them from colonising the hearth wall.
32. Decide the room’s first citizen, then design
Some families gather for the fire and visit the screen; others gather for the match and light the fire for atmosphere.
33. Darken the room kindly for film night
Blackout-capable curtains or blinds, dimmable lamps and the fire’s own glow make the standard family room a better cinema than most dedicated media rooms. The hearth’s flicker behind the viewers is the atmosphere money cannot retrofit.
5. Children, Pets and Daily Life: Designing for the Real Household
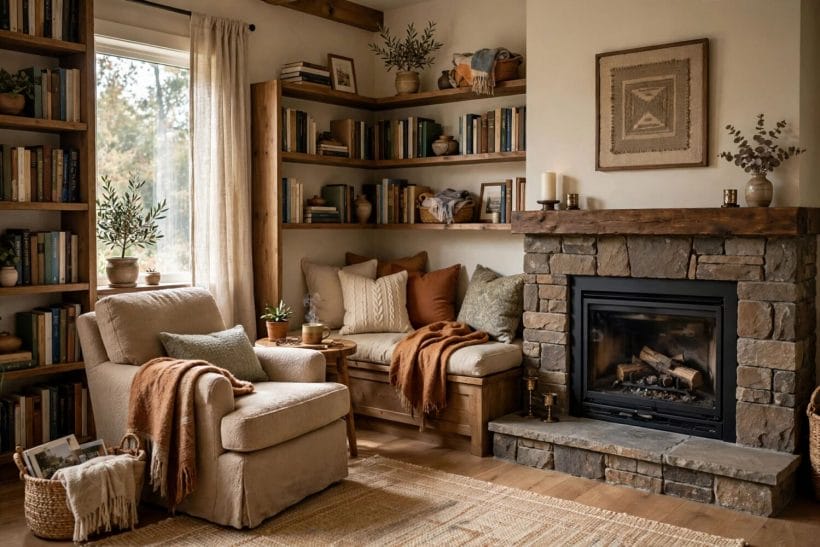
The family room is judged by its hardest users. This section designs the fireplace’s room for toddlers, teenagers, dogs and the beautiful mess between them — durability as a design material.
34. Zone the room by energy, not by furniture
Quiet fire-side seats, a play-and-projects floor, a screen corner: zoning by activity lets a toddler’s railway and a grandparent’s novel coexist. Rugs, lighting and the seating circle’s back draw the borders more kindly than any barrier.
35. Choose fabrics that forgive in the fire’s light
Washable covers, sturdy weaves and mid-tone colours that hide ash-grey and biscuit alike are the family room’s upholstery law.
36. Give toys a home that closes
A chest, a cupboard in the alcove or baskets on low shelves let the room transform from play space to evening room in five minutes.
37. Protect the floor where the room works hardest
The route from door to sofa and the hearth’s apron take the traffic, the spills and the log basket’s drips.
38. Claim the dog’s place by the fire deliberately
The dog will take the warmest spot regardless; design it — a washable bed at the hearth’s safe edge, out of the spark zone and the walking lane.
39. Build homework into the fire’s company
A small table or desk in the alcove, lit properly and supplied with sockets, puts homework inside the family’s warmth instead of exiled to a cold bedroom.
40. Keep a games and craft store within reach
Board games, cards and the current puzzle belong in the fire-side cupboard, ready for the evening’s spontaneous championship. What is stored in another room is played half as often; the family room’s magic is everything to hand.
41. Plan for the sleeping guest without drama
A sofa bed in the circle or a daybed that converts, bedding stored in the room’s own chest, and the fire laid ready: the family room doubles as the guest room in most houses.
42. Let teenagers colonise a corner fairly
A beanbag, a charging point and a corner of their own inside the family room keeps teenagers in the household’s orbit longer than any rule.
43. Display family life at mantel height
Photographs, school art in rotation, the trophy and the holiday finds belong on the mantel and alcove shelves where the fire lights them nightly.
44. Accept the room’s beautiful wear
Scuffed hearth paint, a rug that has seen birthdays, the chair re-covered once already: the family room’s patina is its proof of use.
6. Colour, Light and Texture: Warmth You Can See
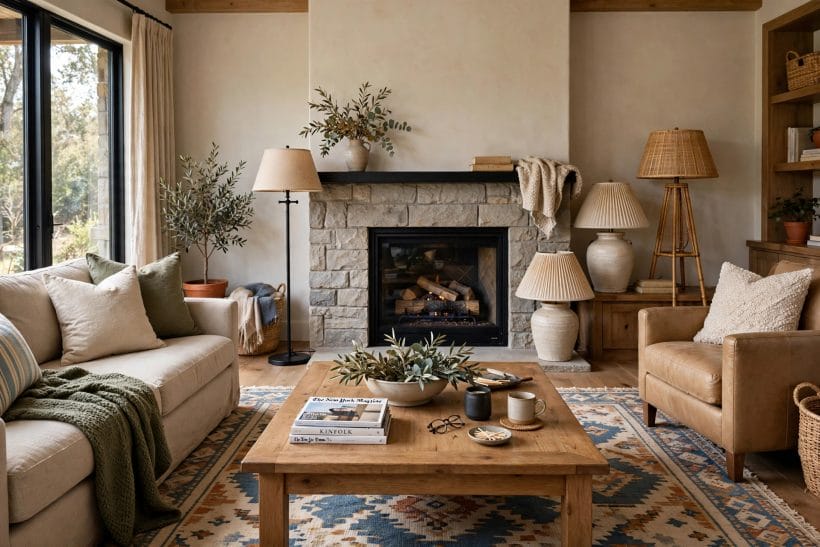
The fire gives one kind of warmth; colour, lamplight and texture must give the same warmth on the nights it is unlit. This section dresses the room in the fire’s own palette — a discipline shared with the traditional living room and family room ideas lanes.
45. Take the palette from the fire’s own colours
Flame orange’s calmer cousins — rust, ochre, warm red, ember brown — with cream and wood tones make a room that looks warm before the match is struck.
46. Layer light at three heights
Ceiling light for finding things, lamps at seat height for faces and books, and the fire itself at floor level: three layers let the room change mood by switching, not by rebuilding.
47. Put reading light where reading happens
Each principal seat deserves its own lamp, placed for the page and not the photograph.
48. Dress windows for darkness and for day
Curtains or blinds that truly close make film nights and winter evenings feel held; sheer layers keep the day’s privacy without losing its light.
49. Mix textures the way the fire mixes light
Wool throws, a leather chair, timber shelves, linen cushions and the hearth’s rough brick: texture is the family room’s colour for the hands.
50. Use the chimney breast as the colour’s stage
Painting the breast in the scheme’s deep note, wallpapering it in a quiet pattern, or leaving its brick bare gives the fire wall its identity while side walls stay calm.
51. Warm the floor underfoot
Bare boards are handsome and January is honest: a big rug, underlay where it helps, and slippers by the door reconcile the two.
52. Hang curtains and hang pictures at family heights
Pictures centred for seated eyes, curtains pooled a breath above the floor, shelves within a child’s supervised reach: the family room’s measures are taken sitting down, surrounded. Gallery heights belong to hallways; here, everything comes down to the circle.
53. Let the mantel mirror borrow the firelight
A mirror above the mantel doubles the flame’s dance and the lamps’ kindness into the room’s corners. It is the oldest trick in the hearth’s book and still the best value: one sheet of glass, twice the fire.
54. Scent and sound belong to the design
Woodsmoke’s whisper, wool and timber’s smell, the tick of a cooling stove or the clock: the family room’s atmosphere is half non-visual.
55. Refresh colour seasonally at cushion scale
The room’s deep palette stays; its cushions, throws and mantel dressing change with the year — lighter in summer, richer in winter. Seasonal dressing at textile scale keeps a hard-working room feeling tended without a decorator’s invoice.
7. Layouts for Real Rooms: Long, Small, Open-Plan and Awkward
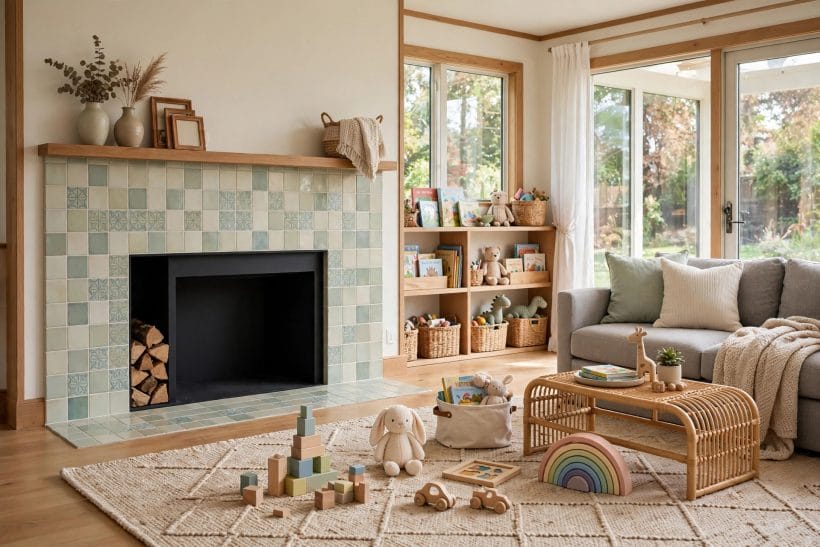
Standard fireplaces sit in non-standard rooms. This section fits the family circle to the shapes houses actually come in, keeping the fire central without surrendering the floor.
56. In a long room, make two rooms honestly
Fireplace at one end: hearth circle there, and a second zone — desk, play table, dining end — at the other, divided by a rug change or a low bookcase.
57. In a small room, shrink the furniture, not the circle
A compact sofa, armless chairs and a nest of small tables keep the U around the fire at small scale.
58. In open-plan space, give the fire its own rug island
Without walls, the hearth zone is defined by rug, lighting and the seating’s backs — an island of evening in the day’s larger sea.
59. Where the fireplace is off-centre, balance it, don’t mourn it
Asymmetry is answered with weight: shelving, a larger picture or the television arranged to balance the breast’s off-centre mass. Rooms composed honestly around an awkward hearth usually end with more character than the symmetrical ones ever earn.
60. Keep doors and their swings out of the circle
A door opening into the seating group breaks the circle nightly and draughts the fire besides. Rehang, restrain or rearrange so arrivals pass behind the sofa’s back — the circle’s unbroken ring is the family room’s whole geometry.
61. Borrow the alcoves, always
Shelving, a desk, the media cupboard, a reading chair with its lamp: the breast’s two alcoves are the family room’s spare rooms, and they should be full, fitted and working.
62. Float the sofa only with a finished back
A sofa floated into the room, back to the door, works when its back is dressed — a console table, a low bookcase, lamps.
63. Give the Christmas tree its planned corner
In December the family room’s plan is tested by a tree; decide its corner in advance — near the circle, clear of the fire’s safety zone, with a socket for its lights.
64. Store the room’s extras inside the room
Spare cushions, the guest bedding, the board games and the log basket all live within the family room’s own storage, or they live on its floor.
65. Measure the fire’s heat into the farthest chair
Before fixing the circle, light the fire and sit in every seat: the farthest chair should feel the hearth’s kindness without the nearest roasting. Radiant heat draws the room’s true map, and it rarely matches the tape measure’s opinion.
8. Seasons and Occasions: The Fireplace All Year
A family fireplace works twelve months: flame in winter, focal point in summer, stage for every celebration between. This section keeps the hearth earning its wall in every season.
66. Dress the summer hearth, never abandon it
An unlit summer fireplace dressed with candles, a green plant, a stack of pale logs or a screen becomes the room’s cool focal point rather than a black hole.
67. Lay the fire ready as a household habit
In the cold months, a fire laid each morning — kindling, logs, matches to hand — lowers the evening’s friction to a single match.
68. Make the mantel the family’s notice board
Cards, invitations, the school photograph, the holiday countdown: the mantel is where the family’s news is posted in three dimensions.
69. Celebrate at the hearth deliberately
Birthdays, results days, the first snow: the family room’s fire is the natural stage, with the circle drawn close and the mantel dressed for the occasion.
70. Keep fuel, tools and ash in a weekly rhythm
Logs in before the weekend, ash out on a set morning, chimney swept on its professional schedule and the guard checked as seasons turn: the fireplace’s calendar is small and strict.
71. Ventilate like a household that burns fuel
Air for the fire and air for the family are the same planning: vents kept clear, rooms aired, alarms fitted and tested on the household’s schedule.
72. Use the fire’s shoulder seasons wisely
Spring and autumn’s single-log evenings — one small fire for the hour of need — are the standard fireplace’s sweetest service.
73. Protect the room during the fire’s off-duty months
Summer is the maintenance season: chimney, hearth, guard and surround inspected and repaired while nothing is lit.
74. Photograph the room at its best and keep the standard
One good photograph of the room arranged as it should be — cushions, mantel, circle, light — becomes the household’s own reset target after busy weeks.
75. Pass the fire’s skills down
Children taught, in their season and under supervision, how a fire is laid, lit and respected inherit the room’s real heirloom.
9. Checks and Mistakes: Before the First Purchase or the First Stone
Safety comes before every other check in this room, and it is stated plainly: guards fitted for open fires where children or pets live, the hearth zone kept clear as a standing rule, detectors fitted and tested, chimneys and flues swept and inspected by professionals on schedule, and any worry about smoke, fumes or a fire’s behaviour treated as a professional’s question that day. Design the beautiful arrangement inside those rules, never around them — a family room’s warmth is only ever as good as its safety.
Check the television plan against the fire’s reality before mounting anything: light the fire, measure the heat where the screen would live, consult the manufacturer’s limits, and sit where the family sits to judge the viewing height through a whole programme. More family-room disappointments are mounted on the chimney breast than anywhere else in the house, and nearly all of them were avoidable with one honest evening’s test.
Resist furnishing the room in a single shopping trip. The circle, the storage and the screen settle by use, not by catalogue; live with the fireplace through a few weeks of real evenings, note where drinks land, where homework spreads and where the dog insists on sleeping, then buy to the evidence. Family rooms furnished by observation fit their families; rooms furnished by showroom fit the showroom.
Finally, audit the room by its hardest hour — a rainy Sunday with everyone home. If the room absorbs it with the fire lit, seats for all, screens and play in their places and supper possible without moving furniture, the design is right. If it cannot, change the plan, not the family’s habits: the room exists to serve the household it is named for.
10. Costs and Pulling It Together
The costs of a family-room fireplace are mostly the costs of honesty: a sound surround in a real material, a proper guard and tools, professional sweeping and inspection as recurring care, seating that survives its users, and storage enough to reset the room nightly. None of it is exotic, and almost all of it outlasts fashion. The expensive mistake is the precious one — finishes and furniture that must be protected from the family they were bought for, replaced at the first honest accident.
Pull the room together by its purpose: a circle of seats, a tended fire, screens in their place, life stored within reach and light for every reader. The standard fireplace asks nothing rare of a household — only that the room around it be designed for the family as it is, in the evenings as they actually happen. Get that right, and the plainest hearth in the plainest house becomes what it has been for centuries: the warm centre everything else is arranged around.
Final Considerations
A standard fireplace in a family room is not a compromise between the showpiece hearth and the practical house; it is the original thing itself — the working fire around which a household arranges its evenings, its celebrations and its ordinary, irreplaceable days. Its virtues are the family’s virtues: warmth without ceremony, welcome without performance, and a centre that holds in every season.
So tend it, furnish honestly around it, and let the room be lived in at full strength. The scuffs will come, the mantel will fill and empty with the family’s news, and the circle of chairs will be rearranged a hundred times — each rearrangement a small proof that the room is doing its job. That is the family room’s whole design brief, and the standard fireplace was built to answer it.


0 Comments