

It looks like wood, it is sold like a system, and half the new cabins and cottages on any rural road seem to be wearing it — engineered wood siding has quietly become the default cladding of small-home America.
This guide collects 40 lp smart siding ideas and checks: profiles, colours, layouts, pairings and the buying questions to settle on the manufacturer’s current documents before you commit a whole house to it.
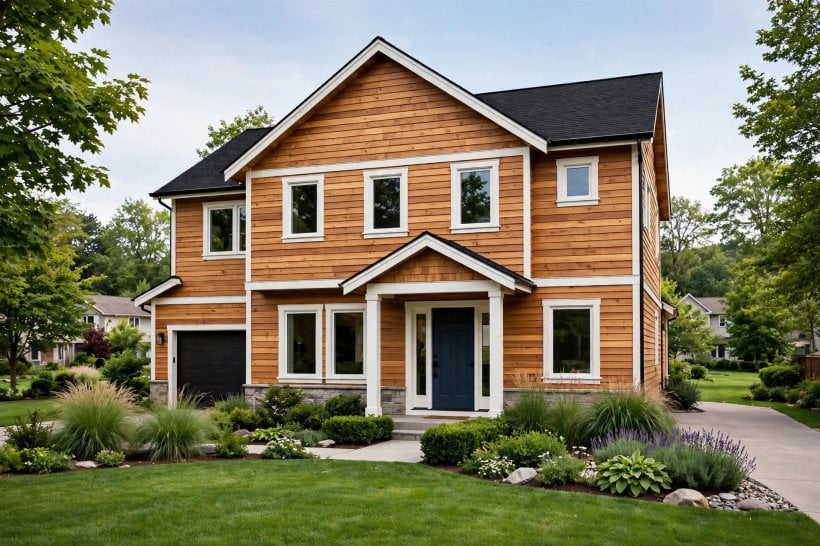
1. LP Smart Siding at a Glance
LP SmartSide — the product most people mean by lp smart siding — is an engineered wood siding: wood strands bonded with resins and treated against rot and insects, made by Louisiana-Pacific and sold as a system of lap boards, panels, shakes and trim. Treat this post as a design and checking guide to that system, and confirm every specification on the manufacturer’s current literature.
| What is it? | Engineered wood strand siding and trim, factory-made in consistent lengths, designed to install like wood with fewer defects. |
| Main formats? | Lap siding, vertical panels, cedar-texture shakes, and matching trim, soffit and fascia pieces. |
| Finish options? | Pre-finished colours from the manufacturer’s expert finish range, or primed boards you paint on site in any colour. |
| Why people choose it? | Wood looks with long, light boards, impact resistance in handling, and a single-manufacturer system from siding to trim. |
| What decides success? | Correct installation — gaps, flashing, clearances and sealed cuts per the current instructions — and paint maintenance kept up. |
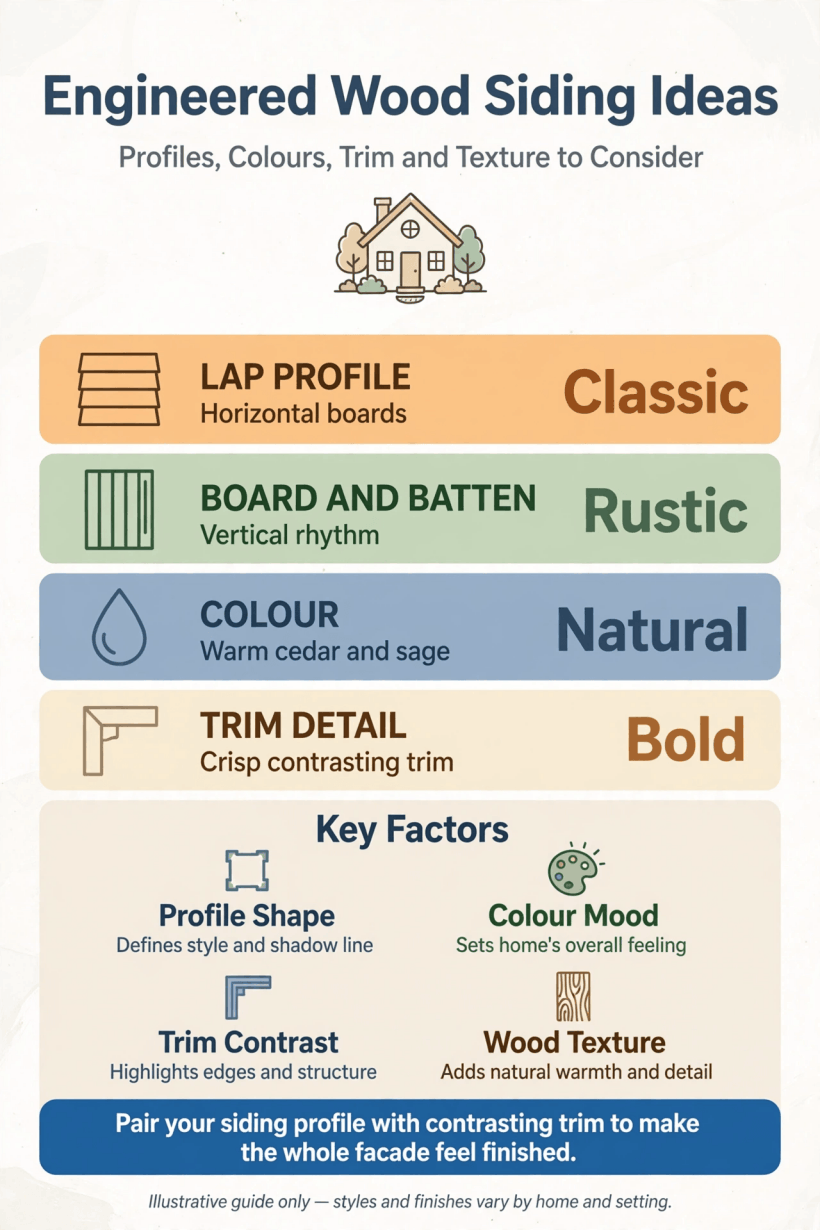
At a glance: an engineered-wood system of boards, shakes and trim — choose the profile per elevation, confirm specs on current documents, and install clearances are non-negotiable.
2. Profiles and Layouts
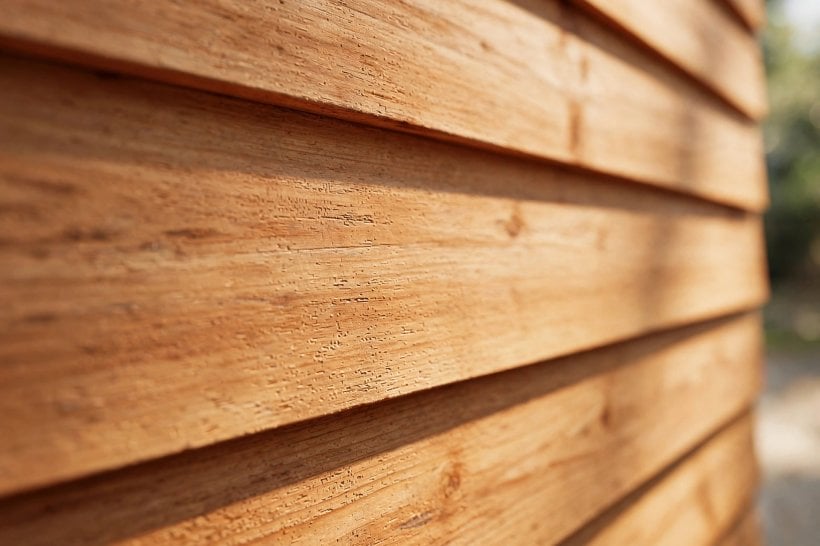
Profile decides the house’s accent — horizontal, vertical or shingled — before colour gets a vote. Engineered boards come in long lengths, so layouts have fewer seams than traditional timber, which is one reason the system suits the clean elevations in modern tiny house interior design carried outside.
1. Classic Horizontal Lap
The default cottage and farmhouse face. Keep the exposure consistent around every corner; the rhythm of shadow lines is what the eye reads as quality.
2. Wide-Exposure Lap for a Modern Farmhouse
Fewer, broader courses calm a big elevation and pair with black window frames and a standing-seam roof.
3. Narrow Lap on Small Homes
On tiny houses and cabins, narrower exposures keep the scale honest — wide boards can make a small wall look like a single plank.
4. Vertical Board and Batten
Panel siding with applied battens gives the barn-and-cabin vertical. It lengthens low buildings and sheds water cleanly down the wall.
5. Lap Below, Shakes Above
The classic two-storey split: smooth lap at ground level, textured shakes in the upper storey and gables, divided by a trim board.
6. All-Panel With Trim Grid
Large panels broken by a deliberate trim pattern suit contemporary cabins and accessory buildings where a board rhythm would fuss.
7. Mixed Directions on Additions
Run an extension’s siding vertically where the original house is horizontal — the change of direction marks old and new honestly.
3. Colour Ideas
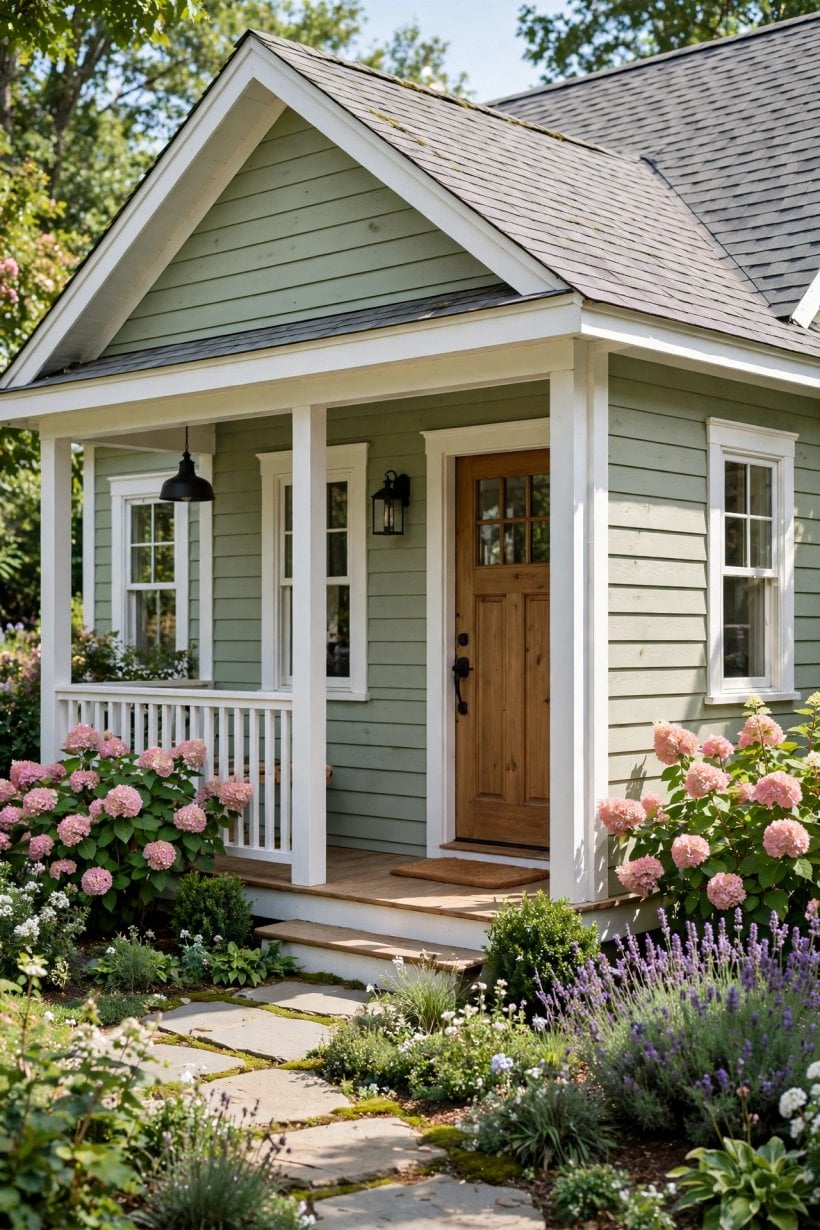
Pre-finished boards arrive with a factory colour; primed boards take any exterior paint. Either way, choose colour against the roof and landscape first, the catalogue second.
8. Warm White With Dark Trim
The modern-farmhouse standard: bright body, charcoal or black trim and windows, natural wood door to warm it.
9. Sage and Forest Greens
Greens settle a house into trees and fields; deeper tones suit shaded plots, sage suits open sunny ones.
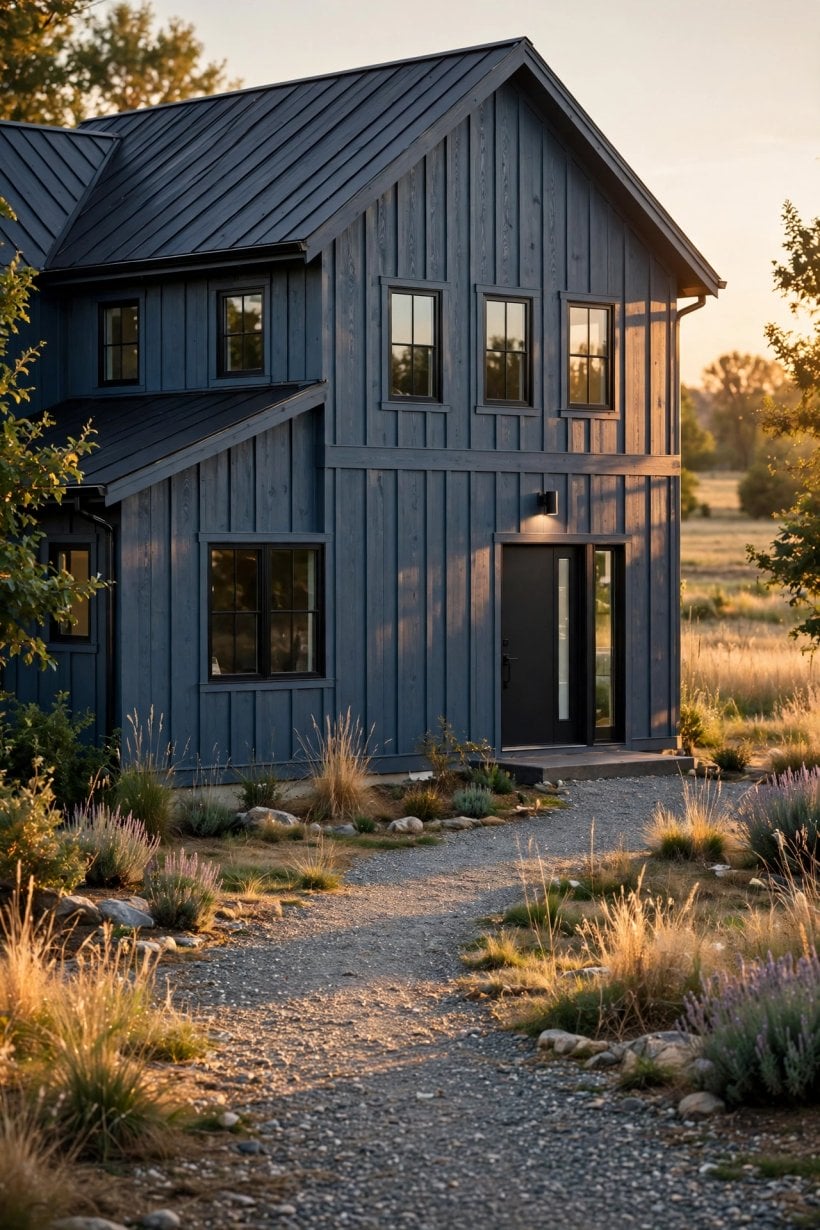
10. Slate Blue and Grey-Blue
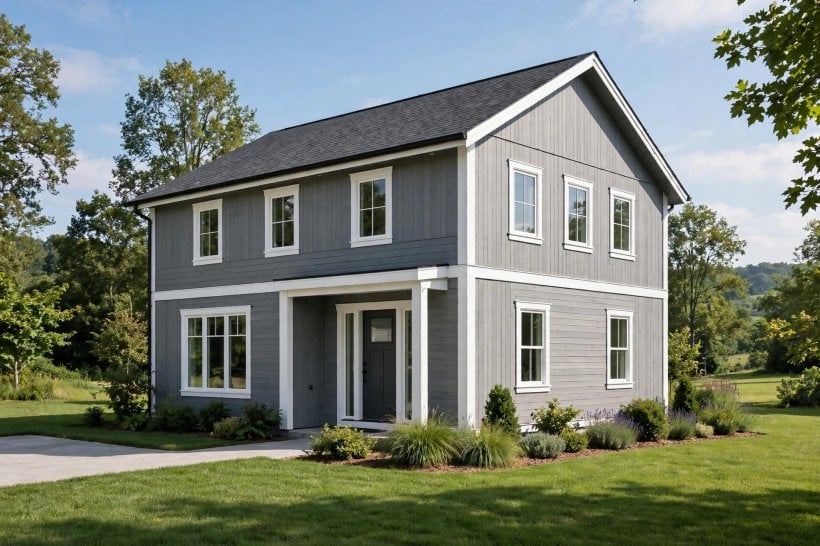
A coastal and cottage favourite that pairs with white trim and grey roofing and hides dust between washes.
11. Barn Red, Used With Restraint
Red sings on outbuildings and small cabins; on a whole house, soften it with cream trim and a dark roof.
12. Natural Cedar Tones
Stain-look finishes give the cedar colour without cedar’s silvering — popular on lake and mountain cabins.
13. Charcoal and Near-Black
Dark bodies with minimal trim read architectural and modern; confirm the pre-finish range includes the tone, as dark colours are the most finish-sensitive.
14. Two-Tone by Storey or Material
Lighter above, deeper below grounds a tall house; keep the split on a trim line, never mid-wall.
4. Trim, Corners and Openings
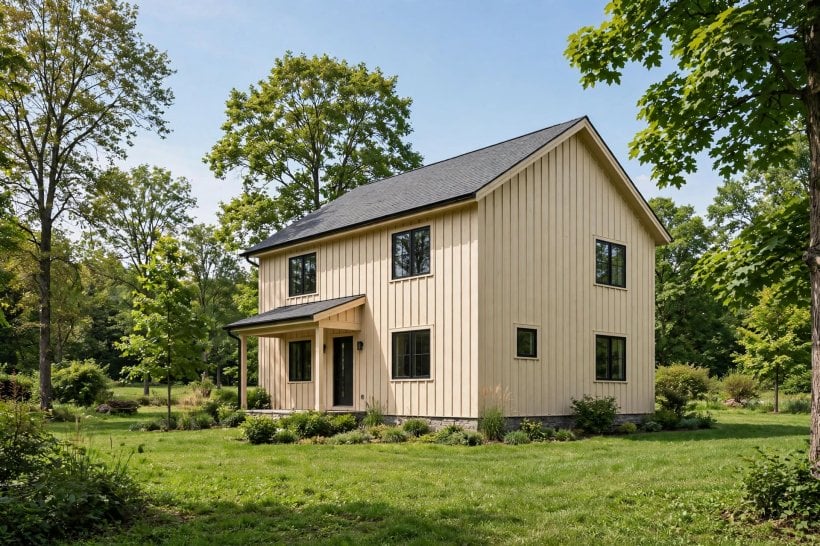
Trim is where engineered systems earn their keep — matching pieces for corners, windows and eaves make elevations look designed rather than assembled. It is also where installation quality shows first.
15. Generous Corner Boards
Wide corner trim frames each elevation. Skimpy corners are the tell-tale of a rushed siding job on any material.
16. Window Casing With a Sill Detail
Full casing with a sloped sill throws water clear and gives windows the shadow line that flat J-channel never does.
17. A Belt Course Between Storeys
The horizontal trim band hides the storey joint, sheds water, and is the natural place for a colour change.
18. Frieze and Soffit in the Same System
Matching soffit and fascia pieces close the eaves neatly against insects and weather — and remove a painting headache.
19. Battens and Trim in the Accent Colour
On board-and-batten walls, painting battens and trim a tone apart from the panels adds depth without a second material.
20. Stone or Brick Skirt at the Base
A masonry plinth grounds the house, takes the splash zone, and satisfies the clearance the siding needs from soil and paving.
5. Gables and Accent Zones
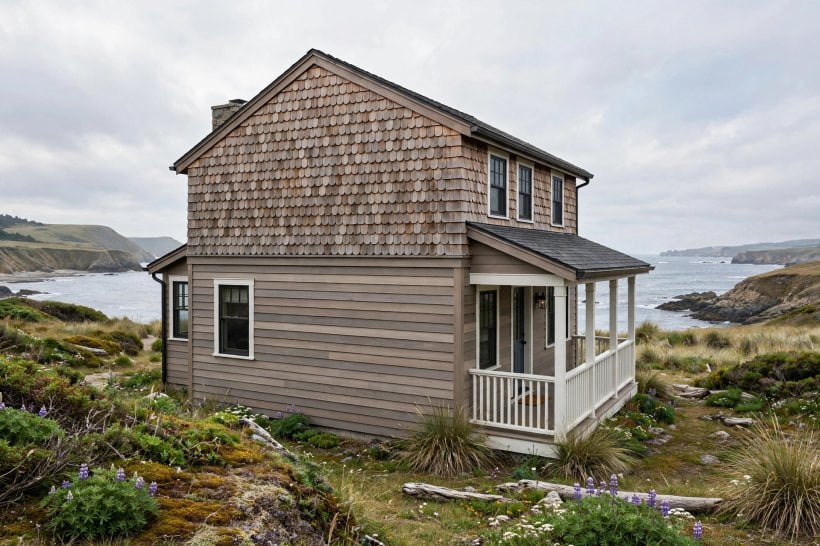
One accent zone per house is the pattern — usually the gable — where texture changes and the eye is meant to land. The same concentration principle governs Victorian fronts and the small feature walls in tiny house interior designs.
21. Cedar-Texture Shakes in the Gable Peak
The system’s signature move: staggered or straight shakes filling the triangle above the belt course.
22. Vertical Siding in the Gable Only
A cheaper accent than shakes with the same directional contrast against a lap body.
23. Accent Colour Reserved for the Gable
Keep the body calm and let the gable carry the deep or bright tone — one decision, whole-house effect.
24. Dormers Clad to Match the Gable
Tie dormers into the accent treatment so the roof reads as one composition, not interruptions.
25. Porch Walls as the Accent Zone
On houses without proud gables, the porch’s back wall in shakes or vertical boards gives the entrance its moment.
26. Garage and Outbuilding Echo
Repeat the house’s accent — same shake, same colour — on the garage gable so the plot reads as one design.
6. Pairings: Stone, Metal and Wood
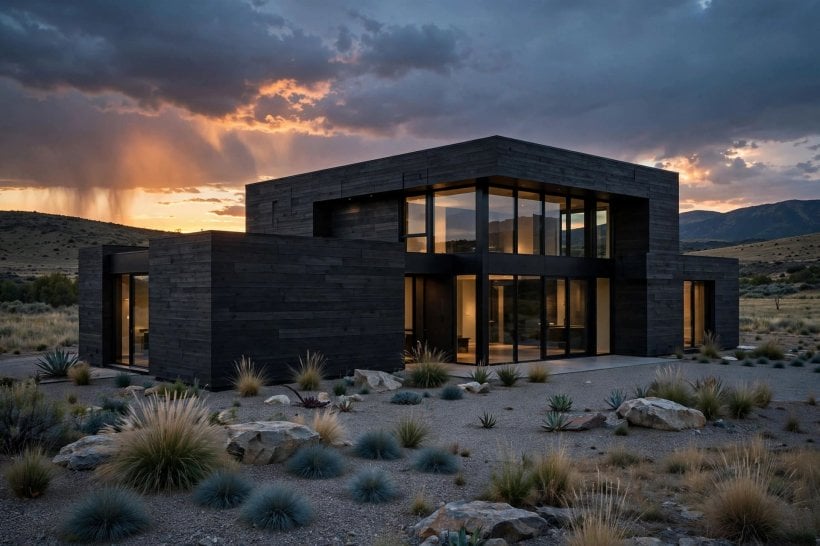
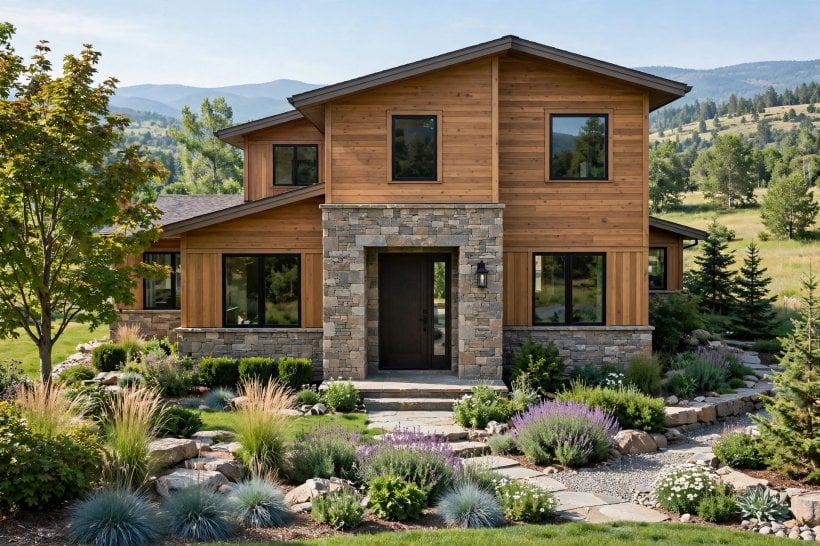
Engineered siding rarely works alone on the best-looking houses. Pairings add the weight and contrast that boards alone cannot.
27. With a Standing-Seam Metal Roof
The rural-modern pairing: crisp roof lines over warm board walls. Dark roofs ground pale siding; silver roofs suit deep colours.
28. With Stone Veneer at the Base or Chimney
Stone at the plinth or a full chimney breast gives the house its geology; keep stone to one or two zones, not a skirt everywhere.
29. With Real Wood Accents
A cedar porch ceiling, brackets or front door warm the engineered boards and give the hand something honest to touch.
30. With Black Steel and Glass
Contemporary cabins pair charcoal siding with black-framed glazing — confirm the dark finish option on current product documents.
31. With Brick on Traditional Homes
Where a house is part brick, siding in a quiet cream or sage lets the brick lead and the boards support.
7. Small Homes, Cabins and Tiny Houses
Small buildings are where this system is chosen most: long light boards suit structures that are built in one place and sometimes moved, and when you design your own tiny house a single product line covers walls, trim and soffit in one order. Weight, durability in transit and repairability all matter more at this scale — the same practical filters applied to materials in steel vs wood tiny houses.
32. Lap Siding on Tiny Houses on Wheels
Short walls take lap boards gracefully; plan butt joints away from the wheel arches and door, where eyes and weather concentrate.
33. Board and Batten on Cabins
The vertical rhythm suits tall narrow cabins and hides panel joints in the battens — a forgiving layout for first-time installers.
34. One-Product Cabins: Siding, Trim, Soffit
Specifying the whole envelope from one system simplifies ordering for remote builds where a missing trim piece costs a week.
35. Sheds and Studios That Match the House
Accessory buildings in the same siding and colour make a plot look planned; builders of the original house often have offcuts enough for a shed.
36. Porch and Deck Skirting
Vertical panels or lattice-look skirting close the under-deck zone in the house’s language instead of an afterthought material.
8. Installation Checks That Decide Everything
Engineered wood siding’s reputation is made or lost on installation day. The manufacturer’s instructions govern — clearances from roofs, soil and paving; flashing at every penetration; gapping at joints; sealing every cut edge — and an installer who treats them as suggestions creates the failures that reviews then blame on the product. Before work starts, agree who is following which document, and keep the current installation guide on site.
Check the details yourself as work proceeds: boards should not touch roofing or the ground; horizontal surfaces need flashing, not just sealant; cut ends should be sealed before they go up; and nailing should be snug, not driven through the face. Storage matters too — boards stored flat, dry and off the ground before installation arrive at the wall in the condition the factory made them. These are the same discipline points that decide how long any timber-based cladding lasts, as the durability discussion in how long tiny houses last sets out for whole structures.
9. Maintenance, Painting and Repairs
Primed boards take your paint; pre-finished boards carry a factory finish — either way, the maintenance rhythm is a wash-down, an annual once-over of sealant and the lowest boards, and prompt attention to any impact damage or opened joint. Keep leftover paint labelled with its colour and sheen; a matched touch-up in year three is invisible, a guessed one is a patch.
Repairs are the system’s quiet advantage: a damaged board can be cut out and replaced individually, and primed stock accepts paint to blend. Keep a few spare boards from the original order stored dry; batches and finishes vary over the years, and the spare in the garage is the best colour match you will ever own. On older installations, confirm the current care guidance before using pressure washers or strong cleaners, and never let mulch, soil or planting creep up against the bottom course — clearance is the maintenance.
10. Costs and Buying Checks
Costs are driven qualitatively by the profile mix (shakes and trim-heavy designs cost more than plain lap), the finish route (factory pre-finish versus site painting), the amount of cutting around openings, and your region’s labour. The honest comparison is whole-wall: boards plus trim plus flashing plus finishing, against alternatives quoted the same way — the whole-project habit used in the tiny house cost breakdown.
37. Get the Warranty Document Before the Quote
Ask for the current warranty terms in writing — what is covered, what installation conditions apply, and what maintenance the cover assumes.
38. Confirm Treatment and Specs on Current Documents
Product lines evolve; verify composition, sizes and finish options in the manufacturer’s current literature, not a dealer’s memory.
39. Price Trim and Flashing as Their Own Lines
Quotes that bury trim hide the corners that get cut. Itemised quotes protect the details that make the house look right.
40. Vet the Installer, Not Just the Board
Ask to see a finished job a few years old, and check the clearances and sealed cuts on it. That visit predicts your result better than any brochure.
Final Considerations
LP SmartSide’s appeal is a system, not a single board: consistent engineered profiles, matching trim, factory or site colour, and spares that actually fit. Choose profiles per elevation — lap for calm, verticals for height, shakes for the gable — and treat installation clearances and sealed cuts as the product itself, because in practice they are.
Verify the current specification and warranty before ordering, hire for installation quality over board price, and keep a few spare boards dry. Do that, and an engineered wood exterior gives a small home the wood look with a fraction of solid timber’s surprises. Keep those checks in that order, and the boards you choose will reward you with a calm, consistent exterior that needs little more than an annual once-over.


0 Comments