

A masculine bathroom is not about gimmicks or a single coat of dark paint. It is about strong, simple materials, honest lines and fixtures chosen for how hands actually use them. If you have been hunting for a men bathroom style that feels confident without trying too hard, these layouts, vanities, tiles and practical details build it layer by layer, in small ensuites and large family rooms alike.
1. Masculine Bathroom Ideas at a Glance
The whole approach fits on one page. Start with a disciplined layout, pick a palette of deep or earthy neutrals with one metal repeated throughout, choose a vanity with real presence, and let large, simple tiles and good lighting do the rest. Texture matters more than decoration: stone, timber, concrete effects and brushed metal carry the mood, while storage keeps the daily kit out of sight so the lines stay clean.
| Aspect | What to choose | Why it helps |
|---|---|---|
| Palette | Charcoal, slate, deep green, warm grey, black and natural wood | Depth and contrast without fuss or pattern overload |
| Layout | Clear zones, generous walkway, shower as the anchor | The room feels composed and works at speed |
| Vanity | Substantial, often wall-hung, with deep drawers | Presence plus storage for grooming kit |
| Tiles | Large-format stone, concrete or slate effects | Fewer lines, easier cleaning, strong backdrop |
| Fixtures | Matt black, brushed metal or chrome, kept consistent | One metal repeated reads as design, not accident |
| Shower | Walk-in with a large head and a simple screen | The daily ritual the room is built around |
| Lighting | Warm, layered, with proper light at the mirror | Shaving and grooming without glare or gloom |
| Finishing touches | Dark towels, timber, a plant, very little else | Edited details keep the strong look strong |
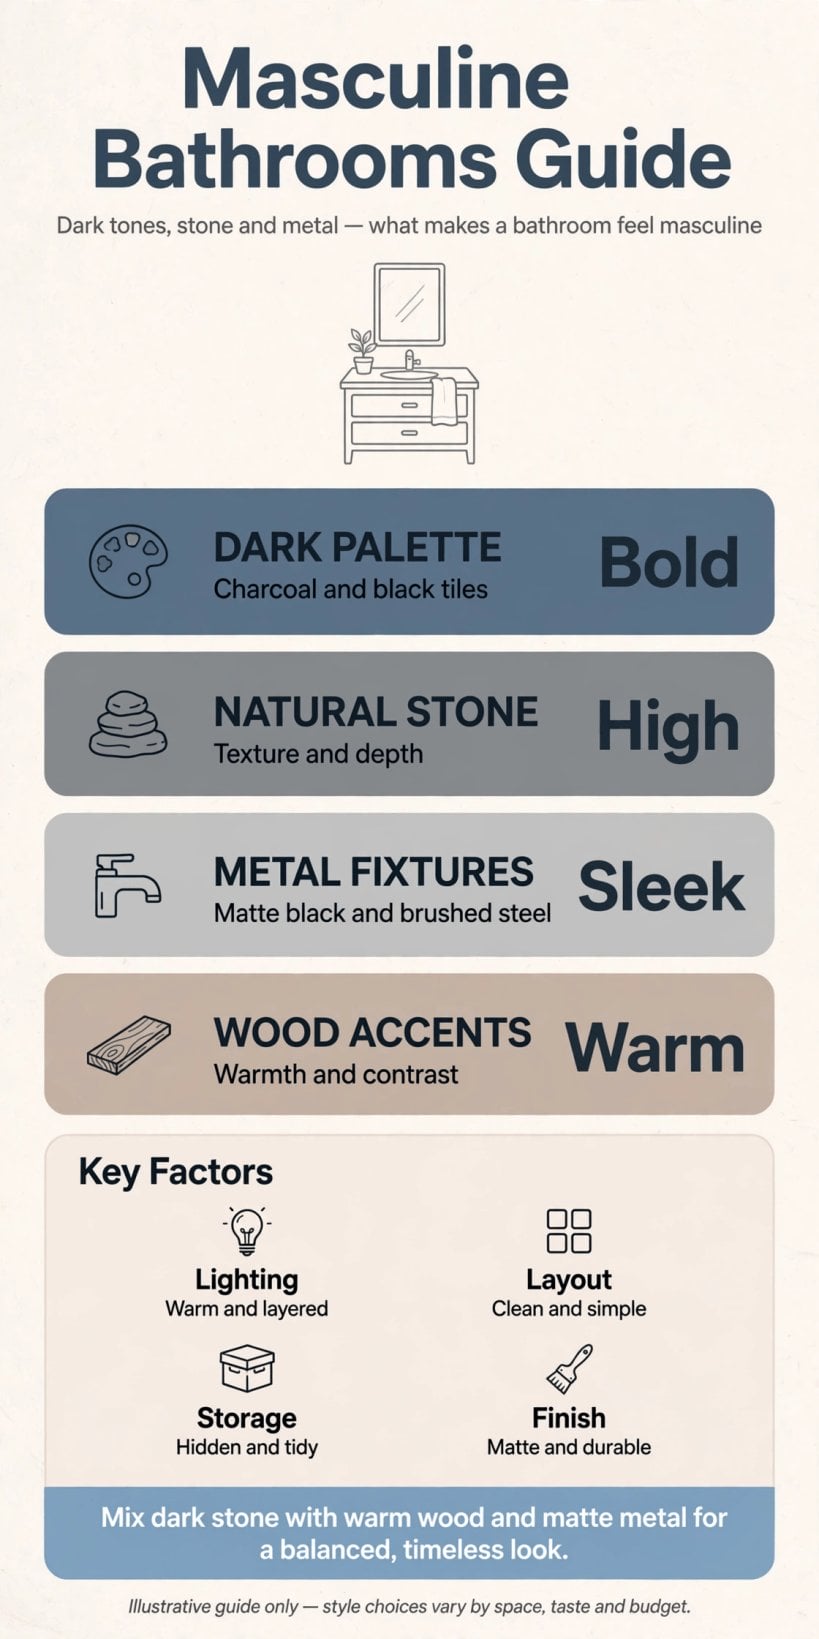
The masculine bathroom at a glance: a disciplined layout, a deep or earthy palette, large simple tiles, one metal throughout, and storage that hides the everyday kit.
2. Layouts With Clear Zones and Strong Lines
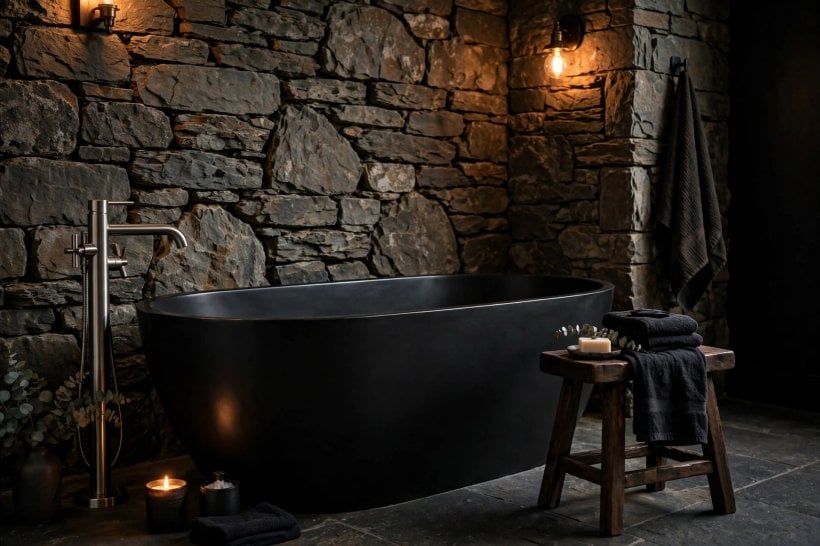
Masculine rooms feel right when the plan is legible at a glance: shower at one end, vanity along one wall, toilet discreetly placed, and a clear route between them. The walk-in shower is the natural anchor, ideally at the far end of the room where its glass screen and large tiles can act as the backdrop to everything else. Keep the centre of the floor empty; visual discipline is what separates this style from a merely dark bathroom.
In smaller rooms, the same order applies at a tighter scale: a single wall carrying vanity and toilet, a shower in the alcove the architecture offers, and fixtures chosen slim so shoulders and elbows are never negotiated. Avoid diagonal placements and fussy angles, which fight the style and waste floor. The compact plans in our tiny house bathroom ideas show how much presence a small room can have when every fixture is placed on a strict, simple grid.
Think about the morning sequence the layout has to serve: shower, towel, basin, mirror, out. If those five steps happen in a straight, unhurried line, the room will feel well designed every day regardless of its finishes. Put the towel rail within one step of the shower screen, the vanity close enough to the shower for a straight path on wet feet, and a mat or heated floor where those feet land. Layout is choreography first and decoration second.
3. A Palette of Depth: Colour Without Noise
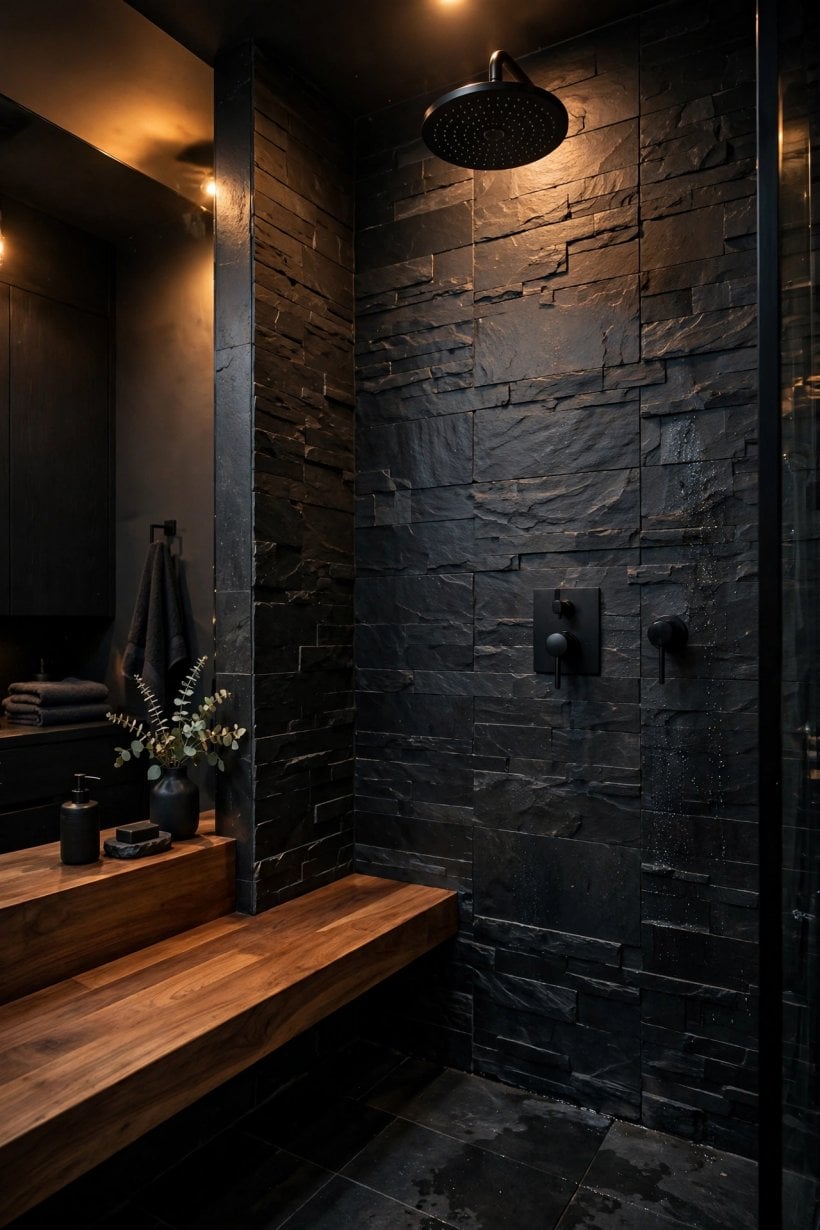
The palette does most of the talking in this style, and it speaks in low tones. Charcoal and slate give instant structure; deep greens and inky blues bring richness without softness; warm greys and stone keep smaller or darker rooms from feeling cave-like. Black is the accent that sharpens everything, used on taps, frames and rails rather than whole walls in rooms short of daylight.
Balance is the discipline that makes dark schemes livable. For every deep surface, plan a lighter or warmer counterweight: pale stone floor against charcoal walls, natural timber against slate, white sanitaryware against a deep green vanity wall. Test colours in the room’s real light, because north-facing bathrooms cool deep colours further and can turn a handsome slate chilly. The bolder rooms in our colorful tiny house interior tour use the same rule in reverse: one confident colour, carefully balanced, never a shouting match of five.
Keep the palette to three main tones plus the metal. A room that runs charcoal, warm wood and brushed brass has a story; add navy, green and chrome and it has an argument. If you fall for a second accent colour, let it arrive in towels and accessories first, live with it for a month, and only promote it to paint or tile if it still earns its place when the novelty has worn off.
4. Vanities With Presence
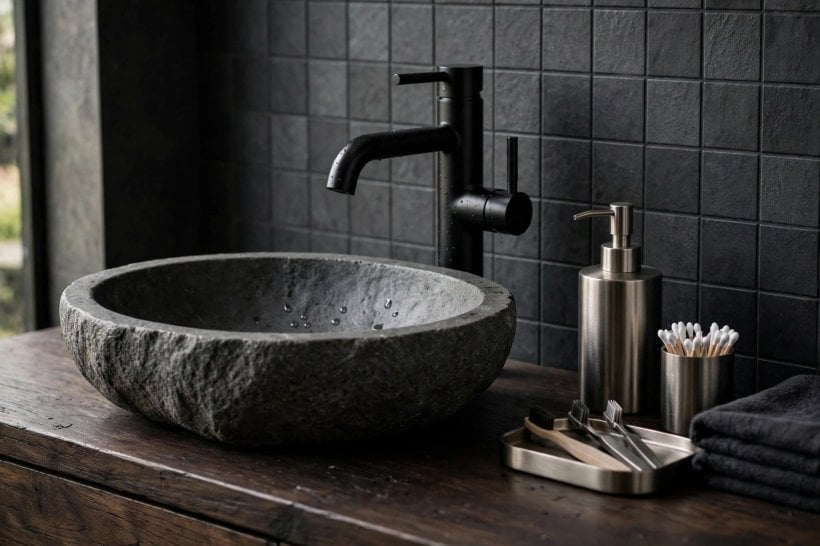
The vanity is the furniture piece this style is judged by. Substantial proportions, honest materials and hardware you can feel are the brief: dark-stained oak or walnut, painted cabinetry in deep green or charcoal, or a steel-framed washstand with a stone top for a more industrial note. Wall-hung models keep the floor clear and the lines architectural, while a double vanity in a shared bathroom ends the morning negotiation entirely.
Drawers beat cupboards here even more than usual, because grooming kit is tall, oddly shaped and used daily: electric razors, clippers, bottles and brushes all stand neatly in a deep drawer with simple dividers. Choose a top that can take a wet razor and a hot styling tool without complaint, and a basin with a generous flat area or an integrated ledge for the things in current use. Handles should be few, solid and repeated in the same metal as the taps, or skipped entirely with push-to-open fronts for the cleanest line of all.
Above the vanity, let the mirror match the vanity’s ambition: a single wide mirror over a single basin, or one long shared mirror over a double, framed slim in the room’s metal. If the vanity is timber, a mirror with a matching timber ledge ties the two together and gives the daily bottles a disciplined parking place. This is furniture thinking, not bathroom thinking, and it is what lifts the whole room: every other element can be simple when the vanity and mirror carry this much intent.
5. Tiles: Large, Simple and Full of Texture
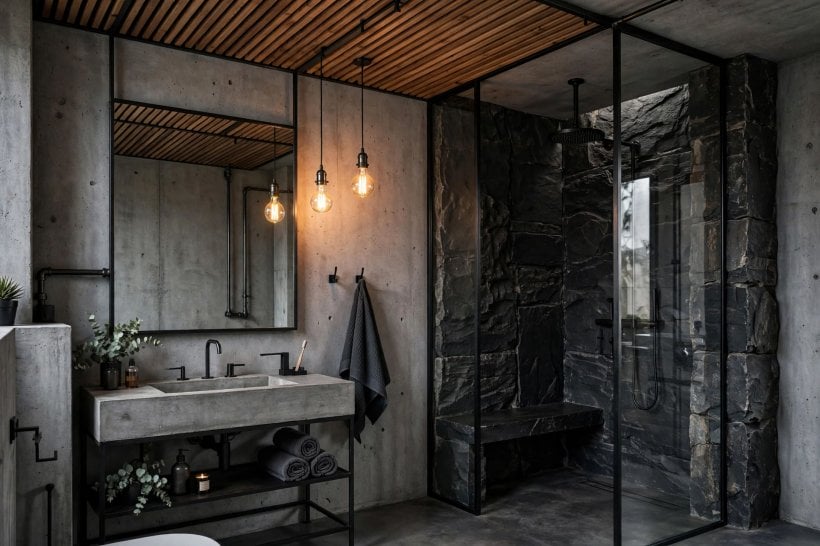
Tile choice in a masculine scheme is an exercise in scale and restraint. Large-format stone, concrete and slate-effect tiles cover walls with a minimum of joints, and a minimum of visual noise. Take the floor tile up the shower walls, or even the whole room, for the calm, continuous effect that makes small bathrooms feel larger and large ones feel serene. Dark grout with dark tiles keeps the grid quiet and the cleaning honest.
Texture replaces pattern as the interest: honed rather than polished stone, a subtle riven slate, concrete effects with gentle movement. Where a pattern earns its place, keep it geometric and monochrome, a herringbone floor in a single slate tone, or narrow stacked tiles that add rhythm without colour. In the shower, continue the same tile through the niche and bench so nothing interrupts the material story. The timber-and-stone honesty of the rooms in our tiny barn house interior feature is the same instinct in a different accent: real materials, plainly used, doing all the decorative work.
Finish and safety deserve a word. Polished tiles look superb on walls and treacherous on wet floors, so save gloss for vertical surfaces and choose textured or matt finishes underfoot, especially inside the shower. Large tiles also demand flat walls and a good installer; their unforgiving planes show every wobble in the substrate. Budget for preparation before you budget for the tile itself, and the result will look machined rather than merely expensive.
6. Showers, Baths and Fixtures That Mean Business
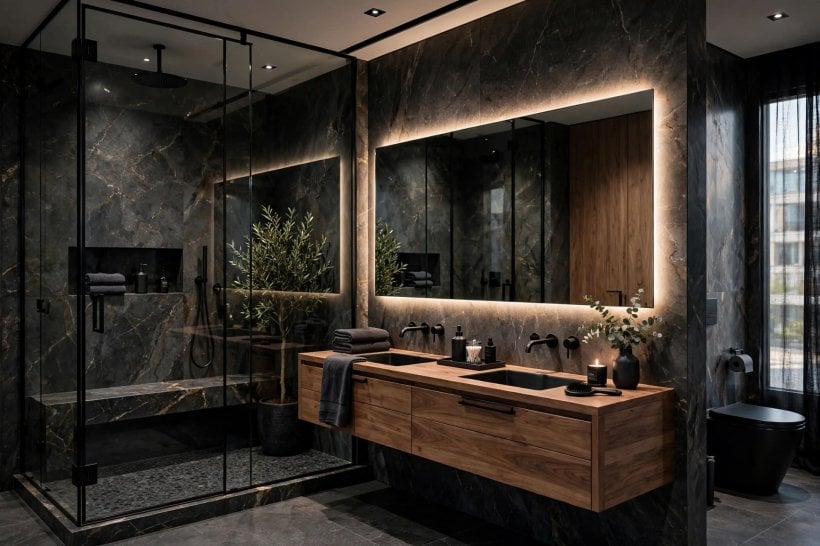
The shower is the ritual at the centre of this room, so build it properly: a walk-in enclosure with a simple glass screen, a large rain head for the daily soak-under, and a handheld on a slider for rinsing and cleaning. A built-in bench or a simple teak seat earns its space more often than expected, and a tiled niche keeps bottles off the floor. Keep controls where they can be reached without stepping under cold water, a small detail that separates thoughtful rooms from photographed ones.
If the room takes a bath, make it count: a deep freestanding tub with strong lines suits the style far better than a small fitted compromise, and it pairs naturally with a floor-standing filler in the room’s chosen metal. Fixtures throughout should be one finish, repeated without exception across taps, shower, flush plate, rails and handles. Matt black is the modern default and flatters stone and timber; brushed brass warms charcoal schemes; chrome remains the practical classic where water is hard and marks show. Choose once, choose well, and let consistency create the luxury.
Water itself is part of the specification. A thermostatic shower that holds its temperature while someone runs a tap elsewhere is a daily pleasure nobody photographs, and good water pressure turns the large rain head from a prop into the point of the room. Where pressure is modest, a smaller head honestly sized to the supply beats a vast one that dribbles. Ask your plumber about the system before choosing fittings, and clean the glass screen with a squeegee habit rather than chemicals; thirty seconds after each shower keeps hard-water marks from ever taking hold.
7. Storage and the Grooming Station
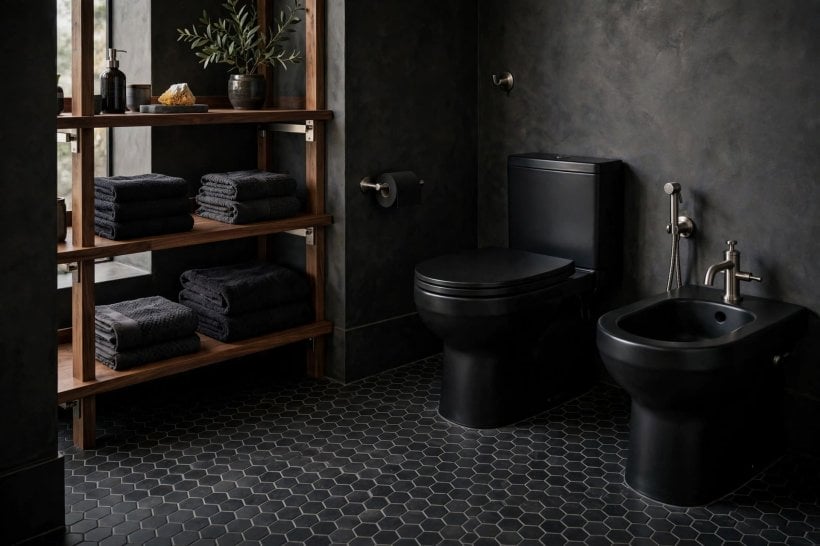
A strong-looking bathroom collapses the moment the counter fills with bottles, so storage is a design feature here, not an afterthought. A mirrored cabinet with real depth swallows the daily line-up; vanity drawers with dividers organise the rest; and a shower niche handles the in-use bottles. Where the room allows, a tall, shallow cabinet in the wall colour nearly disappears while holding towels, spares and the cleaning kit.
Plan the grooming station like a workbench. Light at the mirror from both sides, a socket or charging point inside the cabinet for razors and toothbrushes, a small shelf or ledge at hand height for the two or three products in rotation, and a heat-safe spot for styling tools. Everything else gets a door. The same edited discipline makes the sleeping spaces in our tiny house bedroom ideas restful: surfaces clear, essentials close, and nothing on display that has not earned its place.
8. Lighting and Mirrors With Intent
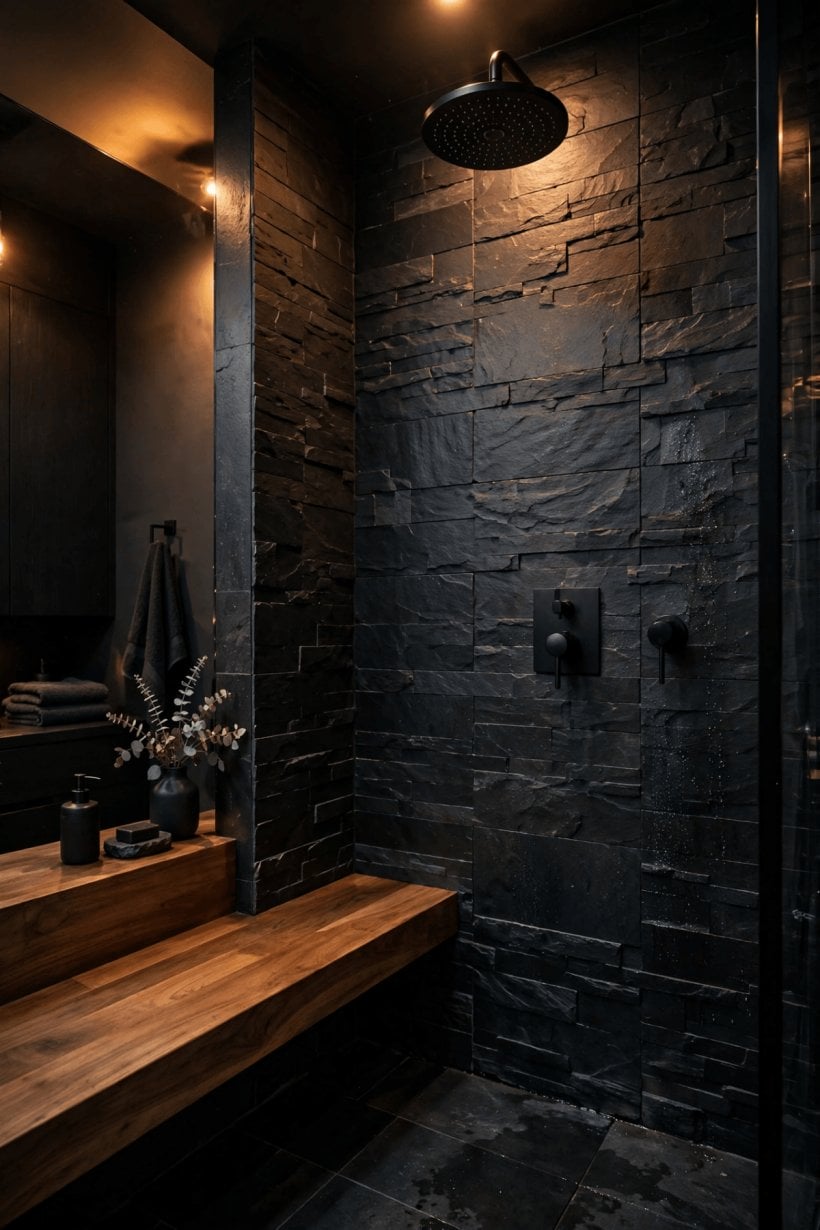
Dark schemes live or die by their lighting, and the failure mode is a single dim ceiling light turning a handsome room into a cave. Layer it instead: even overhead light for the whole room, proper vertical light at the mirror for shaving and grooming, and a warm accent, under a floating vanity or along a niche, for the evening version of the room. Warm light flatters deep colours and skin alike; cold light makes both look tired.
Mirrors should be as disciplined as everything else: one large mirror with a slim frame in the room’s metal, or a pair over a double vanity, sized generously because they are also the room’s main light-multiplier. Demisting is a practical luxury worth its small cost in a room built around showers. Avoid novelty shapes and busy frames; in this style the mirror is architecture, not artwork, and its job is to make the room feel twice its size while you shave in honest light.
Separate switches, or a simple dimmer, let the room change character across the day: bright and shadowless at the mirror in the morning, low and warm for a late bath, with the accent light doing the work alone. Night-time trips deserve a low, warm light that will not blast anyone awake, whether that is the vanity accent on its lowest setting or a discreet sensor light near the floor. Lighting planned in scenes, not fixtures, is the difference between a bathroom that merely looks strong in photographs and one that feels strong at 6 a.m. and midnight alike.
9. Materials, Textiles and the Finishing Layer
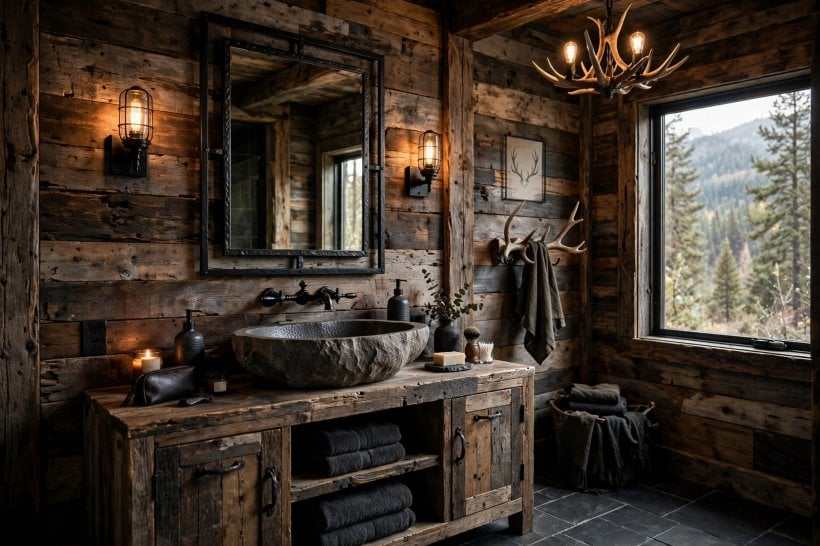
The finishing layer in a masculine bathroom is deliberately short: thick towels in charcoal, deep green or warm white; a timber stool or bath bridge to warm the stone; one plant that tolerates steam; a simple woven or dark cotton bath mat. Leather and steel accessories, a tray, a razor stand, a waste bin with clean lines, suit the palette better than anything themed or novelty, which this style should avoid entirely.
Artwork, if it appears, should be singular and graphic: one framed print or photograph with a strong composition, hung where steam will not reach it. Scent and sound matter too in a room built for ritual; a single candle or diffuser in a woody scent, and a small speaker, finish more evenings than any ornament. The bedrooms in our bedroom interior design for tiny houses guide follow the same less-but-better rule, and it transfers perfectly: buy the good towel, the solid stool, the one right print, and stop.
10. Mistakes That Weaken the Look
The commonest failure is darkness without balance: deep walls, dark floor, black fixtures and one weak light, a combination that photographs moody and lives gloomy. The second is inconsistency, three metals and four tile styles competing in a room that needed one of each. The third is neglecting the practical layer, no storage, no charging point, nowhere for a wet towel, so the strong lines drown in daily clutter within a month.
Other regular errors: choosing style tiles that are slippery underfoot; scaling the vanity to the showroom instead of the room; forgetting ventilation, which punishes dark paint and timber fastest of all; and treating masculine as a theme, with novelty accessories that date in a season. The antidote to all of it is the discipline this whole collection runs on: few materials, honestly used, repeated consistently, and planned around the real morning routine. Small homes teach this fastest, as the builds in our guide to how to build your own tiny house show: limits, respected early, become the style itself.
Working with an existing bathroom rather than a blank room? The style is still reachable in layers. Keep a sound layout and good sanitaryware, then change the room in this order: lighting first, because it transforms dark colours cheapest; paint or a single tiled wall second; taps and hardware in one metal third; and the vanity when budget allows. A deep green painted wall, black taps and a timber mirror frame will pull an ordinary white bathroom most of the way toward this look in a single weekend, which is exactly how the style should behave: robust enough to survive being built in stages.
Final Considerations
A masculine bathroom is built, not decorated: a clear layout with the shower as anchor, a deep and balanced palette, a vanity with presence and proper drawers, large quiet tiles, one metal repeated everywhere, storage that hides the kit, and lighting layered for both the morning shave and the evening wind-down. Choose materials you enjoy touching, keep the finishing layer short and excellent, and let consistency do the showing off. Do that, and this men bathroom blueprint will serve fast weekday mornings and slow weekend rituals with the same calm confidence for years.
Start with the decisions that are hardest to change, layout, tiles, the shower and the vanity, and let everything else follow in its own time. Towels, trays and prints can evolve as taste does; the bones should not need to. A room planned that way will still look deliberate in a decade, long after louder bathrooms have been renovated twice.

0 Comments