

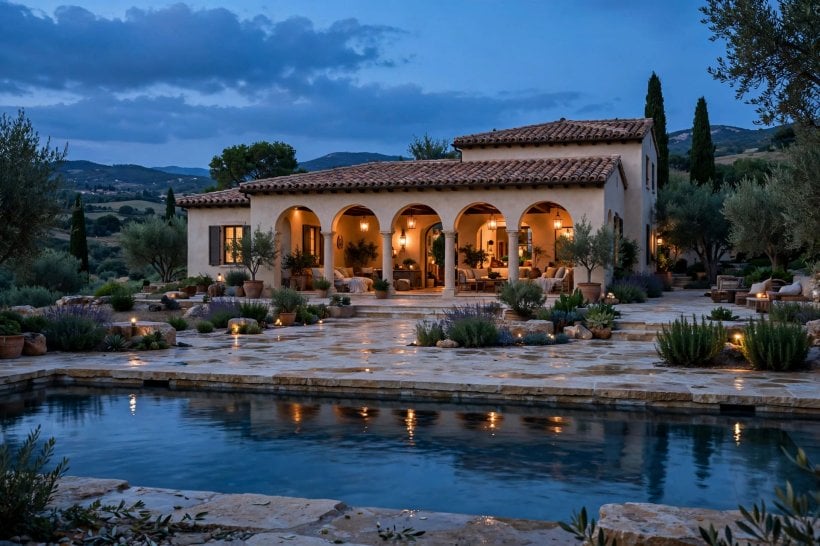
Warm beige walls, a terracotta roof and one shaded arch can make an ordinary house feel calm, sunny and welcoming.
These 75 ideas break the look down into layouts, colours, materials and small practical checks, so you can plan step by step.
1. Mediterranean Exterior Basics at a Glance
The style rests on a few repeatable ingredients: thick-looking walls in warm neutrals, a low-pitched tiled roof, shaded openings and natural textures such as stone, timber and iron. Get those proportions right first, then layer details. The table below summarises the essentials before you commit to colours or materials, and it pairs well with our guide to tiny house building design ideas when you are still shaping the overall form of a smaller home.
| Element | Typical choice | What to check first |
|---|---|---|
| Walls | Smooth stucco or limewash in beige, sand or warm white | How the colour looks in full sun and in shade |
| Roof | Clay-look tiles in terracotta or weathered mixes | Pitch, weight and local weather exposure |
| Openings | Arched doors and windows, deep reveals | Shade, privacy and ventilation |
| Accents | Dark timber, wrought-iron style details, stone | One accent family repeated, not five competing ones |
| Outdoor space | Courtyard, loggia or pergola-covered terrace | Sun path through the day and drainage after rain |
| Planting | Olive-style trees, lavender, grasses and climbers | Water needs and mature size near walls |
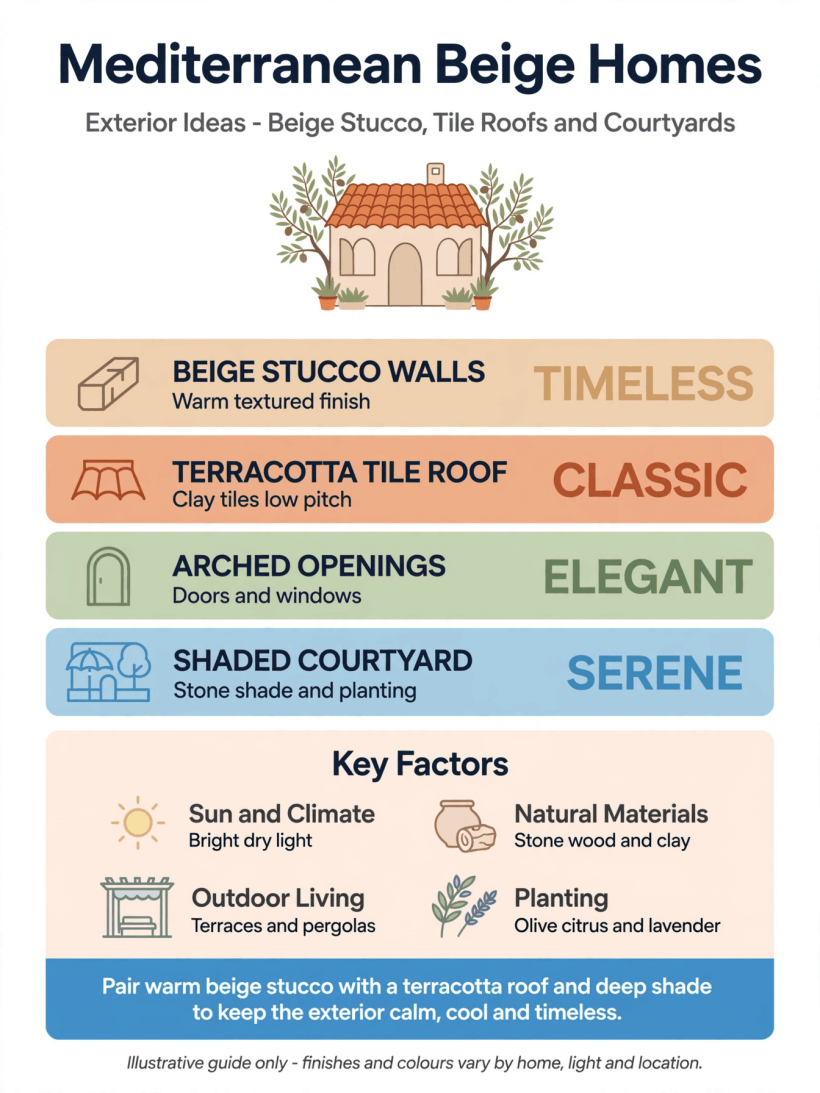
A quick visual summary of the core palette, roof shapes and shaded outdoor spaces that define this style.
Work from the big decisions downwards: footprint and roof first, wall colour second, then doors, lighting and planting. That order keeps costs predictable, because late changes to openings or rooflines are always the expensive ones.
2. Layout Ideas for Compact and Family Homes (Ideas 1–8)
Layout decides whether the style feels relaxed or cramped. Mediterranean homes traditionally turn inward towards shade and privacy, but the same moves adapt well to suburban plots and compact builds. Before fixing a footprint, read up on where you can build a tiny house if your project is small, because setbacks and local rules shape what is possible.
1. Courtyard-first plan. Arrange the main rooms around a small central court so every space borrows light and air from a shaded outdoor room.
2. L-shaped footprint. An L shape creates a naturally sheltered terrace corner that stays usable on windy days and gives the facade gentle depth.
3. Single-storey sprawl. Keep everything on one level with a long, low roofline; it suits warm climates and makes the house feel grounded in its plot.
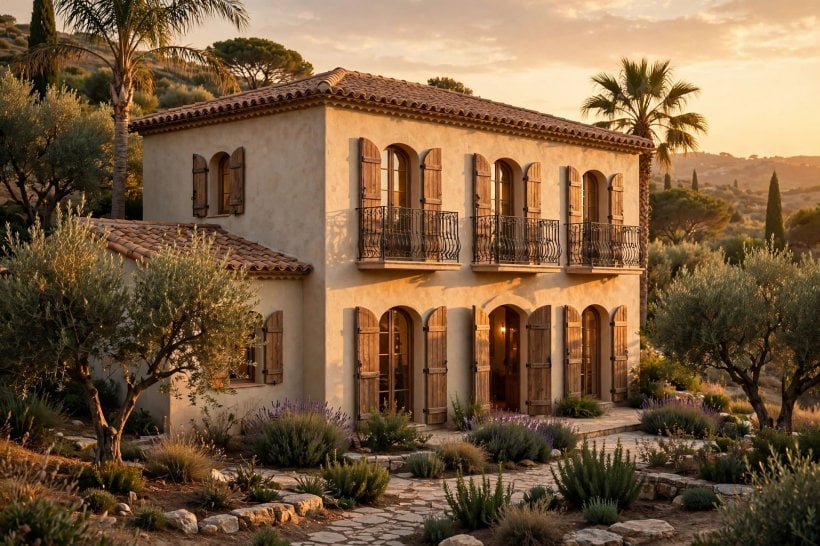
4. Compact two-storey block. Stack bedrooms above living spaces, then soften the taller mass with a balcony, shutters and a tiled porch roof below.
5. Stepped levels on a slope. Follow the land with two or three short level changes instead of one tall retaining wall, and let steps become a design feature.
6. Garage tucked to the side. Push the garage back from the front wall line so the entrance, arches and planting stay the stars of the street view.
7. Guest wing or studio pod. A small attached wing with its own door adds flexibility for guests or work while repeating the same roof and wall finishes.
8. Indoor-outdoor living spine. Line up kitchen, dining and terrace on one axis with wide openings, so daily life flows towards the shaded outdoor end.
3. Wall Colours and Beige Palettes (Ideas 9–16)
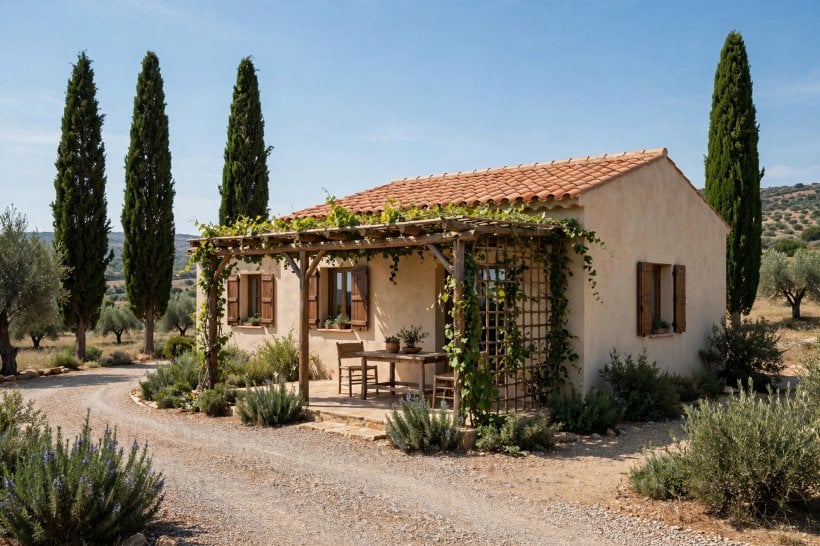
Colour carries this style more than ornament does. Warm neutrals glow in bright light and still look soft on grey days, which is why so many saved photos mediterranean beige homes round-ups lead with the palette. Always test large sample areas on the actual wall, at different times of day, before ordering full quantities.
9. Classic warm beige stucco. A mid-tone beige hides dust well, flatters terracotta and gives you the most forgiving base for shutters and stone.
10. Pale sand wash. Lighter than beige but warmer than white, pale sand suits smaller facades that need brightness without glare.
11. Weathered white limewash. A soft, chalky white feels coastal and historic; expect gentle variation rather than a flat, uniform finish.
12. Two-tone walls. Pair a deeper beige on the ground floor with a lighter tone above to ground the building and lift the roofline.
13. Stone-clad base. A band of natural or stone-look cladding at ground level protects splash zones and adds texture against smooth render.
14. Terracotta accent wall. One sun-baked feature wall near the entrance adds warmth; keep the remaining walls quieter so it does not overwhelm.
15. Olive-green shutters. Muted olive is the classic partner for beige walls, echoing surrounding planting without shouting for attention.
16. Charcoal accents for a modern edge. Slim dark frames and railings sharpen a traditional palette when you want a cleaner, more contemporary read.
For more palette thinking that transfers indoors and out, our notes on tiny house interior paint colors explain how warm and cool tones behave in different light.
4. Roofs, Tiles and Rooflines (Ideas 17–24)
The roof is half the facade in this style, so treat it as a design surface, not an afterthought. Low pitches, generous eaves and visible tile texture do most of the work. Confirm structural and weather requirements with your builder or local authority before choosing a tile profile.
17. Classic barrel tiles. Rounded profiles cast soft shadow lines that instantly read as Mediterranean from the street.
18. Flat interlocking tiles. A flatter profile gives a quieter, more modern roof while keeping the warm clay colour family.
19. Mixed weathered tones. Blend two or three close terracotta shades across the roof to avoid a flat, brand-new look.
20. Low-pitched main roof. Gentle pitches suit single-storey plans and keep the profile relaxed; check minimum pitch guidance for your chosen tile.
21. Hipped roof ends. Hips soften corners and shed wind well, giving compact homes a settled, wrapped feeling.
22. Small tiled porch canopy. A miniature tiled roof over the front door echoes the main roof and shelters visitors from sun and rain.
23. Exposed rafter tails. Timber-look ends under the eaves add craft and shadow; keep them in the same tone family as other woodwork.
24. Solar-ready south slope. If panels are planned, reserve one clean roof plane early so fixings and cable runs stay neat and hidden.
5. Doors, Arches and Entryways (Ideas 25–32)
The entrance is where the style earns its welcome. One strong arch, a characterful door and good lighting beat a dozen small decorations. Keep proportions generous: entries in this tradition are tall, shaded and unhurried.
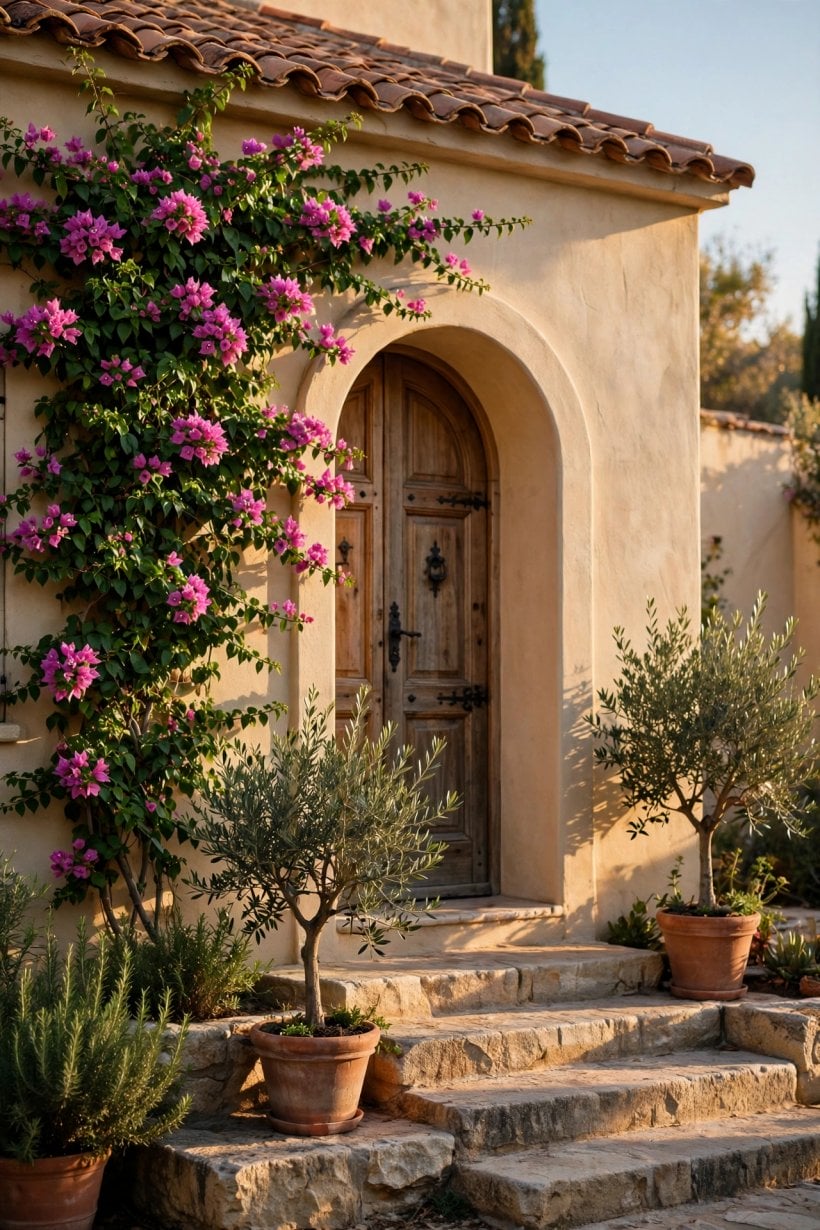
25. Arched front door. A soft arch above a timber door is the single most recognisable gesture; echo it in one or two windows.
26. Double timber doors. Paired doors suit wider facades and make moving furniture easier, with iron-style hardware for contrast.
27. Glazed arch with sidelights. Glass within the arch brings daylight into the hall while keeping the traditional outline.
28. Recessed porch entry. Set the door back under the main roof or a loggia so the threshold stays cool, dry and inviting.
29. Stone surround. A simple stone or rendered surround frames the door without competing with it.
30. Courtyard gate entry. Enter through a front court gate first, and the house gains privacy, shade and a sense of arrival.
31. Lantern lighting pair. Two wall lanterns flanking the door give balanced light and a classic evening glow; choose warm colour temperatures.
32. House number in tile. A small tiled or painted number plaque is a charming, low-cost detail that guests genuinely appreciate.
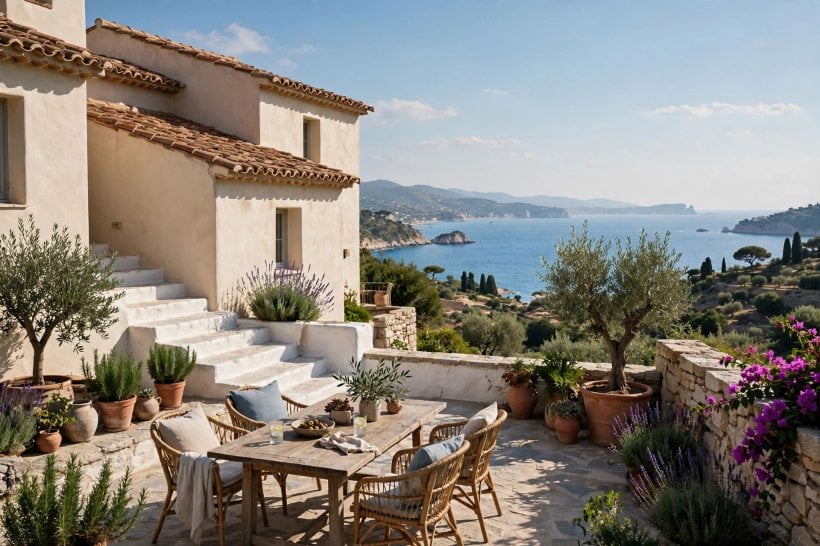
6. Windows, Shutters and Balconies (Ideas 33–40)
Openings should look punched into thick walls: deep reveals, small-ish panes and shade devices that actually work. South and west glass needs the most protection from summer sun, so plan shutters, awnings or pergolas as part of the design, not decoration.
33. Deep-set windows. Recessing glass into the wall creates the shadow lines that make plain facades feel rich and sculptural.
34. Timber shutters. Working or fixed shutters in olive, sage or weathered wood add colour and rhythm across a long wall.
35. Slim dark frames. Narrow bronze or charcoal frames give a fresher contrast against beige render for updated designs.
36. Juliet balcony. A shallow railing at an upper door adds romance and safety without the cost of a full balcony structure.
37. Full balcony with iron railing. Where structure allows, a usable balcony over the porch becomes a favourite morning coffee spot.
38. Arched picture window. One large arched window to the garden anchors the rear facade and frames views like artwork.
39. Window boxes and climbers. Planters soften hard edges, but keep irrigation away from render to avoid staining.
40. Canvas awnings. Retractable shade over west windows cuts glare while keeping the option of winter sun.
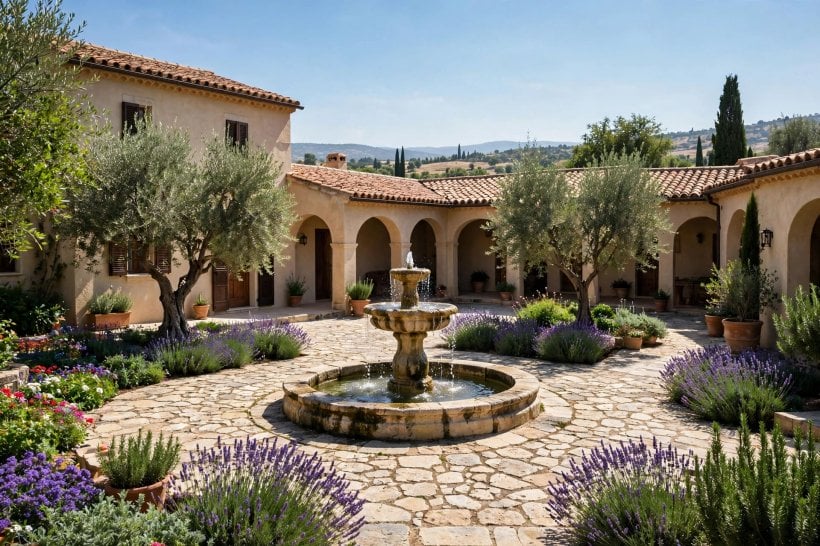
7. Courtyards, Patios and Outdoor Living (Ideas 41–48)
Outdoor rooms are not extras in this style; they are where much of life happens. Design them with the same care as indoor rooms: shade first, then seating, lighting and planting. Our tiny house landscaping ideas offer planting combinations that suit small plots and sunny corners alike.
41. Walled front courtyard. A low wall and gate turn a plain front garden into a private outdoor room for morning coffee.
42. Loggia with arches. A roofed, arched walkway along one side of the house gives all-weather shade and beautiful evening shadows.
43. Pergola dining terrace. Timber or metal beams with a climber overhead make outdoor meals feel sheltered without blocking breezes.
44. Outdoor fireplace corner. A simple rendered fireplace extends terrace season into cooler evenings and anchors a seating group.
45. Plunge pool or water feature. Even a small still basin or narrow pool cools the court visually and acoustically with gentle moving water.
46. Built-in bench seating. Rendered benches with washable cushions save space and repeat the wall finish for a calm, unified look.
47. Kitchen garden beds. Raised beds for herbs and vegetables near the kitchen door are practical, fragrant and true to the tradition.
48. String-light evening layer. Warm festoon lighting plus two or three lanterns makes the courtyard glow without harsh floodlights.
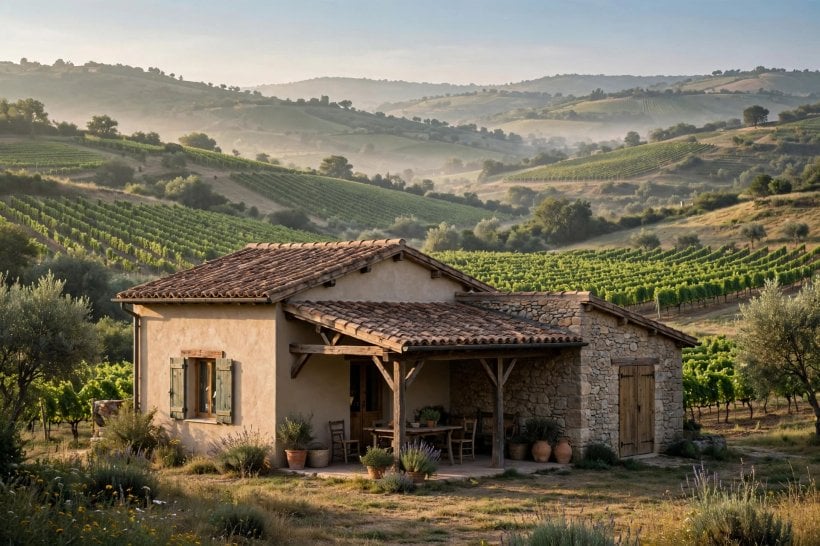
8. Materials, Textures and Craft Details (Ideas 49–56)
Texture is the quiet luxury of this style. Mix smooth render with one rough material, one warm timber tone and one dark metal, then repeat that trio everywhere. Consistency reads as quality, even when individual items are simple.
49. Hand-troweled render. Slight movement in the finish catches light softly and forgives minor wall imperfections.
50. Rubble stone accents. Use irregular stone on a chimney, wall base or garden wall for contrast against smooth stucco.
51. Terracotta floor tiles outdoors. Porous-look pavers in warm clay tones link terraces to the roof colour; confirm slip resistance for wet areas.
52. Timber beams and lintels. Wood above openings and under eaves warms the palette; protect end grain from standing water.
53. Iron-style railings. Slim vertical bars with a simple top rail suit balconies, stairs and courtyard gates.
54. Clay pots as a repeat motif. Groups of three terracotta pots near doors and steps tie planting to architecture at very low cost.
55. Gravel and stepping-stone paths. Pale gravel with larger stone slabs feels relaxed, drains well and is easy to top up over time.
56. Rendered garden walls. Continue the house render onto boundary walls so the whole plot reads as one composed place.
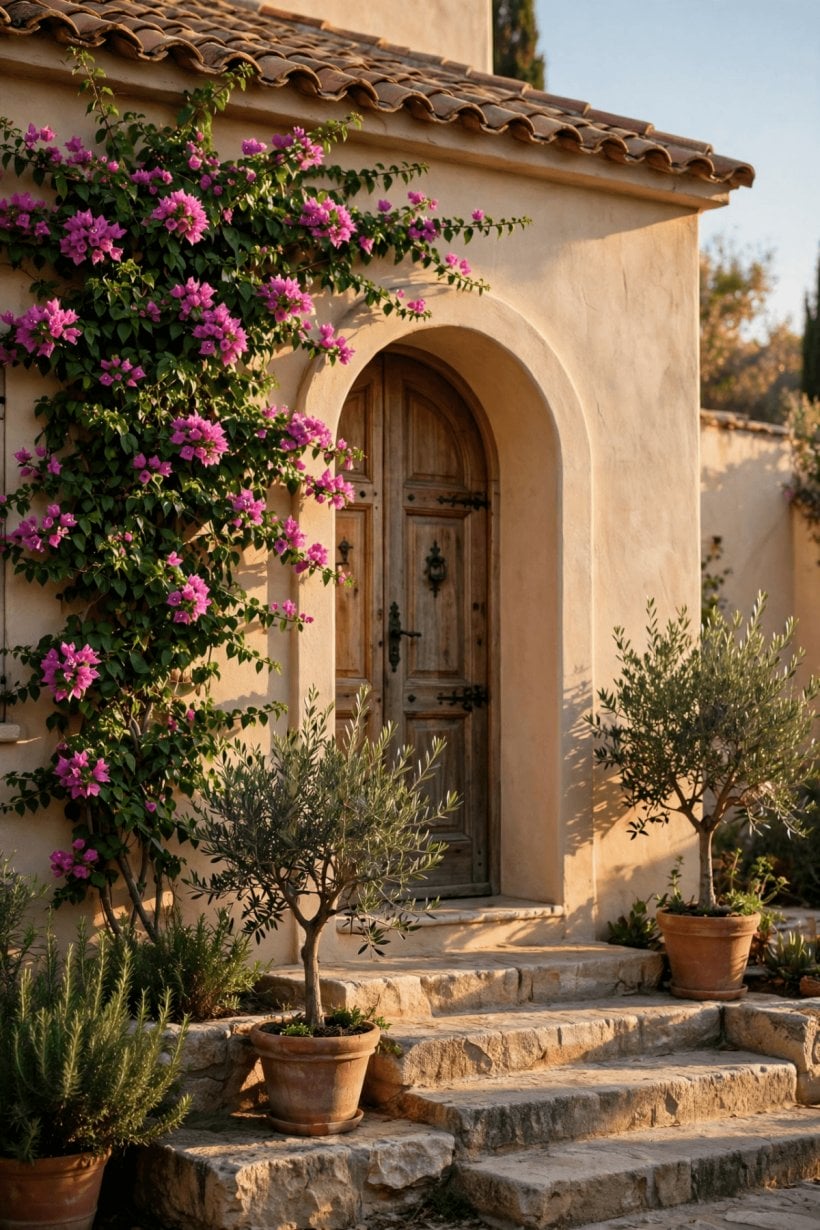
Blue accents, incidentally, travel well from outside to in; see the blue and white interior design ideas for tiny houses if you want the courtyard palette to continue indoors.
9. Planting, Lighting and Street Appeal (Ideas 57–64)
The last layer decides how the house sits in its street. Planting should soften walls without hiding them, and lighting should guide guests warmly rather than lighting the whole plot like a car park.
57. Olive or olive-style tree. One sculptural tree near the entrance gives instant character; allow room for its mature canopy.
58. Lavender edging. A loose lavender line along paths adds scent, colour and pollinator value through the warm months.
59. Climbing rose or jasmine. Train one climber around the porch or pergola, keeping growth clear of gutters and roof tiles.
60. Ornamental grasses. Soft grasses move in evening light and need little water once established in suitable soil.
61. Citrus in pots. Potted citrus near a sunny wall can be moved under cover in colder spells and perfumes the terrace.
62. Low path lighting. Shielded low lights mark steps and edges safely without spilling glare into bedrooms.
63. Matching mailbox and gate. Repeat the door colour or iron tone on the mailbox, gate and numbers for a composed street view.
64. Seasonal pot refresh. Swap two or three pots per season instead of replanting beds; it is the cheapest regular refresh there is.
10. Costs, Planning and Practical Checks (Ideas 65–75)
Budgets vary widely with region, structure and finish level, so think in drivers rather than fixed figures. The ideas below keep the project grounded: every cost conversation should end with what is included, what is excluded and who confirms local rules.
65. Price the roof early. Tile choice, pitch and structure interact, so get the roof system priced as one package before falling for a profile.
66. Sample render on the wall. A large test patch in real light prevents the most common and most visible disappointment in this style.
67. Check planning rules first. Colours, wall heights and front fences can be regulated; confirm with your city or county office before ordering materials.
68. Plan drainage with the courtyard. Enclosed courts need falls and outlets designed in, or the first heavy rain will find every weak point.
69. Budget for shade. Pergolas, shutters and awnings are functional, not decorative extras, in hot exposures; include them from the start.
70. Choose low-maintenance finishes. Through-coloured renders and quality exterior paints stretch the time between refreshes and reduce lifetime effort.
71. Keep a spare tile store. A small reserve of roof and floor tiles from the original batch saves colour-matching headaches after later repairs.
72. Light the address, not the street. One warm fitting at the door and number keeps deliveries easy and neighbours happy.
73. Think about resale calmly. Classic beige palettes and simple rooflines appeal broadly; save bold experiments for reversible details like shutters.
74. Phase the garden. Build walls, paths and shade first, then plant in stages as budget allows; structure is hard to retrofit, planting is not.
75. Do a final proportion walk-through. Stand across the street and check roof, walls, openings and planting as one picture before signing off any stage.
Many of these planning habits mirror the build sequence in how to build your own tiny house, where early decisions about structure and services prevent expensive rework later.
Final Considerations
A Mediterranean exterior succeeds through proportion, palette and shade rather than through expensive ornament. Choose the layout that fits your plot and climate, lock a warm beige palette with one roof family and one accent trio, then repeat those choices with discipline across doors, windows, courtyard and planting.
Before you build or renovate, verify the practical points locally: planning rules, roof requirements, drainage and realistic quotes for your area. If you are still choosing the plot itself, our guide on how to buy land for a tiny house covers the checks that matter most. Start with the big shapes, test colours in real light, and let small details accumulate slowly — that patience is exactly what gives these homes their relaxed, lasting charm.

0 Comments