

Browse any set of images of metal building homes and a pattern jumps out: wide open spans, tall ceilings, big doors and rooms that refuse to be one thing only. A metal building becomes a home through layout and finish, not through the shell alone. These 75 ideas walk through the layouts that work, the finishes that warm steel up, and the practical details that separate a comfortable house from a dressed-up shed.
1. At a Glance: Building Approaches Compared
Metal homes arrive by several routes, and each suits different land, budgets and ambitions. Some start as engineered kits, some as post-frame buildings finished inside, and some as conventional houses wearing metal cladding. The table below compares the main approaches you will see across images of metal building homes, so the sections that follow — layouts, finishes and practical checks — can be read against the route that fits your project.
| Approach | Best for | Structure | Interior feel | Watch out for |
|---|---|---|---|---|
| Barndominium | Home plus workshop under one roof | Steel or post frame | Big open living core, rooms at the edges | Separating work noise and fumes from living space |
| Steel-frame kit home | Planned, house-like layouts | Engineered steel frame kit | Conventional rooms, taller ceilings | Design changes late in the process |
| Shop-house conversion | Existing buildings on rural land | Existing metal building | Depends on the shell you inherit | Insulation, services and permissions for change of use |
| Metal-clad custom home | Modern looks with familiar construction | Timber or mixed frame, metal exterior | Fully conventional interior | Detailing at joints, windows and roof edges |
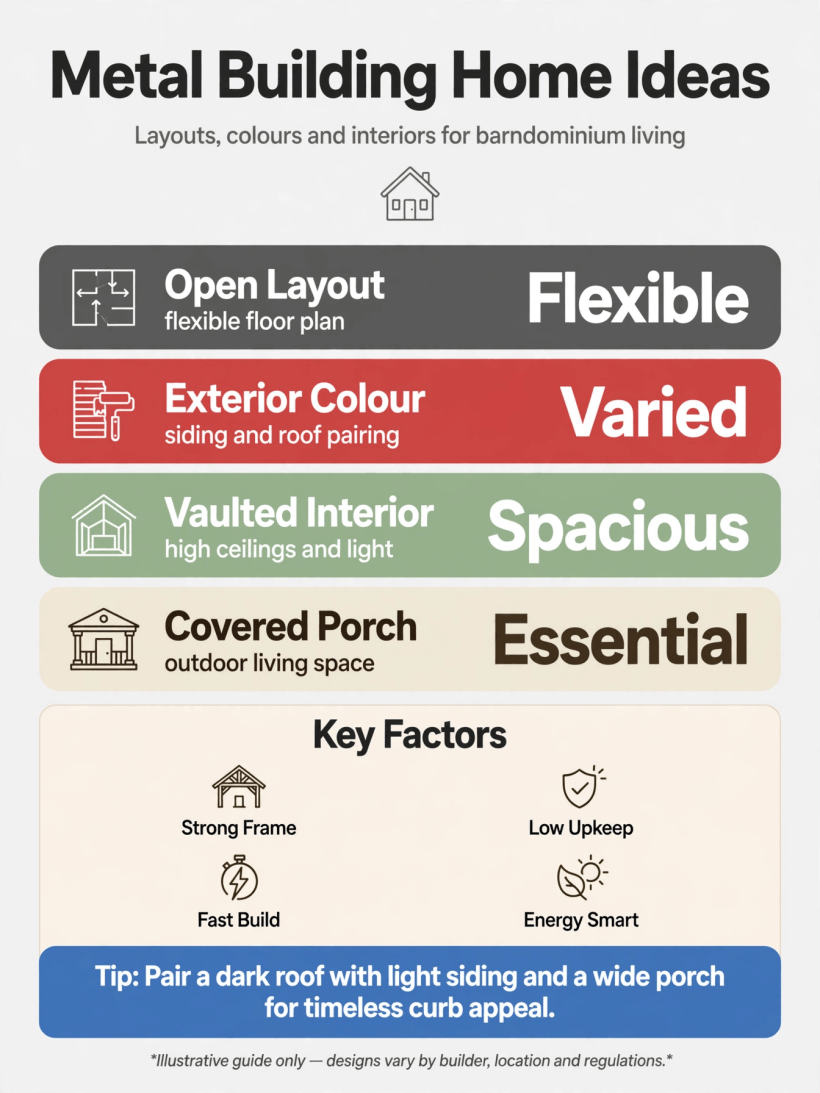
The main approaches at a glance — choose the route first, then plan layouts and finishes that suit the structure you actually have.
2. Open-Plan Living Under One Big Roof
The clear span is the metal building’s gift: no internal load-bearing walls means the main living space can be one generous volume with kitchen, dining and seating flowing together. Plan it in zones rather than rooms — a rug and sofa arrangement for sitting, a table near the kitchen, a quieter corner for reading — and use ceiling height changes, lighting and floor finishes to tell the zones apart without building a single partition.
Scale is the trap. Furniture that suits a conventional room can look lost in a barn-sized volume, so think bigger: a longer sofa, a table that seats eight, storage units that run to real height. This is the same zoning discipline that makes tiny house living room ideas work — the square footage differs wildly, but defining activity zones clearly is what makes any open space feel organised instead of echoing.
- Zone the open plan with rugs, lighting and furniture before partitions.
- Keep the kitchen at one end so services stay short and simple.
- Place dining between kitchen and seating as the natural hinge.
- Use a kitchen island or long counter to divide without walls.
- Scale furniture up: long sofas, big tables, tall storage pieces.
- Repeat one flooring through the open area for a calm base.
- Create a quiet corner away from the television for reading or work.
- Leave a clear, wide route from main door to kitchen and bedrooms.
3. Barndominium Layouts: Shop Plus Home
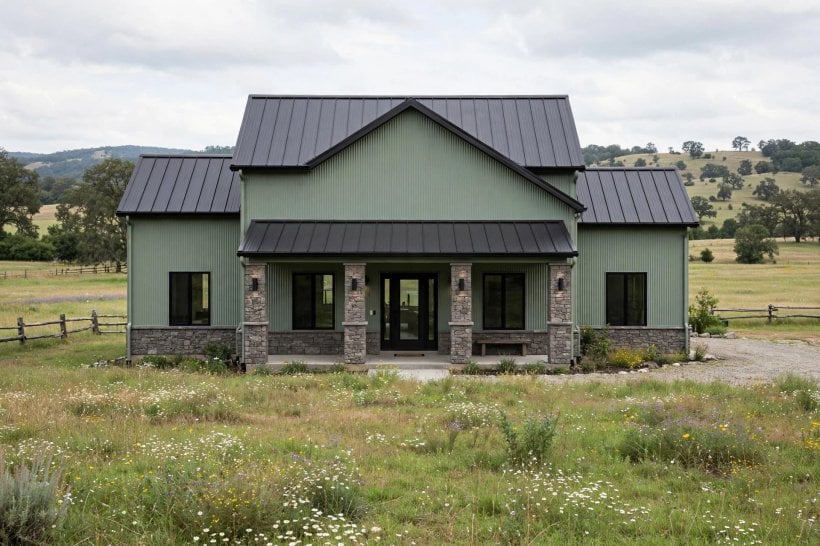
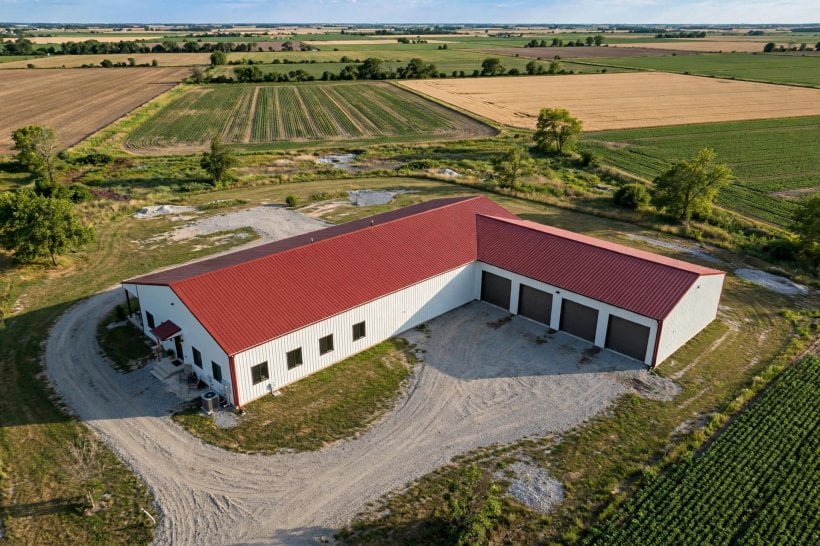
The barndominium’s signature move is combining living space and workshop under one roof, and the layout question is the relationship between the two. Most plans put the shop at one end, the home at the other, and a mudroom, laundry or storage wall between them as a buffer for noise, dust and smells. That buffer zone is the hardest-working few feet in the building — plan it deliberately rather than discovering you need it later.
Think about arrivals as well. A home entrance that shares a door with a working shop serves neither life well; give the house its own welcoming entry, ideally on a different face of the building. Many of the warmest examples borrow their interior mood from tiny barn house interiors — timber, textiles and soft light against the honest structure — while the shop end stays unapologetically practical.
- Place the shop and home at opposite ends of the building.
- Buffer them with mudroom, laundry, pantry or storage rooms.
- Give the home its own entrance, separate from the workshop door.
- Plan a covered route from parking to the home’s front door.
- Put plumbing-heavy rooms near each other across the whole plan.
- Allow the shop to expand into future bays without touching the home.
- Sound-insulate the shared wall as if a teenager drums beyond it.
- Keep a bathroom accessible from the shop without crossing the home.

4. Kitchens and Dining in Wide-Open Spaces
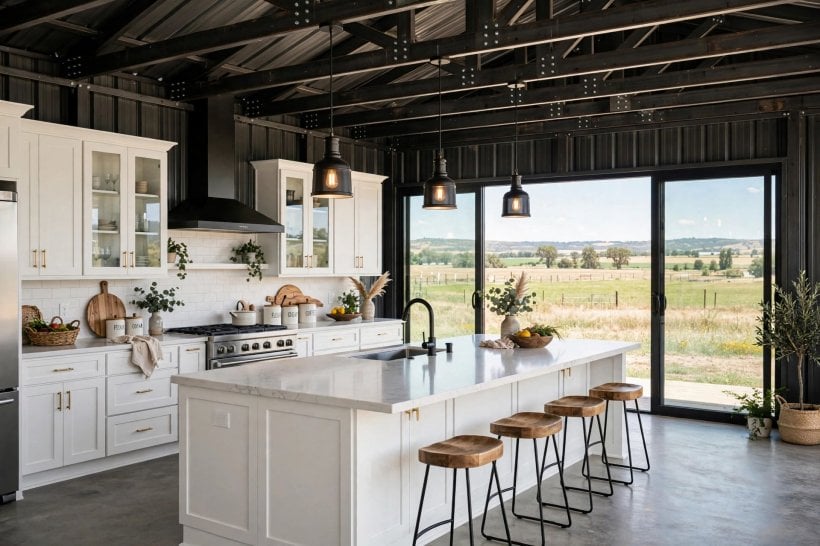
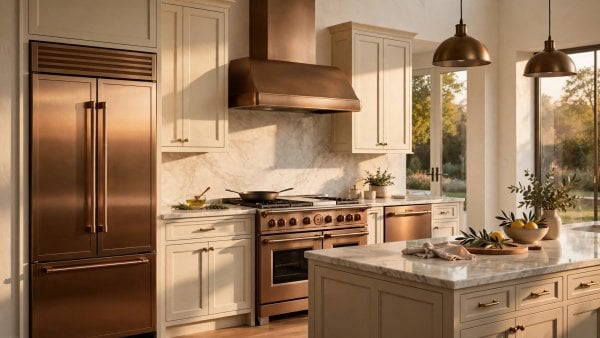
A kitchen in a metal home usually anchors the open plan, so it has to look composed from every angle — there is no door to close on the washing-up. Long counters, an island with seating, and tall units against the one solid wall are the typical arrangement. Keep the busiest appliances facing inward where possible, and let a handsome run of cabinetry or a big range do the visual work on the room’s focal wall.
Dining deserves equal ambition. These buildings swallow a large table happily, and a long communal table suits both the architecture and the way these homes get used — gatherings, projects, homework and feasts at the same surface. Light it with pendants low enough to make an intimate pool of light inside the big volume, and store the table’s leaves, linens and occasion ware in a sideboard or pantry wall nearby.
- Anchor the kitchen on a wall so the open plan has a focal point.
- Use an island for prep, seating and casual meals in one.
- Face cooking towards the room so cooks stay part of gatherings.
- Choose a long dining table that matches the building’s scale.
- Hang pendants low over the table to make an intimate zone.
- Add a pantry wall or larder cupboard for bulk storage.
- Keep small appliances behind doors or in an appliance garage.
- Repeat kitchen metals and timber in the dining furniture for unity.
5. Bedrooms, Lofts and Flexible Rooms
Private rooms in metal homes usually gather at the quieter end of the building, away from the shop and the social core. A loft or mezzanine is the classic bonus space: the high roof volume that open plans celebrate can hold a main bedroom, a guest perch or a studio above the rooms below, reached by a stair that itself becomes a design feature with storage tucked beneath it.
Flexibility is worth planning in. Rooms in these buildings are often created by partitions that can move as life changes — a nursery becomes a study, a hobby room becomes a bedroom for an older parent. Borrow planning habits from compact design, where every room must justify itself, as in tiny house bedroom ideas: built-in storage, doors that do not fight furniture, and windows placed for both light and privacy.
- Cluster bedrooms at the quiet end, away from shop and living noise.
- Use the roof volume: a loft for sleeping, guests or a studio.
- Fit storage into the stair — drawers, cupboards or a desk nook.
- Give the main bedroom an ensuite or a very short walk to one.
- Keep at least one ground-floor bedroom for guests and future needs.
- Plan partitions that could move if the household changes shape.
- Place windows for morning light in bedrooms, not for symmetry alone.
- Add blackout and insulation where roof bedrooms meet hot afternoons.
6. Exterior Finishes: Panel Profiles and Colours
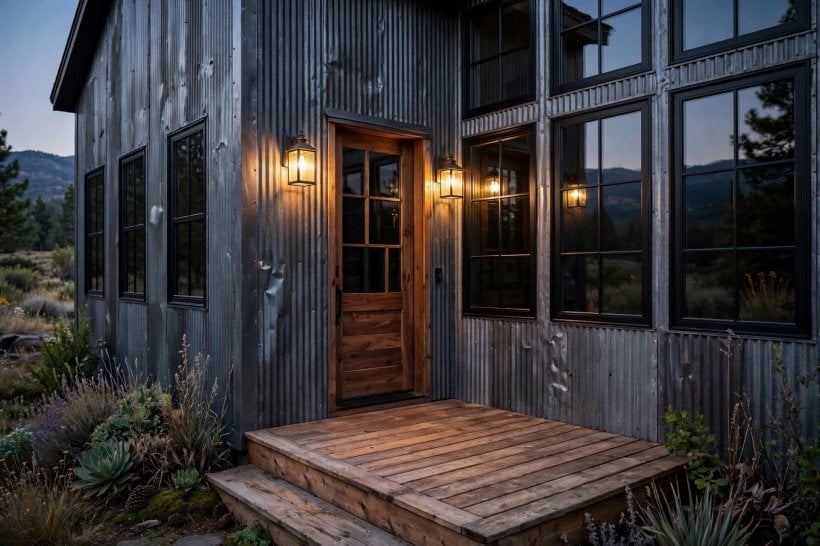
Outside, the metal skin is the whole first impression. Panel profiles range from deeply ribbed agricultural patterns to flat, crisp contemporary seams, and the choice sets the house’s character instantly: traditional ribs read barn, smooth standing seams read modern. Mixing profiles — one on the main volume, a smoother one on an addition or porch — adds the variety that keeps a big simple box interesting.
Colour does similar work. Deep reds, greens, charcoals and classic whites all have their followings, and two-tone schemes — darker wainscot band, lighter walls, or contrasting trim around openings — break up large walls effectively. The confidence-with-restraint lesson from colorful tiny house interior ideas applies at facade scale: two or three colours, deliberately placed, beat five competing ones every time.
- Choose panel profile for character: ribbed for barn, smooth for modern.
- Break large walls with a two-tone scheme or a wainscot band.
- Match roof and wall colours as a pair, not as separate decisions.
- Trim openings in a contrasting colour to give the facade rhythm.
- Add stone, brick or timber at the base to ground the building.
- Echo the house colours on gates, planters and outbuildings.
- Test colours on a full panel outdoors; small chips lie cheerfully.
- Keep a record of colour names and codes for future repairs.
7. Windows, Porches and Outdoor Connections
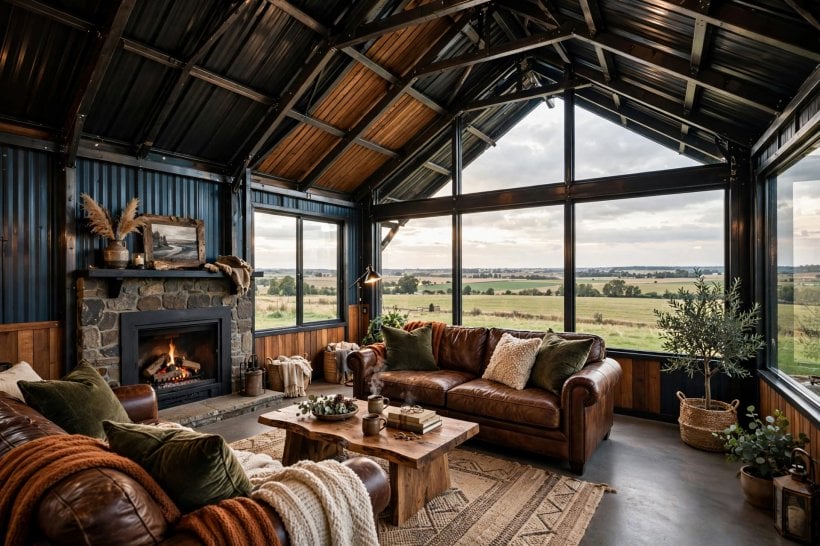
Metal buildings start life with few openings, which makes every window a decision. Living spaces want generous glass — often grouped large windows or a glazed gable end — while bedrooms and bathrooms want smaller, well-placed ones. Balance the facade as you plan: openings should look distributed with intent across the long walls, not sprinkled where the interior happened to need them.
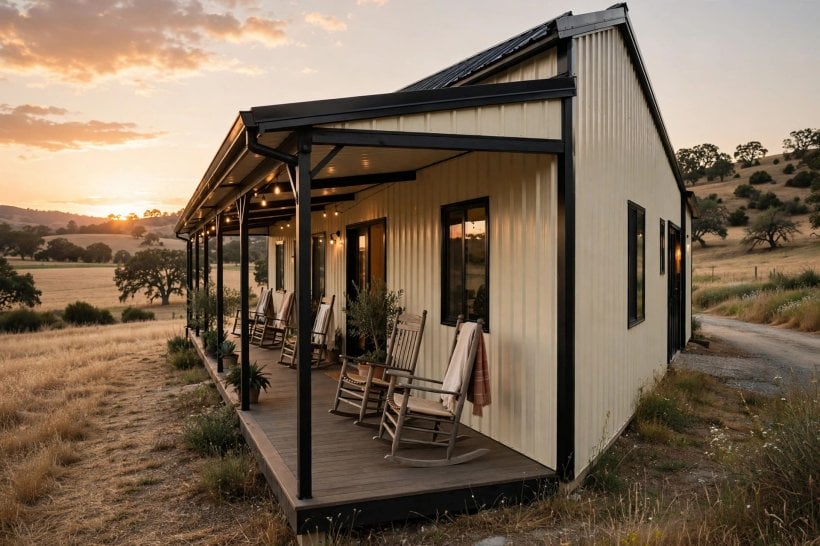
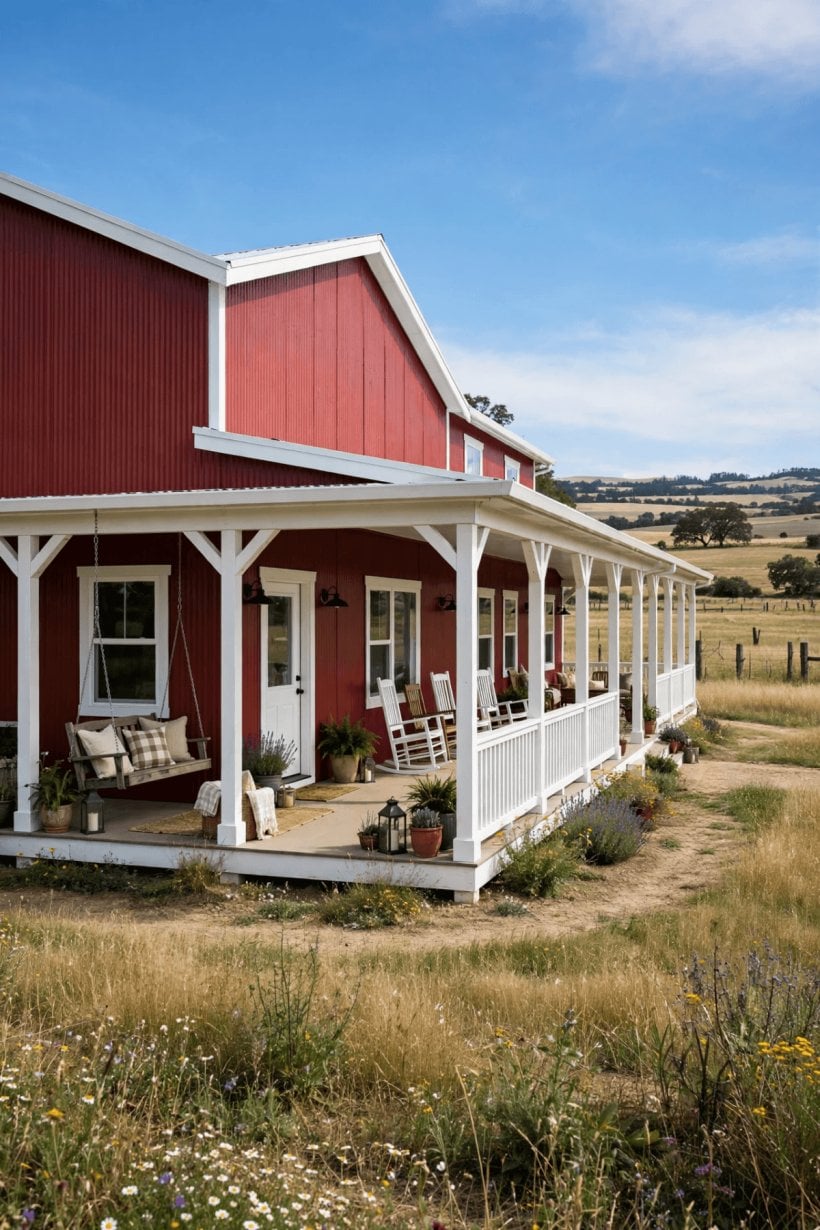
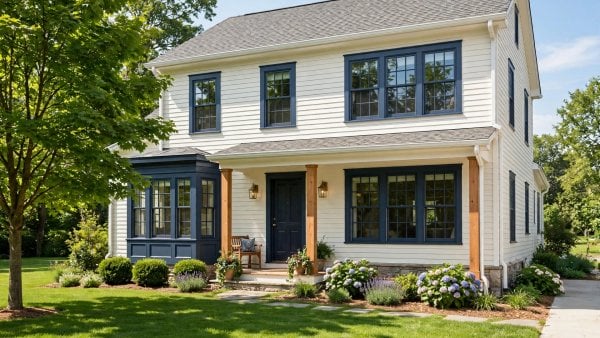
A porch is the single best softener for a metal home’s industrial face. A covered porch along the front adds shade, a dry arrival, an outdoor room and instant domestic scale; wrap it around a corner and it connects garden sides too. Coordinate it with the planting and paths around the house, using the layering habits from tiny house landscaping ideas scaled up: trees for shade, shrubs to ground the walls, and a path that makes the front door obvious to every first-time visitor.
- Group large windows where the main living space sits behind them.
- Consider a glazed gable to flood the open plan with light.
- Keep bathroom and utility windows smaller and higher.
- Add a covered porch to soften the facade and shade the walls.
- Run the porch deep enough for chairs and a clear walking line.
- Use shutters, planters or trellis to dress plain window walls.
- Plan outdoor lighting at doors, paths and the porch from the start.
- Connect the house to its setting with paths, planting and a terrace.
8. Insulation, Light and Interior Finishes
The difference between a shed and a home is mostly invisible: insulation, air sealing and considered interior finishes. Metal shells respond fast to outside temperature, so the insulation strategy — and how it handles condensation — is a design decision to make with your builder early, not a detail to leave to the end. Get the specifics in writing for your climate and construction type, and treat any vague answer as a question not yet answered.
Inside, finishes warm the structure up. Timber ceilings or feature walls, plastered partitions, tiled wet areas and ordinary domestic lighting at ordinary heights all tell the brain this is a house. Exposed structure can stay where it flatters — a truss line over the living space, steel columns at the island — while services and insulation disappear behind linings elsewhere. Comfort, in the end, is a finish you feel rather than see.
- Agree the insulation and condensation strategy in writing, early.
- Line most interior walls domestically; expose structure selectively.
- Warm the palette with timber on a ceiling, wall or stair.
- Layer lighting: pendants, lamps and task lights, not one big source.
- Choose flooring that softens sound in the big open volume.
- Add rugs, curtains and upholstery to tame echo and add colour.
- Plan heating and cooling for volume, not just floor area.
- Seal and finish junctions neatly — details show at this scale.
9. Bathrooms, Laundry and Practical Rooms
The practical rooms decide whether a metal home is easy to live in. Bathrooms benefit from the same planning as the kitchen: cluster them near other plumbing, give the main one a real shower and storage rather than token fittings, and use tile, panels and colour to make them feel like rooms in a house rather than facilities in a workshop. A second small bathroom or a separate WC near the shop end earns its keep constantly.
Laundry and mudroom space is where these homes quietly outclass conventional ones — there is almost always room to do them properly. A laundry with a sink, bench and drying space, plus a mudroom that swallows boots, coats, dog gear and deliveries, keeps the open plan serene. The small-room discipline in tiny house bathroom ideas — everything stored, surfaces clear, cleaning easy — is exactly the standard to hold these utility spaces to.
- Cluster bathrooms and laundry together to shorten plumbing runs.
- Give the main bathroom a full-size shower and real storage.
- Add a small WC near the shop or garden door for muddy days.
- Build a mudroom with hooks, bench and boot storage at the entry.
- Include a laundry sink and bench; both get used weekly.
- Choose washable, hard-wearing finishes for all utility rooms.
- Ventilate wet rooms properly to protect the building’s fabric.
- Store cleaning gear in these rooms, not in the open plan.
10. Planning Checks Before You Commit
Metal homes reward the same diligence as any build, plus a few checks of their own. Permissions and building rules for residential use of metal structures vary by area and by whether the building is new or a conversion, so confirm what applies to your plot before designs harden. Services — water, drainage, power — and the insulation and fire-related requirements that come with sleeping accommodation all belong in the professional conversation, documented rather than assumed.
Budget in the right order: shell, insulation and services before finishes, because retrofitting the invisible layers is the expensive way round. Anyone at the research stage will find the project sequencing in how to build your own tiny house surprisingly transferable — the buildings differ in scale, but the order of decisions, and the cost of getting them backwards, are exactly the same.
- Confirm residential permissions and building rules for your plot.
- Check how change-of-use rules treat an existing metal building.
- Price shell, insulation and services before choosing finishes.
- Get the insulation and condensation design in writing.
- Plan drainage, water and power routes with the layout, not after.
- Allow for porches, paths and landscaping in the total budget.
- Visit a finished metal home before finalising your own design.
- Photograph ideas with notes on what specifically appeals.
- Phase the project so the home is liveable before the shop is perfect.
- Keep contingency for the surprises every conversion contains.
- Choose the design your household will maintain happily for years.
Final Considerations
A metal building home works when the plan respects both halves of its nature: the big, honest, economical shell and the warm, ordinary domestic life that has to fit inside it. Zone the open volume, buffer the workshop from the living rooms, spend on insulation before ornament, and soften the exterior with porches, colour and planting. Do that, and the photographs stop being the best thing about the place — living there is.


0 Comments