
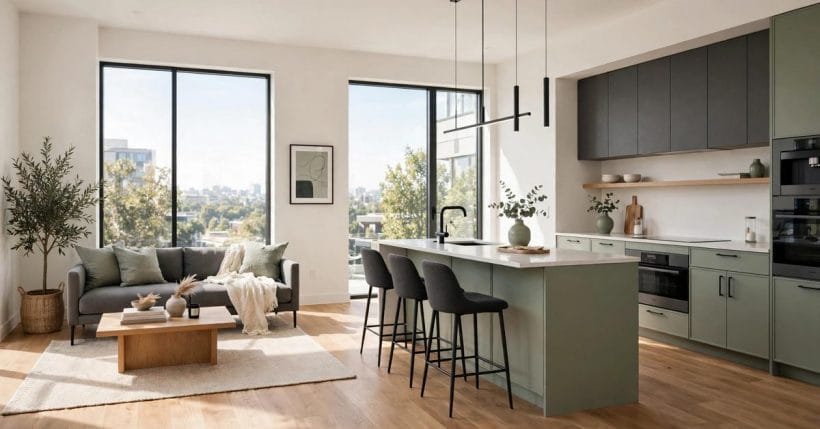
The modern apartment is a whole home in one flowing volume: kitchen, dining room, living room, office and hall sharing a single plan, with sleep defended at its quiet end.
These seventy-five ideas build the apartment zone by zone — layout, living space, kitchen and dining, sleep, the bathroom, storage and work, and the finishing layer — as one chamber of the wider home design ideas survey, planned with the same rigour a house receives.
1. Modern Apartment Ideas at a Glance
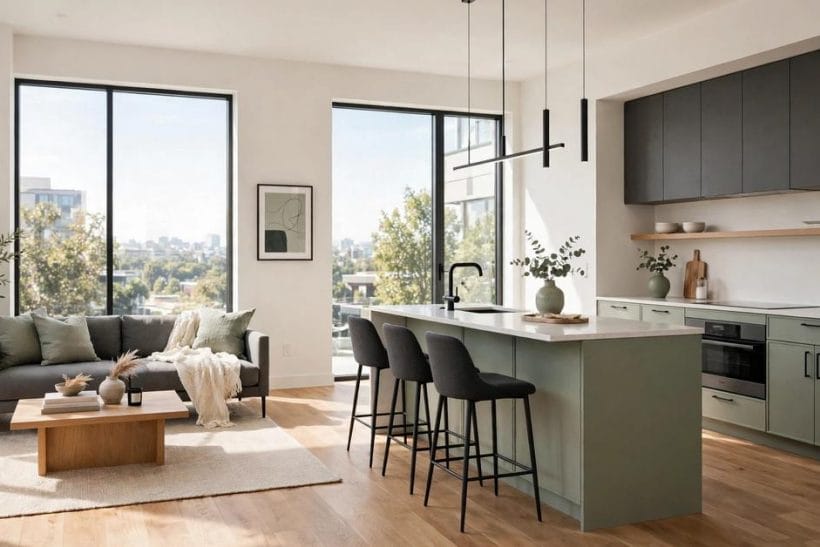
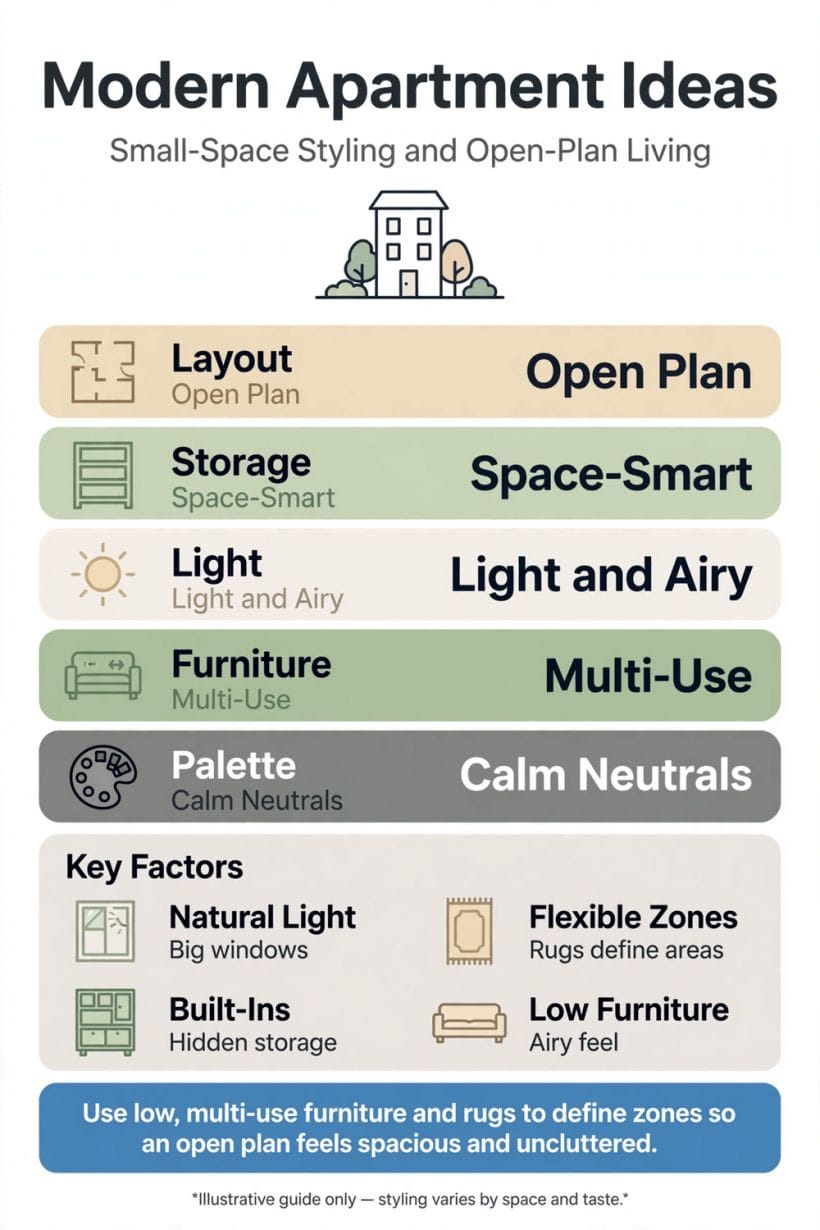
A modern apartment is a flat designed in a contemporary register: an open or semi-open plan zoned by furniture, rugs and light rather than walls, a restrained palette with one warm material repeated, integrated storage taken to the ceiling, and layered lighting that lets one volume live as several rooms.
| Question | Short answer |
|---|---|
| How do you divide an open-plan apartment without walls? | By zones with readable edges: rugs under seating, a low bookcase or console as a storing divider, pendants drawing ceilings over tables, and light pooling where each activity lives. The floor itself stays one surface throughout. |
| What colours suit a modern apartment? | A calm ground — warm white or palest gray — with one timber repeated at floor, table and shelves, one metal family throughout, and colour admitted through textiles, art and plants rather than the architecture. |
| How do you fit storage into a small apartment? | Vertically and invisibly: storage walls to the ceiling, a fitted hallway run, the bed’s footprint, door backs and above-door shelves — claimed from the volume the apartment already has, behind calm fronts. |
| Can a studio apartment have a real bedroom area? | Yes, as a defended zone: a storage wall or ceiling-tracked curtain for its boundary, blackout at its window, the bed dressed as the plan’s deep seat by day, and work kept out of the pillow’s sightline. |
| What lighting does an open plan need? | Layers: ceiling points for utility, pendants to zone, table and floor lamps for evenings, under-cabinet light for the kitchen run, and one low glow for the night route — enough kinds of light that the zones can separate after dark by switching alone. |
2. Layouts: Open Plans That Earn Their Space
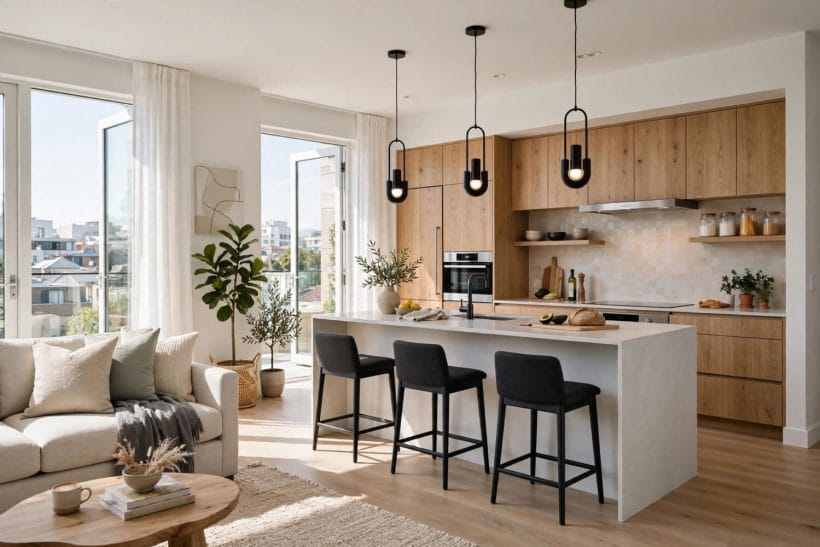
The modern apartment’s whole art is the plan: one flowing space asked to be kitchen, dining room, living room, office and hall, without feeling like any of them failed. The small-space discipline behind it — every zone earning its floor — is the same one composed at house scale in timeless small spaces; here it is applied to the apartment’s single, sociable volume.
1. Plan in zones, not rooms, and give each zone a visible edge
A rug’s edge, a bookcase’s back, a change of light — zones in an open plan need borders the eye can read, or the space becomes one large waiting area.
2. Keep the main circulation a clear spine through the plan
The route from door to windows, and door to bedroom, should cross no zone’s heart.
3. Put the living zone at the best light and the work zone at the spare light
Windows are the apartment’s capital: spend them on the hours spent awake and sitting.
4. Use a low bookcase or console as the room divider that stores
A divider that also stores earns its floor twice. Low enough to pass light and sight over, it still tells the living zone where it ends and the dining or work zone where it begins.
5. Float the sofa off the wall where the plan allows
A sofa with its back to a zone, rather than pressed to a wall, creates the room-within-a-room that open plans need — and a console or narrow table behind it finishes the gesture usefully.
6. Choose one flooring and run it through every zone
A single floor surface is the open plan’s unifier: the zones differ by rug, light and furniture, while the ground stays one calm field. Changes of flooring chop a small plan into confetti.
7. Let the ceiling carry the zoning with light, not beams or bulkheads
Pendants over the table, a floor lamp’s pool at the sofa, a lit line over the kitchen run — light draws the plan’s map after dark and revises it by switching.
8. Keep the entrance composed: the first view is the plan’s promise
The door’s view should land on something intended — the living zone’s best angle, a lit picture, the window — not on the kitchen’s working side or a corridor of doors.
9. Give the plan one long sightline and protect it
Every apartment has one longest view, door to window or corner to corner.
10. Scale the plan’s ambitions to its true size: fewer zones, fully served
Living, dining, work and sleep can share one volume, but not five half-zones. Three zones done completely — with light, storage and seating each — beat five gestures competing for the same floor.
11. Test the plan at night, when the zones must separate by light alone
Walk the apartment after dark with only lamps lit: if each zone still reads, the plan works.
3. Living Space: Sofas, Screens and the Room’s Centre
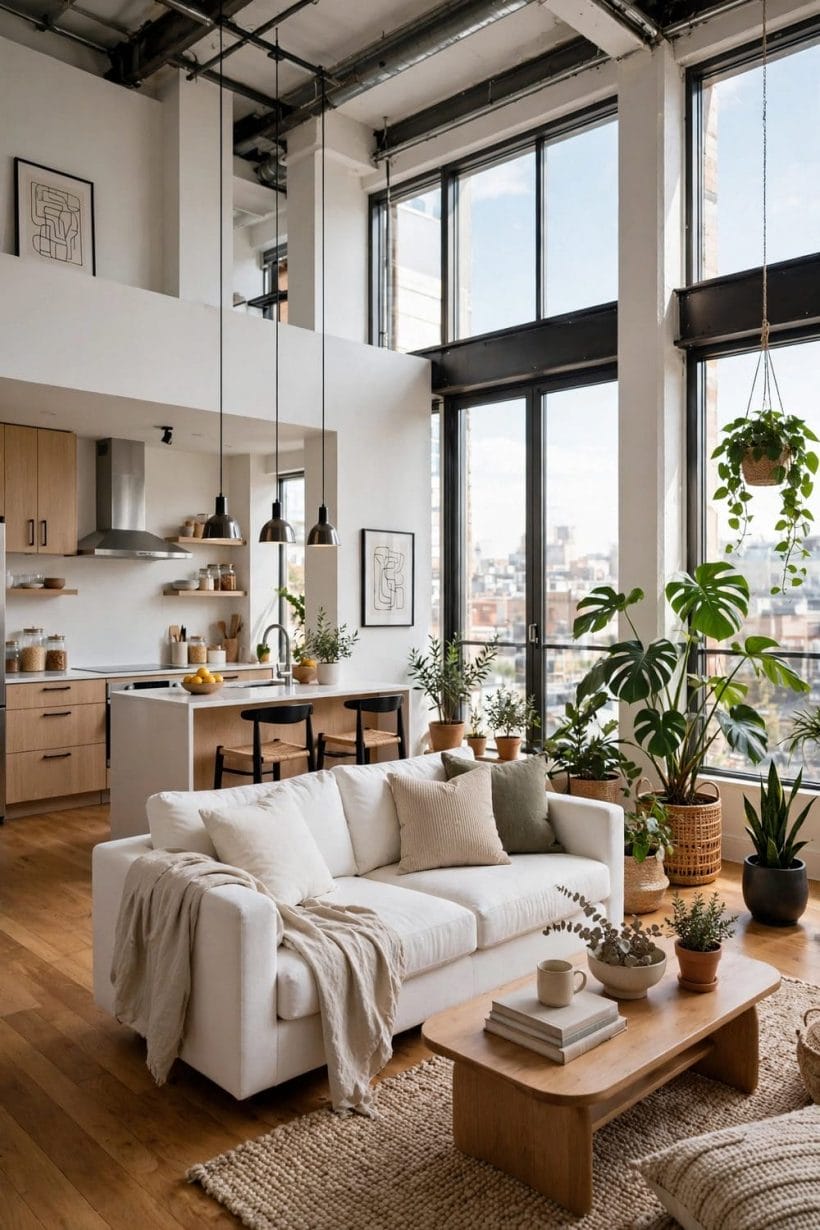
The living zone is the apartment’s public face and its evening home: a sofa arrangement that converses, a screen that behaves, and storage that swallows the media tangle. Its planning takes the room-by-room ground of living room ideas and compresses it, without thinning it, into the apartment’s shared volume.
12. Size the sofa to the zone, with room to walk its ends
A sofa that fills its zone wall-to-wall makes the whole plan feel furnished by obstacle.
13. Choose a low-backed sofa to keep sightlines open
In an open plan the sofa’s back is a wall the eye must cross.
14. Arrange seating for conversation first, the screen second
Chairs angled toward each other, the sofa facing them, the screen placed to serve the arrangement — rooms composed for people read well from every door; rooms composed for a screen read as a cinema with rent due.
15. Mount the screen or give it a proper cabinet, never a tangle
The television on a clean mount or a closed media cabinet keeps the living zone’s one unavoidable machine from trailing wires across the composition. Every cable hidden is calm the room keeps.
16. Use a rug large enough for the front feet of every seat
The rug is the living zone’s floor-within-the-floor: all seats should at least touch it. A small rug adrift under a coffee table reads as a doormat that lost its way.
17. Pick a coffee table that can move: light, or on castors
The living zone reconfigures for guests, exercise, a cot, a project. A table that one person can shift turns those changes from furniture removals into moments.
18. Add one genuinely comfortable reading chair with its own light
Every apartment deserves one seat that is somebody’s favourite — deep, lit, beside a small table. In a shared plan it is also the quiet claim one person can make on the common space.
19. Keep a pair of stools or poufs as the plan’s flexible seating
Overflow seating that lives as footrests and side tables earns its keep daily and seats the extra guests gracefully. Hard-working small things are the apartment’s best furniture class.
20. Let one piece of art or one shelf carry the zone’s personality
The living zone needs a single expressive gesture — a large picture, a composed shelf, a plant with stature. In a small volume, one confident note outperforms a gallery of small ones.
21. Store the zone’s working clutter in the media cabinet, closed
Remotes, chargers, games, the tangle of modern evenings: a closed cabinet at the zone’s edge swallows them nightly. Open shelves of equipment are the open plan’s fastest route to visual noise.
22. Face the arrangement so its back is finished, not raw
Where the sofa’s back fronts a zone, finish it — a console, a throw, a low shelf of books. In an apartment every elevation is an interior wall; there is no backstage.
4. Kitchen and Dining in One Footprint
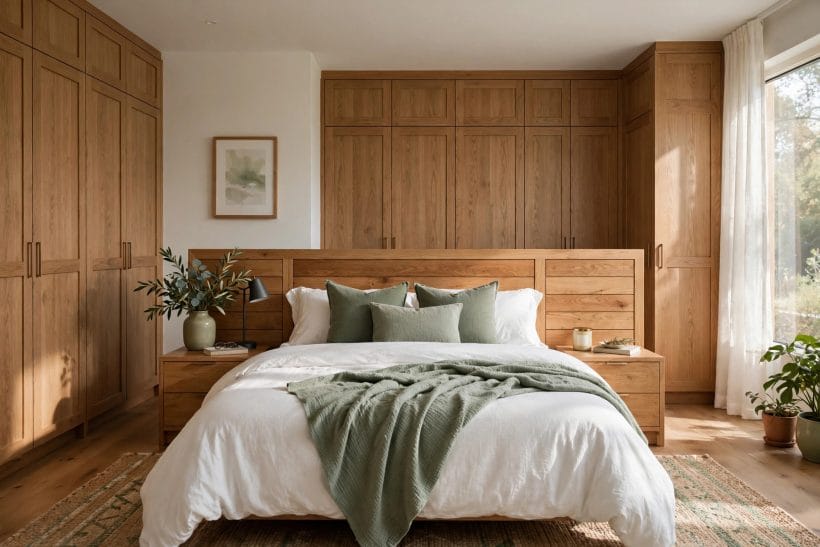
The apartment kitchen cooks in public: it is seen from the sofa, crossed by every route, and asked to dine a household and its guests.
23. Keep the kitchen’s palette inside the apartment’s own
Cabinets in the home’s calmest tones, counters unpatterned, appliances integrated or matching — an open kitchen should read as furniture in the room, not as a workshop that moved in.
24. Run one unbroken counter as the kitchen’s working line
A single clear run, kept clear, is the apartment kitchen’s whole productivity secret. Everything stored, the counter empty at rest — the kitchen looks like a sideboard and cooks like a studio.
25. Hide the small appliances; the counter is not their shelf
Kettle and toaster may earn their place by daily use; the rest belong behind doors. A counter lined with machines makes the whole apartment feel like a kitchen with a sofa in it.
26. Choose a table that seats daily life and extends for company
The dining table is the apartment’s second worktop, desk and gathering place. An extending table in a calm material serves Tuesday and the feast with the same manners.
27. Hang the table’s pendant low and centred as the zone’s lamp
A pendant over the table draws the dining zone’s ceiling and gathers its company in a pool of light. It is the open plan’s most effective room-divider, hung at the height of conversation.
28. Use bench seating on the wall side to save the plan’s inches
A bench against the wall seats more people in less depth than chairs and slides the whole table closer to its wall.
29. Keep dining chairs light enough to migrate
Chairs will serve the desk, the balcony, the extra guest at the sofa. Light, stackable or simply liftable chairs make the apartment’s furniture a cast rather than a set of monuments.
30. Give the kitchen a proper bin and recycling home inside a cabinet
Waste in an open plan is seen and smelled by every zone. A cabinet that swallows sorted bins completely is unglamorous and absolutely decisive for the apartment’s freshness.
31. Tile or panel the kitchen’s back wall as its one decorated surface
The splashback is the kitchen’s picture: one considered surface — a calm tile, a stone-look panel — that the living zone can enjoy looking at. It is decoration doing protection’s job.
32. Plan a landing strip by the door for bags, keys and post
Apartments fail at their thresholds: shopping, coats and clutter colonise the first surface. A small console or shelf by the door, with hooks above it, catches the day’s arrivals at the border.
33. Light the kitchen’s worktop from under the cabinets
Under-cabinet light makes the run workable and, after hours, gives the open plan its low evening glow. It is the hardest-working fitting in the apartment and the cheapest to run.
5. Bedrooms and Sleep Corners: Rest Inside the Plan
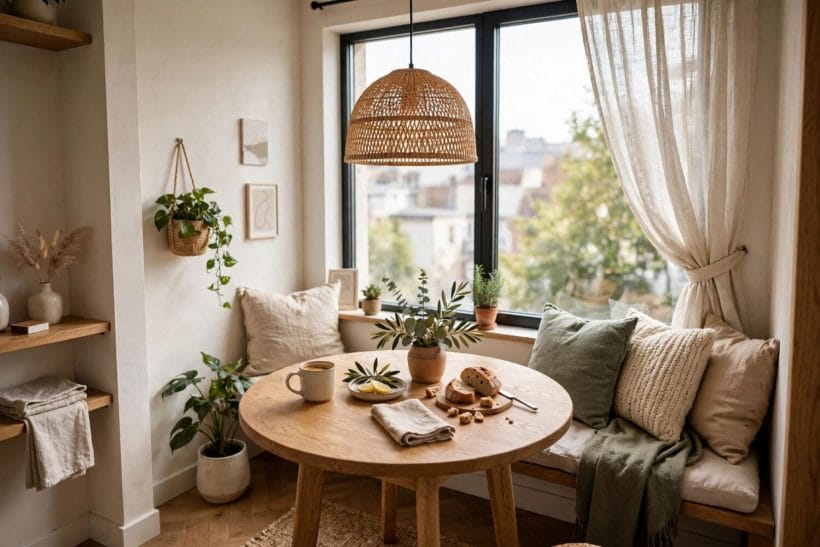
Sleep in an apartment must be defended — from light, from the living zone’s noise, from the sight of work. The separate bedroom, where there is one, follows the rest-first planning of the modern bedroom ideas register; the sleep corner in a studio must invent its privacy from furniture, curtain and discipline.
34. Give the bedroom the plan’s quietest corner, far from the door and kitchen
Where the plan allows choice, sleep belongs at the apartment’s deep end — farthest from the entrance’s noise, the kitchen’s hours and the bathroom’s plumbing chorus.
35. In a studio, build the sleep zone’s boundary from storage
A wardrobe or bookcase wall between bed and living zone gives the studio its bedroom: sound muffled, sight blocked, and the divider earning its floor as the apartment’s main storage.
36. Hang a curtain as the softest door a sleep corner can have
A ceiling-tracked curtain closes the sleep zone in a gesture, softens its acoustics, and opens to return the space by day. In a calm textile it reads as furnishing, not apology.
37. Keep the bed made and dressed as the sleep zone’s whole decor
A studio bed is furniture in the public room all day. Dressed completely — coverlet, cushions against the wall as a day-back — it reads as the plan’s deep sofa; unmade, it reads as a bedroom that forgot its walls.
38. Choose blackout for the sleep zone wherever it sits
City light is the apartment sleeper’s tax. Blackout curtains or blinds at the sleep zone — and only there, if the budget is shared — are the difference between the plan’s promise and its nights.
39. Keep work out of the sleep zone’s sightline from the pillow
The desk the sleeper can see is the desk the sleeper thinks about.
40. Use a low bed to keep a small bedroom’s air above it
In a compact bedroom, a low frame keeps the room’s volume overhead, where the sleeper feels it.
41. Fit the wardrobe into the bedroom’s dead wall, floor to ceiling
A fitted run on the windowless wall, carried to the ceiling, gives the apartment’s clothes a complete home and frees every other wall. Its fronts, kept calm, become the room’s architecture.
42. Let the bedside be small, matched and complete
Two small tables or shelves, two lamps, a carafe — the bedside pair is the bedroom’s minimum viable furniture, and its symmetry is the room’s easiest composition.
43. Store the bed’s own linens within the bedroom’s plan
The second set, the winter layer, the guest bedding — in drawers beneath the bed or the wardrobe’s top shelf. Sleep’s stores belong in sleep’s room, not in a hall cupboard saga.
44. Add one plant and one picture: the bedroom’s whole gallery
A plant for the air’s sake and the eye’s rest, one picture chosen by the sleeper — a small bedroom’s decoration is complete. More is storage displayed; this is a room at peace.
6. Bathrooms: The Small Room Held to the Highest Standard
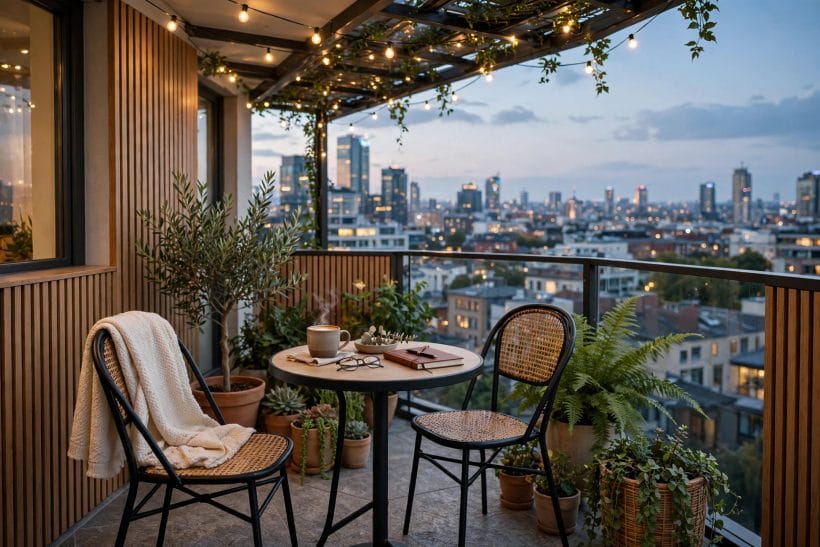
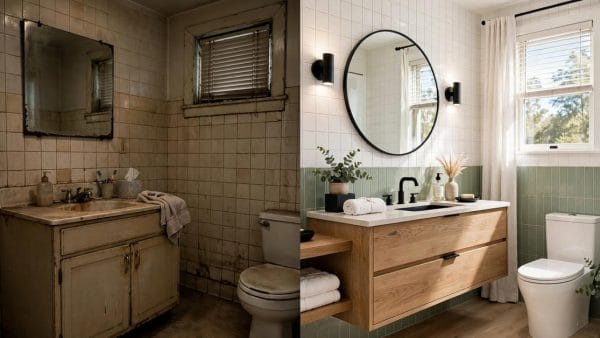
The apartment bathroom is small, windowless more often than not, and used by everyone including guests. It must therefore be the plan’s most disciplined room: light without windows, storage without bulk, and finishes that stay calm under hard use. Its general ground is surveyed in bathroom ideas; here the discipline itself is the subject.
45. Light a windowless bathroom in layers and keep the bulbs warm
Mirror light at face height, a general ceiling light, and warm tones throughout — the windowless room’s daylight is manufactured, and it should flatter faces rather than interrogate them.
46. Hang the largest mirror the wall allows
In a small bathroom the mirror is the window: wall-to-wall over the vanity if the room permits, doubling the light and the sense of space at no floor cost whatsoever.
47. Float the vanity and the pan to show the floor through
Wall-hung fixtures let the floor run unbroken to the walls, and a bathroom that shows its floor reads larger and cleans in minutes. The exposed undersides, chosen in one finish, become the design.
48. Choose large pale tiles to calm the small room’s joints
Fewer grout lines, calmer room: large-format pale tiles on walls and floor give the small bathroom a spa-like quiet, and their scale makes the space feel carved rather than clad.
49. Keep one material palette and carry it through every surface
Tile, counter, cabinet and sanitaryware in a single tonal family — the small room’s coherence is its luxury. Variety is a large bathroom’s game; the apartment’s is unity.
50. Build storage into a mirrored cabinet and a vanity’s drawers
The mirrored cabinet holds the daily bottles at face height; deep vanity drawers take the rest. Between them, the apartment bathroom needs no other storage and shows no clutter.
51. Use a walk-in shower or a screen to keep the floor one field
A curbless shower behind a single screen keeps the small floor continuous — the room reads at its largest and dries without a tray’s rim.
52. Fit the heated rail where it warms towels and the room together
In an apartment bathroom the towel rail is often the only heat: sized and placed for both jobs, it dries the towels and takes the edge off the room’s mornings.
53. Keep the palette’s one accent to towels and a plant
Against a unified pale ground, the bathroom’s colour can be changed with its towels — the cheapest redecoration in the home, and the small room’s seasonal instrument.
54. Ventilate properly; the windowless room depends on it
A quiet, effective extractor is the windowless bathroom’s invisible necessity: steam cleared, mirrors usable, finishes unrotted. It should run on after the light, on a timer, without being asked.
55. Specify fittings for the water the building actually delivers
Apartment water pressure varies by floor and hour; fittings chosen for the real supply — and a shower that performs at it — beat flagship fixtures starved of flow.
7. Storage, Hallways and the Working Layer
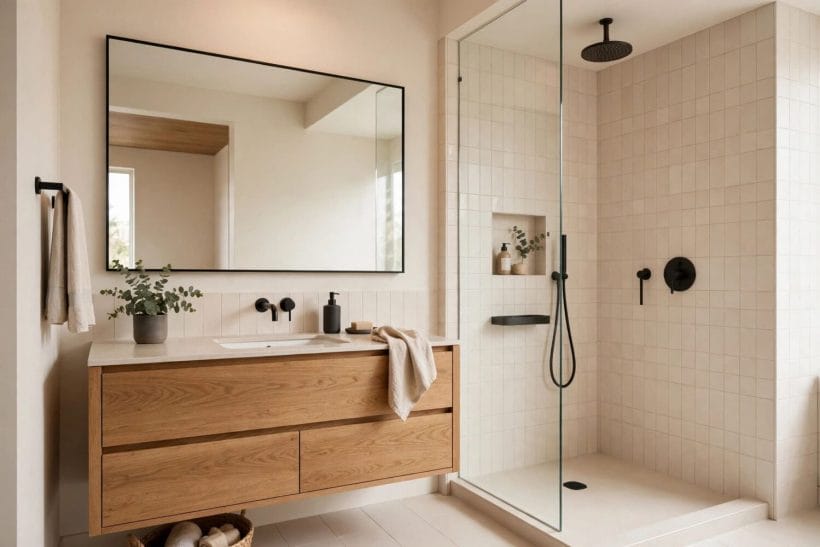
Apartments are not short of space so much as short of storage, and the difference matters: the volume exists, in walls, heights and dead corners, waiting to be claimed.
56. Take storage to the ceiling wherever a wall allows it
The apartment’s cheapest volume is its top half-metre: wardrobes, kitchen cabinets and hall cupboards carried to the ceiling gain a whole shelf of storage for the things used yearly, and end the dust-line of half-height furniture.
57. Fit the hallway as a storage wall, shallow and calm-fronted
A run of shallow, handle-less cupboards turns the corridor from a route into the apartment’s linen press, shoe store and cleaning base — its fronts so calm the hall reads as architecture.
58. Give cleaning its own tall, thin home
The vacuum, mop, brush and chemicals of an apartment fit a hand’s breadth of tall cupboard — planned once, near the hall or kitchen, rather than colonising a corner of every room in turn.
59. Build the desk into an alcove, a bay or the wardrobe’s end
A desk fitted into the plan’s awkward geometry — the alcove, the window bay, the return of a storage wall — costs no zone its shape, and its shelves rise where a freestanding desk’s cannot.
60. Choose a desk chair that can dine
The work chair that doubles at the table saves a whole chair’s storage and floor. Comfort for the working day and manners for the dining evening are compatible in one well-chosen seat.
61. Hide the workday at closing time: a cabinet, a curtain, a lid
The apartment office must be able to vanish — into a cabinet desk, behind a curtain, under a laptop’s closed lid on a cleared surface.
62. Route cables once, properly, and never think of them again
Desk, screen and router share the apartment’s visible wiring. Trunked, clipped and run behind furniture in one planned pass, the cables stop being the plan’s untidiest recurring detail.
63. Use the door backs and the space above doors
Hooks behind doors for the robe, the bag, the ironing board’s flat profile; a shelf above the bathroom or hall door for the year’s rarest things — the apartment’s last volumes are vertical and borrowed.
64. Keep a laundry system that fits a cupboard, not a corner of the bathroom
A lidded sorter in a hall cupboard or the wardrobe’s base, sized to the household’s real wash rhythm, keeps laundry from furnishing the bathroom floor.
65. Store luggage, decorations and the year’s guests in the same high places
The rarely-used has one right address in an apartment: high, labelled and together — the ceiling shelves and the wardrobe tops.
8. Light, Colour and the Finishing Layer
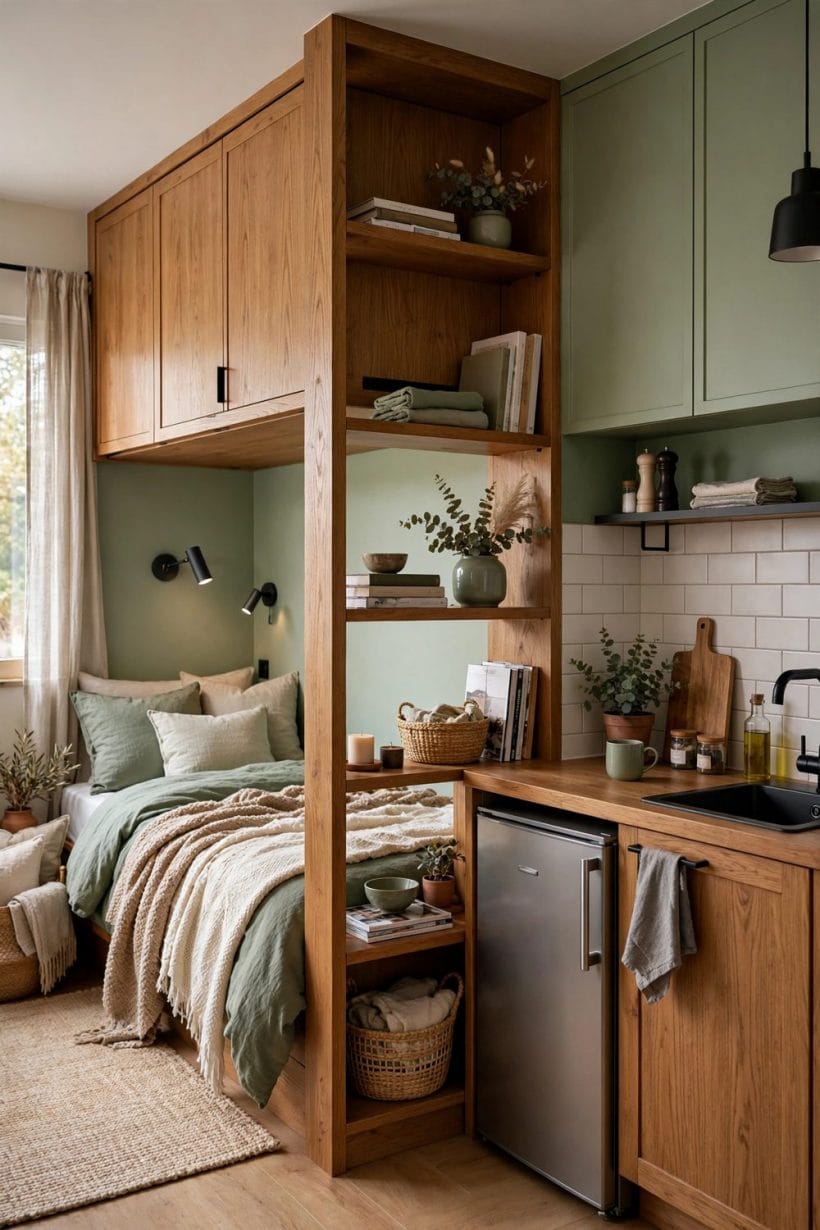
The modern apartment’s finishes are its signature: a restrained palette, honest materials, light layered like a larger home’s, and a few chosen objects carrying the personality. It is the register the style shares with the loft rooms of industrial home design ideas, warmed here for daily life rather than gallery effect.
66. Build the palette on one calm ground and one warm material
Walls in a soft warm white or the palest gray, one timber repeated — floor, table, shelves in conversation — and colour admitted in textiles and art.
67. Repeat the timber in at least three places
A timber seen once is an accident; three times it is a material palette. Floor and table and one shelf, or frame and stool and tray — the repetition composes the apartment’s warmth deliberately.
68. Keep metals to one family across kitchen, bath and lamps
Black, chrome or brushed steel — one thread through taps, handles, lamp bases and frames. In an open plan, where everything sees everything, a mixed metalwork is a mixed message the whole home hears.
69. Layer the light: pendants, lamps, and one low glow
Ceiling points for utility, pendants for zones, table and floor lamps for evenings, and one low light for the night route — the layered scheme makes a single volume feel like a house of rooms after dark.
70. Choose window treatments that keep the daylight the plan runs on
Sheers or simple blinds that filter without confiscating: the apartment’s zones are lit by its windows, and heavy curtains tax every one of them.
71. Hang one large artwork rather than many small ones
In a compact volume, a single generous picture composes a wall the way a cluster cannot — and it can carry the palette’s boldest colour, framed and deliberate, where a dozen small frames would merely buzz.
72. Let plants be the apartment’s changing exhibition
A tall plant at the window, herbs at the kitchen, one trailing shelf plant — greenery is the finish that grows, softens every straight line the style is made of, and repays the light it stands in.
73. Keep ornaments few, useful or loved — and edited monthly
The apartment’s surfaces are its calm; every object on them should work, or be loved, or leave. A monthly ten-minute edit is the finishing layer’s maintenance, cheaper than any storage furniture.
74. Add a rug and textiles in the palette’s warmest tones
The open plan’s soft layer — rug, throw, cushions — is where its warmth concentrates. In the timber’s family or one deep colour, textiles warm the modern register without disturbing its lines.
75. Finish the balcony or window ledge as the plan’s smallest room
A chair, a pot, a railing planter — the apartment’s outdoor square metres, however few, complete its map of places. Even a ledge of herbs extends the home’s sense of itself.
9. Checks and Mistakes: Before the First Purchase or the First Fitting
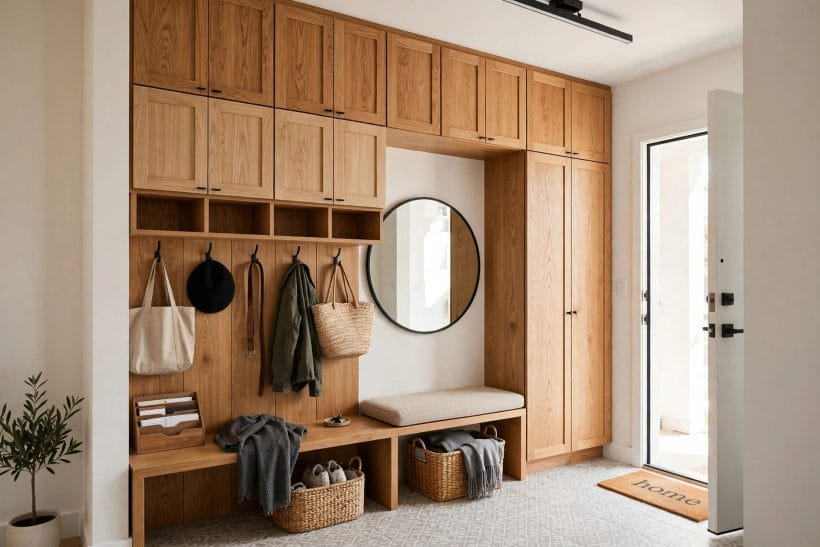
The modern apartment’s classic mistakes are failures of zoning and storage rather than taste: zones without edges, a kitchen allowed to colonise the living space, furniture scaled for a house, and the day’s arrivals left to furnish the entrance.
Plain duties in plain sentences: check what the lease or the building allows before fixing storage walls, screens or anything to the structure; keep escape routes and detectors clear whatever the plan wants; and let a qualified electrician own any new lighting circuits.
Finally, live in the plan on paper at its real hours: mime the morning from bed to door, the evening from sofa to table, and the night route in the dark.
10. Costs and Pulling It Together
Costs follow the home’s usual order, compressed: the planning and the palette are free, storage is the apartment’s main investment and the one that pays daily, and furniture bought once at the right scale beats three rounds of nearly-right.
Pull the whole plan together by repeating two things everywhere — the one timber, the one metal — and by letting each zone borrow them rather than invent its own.
Final Considerations
A modern apartment succeeds when its one volume feels like several calm rooms and its smallness reads as intention rather than apology.
Start with the zones and the storage wall, and the rest of the apartment tends to fall into place around them.

0 Comments