

The dogtrot is one of America’s most practical folk layouts: two rooms, or two blocks, under one roof, joined by a shaded open breezeway. Modern versions keep the breeze and lose the hardship.
These ten layout and design ideas show how dog trot house floor plans suit families, guests, warm climates and compact plots today.
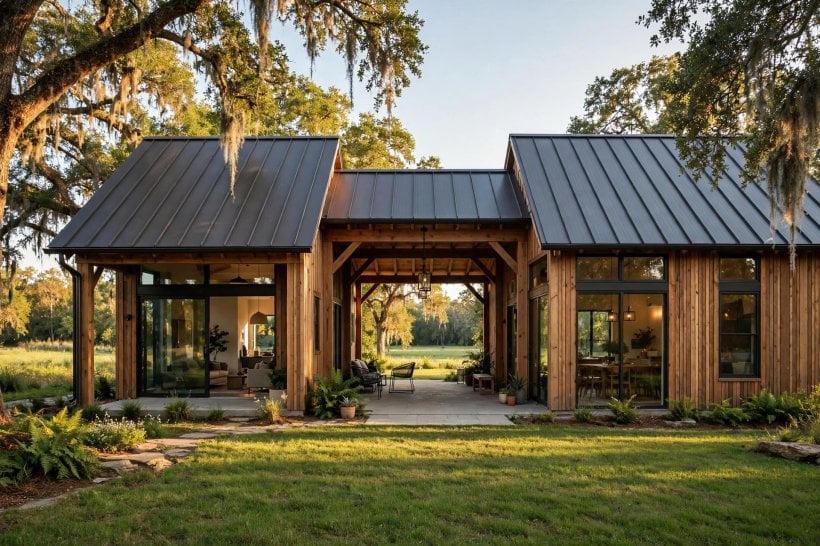
1. The Classic Two-Block Layout, Updated
| Element | Classic form | Modern interpretation |
|---|---|---|
| The two blocks | Two cabins or room groups | Living block on one side, sleeping block on the other |
| The breezeway | Open passage for air and work | Covered outdoor living, dining and arrival space |
| The roof | One long roof over everything | A single generous roof that shades walls and the gap alike |
| Services | Kept simple and separate | Bathrooms and kitchen grouped to keep plumbing runs short |
| Best suited to | Hot, humid summers | Warm regions, rural plots and indoor-outdoor lifestyles |
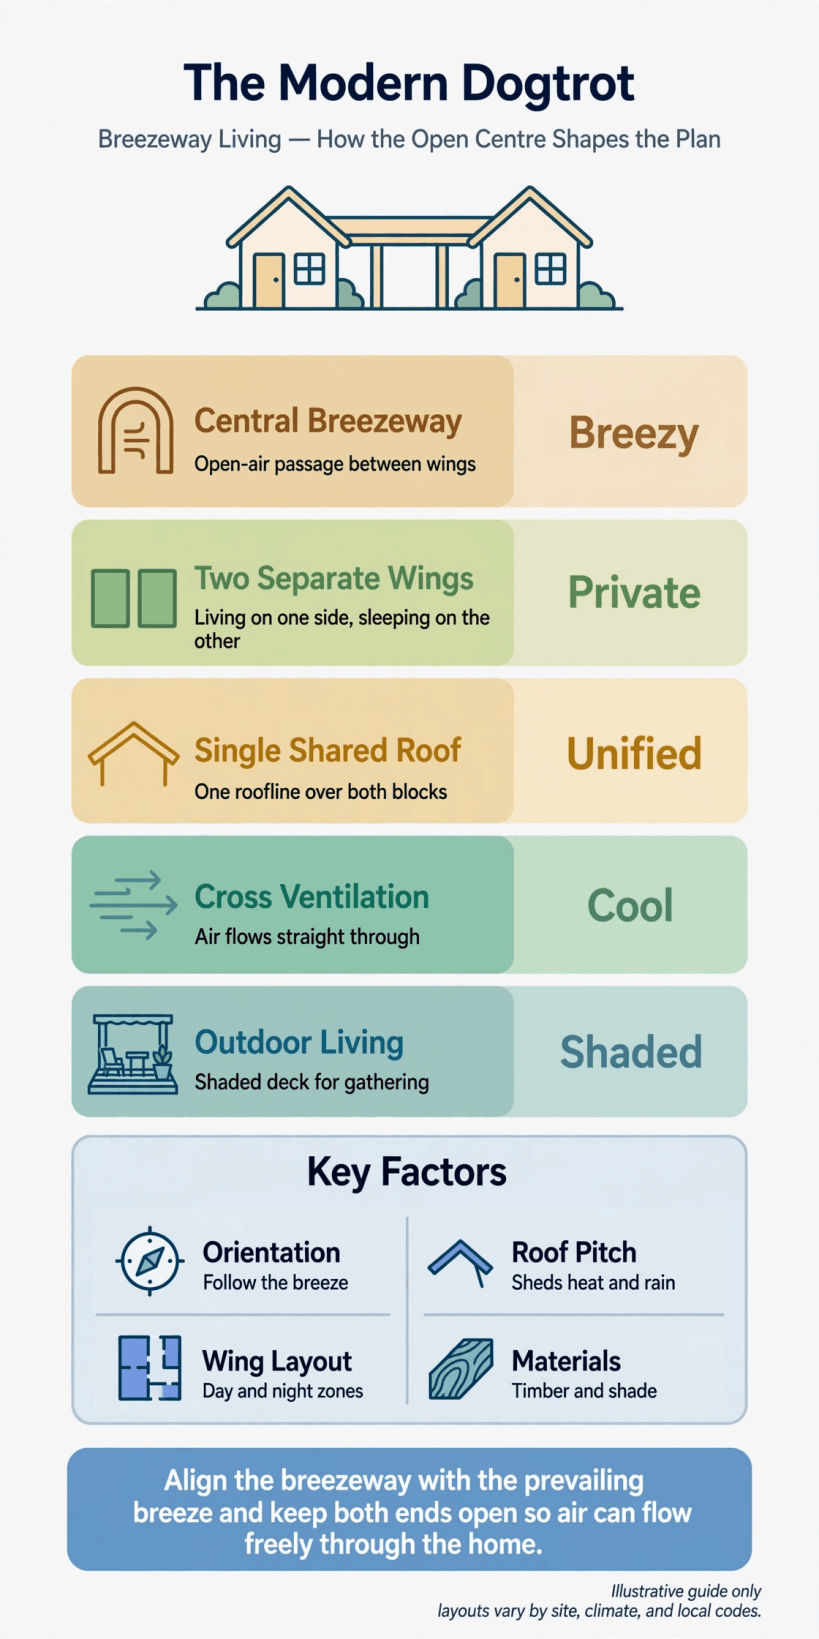
The dogtrot at a glance: two blocks, one roof, and a shaded breezeway doing the work between them.
Start with the original arrangement, because it still solves modern problems elegantly. One block holds the sociable rooms — kitchen, dining and living — while the second holds bedrooms and bathrooms, so noise, cooking smells and late-night television stay politely away from sleeping areas. The roof ties both blocks together and creates the sheltered gap in the middle, which becomes the most-used space of the home for much of the year.
Updating the classic mainly means comfort: proper insulation, modern glazing where the blocks face the breezeway, and services planned in from the start rather than added later. Keep the blocks simple rectangles and the plan stays economical to build and easy to extend. If you are sketching your own version, the layout exercises in designing your own tiny house translate directly — start with how each block is used at different times of day, and let the plan follow the routine.
2. A Breezeway That Earns Its Keep as a Room
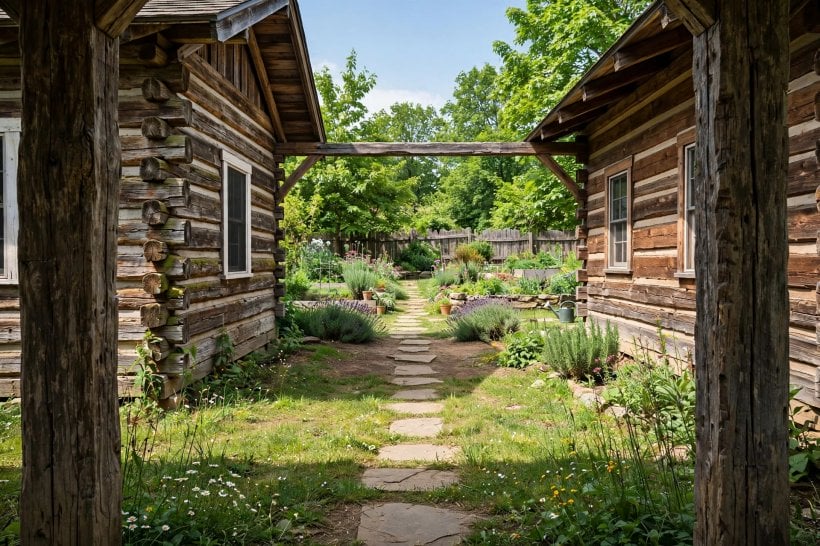
Treat the breezeway as a room without walls and it will repay you daily. A dining table in the middle, a pair of comfortable chairs at the shaded end, lighting for the evening and a ceiling fan for still days turn a passage into the household’s favourite summer living room. Because it is roofed, furniture can live there through the season, and because it is open, heat never builds up the way it can on an enclosed sunroom or conservatory.
Plan its furniture layout on paper at the same scale as the indoor rooms, leaving a clear walking line from front to back so the passage still works as the home’s spine. A durable outdoor floor finish matters more here than anywhere, since this surface takes weather, boots and paw prints. Many households also give the breezeway the main entrance, so arrivals land in a sheltered, sociable space rather than a hallway. Size it generously if your plot allows: a narrow gap is a corridor, but a wider one is a destination.
3. Day Block, Night Block: Zoning That Suits Family Life
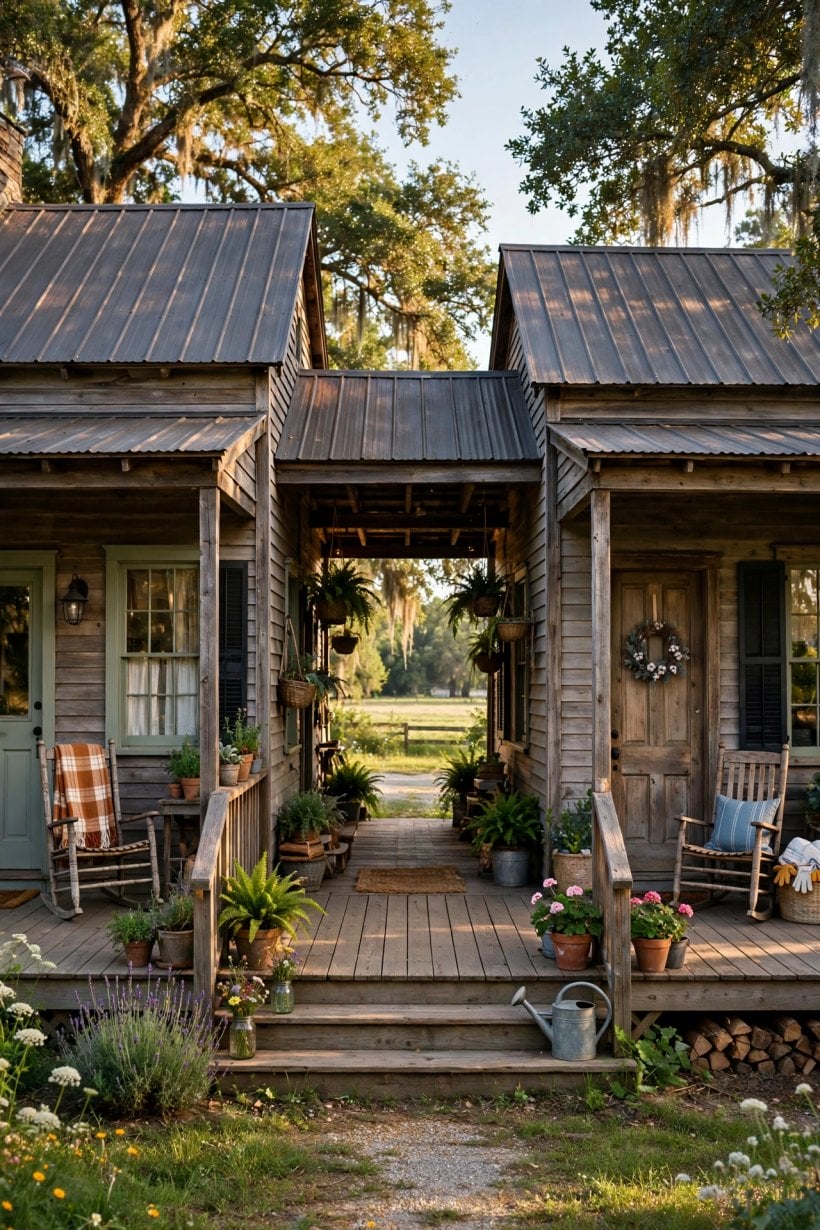
The clearest modern dogtrot plans divide life by time of day. The day block is open-plan and bright: kitchen, dining and living in one connected volume, opening wide onto the breezeway so gatherings can spill outside. The night block is cellular and calm: bedrooms, a bathroom and storage arranged for quiet, with smaller windows and doors that close the day away. Children, guests and early risers disturb one another far less when the plan itself keeps the peace.
Think carefully about which block gets the bathroom — or, budget permitting, give each block its own. A small shower room in the day block serves guests, garden days and muddy dogs without traffic through the sleeping side, while the main bathroom stays private. The small-room layouts in bathroom interior design ideas for tiny houses are a good reference for fitting a compact shower room into a block without stealing bedroom space. The plumbing logic in tiny house kitchen design helps here too: cluster wet rooms and keep runs short, whichever block they sit in. Done well, the split feels less like two buildings and more like a house with a built-in quiet wing.
4. Splitting the Bedrooms for Guests and Growing Families
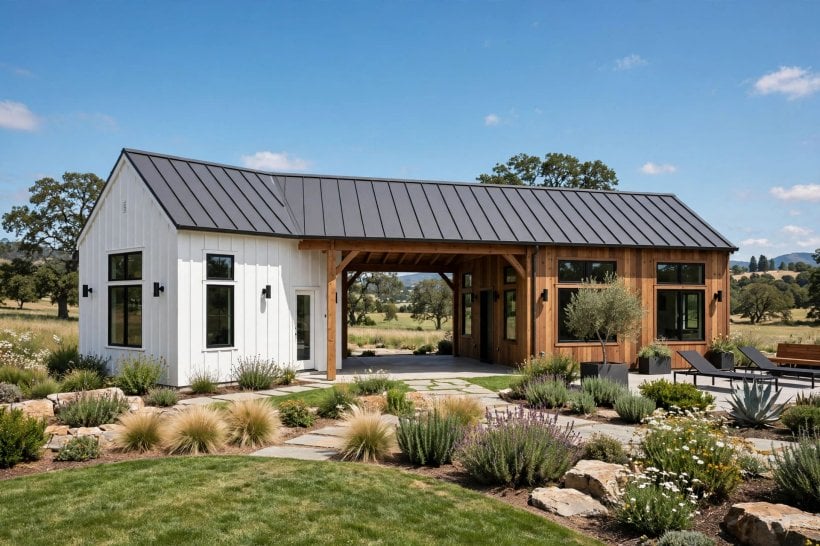
A popular variation moves the main bedroom suite into its own side and puts children’s or guest bedrooms opposite, with the breezeway as a friendly buffer between them. Parents gain privacy, teenagers gain a sense of territory, and visiting grandparents can come and go without tiptoeing past sleeping children. Because the two sides are separate volumes, sound carries less than in a conventional single-box plan of the same size.
This arrangement also adapts over time. The second block can begin life as a studio, office or guest space and convert to bedrooms later, or start as family bedrooms and become a self-contained annexe for an adult child or a carer. If an annexe is even a distant possibility, discuss sound insulation, its own entrance and separate services with your designer early, because retrofitting those is far harder than planning for them. The dogtrot’s divided nature, which began as a cooling strategy, turns out to be a flexibility strategy as well.
5. Single-Storey Living That Ages Gracefully
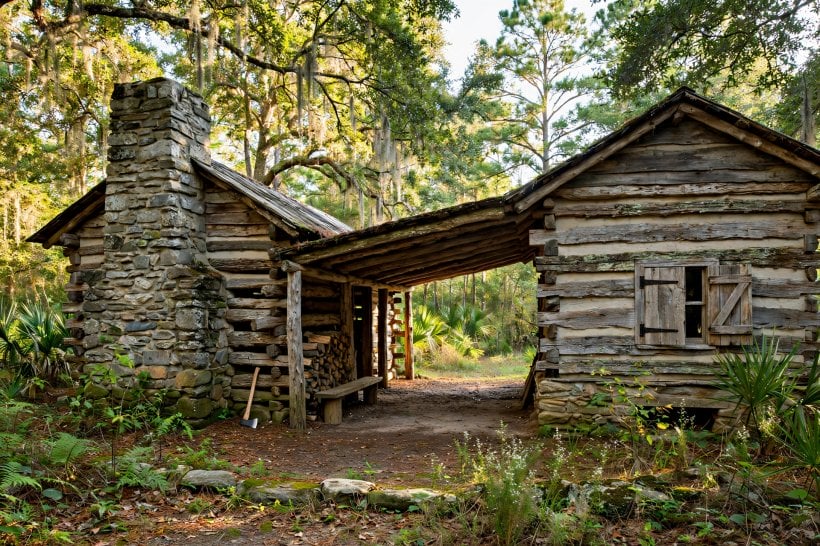
Most dogtrot plans are single-storey by tradition, and that is a lasting advantage. Step-free routes between every room, a level threshold across the breezeway and bedrooms that need no stairs make the layout naturally suited to older occupants, young children and anyone with limited mobility. A single level also simplifies the structure and the roof, which supports the style’s reputation for straightforward, honest construction.
While you are planning, widen the important doorways a little, choose a bathroom layout that could accept support rails later, and keep the route from parking to front door short and sheltered — the shared roof often makes that last point easy. None of these choices makes a young family’s house feel institutional; they simply remove future friction. The build-your-own mindset in how to build your own tiny house is worth borrowing: design for the household you expect to become, not only the one you are today, and a dogtrot will serve for decades.
6. Lofts and Second Storeys Over One Block
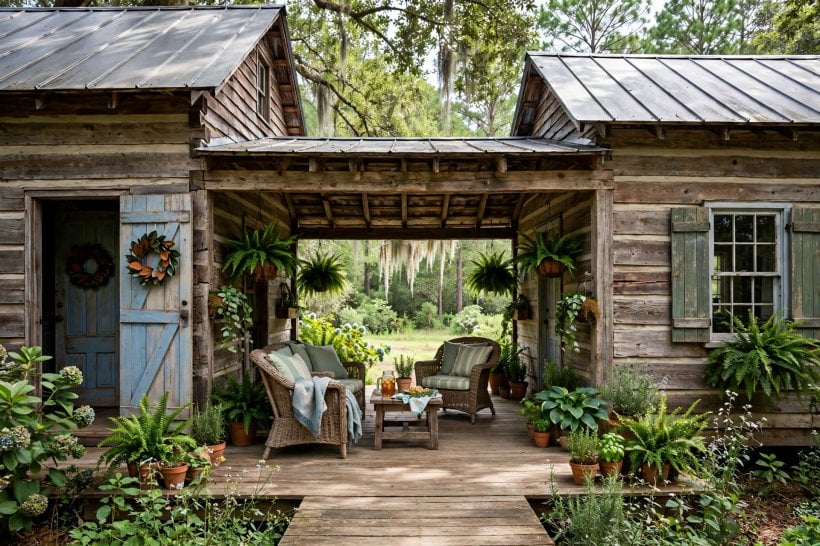
If your plot is compact or your household is large, consider adding height to one side only. A second storey or a habitable loft over the sleeping block keeps the living block airy and single-height, opening dramatically to the breezeway, while bedrooms stack efficiently on the quieter side. The asymmetric roofline that results is part of the modern dogtrot’s charm, and it keeps the shaded central gap feeling open to the sky at one end.
Be honest about structure and cost before falling for the idea: stairs take floor space from both levels, the taller block needs proper design, and the junction where a tall block meets the shared roof deserves careful detailing by your architect or builder. A loft used as a playroom, studio or spare sleeping deck can be a lighter-touch alternative to a full storey, especially over the day block. Either way, keep the breezeway itself single-height and uncovered by rooms above — its openness to the air is the whole point of the plan.
7. Open, Screened or Glazed: Choosing the Breezeway’s Edges
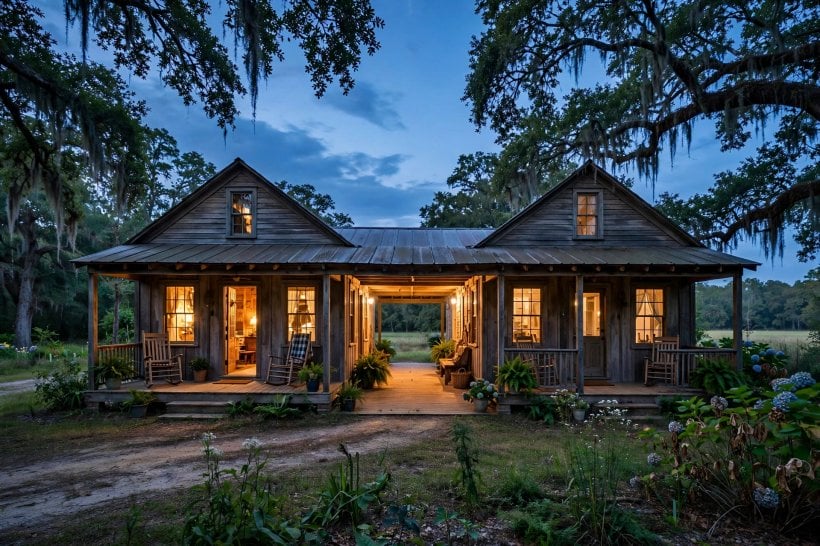
The traditional breezeway is fully open, and in many warm, breezy locations that remains the happiest choice. Where insects are a summer fact of life, fine screening panels can close the ends of the breezeway without stopping the airflow, turning it into a protected outdoor room for eating and relaxing in the evening. Screening can be designed as neat framed panels that read as architecture rather than an afterthought, and sections can be removable for the cooler months.
Glazing the breezeway is the bigger decision. Sliding or folding glazed doors at both ends create a space that can be open in summer and a sun-catching buffer in winter, effectively a third living area — but a fully sealed, south-facing glass box can overheat and stops being a breezeway in spirit, so shading, openable area and ventilation all need professional design attention. A middle path suits many homes: glaze one end only, where the weather drives hardest, and leave the other end screened or open. Decide by climate and by how you will actually use the space in each season.
8. Orientation, Shade and Airflow by Design
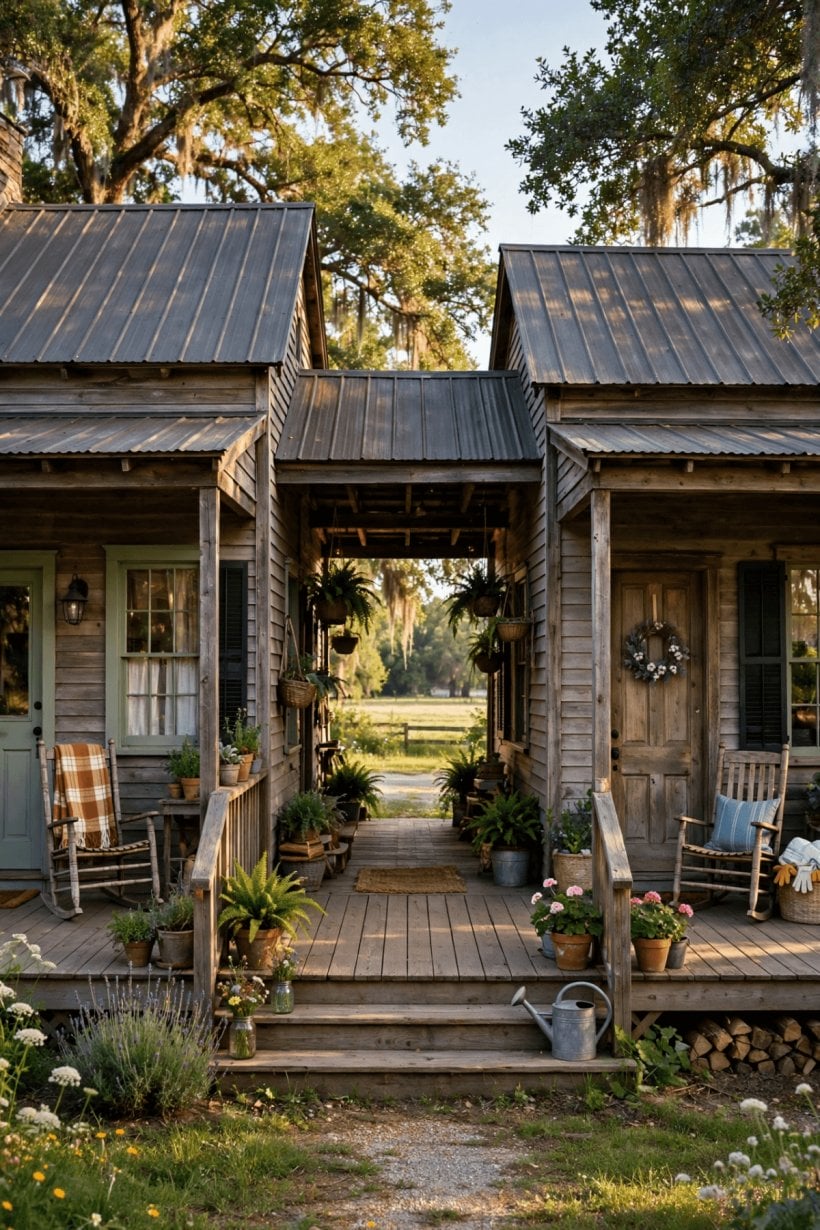
The dogtrot was climate design before the term existed, and its tricks are qualitative but real. The passage channels moving air between the blocks, the deep roof shades walls and openings from high summer sun, and rooms are only one space deep in each block, so most rooms get openings on two sides and can be ventilated naturally. Orienting the breezeway towards your site’s prevailing summer breeze, and keeping its ends unobstructed, preserves the effect the style is famous for.
Work with a designer who will study your actual plot — sun path, neighbouring buildings, trees and wind — rather than dropping a plan onto it unchanged. Deciduous planting near the breezeway ends can add summer shade without blocking winter light, and pale, heat-shedding roof finishes are worth discussing in very hot regions. Inside, ceiling fans in the breezeway and main rooms keep air moving on still days at modest running cost. None of this replaces proper insulation and modern building standards; it simply means the plan starts with advantages that mechanical systems then support. For more small-home orientation thinking, see tiny house and small-space interior design.
9. Materials That Suit a House With an Outdoor Heart
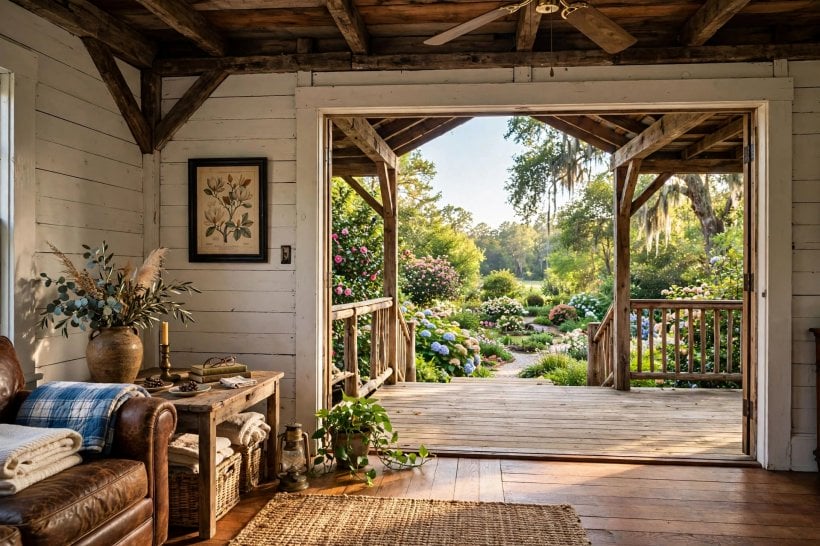
A dogtrot blurs the line between indoors and out, so its materials need to handle both worlds. The breezeway floor should be a durable, slip-aware surface that shrugs off rain blown in at the ends — stone, concrete, brick or exterior-grade tiles are all at home there, ideally laid to fall very gently away from the internal doors. Timber decking gives a softer, warmer feel underfoot where the climate and maintenance appetite suit it.
Carry one or two materials across all three spaces and the house reads as a single composition: the same cladding wrapping both blocks, the same floor finish running from living room through breezeway, the same roof material overhead throughout. Choose exterior finishes with local weather in mind and ask how each is cleaned and renewed, because a semi-outdoor home shows its surfaces honestly. The framing and envelope basics in how to frame a tiny house are a helpful primer on why the hidden build-up matters as much as the visible finish, whichever materials you settle on.
10. Phasing the Build: One Block Now, More Later
Because a dogtrot is two volumes under one roof, it phases more gracefully than most house plans. A household can build the main block and the roof structure first, live comfortably, and complete the second block — or finish the breezeway’s screening, glazing and fittings — when budget and need allow. Discussed with your builder at design stage, this can spread cost without compromising the final composition, since the finished roofline is designed from day one.
Treat phasing as a design decision, not an improvisation. The first stage still needs proper foundations and services sized or stubbed for the final house, and local approvals may treat stages differently, so professional advice is essential before committing. Equally, be realistic about living with a partially finished breezeway for a season or two; for many families, a roofed outdoor room with camp chairs is a pleasure rather than a hardship. And if your plans change, the second block’s independence means it can become a studio, a rental annexe where allowed, or a workshop instead. Few layouts forgive a changing life as kindly as this one.
Final Considerations
Modern dog trot house floor plans succeed because the layout itself does so much work: it cools, it zones, it shelters outdoor life and it adapts as households change. If your land, climate and lifestyle lean towards outdoor living, few plans will feel as natural by the second summer. Spend your design effort where it counts — the width and furnishing of the breezeway, the zoning of the two blocks, honest orientation on your specific plot, and materials that enjoy living half outside.
Finally, commission proper drawings and local advice before building anything. A folk layout still needs modern structure, insulation, drainage and approvals, and a good designer will keep the dogtrot’s easy character while making it perform to current expectations. Do that, and you get a house whose favourite room has no walls at all.

0 Comments