

A narrow plot and three busy floors can still feel generous when every level has a clear job to do. This guide walks the modern townhouse floor by floor, through layouts, colours, honest cost drivers and the practical details that decide daily comfort.
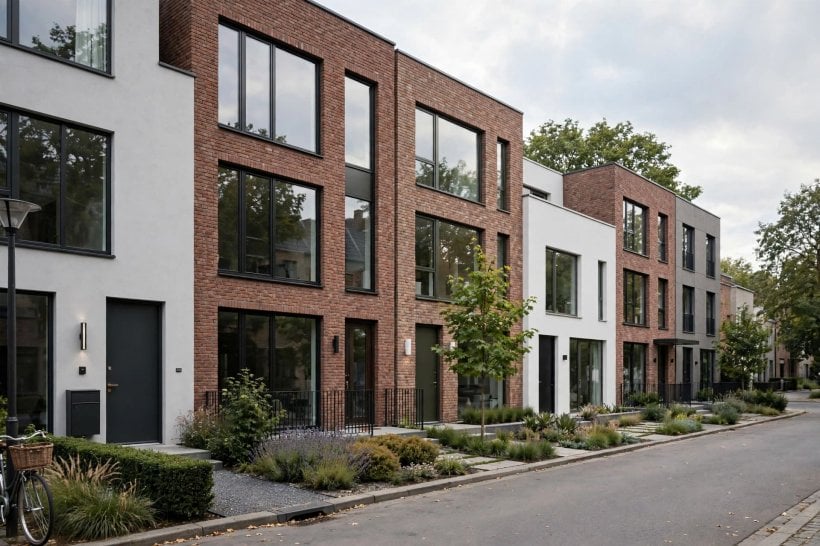
1. Townhouse Design at a Glance
Townhouse living is vertical living: public rooms, private rooms and services stacked on a compact footprint, joined by a staircase that works harder than any hallway. The summary below captures the decisions that matter most before the detailed sections unpack each one.
| Element | What works well | Watch out for |
|---|---|---|
| Ground floor | Open kitchen, dining and living with a garden link | Dark middle rooms and wasted hallway space |
| Upper floors | Quiet bedrooms grouped away from street noise | Bathrooms too few for the number of bedrooms |
| Staircase | A light-filled feature with storage beneath | Steep, enclosed stairs that swallow daylight |
| Colour palette | One calm base repeated, with stronger accents per room | A different scheme on every floor breaking the flow |
| Costs | Budget weighted to structure, stairs and glazing | Finishes upgraded while sound and heat are ignored |
| Outdoor space | A small terrace or garden designed like another room | Left-over yard with no privacy, shade or seating plan |
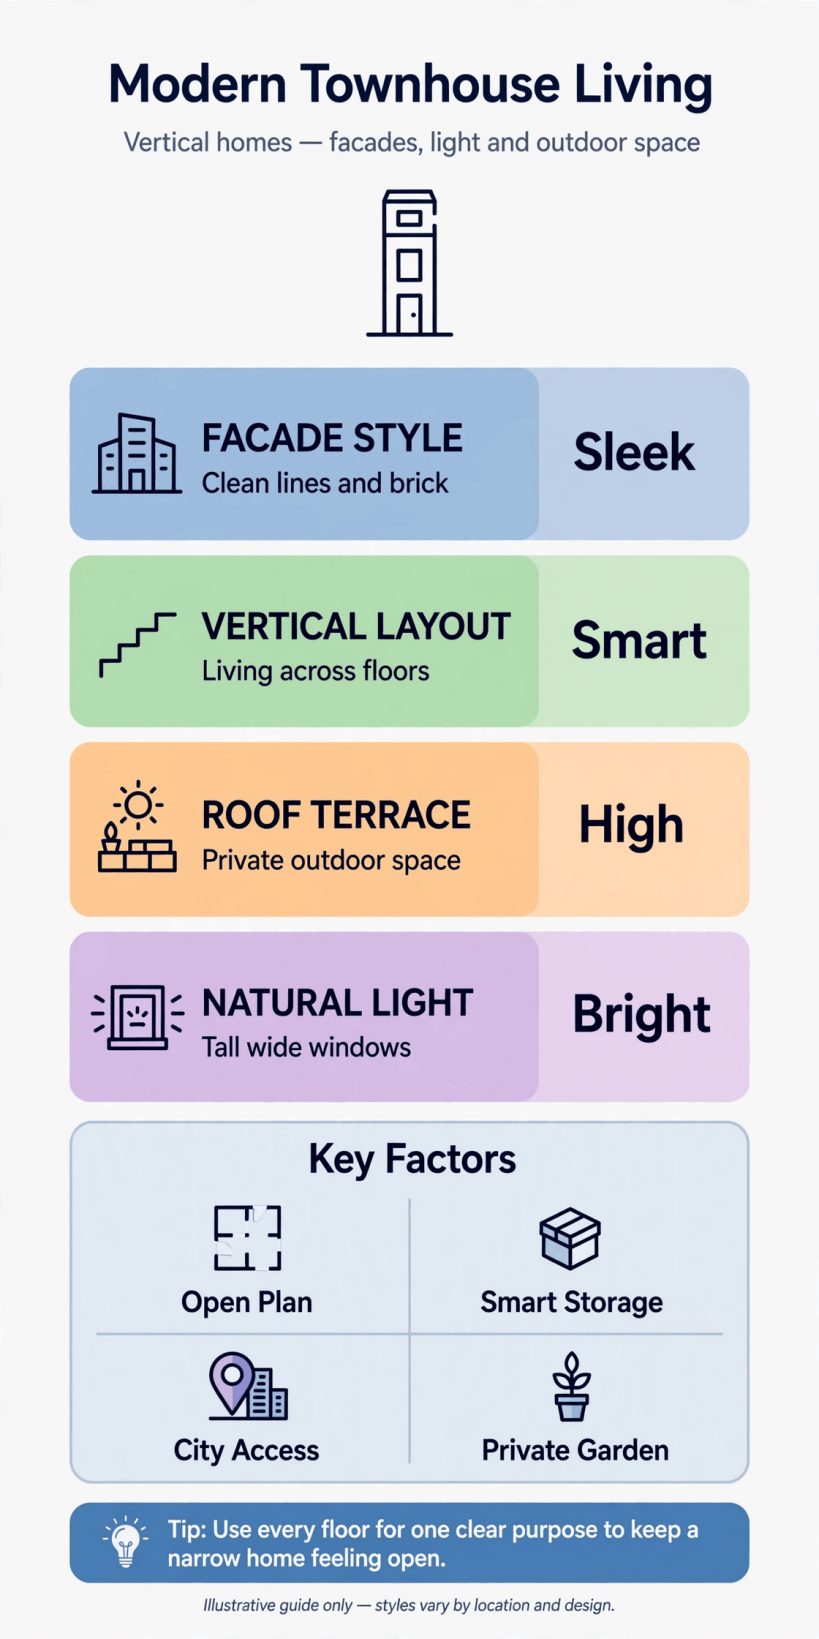
A townhouse at a glance: give each floor one clear job, let the staircase carry light, repeat a calm palette, and spend first on structure, stairs and glass.
2. Layout: An Open Ground Floor That Earns Its Space
The ground floor sets the tone for the whole house, and the most successful townhouse plans keep it as open as structure allows. Kitchen, dining and living zones flow in one long space, usually with the kitchen where the plumbing already is, dining in the middle and living space at the garden end, where the light and the view are best. Doors disappear, sight lines lengthen, and a modest footprint suddenly feels like a much larger home.
Zoning inside that open space matters more than walls. A rug, a change of flooring, a low storage unit or a shift in ceiling treatment can mark the dining area without closing it off. Keep a clear walking route from the front door to the garden that does not cut through the seating, and give the entrance itself a proper moment: hooks, a bench and somewhere for shoes, so the living space is not colonised by coats.
If you are comparing layouts, sketch your own furniture at real scale on the plan before falling for any photograph. The discipline behind designing your own tiny house plans and layouts applies perfectly here: honest measurements now prevent expensive regrets later.
3. Vertical Living: Make the Staircase a Feature
In a townhouse the staircase is not circulation left over; it is the spine of the home, used dozens of times a day and seen from almost every room. Treating it as a design feature changes everything. Open risers, a slim handrail and a stairwell lit from above turn a climb into a pleasure, and a well-placed window or skylight can pull daylight deep into floors that would otherwise depend on artificial light.
The space beneath the stairs is prime real estate in a narrow home. Depending on its shape it can hold a compact study desk, a cloakroom, deep drawers for the clutter that open-plan living attracts, or a cosy reading nook for children. What it should never be is a sealed, forgotten cupboard where things go to be lost, so plan its use with the same care as any room.
Think about sound and safety on the stairs too. A runner or carpet softens footsteps that would otherwise echo through a tall, hard-surfaced stairwell, and consistent lighting on every flight matters for older relatives and midnight trips alike. Comfort on the stairs is comfort in the whole house.
4. Colours: One Calm Palette, Repeated With Confidence
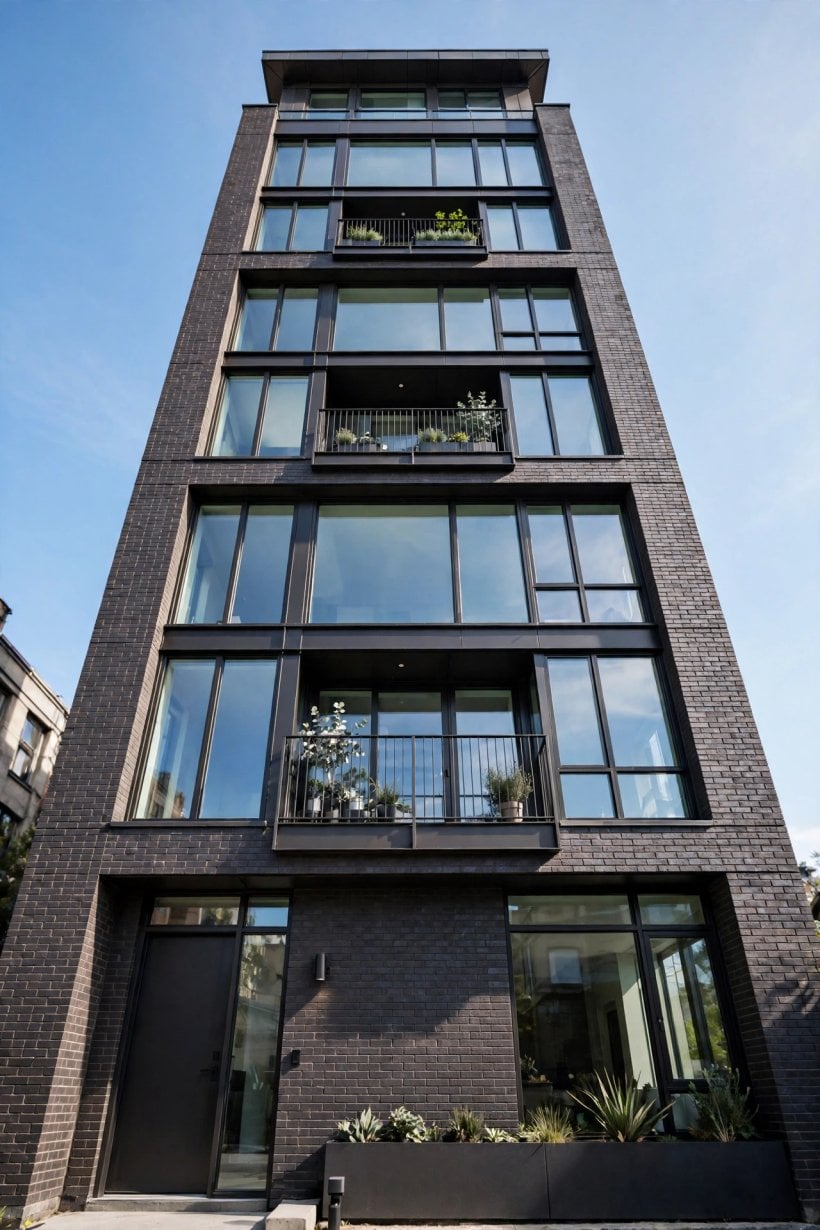
Colour is what makes stacked rooms feel like one home rather than three separate flats. The reliable approach is a single calm base — a warm white, pale greige or soft stone tone — carried through hallways, stairs and landings, so moving between floors feels continuous. Against that quiet background each room can hold one stronger accent: deep green in the living space, inky blue in a bedroom, warm terracotta in the kitchen, without the house fragmenting.
Light changes everything in a townhouse, because middle rooms and north-facing ends borrow light rather than receiving it directly. Test colours on large sheets and move them between floors before committing; a shade that looks fresh at the garden end can turn muddy in a middle dining zone. Gloss levels matter too: matte finishes soften narrow walls, while a satin finish on woodwork gives the palette its polish.
For help building a palette that flows, the room-by-room thinking in modern interior design ideas shows how repeating two or three tones with different textures keeps even small homes feeling deliberate and calm.
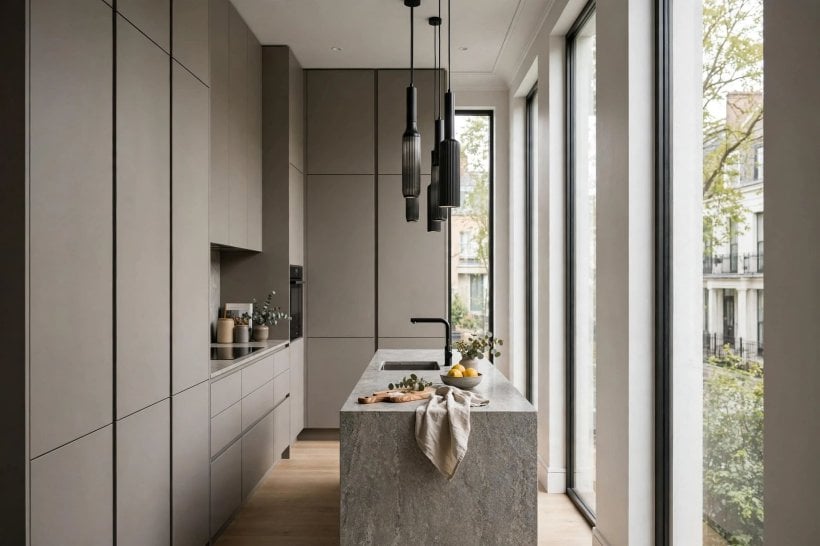
5. The Kitchen and Dining Level: Built for Real Evenings
Townhouse kitchens usually sit in the middle of the ground floor, which makes them social but starved of direct light. Design for that honestly: pale, reflective work surfaces, layered lighting with pendants over the worktop and warmer light over the table, and tall units kept to the wall nearest the stairs so the room’s open side stays open. A kitchen planned this way works as well for a Tuesday supper as for a crowded birthday.
Storage is the difference between a show kitchen and a working one. Deep drawers beat cupboards for pans, a tall larder unit swallows small appliances, and the dining table earns its place if it can double as a desk, homework station and serving surface. Choose seating that tucks fully under the table, because in a narrow plan every saved centimetre is a centimetre of walking space regained.
Ventilation deserves respect in the middle of a plan. Cooking steam and smells have nowhere to drift except through your living space, so effective extraction, vented outside wherever possible, is a practical investment rather than a luxury, and it protects all that careful paintwork upstairs as well.
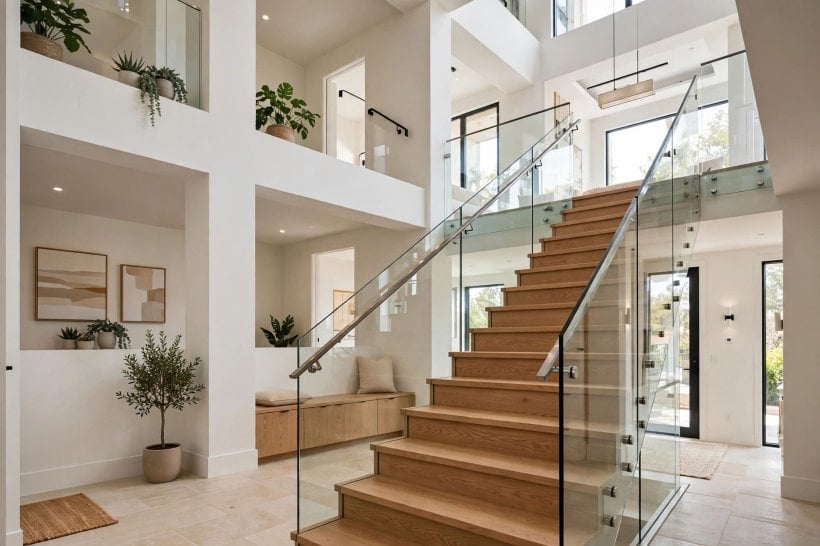
6. Bedrooms and Bathrooms: Quiet Floors That Work
Upper floors are for rest, and the best townhouse plans protect that simple idea. Bedrooms go to the quietest end wherever the plot allows, wardrobes are built into the thickest wall rather than freestanding in the room, and each bedroom gets blackout-friendly window treatments, because street lighting in built-up areas is a real sleep thief. A main bedroom that fits a proper bed, two bedside surfaces and walking space around them beats a squeezed extra room every time.
Bathrooms are where townhouse living is won or lost on busy mornings. If the plan allows, a family bathroom plus one small en suite is the combination that ends the queue; where it does not, a separate toilet on any floor relieves most of the pressure. Heated floors, a mirror that lights faces properly and storage for the everyday clutter of bottles and towels are small costs with daily returns, as the compact-room lessons in small bedroom interior design ideas demonstrate clearly.
Sound insulation between floors is invisible and invaluable. Children asleep above a lively kitchen, or a teenager’s music below your bedroom, will test whatever the builder left out, so ask about it early rather than retrofitting regret.
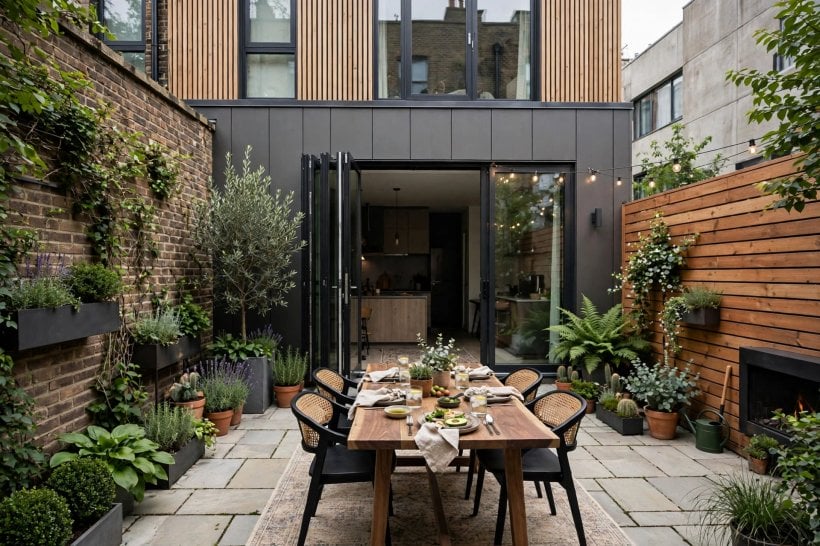
7. Light, Windows and Privacy on a Narrow Plot
Townhouses typically enjoy windows only at the front and back, so every opening must work hard. Large rear glazing, glazed rear doors and light wells over the stairs all pull daylight into the middle of the plan, while pale window reveals, mirrors placed to bounce light and glass-panelled internal doors share that light between rooms instead of hoarding it in one.
Privacy is the other half of the equation, because neighbours in terraced streets are close. Layered window treatments solve it gracefully: sheer or voile layers for daytime, so rooms stay bright while sight lines are softened, with curtains or blinds for the evening. Frosted or reeded glass suits bathrooms and stair windows, and a well-chosen tree or tall planting in a small garden can screen more kindly than any fence panel.
The ideas in small home interior design ideas keep returning to this same truth: in compact homes light is a material, and it should be budgeted, planned and protected with the same seriousness as bricks and timber.
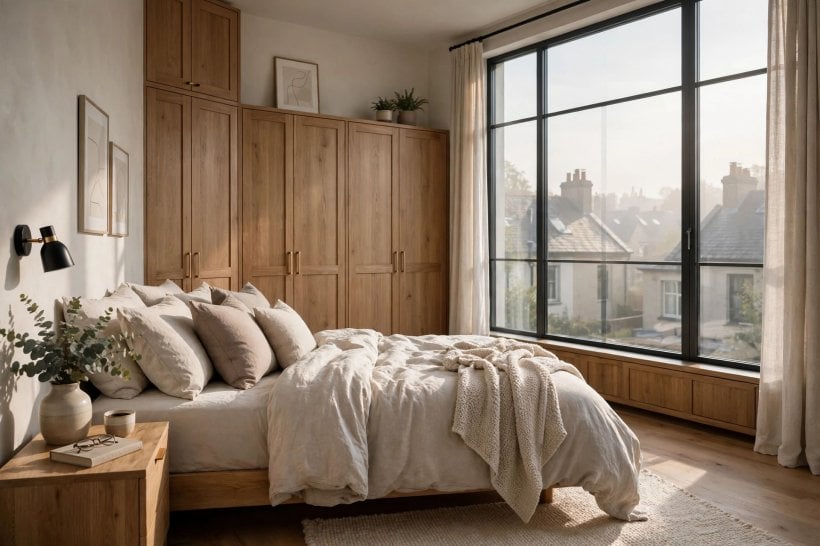
8. Storage Built Into Every Floor
A townhouse without planned storage slowly fills with furniture bought to hold things, and every piece steals floor space the plan cannot spare. Built-in storage, designed floor by floor, is the answer: full-height cupboards in the entrance for coats and the vacuum, drawers in the stair, wardrobes that use the whole height of upper rooms, and a landing cupboard for linen that saves bedrooms from becoming warehouses.
Think vertically but also honestly. Storage above head height suits things used a few times a year; everyday items belong between knee and shoulder level where nobody needs a stool. Label the purpose of each store before it is built — sports kit, cleaning gear, paperwork, children’s toys — because unnamed storage fills with everything and serves nothing, while named storage quietly keeps an open-plan home looking like the photographs.
The storage-first mindset is familiar to anyone who has explored tiny house interior design ideas: when space is precious, every cubic metre either works for the household or works against it, and townhouses reward exactly that discipline.
9. Costs: Where the Money Really Goes
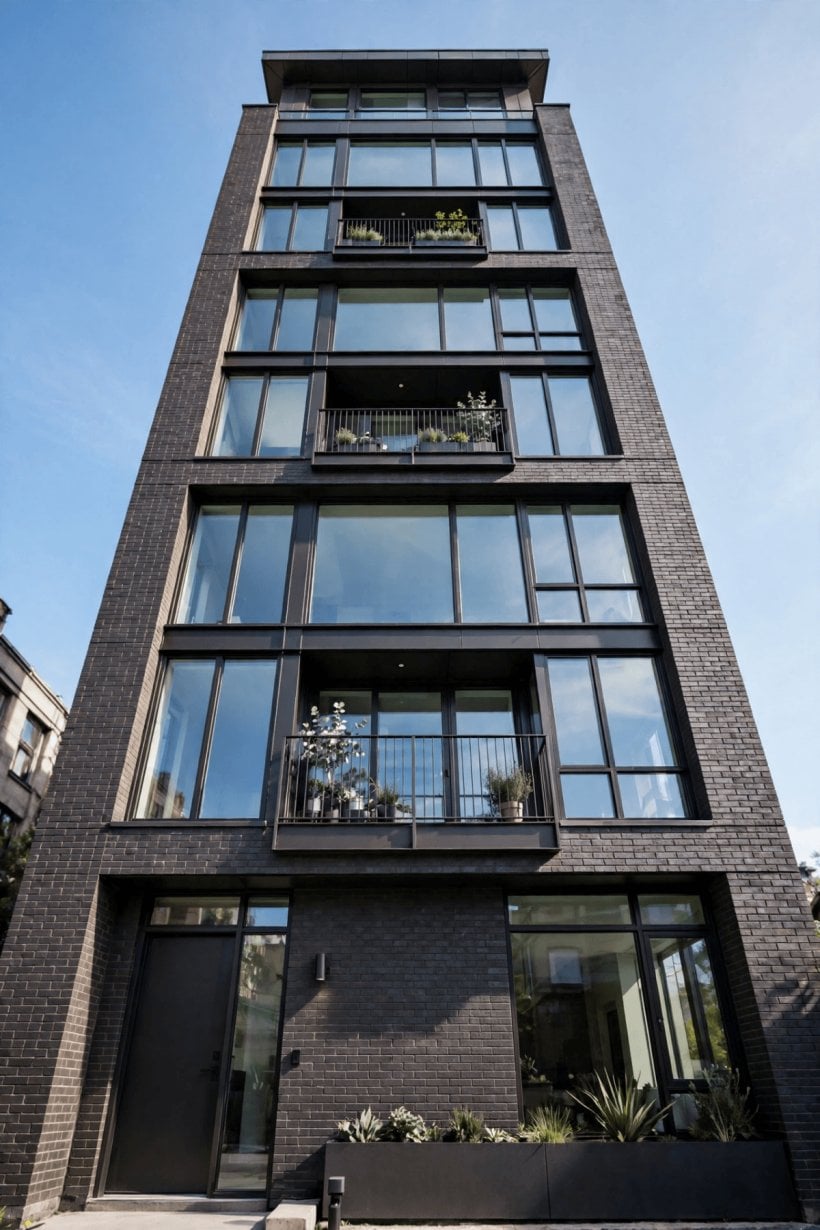
Townhouse budgets behave differently from detached-house budgets because so much of the building is shared structure: party walls, a tall narrow frame and several floors of stairs, plumbing and wiring stacked in one small footprint. Costs vary widely with region, specification and whether you are buying, extending or renovating, so any honest guide talks in proportions and priorities rather than promising figures that cannot hold true for your street.
As a broad pattern, the structure itself, the staircase and the glazing usually claim the largest shares, followed by kitchens and bathrooms, which concentrate expensive trades in small rooms. Finishes are where budgets are most often unbalanced: premium tiles over cheap sound insulation, designer taps above a badly planned bathroom. Reverse that instinct. Spend first on what is permanent and hard to change — structure, stairs, windows, insulation and the layout itself — and let decorative finishes, which are easy to upgrade later, take what remains.
Keep a genuine contingency for the surprises tall old buildings specialise in, from tired party-wall finishes to services that need rerouting between floors. A realistic reserve, protected firmly against attractive extras, is the difference between a finished home and a nearly finished one.
10. Outdoor Space, Parking and the Practical Details
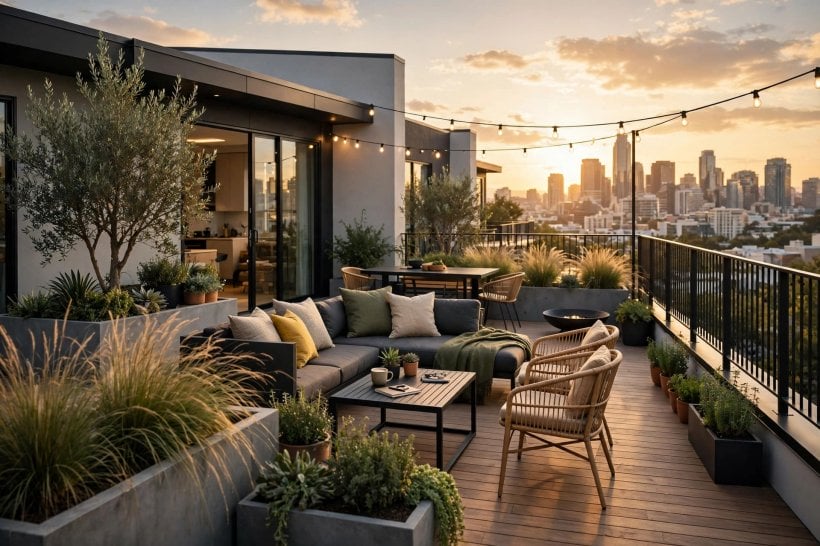
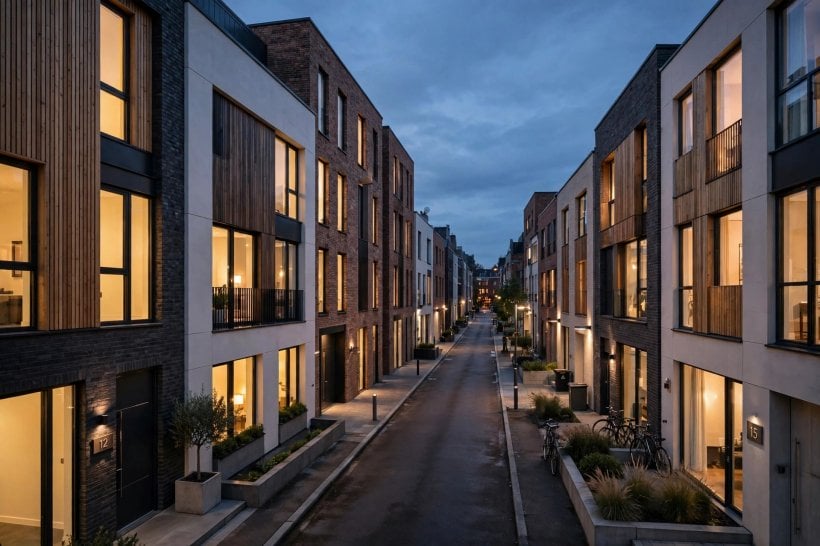
A small garden or roof terrace is not a leftover in townhouse life; it is the pressure valve for the whole home. Design it like a room: one defined place to sit and eat, planting that gives privacy and softens neighbouring windows, lighting that makes it usable after dark, and somewhere discreet for bins and bikes, the two items that otherwise colonise every photograph of a front garden. Even a tiny terrace, furnished deliberately, adds a genuine second living space for half the year.
Energy and running costs deserve a place in the plan too. Tall homes lose heat through roofs and gain it through large rear glass, so insulation, shading and efficient heating controls repay attention; households curious about generating some of their own power will find the roof questions in how much are solar panels for a tiny house a useful starting point for any compact roof.
Finally, walk the practical route before committing: bins out, bike in, shopping from car or delivery point to kitchen, pushchair or wheelchair turning in the hall. Townhouses ask more of these daily journeys than any other house type, and a plan that answers them kindly will be loved for decades, not just admired on moving day.
Final Considerations
The best townhouse design is a series of calm agreements between floors: open where life is public, quiet where life is private, and connected by a staircase that brings light instead of stealing it. One repeated palette, storage on every level and money spent first on structure will carry a home much further than any single statement feature.
Approach a modern townhouse as a long, narrow opportunity rather than a compromise, plan it room by room and floor by floor, and it will reward you with a home that lives far larger than its footprint — in the middle of the street, the town and the life you wanted it for.

0 Comments