

A basement does not have to be finished all at once to be useful. The households who win at basement projects are rarely the ones who did everything — they are the ones who did the right part first, properly, and lived in it while the rest waited its turn.
This article sets out the phased strategy for partially finishing a basement: survey honestly, fix water and warmth first, complete one real zone, and let later phases follow the household’s life and budget. The full tour of what a basement can become lives in the basement ideas pillar; the whole-job money question belongs to the basement remodel cost guide. This post is about sequence — which is where basement projects are actually won and lost.
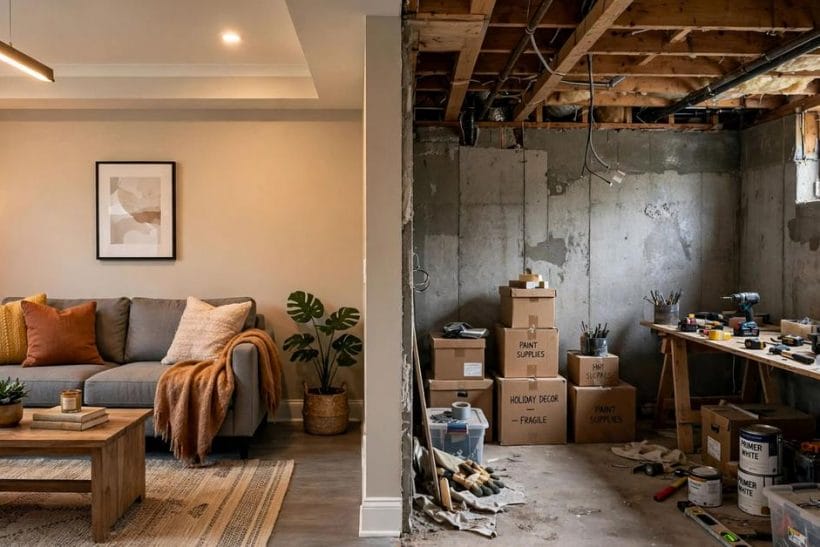
1. Partially Finishing a Basement at a Glance
Partially finishing a basement means bringing part of the level — or all of it, to a partial depth of finish — up to comfortable, usable standard while deliberately leaving the remainder for a later phase. It is a strategy, not a compromise: the phases are ordered so that the unglamorous, permanent work (moisture control, insulation, safe electrics and plumbing, egress and ventilation, all to local rules and permits) is done once and done first, while the visible finish — rooms, ceilings, joinery, decoration — can arrive zone by zone as need and money dictate. The strategy suits real households because basements are large, expensive to finish whole, and change jobs across a family’s life: the playroom of one decade is the studio of the next. A phased basement is finished where it matters, honest where it waits, and never has to be unpicked when the next phase begins.
| Question | Short answer |
|---|---|
| What should ‘partial’ mean — part of the space, or part of the finish? | Either, chosen deliberately. Finishing one zone completely — a family room, say — while the rest stays storage is usually the stronger play, because a complete room gets used daily. Finishing every room halfway gives a whole level of nearly, which households reliably use less and enjoy less. |
| What must never be phased or skipped? | The invisible, permanent layer: moisture and drainage put right, insulation and air-sealing, safe and permitted electrical and plumbing work, heating and ventilation, and legal light and escape where rooms will be slept in. Finishes can wait; building health cannot. Everything in that layer is governed by local rules and belongs to qualified local trades. |
| Which room should be finished first? | The one the household will use weekly — most often a family and media room near the stairs, followed by a bathroom if plumbing allows, because a basement bathroom multiplies every other room’s usefulness. Guest rooms, bars and gyms queue behind daily life; the basement bar ideas survey shows what that later phase can become. |
| Does a phased basement need permits and inspections? | Treat the answer as yes until your local authority says otherwise. Partial projects that add wiring, plumbing, bedrooms or changed escape routes are regulated work in most places, and phased work is easiest to approve when the whole plan is declared from the start. Ask early; officials prefer being consulted to being surprised. |
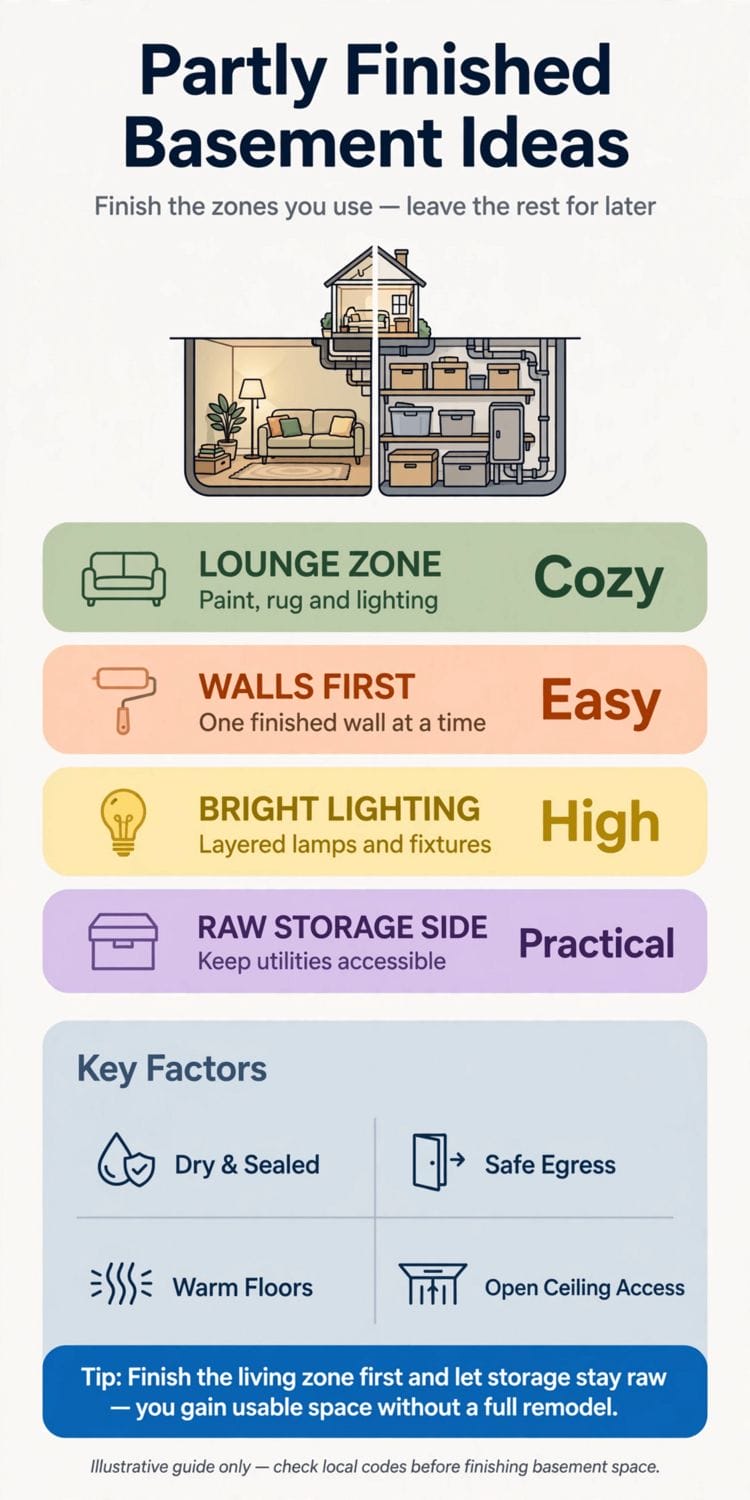
2. Start With the Honest Survey: Water, Air, Headroom and Light
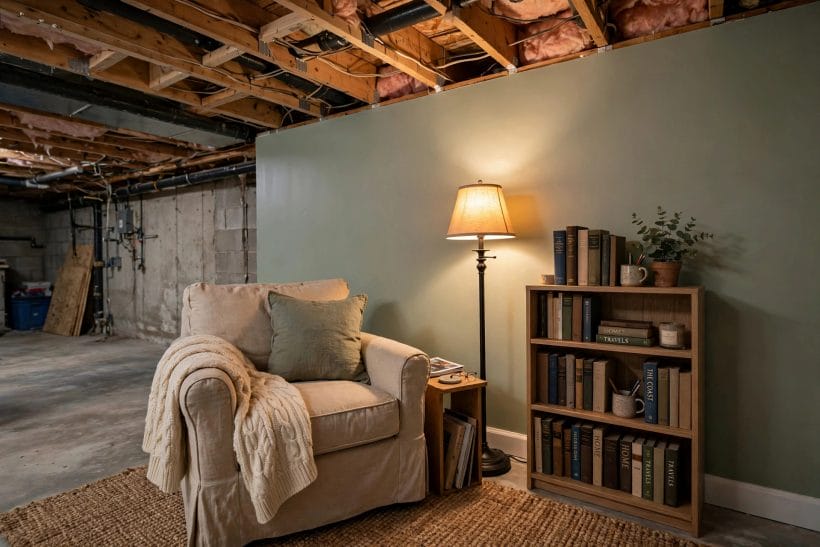
Every successful phased basement begins as a detective story. Spend a season — or at least some properly wet weather — learning the level’s character before finishing anything: where water has visited (stains, efflorescence, musty corners), how the air moves and smells, where the structure, ducts and pipes steal headroom, and how much genuine daylight the windows honestly deliver. Photograph everything. The survey decides what is finishable, at what standard, and in what order — and it is the cheapest phase of the whole project.
Water first, because water always wins
A basement that admits water will ruin finishes at any standard, patiently and completely. Gutters, grading, cracks, drainage and any history of flooding must be understood and put right — by the appropriate trades, to local practice — before insulation or board goes near a wall. A dry unfinished basement is an asset; a wet finished one is a slow claim.
Headroom and escape set the legal ceiling
Ceiling height, window sizes and escape routes determine which rooms a basement may lawfully hold, especially bedrooms. Measure honestly against your local requirements with professional advice; a phased plan that respects the limits from day one never has to unbuild a beloved room later.
3. Phase Zero: The Permanent Layer, Done Once
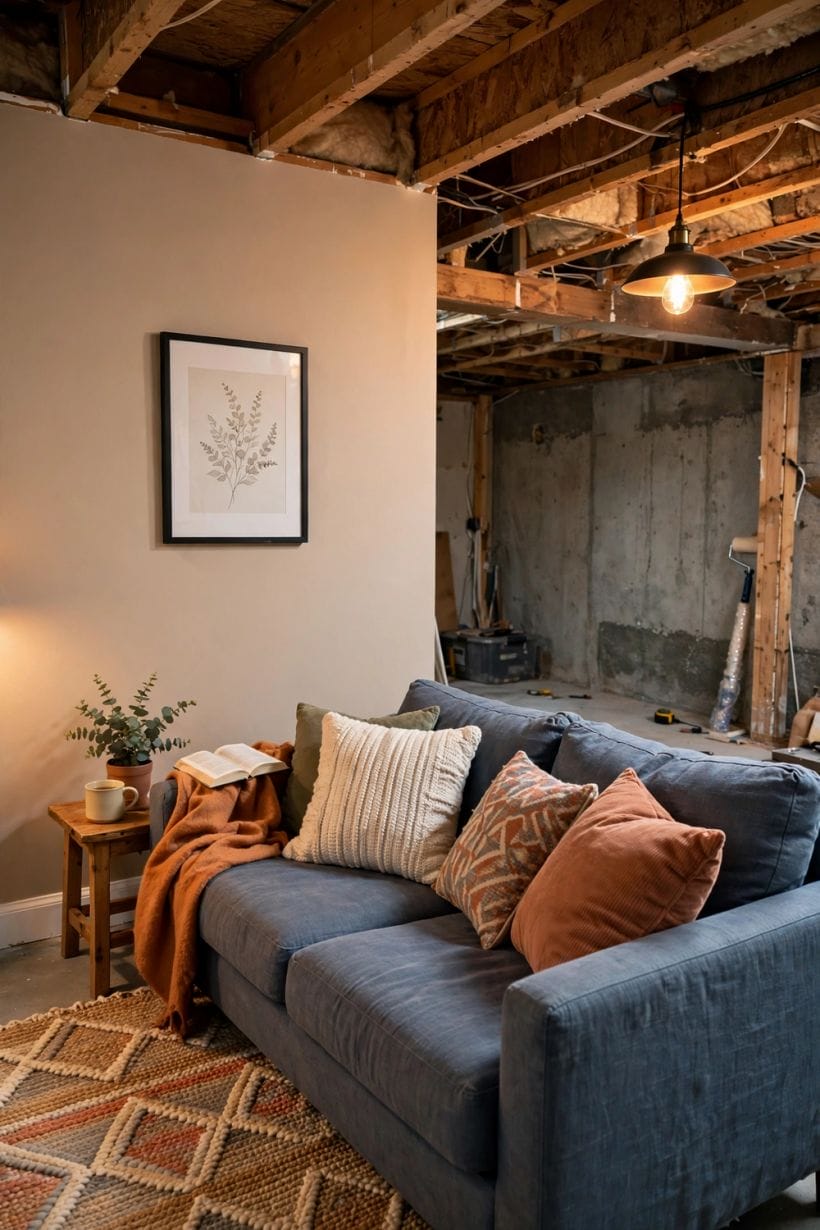
Before any zone is finished, the level gets its permanent layer — the work that is disruptive, regulated and miserable to retrofit. Insulation and air-sealing of the shell, the electrical and plumbing runs the final plan will need (capped where later phases will connect), heating and ventilation provision, and any structural or drainage work. It is the least photogenic money in the project and the most valuable: every later phase becomes a finishing job instead of a building job.
Insulate for comfort, not just compliance
A basement finished against cold, uninsulated walls stays clammy at the edges however good the heating. The shell’s insulation and air-sealing — specified for below-ground conditions by people who do them locally — are what make phase-one rooms feel like rooms in the house rather than rooms under it.
Run tomorrow’s wires and pipes today
While walls and ceilings are open, run the circuits, plumbing and data the finished plan will eventually want, capped and recorded. The cost is small now and enormous later. Photograph and map every run before closing anything; the map is a gift to every future phase, including repairs.
4. Phase One: Finish One Zone Completely
Now the satisfying discipline: choose one zone — typically the family and living space nearest the stairs, as the family room ideas survey imagines it — and finish it to the standard of the rooms upstairs. Real ceiling or a properly finished open one, finished floor, warm light in layers, comfortable seating, the media and storage the household actually uses. One complete room changes the household’s life immediately, funds morale for later phases, and proves the level’s comfort before more money follows.
Draw the phase-one boundary honestly
The finished zone needs a real edge — a door, a cased opening, a change of floor — between itself and the waiting zone, so dust, cold and visual chaos stay on their own side. Households live happily for years beside an unfinished zone they cannot see from the sofa; they live miserably beside one they can.
Put the bathroom early if plumbing allows
A basement bathroom is the multiplier: it serves the family room, the future guest room and gym, and any teenager’s eventual territory. If the permanent layer’s plumbing can place it in phase one or two, the whole level’s usefulness jumps a generation.
5. Ceilings, Floors and Walls: Finishes That Forgive a Phased Project
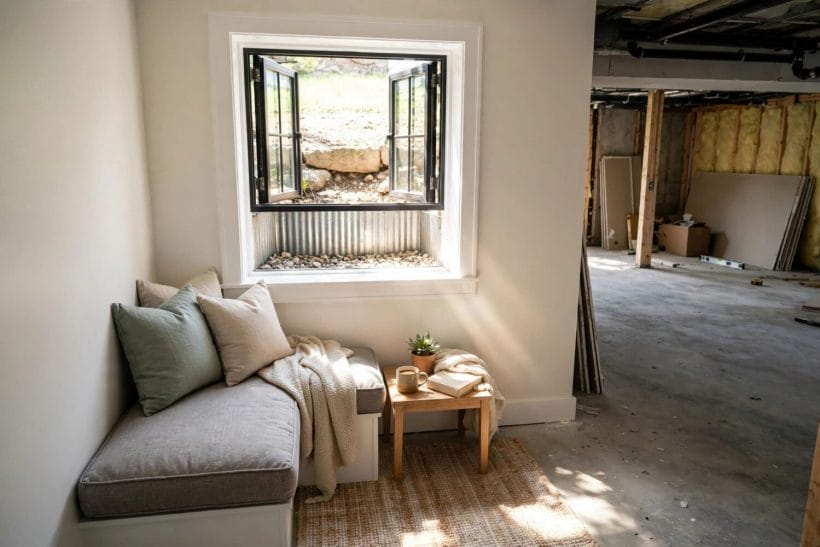
Basement finishes have one job above their looks: tolerate the level’s realities and the project’s incompleteness. Ceilings must keep access to the pipes, valves and junctions above them — a properly detailed suspended ceiling, removable panels, or a neatly painted open structure all honour that rule, while a sealed ceiling over unmapped plumbing is a debt. Floors should be chosen for below-ground life: moisture-tolerant, warm underfoot, and replaceable in sections when a phase boundary moves. Walls in waiting zones can be cleaned, sealed and painted rather than boarded — a bright, honest holding state that costs little and lifts everything.
Choose the ceiling for the valves it hides
Before any ceiling is chosen, map every stopcock, junction and cleanout it would cover and design its access. The test of a basement ceiling is not its photograph; it is the plumber’s face, two years later, being told where the water turns off.
Let the waiting zone look intentional
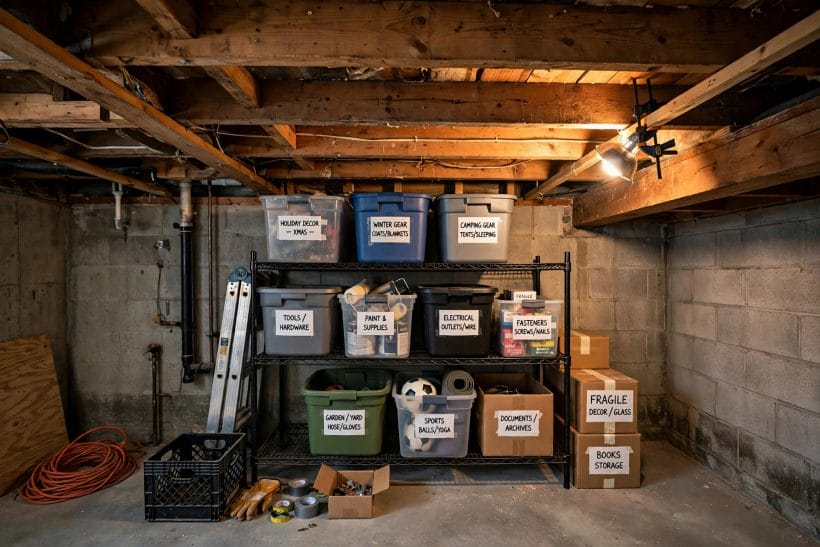
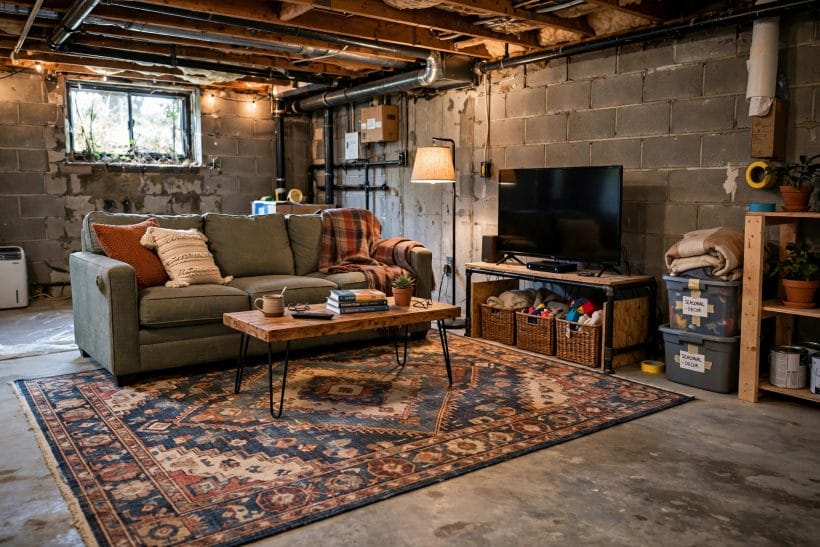
Painted masonry, tidy racking, labelled storage, a decent rug under the workbench — a waiting zone kept bright and ordered reads as a phase, not a failure. Households endure phased projects cheerfully when the unfinished part looks like a plan rather than an apology.
6. The Rooms in Their Order: What Earns Its Finish, and What Waits
After the family zone, phases follow the household’s actual calendar. A guest room earns its finish when guests actually come — and it carries the level’s strictest duties, since sleeping rooms raise the escape and light questions of the survey section. A home office earns its finish the year work moves home. A gym needs floor, air and a mirror more than it needs decoration. Play space for small children is mostly floor, softness and sightlines from the sofa, and it gracefully becomes the teenagers’ territory, then the studio or the quiet room. Each conversion is cheap precisely because the phases refused to over-finish rooms whose jobs were still changing.
Bedrooms last, and only when they are lawful and lovely
The basement bedroom is the project’s most regulated room and should be its most deliberate: proper escape, light, warmth and a bathroom near. Built to that standard it is the level’s crown — a suite for guests, grown children or the household’s own future. Built casually, it is the one phase that can make the whole project legally and humanly wrong.
Keep one bay of honest storage forever
The finished basement that keeps a real storage bay — seasonal things, tools, the household’s archive — never has to colonise its own living rooms with boxes. Storage is not the enemy of finish; it is finish’s bodyguard, and it deserves its square metres in every phase.
7. Living in the Half-Finished Basement Without Living on a Site
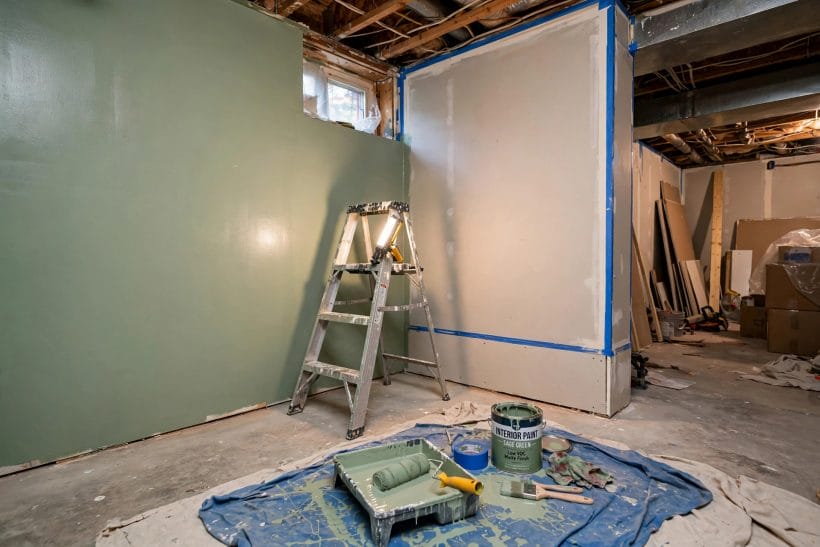
A phased project can run for years, so the household’s peace is a design requirement, not a luxury. Keep a dust discipline: sealed boundaries, work hours the household agrees, tools and materials stored in the waiting zone rather than migrating upstairs. Keep one route — stairs to family room to bathroom — always clean, lit and finished-feeling, so daily life never picks its way through works. And keep the finished zone genuinely finished: the moment it becomes the tool store, morale and the project’s whole logic collapse.
Celebrate each phase like a room opening, because it is one
When a phase completes, finish it socially as well as physically: the first film in the family room, the first guest in the guest room, the first stored harvest in the storage bay. Marking completions keeps a multi-year project’s morale funded, and reminds the household — during the dusty middle phases — that the plan is not a burden they are carrying but a house they are winning, one room at a time.
Protect the finished rooms from the work, not just the work from delay
Dust sheets live in the waiting zone; cutting happens there or outside; the finished rooms are entered in clean clothes. These small borders are what let a family enjoy phase one for the years phases two and three may take.
8. Money in Phases: Spending in the Order That Protects the Whole
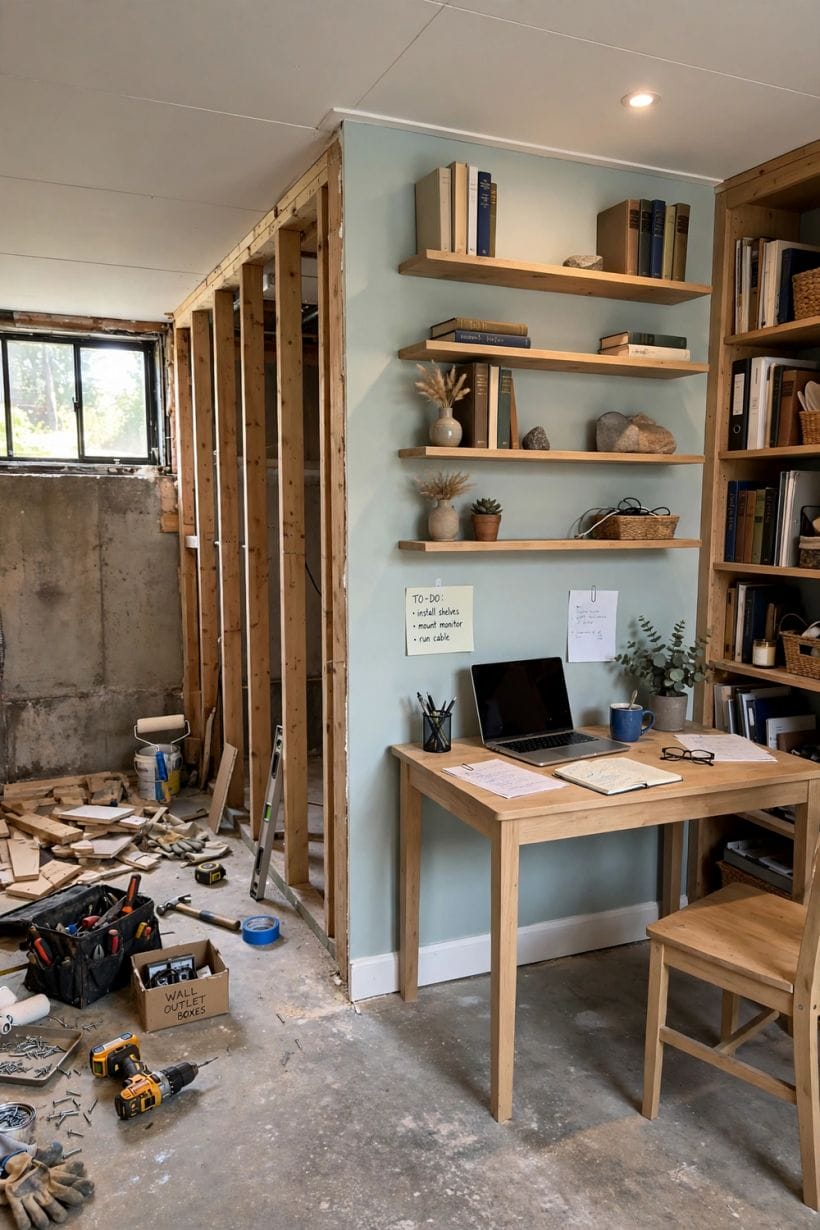
Phasing is a financial strategy as much as a building one, and its rule is simple: money flows downhill from permanent to decorative, and no phase borrows from the permanent layer of a later one. The survey and phase zero are funded fully, because everything stands on them. Zone finishes are funded one at a time, completely, rather than spread thinly across three rooms. Decoration — the bar’s joinery, the cinema’s acoustic treats, the guest room’s best furniture — comes last in each zone, where it can wait for a good year without the room feeling unfinished.
Keep a written phase ledger from the first day: what each phase included, what it cost, which trades did the regulated work, and where every capped run and valve waits for its future. The ledger does three jobs. It keeps the household honest about what ‘finished’ currently means; it gives later phases, years on, the project’s whole memory in an hour’s reading; and it is the document a future buyer or insurer will be quietly impressed by, because a phased project with a ledger reads as engineering, while one without reads as an anecdote.
Hold a contingency the phases cannot eat
Below-ground work surprises even careful surveys — a hidden crack, a tired drain, a duct where the plan wanted a doorway. A protected contingency, agreed before phase one and replenished as phases complete, is what keeps surprises from eating the permanent layer’s budget, which is the one appetite that must never be fed.
9. Knowing When the Basement Is Finished Enough
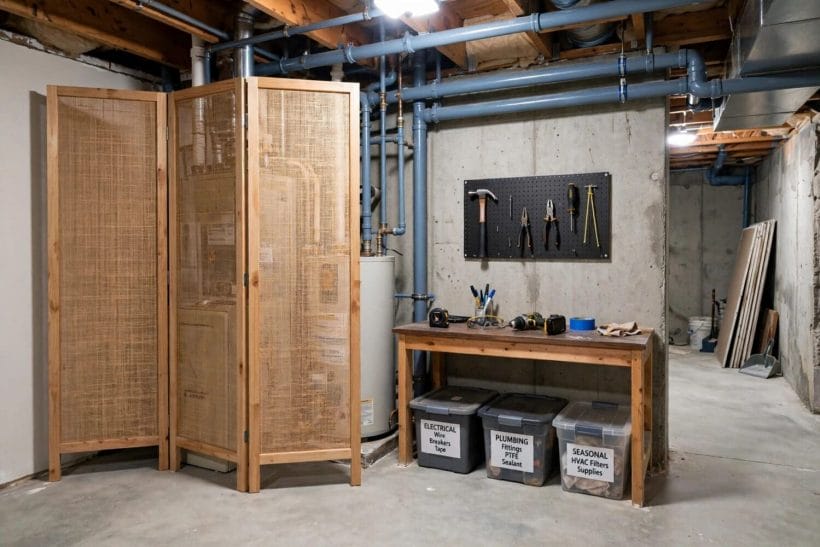
The phased basement’s final wisdom is knowing its own endpoint. For many households the endpoint is not every wall boarded: it is a warm family level, a bathroom, good storage, and one flexible zone that changes jobs as the family does. Calling that finished — decorating it properly, maintaining the permanent layer, keeping the waiting bay tidy — is not settling. It is recognising that the basement’s job was always the household’s life, not the completion of a drawing. The home design ideas collection is full of houses whose best rooms arrived exactly this way: in phases, in the right order, lived in all along.
Maintain the permanent layer like the house depends on it
Gutters, drainage, seals, ventilation and the survey’s watch-list, checked on the household’s normal rhythm, keep every phase sound. A phased basement maintained well ages as one house; neglected, it ages as a warning.
10. Costs and Pulling It Together
Costs gather in the phases’ own order. The permanent layer — moisture work, insulation, regulated electrical and plumbing runs, heating and ventilation — is the project’s foundation spend: unglamorous, priced by local trades after the survey, and never the place to economise, because every later phase stands on it. Zone finishes then price like the rooms they are: ceilings, floors, boarding, joinery and decoration, varying with standard and size. The phased structure itself is the economy — no interest paid on rooms the household does not yet need, no finish demolished because a phase jumped its turn, and decoration bought last, when the room’s job is certain. Only local quotations against your own survey can number any of it; this article deliberately numbers none.
Pull the project together as a sequence, not a shopping list: survey honestly; fund and finish the permanent layer once; complete one living zone to upstairs standard; place the bathroom as early as plumbing allows; let each later room earn its phase from the household’s calendar; keep the waiting zone bright, bounded and useful; and protect the finished rooms from the work until the day the household declares — on evidence of daily life, not drawings — that the basement is finished enough. Done in that order, a partially finished basement is not a half-done house. It is a house being finished intelligently.
Final Considerations
The fully-finished-in-one-summer basement is a fine thing in magazines and a rare thing in life. What real households need is a level that starts serving them early, never has to be unpicked, and grows at the speed of their lives and their budgets. That is exactly what the phased strategy delivers — provided its one law is kept: the permanent work first, completely, and no phase stealing from it.
So walk downstairs with a notebook before a catalogue. Learn the water, the air, the light and the headroom; draw the zones; fund the bones; and finish the first room as if it were upstairs. The rest of the basement will follow in its own good time — and it will follow a household already enjoying the part that matters.




0 Comments