

The basement is the one room in the house that was practically designed for a bar: naturally cool, naturally dim, already forgiven for being windowless, and far enough from the bedrooms that a good evening disturbs nobody. What it asks in return is honesty about damp, headroom and plumbing.
These basement bar ideas build the room in the order it deserves: position and services first, then layouts, counters and seating, then the lighting and finishes that turn a fitted counter into the house’s favourite destination. The bar topic in full lives in the pillar linked below; this page keeps both feet in the basement.
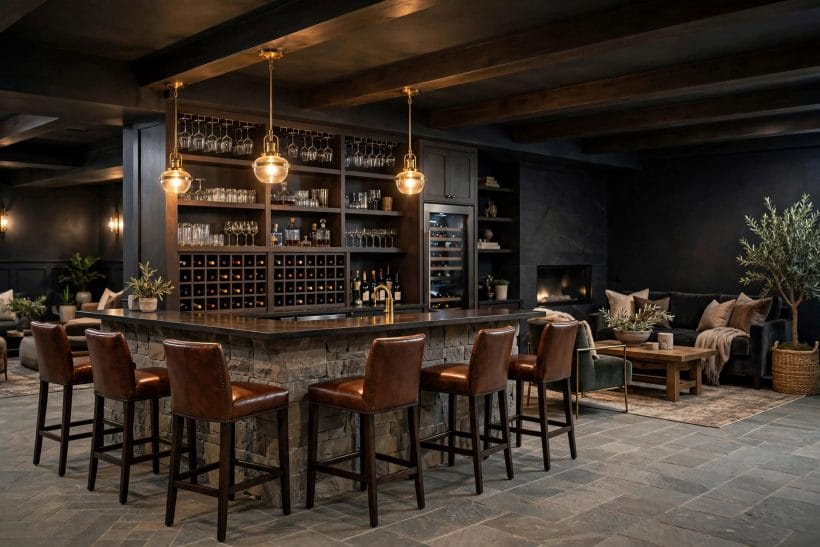
1. Basement Bar Ideas at a Glance
The basement bar is a drinks-and-gathering installation fitted into a below-ground room, and its defining attributes are all set by that room: the position (near existing plumbing, away from the damp wall), the services (water, drainage and power, or a deliberate dry-bar strategy), the layout (straight, corner, L or U), the counter and back bar (serving surface plus display storage), the seating (stools, booth and standing room) and the atmosphere layer (low warm light, forgiving finishes). It sits inside the wider basement ideas pillar as the room’s social specialist: the general basement questions live there, the bar questions live here.
| Question | Short answer |
|---|---|
| Does a basement bar need a sink? | No — a dry bar with a planned ice strategy works well; a wet bar simply has to be planned around existing plumbing from the start. |
| What is the best layout for a basement bar? | A straight run along the long wall for narrow basements; an L where conversation matters more than capacity. |
| What flooring suits a basement bar? | Spill-forgiving and damp-calm surfaces — luxury vinyl, tile or sealed concrete — warmed with runners where people stand. |
| How do you stop a basement bar feeling like a cellar? | Low, warm, layered lighting, deep wall colours and a lit back bar; atmosphere is a lighting decision, not a window count. |
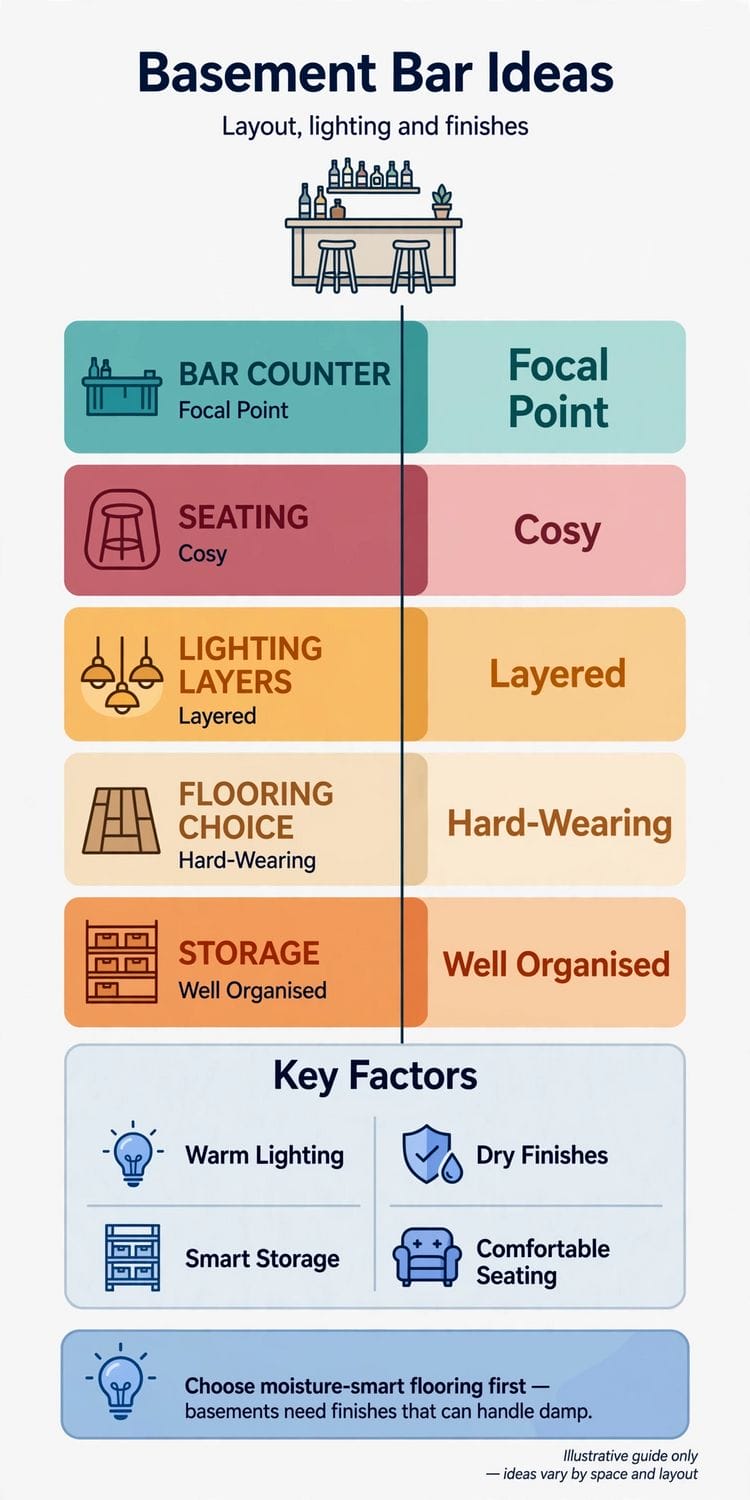
2. Planning the Bar: Position, Water and the Honest Floor Plan
Every good basement bar begins as a floor-plan decision, not a shopping trip. The bar wants the basement’s most forgiving corner — near the existing plumbing if a sink is planned, away from the dampest wall, and placed so guests gather without blocking the room’s through-route. Work through the position questions first; the pretty decisions all get easier afterwards.
1. Start where the plumbing already lives
A bar sink is a luxury that plumbing decides.
2. Claim the underused end of the room
Basements usually have one end that never found a purpose: too dark for reading, too low for games.
3. Check the ceiling before the counter
Basement ceilings carry beams, ducts and pipes that steal height in patches. Measure the lowest point over the planned bar and seating; standing headroom at the counter is the one dimension a bar cannot fudge.
4. Keep the gathering space in front of the bar
A bar is a stage with the audience standing at it.
5. Give the bar its own light circuit if you can
Bars are evening rooms inside a room.
6. Plan the route from stairs to bar
Guests arrive down the stairs carrying nothing and leave carrying coats, glasses and leftovers.
7. Decide wet or dry before drawing anything
The wet-versus-dry decision changes plumbing, budget and layout all at once, so it comes first. A dry bar with a good ice strategy and a nearby kitchen upstairs serves most households perfectly well for years.
8. Leave the damp wall alone
Every basement has one wall that runs colder or damper than the rest. Cabinetry, shelving and stored bottles all dislike it; put the seating there instead, where only people — who can move — meet the chill.
9. Sketch the bar at real scale on the floor
Tape the counter footprint, the back-bar line and the stool row onto the floor and stand in it. Basements deceive on paper; the tape outline tells the truth about elbow room before a single board is bought.
10. Think about what the bar must store
Bottles, glassware, an ice supply, a small fridge, board games, spare chairs: list the bar’s actual inventory before designing its storage. A bar designed around its contents never needs the clutter annexe beside it.
11. Keep one wall free for the room’s other life
Unless the whole basement is the bar, leave a wall and a corner unclaimed for the room’s daytime self — the sofa, the desk, the play space. A bar that shares gracefully gets used more, not less.
3. Layouts: Straight Runs, Corners and L-Shapes
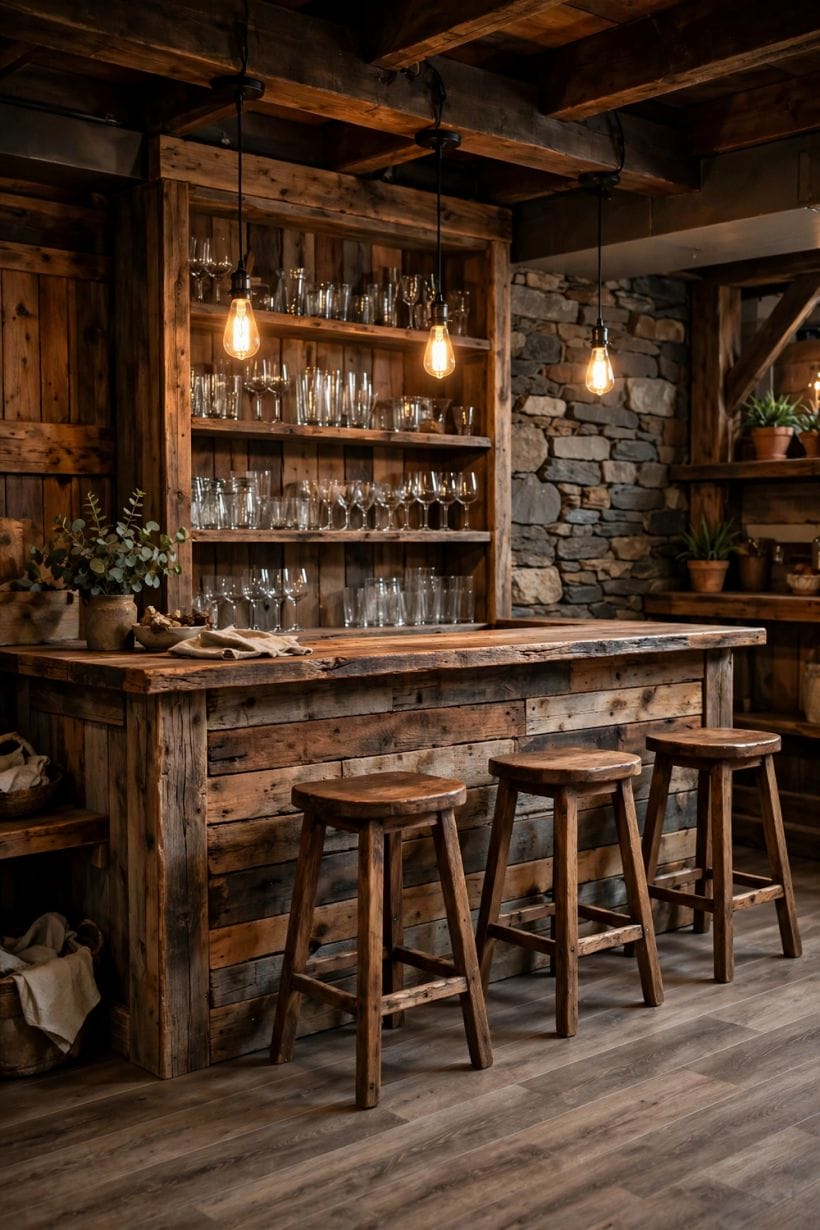
With the position settled, the layout decides how the bar feels to use: how the host moves, where guests cluster and whether conversation flows or stalls. The general bar questions — counters, shelving, the whole topic end to end — live in the home bar ideas pillar; this section keeps to the shapes that suit basements in particular.
12. Run the bar straight along the long wall
The classic basement layout: one straight counter, back bar behind it, guests in a line in front. It suits long, narrow basements, keeps plumbing in one wall and gives the host a simple, sociable working side.
13. Turn a corner into an L for conversation
An L-shaped counter lets guests face each other across the corner instead of sitting in a row, which changes the whole social geometry.
14. Build a compact U for the devoted host
A small U or peninsular bar wraps the host in their workspace with guests on two or three sides.
15. Use a freestanding bar where the room must stay flexible
A solid freestanding counter — no plumbing, no fixings — can anchor a multi-use basement and move when the room’s life changes. Weight and finish keep it dignified; castors, however convenient, quietly cheapen it.
16. Tuck a micro-bar under the stairs
The triangle under a basement stair is dead space with exactly a bar’s dimensions.
17. Face the bar toward the room’s best feature
If the basement has a fireplace, a media wall or a games table, angle the bar so seated guests face it.
18. Give the host a working triangle
Sink, fridge and glass storage should sit within a few steps of each other on the host’s side.
19. Plan the back bar as display and storage in one
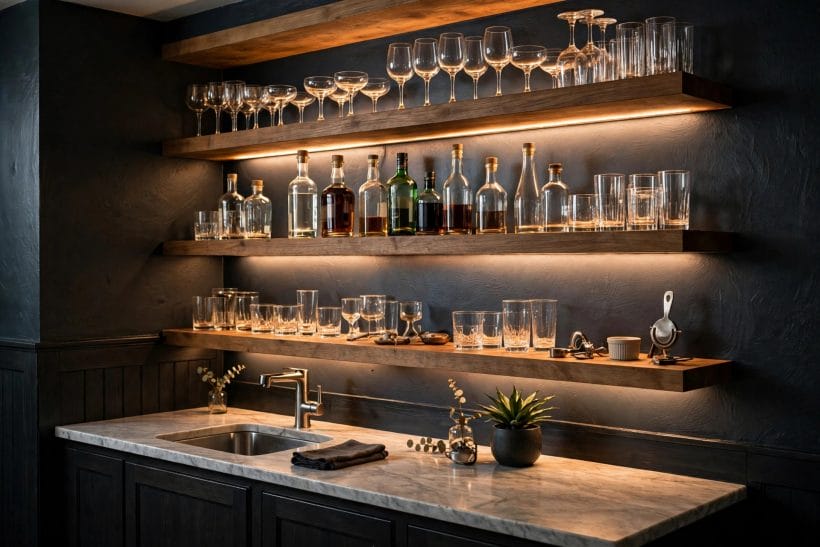
The back bar is what guests look at: two or three open shelves for the handsome bottles and glassware, closed cabinets below for everything else. lit gently, it is the room’s artwork; overfilled, it is a warehouse.
20. Leave a serving hatch or pass where walls demand it
Where the bar must sit in an alcove or behind a partial wall, a wide serving opening keeps host and guests connected. Bars fail socially when the host disappears; design against disappearance.
21. Set the counter depth for elbows and glasses
The counter needs enough depth for forearms, glasses and a bowl of something salty without crowding the host’s working edge. Shallow counters look neat in photographs and punish every real evening.
22. Decide the television question early
A screen over the back bar suits sports households and no one else.
4. Counters, Cabinets and Shelving: The Bar’s Furniture
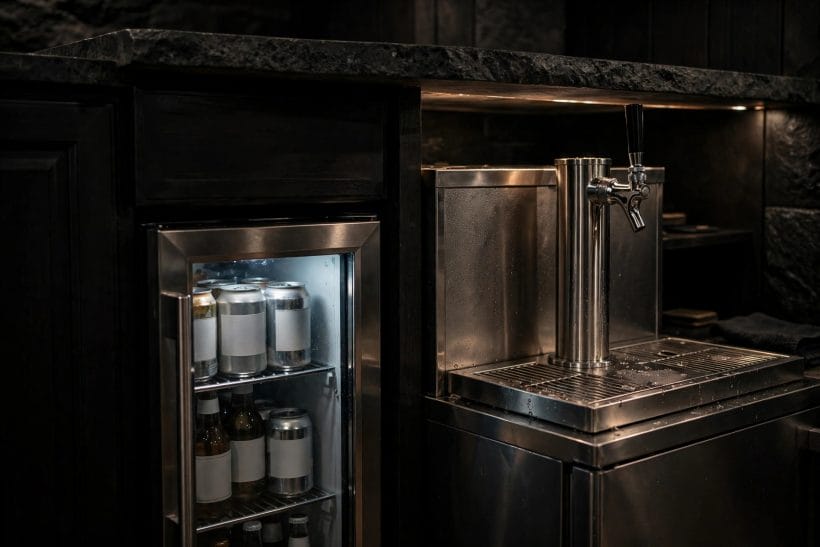
A bar’s cabinetry does the same work as a kitchen’s, in miniature and with better lighting. The choices that matter are durability at the counter, honest storage behind it and shelving that shows the collection without endangering it. Everything here should shrug off rings, drips and the occasional enthusiastic evening.
23. Choose a counter that forgives rings and spills
Stone, sealed timber, metal and good laminates all survive bar duty; the questions are staining, chipping and how the edge feels under forearms.
24. Overhang the counter for knees
Guests sit closer and stay longer when their knees fit under the counter. A proper overhang on the guest side is the difference between a bar people perch at and a bar people settle into.
25. Build the back-bar shelves at bottle height
Shelves spaced for the tallest bottles, with one shelf at comfortable display height, keep the back bar composed. Adjustable shelving earns its keep here, because collections change shape faster than cabinetry does.
26. Put glassware where it can be reached, not admired
Glasses stored behind the host at working height get used; glasses in a high display cabinet get dusty. Keep everyday glassware low and close, and let one handsome shelf carry the special-occasion pieces.
27. Close the storage you do not want to narrate
Cleaning supplies, spare stock, the box of cables every bar accumulates: closed cabinets keep the bar’s public face composed. The rule of the back bar is display by choice, storage by default.
28. Fit a small fridge before you fit anything fancy
Cold drinks without a trip upstairs are the single upgrade guests notice most. A quiet under-counter fridge, placed at the host’s end of the bar, outranks any decorative feature on the list.
29. Give the ice a planned home
Ice melts, drips and runs out — plan all three.
30. Use the counter’s end for the coffee and tea tray
Not every basement gathering is a drinks evening. A tray at the counter’s end — kettle point, cups, the biscuit tin — makes the bar the house’s all-day refreshment point and doubles its working life.
31. Choose cabinet fronts that suit a low-light room
Basement light flatters deep colours and honest timber; it punishes glossy white, which shows every mark under downlights. Matte, mid-to-deep fronts with warm hardware are the forgiving, handsome choice.
32. Rail the top shelf if bottles live there
A slim brass or timber rail across the display shelf is both ornament and insurance, keeping the good bottles honest when the house settles or a game gets lively. Small detail, frequently photographed.
33. Leave one stretch of counter permanently empty
A bar needs a landing strip: clear counter where a tray can be set down, a board chopped, a laptop opened. If every surface is dressed, the bar becomes a display that happens to serve drinks reluctantly.
5. Seating at the Bar: Stools, Booths and the Standing Rail
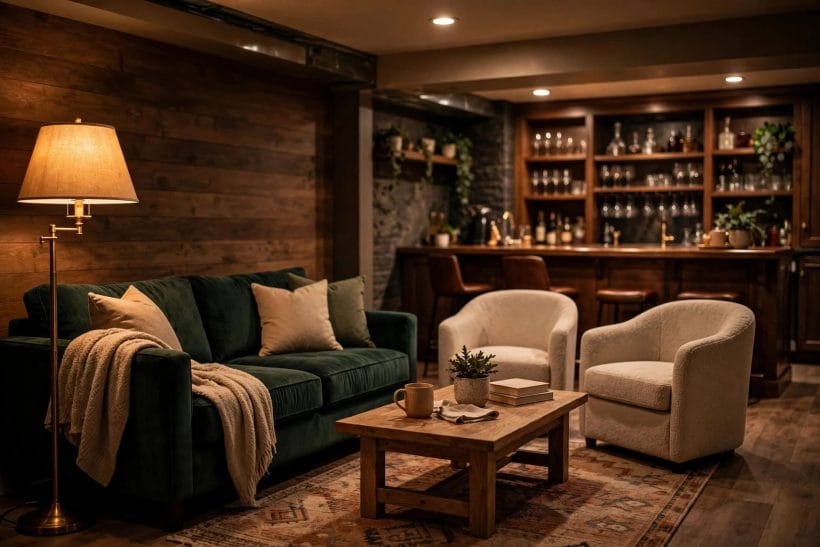
People remember a bar by where they sat. Seating decides how long guests stay, how conversation groups form and whether the bar serves two people on a Tuesday as gracefully as twelve on a birthday. In a basement, where the bar shares space with the room’s other life, flexible seating usually beats fixed.
34. Choose stools with backs for long evenings
Backless stools look clean and suit a quick drink; backed stools keep guests at the counter through a whole evening’s conversation. If the bar is the basement’s main social seat, backs win the argument.
35. Match stool height to the counter, not the catalogue
The gap between seat and counter underside decides comfort more than style does. Test the actual pairing — ideally with the actual family — before ordering a matching set of anything.
36. Keep two stools movable for the corner seats
The ends of the bar are where extra guests land. Two lighter stools that can be pulled up, moved aside or carried to the games table give the layout its elasticity on busy nights.
37. Build a booth corner for the long conversations
A small booth or banquette in the corner beside the bar catches the guests who settle in — readers, talkers, the ones who stay for one more.
38. Add a standing rail along a spare wall
A slim shelf at standing height, with a foot rail beneath, gives overflow guests a place to set a glass and lean.
39. Keep a pair of folding chairs in the plan
Every bar eventually hosts the evening with two more guests than seats. Honest folding chairs, stored in the bar’s own cupboard, beat dragging dining chairs down the stairs in the dark.
40. Watch the stool footprint in tight basements
Wide-based stools in a narrow bar zone trip every passer-by. Compact bases, or stools that tuck fully under the counter overhang, keep the route behind the seats walkable with a tray in hand.
41. Give the host a perch too
Hosts stand for hours by default. A stool on the working side — for the quiet moment, the long story, the shared tasting — is a small kindness that keeps the bar’s keeper inside the evening.
42. Use upholstery that survives the bar’s menu
Wipeable leather and vinyl, or tightly woven fabrics in forgiving mid-tones, outlast pale linen at a bar. Drinks are dark, snacks are greasy and basements are far from the laundry; upholster accordingly.
43. Seat the view, not just the room
Angle at least two seats toward whatever the bar faces — the screen, the fireplace, the games table. A bar where everyone stares at the bottles is a queue; a bar with a view is a destination.
44. Let the seating double for the room’s other hours
In a shared basement, bar seating that only works at the counter is a part-time asset.
6. Lighting a Low-Ceiling Bar
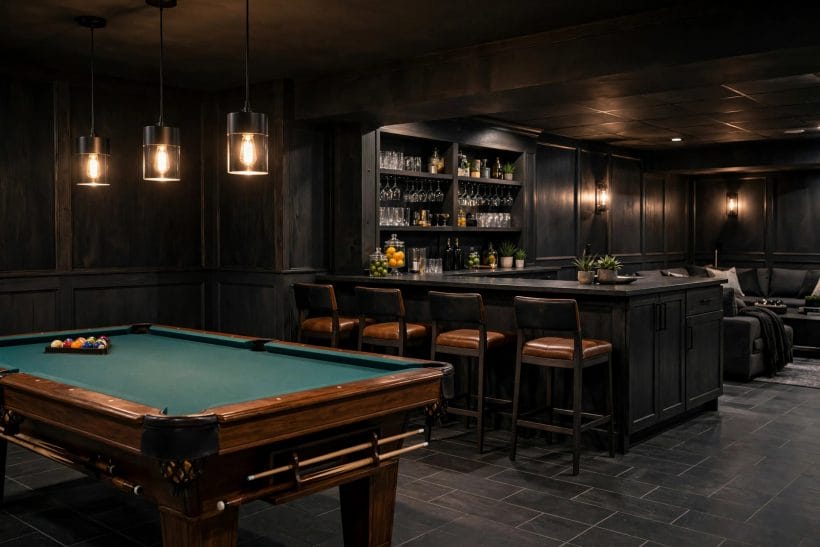
Basement bars live or die by their light. The ceiling is low, the windows are small or absent, and the bar’s whole promise is evening atmosphere — so the lighting must be layered, warm and dimmable, with the back bar treated as the room’s glowing centrepiece. Get this section right and even a modest bar feels like a place with a name and a reputation.
45. Hang pendants low over the counter
Pendants dropped close over the counter make pools of light exactly where glasses and faces are, and they define the bar zone without a single wall.
46. Light the back-bar shelves from within
A discreet strip under each shelf turns bottles and glassware into the bar’s artwork, glowing gently instead of glittering. This one fitting does more for a basement bar’s atmosphere than any other single purchase.
47. Keep the ceiling light dimmable and rarely used
Overhead light is for cleaning and finding lost earrings. On a dimmer, at its lowest useful level, it can stay; at full brightness it flattens the bar into a kitchen.
48. Choose warm bulbs everywhere in the bar zone
Warm light flatters faces, timber, brass and every drink ever poured. Cool-rated bulbs belong in workshops and laundries; in a bar they make guests look tired and bottles look dusty.
49. Add a lamp at the seating end
A table or floor lamp near the booth or chairs gives the seating its own soft pool, separate from the counter’s pendants.
50. Use the fridge and cabinet lighting honestly
Interior cabinet lights and a softly lit fridge help the host work without switching on the room. Small, task-level light keeps the evening’s spell unbroken while drinks still get made.
51. Avoid downlight rows over the seating
Spots directly over stools put harsh light on heads and leave faces in shadow — the interrogation effect. In low ceilings especially, bounced and shaded light does the flattering work that downlights undo.
52. Give the stairs a light of their own
Guests judge the evening partly by the journey: a lit stair with a warm tread light or a small wall light makes arrivals feel expected and departures safe. The bar’s hospitality starts at the top step.
53. Plan one scene for games, one for drinks
If the basement doubles as a games room, the bar’s lighting needs two moods: brighter and wider for play, low and pooled for drinks.
54. Test the lighting with the bar empty at night
Sit in the finished, unlit basement and switch the layers on one at a time.
55. Keep spare bulbs of the right warmth
One replacement bulb of the wrong temperature sticks out of a warm scheme like a wrong note.
7. Floors and Finishes That Forgive: The Moisture-Smart Layer
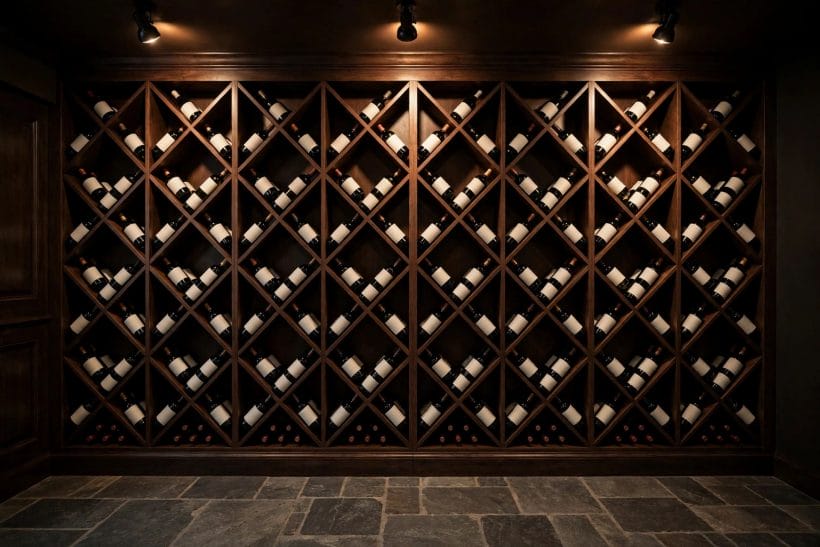
A basement bar floor will be spilled on, stood on for hours and asked to stay calm about the damp that basements specialise in. The finishes in this section are chosen for forgiveness — of spills, of standing, of the occasional musty week — because a bar floor that sulks after every evening soon stops being invited to host them. The wider costs of finishing the space are surveyed in the basement remodel cost guide, which this section deliberately does not repeat.
56. Choose a floor that treats spills as weather
Luxury vinyl, tile, sealed concrete and good laminate all shrug off drink spills that would mark carpet and swell timber. In a bar zone, waterproof at the surface is the first virtue; beauty is the second.
57. Warm the floor visually if not literally
Cool floors under warm light can still read warm if their tone is mid and their pattern has life — a timber-look plank, a patterned tile.
58. Run one floor through bar and room
A single floor finish across the basement makes the bar feel like part of a designed room rather than a fitted corner.
59. Put a rug where people stand, not where they sit
Hosts stand for hours on hard floors. A washable runner behind the counter and a mat at the sink quietly save backs and tempers, while the guest side keeps its easy-clean surface.
60. Seal the wall behind the bar against splashes
The splash zone behind a sink and along the back bar wants a wipeable finish — tile, stone, sealed panel or good scrubbable paint. Bottles drip, taps splash and soda foams; the wall should forgive all three.
61. Raise cabinetry off the floor on legs or a plinth
Basements occasionally meet water in ways nobody planned. Cabinets raised on sturdy legs or a sealed plinth survive the mop, the spill and the rare leak with their dignity — and their contents — intact.
62. Let the bar end panel take the knocks
The counter’s end panel faces the room’s traffic and collects bags, shoes and vacuum cleaners. A tougher finish there — timber cladding, metal sheet, stone — keeps the bar looking composed where it is touched most.
63. Choose wall colours that welcome low light
Deep green, warm navy, oxblood and charcoal all enrich under bar lighting, while pale cool colours can turn grey and tired in a basement.
64. Ventilate like it matters, because it does
A bar concentrates people, warmth and moisture in the house’s least ventilated space.
65. Keep a spill kit inside the bar
Cloths, a mop within reach, coasters in surplus and a tray for casualties: the bar that cleans up in a minute never interrupts its own evening. Forgiveness is partly finishes and partly preparation.
8. The Finishing Layer: Glassware, Games and Working Details
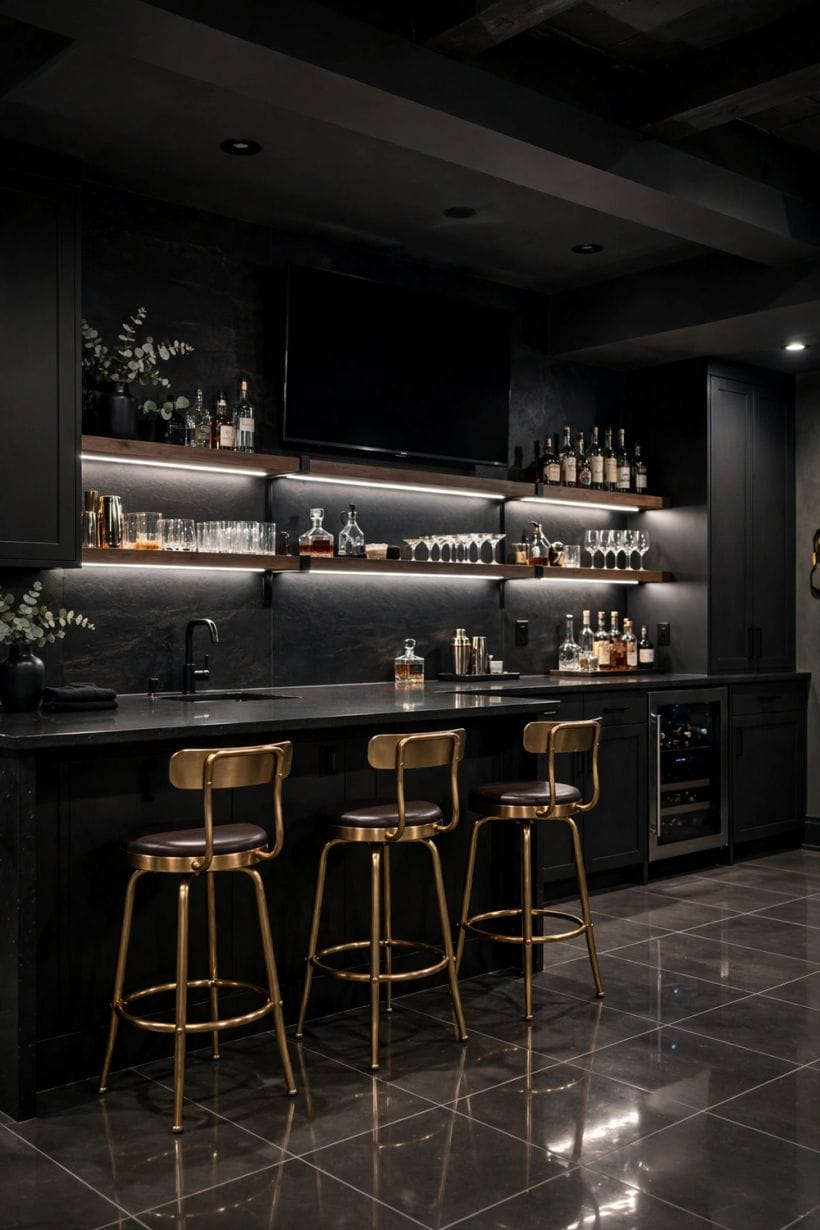
The last layer is the one guests actually touch: the glasses in their hands, the games on the counter, the light at their faces. It is also where the bar borrows the household’s personality — and where a compact cousin of this room, the small home bar ideas collection, proves how much character fits in very little space when every object earns its place.
66. Buy fewer, better glasses in two shapes
One good tumbler and one good stemmed glass cover nearly every drink a home bar pours. Multiples of two honest shapes beat a museum of single-use glassware that nobody can store or match after a breakage.
67. Keep the tools of the trade in one drawer
Measure, opener, shaker, strainer, a sharp small knife and a board: one drawer, everything in it, nothing elsewhere. A bar whose tools live together gets used for more than pouring from bottles.
68. Give the bar a sound decision
Music is half a bar’s atmosphere. A small speaker placed at seated ear height, away from the counter’s clatter, fills the zone without forcing voices up — test the volume from the furthest stool.
69. Hang one picture or sign with a story
A framed print, an old photograph, a sign from a remembered place: one personal piece over the back bar gives guests something to ask about. Resist the themed décor catalogue; one true object out-charms twenty bought jokes.
70. Stock the bar for the guests you actually get
Three drinks made well — the household’s favourites, properly garnished — beat twenty bottles opened twice. Stock to your real evenings, and let the collection grow at the speed of actual hospitality.
71. Keep a games shelf within reach of the counter
Cards, dominoes, a cribbage board, the quiz book: games give a bar evening its second act. A small shelf of them beside the seating turns a drinks stop into the room people stay in.
72. Put the coats somewhere planned
Guests arriving at a basement bar shed coats immediately, and unplanned coats colonise the stools. A row of hooks near the stair foot keeps seats for people and the bar’s welcome intact.
73. Leave a notebook for the house’s own classics
The adjusted recipe, the guest’s cocktail invention, the wine that worked: a small notebook on the back bar turns experiments into house tradition. It is the finishing detail guests most often ask to see.
74. End the evening with a two-minute reset
Glasses to the sink, bottles home, counter wiped, stools straight: a bar reset nightly is a bar that is always ready.
75. Keep one small luxury that is purely the bar’s
Proper cloth napkins, a heavy ice bucket, the good tonic in glass bottles — one small luxury reserved for the bar gives the room its signature.
9. Checks and Mistakes: Before the First Purchase or the First Stone
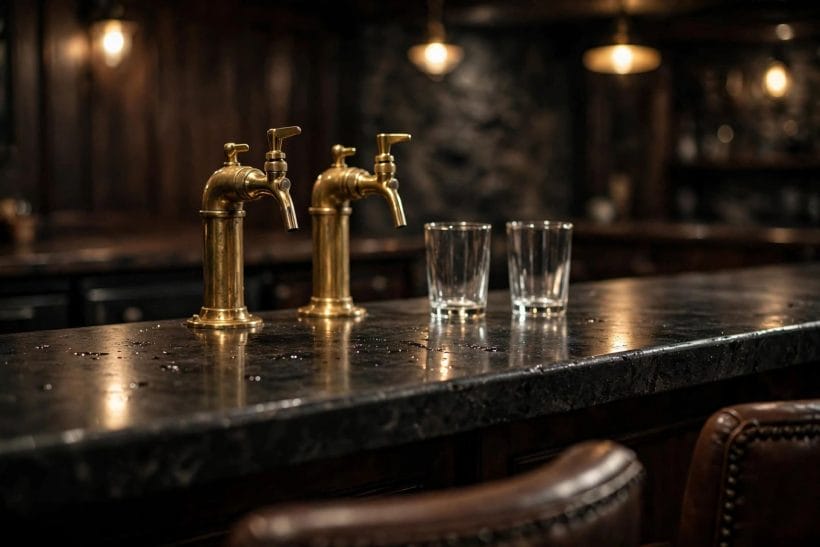
The expensive mistake is building the bar before settling the plumbing question. A sink decided late means floors lifted, cabinets cut or — more often — a bar that quietly never gets its sink and nags its owner forever. Wet or dry comes first, on paper, before the layout is even drawn.
The second mistake is seating bought by photograph. Stools that looked right online and punish every real guest are the commonest basement bar regret; sit on the actual stool at the actual counter height, with the actual family’s tallest member, before ordering the set.
Finally, check the damp before the décor. Finishes, cabinetry and stored bottles all suffer on a wall with a moisture story, and no amount of beautiful shelving fixes it. Choose the dry wall, test the floor through a wet week if you can, and let the bar’s position respect the basement’s nature.
10. Costs and Pulling It Together
A basement bar’s costs divide honestly into three piles: the build (cabinetry, counter, flooring), the services (plumbing and electrical work, which qualified local trades should price and carry out), and the furnishing (stools, a fridge, lighting, glassware). The services pile is the one that varies most between houses, which is why the cost guide linked earlier in this page surveys it properly rather than this page guessing at it.
The saving grace of the bar is that it can be built in stages without apology: counter and dry storage this year, the sink and fridge when the budget breathes, the booth corner the year after. A bar planned whole but built in stages never looks unfinished — it looks like a room that is winning.
Pull the whole room together around the bar’s one job — gathering people comfortably in the house’s most forgiving space — and every decision ranks itself: comfort before display, warmth before shine, and a layout that keeps its host inside the party. That is the whole secret, and it scales from a grand fitted bar to a counter and two stools.
Final Considerations
A basement bar succeeds when it becomes the house’s easiest room to say yes to: yes to the neighbours calling in, yes to the family quiz, yes to one quiet drink at the end of a long day. Build the position, the layout and the light honestly, and the bar will do the rest of the work itself for years.
The room’s wider story continues in the basement ideas pillar and the games-room companion among the game room ideas, while the house-wide home design ideas hub ties the whole frontier together.

0 Comments