

A great games room is planned around the table, not squeezed in afterwards. Get the clearances right, choose colours and lighting that flatter play, and the room will host everything from serious frames to family tournaments. This guide covers pool table room layout in practical terms, with honest cost drivers and the small details that make a room work every day.
1. At a Glance: The Essentials First
| Detail | What to Know |
|---|---|
| Clearance aim | Comfortable cueing space on all four sides of the table |
| Table sizes | Compact, standard and full-size options to match the room |
| Best flooring | Low-pile carpet, quality laminate or cushioned vinyl |
| Lighting rule | Even, glare-free light centred over the playing surface |
| Biggest cost drivers | The table itself, slate quality, delivery, installation and flooring |
| First upgrade | Proper pendant lighting and a cue rack that keeps gear tidy |
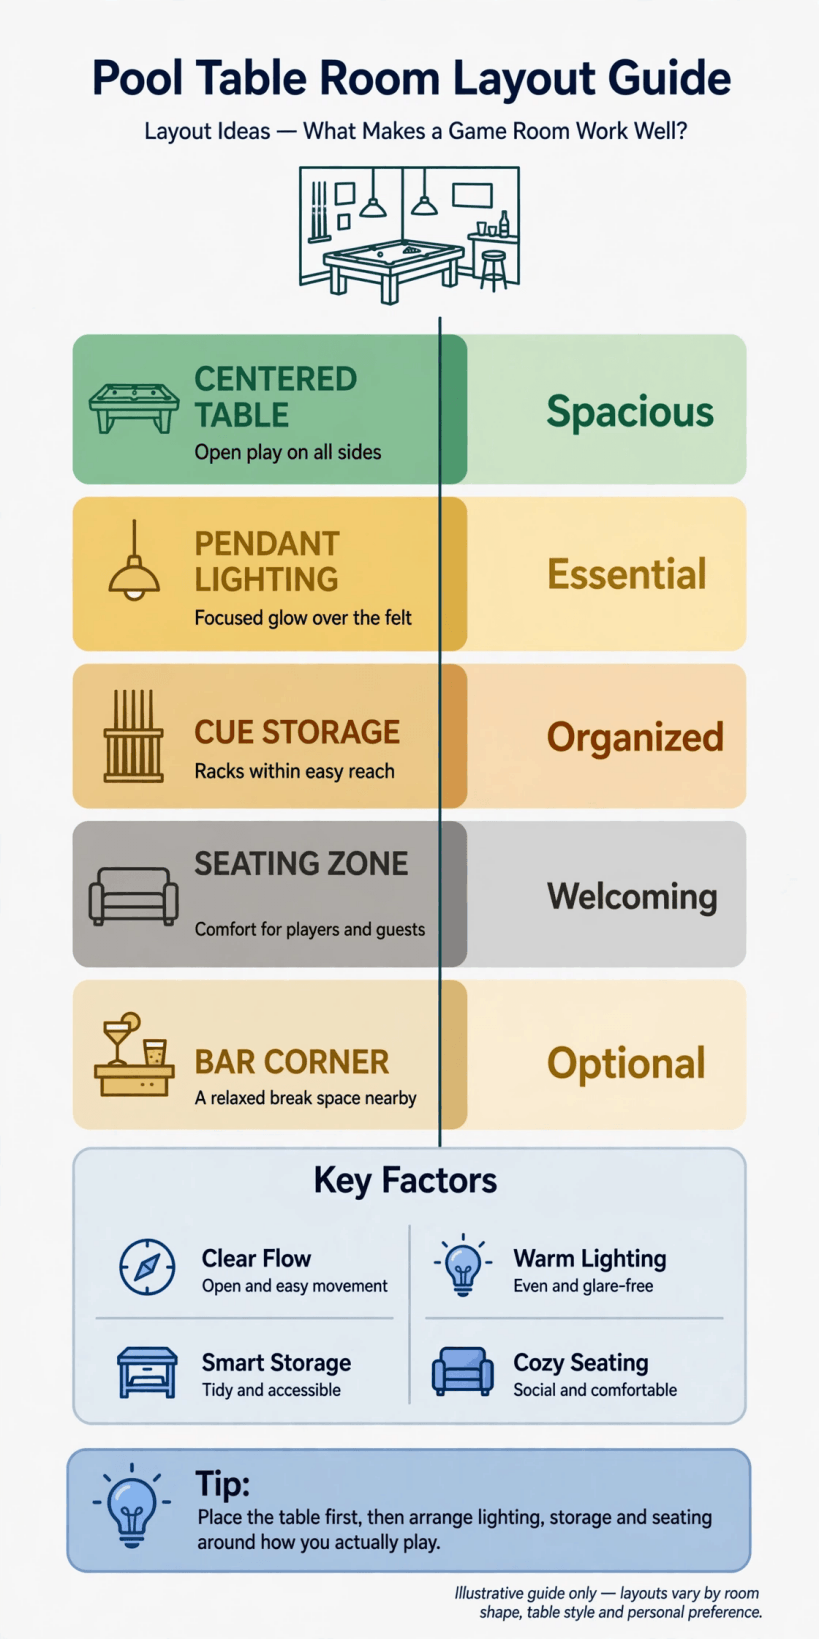
At a glance: clearances, table sizes, colours, lighting and costs for a games room that plays as good as it looks.
The difference between a room that merely contains a table and one that plays beautifully is almost always planning. Players need room to cue without shortening their stroke, spectators need somewhere to sit that is not in the line of a shot, and the table needs level, stable flooring beneath it. Work through those basics first and the styling decisions become easy, because every colour, light and piece of furniture has a clear job to do.
This guide moves in the order you should make decisions: space and clearance first, then the table, flooring, colour, lighting, seating and the multi-use tricks that let one room host games night, film night and quiet evenings alike. Costs come near the end, once you know what you are actually buying, and the final section covers the practical care that keeps a table true and a room welcoming for years.
2. Room Size and Clearance: The Numbers That Matter
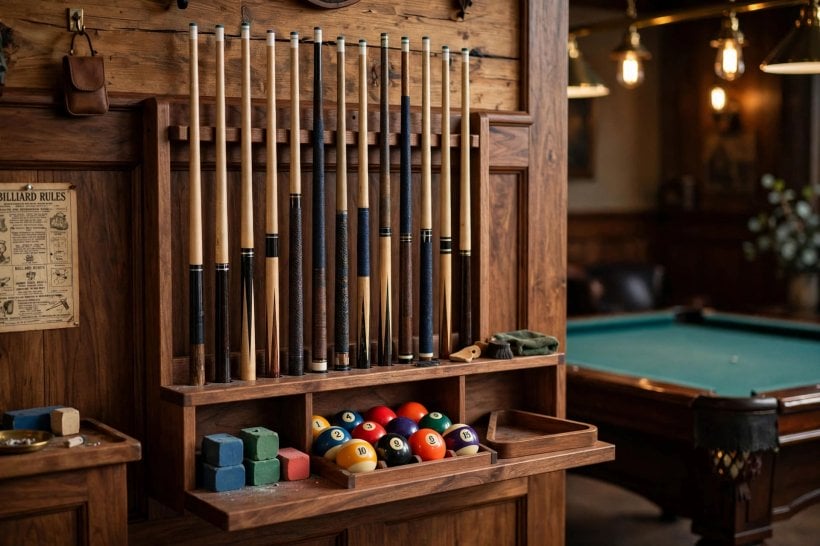
Clearance is the single most important measurement in a games room. A player needs the length of a cue plus room for their stance and backswing on every shot, including the awkward ones along the cushions. As a working rule, plan for a clear zone around the table roughly equal to a full cue length on all sides; anything less and players start lifting the cue, jabbing at shots and clipping walls and furniture. If one side is tighter, shorter cues can rescue occasional shots, but they should be the exception, not the design.
Measure honestly before you order. Mark the table outline on the floor with tape, then walk the perimeter holding a cue or a broom at playing height. Check door swings, radiators, low beams and any fireplace or step that eats into the zone. Remember that people also need to walk around the room while a game is on, so a route behind seated spectators is worth protecting. Windows are fine within the zone, but low sills and protruding handles deserve a second look.
In compact homes the same discipline applies at a smaller scale, and many of the space-planning habits in our guide to tiny house living room ideas translate directly: keep circulation clear, choose furniture that hugs the walls, and let one generous centrepiece dominate rather than crowding the room with competing pieces.
3. Choosing the Table: Sizes, Slate and Styles
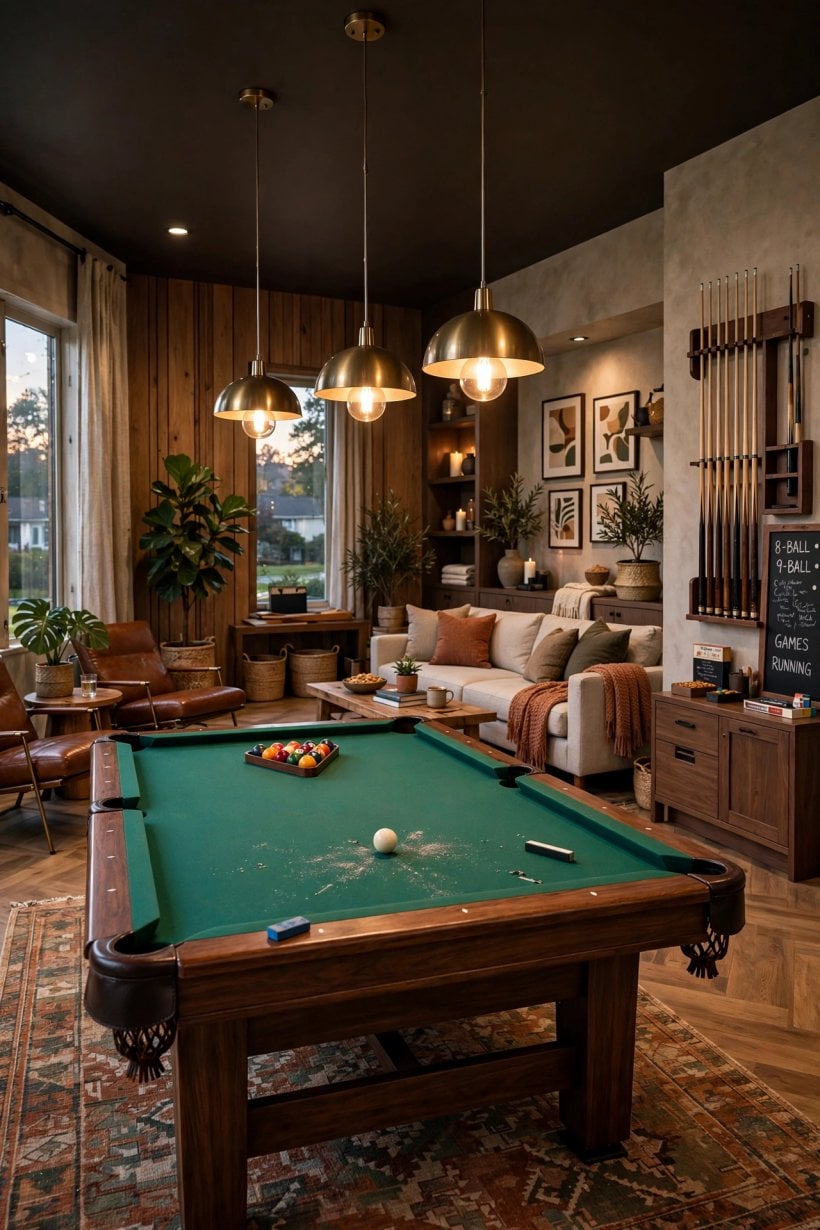
Tables come in a range of sizes, and the right one is the largest your clearance honestly allows, not the largest you can physically fit through the door. Smaller tables suit casual family play and tighter rooms; full-size tables reward serious players with truer, more spacious games. Whichever size you choose, the bed material matters: a slate bed gives the flat, consistent roll players expect, while manufactured beds keep weight and cost down for lighter, more casual use.
Style should follow the room. Traditional turned-leg tables in dark timber suit period homes and club-style schemes; clean-lined contemporary tables in oak, black or metal finishes sit happily in modern spaces. Convertible tables with dining tops earn their keep in multi-use rooms, turning the games room into a dining room in minutes. Check the cloth, too: faster, finer cloths suit experienced players, while hard-wearing blends forgive family use and the occasional drink placed where it should not be.
Delivery and installation deserve as much thought as the table itself. Slate tables are heavy and often arrive in sections that need professional assembly and precise levelling. Measure doorways, hall turns and staircases before ordering, and confirm who is responsible for installation and for taking packaging away. A beautiful table installed badly will never play true, so budget for the fitting as part of the purchase, not as an afterthought.
4. Flooring and Layout Variations
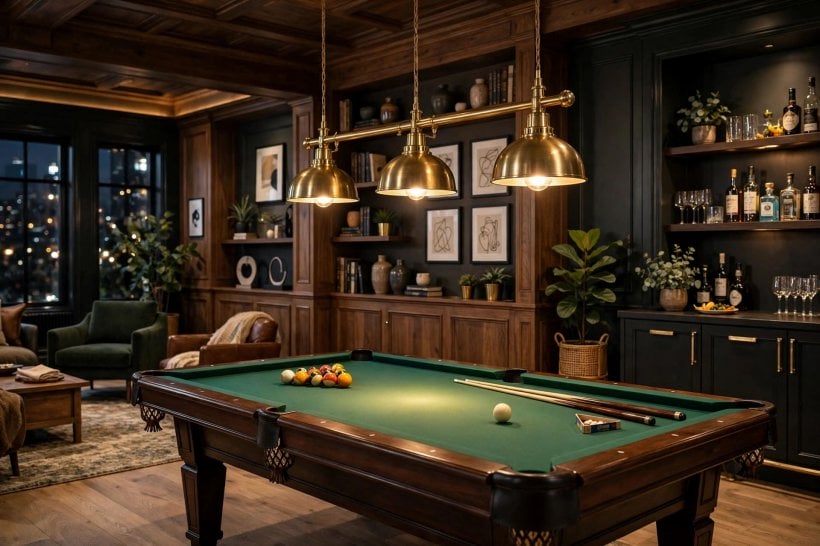
Flooring carries a heavy table and a lot of foot traffic, so it needs to be stable, level and forgiving. Low-pile carpet is the classic choice: it deadens the sound of balls, feels warm underfoot and hides the inevitable scuffs around the table. Quality laminate and cushioned vinyl also work well and clean more easily after parties. Deep-pile carpet is the one to avoid, because table legs settle unevenly into it and players feel the give under their feet during a shot.
Layout variations depend on the room’s second job. In a dedicated room, centre the table and ring the walls with seating, storage and a drinks ledge. In a long, narrow room, the table sits on the central axis with a cue rack at one short end and seating at the other. In an open-plan space, define the games zone with a large rug or a change of flooring, and keep the through-route outside the cueing zone so nobody walks into a backswing mid-shot.
Think about what the walls are doing, too. One wall usually works best as the storage wall, holding cues, a scoreboard and shelving; another can carry artwork or a media screen placed high enough to stay clear of cues. Keep tall furniture out of the corners where players stand to play long shots down the table, and let low pieces, such as benches and side tables, fill the edges instead.
5. Colours and Wall Treatments
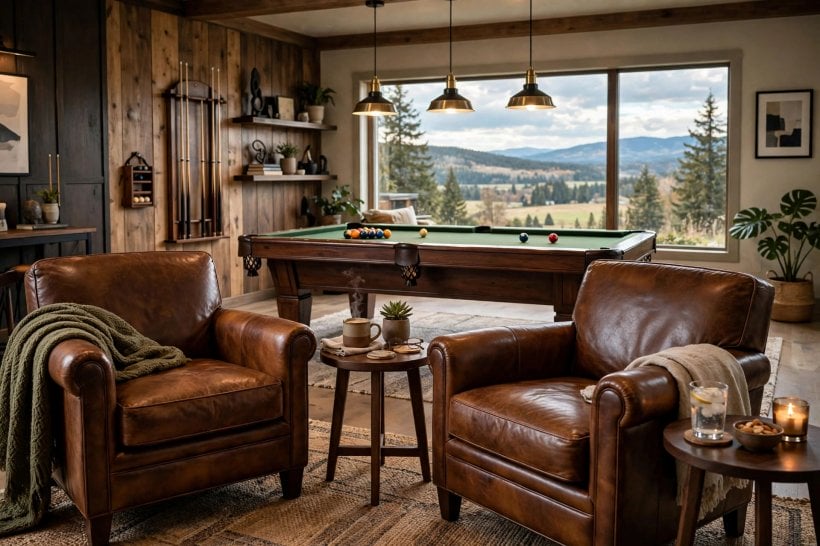
Games rooms tolerate, and often reward, deeper colour than living rooms. Rich greens, inky blues, warm burgundy and charcoal create the cocooned, club-like mood many people want, and they make the cloth colour sing. If the room is small or short of daylight, keep the depth to one or two walls and lift the rest with a warm off-white, or choose a mid-tone throughout and rely on lighting to create the atmosphere after dark.
The table cloth is a colour decision in its own right. Classic green is easy on the eyes during long games; blues and greys suit contemporary schemes; deep reds feel traditional and dramatic. Ideally the cloth, the largest single block of colour in the room, should either anchor the palette or deliberately contrast with it. Timber tones from the table frame, flooring and furniture tie the scheme together, while brass, black or chrome fittings echo the light fixtures.
Wall treatments add texture that flat paint cannot. Timber panelling to dado height protects walls from cue butts and chairs, brick or stone brings a cellar-bar character, and a gallery of framed prints fills a long wall without visual noise. If bold pattern tempts you elsewhere in the house, our round-up of colorful tiny house interior ideas shows how to dose strong colour so a room feels lively rather than loud, a balance that matters just as much around a table.
6. Lighting Over the Table
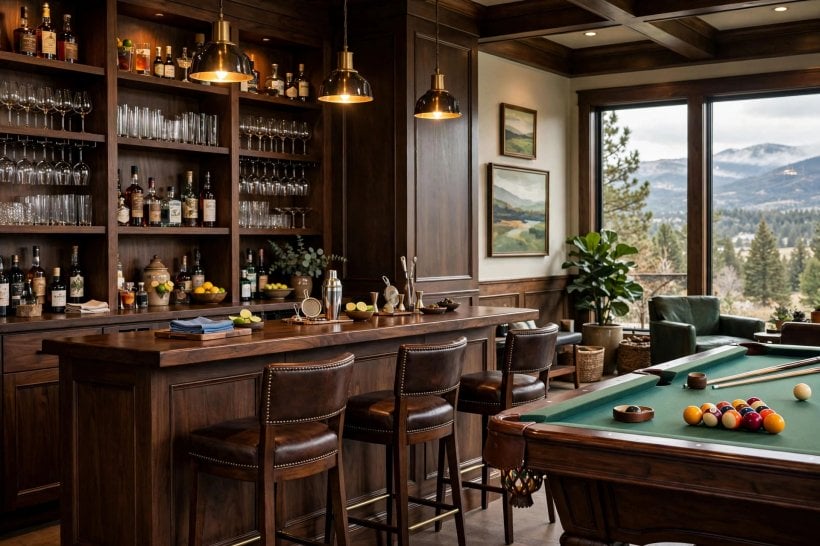
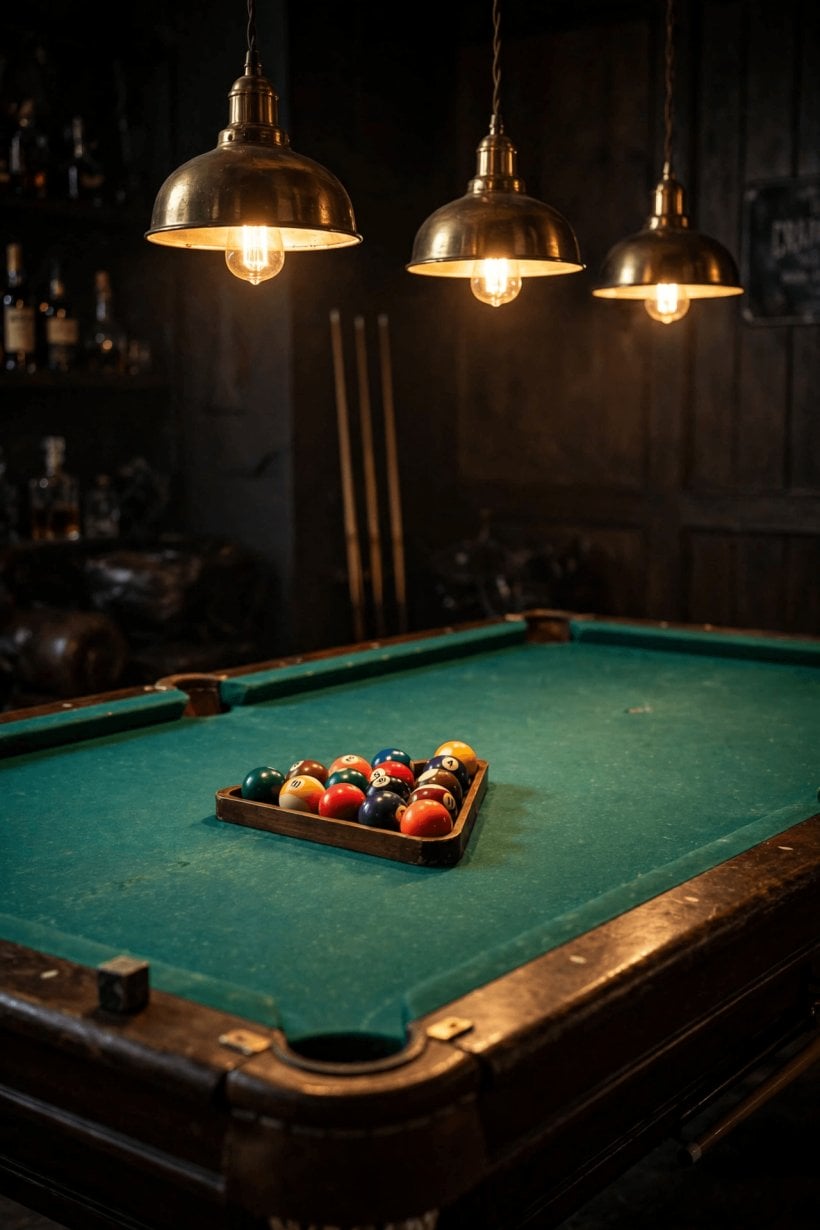
Lighting decides whether a game feels crisp or frustrating. The playing surface needs even, shadow-free light with no bright spots and no glare in players’ eyes when they bend over a shot. The classic solution is a row of pendants or a long linear fitting centred over the table, hung low enough to concentrate light on the cloth but high enough to stay clear of cues and sightlines. A dimmer lets the same fitting serve serious play and relaxed evenings.
Position is everything. The fitting should centre on the table, not the room, which is why the table position must be final before the electrician arrives. If the ceiling is low or beamed, track lighting or a shallow surface fitting can give similar evenness. Around the table, add gentler layers: wall lights or lamps for seating corners, and a lit shelf or bar area so nobody crosses the room in the dark carrying drinks.
Daylight needs managing as carefully as electric light. Low sun through a window at one end can blind a player and bleach the cloth over time. Blinds or curtains that fully shade the table end of the room protect both the game and the cloth, and a consistent, neutral light colour throughout the room helps players judge the balls accurately. Test the room at the times you actually play, not just at midday, before you call the lighting finished.
7. Seating, Bars and Social Corners
A games room is a social room, so spectators deserve proper seats. Raised bar stools or a high bench along one wall let watchers see over players’ shoulders, while a small sofa or a pair of armchairs in a corner create a quieter zone for conversation between frames. Keep seating outside the cueing zone, and give every seat a place to set a drink that is not the table rail: narrow ledges, side tables and a windowsill shelf all earn their keep here.
A compact bar corner, even just a cabinet, a mini fridge and a shelf of glassware, turns the room into a destination rather than a corridor to the table. Place it away from the main playing ends so the loser racking the balls is not dodging a queue for drinks. The relaxed, sociable styling in our feature on a tiny barn house interior shows how warm timber, simple shelving and honest materials create exactly this kind of welcoming corner.
Sound matters more than people expect. Balls clicking and friends laughing in a hard-surfaced room can become tiring, so soften the space with rugs, upholstered seating, curtains or acoustic panels disguised as artwork. If the room sits near bedrooms or a garden boundary, check how noise travels in the evening, and take the same neighbourly approach outdoors with the planting and screening ideas in our tiny house landscaping ideas.
8. Multi-Use Rooms: Dining, Office and Guest Space
Most games rooms have to earn their space on weekdays too. A dining top converts the table for meals; a well-planned desk nook in an alcove makes a study that empties before a game; and a sofa bed turns the room into guest space when family stays. The trick is making conversion quick: if swapping modes takes more than a few minutes or needs two people and a garage run, the room will settle permanently into whichever mode is easiest.
Storage makes multi-use work. Cues, balls and the table cover need a home that is not the dining surface; desk things need a drawer or a lidded box; guest bedding needs a bench or ottoman. Label nothing, but zone everything, so each activity has its own shelf or corner. The small-space discipline in our tiny house bedroom ideas is a useful model here, because guest comfort in a dual-purpose room depends on the same clear surfaces and thoughtful lighting.
Be honest about priorities, though. If the room hosts weekly tournaments, do not compromise the cueing zone for a desk that is used monthly. If it is a dining room first, choose a table designed to convert gracefully and accept slightly tighter clearances. A room that does one job brilliantly and a second job well will always beat a room that does three jobs badly, and the layout should say clearly which job comes first.
9. Costs and Budget Choices
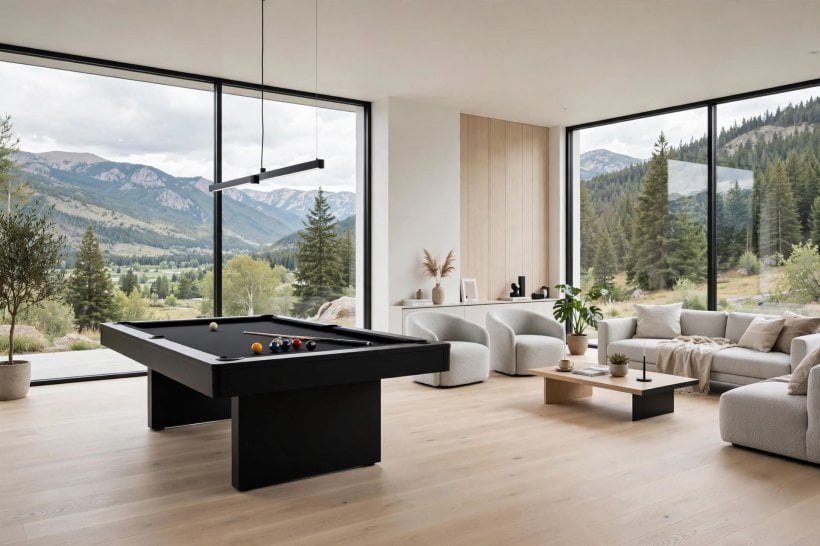
The table dominates most budgets, and prices climb with size, slate quality, timber and cloth. Below the headline price sit the costs people forget: delivery and professional installation, flooring upgrades, dedicated lighting and its electrical work, and the seating and storage that make the room usable. A modest table in a well-lit, well-floored room will give more pleasure than a premium table squeezed into a space where nobody can cue properly, so fund the room and the table together.
Save in the right places. Paint is cheap atmosphere; second-hand seating reupholstered or simply cleaned can look superb; and a simple cue rack and scoreboard cost little. Spend instead on the bed and installation, on flooring that will stay level, and on lighting, because those three decide how the game actually feels. Phasing works well: table, light and floor first, then bar furniture and decoration as the room proves how it is used.
Hold back a contingency for the surprises games rooms specialise in: floors that are less level than they looked, doorways a fraction too narrow, and ceilings too low for the pendant you loved. Get itemised quotes that separate the table, installation, flooring and electrical work, so you can trim one block without quietly sabotaging another. And check running costs, too: heating a large, rarely used room all winter costs more than heating a snug one you use every evening.
10. Practical Details: Care, Levelling and Daily Use
Daily habits keep a table playing true. Brush the cloth gently in one direction, keep drinks and food off the rails, and use the cover whenever the table rests, especially in sunny rooms or homes with pets. Balls cleaned occasionally roll more consistently, and cue tips checked and shaped keep miscues rare. None of this takes long, but all of it is easier when the brush, cover and cue rack live in the room rather than in a distant cupboard.
Levelling is not a one-time event. Houses move a little with the seasons, heavy tables settle into floors, and a table that was perfect in spring can favour one side by winter. Learn the simple roll test, a slow ball rolled the length of the table, and have the installer’s details kept with the house paperwork so adjustments can be booked before small drifts become arguments. Floors should be checked at the same time; a rug creeping under one leg can undo careful levelling.
Finally, plan the room’s paperwork like any other project. If you are creating the space as part of a wider build or conversion, the decision order in our guide to how to build your own tiny house, structure first, services second, finishes last, applies exactly. Keep manuals, cloth details and paint colours in one folder, and the room will be as easy to maintain as it is to enjoy.
Final Considerations
A successful games room balances one uncompromising requirement, honest cueing space, with everything that makes people linger: flattering colour, even light, comfortable seats and a drink within reach. Get the pool table room layout right first, and the rest of the room can evolve gradually, a better light here, a bar cabinet there, as you learn how your household actually plays.
Start with the tape measure, choose the table your space truly suits, and spend first on installation, flooring and light. Then invite people in. Rooms like this earn their place not through perfection but through use: weekly frames, birthday tournaments and quiet practice alike. Plan carefully, and the table will anchor your home’s social life for decades.

0 Comments