

A small cabin works best when every decision earns its place: a layout that flows, colours drawn from the landscape, and details that make daily life simple. This guide walks through small rustic cabins in practical terms, from floor plans and finishes to heating, storage and the cost choices that matter most, so you can plan a retreat that feels generous despite its modest footprint.
1. At a Glance: The Essentials First
| Detail | What to Know |
|---|---|
| Best layouts | Open-plan living with a sleeping loft or one compact bedroom |
| Core palette | Warm wood tones, soft whites, sage, clay and charcoal accents |
| Biggest cost drivers | Foundations, roofing, off-grid services and bespoke joinery |
| Space savers | Built-in benches, window seats, loft storage and fold-down tables |
| Heating favourites | A small wood stove, backed up by simple electric heating |
| First upgrade | A covered porch that works as an extra room in most seasons |
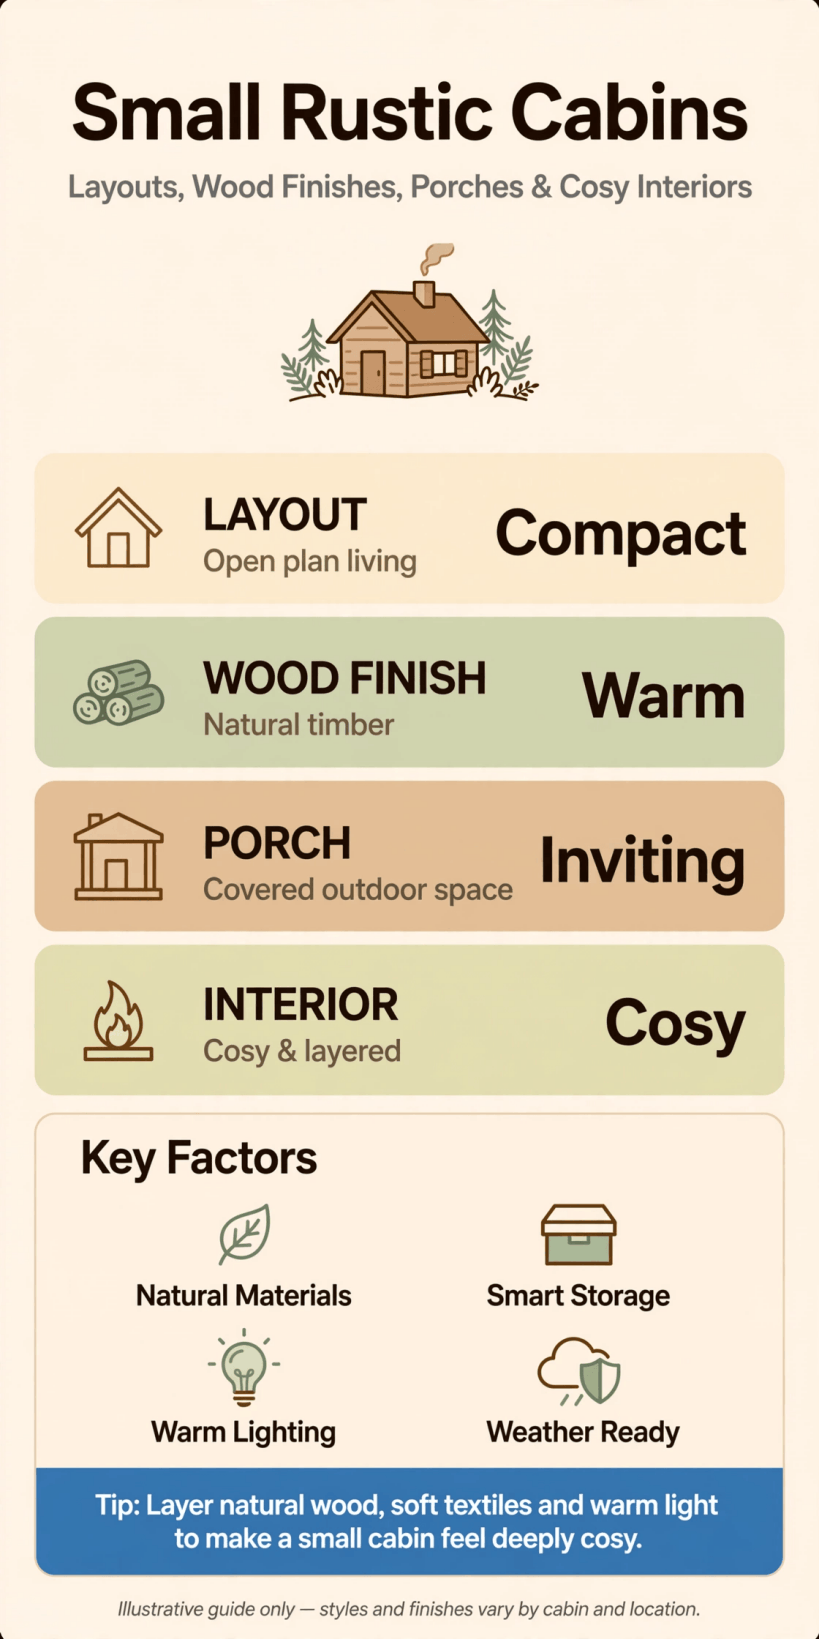
At a glance: layouts, colours, costs and practical details for a compact rustic retreat.
The appeal of a compact rustic retreat is easy to understand. Natural materials age gracefully, small rooms heat quickly, and a simple plan keeps building and maintenance manageable. The trade-off is discipline: with limited floor area, a poorly placed door, an oversized sofa or a dark colour scheme can shrink the whole place. The sections that follow break the project into clear decisions, starting with layout and moving through colour, kitchens, sleeping areas, bathrooms, heating, outdoor space, costs and everyday practicalities.
Think of the cabin as a series of layered choices rather than a single style. Structure comes first, then light, then furniture that fits the rooms it serves. Decoration comes last, and in a rustic setting it should stay honest: timber, stone, wool, linen and metal, used where they genuinely help. If you keep that order in mind, the result feels calm and settled instead of themed or cluttered, and it stays comfortable in every season.
2. Layouts That Make a Small Footprint Live Large
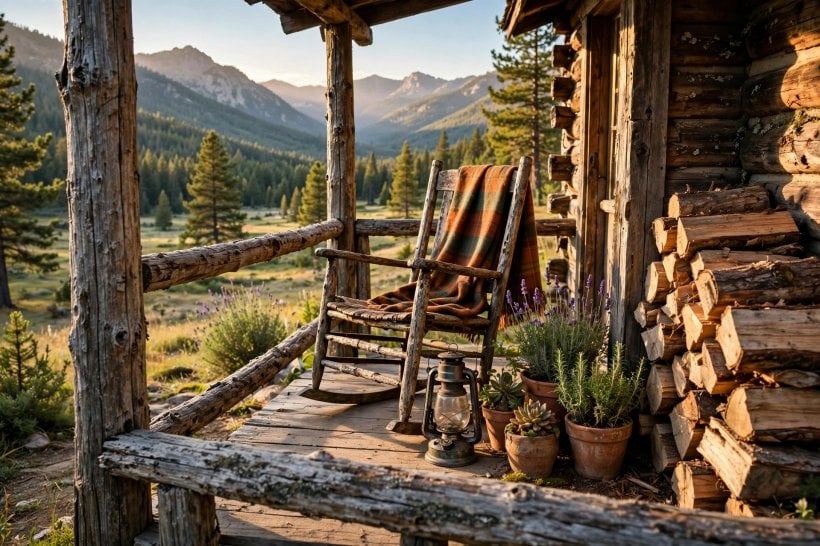
Start with one open living space that combines sitting, dining and cooking, because dividing a small footprint into many tiny rooms wastes area on walls and circulation. Keep the kitchen along one wall, place the dining table where it can double as a work surface, and let the seating face both the stove and the best view. If the plan includes a loft, position the stair or ladder where it does not cut the living area in two, and use the space beneath it for storage, a reading nook or a compact desk.
Door swings matter more in a cabin than in a large house. Sliding or pocket doors save the clearance a hinged door needs, and a single well-placed hallway is better than several short ones. Keep plumbing on one wall where possible, ideally shared between kitchen and bathroom, as this simplifies the build and leaves more of the budget for finishes you see every day. Windows deserve the same care: one large opening that frames a view does more for a small room than three small ones that fragment the wall.
Finally, plan the furniture layout before you finalise the plan. Measure the sofa, table and beds you actually intend to use, and leave honest walking space around them. Many of the principles in our guide to tiny house living room ideas apply directly here, especially grouping seating tightly, choosing leggy furniture that lets light pass beneath it, and keeping one clear focal point instead of competing features.
3. Colours and Finishes Rooted in Nature
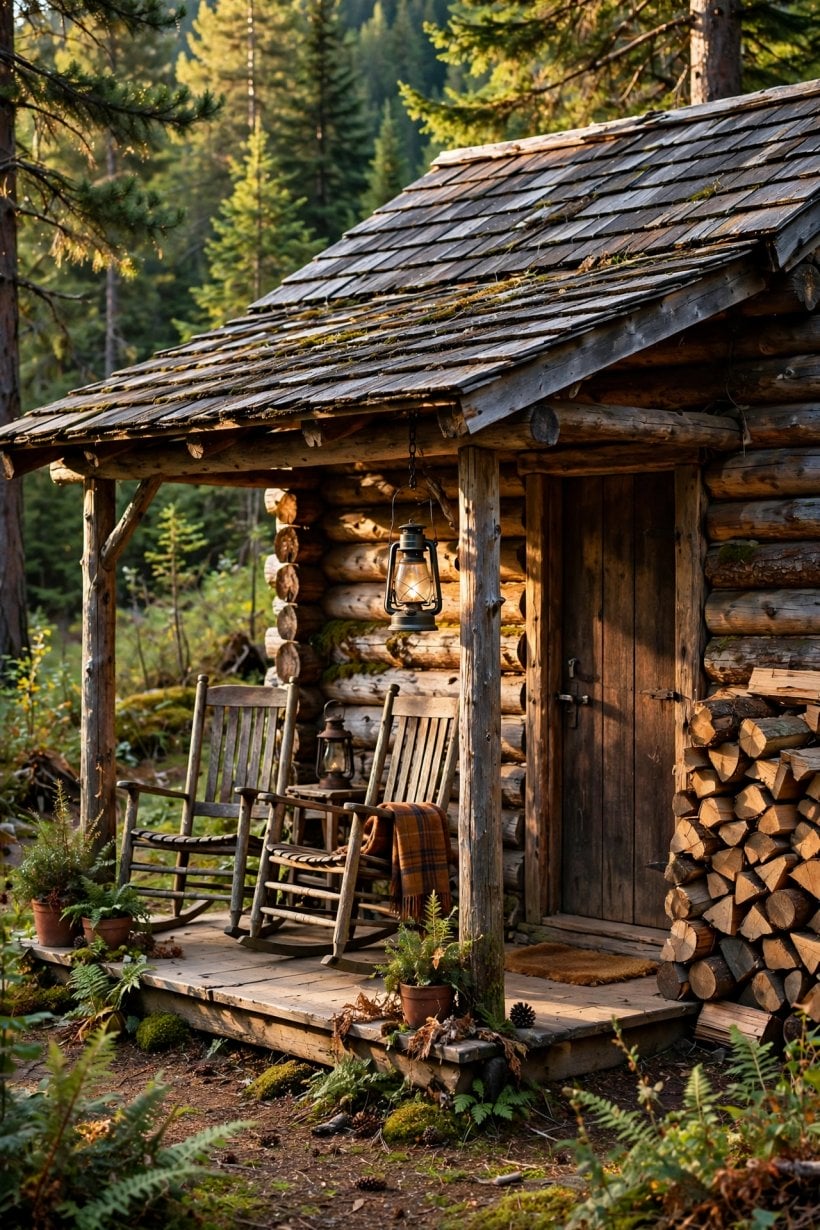
A rustic palette works when it borrows from the site itself. Look at the bark, stone, soil and foliage outside the window and pull your main colours from there: warm browns from timber, soft off-whites that bounce light without glaring, muted greens, clay and ochre as secondary tones, and charcoal or black iron as a grounding accent. In a small interior, keep the largest surfaces light and let darker shades appear in smaller, touchable places such as cabinet handles, a stove, picture frames or a single painted door.
Timber is the signature finish, but variety keeps it interesting. Mix one dominant wood tone with one contrasting tone rather than matching everything exactly; a pale pine ceiling, for example, sits happily above a deeper stained floor. Add texture through limewashed walls, a stone hearth, woven rugs and unbleached linen. If you love bolder colour, our round-up of colorful tiny house interior ideas shows how saturated cushions, painted furniture and artwork can lift a neutral shell without overwhelming it.
Light changes colour dramatically in a cabin, especially under a tree canopy or in winter. Test paint on the wall and live with it for a day before committing, and choose finishes with a soft sheen in living areas so they clean easily but still look natural. Keep metal finishes consistent across each room, mixing no more than two, so the scheme feels collected rather than accidental.
4. Kitchens and Dining in Compact Cabins
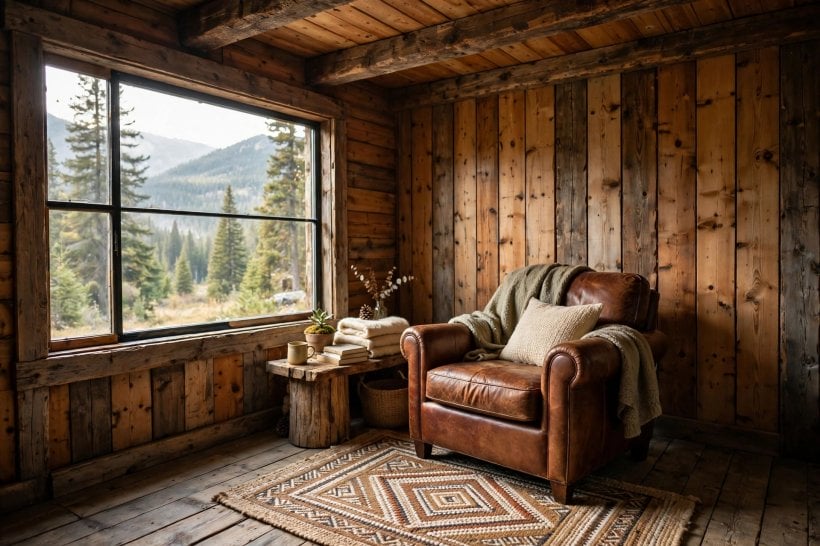
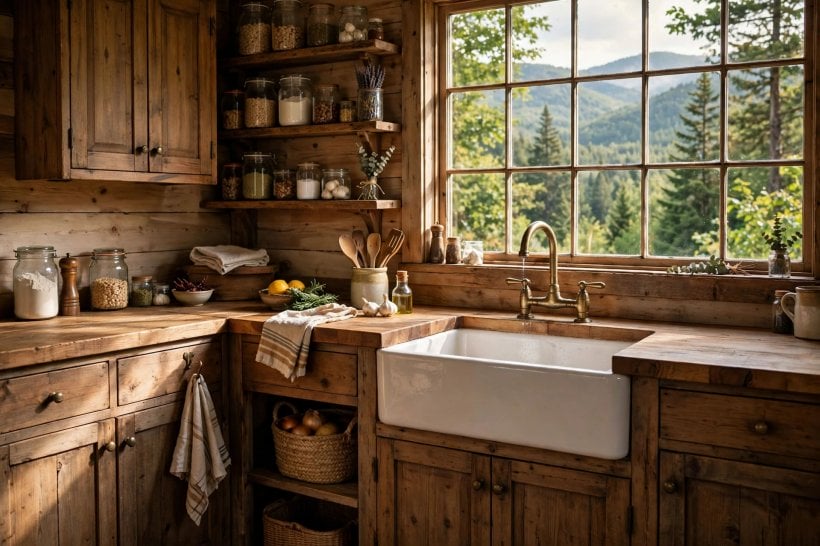
A cabin kitchen should be small, sturdy and honest about how you cook. A single galley run suits most compact plans: sink under the window, hob at one end, and a continuous worktop between them. Open shelving keeps everyday dishes within reach and avoids the visual weight of wall cabinets, while one tall unit can hide the fridge, cleaning things and bulkier stores. Choose a deep sink that handles roasting tins and boots alike, and fit a worktop in oiled timber, stone or a hard-wearing laminate that forgives hot pans and muddy paws.
Appliances need restraint. A two-burner hob, a compact oven and an under-counter fridge cover most stays; full-size ranges eat space and power. If the cabin is off grid or used in short bursts, a simple set-up that is easy to drain down and clean will always beat a complicated one. Store vertically with rails, hooks and magnetic strips, and keep only the pans and tools you genuinely use each week.
Dining deserves a proper place even in the smallest plan. A fold-down or extending table near a window seats two daily and six occasionally, and a built-in bench on one side doubles as storage for bedding and board games. Good light over the table, from a pendant on a dimmer or a pair of wall lights, turns the same spot into a workspace, a games table and the warm centre of the cabin on dark evenings.
5. Sleeping Areas, Lofts and Bunks
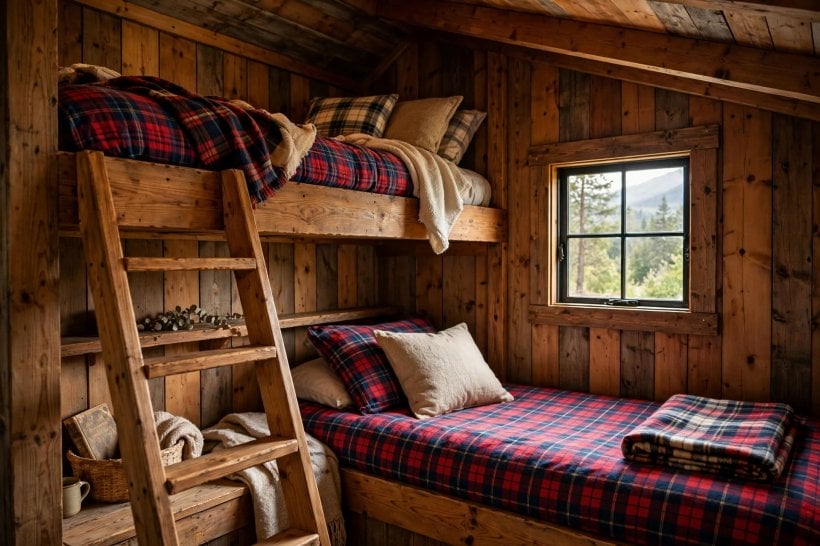
Sleeping space is where compact plans either shine or frustrate. A loft keeps the floor area free and feels wonderfully cocooned, but it needs honest headroom over the mattress, safe access, and ventilation, because warm air rises and lofts can overheat in summer. A small opening window or vent makes a real difference, as does a guard rail that feels solid at 3 a.m. If regular guests are older or very young, a ground-floor nook or bunks may serve better than any ladder.
Bunks built into an alcove use awkward corners beautifully and delight children, while a daybed in the living area can host one guest without a dedicated room. Whatever you choose, plan somewhere for clothes: a short hanging rail, two drawers per person and a hook by the bed prevent the slow spread of bags and coats. Our collection of tiny house bedroom ideas gathers more layouts for tight sleeping quarters, and the approaches in bedroom interior design for tiny houses show how calm colour and layered bedding make even a loft feel restful.
Bedding is the easiest luxury to get right. Natural fibres breathe in summer and layer in winter: a wool blanket, linen or cotton sheets and one good pillow per person beat piles of decorative cushions that must be moved twice a day. Add a small shelf or ledge for a book, glasses and a glass of water, plus a warm, low light for reading, and the smallest sleeping corner feels considered rather than squeezed in.
6. Bathrooms That Earn Their Space
A cabin bathroom should be compact, easy to clean and quick to warm. A walk-in shower with a simple glass screen or curtain usually serves better than a small bath, unless long soaks are central to your stays. Keep the layout simple: shower at one end, a wall-hung or compact basin unit, and a toilet with a concealed or short-projection cistern. Large-format wall tiles or sealed timber-look panels mean fewer grout lines to scrub, and a heated towel rail adds genuine comfort in colder months.
Water and drainage shape the design more than style does. If the cabin relies on a tank, a borehole or a septic system, choose efficient fittings and a shower with a sensible flow rate. Frost protection matters wherever winters bite: pipework should be accessible, insulated and simple to drain. Ventilation is equally practical; a quiet extractor or an opening window prevents the condensation that can damage timber from the inside out.
Storage hides in plain sight: a mirrored cabinet, a vanity drawer and one shelf for towels cover most needs. For more space-saving fixtures and layouts that translate well to cabins, browse our tiny house bathroom ideas, which cover compact suites, wet-room layouts and clever niches. Finish with warm lighting either side of the mirror rather than a single harsh ceiling light, and the room will feel welcoming at any hour.
7. Heating, Light and Cosy Layers
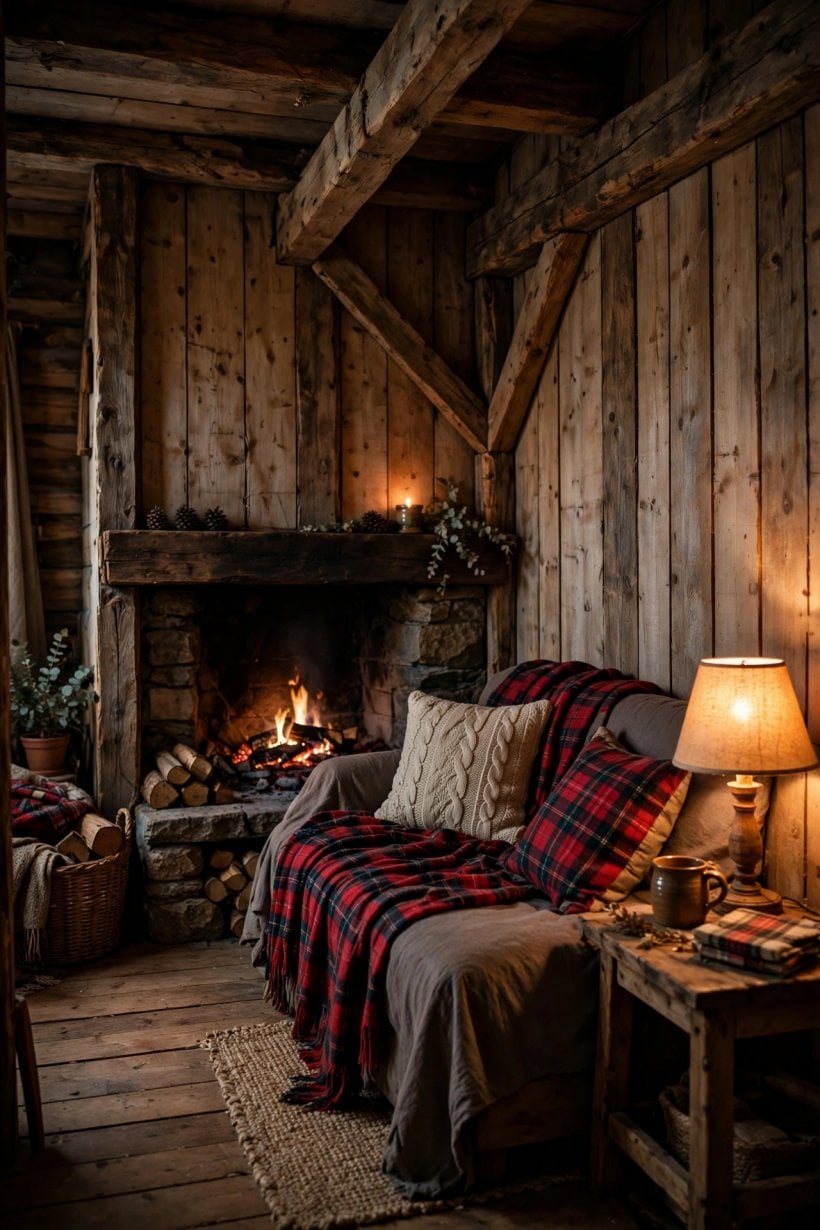
A small wood stove is the heart of many rustic interiors, and in a compact space a modest model is usually plenty. Place it where its warmth reaches the seating and the loft, on a hearth that protects the floor and gives logs and tools a home. Back it up with a simple, controllable heat source for frosty mornings and for keeping pipes safe when you are away, and make sure ventilation and clearances follow the stove maker’s guidance rather than guesswork.
Insulation decides how cosy the cabin feels far more than the stove does. Warm floors, draught-free windows and a well-sealed roof keep heat where you want it, and heavy curtains or shutters over large glazing help on the coldest nights. Layer lighting to match: a ceiling light for cleaning and arrivals, lamps at reading height, and something low and warm for evenings. One strong light source in a small room creates glare; three gentle ones create atmosphere.
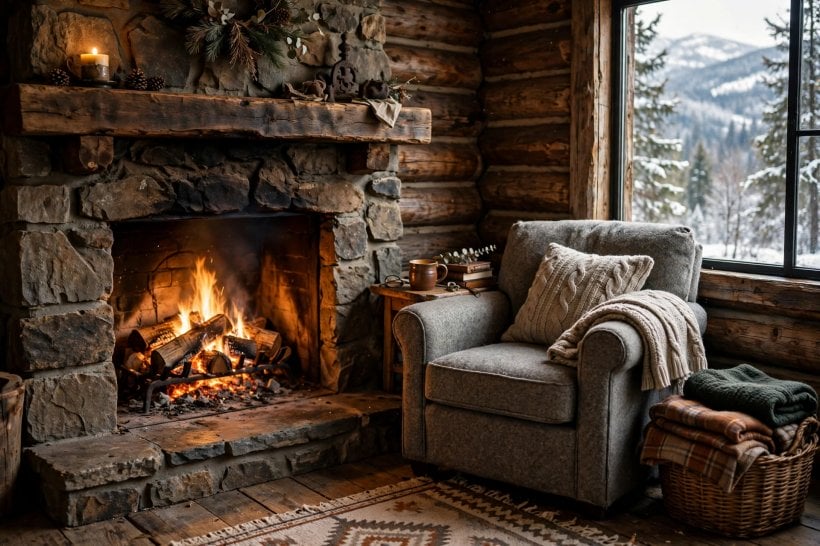
Textiles finish the job. Wool throws, a rug that anchors the seating, cushions in natural weaves and a basket of spare blankets invite people to settle. The styling in our feature on a tiny barn house interior shows the same balance of rugged structure and soft layers. Keep a clear surface or two, though; cosiness comes from warmth and texture, not from covering every inch.
8. Porches, Decks and the Outdoor Room
A covered porch is the hardest-working addition a compact cabin can have. It shelters the doorway, stores boots and firewood, and becomes a second living room for coffee at dawn, rainy-afternoon reading and supper on warm evenings. Even a modest depth works if the roof pitch sheds weather properly and the floor is raised, drained and built from boards that can be swept and re-oiled without fuss. Two comfortable chairs and a small table will be used more than an elaborate outdoor suite.
Decking can step the cabin gently into its plot, with a level threshold that makes the interior feel larger the moment the doors open. Plan the transition: hooks for coats just inside, a bench for lacing boots, and lighting that guides the way after dark without flooding the site in glare. If the plot slopes, a raised deck with storage beneath handles the change of level and hides bins, bikes and garden tools.
Planting around the cabin should look settled rather than landscaped. Native grasses, simple shrubs and a mown path keep maintenance low and help the building belong to its setting. For structure, edging and planting combinations that suit small plots, our tiny house landscaping ideas offer plenty of starting points that scale down gracefully to a cabin clearing.
9. Costs, Budget Choices and Where to Save
Cabin budgets are shaped less by size than by access, ground conditions and services. A straightforward plot with vehicle access, simple foundations and mains water and power nearby will always cost less to build on than a remote clearing that needs long service runs and extensive groundworks. The shell itself, including roofing and windows, is the next major block, followed by interior fit-out. Bespoke joinery, premium appliances and complex off-grid systems are the choices that most often push a modest plan into expensive territory.
Spend where permanence matters: structure, roof, insulation, windows and the stove. Save where change is easy: paint, textiles, freestanding furniture and decorative lighting can all improve over time. A simple kitchen carcass with good worktops looks better and lasts longer than elaborate cabinetry with cheap surfaces. Phasing also helps; a sound, weather-tight cabin with a finished bathroom and a basic kitchen can be enjoyed immediately and upgraded room by room.
Hold a contingency and be honest about it, because ground surprises and weather delays are normal in rural builds. Get quotes that itemise groundworks, shell, services and finishes separately, so you can see where money goes and adjust one block without unbalancing the rest. The cheapest quote is rarely the best value if it quietly excludes the drainage, decking or making-good that you will inevitably pay for later.
10. Practical Details: Storage, Maintenance and Daily Living
Daily life in a compact cabin runs on storage that is planned, not improvised. Give every regular item a home: firewood by the stove, cleaning things in one cupboard, outdoor gear by the door, and a lidded box for the chargers, torches and small clutter that otherwise colonise every surface. Built-in seating with lift-up lids, drawers under beds and a full-height cupboard near the entrance absorb the bulk, while a few open shelves keep the things you love in view.
Maintenance is simpler when finishes are chosen for it. Oiled timber can be spot-repaired, painted walls refresh in an afternoon, and a metal roof or quality shingles ask little beyond an annual check. Keep a short seasonal routine: clear gutters, check the flue, oil exterior woodwork as needed, and air the cabin even in winter. Small buildings reward small, regular attention and punish neglect faster than large ones, because every system is close at hand and every leak is close to a living space.
If you are weighing up building your own, our step-by-step overview of how to build your own tiny house explains the order of decisions, from plot and permissions to shell and services, and much of it applies directly to cabin projects. Whatever route you take, keep a simple folder of plans, product details and paint colours; future-you, mid-repair on a wet Sunday, will be grateful.
Final Considerations
The most successful small rustic cabins share a few habits: a plan that respects how people actually move and sit, colours borrowed from the landscape, honest materials used where they perform best, and storage designed in from the start rather than added in desperation. None of these requires a large budget. They require clear priorities and the confidence to keep things simple where simple works.
Start with the layout, test your colours in real light, and spend first on the shell, the stove and the porch. Let furniture and decoration arrive gradually, chosen piece by piece as you learn how the cabin lives through the seasons. Do that, and a modest footprint stops feeling like a compromise and starts feeling like the whole point: a warm, calm, practical retreat that asks little and gives a great deal back.


0 Comments