

Two adverts can show the same photograph of a small, gabled home and be selling completely different products. One company will deliver that home finished, plumbed and painted, ready to connect and occupy. The other will deliver a neatly stacked pile of panels, lumber, fixings and instructions from which the home is expected to emerge. Understanding the prefab vs kit tiny house distinction matters because the price, the timeline and your weekends all change depending on which product you actually bought, and the difference is not visible in the brochure photograph.
In simple terms, prefab means the factory does the building and you do the buying, siting and connecting. A kit means the factory does the cutting, measuring and organising, and you do the building. Both routes can produce a good small home, and both are sold with language that blurs the line between them, which is why this comparison works attribute by attribute: what arrives, whose labour completes it, what the total really includes, how fast you can move in, and how much of the design is genuinely yours to choose.
Prefab vs Kit Tiny House at a Glance
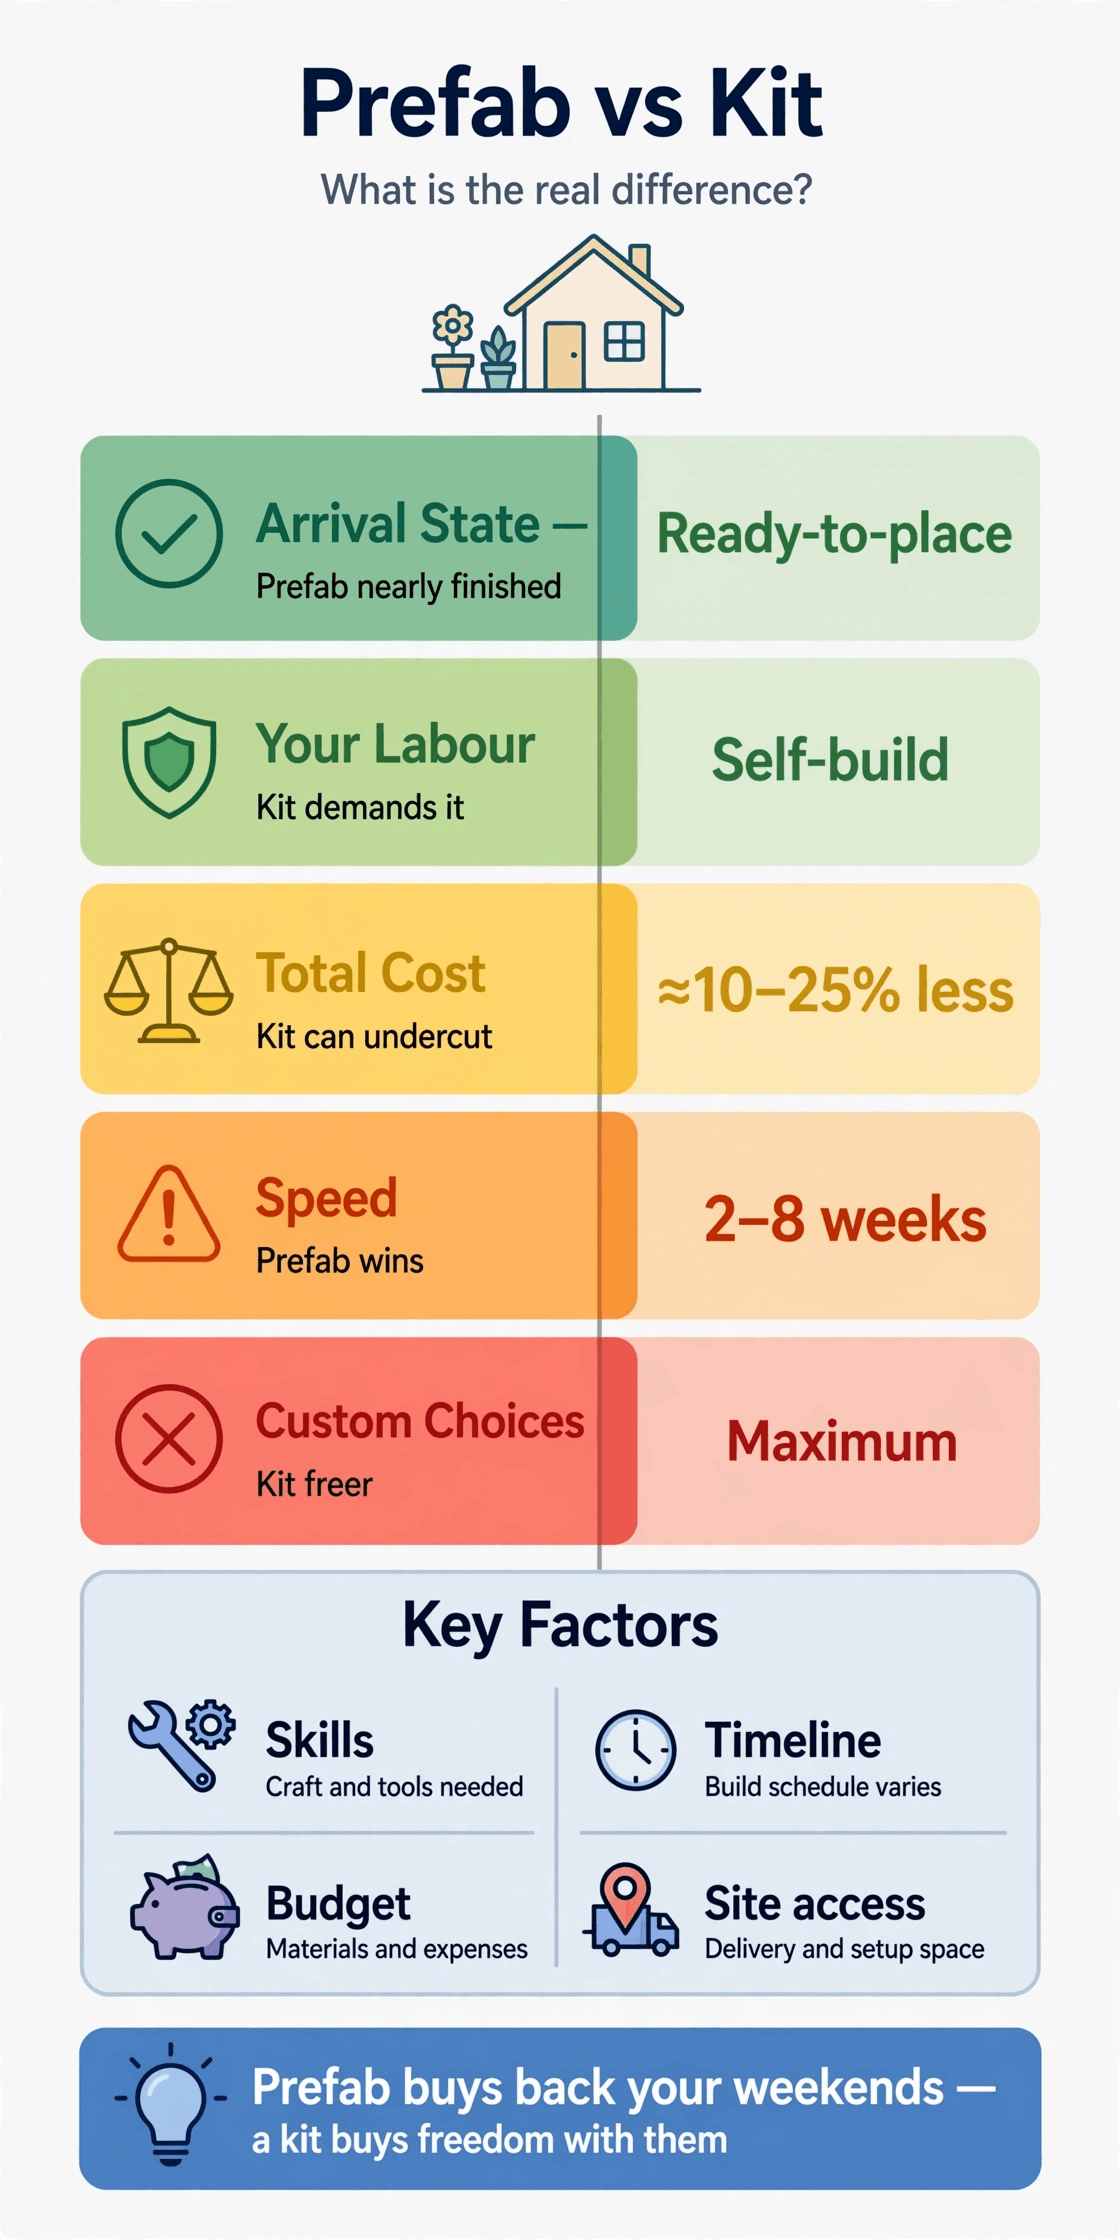
The table below sets out the head-to-head differences that decide most purchases. Read the cost and speed rows together, because the two products trade money, time and effort against each other in opposite directions.
| Criterion | Prefab Tiny House | Kit Tiny House |
|---|---|---|
| What arrives | A substantially finished home, usually built in a factory and delivered whole or in large modules | A package of pre-cut or panelised parts, materials and instructions that still needs assembly |
| Your labour | Site preparation, connections and finishing touches rather than construction | The construction itself: assembly, fixing, sealing, insulating and finishing, or paying others to do it |
| Total cost pattern | Higher product price, more predictable, with delivery and siting as the main extras | Lower product price, wider final range, because labour, tools and mistakes are still ahead of you |
| Speed to move in | Usually faster once the unit is built, measured in delivery and connection time | Usually slower, measured in your available weekends, weather and help |
| Custom choices | A menu of plans, finishes and options chosen before manufacture | Freedom during the build to adapt details, within the limits of the supplied parts |
| Skills and tools | Few construction skills needed, but coordination and checking still matter | Real building skills, a proper tool kit and safe working methods are essential |
| Quality control | Factory conditions, repeatable processes and a finished product you can inspect before final payment stages | Depends on the assembler’s care at every stage, for better and for worse |
1. What “Prefab” and “Kit” Actually Mean: Two Different Products
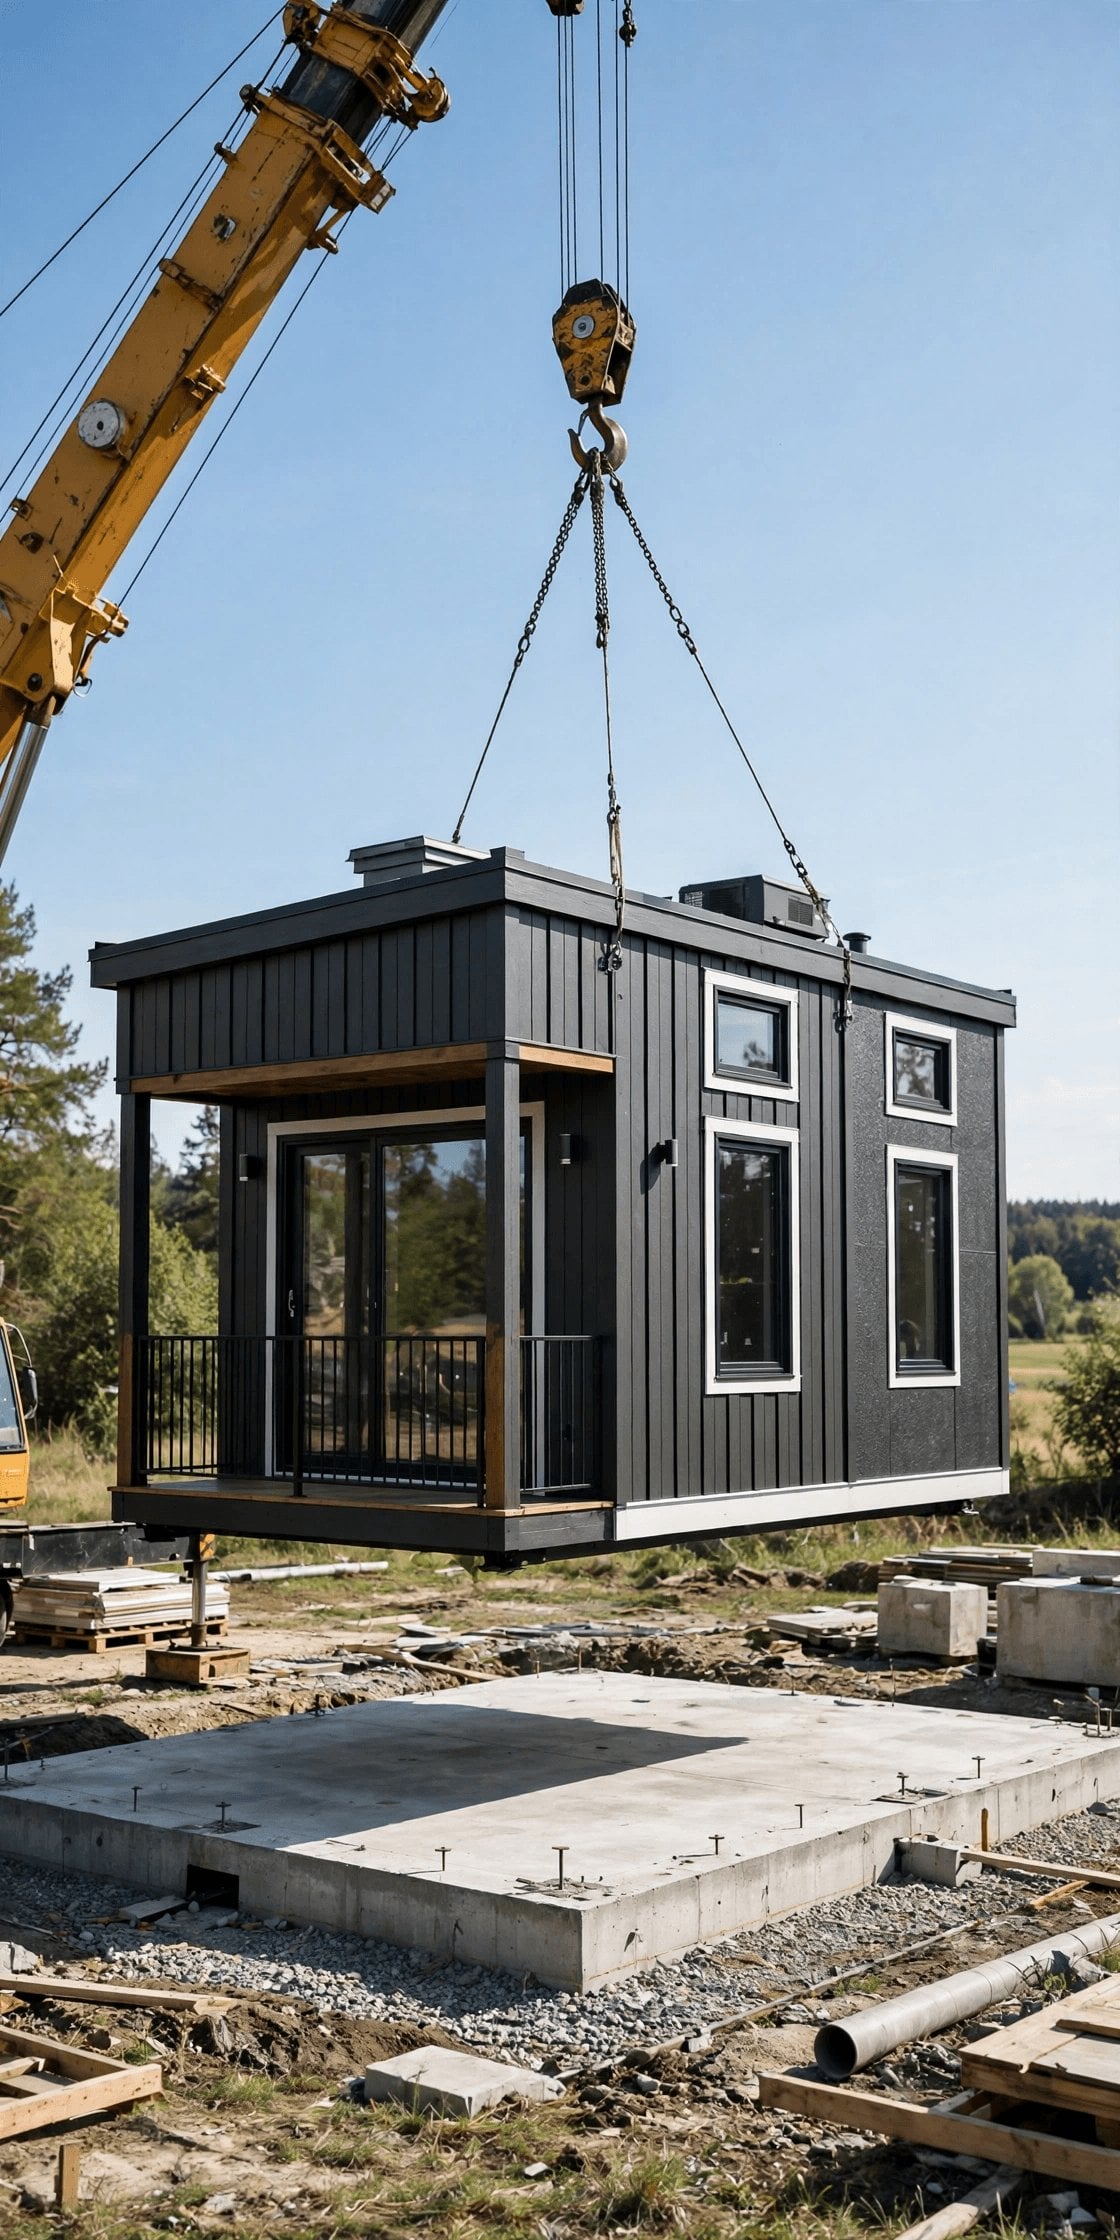
Prefab is short for prefabricated, and it describes where the work happens rather than what the home looks like. A prefab home is manufactured away from your plot, in a factory or workshop, to a substantially complete state. That can mean a finished house on a trailer delivered in one piece, or large modules that are craned together on site and connected. Either way, the structure, cladding, insulation, windows, interior lining and usually the kitchen and bathroom are completed by the maker’s team, under a roof, with jigs, hoists and repeatable processes.
A kit home is a product of preparation rather than construction. The supplier designs the building, cuts and labels the components, gathers the fixings and materials, writes the instructions and ships the bundle. Nothing about a kit is a finished house until someone assembles it, and that someone is you or a builder you hire. Buyers weighing these routes are often comparing them with fully self-managed builds too, and our overview of alternative housing options such as earthships, container homes and domes is a useful reminder that every route simply moves the work, cost and risk to a different place.
2. Arrival State: A Finished House vs a Stack of Materials
Delivery day looks nothing alike. The prefab home arrives as a building: you walk through the door, open the windows, check the finishes against your order and note any transit damage before signing. What remains is siting, levelling, connecting services and any steps, decks or skirting you planned. The emotional experience is closer to receiving a very large appliance than starting a project, and the home is weatherproof from the moment it is positioned.
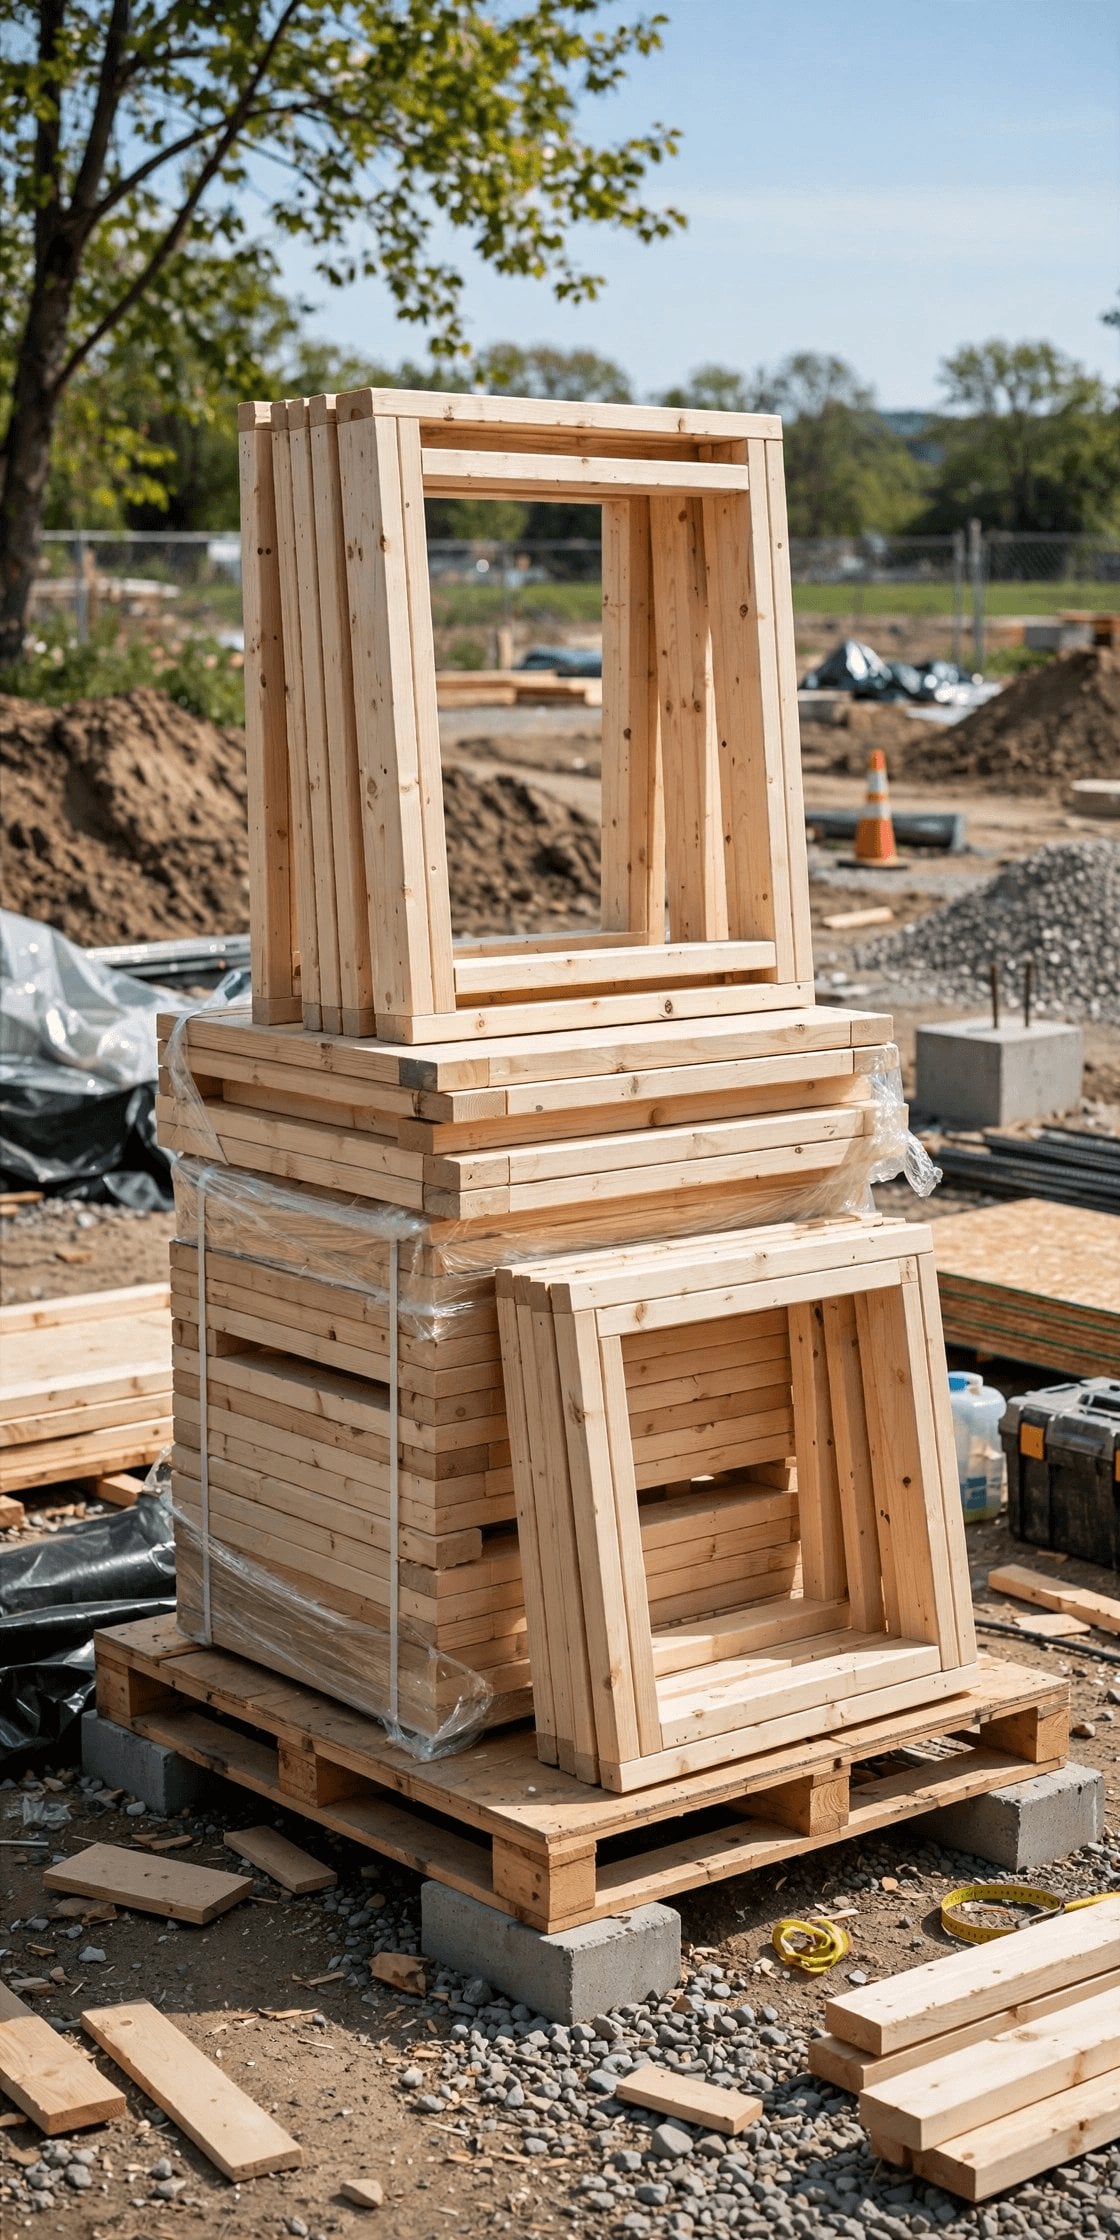
The kit arrives as potential. Expect pallets and packs: framing or panels, roofing, cladding, insulation, lining, windows, doors and boxes of fixings, ideally labelled and sequenced, plus a manual whose quality varies enormously between suppliers. Your first jobs are logistical rather than creative: check every item against the packing list immediately, photograph shortages or damage, and store materials dry, flat and secure. A kit stored badly for a month can warp, swell or grow mould before assembly begins, so a delivery plan, covered storage and a prompt inventory are part of the product whether the advert mentions them or not.
3. Your Labour: The Work That Is Still Yours in Each Route
With a prefab purchase, your labour is mostly coordination. You prepare or commission the site, arrange access for the delivery vehicle or crane, connect water, waste and power, and handle local paperwork. Inside, the work is furnishing, minor snagging and personalisation. That is a genuine workload, and underestimating site preparation is the classic prefab mistake, but it is measured in days of organising rather than months of building, and it does not require you to know how a wall goes together.
With a kit, your labour is the build. Assembly, fixing, sealing, insulating, lining, fitting windows and doors, and finishing surfaces all pass through your hands in sequence, and the sequence matters: roofing cannot precede walls, and lining cannot precede the services hidden inside them. Honest self-assessment is the whole game here. Count your realistic hours, not your optimistic ones, and price the alternative of hiring assembly help before you buy, because a half-built kit is the worst of both worlds: the money is spent, and the home is not yet weatherproof. If the base is a trailer rather than a fixed foundation, our tiny house trailer buying guide explains the frame your kit will stand on.
4. Total Cost: Sticker Price, Delivery, and the Hidden Extras
The prefab sticker price is higher because it contains other people’s labour, factory overheads and the maker’s margin, and that is not a rip-off; it is the product. The extras to add are delivery distance, crane or specialist siting where access is tight, site preparation, service connections and any certification or inspection steps your area requires. Because the building itself is a fixed specification, the final figure is comparatively predictable, and the main risk is site cost surprises rather than building cost surprises.
The kit sticker price is lower because it excludes the labour, and every comparison should add that labour back in, even if the labour is your own unpaid weekends. Add tool purchase or hire, fasteners and sealants beyond the pack, waste disposal, storage, help for heavy lifts, and the cost of correcting early mistakes. Then add the interior the kit may not include: many kits are a shell, with kitchen, bathroom, appliances and finishes still to buy, and guides like our roundup of the best compact kitchen appliances for tiny houses show how quickly that list grows. Compared honestly, total against total, the gap between the two routes narrows considerably.
5. Speed: From Order Day to First Night in the House
Prefab speed has two clocks. The factory clock runs first: design finalisation, a place in the production queue and the build itself, none of which you control, and popular makers carry waiting lists. Once the home is complete, however, the site clock runs fast. Delivery, siting and connections can turn a prepared plot into a habitable home quickly, and the weather rarely interferes because the building arrives already sealed against it.
Kit speed has one clock, and it is yours. A well-organised build with good help, dry weather and no missing parts can move briskly; the same build fitted around a job, a family and a wet season can stretch across many months. The critical milestone is a weatherproof shell, and experienced kit builders plan backwards from it, scheduling the roof before the season turns. Neither route is instant, so be suspicious of any timeline that counts only the happy path. Ask prefab makers for their current queue position in writing, and ask kit suppliers how long assembly actually takes a first-time buyer, not their demonstration team.
6. Custom Choices: Floor Plans, Finishes, and Where Each Route Says No
Prefab customisation is a menu. Good makers offer several floor plans, cladding and roofing choices, interior finishes, window upgrades and appliance packages, all selected before manufacture so the factory can build efficiently. The menu can be generous, but it has edges: moving a wall, adding a window in a structural panel or changing ceiling heights may be refused, priced punitively or pushed to a fully bespoke commission. Decide your non-negotiables early, while the plan is still paper, because changes after production starts are the expensive kind.
Kit customisation is a negotiation with physics and the parts in front of you. Interior layout, lining materials, storage design and finishes are genuinely open, and our guide to lightweight interior wall finishes for tiny houses shows how much character that freedom buys. Structural changes are another matter: the kit was engineered as a system, and moving openings or altering load paths without the supplier’s agreement risks both the building and any warranty. The creative freedom is real but asymmetric: kits forgive cosmetic improvisation and punish structural improvisation, while prefab settles most decisions once, at the order desk.
7. Site Work Both Routes Still Need: Base, Hookups, and Permissions
Neither product abolishes the site. Both need a level, stable base, whether that is a trailer, piers, blocks or a slab, legal permission to place and occupy a small home in your area, and a plan for water in, waste out and power connected or generated. Access deserves its own check: measure gates, lanes, turning space and overhead lines against the delivery vehicle for a prefab unit, and against the delivery truck for kit pallets, before either is dispatched.
The finishing site work is shared too. Skirting or screening the base, adding steps and decks, and connecting drainage all remain, and our notes on tiny house skirting options that protect pipes and improve insulation apply under either home. Plumbing connections benefit from the same planning logic as any small build, covered in our guide to tiny house plumbing layout and drain-waste-vent design. Budget and schedule this work as part of the purchase, because a delivered home without connections is a sculpture, not a house.
8. Tools, Skills, and When to Hire Help
The prefab route asks little of your toolbox and much of your judgement. Your skills are specification checking, reading contracts, inspecting the delivered home methodically and coordinating trades for connections, including licensed work where the law requires it for electrical, gas or plumbing hookups. Hiring help here means hiring a site contractor, a crane or an inspector, not a building crew, and the cost of an independent pre-delivery or pre-payment inspection is money well spent on the largest purchase most people make.
The kit route asks for the full builder’s kit: measuring and cutting tools, drivers, levels, ladders or scaffold, safety equipment and the confidence to use them in sequence. Some stages are natural hire points even for capable self-builders, notably roofing at height, licensed services, and insulation installation where technique decides performance, as our guide to how to insulate a tiny house explains. A sensible kit budget therefore includes a labour line for the stages you will not do, priced from real quotes obtained before purchase. Knowing which three stages you will hire out is not a failure of the DIY spirit; it is the difference between a finished home and an abandoned one.
9. Quality Control, Warranties, and Inspecting What You Bought
Factory building is, at its best, quality-controlled building. Materials are stored dry, cuts are jigged, assemblies are repeated until they are routine, and the home is inspected as a product before it travels. Warranties are typically clearer too, because one company made the whole thing and cannot easily blame another trade. Your job is verification: inspect before final payment, check that the specification delivered matches the specification ordered, test every window, tap and light, and put defects in writing while the maker’s team is still engaged.
A kit divides responsibility, and that division is where disputes live. The supplier warrants the parts and the design; the assembler, possibly you, warrants the assembly. A failed seal or a mis-fixed panel will be examined for which side of that line it falls on, so photograph stages, follow the manual visibly and keep correspondence. Exterior durability still depends on material choices and detailing, as our comparison of tiny house siding options in cedar, metal and composite sets out. None of this makes kits a bad buy; it makes the paper trail part of the build.
10. Resale, Financing Perception, and Long-Term Flexibility
Finished, documented homes are simply easier to sell and to value. A prefab unit from a known maker, with manuals, certification where applicable and a service history, reads to buyers and lenders as a product with a pedigree. A well-built kit home can absolutely reach the same standard of finish, but it must prove itself individually: build photographs, receipts, supplier documentation and any inspections are what convert a stranger’s caution into confidence.
Flexibility cuts the other way. The kit builder owns skills and knowledge that transfer to repairs, alterations and extensions for the life of the home, and often holds spare materials and the supplier relationship too. The prefab owner depends more on the maker or on trades willing to work on a factory-built unit. Both homes reward the same habits, of maintenance records, moisture vigilance and honest documentation, and both punish neglect identically. Whichever you buy, keep the file you would want to inherit, because one day the next owner will judge the home largely by it.
Final Considerations
The real difference is not the house in the photograph; it is who builds it, where, and with whose time. Prefab concentrates cost into the purchase and effort into organising, delivering a finished, inspectable home whose main unknowns sit in the ground beneath it. A kit spreads cost across materials, tools and your own labour, delivering design freedom and building knowledge whose main unknowns are time, weather and your honest capacity to finish. Neither is the budget option in any simple sense once totals are compared like for like, and neither excuses skipping the site, permission and connection homework.
Who should pick which? Choose prefab if your time is scarcer than your budget, your building skills are limited, you want one accountable maker and a predictable specification, and you can prepare a site and access route properly. Choose a kit if you have the skills or the appetite to learn them, reliable help for heavy stages, covered storage and a realistic season of weekends, and you value adapting the interior as you build. If you are still weighing small-home formats more broadly, our where to live quiz comparing a tiny house, yurt and cob cottage can clarify the lifestyle side. Then visit a finished example of each, read one kit manual cover to cover and one prefab contract clause by clause, and let those documents, not the photographs, make the decision.


0 Comments