

A primary bath is planned in inches, but it is lived in feelings: elbow room at the vanity, a shower you can turn around in, a door that never clips the towel rail. This guide gathers the standard bathroom dimensions designers reach for, from overall room sizes to the smallest clearances, always as typical planning ranges, because your local code and your chosen fixtures have the final say.
1. Primary Bath Dimensions at a Glance
Think of this page as a tape-measure companion rather than a rule book. The figures below are the typical ranges most designers plan around for a comfortable primary bath, the main bathroom serving the main bedroom, usually with a double vanity, a separate shower and a tub. They are starting points for sketches and conversations with your builder, plumber or bathroom designer, not substitutes for them: plumbing codes, accessibility requirements and manufacturer instructions for the exact fixtures you buy can all tighten or loosen a number. Measure your own room first, in several places, because older walls are rarely square, then compare its reality with the ranges in the table. Where your bathroom dimensions fall short of a range, the sections that follow offer the workarounds designers use, and where they exceed it, they show how to spend the extra space on comfort rather than on echo.
| Element | Typical planning range | Why it matters |
|---|---|---|
| Overall room | Roughly 40 to 100+ sq ft for a full primary bath | Decides which fixtures can coexist comfortably |
| Double vanity | About 60 to 72 inches wide, about 21 inches deep | Two people, one mirror rush, no elbow wars |
| Vanity height | About 32 to 36 inches including the top | Comfortable hand-washing for most adults |
| Toilet space | About 30 to 32 inches wide; front clearance often 21 to 30 inches | Sitting comfort and code-checked clearances |
| Bathtub | Commonly about 60 inches long, 30 to 32 inches wide | Soaking comfort and alcove fit |
| Shower | About 36 by 36 inches and up; larger for two | Turning room, bench space, door or open entry |
| Key check | Local code, fixture specs, door swings | Ranges guide; authorities and products decide |
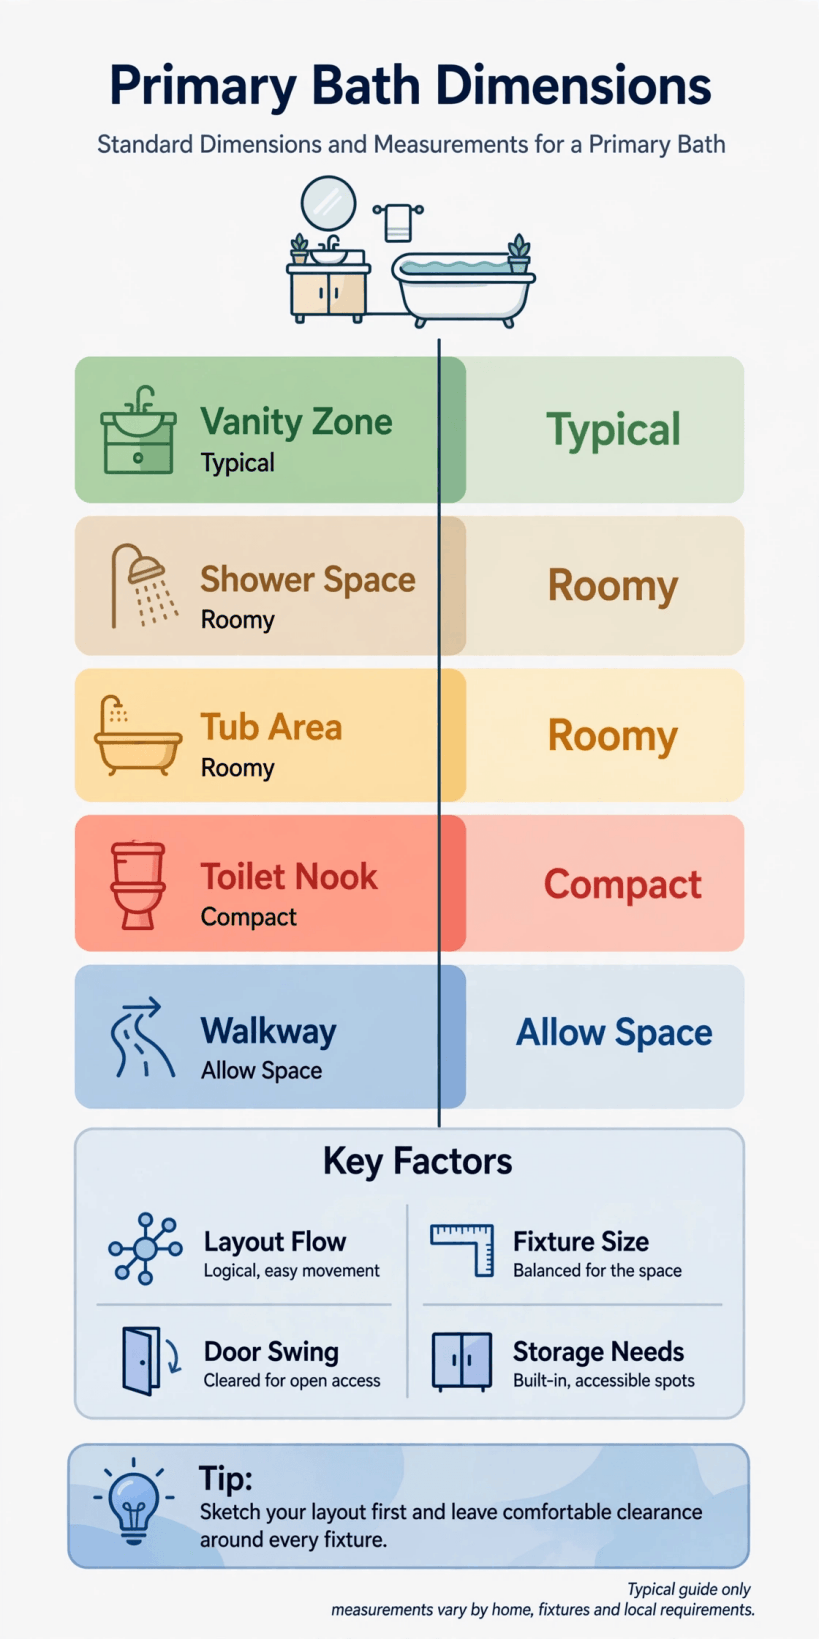
The typical planning ranges at a glance: keep this summary open while you measure your own room.
2. Overall Room Sizes and Layout Footprints
Primary baths come in three broad footprints. A compact full bath, often around 40 to 60 square feet, fits a single vanity, toilet, and a tub-shower combination or a modest separate shower, and succeeds through discipline: one wet wall, fixtures in a row, and a door that is planned rather than endured. A mid-size bath, roughly 60 to 100 square feet, is the classic primary layout, with room for a double vanity, a separate shower and a soaking tub. Beyond that, generous rooms add water closets, dressing space and furniture, and the design challenge flips from fitting things in to keeping the room feeling intimate.
Shape matters as much as area. A long, narrow room suits a galley of fixtures along one wall; a squarish room can split into zones, vanity near the door, bathing at the far, private end. Before falling for any layout, list what the room must hold and test it against the small-space strategies in our tiny house bathroom ideas, where every inch is negotiated. And walk the route in your imagination at 6 a.m.: door to vanity, vanity to shower, shower to towel, because a bathroom is a path as much as a plan.
3. Vanity and Sink Dimensions
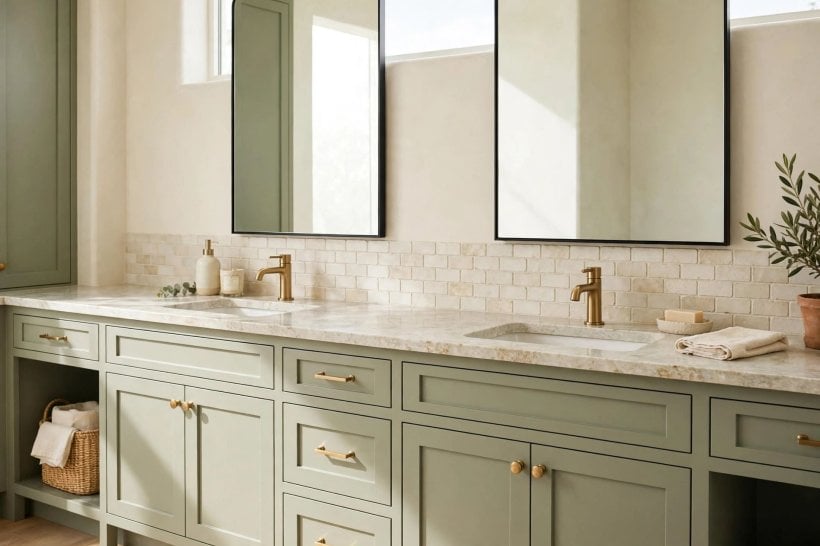
The vanity is the hardest-working furniture in the house. Single vanities commonly run about 24 to 48 inches wide; doubles, the primary-bath standard, are typically 60 to 72 inches, giving each person roughly 30 to 36 inches of counter, a width that keeps morning routines civil. Depth is usually around 21 inches for the cabinet, a little more with the countertop overhang, and that depth is not negotiable in most rooms because basins, faucets and plumbing all queue up inside it. If your wall is shorter, a single wide vanity with one generous basin and honest counter space often beats a cramped double.
Height is the dimension people notice daily. Traditional vanities sat near 32 inches; comfort-height designs around 34 to 36 inches, similar to kitchen counters, suit many adults better and are now the common request in primary baths. Choose with the users, not the catalogue: shorter households and children may prefer the lower figure, and vessel basins add their own height on top of the cabinet. Leave knee space or open shelving where someone may sit to apply makeup, plan drawer clearance so drawers and doors never collide, and coordinate the vanity wall with the calm, layered look of the suites in our bedroom interior design for tiny houses collection, since the primary bath is really the bedroom’s second half.
4. Toilet Clearances and Comfort Space
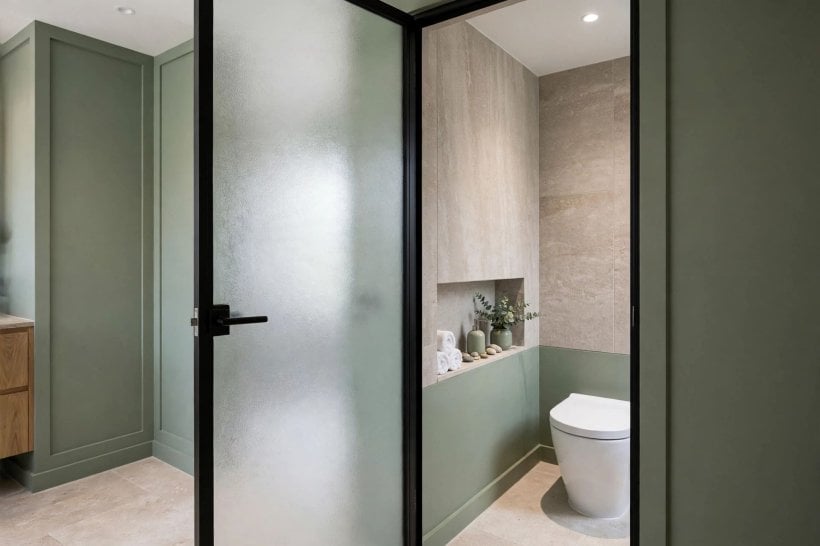
Toilets are planned by centreline: the distance from the middle of the bowl to the nearest side wall or cabinet. Designers commonly allow about 15 to 18 inches from centreline to each side, which translates to a total compartment or alcove width of roughly 30 to 36 inches, with the wider end far more comfortable for shoulders and elbows. In front of the bowl, planning guidance commonly cites at least about 21 inches of clear space, with 24 to 30 inches feeling noticeably more generous; these are exactly the figures to confirm against your local code, because clearance rules are among the most commonly specified in bathroom regulations.
The fixture itself varies more than people expect. Standard bowls project roughly 25 to 28 inches from the wall, elongated bowls a couple of inches more, and wall-hung models can save precious inches in a small room while making floor cleaning easier. Seat height has crept up too: standard seats sit around 15 inches, comfort-height models around 17 to 19 inches, which many adults and anyone with tired knees prefer. If the primary bath will be used by ageing parents or is being designed for the long term, discuss grab-bar blocking inside the walls now; adding reinforcement during a remodel is simple, and retrofitting it later is not.
5. Bathtub Sizes and Surrounds
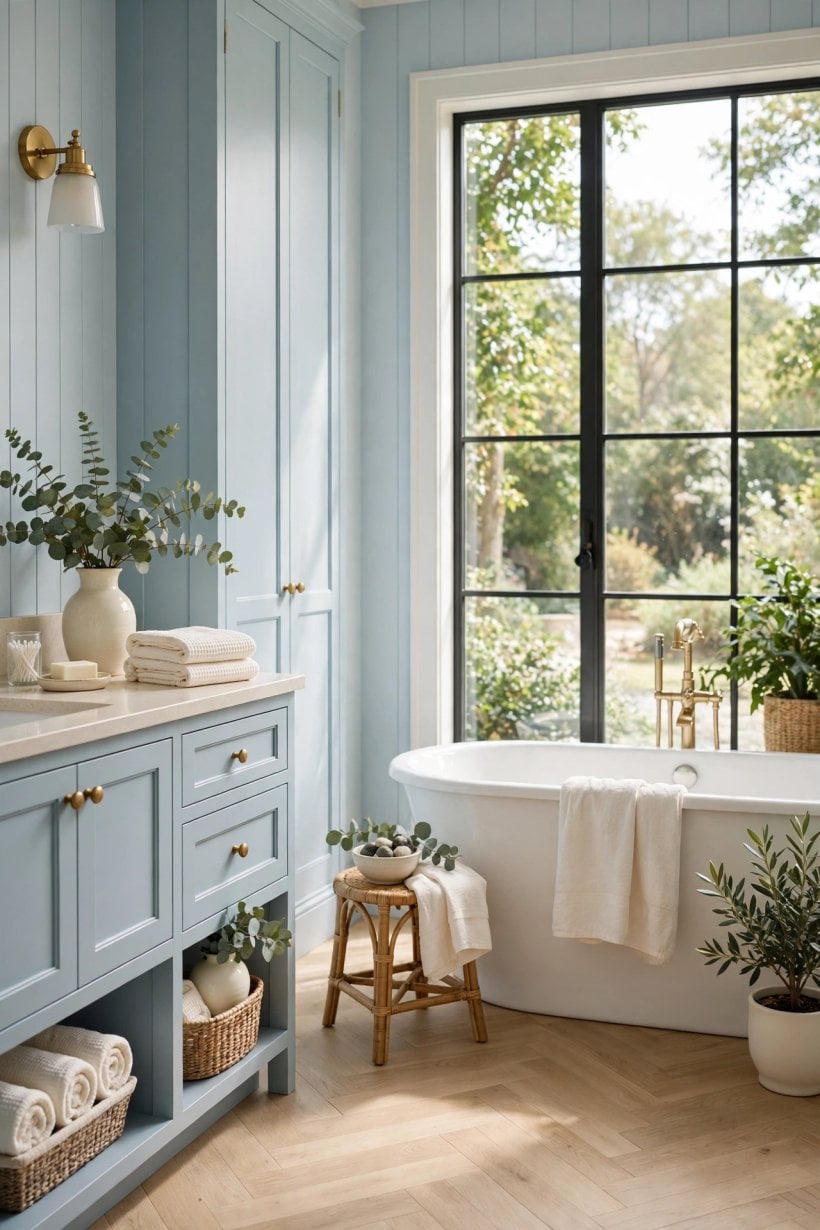
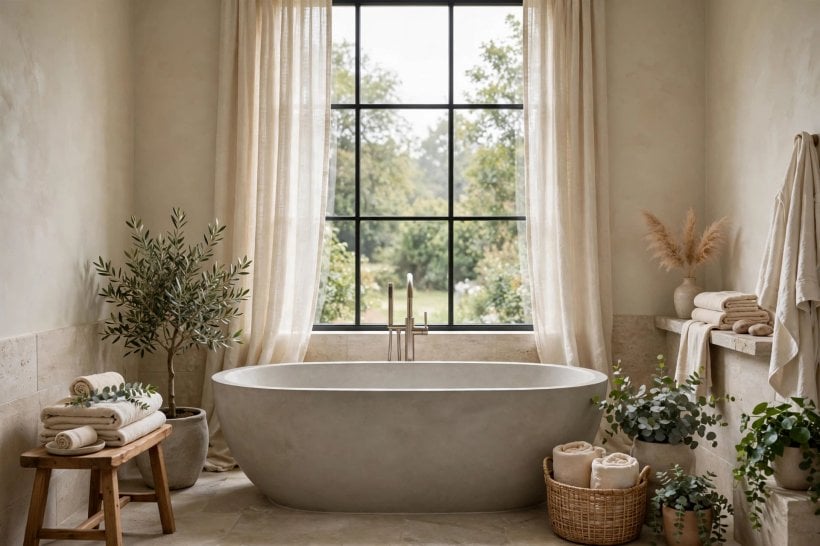
The standard alcove tub in many homes measures about 60 inches long and 30 to 32 inches wide, a size that fits the classic three-wall alcove and one reasonably relaxed adult. Soaking tubs trade length for depth, often a little shorter but several inches deeper, while freestanding tubs commonly run 55 to 70 inches long and need breathing room on all sides to look and feel right, so measure the whole composition, tub plus the space to walk and clean around it, before ordering the sculptural model you fell for online.
Surrounds carry their own dimensions: a deck or ledge of a few inches gives candles, shampoo and a book a home, and a wider deck at one end doubles as a seat for bathing children. Check the floor’s ability to carry a full tub plus bather, a conversation for your builder, and plan the filler position so you can reach the taps without climbing in. In smaller primary baths, a well-chosen tub can anchor the room the way rustic pieces anchor our tiny barn house interior schemes: one generous gesture, everything else quieter. Finally, step in before you buy if you possibly can; five minutes sitting in a dry showroom tub tells you more than any dimension chart.
6. Shower Dimensions and Door Swings
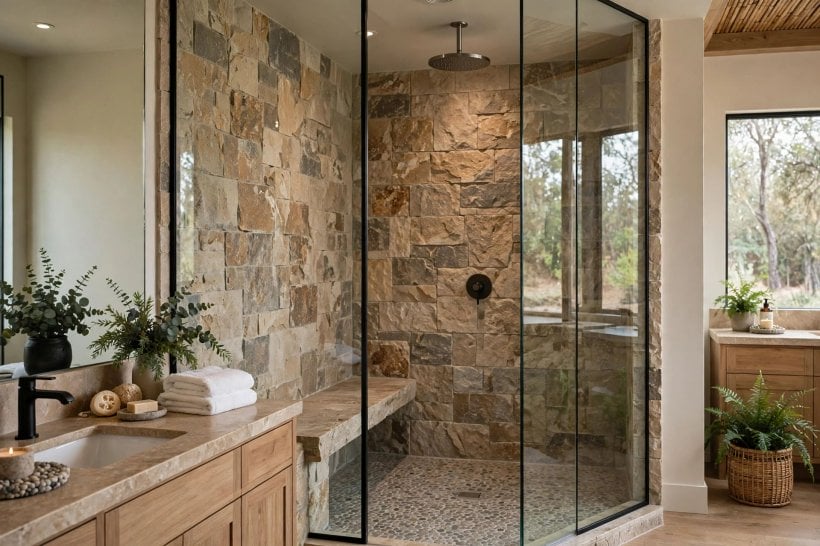
Showers start at roughly 32 to 36 inches in each direction as a practical minimum in many planning guides, with 36 by 36 inches a common comfort baseline and 36 by 48 inches or larger feeling genuinely roomy for one person. Primary baths increasingly plan 48 to 60 inches of length so the shower can hold a bench, two shower heads or simply the luxury of stepping back from the water to shampoo. Width for two people to pass or share rises toward 42 to 48 inches and beyond, and every figure here should be checked against your local requirements and the enclosure manufacturer’s own minimums.
The opening deserves as much thought as the footprint. Hinged doors typically need around 24 to 30 inches of clear swing outside the shower, which is why small rooms favour sliding doors, folding doors or a fixed glass panel with an open, doorless entry, provided the spray is contained by sensible head placement and a long enough dry-off zone. Benches are commonly planned around 15 to 17 inches deep and 17 to 19 inches high, and a low curb, often a few inches high, or a curbless entry changes both the look and the accessibility of the room. Niches for bottles belong at a height reachable from where you actually stand, roughly chest height for most adults, sized after you measure your tallest bottle.
7. Clearances: Walkways, Kneespace and Turning Room
Clearances are the invisible dimensions that decide whether a bathroom feels designed or merely full. A comfortable main walkway is often planned around 30 to 36 inches wide, so one person can pass another at the vanity without a shuffle. In front of vanities, allow enough depth to open drawers and bend to lower cabinets, roughly 24 to 30 inches of clear floor as a planning comfort zone. Door swings steal more space than any fixture: a standard hinged door carves a quarter-circle out of your plan, so check it against tubs, vanities and towel rails, or choose a pocket or sliding door early, while the walls are still imaginary.
Kneespace and turning room matter for households planning ahead. A turning circle of about 60 inches is the commonly cited planning figure for wheelchair manoeuvrability, and even if nobody needs it today, designing the primary bath so furniture could be rearranged to achieve it is quiet future-proofing. The ensuite in a small home faces the same maths as the suites paired with our tiny house bedroom ideas: the door, the bed and the bathroom route are one system. Mark your plan on the floor with painter’s tape at full size and walk it with a laundry basket in your arms; any pinch point will announce itself honestly.
8. Storage, Linen and Laundry Measurements
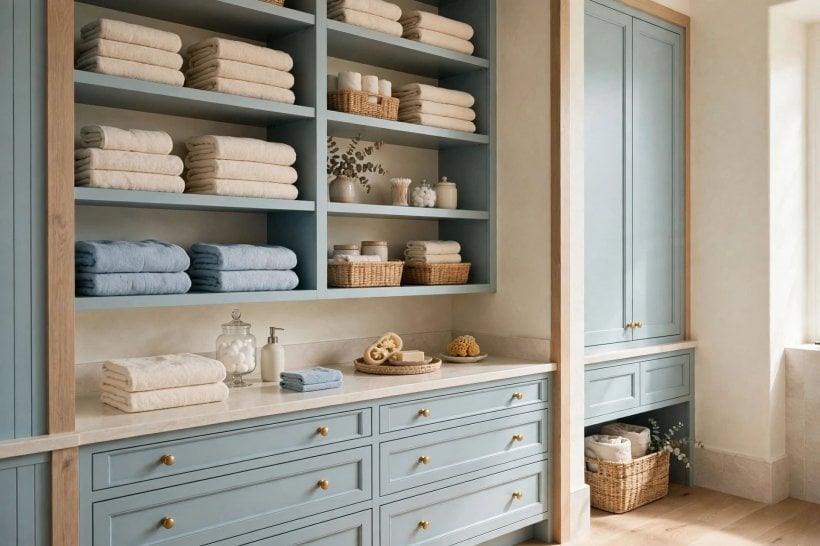
Storage is where primary baths quietly succeed or fail. A linen tower or cabinet commonly runs 18 to 24 inches wide and 12 to 24 inches deep; recessed medicine cabinets are often built around rough openings near 4 inches deep, which is why they live inside stud walls. Open shelving near the tub needs only about 10 to 12 inches of depth for rolled towels, and a vanity’s drawers serve better than deep cupboards for the small bottles bathrooms collect. Plan a home for the tall things too: mops, the spare toilet rolls, the cleaning bottles that should never share open space with towels.
If laundry joins the primary suite, allow roughly 27 to 30 inches of width per machine plus clearance in front for loading, commonly around 36 inches or more, and check the route the machines will travel from the front door to their final spot before choosing the largest models. The rustic, everything-in-reach storage ethos of our tiny barn house interior ideas works beautifully here: hooks at useful heights, baskets you can see into, and nothing stored so high that a step stool becomes daily equipment. Measure your own bottles, baskets and towel folds before finalising shelf spacing; storage designed around real objects never wastes an inch.
9. Costs: How Dimensions Drive the Budget
Dimensions are budget decisions in disguise. Keeping fixtures on their existing walls and roughly in their existing positions is the single most reliable way to contain a primary bath budget, because moving water and waste lines, especially a toilet’s large waste pipe, is where quotes climb. Size itself multiplies cost: every additional square foot is another square foot of tile, waterproofing, heating and finishing, and oversize custom glass, stone and cabinetry are priced by the very dimensions this guide discusses. Standard-size fixtures, vanities in stock widths, common tub sizes and ready-made shower doors exist precisely because standard dimensions keep manufacturing and fitting costs sane.
Plan the money the way the builders in our guide on how to build your own tiny house plan theirs: a written scope, itemised quotes, and a contingency for what opened walls reveal. Spend where dimensions touch the body daily, vanity height, shower size, toilet clearance, and save on surfaces you can upgrade later. And remember that an extra six inches given to the shower is usually worth more, in daily pleasure and resale appeal, than the same money spent on a decorative finish nobody touches.
10. Measuring Your Own Bath: A Practical Checklist
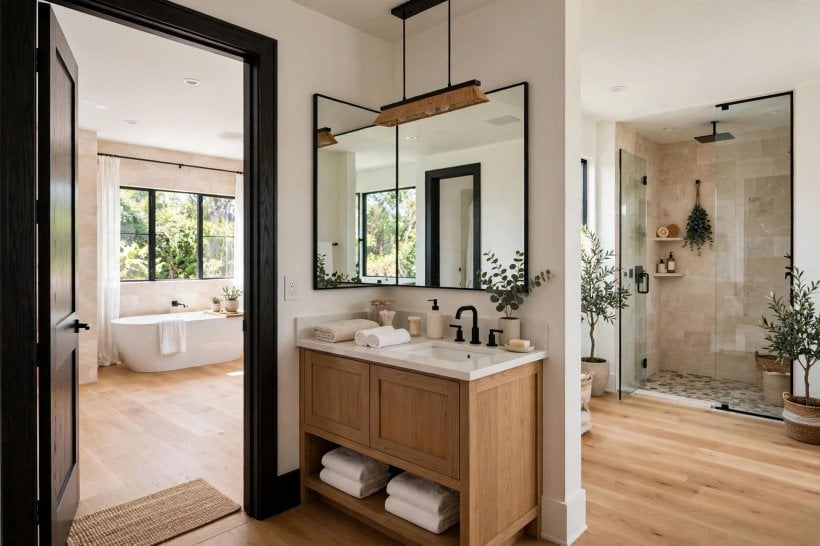
Good dimensions begin with honest measuring. You will need a tape measure, a long level or straight edge, painter’s tape, a notebook and a second pair of hands. Measure the room’s length and width at floor level and again at chest height, because walls lean; note the ceiling height, the door and window positions with their trim, and the exact centres of the existing toilet waste, basin supplies and shower drain, since plumbing points anchor every plan. Sketch the room to scale on graph paper, one square per few inches, and cut out fixture footprints from the ranges in this guide to slide around the plan.
Then verify in three dimensions: tape the shower outline on the floor and stand in it; tape the vanity depth on the wall and mime the morning routine; check that the door, real or taped, clears everything it passes. Photograph each wall with the tape in frame for later reference, and measure the access route, hallways, stairs and door widths, that large items must travel. The careful, measure-twice culture behind our tiny house living room ideas applies perfectly here. Finally, take your sketch and your questions to the professionals who will sign the work off, and confirm every critical figure against local code and your fixtures’ own specification sheets before anything is ordered.
Final Considerations
Standard dimensions are best treated as a wise friend’s advice: usually right, always worth hearing, and never a replacement for checking your own situation. A primary bath planned around typical ranges, a double vanity near 60 to 72 inches, a shower at or above 36 by 36, honest clearances at the toilet and in front of every cabinet, will feel comfortable to almost everyone, almost every day, which is exactly what standard means.
Let your household cast the deciding votes. Taller families raise vanities; enthusiastic soakers lengthen tubs; anyone planning to age in place widens clearances and chooses a curbless shower while the choice is cheap. Pair the finished room with the restful palettes in our colorful tiny house interior ideas if you crave warmth, keep this guide’s table beside your tape measure, and your primary bath will end up the easiest room in the house to use, and the hardest to leave.

0 Comments