

A staircase in glass does something no other material can: it lets the light keep travelling. Halls feel bigger, landings borrow daylight from one another, and the stair itself becomes sculpture rather than obstacle. This guide gathers layouts, tints, structural options and honest costs, so your glass staircase is as safe and practical as it is beautiful, whether it climbs one flight in a cottage or sweeps through a modern hall.
1. Glass Staircases at a Glance
Every glass staircase is a partnership between three elements: the treads you step on, the structure that carries them, and the balustrade that keeps everyone safe. The glass itself is only ever part of the story, in panels guarding the flight, in treads, or in dramatic full-height fins. When people fall for a glass staircase in a photograph, they are usually responding to how those three elements have been balanced: slim steel or timber doing quiet structural work, clear panels disappearing, and light doing the decorating. This guide groups dozens of ideas into the families that matter: floating flights, glass with timber, frameless minimalism, spirals and curves, colour and frosting, small-space solutions, lighting, budgets and the practical details of structure and care. Use the table below as your map, then read the sections that match your home, your confidence with contemporary design, and the depth of your pockets.
| Element | Popular options | What it affects |
|---|---|---|
| Layout | Straight, L-shaped, floating, spiral, curved | Space, structure, how grand the stair feels |
| Glass role | Balustrade panels, treads, fins, full enclosure | Light flow, cost, cleaning routine |
| Treads | Glass, oak, walnut, stone, steel | Grip, warmth, contrast with the glass |
| Fixings | Clamps, channel, point bolts, hidden stringer | Minimalism and installation complexity |
| Finish | Clear, low-iron, tinted, frosted, fluted | Privacy, colour cast, how marks show |
| Key check | Structural design and local building rules | Safety approval and long-term confidence |
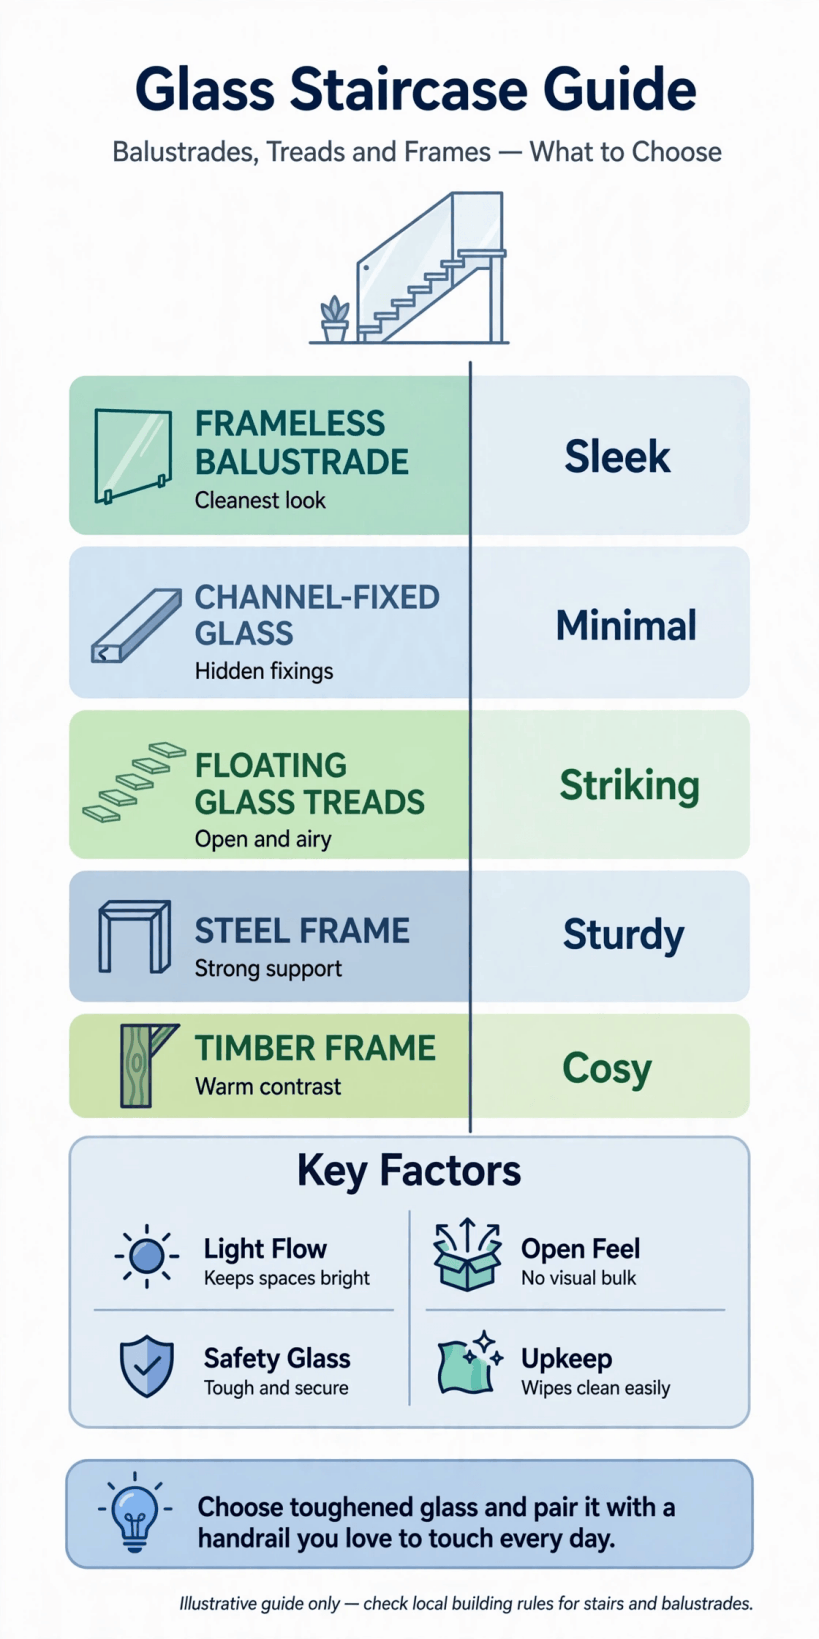
The essentials at a glance: layout, glass role, treads, fixings and finishes, the five decisions behind every design in this guide.
2. Floating Glass Staircases
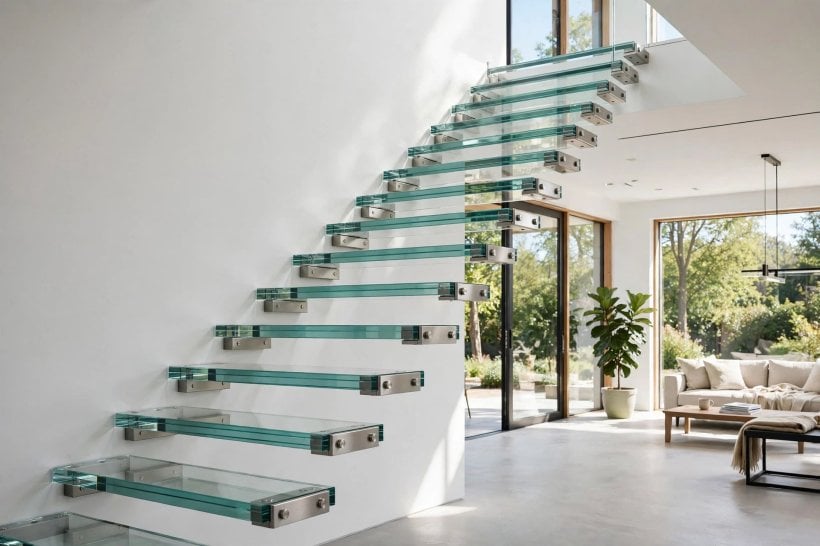
The floating flight is the headline act: treads that project from a wall or a hidden spine with no visible support beneath, guarded by a sheet of frameless glass. The effect is close to magic, and it is achieved by engineering rather than illusion; a substantial steel stringer is typically buried in the wall or runs beneath the treads, and each tread is fixed back to that structure. Because the support is hidden, floating designs are usually planned early in a build or renovation, when walls can be reinforced and precise measurements taken before finishes go on.
Variations multiply quickly once you start looking: treads in glass for the full floating effect, treads in pale oak for warmth against cool glass, cantilevered stone for drama, or a zigzag folded-plate steel stair that reads like origami. In a hall that doubles as the main living route, the openness keeps the space feeling like the airy rooms celebrated in our tiny house living room ideas rather than a corridor with stairs in it. Keep furniture and art low and simple beneath a floating flight; the empty space under the treads is the luxury you paid for, and filling it with storage quietly cancels the effect.
3. Glass Balustrades With Timber Treads
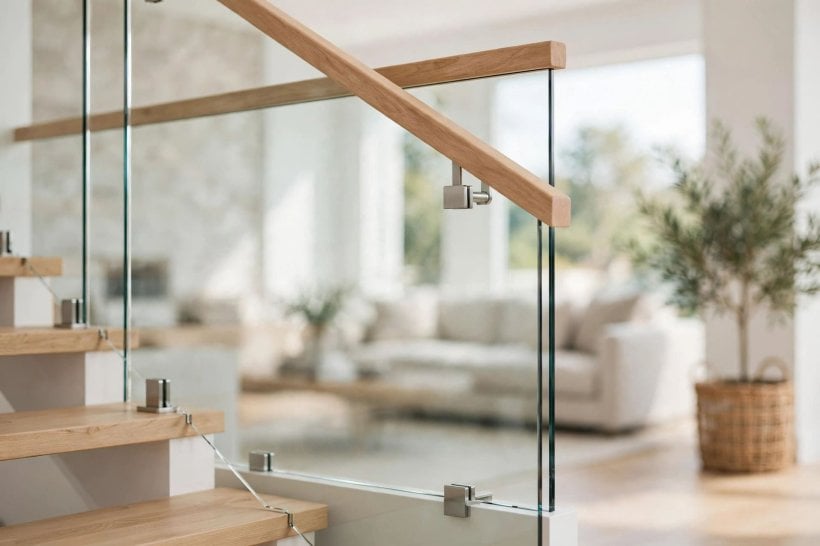
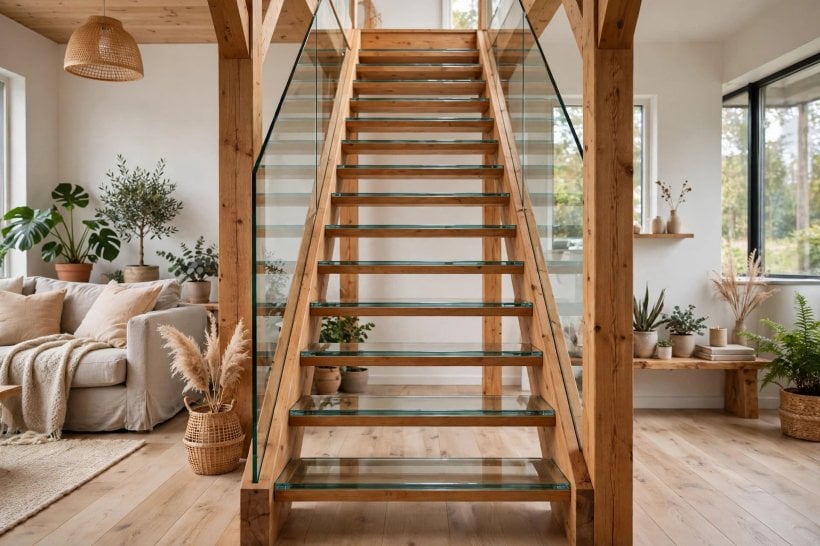
For many homes the sweet spot is mixed materials: solid timber treads and a glass guard. The wood gives warmth, grip and a familiar feel underfoot, while the glass panels keep sightlines open and let a traditional staircase suit a contemporary interior. A chunky oak tread with a softly rounded nosing looks as right in a farmhouse as in a city terrace, and the glass simply replaces the spindles that would once have closed the flight in. This is also the most renovation-friendly route, since an existing stair can often keep its structure while the balustrade is replaced with panels.
Details decide whether the mix feels designed or accidental. Align the handrail with intention: a slim oak rail echoing the treads ties the scheme together, brushed steel gives a cooler note, and a wall-mounted rail keeps the glass completely clean. Timber species and stain change the temperature of the whole stair, pale ash for Scandinavian calm, walnut for depth, reclaimed boards for character, an approach that chimes with the honest timber finishes in our tiny barn house interior ideas. Where children and dogs charge up and down, timber treads also forgive daily wear in a way pure glass never will, hiding scuffs in the grain.
4. Frameless Panels and Minimal Fixings
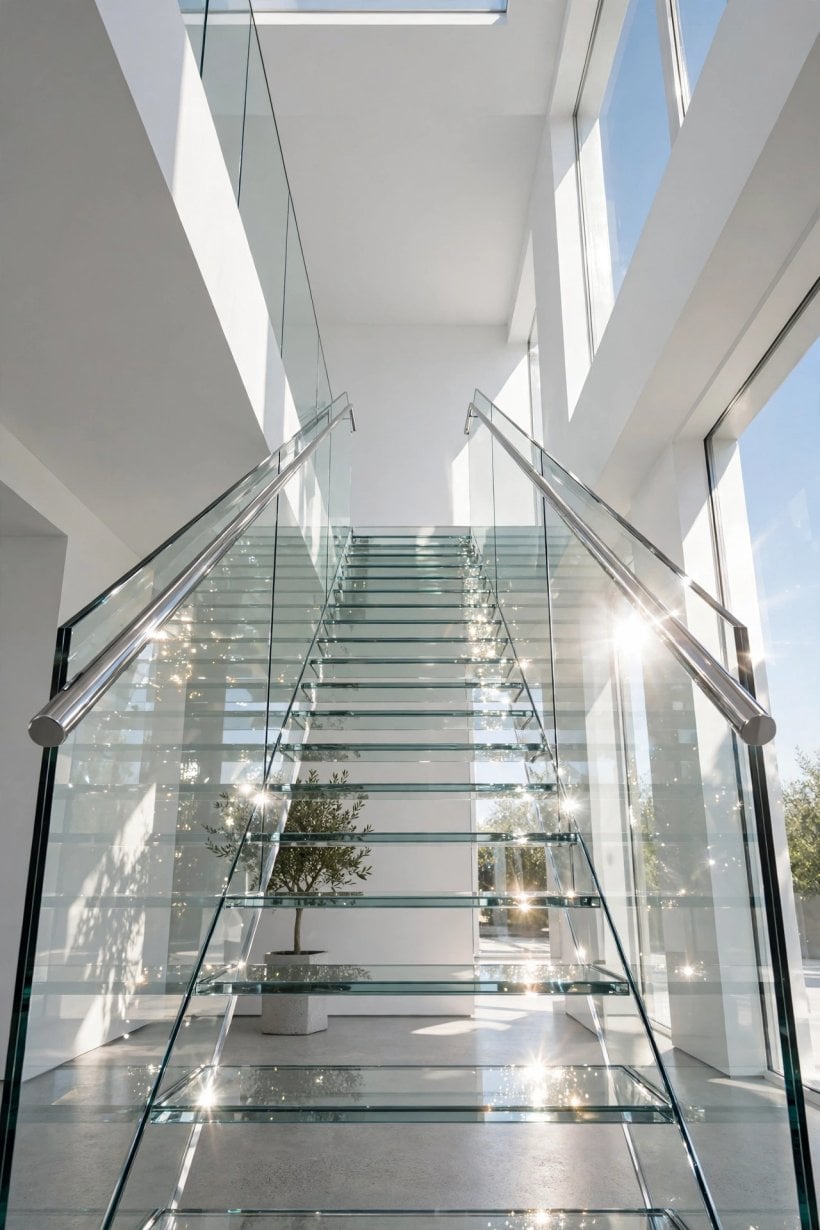
Frameless is the connoisseur’s word: glass panels with no posts, no visible frame, fixed by a channel at the base, discreet clamps, or round point fixings that bolt through the glass into the stringer. Each method has its own character. A base channel, often recessed so the glass appears to grow out of the floor or tread, gives the cleanest line and suits landings and galleries. Clamps read as small pieces of jewellery on the stair and allow individual panels to be replaced. Point fixings, the little steel discs, suit contemporary interiors and make a feature of the engineering.
Minimalism is unforgiving, so tolerances matter: panels are made to measure after the structure is finished, edges are polished, and alignment across a flight must be millimetre-true or the eye catches every step in the line. Handrails still belong in most designs, both for comfort and because rules in many places require a graspable rail; a slim profile mounted on the glass or the wall preserves the look. Discuss the exact requirements for your area with your installer and building control early, because guarding heights, handrail rules and glass specification are all regulated matters, and a design that cannot be approved is just an expensive drawing.
5. Spiral and Curved Glass Stairs
If a straight flight is a sentence, a curved stair is a flourish. Spirals and sweeping helical stairs with curved glass balustrades are the most sculptural ideas in this guide, turning a change of level into the centrepiece of the house. Curved glass is made by bending panels to a radius during manufacture, which is why these stairs sit at the top of the budget range and the top of the drama range simultaneously. They suit entrance halls, galleries and open-plan spaces where the stair can be seen from several angles and earns its keep as architecture.
Compact spirals answer a different brief: reaching a loft, mezzanine or roof terrace where a straight flight will not fit. Glass guards stop a small spiral feeling like a cage, and alternating or paddle treads can help in the tightest spots, though comfort and local rules must both be checked carefully before committing. Whichever scale you choose, walk a similar stair before ordering if you can; headroom, tread depth at the walking line and the feel of the handrail are things photographs cannot tell you. A curved stair rewards generous lighting too, washing the glass so its edges glow and the geometry reads clearly from below.
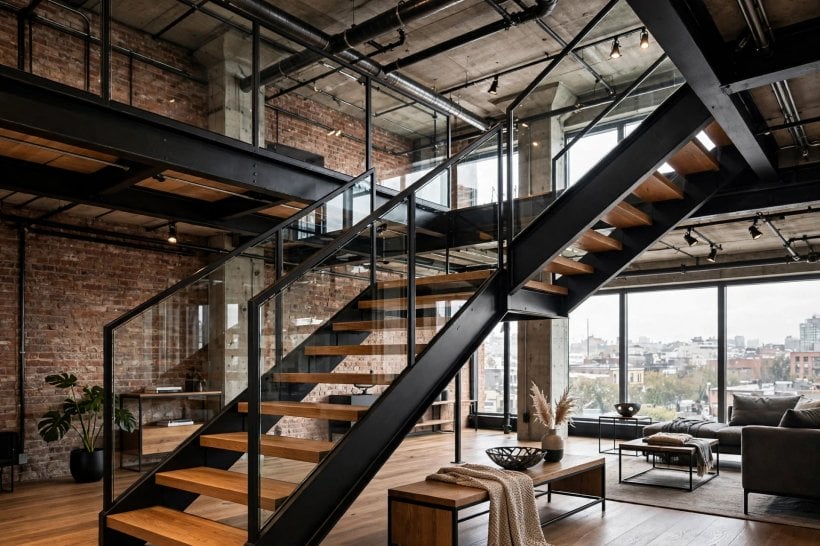
6. Colours, Tints and Frosted Finishes
Glass is not always clear, and colour is where a staircase becomes personal. Standard glass carries a faint green edge, most visible on thick panels; low-iron glass removes most of that cast and is the choice for purists and for stairs against white walls. Tinted glass, grey, bronze or blue, quiets glare and suits homes with a moodier palette, while frosted and satin finishes trade transparency for privacy, hiding the view of the floor below and softening the whole flight. Fluted and reeded glass are the fashionable middle ground, blurring outlines while still passing light, and they hide fingerprints better than any finish here.
Pattern opens more doors: ceramic-printed dots or stripes can mark tread edges for visibility, coloured interlayers can tint a balustrade to match a scheme, and back-painted glass panels can turn a landing guard into a colour feature. Coordinate with the confidence of our colorful tiny house interior ideas: one colour decision, repeated calmly, rather than five competing effects. Order samples and view them on the actual stair in daylight and lamplight; a tint that looks gentle on a desk can turn a hall gloomy at full size, and frosted finishes vary from barely-there mist to full privacy white.
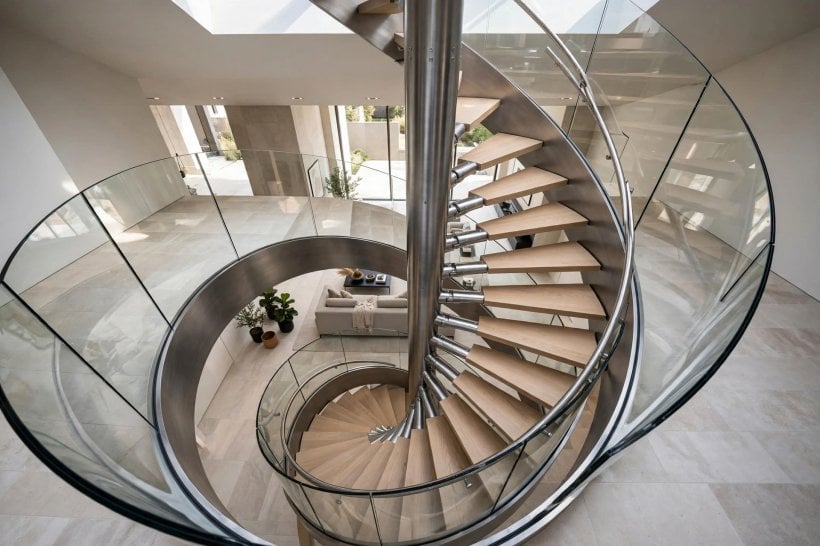
7. Glass Stairs in Small Homes, Lofts and Landings
Small homes gain the most from glass, because the problem it solves, visual bulk, is the problem small stairs suffer worst. Replacing a boxed-in staircase or a heavy spindle balustrade with glass panels can make a narrow hall feel a full size larger, and light borrowed from a landing window can reach the ground floor for the first time. In lofts and split-level flats, glass guards around mezzanine edges keep the volume feeling open rather than sliced in two, and a compact glass-railed flight to a sleeping platform turns a necessity into the flat’s best feature.
Keep the rest of the scheme disciplined so the transparency can work: pale walls, one tread material, storage tucked under the lowest treads rather than beside them, and doors that do not fight the stair for swing space. The small-space thinking in our tiny house bedroom ideas and our bedroom interior design for tiny houses collections applies directly: when every element earns its place, modest square footage feels generous. For a first step, many owners simply re-guard the landing, the most visible stretch, and live with the result before committing to the full flight.
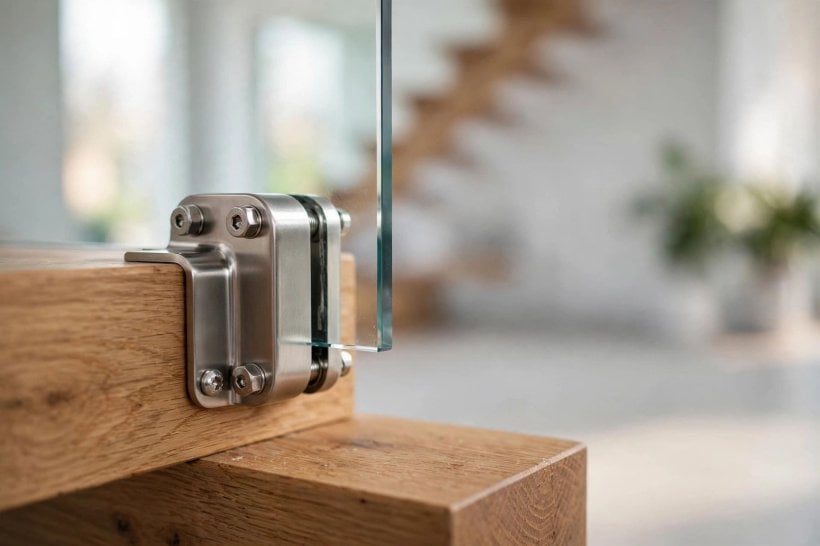
8. Lighting the Glass: Daylight and LEDs
Glass and light are collaborators. By day, a glass balustrade lets windows do double duty, washing both floors with daylight and removing the shadow wall a solid banister casts. Position matters: a stair running toward a window glows, while one turning away may need help. By night, integrated lighting takes over, and this is where glass stairs become theatre. LED strips tucked under treads or along the handrail wash each panel with a soft edge-glow; recessed spots in the stringer pick out tread edges; and a statement pendant hung through the stairwell void ties the floors together.
Plan circuits so the stair can be lit gently for a midnight trip downstairs without flooding the house, warm colour temperatures keep glass from feeling clinical, and dimmers earn their cost nightly. Lighting is also a safety feature, marking each tread edge clearly for children, guests and older relatives. Combine it with the same layered approach you would use in a garden from our tiny house landscaping ideas: low guide light, a mid-level wash, and one focal piece. Ask your electrician and stair installer to coordinate early, because channels for cables and drivers are far easier to hide during manufacture than after installation.
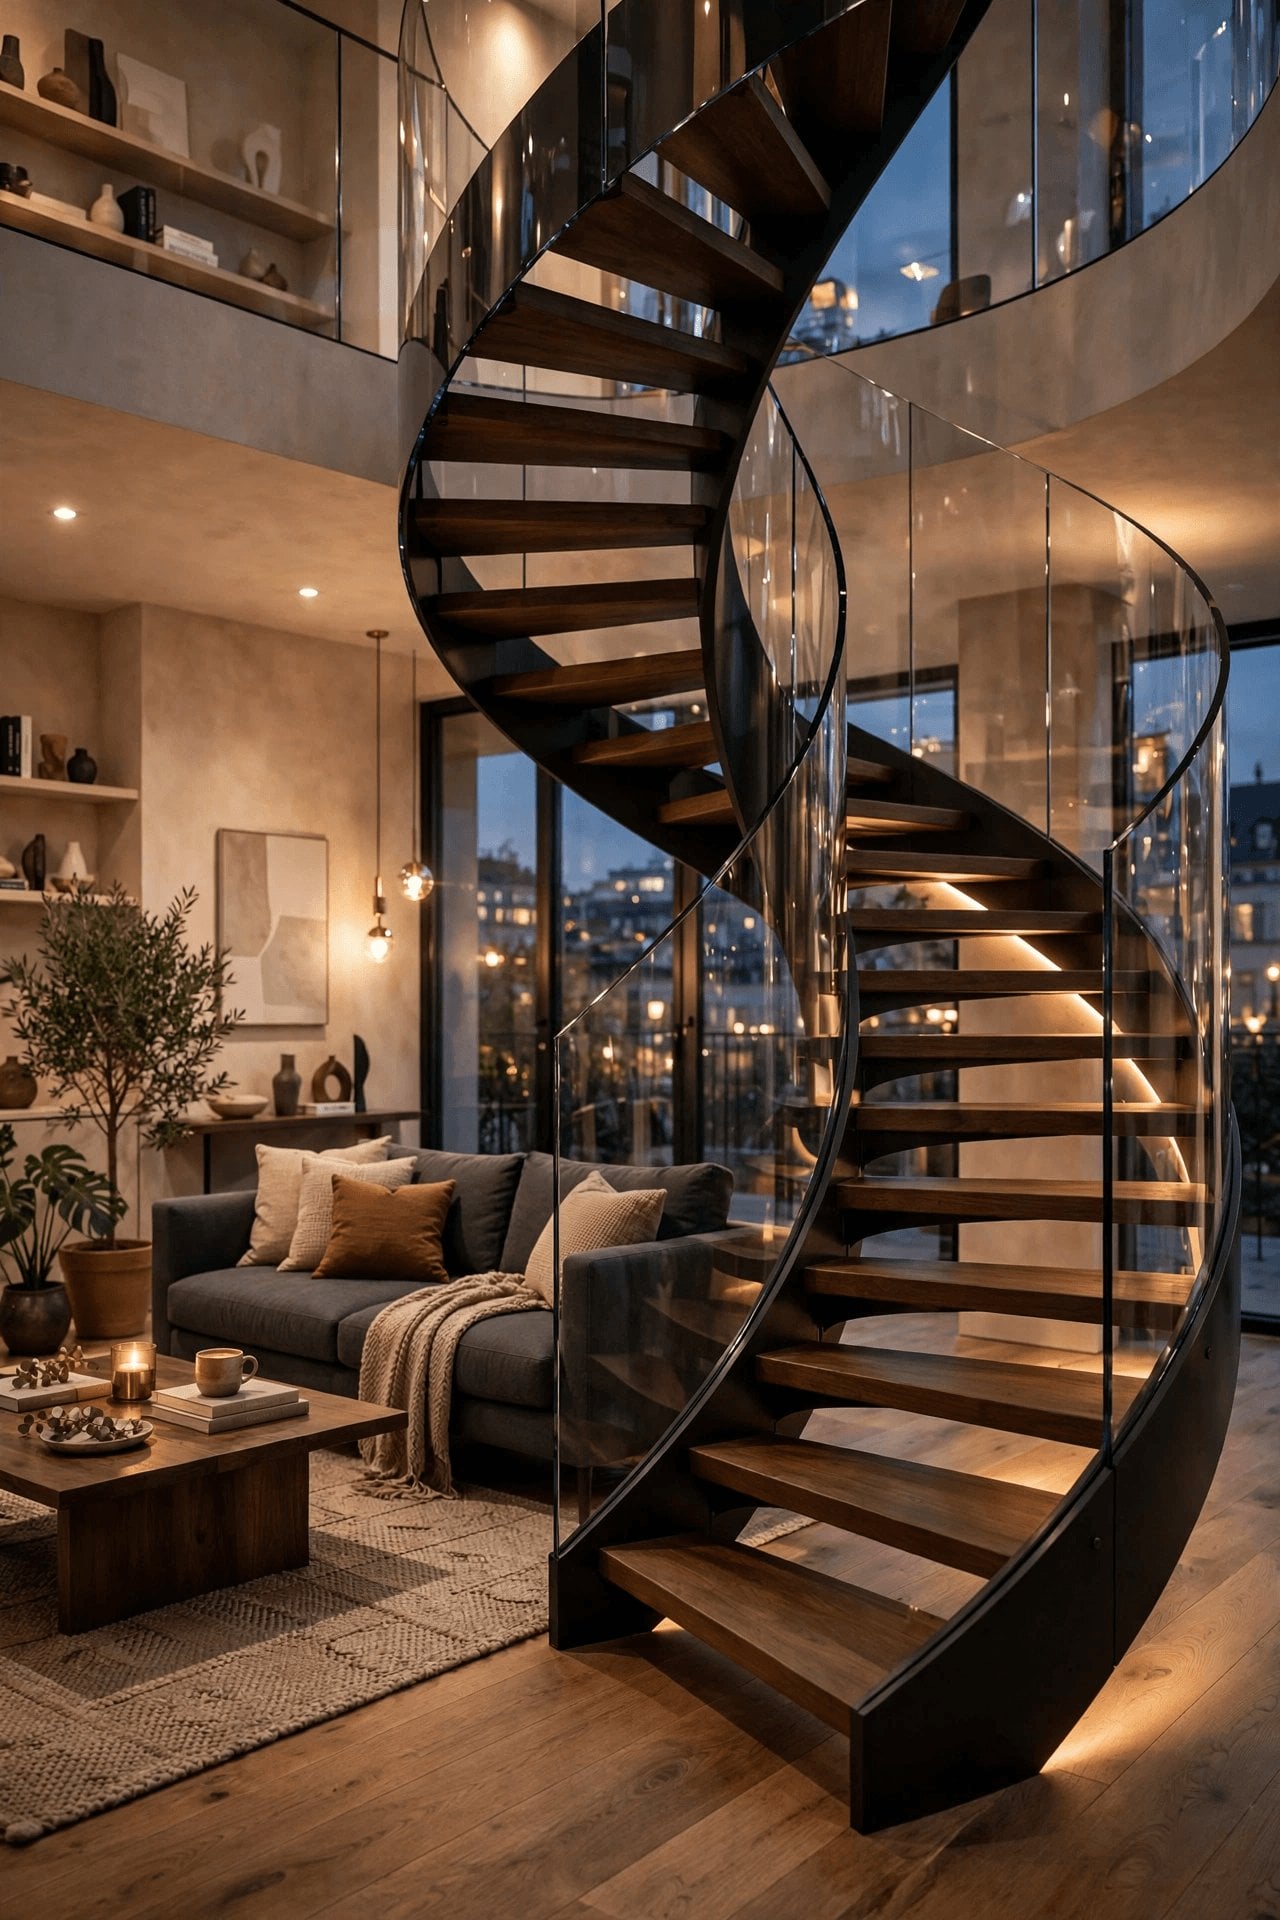
9. Costs and Budget Planning
Glass stairs span a wide price range because they span a wide ambition range. Replacing an existing balustrade with made-to-measure panels is the entry point; a new bespoke flight with hidden structure, curved glass or glass treads is a major architectural purchase. Budget by component: design and structural engineering, the stair structure itself, glass manufacture and any bending or printing, metalwork and handrails, lighting, installation, and the making-good of walls and floors around the work. Quotes should name the glass specification and fixing method precisely, because those choices drive both price and appearance.
Protect the budget the way the builders in our guide on how to build your own tiny house protect theirs: written scope, staged payments, and a contingency for the surprises that opening up a stairwell reliably produces. Spend first on structure and glass quality, and save on decoration if you must; a simple straight flight in beautiful clear glass will always outclass a complicated shape in poor materials. Finally, price the lifetime, not just the project: quality hardware and properly specified glass need little beyond cleaning, while the cheapest fixings can loosen, squeak and date the whole stair within a few years.
10. Practical Details: Safety, Structure and Cleaning
Safety is engineered, not hoped for. Stair glass is specified by professionals as toughened and usually laminated safety glass, so that if a panel is ever damaged it behaves predictably and the guard remains in place; the exact specification, thickness and fixings for your stair must come from your designer, supplier and local building rules, which govern guarding heights, handrails, tread dimensions and slip resistance. Never treat a staircase as a DIY experiment in glass: use experienced installers, insist on the calculations and paperwork, and keep them with your house documents.
Daily life with glass is easier than sceptics expect. Glass treads are usually finished with anti-slip treatments, frit patterns or discreet strips, and many owners choose timber or stone treads with glass guards for exactly this reassurance. Cleaning is a routine, not a chore: a soft cloth, warm water and a little detergent, the same gentle care you would give the screens in our tiny house bathroom ideas, lifts fingerprints, and a squeegee keeps panels streak-free. Keep grit off glass treads, lift rather than drag heavy items, and check fixings annually; a well-made glass stair asks for less maintenance than a painted wooden one, and never needs sanding, staining or repainting.
Final Considerations
A glass staircase is a decision about light as much as about stairs. Choose the family that fits your house first, floating drama, timber warmth, spiral sculpture or a simple re-guarding of the flight you already own, then let one material palette and one lighting plan carry the whole design. The staircases that age best are the quiet ones: clear glass, honest structure, fixings you barely notice, and proportions that suit the hall they serve.
Visit showrooms, walk real glass stairs in shoes and in socks, and ask owners what they would specify again. When the engineering is sound and the cleaning routine is realistic, what remains is the pleasure of it: a flight that glows at dusk, a hall that feels twice its size, and a daily journey between floors that feels, every single time, like a small event.
One final habit separates delighted owners from merely satisfied ones: they photographed their hall before the work, lived with samples on the stairs for a full week, and wrote down why each decision was made while it was being made. That small record settles every later debate, from matching a replacement panel years from now to explaining to a future buyer exactly what was installed and by whom. File the glass specification, the fixing details and the installer’s name with your house papers, keep one spare set of clamp pads or caps in a labelled drawer, and the staircase will reward the organisation quietly for decades, looking on its thousandth day almost exactly as it did on its first: clear, calm and full of light.

0 Comments