

Deep cupboards hide food beautifully — and then hide it some more. A slide out pantry turns that dark, reach-behind storage into shelves that come to you, labels forward and nothing forgotten at the back.
Here are ten pull-out pantry layouts worth copying, with honest notes on colours, relative costs and the practical details that make them work.
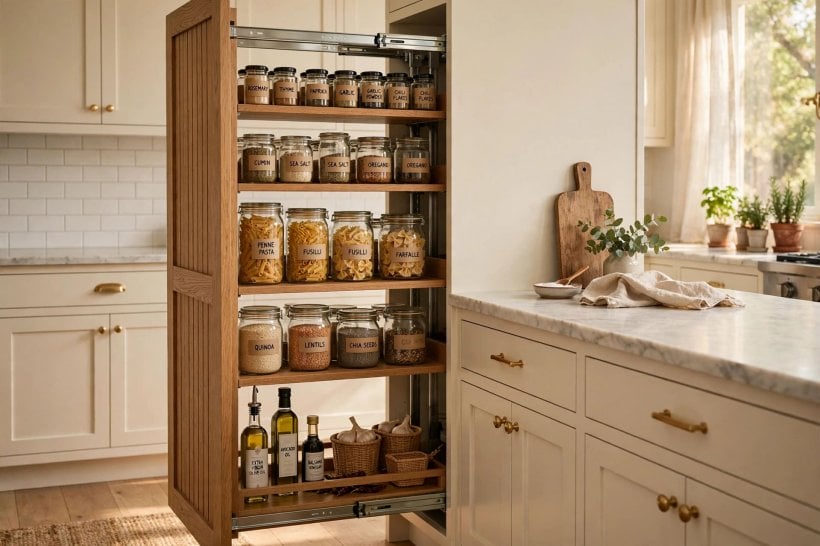
1. The Tall Larder Tower
| Detail | Good to know |
|---|---|
| Best position | In the main food-prep run, near where shopping is unpacked |
| Typical contents | Tins, jars, packets, oils and dry goods in clear zones |
| Colour direction | Fronts matched to the kitchen; a calm interior that shows labels clearly |
| Cost driver | Height, runner quality and whether the unit is bespoke or modular |
| Watch out for | Very heavy loads on upper shelves and doors that open onto walkways |
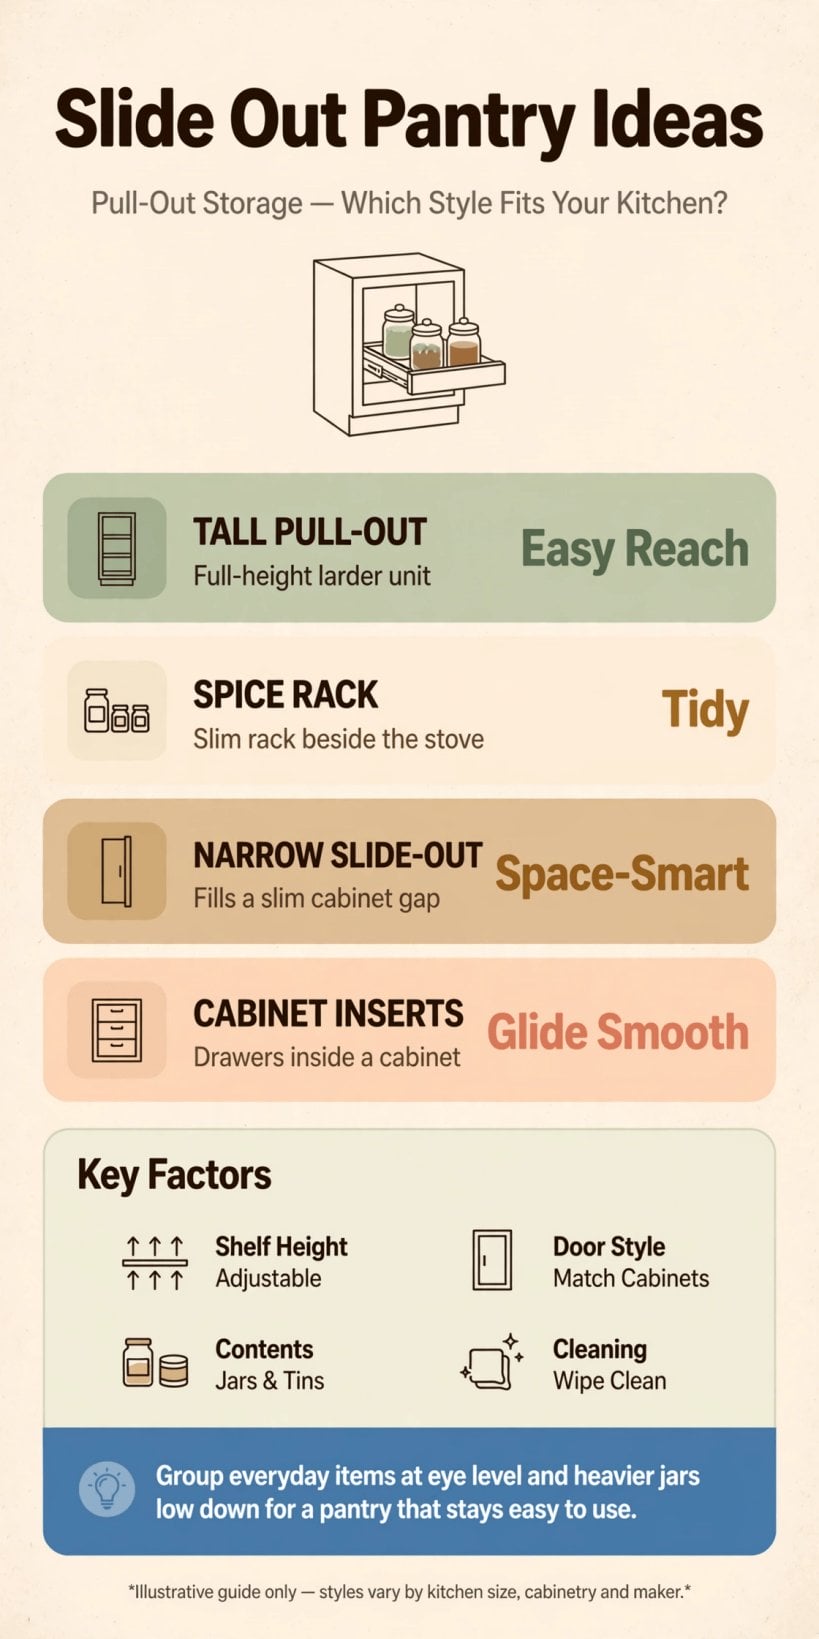
Pull-out pantry layouts at a glance, from a full larder tower to slim gap-fillers.
The tall larder tower is the layout most people picture: a full-height unit whose entire interior rolls out, bringing several shelves of food into daylight at once. It shines for households that buy in bulk or cook from a deep store cupboard, because everything is visible in one survey — no excavating behind the pasta for the tin you knew was in there somewhere.
Plan its internal zones before ordering. Heavy jars and tins belong low, where the load is easiest on the runners and on your arms; light packets and cereals can go high. Leave one flexible shelf for tall bottles. The zoning habit in kitchen ideas for tiny houses and small spaces — grouping by task, not by shopping order — works at any scale. A tower with quality runners and sensible loading will feel like the best money in the kitchen.
Adjustable shelf spacing is worth insisting on, because food packaging refuses to standardise itself: a shelf set for tins wastes half its height, while one set for cereal boxes strands the jars. Towers that let you reposition a shelf or two as habits change will still suit the household in five years’ time. While planning, also decide which side the unit should open towards if it is a swing-and-slide design, so the opened column never blocks the oven door or the main walkway through the kitchen.
2. The Slim Gap-Filler Beside the Cooker
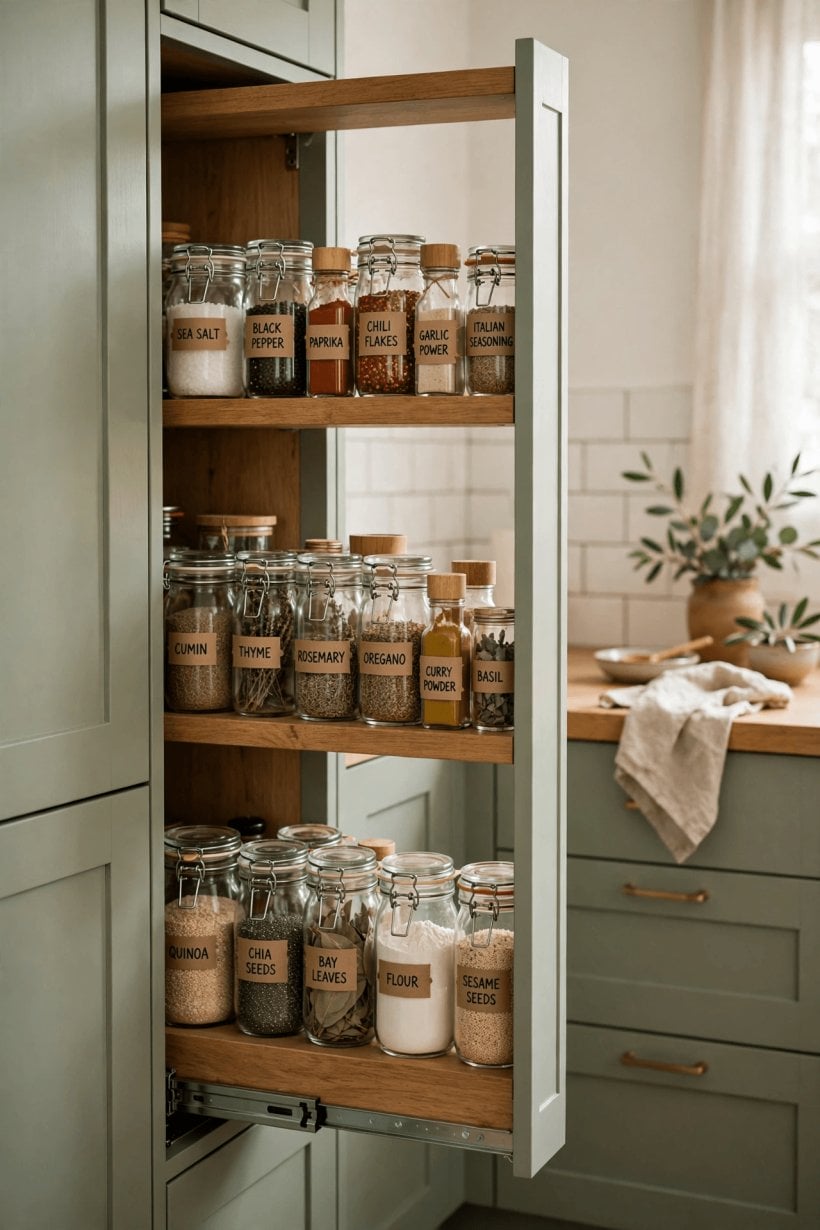
Many kitchens hide an awkward narrow void beside an appliance or between units, and a slim pull-out is its redemption. These narrow columns are made for exactly the items that clutter worktops and door shelves: spice jars, oils, vinegars, sauces and wraps. Pulled out beside the cooker, everything for seasoning is in view and in reach mid-recipe, then vanishes behind a front that matches its neighbours.
Be realistic about heat and safety: if the slot sits immediately beside an oven, check the unit maker’s guidance on clearances, and store heat-tolerant items there rather than anything perishable or flammable. Slim pull-outs are usually among the more affordable pull-out options because they are small, standard-sized inserts, though the runner quality still decides whether they glide or grate in year three. Because they ask so little space, they are often the first pull-out people install — and the one that converts sceptics.
3. Double Columns for Serious Storage
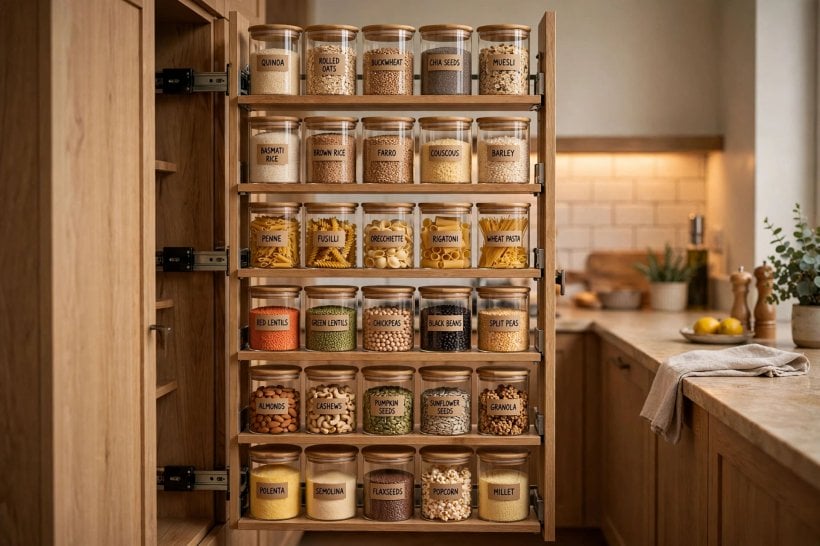
Where a whole wall run is available, pairing two pull-out columns behind matching fronts gives a true walk-in-pantry substitute without needing a separate room. One column can be zoned for baking — flours, sugars, tins — and the other for everyday cooking and breakfast things, so two people rarely need the same unit at once. Deep shelves with raised edges or rails keep jars from travelling as the unit moves.
This is the layout where honest measuring matters most. Check the swing and pull clearances against island edges, opposite units and opening doors; a column that cannot open fully is a daily annoyance. The layout-first thinking in tiny house kitchen design matters even in big kitchens: draw the open position of everything on the floor plan, not just the closed fronts. Expect double columns to sit at the higher end of pull-out costs, especially fitted and fronted to match bespoke cabinetry — and expect them to earn it.
4. The Under-Stairs and Dead-Space Pull-Out
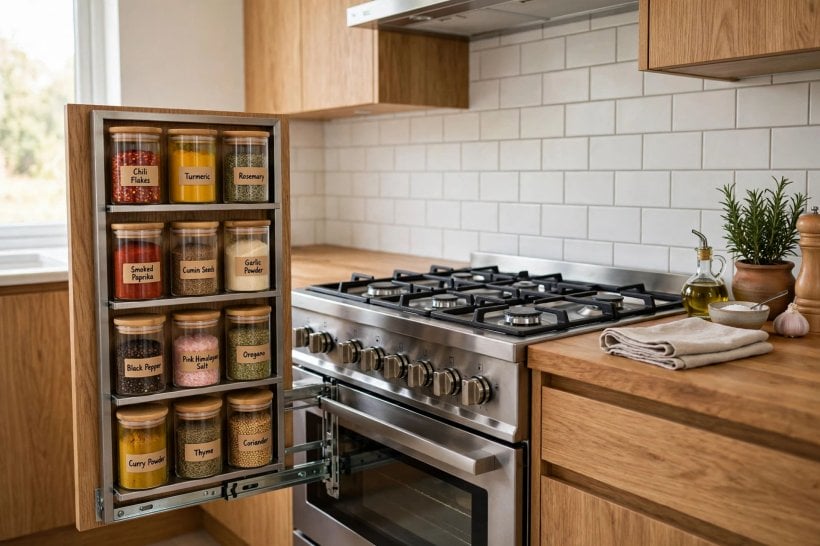
Some of the best pantry space is not in the kitchen at all. The void under a staircase, a deep cupboard in a hallway, or the dead corner of a utility room can host a slide out pantry that frees the kitchen itself for cooking equipment. A bank of pull-out drawers or a column tailored to the sloping space turns an awkward store into an organised overflow for bulk buying, preserves and rarely used small appliances.
Because these spaces are rarely standard sizes, this idea often means made-to-measure carpentry, which moves it up the cost scale compared with catalogue inserts — although a simple set of heavy-duty drawers in a rectangular section can be surprisingly economical. Ventilation and a cool, dry environment matter for food storage, so check the space honestly before filling it with flour. If stairs and storage are both in flux, the whole-home planning in tiny house and small-space interior design shows how dead zones become useful ones. Label these shelves by category rather than by date, because overflow storage is where forgotten duplicates breed.
5. Corner Pull-Outs That Rescue the Blind Corner
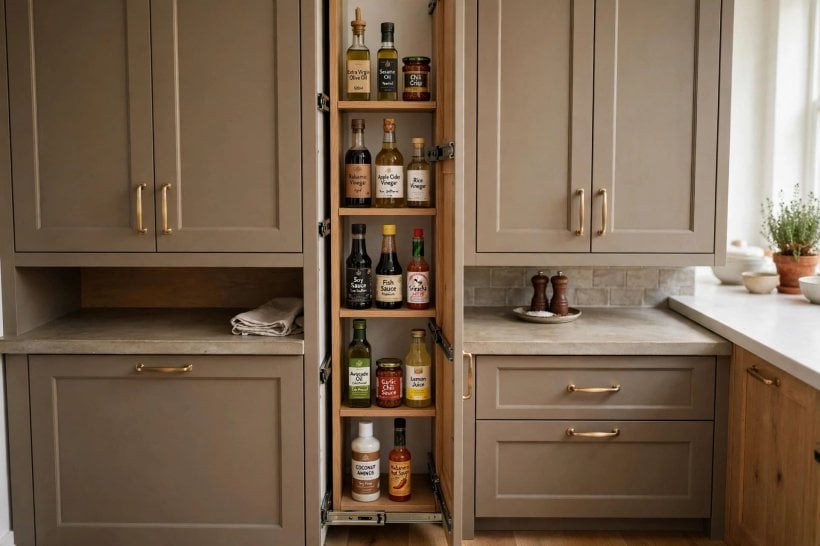
The blind corner cupboard, reached on knees with a torch, is the kitchen’s Bermuda triangle — and pull-out corner systems exist precisely to civilise it. Shelves that swing, slide or cascade out of the corner bring the whole footprint within reach, ideally in one smooth motion. For a pantry role, they suit bulky, lighter items well: cereal boxes, crisps, baking trays’ worth of dry goods, and the slow-cooker or mixer that is heavy to lift but light to slide.
Corner mechanisms are the most mechanically complex option in this list, which shows in both price and the need for careful fitting; a poorly aligned corner unit feels worse than the cupboard it replaced. Handle one in a showroom before committing, loaded if possible, and ask how it is adjusted and serviced. Fitted well, though, the corner stops being lost volume, and in a small kitchen that reclaimed space can be the difference between needing a separate larder and not.
6. Drawers Behind Doors: The Hybrid Wall
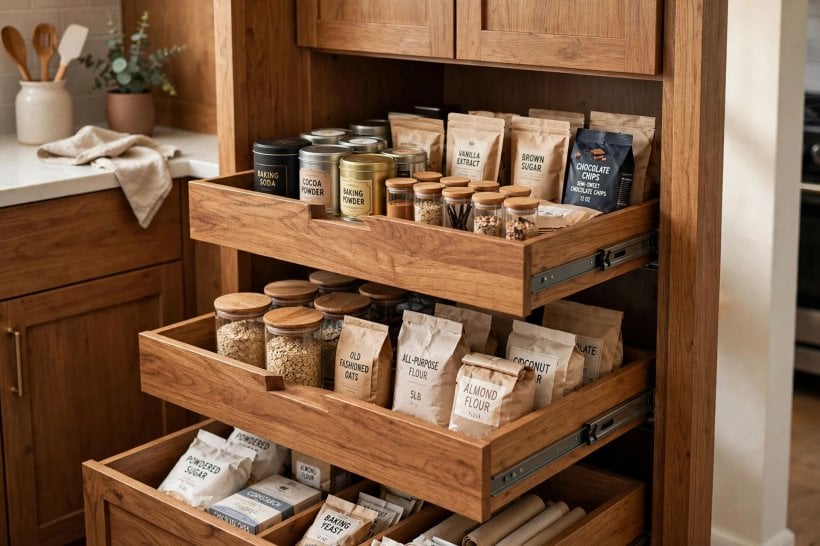
If you love the calm look of a run of tall doors but the function of drawers, the hybrid delivers both: full-height doors open to reveal a bank of internal pull-out drawers and shelves. Nothing is on show when closed, which suits open-plan homes where the kitchen faces the sofa, yet everything slides towards you when open, which suits cooks. It is also a flexible friend to bulk storage, because deep drawers swallow sacks and multi-packs gracefully.
Plan the drawer heights around what you actually store, and leave one drawer shallow for the small, losable items. Because the doors and the drawers both move, this layout rewards precise installation — hinges, runners and drawer fronts must all agree with each other. As a design exercise it pairs naturally with the whole-plan thinking in designing your own tiny house: calm outside, hardworking inside, and every centimetre accounted for on paper before anything is built.
7. The Breakfast and Small-Appliance Pull-Out
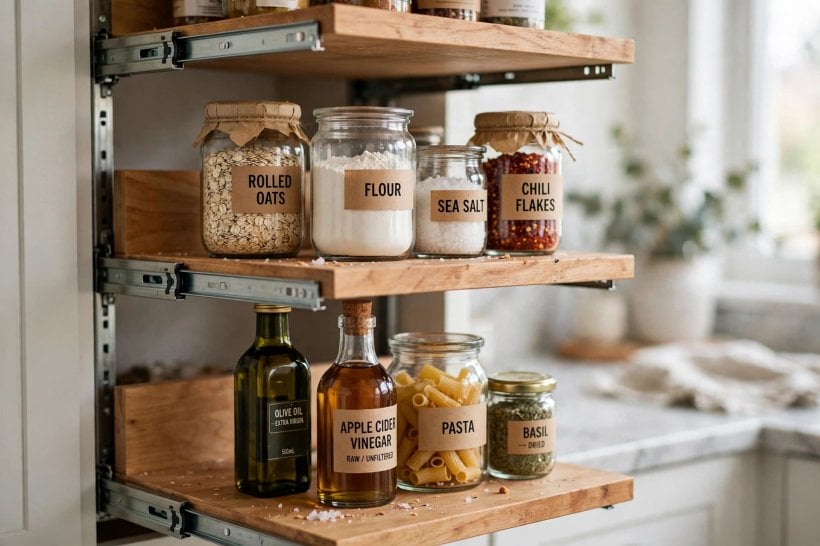
Not every pull-out is for tins. A sturdy pull-out shelf or shallow column dedicated to breakfast — kettle or coffee maker, toaster, mugs, cereals and spreads in one zone — can clear the worktops and make mornings oddly peaceful. Some designs park small appliances on a shelf that pulls out for use, with sockets planned into the unit by a qualified electrician, so the whole routine happens in one tidy station.
Respect the practicalities. Appliances need ventilation and must be cool and switched off before anything is closed away; steam from a kettle should never be trapped inside a unit, so follow appliance and cabinetry makers’ guidance and use the pull-out as a working shelf, not a cupboard to cook inside. Weight matters too — a shelf carrying a stand mixer needs runners rated for the load, which your supplier should confirm for the model you choose. Get those details right and this becomes the most-used idea in the house.
8. Colours: Calm Fronts, Cheerful Interiors
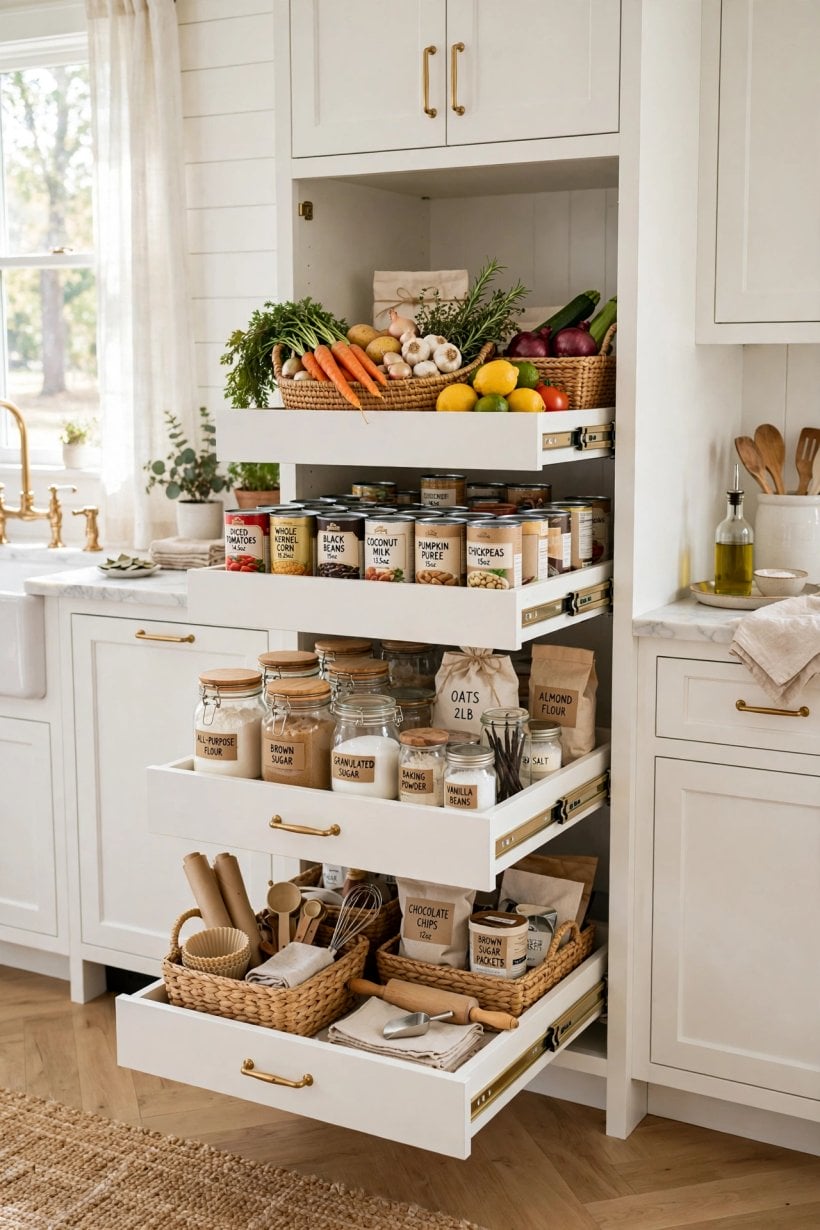
Pull-out fronts usually match the kitchen, and rightly so — the magic is meant to be hidden. The interesting colour decision is inside. Pale interiors show labels and contents clearly and make a deep unit feel lighter; warm timber interiors feel traditional and forgiving of crumbs and marks; a bold painted interior, revealed only when the unit opens, gives a private flash of personality that a whole coloured kitchen might overwhelm.
Think about light as part of colour: a dark interior in a north-facing kitchen can swallow contents, while a light interior under good kitchen lighting keeps everything legible. If your pull-outs are retrofits inside existing units, painting the interior is one of the cheapest upgrades in this entire list — a small tin of suitable, wipeable paint transforms the experience of opening the unit. The same material-and-mood logic runs through bathroom interior design ideas for tiny houses: surfaces you touch daily should be chosen for use first and looks a very close second.
9. The Practical Details: Runners, Rails and Labels
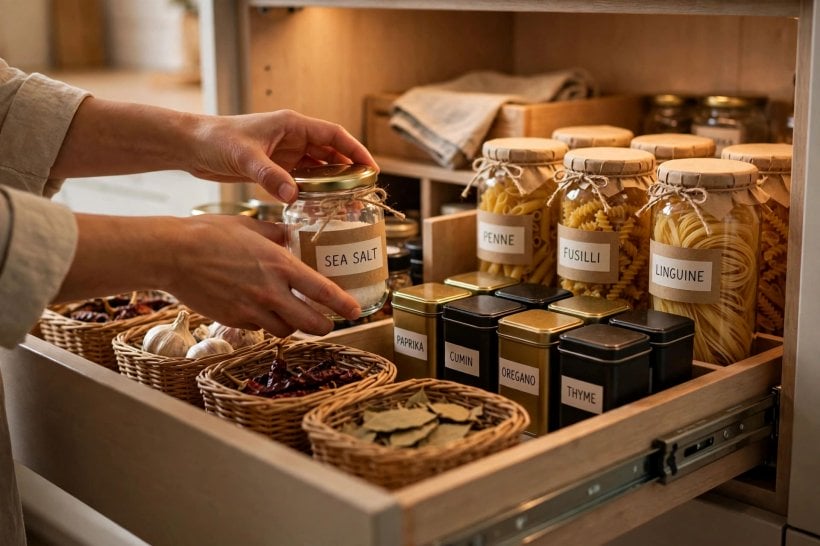
Three details decide whether a pull-out feels premium in year five. First, runners: smooth, soft-closing runners rated for the real, loaded weight of the unit are worth more than any decorative extra, and your supplier should state the rating for the exact model. Second, retention: rails, raised shelf edges or adjustable dividers stop jars migrating and toppling as the unit moves — especially important for tall, narrow columns.
Third, a simple system inside: decant the worst-shaped packets into labelled containers, keep like with like, and review the contents as you shop rather than as you discover duplicates. None of this requires buying an organising product range; it requires ten minutes and a label maker or a marker pen. Add a small battery or integrated light in a deep tower if the kitchen’s lighting leaves it shadowy — check the options your cabinet range offers. Good details are boring in the best way: you stop noticing them, and the pantry just works.
Maintenance is equally plain. A pull-out shelf wipes clean in seconds because it comes to you; runners stay smooth if crumbs are brushed out before they are ground in; and a unit that is never loaded beyond its rating rarely needs adjustment. Once or twice a year, empty one unit at a time, check dates, tighten anything that feels loose following the maker’s instructions, and put back only what the household actually uses. That small ritual is the difference between a pantry that ages gracefully and one that slowly becomes the new junk cupboard.
10. Retrofit Inserts: Upgrading the Cupboards You Have
The most budget-friendly idea on this list needs no new kitchen at all. Pull-out insert frames, baskets and drawer systems are made to fit inside many existing cupboards, converting a fixed-shelf cupboard into sliding storage over a weekend. A base cupboard near the cooker becomes a spice and oils station; the deep cupboard under the counter becomes tins and trays that roll to meet you. Because the carcass and doors stay, costs are typically a fraction of fitted pull-out units — mainly the insert itself and your time.
Measure the internal space precisely, including door hinges and any pipework, and confirm the insert’s runners fix into something solid. If you are comfortable with careful DIY, fitting is usually straightforward with the maker’s instructions; if anything involves moving gas, water or electrics, that part is a job for qualified trades, full stop. The can-do spirit of how to build your own tiny house applies in miniature: measure twice, fix once, and know which tasks to hand over.
Final Considerations
The right pull-out pantry is the one that fits your kitchen’s awkward space, your shopping habits and your budget — in that order. Slim gap-fillers and retrofit inserts deliver remarkable change for modest cost; tall towers and double columns justify their higher place on the cost scale when storage is genuinely short; corner systems earn their complexity only when fitted with care. Whichever layout you choose, spend first on runner quality and honest measuring, because a pull-out lives or dies by how it moves when fully loaded.
Before ordering anything, run one final check that saves most regrets: list the tallest, heaviest and most-used items you own, measure them, and test your chosen layout against that list on paper — shelf spacing, runner ratings, opening clearances and all. A pantry designed around real jars and real routines will not be ambushed by the first big shop. Finally, plan the contents as deliberately as the cabinetry, with zones for cooking, baking and breakfast and labels facing out. A pantry that comes to you turns out to be a small luxury you use three times a day — which is the very best kind.

0 Comments