
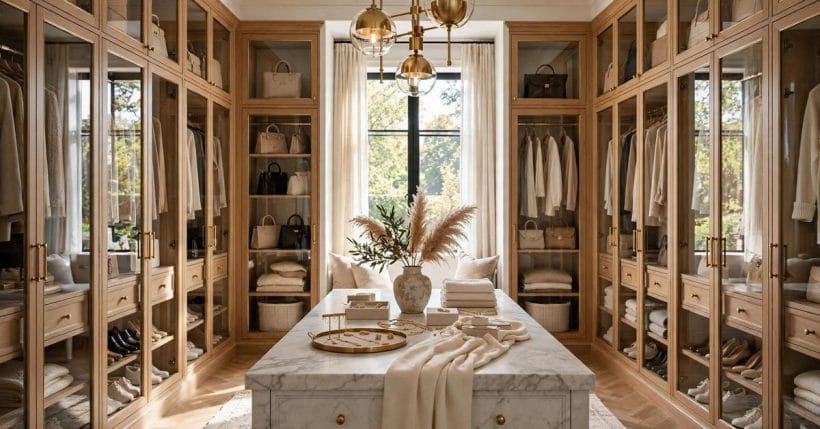
A dressing room is the one room in the house that exists purely for the pleasure of getting ready: clothes in order, a mirror with kind light, a seat for the shoes, and everything within reach. It is not a bigger closet — it is a small room with furniture, and it is planned like one.
This collection gathers 75 ideas for that room only — wardrobe walls, a proper vanity area, island storage, layered light and the practical details underneath. Walk-in closet conversions and small reach-in closets are their own subjects and live in their own posts; here, the dressing room keeps the whole stage.
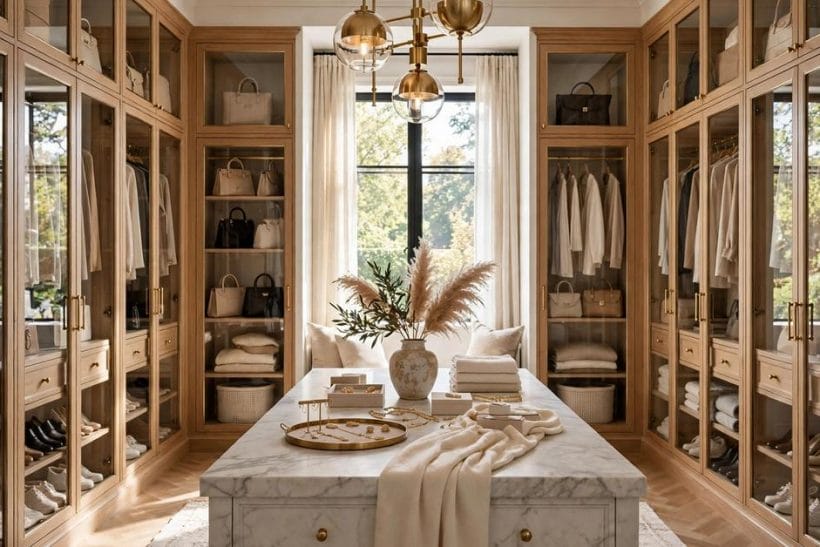
1. Dressing Rooms at a Glance
Every scheme in this collection is built from four elements, and the table below is the whole post in miniature. Storage in general — rails, shelves and closet planning of every kind — is owned by the closet ideas pillar; this post takes those ingredients and seats them in a room of their own.
| Element | Character | What it means |
|---|---|---|
| Wardrobe Walls | Hanging and shelving space | Essential |
| Vanity Area | Mirror and makeup station | Elegant |
| Island Storage | Drawers and display top | Smart |
| Lighting Layers | Mirrors and soft glow | Bright |
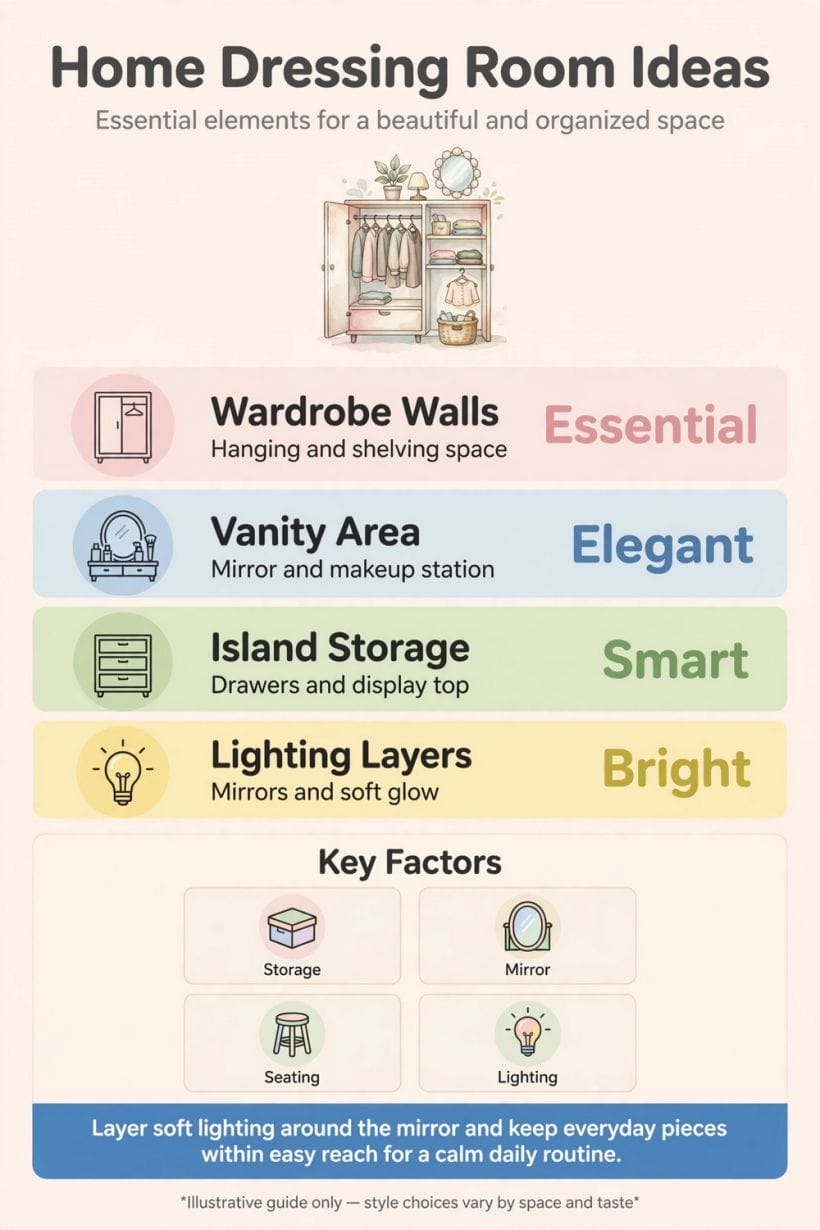
Four factors govern every room here: storage, because the wardrobe walls carry the clothes; the mirror, because it is where the room is judged every morning; seating, because nobody should balance on one foot with a shoe; and lighting, because colour and fit can only be read in honest light.
A word on the split this post keeps. Turning a spare room into a walk-in closet is a conversion project with its own planning, and it is covered in the spare room walk-in closet guide; a dressing room, as the term is used here, is a room designed from the start around dressing — vanity, seat and mirror included, not a closet you can stand inside.
2. Wardrobe Walls
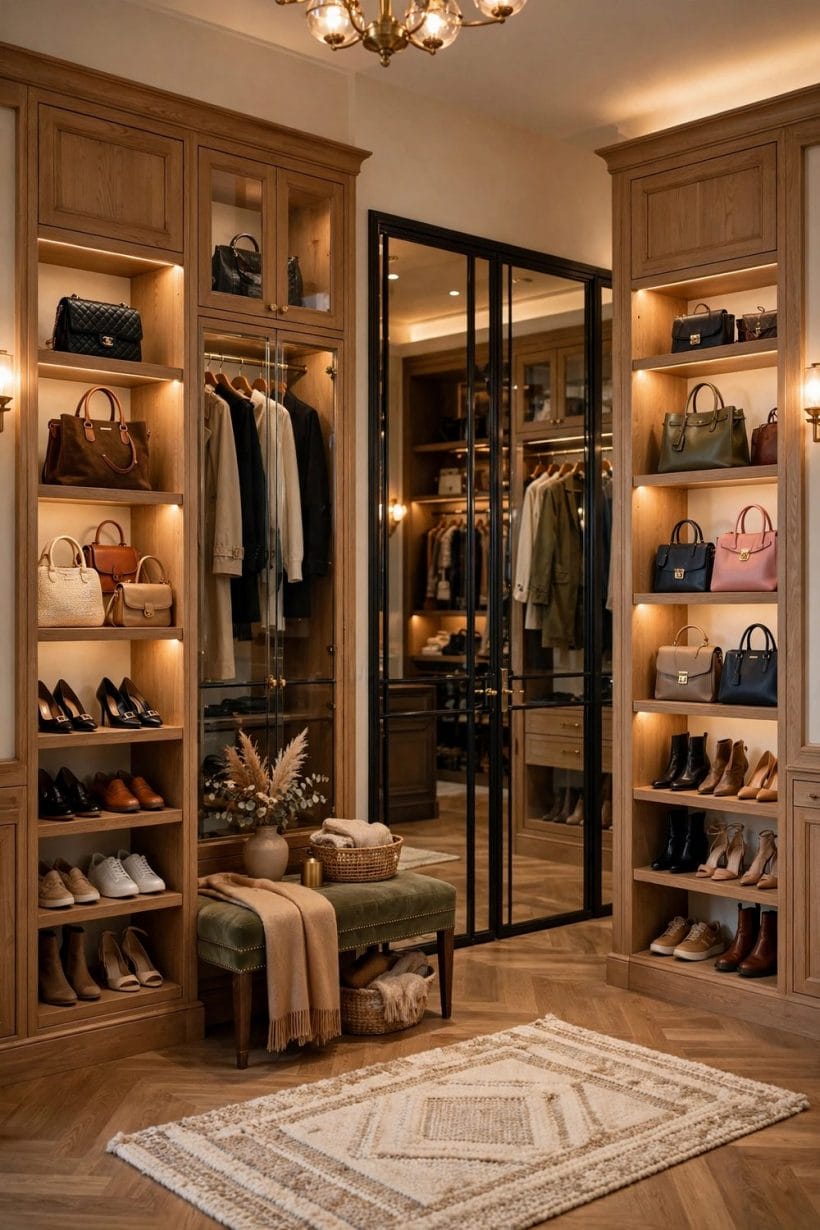
The wardrobe wall is the room’s architecture: a full run of hanging and shelving that takes the clothes off every other surface. The lit timber run in this photograph shows the standard — rails behind glass, folded shelves between, and nothing left homeless.
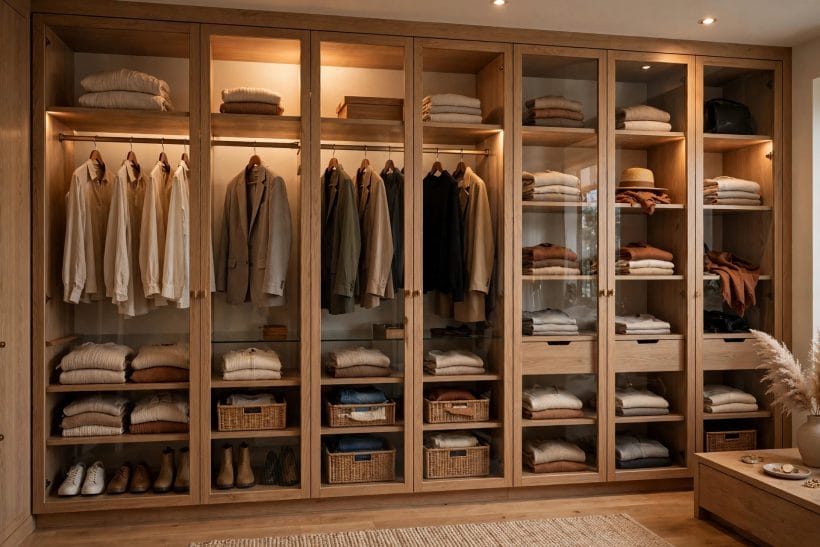
Plan the wall as one composition before a single rail is fixed: where the long hanging goes, where the shelves interrupt, and where the run stops so the room can breathe. A wardrobe wall designed in one pass reads as architecture; one accumulated in pieces reads as storage that happens to share a wall. The ideas below are the moves that make the difference, roughly in the order a planner meets them.
1. Full-Height Wardrobe Wall
Running wardrobes from floor to ceiling is the founding move of the room. The top shelves take the rarely used, the middle carries the everyday, and no dust-gathering gap is left above the doors.
2. Glass-Fronted Doors
Glass fronts keep the order visible and the dust off at the same time. They suit a tidy keeper: everything on show is an argument for putting things back where they belong.
3. Open Hanging Bays
One bay left open, without doors, gives the week’s clothes a staging post. It is the hardest-working metre in the room — outfits are planned there, not on the bed.
4. Double Hanging Rails
Two short rails, one above the other, double the shirts and trousers a wall can hold. Keep the lower rail for the everyday and the upper for the rotation behind it.
5. A Long Rail for Dresses
Every wardrobe wall needs one full-length drop for dresses, coats and long pieces. Give it the end bay, where the run turns or meets the wall, so nothing drags or folds.
6. Shelving Towers Between Rails
Breaking the hanging with a tower of shelves keeps folded knits, bags and boxes in the same wall. The rhythm of rail, shelf, rail is what makes a long run feel designed rather than stored.
7. The Corner Turn
Carrying the wardrobe wall around one corner uses the room’s deadest ground. Corner bays suit shelves and folded storage better than hanging, where clothes disappear into the angle.
8. Sliding Doors in a Tight Room
Where the walkway is narrow, sliding doors stop the daily collision between door swing and dressing human. They also let a mirror ride on the door itself.
9. Pale Timber, Calm Fronts
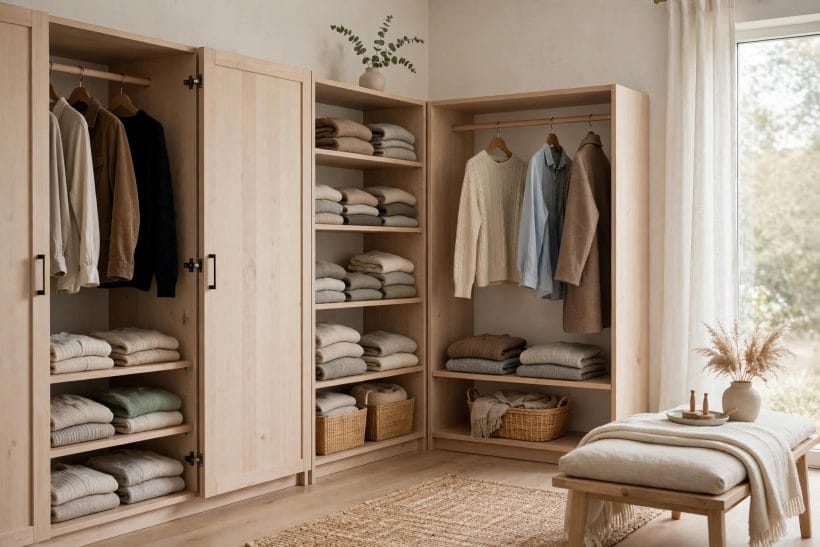
A pale timber finish keeps a full wall of joinery light. The room in the first photograph earns its calm this way: one material, repeated, with the clothes supplying the colour.
3. The Vanity Area
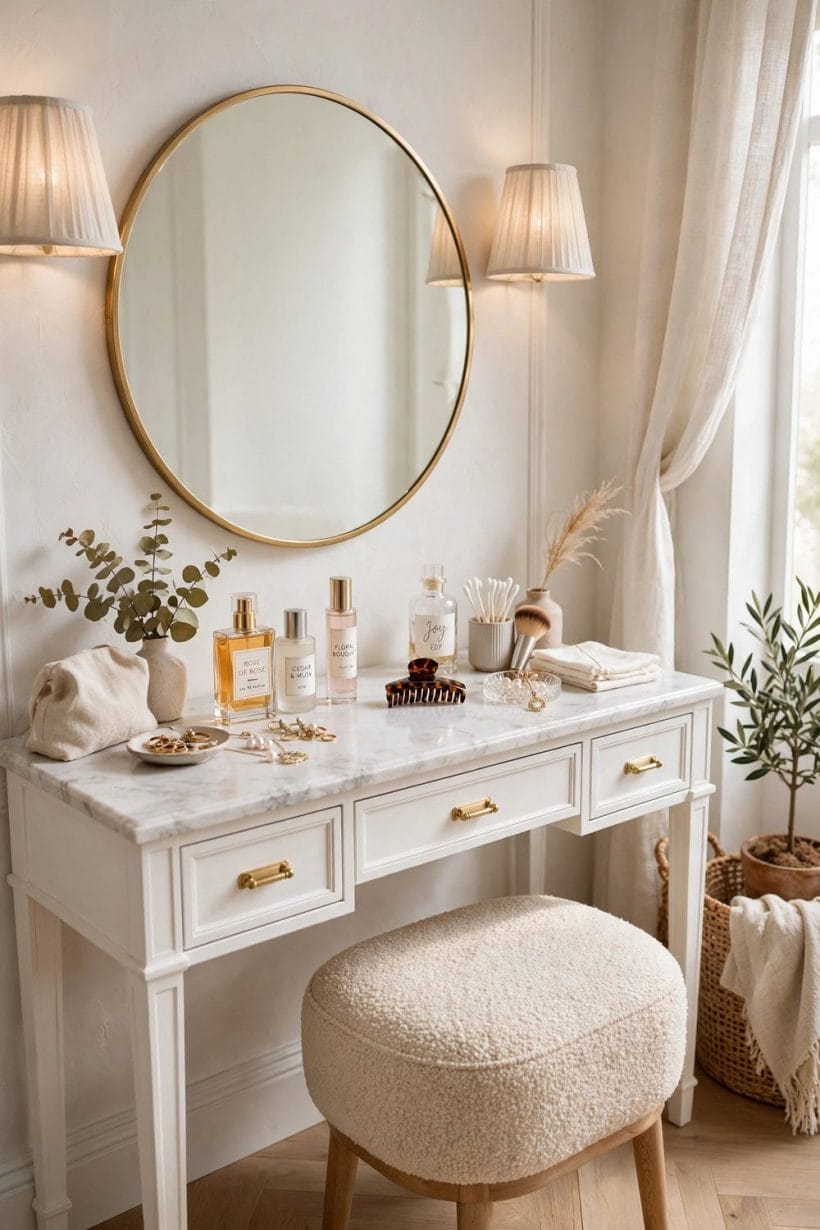
The vanity is the room’s second seat of power: a dressing table, a mirror and light that tells the truth kindly. The white table in this portrait photograph has the classic arrangement — a window nearby, a stool that tucks away, and the day’s pieces laid out on top.
10. Dressing Table by the Window
Natural light is the honestest judge of colour and finish, so the vanity earns the window seat where the room allows it. Keep the table shallow; it is a stage, not a desk.
11. A Round Mirror, Softly Lit
A round mirror softens a room full of straight joinery lines. Lit from the sides rather than above, it flatters without lying, which is the whole job.
12. The Bulb-Framed Mirror
A frame of small bulbs is the theatrical classic, and it works because the light arrives from every side at once. In a windowless room it is often the vanity’s best source.
13. Drawers in the Table
Two slim drawers in the dressing table swallow the daily clutter — brushes, bottles, the small army of morning. What is not used daily belongs in the wardrobe wall, not here.
14. A Stool That Tucks Under
The vanity stool should vanish under the table when the show is over. An upholstered top keeps it comfortable for the minutes it is used and invisible the rest of the day.
15. A Tray for the Daily Pieces
One tray on the tabletop, holding today’s watch, scent and jewellery, stops the surface becoming a landing strip. Everything else lives behind a door or in a drawer.
16. A Chair With a Back
Where the room is generous, a small chair with a back beats a stool: it takes a draped outfit, a seated pause, and the occasional long getting-ready for a big evening.
17. The Corner Vanity
A triangular corner is often the only ground a small dressing room can spare, and a corner table with a mirror above uses it completely. Corners flatter mirrors; two walls return the light.
18. Magnifying Mirror on an Arm
A small magnifying mirror on a hinged arm serves the close work and folds flat when the performance ends. Fix it at the table’s end, beside the main mirror, never instead of it.
4. Island Storage
Where the room’s width allows, a centre island turns circulation space into the hardest-working furniture in the house. The white island in this photograph runs drawers below and a clear top above — the pattern this whole section follows. Closet-scale storage planning in general is covered by the tiny house closet design ideas collection; here the island is furniture, placed in a room.
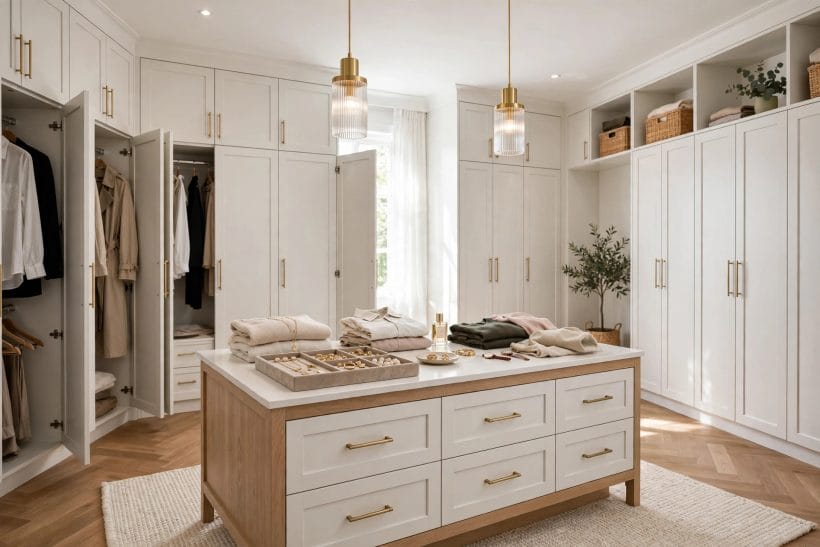
The island asks one honest question first: can you walk around it carrying a laundry basket without turning sideways? If the answer is yes, the island will be loved; if it is nearly yes, choose the narrower island of idea 22 rather than abandoning the idea. Everything in this section assumes that walkway has been protected — drawers, tops and perches are variations on a piece of furniture that must never make the room feel robbed.
19. Drawers Below, Nothing Above
The classic island keeps its top completely clear and hides everything in drawers. Laid-out outfits, a folded knit, the evening’s bag — the top is a workbench, not a shelf.
20. A Glass Display Top
One island section under glass turns watches and jewellery into a small exhibition. It is the one display the room allows itself, and it earns its keep by making choosing faster.
21. The Island as Folding Surface
Laundry and packing both happen on the island top in a well-run dressing room. Height matters more than size: a top you can work at standing, without stooping, is the test.
22. A Low Island in a Small Room
A small room can still take an island if it stays low and narrow — a drawer chest rather than a counter. Keep the walkway honest on both sides and the room will not feel stolen.
23. Shoe Shelves at the Island Ends
The short ends of an island are awkward for drawers and perfect for shoes. Open shelves there put the everyday pairs at ankle height, visible at a glance.
24. An Island on Legs
Raising the island on legs lightens a small room and lets the floor — and the rug — run underneath. It reads as furniture, which in a dressing room is exactly the point.
25. Two Narrow Islands
In a long room, two slim islands beat one wide one: each serves a wall, and the middle stays a walkway. The pairing suits his-and-hers arrangements without a word being said.
26. A Padded Island Top
An upholstered top on one section gives the room a perch for trying shoes and a soft landing for laid-out clothes. Keep it at sitting height and it will be used daily.
27. No Island: A Freestanding Chest
Where the room truly has no width to spare, a single freestanding chest against a wall does the island’s drawer work. The lesson of the island survives without the island: drawers, at hand, in the middle of the routine.
5. Shoes and Bags on Show
Shoes and bags are the dressing room’s sculpture: shaped, coloured and best kept where they can be seen. The lit shelves in this photograph show the display approach — pairs in rows, bags upright, everything earning its place. The organising discipline behind it is the same one taught in the tiny closet organization guide, applied here at room scale.

28. Angled Shoe Shelves
A slight tilt turns a shoe shelf into a display and a selection tool at once. Everyday pairs live at the front of the tilt; the angle does the presenting.
29. Flat Shelves With Strip Light
A line of light under each shelf makes evening choosing easy and turns a storage wall into the room’s warmest feature. Keep the light warm; shoes read truer in it.
30. Bag Shelves With Dividers
Bags slump and scar each other when they share a shelf loosely. Simple dividers keep each one upright and separate, like books that happen to be handbags.
31. A Glass-Fronted Bag Cabinet
The best bags deserve doors: dust is their enemy and glass keeps them visible. One cabinet, lit inside, is the dressing room’s gallery wall.
32. The Boot Row at Floor Level
Boots are tall, heavy and muddy by nature; the floor-level row is their honest home. A tray beneath catches the weather they bring in with them.
33. Heel Rails on a Shallow Shelf
A slim rail across a shallow shelf keeps heeled shoes lined and visible in a hand’s breadth of depth. It is the smallest storage idea in this post and one of the most used.
34. Seasonal Rotation Boxes
Out-of-season shoes and bags retire to labelled boxes on the highest shelves. Rotation keeps the display shelves honest — only what is being worn stays on show.
35. One Shelf for Favourites
A single shelf at eye level for the current favourites speeds every morning. When a favourite changes, the shelf changes; the rest of the collection waits its turn below.
6. Mirrors and Lighting Layers
A dressing room is judged in its mirrors, and mirrors are judged by their light. The bulb-framed mirror in this photograph is the room’s second sun — bright, even and impossible to argue with.
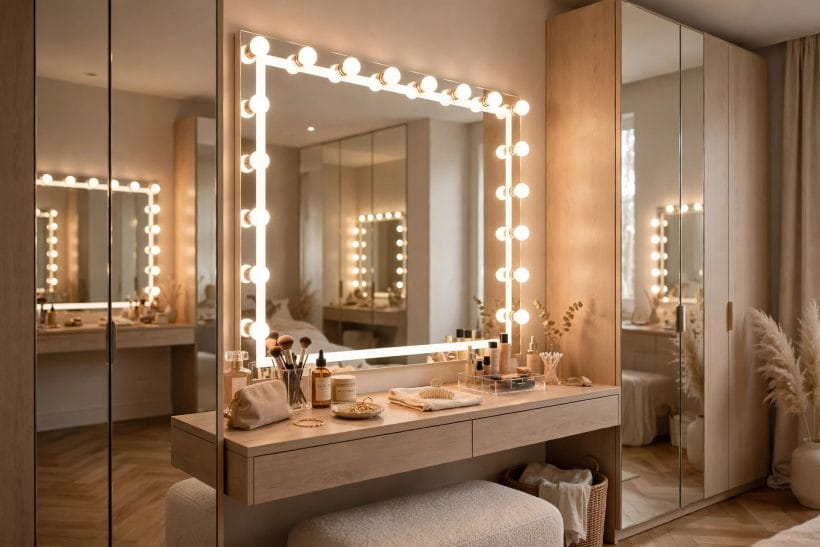
Test the room’s light the way you will use it: stand at the mirror in the morning, at noon and under lamplight, and look at a colour you know well — a favourite shirt serves best. If the shirt changes character between the three lights, the lighting, not the shirt, needs work. The fittings below are how that work gets done, from the mirror outward to the room as a whole.
36. A Full-Length Mirror on a Door
The wardrobe door is the natural home of the full-length check. Inside or outside, a door mirror costs no wall and no floor, and it is used every single day.
37. Mirrored Wardrobe Fronts
A run of mirrored doors doubles a small room’s light and size at a stroke. Keep the rest of the room calm; mirrored walls multiply whatever they face, clutter included.
38. Light From Both Sides
Mirror light should arrive from both sides, never only from above, where it carves shadows. Twin sconces or a lit frame give the face the same light the day will.
39. Layered Light, Three Levels
Ceiling light for the room, shelf light for the clothes, mirror light for the face: three layers, separately switched. No single fitting can do all three jobs honestly.
40. Warm Light for True Colours
Clothes are chosen for daylight but tried on indoors; a warm-neutral light is the fairest translator between the two. Cold blue light makes every colour lie a little.
41. A Mirror Opposite the Window
Placing a mirror to catch the window doubles the daylight and gives the room a second, softer window. Check the reflection’s view before fixing — it becomes the room’s picture.
42. The Cheval Mirror
A tilting floor mirror is the dressing room’s oldest furniture and still its most charming. It suits the room’s corner and the long view of a full outfit.
43. Dimmable Evening Light
Getting ready for the evening in morning-bright light misleads the eye. A dimmer on the mirror circuit lets the room rehearse the light it is dressing for.
7. Seating and Softness
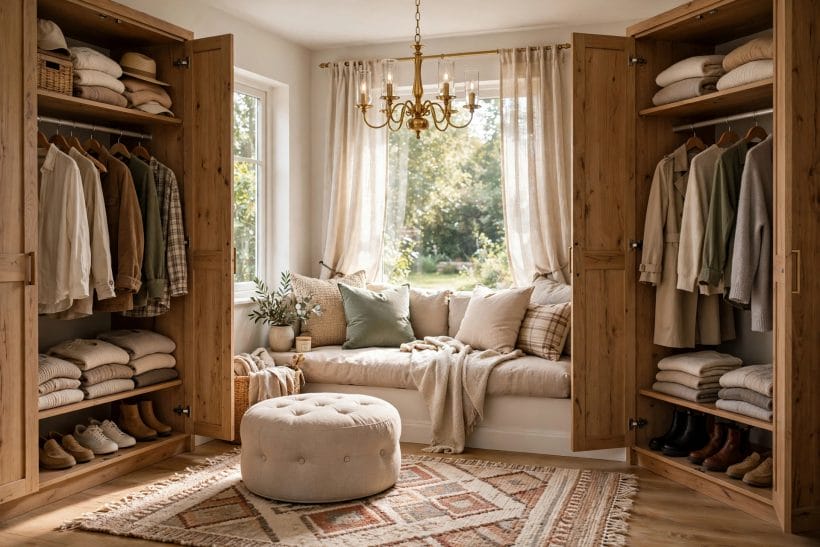
Every dressing room needs somewhere to sit that is not the floor: shoes, stockings and decisions all go better seated. The window seat in this photograph — cushions, daylight and wardrobes on both sides — is the ideal the rest of this section approximates. Wider storage thinking for small rooms is gathered in the tiny house storage ideas collection; here, the subject is comfort.
44. The Window Seat
A seat under the window is the dressing room’s throne: light for the shoes, a view for the pauses. Storage drawers beneath make it earn its footprint twice.
45. A Central Ottoman
In a room with an island, an ottoman beside it gives the seat without stealing a wall. Round suits the traffic; the room’s feet learn its place in a day.
46. An Upholstered Bench
A bench along the wardrobe wall serves sitting, laying out and the nightly pile of tomorrow’s clothes. Keep its fabric washable; benches live hard lives.
47. One Small Armchair
Where space allows a real chair, the dressing room becomes a boudoir in the best sense — a room to be in, not just to pass through with hangers.
48. Cushions Where You Land
Seat cushions belong exactly where bodies land: the window seat, the bench, the island’s padded section. One fabric family across all three keeps the room composed.
49. A Rug Underfoot
Bare floors are honest but cold at 7 a.m. A washable rug in the dressing zone softens the room’s acoustics and its mornings in equal measure.
50. Curtains, Not Blinds
Soft window dressings suit a room made of fabric and dressing. Curtains also swallow sound, and a quiet room makes choosing feel calmer than it has any right to.
51. A Throw Over the Chair
One throw, draped where the chair is, is the room’s softness in miniature — warmth for bare shoulders between outfits, and the room’s accent colour in its easiest form.
8. Layouts for Every Size
Dressing rooms are made from whatever the house can spare — a box room, a wide alcove, the far end of a bedroom — and the mirrored, narrow room in this portrait photograph proves how little width the idea actually needs. How the room relates to the bedroom beside it is explored in the tiny bedroom ideas collection.
One planning truth runs through every layout below: the dressing room is a route as much as a room. You enter, you undress, you choose, you dress, you check, you leave — and the furniture should be placed along that route in that order, so the morning never doubles back on itself. Rooms that respect the route feel generous at half the size of rooms that fight it, which is why the smallest layouts here are planned with the same care as the grandest.
52. The Single-Wall Room
One wardrobe wall, one mirror, one seat: the smallest true dressing room is a wide corridor with a purpose. Everything else in this post scales down to fit it.
53. The L-Shaped Run
Two walls in an L give hanging on one side and the vanity on the other, with the corner for shelves. It is the natural shape of the converted box room.
54. Parallel Walls, Galley Style
Wardrobes facing each other across a walkway make choosing a turn of the head. Keep the walkway clear of the island temptation; this layout’s luxury is movement.
55. The U-Shaped Room
Three walls of storage around a central ottoman is the dressing room at full strength. The vanity takes the window wall and the room needs nothing else at all.
56. Mirrored Doors in a Narrow Room
In the narrowest rooms, mirrored wardrobe fronts are not decoration but rescue: light and depth borrowed from the glass. The portrait photograph’s room lives by this rule.
57. The Bedroom Alcove
A deep alcove off a bedroom, curtained or doored, holds a vanity and a rail and earns the name dressing area honestly. It is the renter-friendly end of this collection.
58. Between Bedroom and Bathroom
The through-route — bedroom, dressing room, bathroom — is the planner’s favourite, because the morning runs one way. If a renovation offers the choice, take it in that order.
59. His and Hers Walls
In a shared room, a wall each ends every territorial negotiation. One shared island, two wardrobe walls, and the mirror rota settles itself.
9. Colour and Materials
The dressing room’s palette has one job: flatter the clothes and the person wearing them. The pale timber corner in this photograph — light wood, white walls, a bench in natural fabric — shows the quiet end of the range this section covers.
60. Pale Timber Throughout
Light wood joinery keeps a room full of storage feeling like a room. It also forgives dust and scuffs better than any painted finish in the room’s hard-working zones.
61. White Painted Joinery
White wardrobes bounce the light and suit the classic dressing room. Pair them with a warmer wall behind the vanity so the room does not turn clinical.
62. Warm Oak and Brass
Mid-tone oak with brass handles is the traditional luxury pairing, and it flatters most skin and most wardrobes. Keep the brass unlacquered if you like it alive.
63. Dark Walnut Drama
A small dressing room in dark timber feels like a jewel box and hides a multitude of scuffs. It demands the layered lighting of section 6 — give it that, and it glows.
64. Two-Tone Wardrobes
Pale doors above, darker drawers below ground a tall run and hide the kick-zone wear. The split also lets a room borrow two moods without quarrelling.
65. Handles as Jewellery
In a room of flat fronts, handles are the only ornament — spend the detail there. One metal, repeated everywhere, is the rule that keeps it elegant.
66. A Stone or Stone-Look Top
The island and vanity tops take the daily abrasion of keys, bottles and jewellery. A hard, pale top — stone or a good stone-look surface — is the practical luxury.
67. Matt Finishes Hide Fingerprints
Gloss shows every touch in a room that is all touching. Matt and satin finishes on doors and drawers keep the room looking composed between cleans.
10. Practical Details and Costs
The last word belongs to the unglamorous details that decide whether the room still delights in five years. How a dressing room sits inside the wider bedroom plan is covered in the tiny house bedroom ideas collection; here, the small print.
A note on staging the spend, since few rooms are built in one season: joinery first, because it is hardest to retrofit; lighting second, because it is wired into the joinery’s positions; furniture and softness last, because they can arrive piece by piece without a tradesperson in sight. The ideas below follow that same order — structure, services, then comfort — and a room built in that sequence is usable, and enjoyable, at every stage along the way.
68. Measure the Clothes First
Rail lengths, shelf depths and drawer counts should be counted off the wardrobe you own, not a catalogue’s average. An afternoon with a tape measure is the cheapest design tool there is.
69. What Drives the Cost
In general terms, the bill follows the joinery: fitted wardrobes cost more than freestanding, doors cost more than open bays, and stone tops, lit mirrors and drawer counts all add their share. The room’s size matters less than its specification.
70. Fitted Versus Freestanding
Fitted joinery uses every centimetre and costs accordingly; freestanding pieces can move house with you. Many good rooms mix both — fitted on the long wall, furniture everywhere else.
71. Sockets Where You Need Them
Hair tools, steamers and chargers all hunt for sockets at the vanity and island. Their positions are a design decision made early — and the electrical work itself belongs to a qualified electrician, always.
72. Ventilation and Dust
A room full of fabric sheds lint and holds humidity. A window that opens, or ventilation planned with the professionals, keeps clothes fresher than any scented liner.
73. A Laundry Basket, Built In
The worn-once pile is the dressing room’s natural enemy. A basket or hamper drawer inside the island or under the bench gives it a legal home.
74. The Steamer Corner
A hook, a nearby socket and a heat-safe surface make the steamer’s corner. Keep water and electrics in their planned places and the morning refresh stays a pleasure.
75. Start With the Wall You See First
If the budget builds the room in stages, finish the wall opposite the door first — it sets the room’s tone every time you enter. The rest can follow, season by season.
Final Considerations
Plan the room around the routine, not the furniture catalogue: wardrobe walls for the clothes, a vanity with honest light, a seat you will actually use, and storage that hides the rest. Do that, and the smallest dressing room will feel like the most civilised square metres in the house.
And if the whole room cannot happen at once, let it happen honestly in stages — the wall first, the light second, the comforts as they come. A dressing room assembled with patience still ends as the same civilised place: a small room, entirely yours, where the day begins in order.



0 Comments