
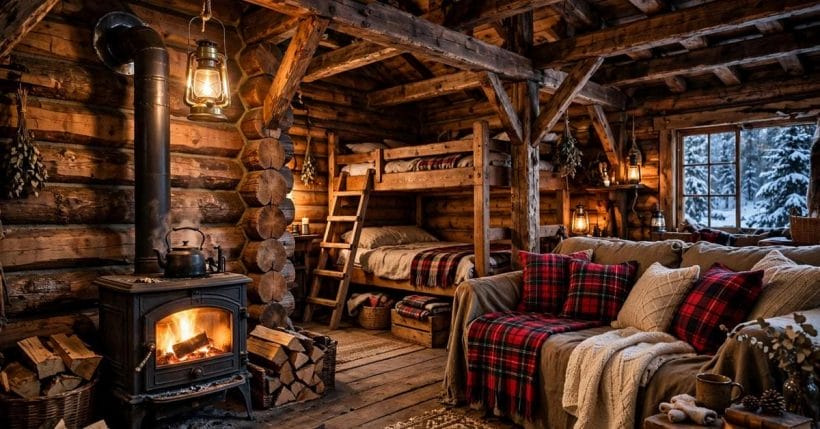
Step inside a rustic cabin and the modern world drops away at the door — not because the cabin is primitive, but because everything in it is made of something real. Log walls carry the weather’s memory, stone holds the fire’s heat, and the furniture looks like it was built by the people who would sit on it. A rustic cabin interior is not a theme to apply; it is a way of building that the inside of the cabin simply continues.
These seventy-five ideas take the whole interior in order: walls and timber first, then fire, the living space, the kitchen, sleeping, the bathroom, floors and textiles, light, and the small-cabin details that make the difference. The split with its sibling is simple — our cabin loft ideas post owns the loft level alone, its ladders, rails and low ceilings; this post owns everything else, the whole cabin from floor to ridge. The rustic style in an ordinary house belongs to our rustic living room ideas; here the building itself is rustic, and the interior just agrees with it.
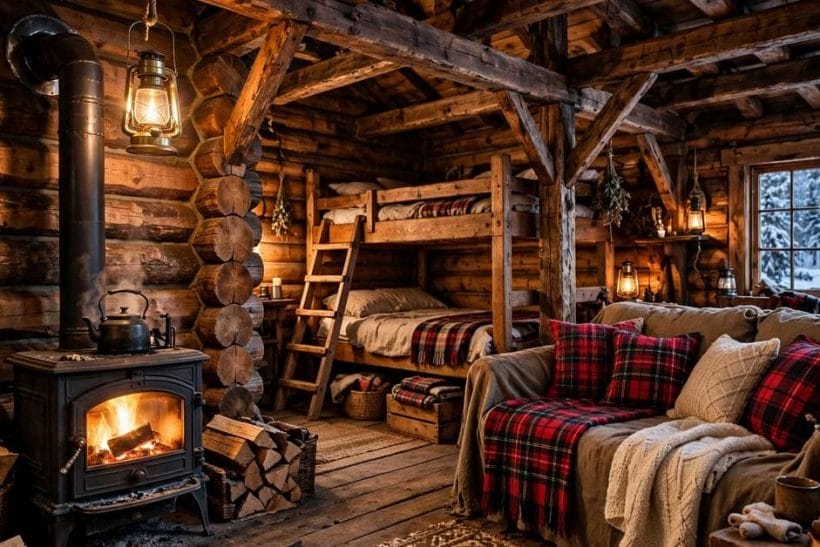
1. Rustic Cabin Interiors at a Glance
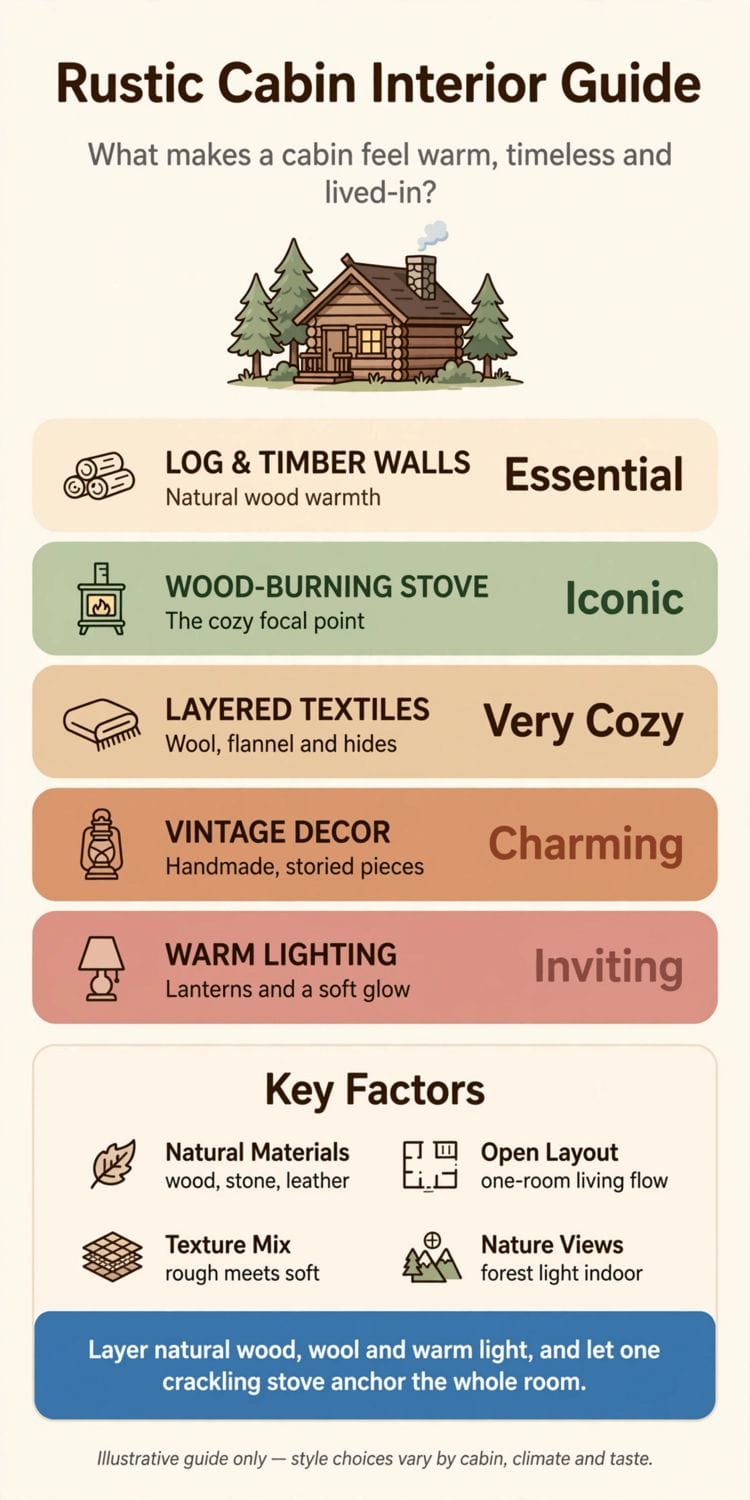
A cabin interior works when the materials lead and the decorating follows. Logs, stone, iron and hide are a complete palette already; the job of the ideas below is arrangement — where the fire sits, how the rooms borrow light, what the textiles soften — and the practical truth that a cabin must dry out, warm up fast and forgive muddy boots.
| Question | Short answer |
|---|---|
| What defines a rustic cabin interior? | Natural materials left honest — log or board walls, stone, iron, leather and wool — in simple, sturdy forms |
| How is it different from a rustic-style room in a house? | The structure itself is the decoration: the logs, beams and roof are the interior, not a backdrop to it |
| Where does the money go? | The fireplace or stove, sound furniture, and good textiles; the rest is often timber, salvage and labour |
| Can a small cabin feel spacious? | Yes — light walls between dark logs, furniture kept low, and one uncluttered sightline to a window do most of it |
2. Log Walls, Beams and Timber Finishes
The walls are the interior. Whether the cabin is true log, board-lined or timber-framed, the woodwork sets every other decision — its tone fixes the palette, its lines fix the furniture scale, and its care fixes the maintenance rhythm.
1. Logs left natural, sealed matte
Natural log with a matte seal keeps the wood’s own colour and lets the chinking lines draw the room’s rhythm. Gloss makes logs look varnished for a brochure; matte makes them look lived in.
2. Pale-washed boards to lift the light
A thin, pale wash on boarded walls keeps the grain visible while doubling the daylight. It is the small cabin’s best friend — rustic character kept, cave feeling gone.
3. Beams that carry the eye
Exposed tie beams and rafters are the cabin’s ceiling architecture. Keep them clear of clutter and lighting tricks; their job is to be looked at, and to make low rooms feel structured rather than squat.
4. Board-and-batten interior walls
Where the cabin is framed rather than logged, vertical boards with batten strips give walls the same hand-made honesty. The shadow lines do the decorating; paint them or leave them raw.
5. A stone gable or chimney breast
One wall of stone — usually the fire’s wall — grounds the timber around it. The contrast of cold stone and warm wood is the cabin palette in a single view.
6. Timber tones kept in one family
Logs, floor and furniture in wildly different wood tones fight each other. Keep the big surfaces in one family — all honeyed, all weathered grey — and let textiles add the contrast.
7. Chinking and gaps kept honest
The lines between logs need care, not concealment: sound, pale chinking reads as part of the craft. Cracked or missing sections let in draughts and insects — the unglamorous maintenance that keeps a cabin a home.
8. Wood ceilings that follow the roof
Boarded ceilings running up the roof pitch give the cabin its tent-like generosity. Insulation hides above them; the warmth of the room is partly that the ceiling never flattens the space.
9. One painted wall for relief
In a fully timbered cabin, a single wall in a deep, quiet colour — behind the bed or the stove — rests the eye and makes the wood around it look richer by contrast.
3. The Fireplace, the Stove and the Warmth
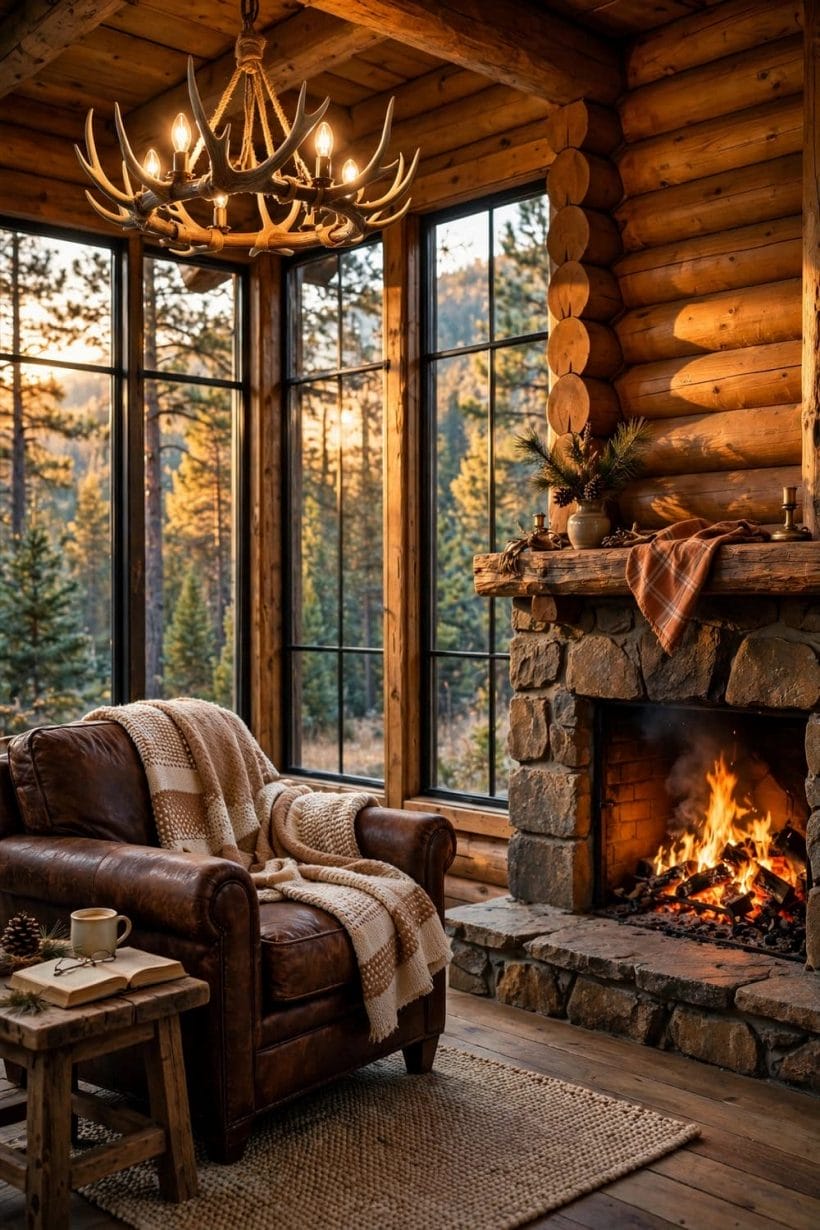
Heat is the cabin’s heart and its main event. Stone and iron hold it, the seating gathers to it, and the rituals around it — the wood basket, the kettle, the drying rack — are half the interior’s charm. Clearances and flue safety follow the maker’s and local rules throughout; the ideas here are about arrangement, not installation.
10. The stone fireplace as the room’s anchor
A mass of stone at one end gives the cabin its gravity — seating turns to it, the best chair claims its side, and the room needs no other focal point. Build the hearth wide enough for boots and the dog.
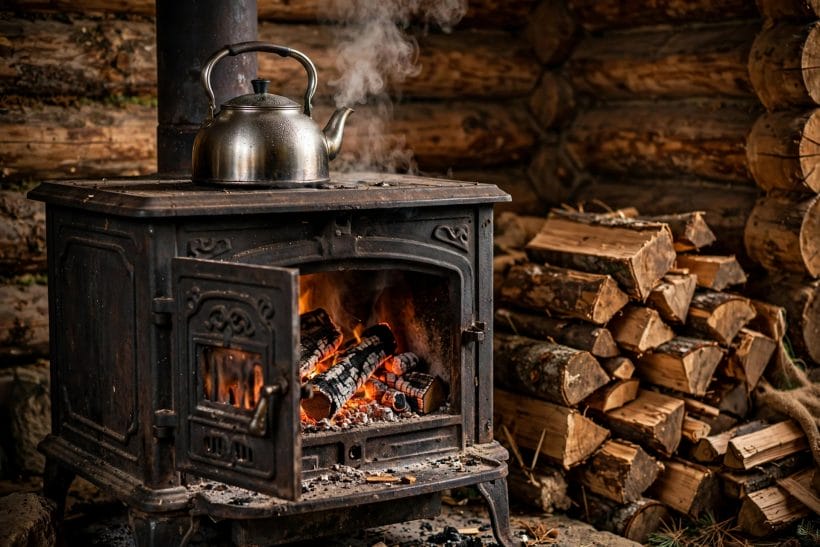
11. A wood stove on a stone hearth pad
Where there is no fireplace, a black wood stove on a stone or slate pad does the same work in a smaller footprint — and its flat top carries the kettle that makes a cabin smell like a cabin.
12. The log store as furniture
A deep niche, an iron cradle or a simple stacked bay beside the fire: firewood stored indoors is both fuel and decoration. Keep the main stack outside and the indoor store to a few days’ worth.
13. Seating drawn into a hearth circle
Armchairs angled to the fire, a sofa across, a bench that moves: hearth seating should form a shallow arc, close enough for warmth, loose enough for conversation and the dog’s chosen spot.
14. The kettle, the crane and the fire tools
Iron tools on a stand, a kettle that lives on the stove, perhaps a hanging pot over an open fire in a traditional hearth: the working objects are the ornament here, chosen heavy and plain.
15. A drying rack near the warmth
Boots under the bench, gloves and hats on a rack within the fire’s reach but safely clear of it — every wet-weather cabin needs its drying corner, and designing it beats apologising for it.
16. Candlelight and lantern light as backup
Storms cut power in cabin country. Lanterns on hooks and candles in jars — used with the usual care around timber — keep the cabin lit and turn an outage into the best evening of the stay.
17. Warmth zoned by doors, not thermostats
Cabins warm the room they are in. Doors that close the bedrooms off let the living space heat fast; a small heat source in the sleeping end takes the edge off the night. The layout does the regulating.
18. The fireside bench that does three jobs
Sitting, log storage underneath, boots below that: a long hearth bench is the cabin’s hardest-working piece of furniture, and the seat everyone quietly competes for.
4. Living Spaces: Seating, Tables and Slow Hours
Cabin living rooms run on long evenings — reading, cards, conversation, weather watching. The furniture is fewer, bigger and softer than a town house would choose, and every piece should be nap-honest.
19. The deep leather sofa
Worn leather suits a cabin the way it suits nothing else: it takes boots, dogs and decades, and looks better for all three. Choose the deepest seat the room allows and let it age in public.
20. Plaid and wool over everything soft
Tartan throws, wool cushions and a knitted layer on every seat — the classic cabin textiles are also the practical ones, warm at a touch and unimpressed by sparks, mud and washing.
21. A coffee table you can put feet on
Rough timber, low, and strong enough for boots, boards games and a tray of mugs: the cabin coffee table is a platform, not a display. If it cannot take feet, it is in the wrong house.
22. Rocking chairs by the window
A rocker facing the view is the cabin’s meditation seat. Two, with a small table between for the binoculars and the bird book, and the corner programmes itself.
23. The games and book shelf
Cards, board games, a shelf of battered paperbacks, the jigsaw in progress on its board: cabin entertainment is analogue. Store it where the evenings happen, in the open, ready.
24. Antler, horn and hide — used sparingly
One antler mount or a hide over the sofa back nods to the cabin tradition; a room full becomes a hunting lodge cartoon. Ration the trophies and the interior keeps its dignity.
25. A writing desk at the light
Many cabins earn their keep as retreats. A small desk at the best window — journals, letters, the novel in progress — gives the living space its quiet second purpose.
26. Lighting low, warm and few
Table lamps with fabric shades, a standard lamp by the reading chair, nothing overhead but the beams. Cabin light should pool, not flood — the fire does the rest.
27. Rugs layered over boards
Flat-weave rugs in earthy patterns over the plank floor define the seating island and soften the room’s echo. Layer a second smaller rug where the fire’s sitters plant their feet.
5. The Rustic Cabin Kitchen
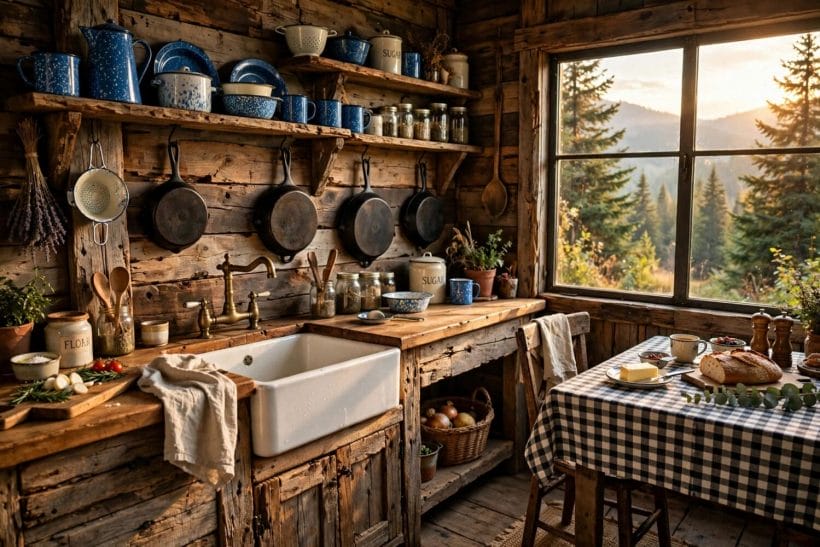
Cabin kitchens cook for hungry people with simple tools. Open shelves instead of wall cabinets keep the room honest and the crockery within reach; everything earns its place by being used weekly.
28. Open shelves instead of cupboards
Thick timber shelves on iron brackets hold the everyday dishes, jars and pans in the open. It suits the cabin’s structure — and forces the healthy discipline of owning only what gets used.
29. A farmhouse sink under the window
One deep sink, a view while washing up, a wooden draining board beside it. Cabin plumbing stays simple and accessible; the sink is its centrepiece and should be a pleasure to use.
30. Enamelware, cast iron and stoneware
The cabin kitchen’s materials match its walls: enamel mugs, a cast-iron pan that lives on the stove, stoneware bowls that survive drops. Plastic has no accent here.
31. The work table as island
A scrubbed pine table in the middle does prep, serving and breakfast for two. It predates the kitchen island by a century and works better in a small cabin than joinery would.
32. Hooks, rails and the hanging pan row
Pans on hooks along a rail, utensils in a crock, knives on a magnetic strip by the board: cabin storage is visible, vertical and instant to use with wet hands.
33. A larder corner that stays cool
The north corner, a vented cupboard, or simply the coldest cupboard for stores: cabins without big refrigeration plan food storage into the building. Jars on shelves photograph well because they work well.
34. Eating in the kitchen, at the big table
Most cabins eat where they cook. A table that seats everyone, benches for the overflow, and the stove in earshot — the dining room is the kitchen, and supper is better for it.
35. Checked cotton and linen at the windows
Simple café curtains in checked cotton keep privacy at sink height and light above it. They wash, they fade gracefully, and they are the cabin kitchen’s one softness.
36. Herbs and stores as the decoration
Braided garlic, jars of beans and lentils in the light, a bowl of eggs: the cabin kitchen decorates itself with supplies. Nothing on the shelf is there only to be looked at.
6. Sleeping in the Cabin: Beds, Bunks and Nooks
Cabin sleep is famously deep — cold air, warm blankets, real darkness. The sleeping spaces are simple: a good bed, layers of wool, a hook for clothes, and blackout the trees provide for free.
37. The timber bed, low and heavy
A bed frame of honest posts and rails, low to the floor, takes the cabin’s best textiles and the room’s best window. It should creak slightly and outlive everyone.
38. Wool blankets in layers, not a duvet mountain
Layered wool blankets regulate cabin temperatures better than one thick duvet — add or shed a layer as the stove cools overnight. Folded at the foot by day, they dress the bed.
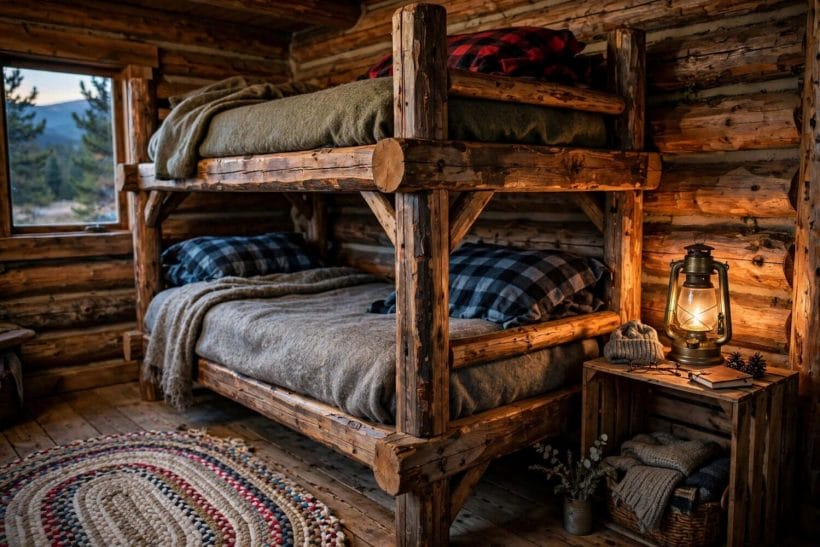
39. Bunk nooks built into the wall
Bunks tucked into an alcove — with a curtain, a reading light and a shelf each — sleep children and guests in the footprint of a wardrobe. The nook format is the cabin’s space genius; the loft versions are in our cabin loft ideas post.
40. A window seat that sleeps one more
The deep window seat with a real mattress cushion and blankets in the drawer below is the guest bed nobody notices by day. Cabins host more people than they hold bedrooms for.
41. Hooks and a rail instead of wardrobes
Cabin clothes live on hooks, a hanging rail and in drawers under the bed. Nobody brings a wardrobe’s worth to a cabin; storage that admits that stays honest and uncluttered.
42. Sheepskins and woven rugs by the bed
The first step of a cold morning decides the day. A sheepskin or thick woven rug where the feet land is the cabin bedroom’s essential luxury, and it costs almost nothing.
43. Candle-safe lanterns for night light
Battery lanterns in enamel or glass housings give the sleeping rooms their soft night light without wiring runs through log walls — and they march to the bathroom in the small hours without fuss.
44. Dark, quiet and cool by design
Thick curtains or shutters, a door that closes, and the stove’s warmth kept to the living end: cabin bedrooms sleep best slightly cool and completely dark. The building does most of it for you.
45. The spare-bedding chest
A cedar or pine chest at the bed’s foot holds the extra blankets, pillows and the guest towels — smelling faintly of wood, in reach, and doubling as the dressing bench.
7. The Cabin Bathroom and Washroom
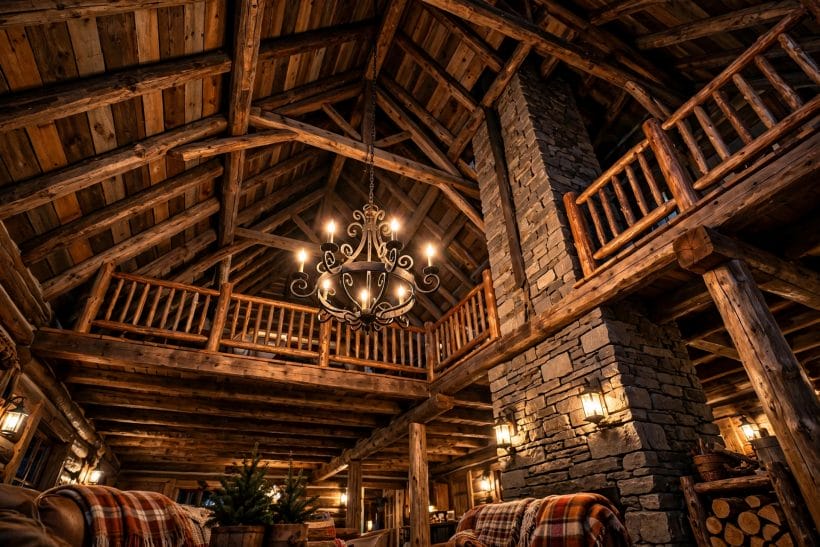
Cabin bathrooms are small, warm and unpretentious. Plumbing runs stay short and accessible — in a building that may freeze between visits, simple systems that drain down easily beat luxurious ones that cannot.
46. A tin or enamel bath, or a simple shower
A deep enamel bath suits the cabin’s soak-after-the-walk rhythm; where water is scarce, a straightforward shower with a curtain does the job. Choose for the water supply, not the photograph.
47. Board walls sealed where it matters
Timber boards continue into the bathroom, sealed properly around the bath and basin. The room matches the cabin; the wet zones just get the belt-and-braces finish.
48. A washstand instead of a vanity unit
A basin on a simple stand or a chunk of timber, a mirror above, towels on hooks beside: the cabin washroom needs no cabinetry, and gains the room’s honesty by skipping it.
49. Frosted or curtained glass for privacy
Deep in the woods privacy is theoretical, but a frosted pane or short curtain keeps the washroom comfortable and lets the window stay small and warm.
50. Towels and linen in open baskets
Rolled towels in a basket, the wash kit on a tray, spares in the bedding chest: open storage suits a room in a building that values air moving around everything.
51. Warmth planned for the morning wash
A small heat source near the bathroom — or simply the door left open to the stove’s room overnight — makes the morning wash civilised. Frozen pipes are prevented by layout and drain-down routine, both worth more than gadgets.
52. A boot and coat zone by the door
Not the bathroom, but its muddy sibling: hooks, a boot tray and a bench just inside the entrance keep the weather out of the living rooms. Every cabin needs this threshold more than it needs a hallway.
53. Simple mirrors and iron fittings
An unframed or iron-framed mirror, black hooks and hinges to match the door furniture: the washroom’s fittings follow the cabin’s iron-and-timber rule and cost accordingly little.
8. Floors, Rugs and Textiles
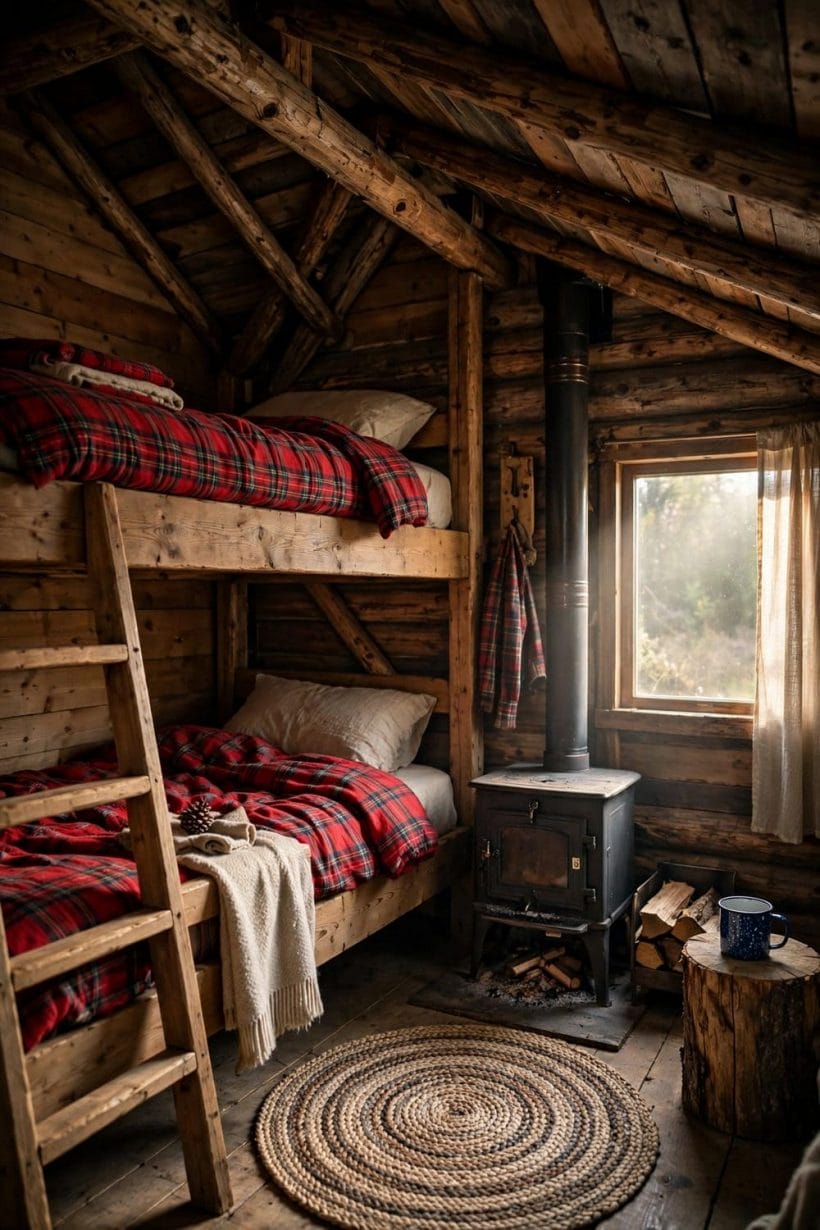
Cabin floors are planks, and cabin textiles do the softening: rugs underfoot, wool on every seat, cotton at the windows. Together they set how warm the cabin feels long before the fire is lit.
54. Wide plank floors, rugs where life happens
Bare boards elsewhere, rugs at the seating, the beds and the sink. The zoning keeps rug-washing rare and the cabin’s sound right — wood first, softness where it counts.
55. Flat-weave rugs in earthy patterns
Kilim-style and braided rugs in rust, ochre and brown carry the cabin palette at floor level and shake out clean at the door. Avoid deep pile — it hoards the forest floor’s worth of grit.
56. Wool as the house fibre
Blankets, cushion covers, throws, even the curtains in heavy cottages: wool insulates, breathes, resists sparks and smells of nothing. A cabin dressed in wool is warm before any fire.
57. Leather and hide accents
A hide rug in front of the fire, leather cushions on the bench: small amounts of hide add the cabin’s oldest texture and survive decades of boots and dogs.
58. Linen and cotton for the washable layer
Sheets, tea towels, cushion covers in natural linen and cotton take the frequent washing cabin life demands. Keep them plain or checked; the wood provides all the pattern needed.
59. Curtains that insulate as well as dress
Lined, heavy curtains drawn at dusk are cabin insulation as much as decoration — old buildings lose heat at the glass first. In sleeping rooms they are also the blackout.
60. Colours taken from the clearing
Bark brown, moss green, stone grey, lichen, rust: the palette hangs on the window view. Colours borrowed from outside the glass never fight the inside of a cabin.
61. One bright thing per room
A red enamel kettle, a yellow cushion, the painted door: a single cheerful note per room stops rustic from turning sombre, and costs nothing to change with the seasons.
9. Light, Windows and the View Inward
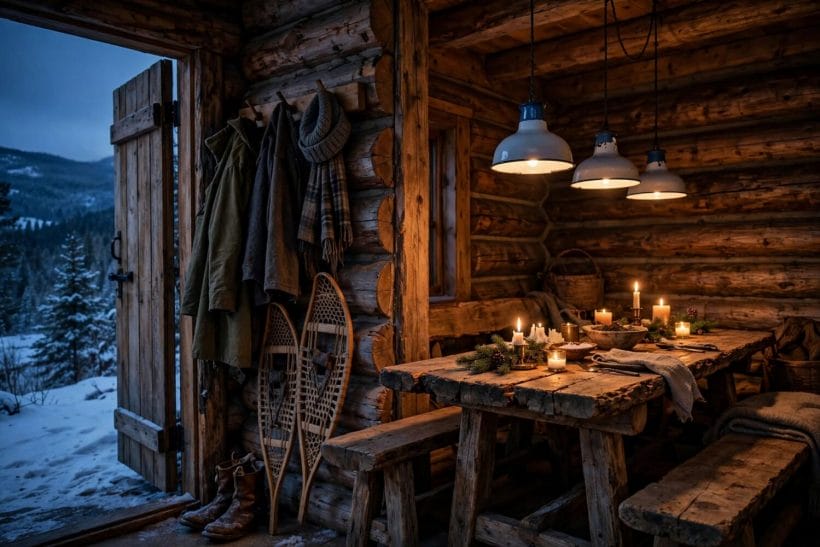
Cabins live by daylight — the view is the largest picture the interior owns. Windows are kept clear, seats are turned to them, and electric light stays low and warm for when the forest goes dark.
Daylight in a cabin is also a heating and mood system, not just a view. A south-facing window warms the stone hearth’s mass through the afternoon; a small north window keeps a bedroom cool and dim for sleeping at midsummer dawn. When you arrange the interior, walk the sun’s path through the rooms in your mind — where it lands at breakfast, where it leaves at supper — and put the sitting, the desk and the drying rack in its appointments. The forest does the rest, free of charge, every clear day of the year.
62. Seats turned to the view
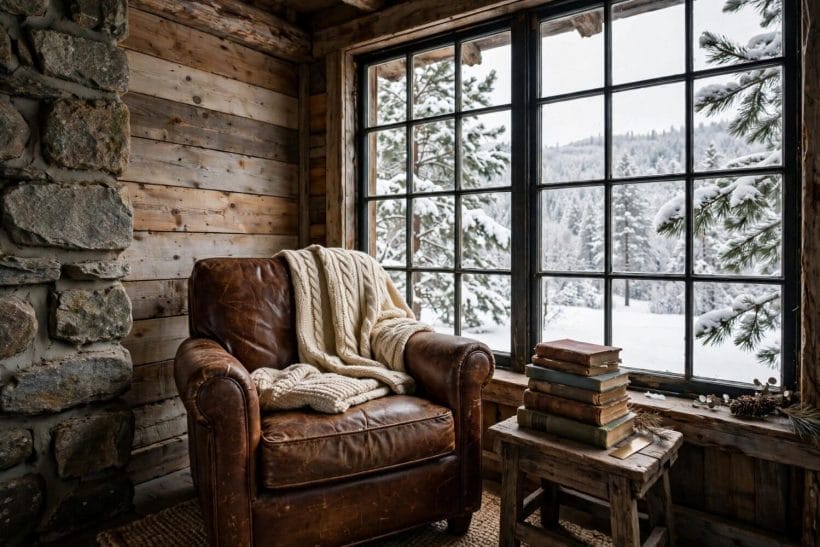
The best chairs face out, not in. Arrange the living space so the window is a seat’s destination; conversation can angle, but the view is the cabin’s reason for existing.
63. Window ledges deep enough to use
A ledge for the binoculars, the plant, the mug, the book: deep sills in thick cabin walls are furniture the building gives free. Keep them uncluttered enough to use daily.
64. Shutters or heavy curtains for storms and cold
Interior shutters or lined curtains close the glass off at night — warmth kept in, weather kept out, and the room’s sense of shelter doubled by the ritual of closing up.
65. Small windows kept, not enlarged by default
Traditional cabins have modest windows, and their cosiness depends on it. Dress small windows simply and borrow light with pale walls rather than cutting the building open.
66. Lamps in pools, not a grid
One lamp per activity pool — reading, games, the kitchen table — on warm bulbs. The spaces between pools are allowed to be dim; that gradient is the cabin evening’s whole beauty.
67. Porch light and path light for arrivals
A lantern by the door and a light for the woodpile path: practical, welcoming, and the reason arriving after dark feels like a homecoming instead of an expedition.
68. Glass kept ruthlessly clean
In a cabin, the windows are the artwork and the daylight budget in one. Clean glass inside and out is the cheapest interior upgrade the building offers — do it every visit.
10. Small Cabins, Whole Cabins and Finishing Touches
The last ideas scale the treatment down to one-room cabins and finish the details — entries, porches seen from inside, and the discipline of keeping only what earns its place. Builders planning a cabin from the ground up will find the structural side in our compact cabin floor plans and timber frame cabin guides, and our tiny cabins for sale survey shows which of these interior layouts survive contact with the real market; this post stays inside the finished building.
69. One room, four corners
In a single-room cabin, give each corner a job — sleep, cook, sit, wash — and let rugs and furniture backs draw the boundaries. The discipline of zones matters most where walls do not exist.
70. Furniture scaled to the door it came through
Cabin doors and stairs are narrow; measure them before the sofa. Flat-packed and leg-off furniture exists for a reason, and a piece that cannot enter is firewood with cushions.
71. The porch as the interior’s extra room
From inside, the porch is the cabin’s summer living room — visible through the door and windows, furnished as carefully as any interior. Keep its chairs and lantern in the interior’s palette.
72. A cousin, not a copy: the modern barn
Our modern barn house post shows the same timber-and-stone honesty at house scale. The cabin version stays smaller and rougher — borrow its palette, keep the cabin’s scale.
73. Everything earns its place, twice a year
Cabins fill up with gifts, gear and good intentions. Twice a year, anything unused twice leaves. The interior’s clarity is a habit, not a purchase.
74. Smells like a cabin
Woodsmoke, beeswax, coffee, the herbs by the door: a cabin’s scent is part of its interior and cannot be bought in a spray. Scented products stay out; the building provides.
75. Leave it ready for the next arrival
Fire laid, kindling stacked, beds aired, the kettle filled. The finest cabin interiors are finished by the ritual of leaving them ready — the welcome is designed, not hoped for.
Final Considerations
A rustic cabin interior is the building, furnished. Keep the materials honest, the fire central, the textiles woolly and the clutter exiled, and the cabin does the rest — it has been refining this interior for centuries. Keep the split clean with its pair: the cabin loft ideas post designs the loft level alone, this post owns the whole interior below and around it, and between them the cabin is covered from its floorboards to its ridge.


0 Comments