
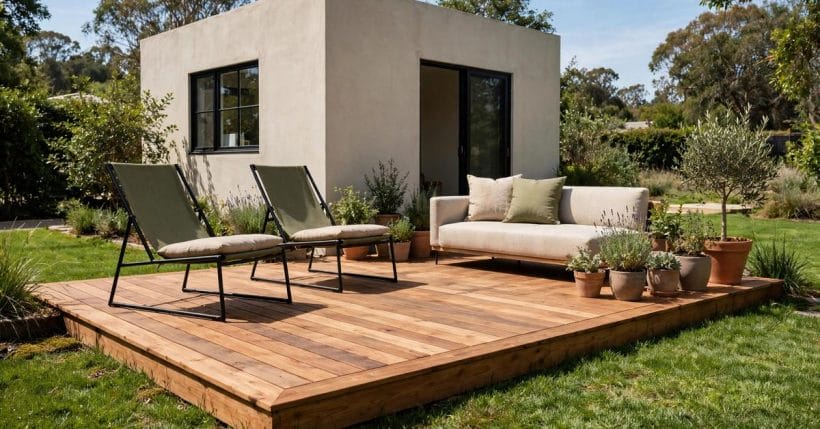
The ground level deck is the deck that skips the hard part. No tall posts, no bracing against the wind, no staircase eating the garden — just a steady timber platform sitting on or just above the ground, close enough to step onto from the grass with a coffee in each hand. It is where outdoor living actually happens in most homes: near the door, near the kitchen, near the lawn.
These seventy-five ground level deck ideas work through the platform in order: layout first, then the structure at grade, materials, edges and steps, the railing question, furniture, shade, planting and care. The deck family splits cleanly — our deck ideas survey covers decks of every height, our covered deck ideas own the roofed versions and our small deck ideas own the tight footprints. This post owns the at-grade platform only, and everything here is stated in general terms — your local code and your ground conditions have the final say on structure, always.
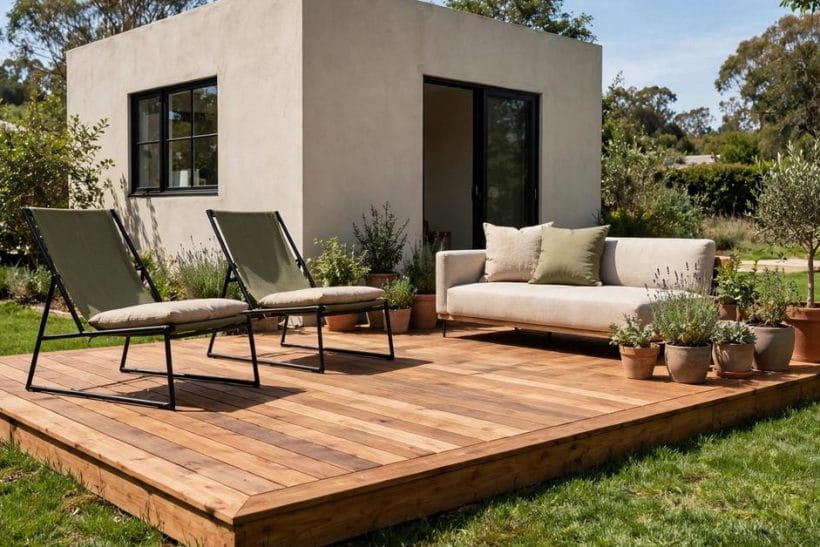
1. Ground Level Decks at a Glance
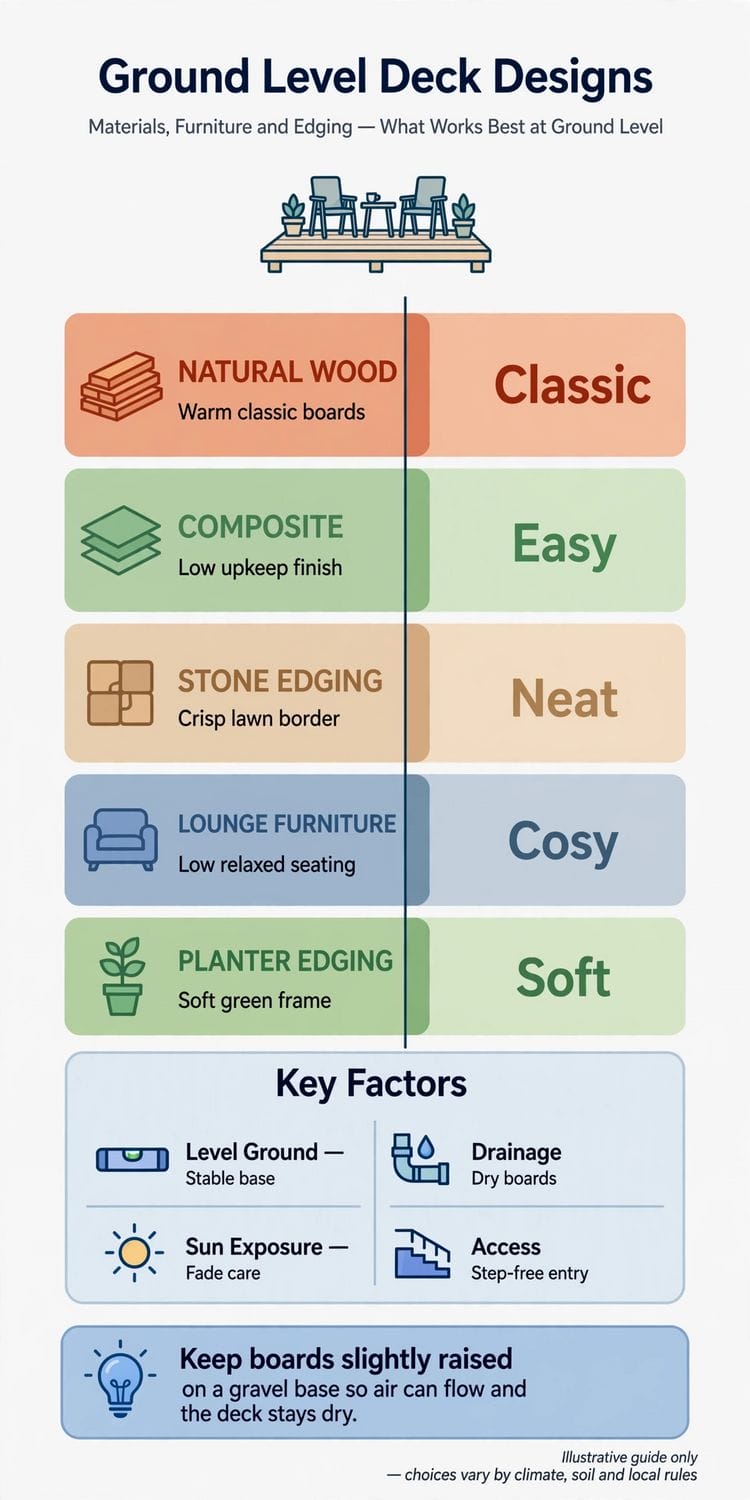
A deck at grade succeeds or fails on three things: the ground preparation beneath it, the ventilation around it, and how honestly its edges meet the garden. Get those right and the simplest platform outlasts fancier structures; get them wrong and even beautiful boards sit over damp and trouble. The ideas below keep returning to that ground-level discipline.
| Question | Short answer |
|---|---|
| What counts as a ground level deck? | A platform built on or just above grade — low enough that steps are few or none, and in many places railings are not required (check your local code) |
| What does it stand on? | Generally a frame on blocks, pads or short footings over prepared, drained ground — the exact system depends on soil and local rules |
| Does a low deck need a railing? | Often not where the drop is small, but the threshold varies by place — never guess; check the local code before designing it out |
| Where does the money go? | Ground preparation and the frame first, then the boards; furniture and planting are the visible but cheapest layers |
2. Layouts and Shapes: The Platform in the Garden
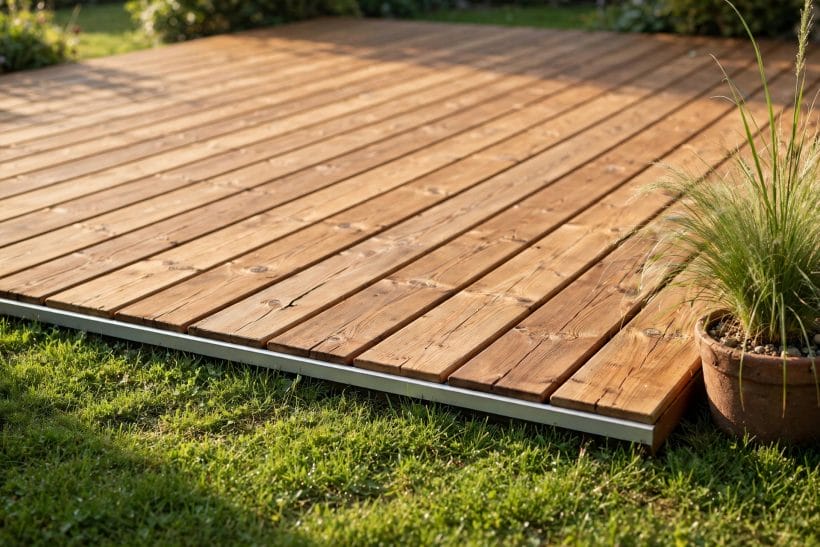
At ground level the deck is a floor, not a balcony, so plan it like one: big enough for its furniture with walking room to spare, shaped to the garden’s lines, and placed where the sun and the back door agree.
1. The classic rectangle off the back door
A straight rectangle running from the house wall is the ground level deck in its purest form. It takes dining at one end and lounging at the other, and its simple shape keeps the framing — and the budget — equally simple.
2. The wraparound platform
Turning the deck around a corner gives morning sun on one side and evening shade on the other, and connects two doors at once. At grade, a wraparound is mostly more of the same platform — no engineering drama.
3. The L-shaped deck that zones itself
One leg for the table, one for the loungers, the corner for the grill or the planters. An L draws the zones without a single screen or fence, and fits gardens that turn a corner around the house.
4. Stepped levels that follow the slope
On sloping ground, two or three shallow platforms stepping down with the land beat one tall structure. Each level is its own room, and the steps between them double as casual seating.
5. The deck as a garden path
A long, narrower platform leading from the door to a gate, a studio or the far end of the garden: part deck, part boardwalk. It keeps feet dry over wet lawn and gives the garden a spine.
6. A freestanding island deck
Not every deck touches the house. An island platform under the trees, around the fire pit or beside the pond borrows the garden’s best spot without construction against the building.
7. The courtyard deck
In a walled or fenced courtyard the platform can run wall to wall, turning an awkward yard into a single outdoor room. Add planting pockets at the edges so the timber does not read as a raft.
8. A deck that meets the lawn flush
Where the ground allows, sinking the frame so the boards sit almost level with the grass makes the deck disappear into the garden — the most elegant ground level trick, and the one that most rewards careful drainage planning.
9. Curves and cut corners
A clipped corner around a tree, a gentle curve against a bed: softened edges suit a platform that lives at garden level. Keep the structure simple beneath and let the board ends draw the shape.
3. Structure at Grade: Ground, Frame and Air
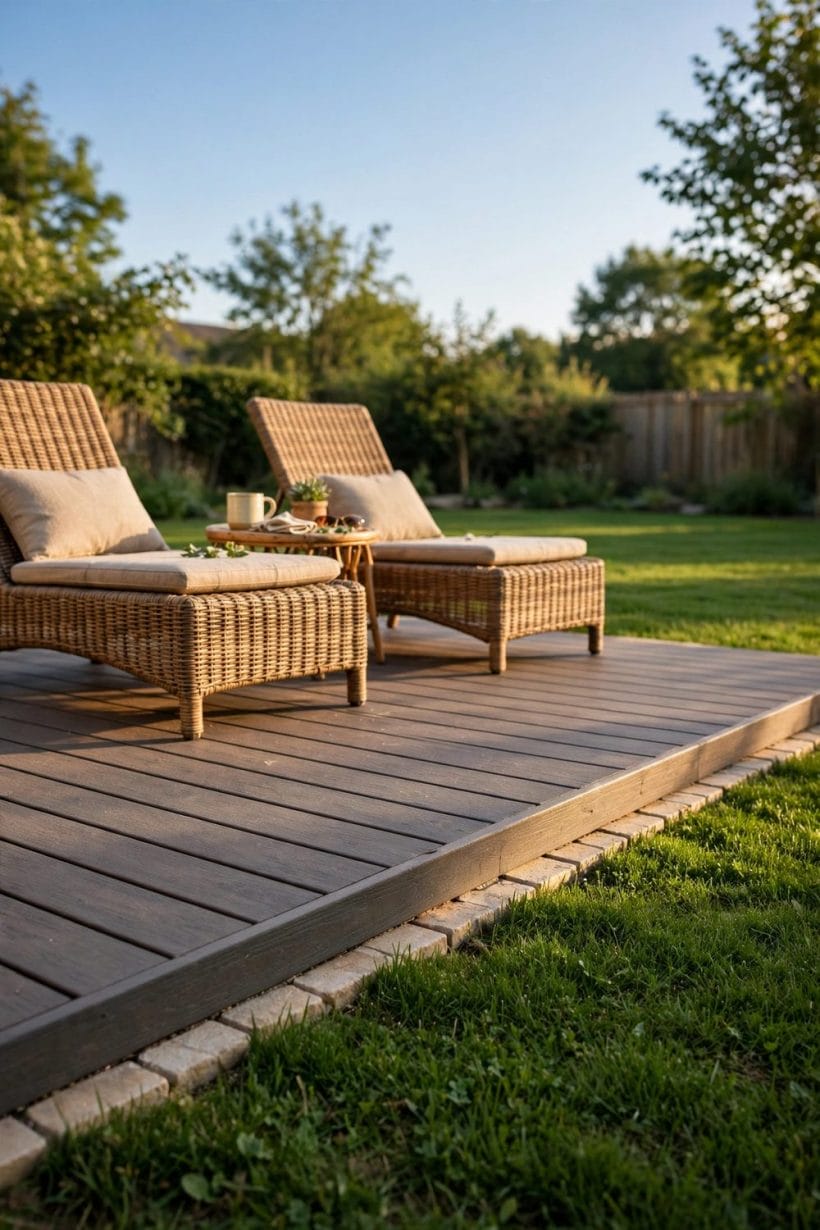
Everything in this section is principle, not instruction: decks are built to local codes that vary, and ground conditions differ on every plot. The consistent truths are that timber must stay dry, air must move, and the ground must shed water away from the platform.
10. Prepared ground before anything else
The area beneath a ground level deck wants to be cleared, levelled and covered against weeds, with a fall that carries water away. Work done here — invisible forever after — decides how the deck ages.
11. Blocks, pads or footings — by soil and code
Low platforms commonly rest on concrete blocks or pads, or on short footings where soil or rules demand them. Which system is right is a local question; a reputable local builder or your code office answers it in one conversation.
12. A frame that keeps timber off the earth
The frame’s job is to hold every structural timber clear of soil contact, on its supports, with the boards above. Ground-contact-rated materials belong wherever damp can reach, as specified locally.
13. Ventilation is the hidden structure
Low decks trap moist air beneath them, and still damp air is timber’s enemy. Gaps at the edges, a skirt that breathes rather than seals, and clearance beneath the frame are what let a ground level deck dry out after rain.
14. Drainage running away from the house
The platform and the ground beneath it should both shed water away from the building and off the deck’s surface. Puddles standing against a wall or under the boards are problems announced early.
15. Joists sized and spaced by the book
Spans and spacings come from span tables and local requirements, not from eye. A deck that bounces underfoot was under-framed; the fix is in the paperwork before the first board is laid.
16. Access to what lies beneath
Where the platform covers services, drains or a hatch, plan a removable section now. A ground level deck that cannot be lifted in a panel turns small maintenance into demolition.
17. Edges protected from the weather’s worst
End grain drinks water. Fascia boards, sensible overhangs and the finishes in §10 give the frame’s exposed ends their defence — small details that add years at the deck’s most vulnerable lines.
18. Room for timber to move
Boards swell and shrink with the seasons; gaps between them are the allowance for it, and they double as drainage. A deck laid tight in summer buckles its complaint by winter.
4. Decking Materials: Boards for Life at Grade
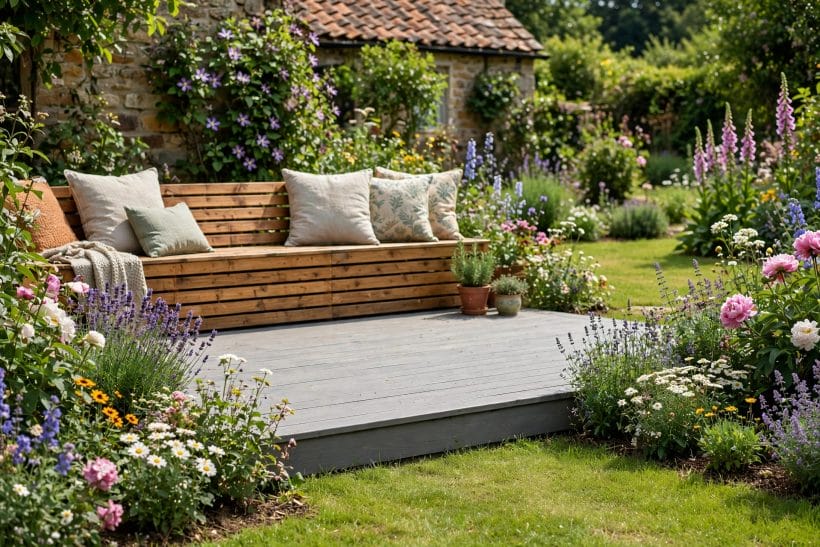
Low decks live close to damp ground and splashing rain, so material choice matters more here than on a high, airy platform. Judge every candidate by how it handles moisture, sun and bare feet — in that order.
19. Pressure-treated softwood, the workhorse
Treated pine and its kin remain the budget backbone of ground level decks: available everywhere, easy to work, happy to be stained any colour. It asks for regular finish upkeep and repays it with decades of service.
20. Naturally durable hardwoods
Dense hardwoods shrug off ground-level moisture and insects by nature and weather to silver if left unoiled. They cost more, work harder under the saw, and give a low deck a distinctly premium face.
21. Composite boards for the low-maintenance life
Wood-plastic composite boards do not rot, splinter or need staining, which suits damp, shaded plots especially well. They run hotter underfoot in full sun — place the loungers with that in mind.
22. Cedar and redwood for lightness
The western cedars resist decay naturally, stay cooler than composites and smell like the forest after rain. Softer underfoot traffic than hardwood, they suit barefoot family decks beautifully.
23. Board direction as a design decision
Boards running away from the house stretch the deck visually; running across it widens it. A diagonal lay adds energy and offcuts. Decide direction by the view from the door, not by habit.
24. The picture-frame border
A border of boards laid at right angles around the platform’s edge tidies every cut end and makes a simple rectangle look crafted. It is the cheapest upgrade in this whole post.
25. Mixed materials: timber with stone
A timber platform can hand over to stone or gravel at its edges — boards where people sit, stone where the grill stands or the path begins. At grade the transitions are flush and easy.
26. Grooved or smooth faces
Grooved boards shed water and add grip but collect dirt in the channels; smooth boards clean easier and show the timber’s grain. Either way, a swept deck is a safer deck.
27. Colour: stained, silvered or painted
Leave durable timber to silver for a garden-quiet deck, stain for warmth, or paint the boards for a cottage look. At ground level the finish is also protection — plan its renewal into the diary from day one.
5. Steps, Edges and the Meeting with the Garden
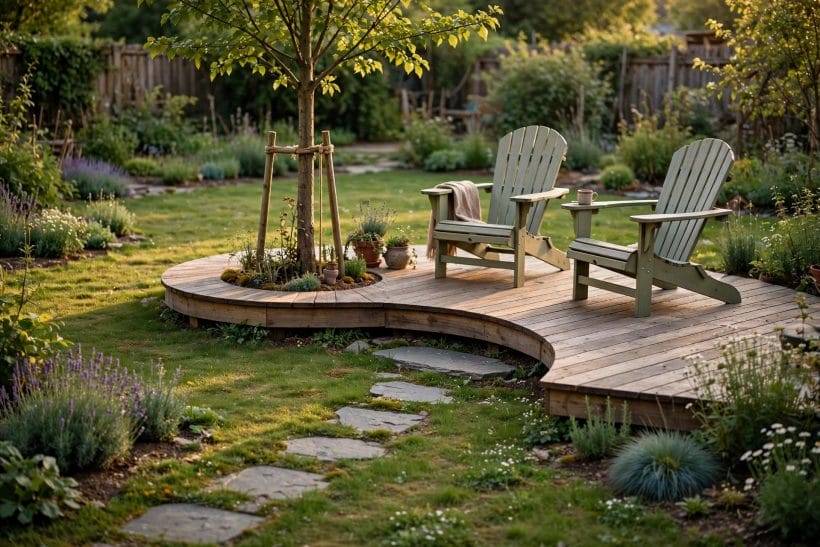
A ground level deck’s edges are its manners — how it greets the lawn, the path and the flower beds. Wide, shallow transitions make the platform feel inevitable; abrupt lips make it feel parked.
28. One broad step, treated as a seat
Where the deck sits a single step above the lawn, run that step the full width of the platform. It seats extra guests at parties and reads as a bench the rest of the year.
29. Steps at both ends of a long platform
A long deck with one exit bottles up its traffic. Steps at both ends — and one where the garden path arrives — let the platform behave like the floor it is.
30. Fascia boards to finish the rim
A fascia covering the frame’s edge gives the platform its clean shadow line and shields the joist ends. Match it to the boards or contrast it; either way, do not leave the frame naked.
31. Skirting that breathes
Where the frame’s edge shows, a slatted or lattice skirt hides the under-space while letting air through. Solid skirting on a low deck is a damp trap wearing a tidy face — ventilation first, always.
32. Planting pockets left in the platform
Square cut-outs in the boards, filled with gravel and a specimen plant or a small tree, stitch the deck into the garden. Plan them over clear ground and keep their drainage free.
33. A gravel margin around the platform
A band of gravel or stone around the deck’s edge stops mud splash onto the boards, drains the perimeter and draws the line between floor and garden more kindly than a hard edge.
34. Flush transitions to paths and patios
Where the deck meets a path, aim for level or near-level joints — at ground level there is no excuse for a trip lip. Our flagstone walkway ideas pair naturally: stone for the journey, timber for the destination.
35. Rounded and eased edges
Board edges at step nosings and platform corners take a light easing — kinder to bare feet and shins, and slower to splinter. Small carpentry, daily gratitude.
36. The deck flowing into a patio
Timber platform beside a stone terrace gives the garden two floors for two moods — warm boards for lounging, cool stone for the dining set. Our backyard patio ideas design the stone half of that partnership.
6. Railings: Where Needed, Where Not
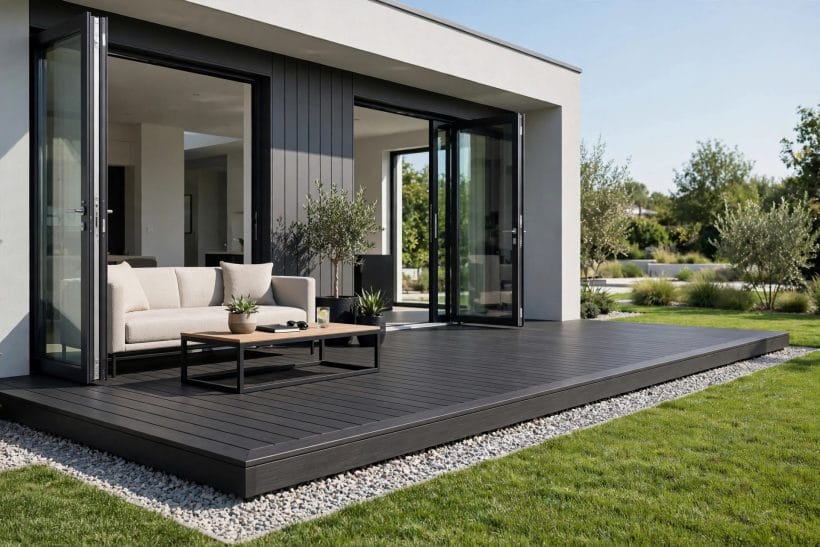
The ground level deck’s great freedom is the open edge — no barrier between the platform and the garden. Whether that freedom applies to your deck is decided by its height above the ground at its lowest edge and by your local code, which always has the last word.
37. The open edge, where the code allows
A platform a step above the lawn, with no railing, is the ground level ideal: step off anywhere, sit on the edge with feet in the grass, carry trays without gates. Confirm the height rules locally before designing for it.
38. A bench as the edge marker
Where the drop is modest but worth marking, a built-in bench along the edge signals the boundary, seats the party and keeps the view open — a suggestion, not a barrier.
39. Planters defining the perimeter
A row of sturdy planters at the platform’s edge reads as a border from both sides. Leave honest gaps at the steps so the planting never becomes a hurdle at dusk.
40. A railing on the high side only
Sloping plots make one side of a level deck higher than the other. Rail the side that needs it — built to your local code’s height and spacing rules — and leave the low sides open to the garden.
41. Cable and slim-metal rails that keep the view
Where a railing is required, horizontal cables or slim balusters in dark metal disappear against the garden. The barrier does its work while the eye walks straight through it.
42. Timber rails matching the platform
A chunky timber top rail on simple posts suits the deck’s own material and doubles as a leaning rail and a drinks rest. Keep the design plain; the garden is the ornament.
43. A gate where children and dogs need one
One gated opening at the main steps keeps toddlers and dogs where the household wants them while the rest of the edge stays open. Match the gate to the railing and it disappears.
44. Lighting the edge instead of fencing it
Small lights set into the fascia or the step risers mark the platform’s boundary after dark more gracefully than any barrier — the edge announced, not obstructed.
45. Planting as the soft landing
Below any edge with a drop worth noticing, plant densely. A soft green landing forgives the misjudged step and looks like the garden embracing the deck — which it is.
7. Furniture and Zones on the Platform
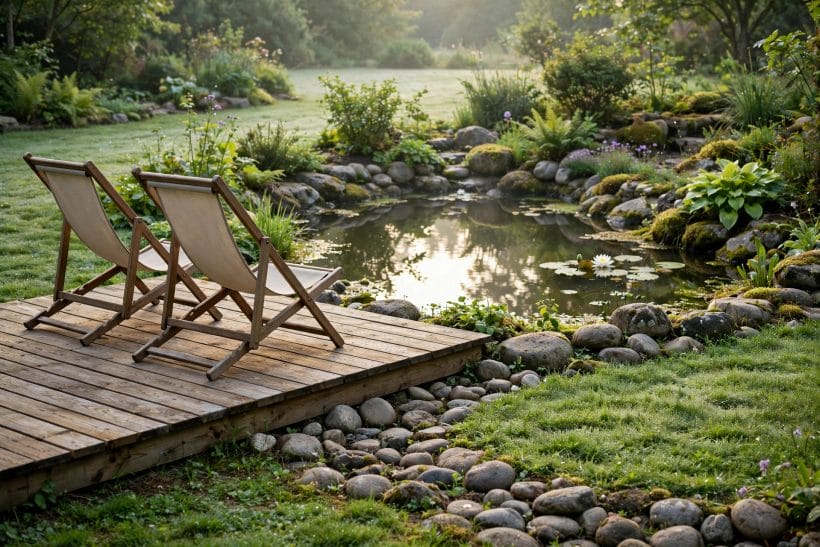
Ground level platforms are generous by nature — spend that generosity on zones rather than on one furniture set lost in the middle. Walk the furniture in your head from the door: dining near the kitchen, lounging toward the view, the grill where its smoke misses both.
46. Dining at the door end
The table belongs nearest the house — shortest carry for hot dishes, easiest reach of the kitchen. Anchor it with an outdoor rug and the zone reads as a room, not a picnic.
47. Loungers facing the garden’s best face
Chairs and loungers take the far edge, looking out at the planting rather than back at the house. The platform’s edge is its front row; furnish it like one.
48. A built-in bench along the house wall
The wall side of the deck is dead space for movable chairs; a fixed bench there seats four, stores cushions in its box, and keeps the platform’s middle clear.
49. The grill station on its own pad
Give the barbecue a heat-proof standing spot at the deck’s edge — stone or tile underfoot — with the prep shelf beside it and its back to the prevailing breeze. Smoke management is furniture planning.
50. Movable pieces for a shape-shifting deck
Lightweight chairs, a folding table and stackable stools let one platform host breakfast for two and a birthday for twenty. Storage for the stack belongs in the plan, not the garage’s far corner.
51. A daybed or hammock at the quiet corner
Every deck needs its nap address. The corner furthest from the door and the grill — shaded at midday, screened by planting — earns the daybed.
52. Storage benches for cushions and games
Cushions live where they are used or they live damp. A weatherproof storage bench at the platform’s edge keeps the soft layer dry and the deck honest about its upkeep.
53. Small tables everywhere hands land
A side table at every seat, a ledge by the loungers, the bench as tray rest: outdoor comfort is mostly having somewhere to put a drink down within reach.
8. Shade, Shelter and Weather Sense

An unshaded platform is a part-time deck. Shade can be borrowed from the house and trees, built as a pergola, or added as fabric — and where a full roof is the real answer, that is our covered deck ideas post’s territory; here the coverings stay light and open.
54. A pergola over the dining end
Posts and an open rafter top over the table give dappled shade and a ceiling’s sense of room without closing the sky. Grow a vine over it and the shade deepens every year.
55. A shade sail, angled for the afternoon
One triangular sail, tilted against the low western sun, cools the lounge zone for the hours it is used. Fit it to proper fixings and take it down for storms and winter.
56. The big umbrella, properly based
A cantilever umbrella covers the loungers without a pole through the table — but only with the heavy base it demands. An under-based umbrella is a sail looking for weather.
57. Borrowed shade from trees and the house
Place the platform where the house shadows it at breakfast and the trees at teatime, and the deck needs no structure at all. Site planning is the cheapest shade there is.
58. A privacy screen that filters wind too
Slatted timber screens at the neighbour’s side give privacy and cut the breeze that makes low decks chilly. Our privacy fence ideas cover the full-height versions; at deck level a partial screen usually does the whole job.
59. Outdoor curtains for a room’s softness
Weatherproof curtains on the pergola’s sunny side close for glare and privacy, and turn the platform into a room for an evening. Tie them back in wind; fabric and gusts negotiate badly.
60. Heat for the shoulder seasons
A fire bowl on its heat-proof pad, or a freestanding heater placed per its maker’s clearances, stretches the deck’s year by months. Warm people linger; cold people go indoors.
61. A windward planting wall
A hedge or a row of tall grasses on the wind’s side baffles the breeze before any screen is built. Living shelter suits a deck that sits inside a garden rather than on it.
9. Lighting and Planting: The Deck After Dark
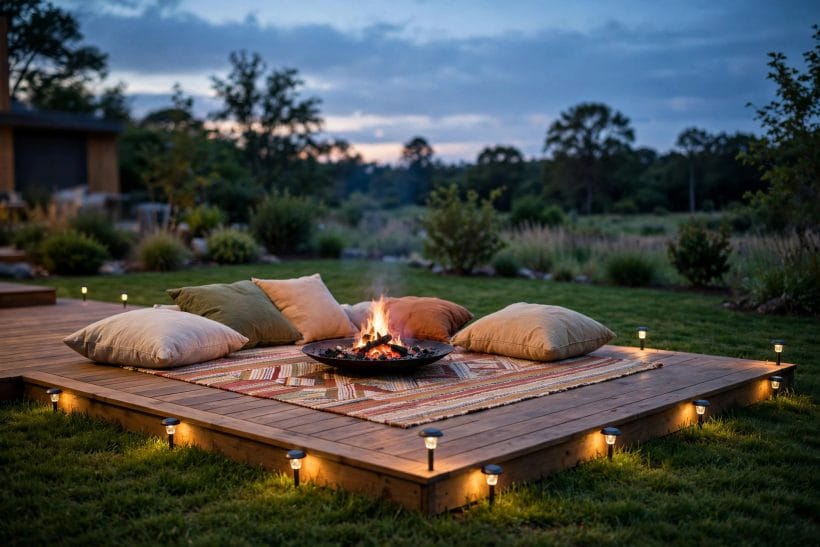
At dusk a ground level deck should glow at ankle height and disappear at eye height. Light the steps, the edges and the table; plant the borders so the platform seems to grow out of the garden.
62. Step and edge lights for safe feet
Small fittings in the risers or the fascia mark every level change — the ground level deck’s one real hazard is the step nobody saw. Keep them warm and low; runways belong at airports.
63. String lights over the social zone
A catenary of warm festoon lights between the house and a post gives the dining end its ceiling of stars. Fit them to a proper support, not the gutter’s optimism.
64. Lanterns and candles in glass
Real flame in storm glasses on the table and the steps is the deck’s oldest lighting. Keep it attended, keep it clear of cushions and timber edges, and it never goes out of style.
65. Uplights for the trees, not the deck
Light the planting around the platform and the deck borrows a glowing garden to sit in. The platform itself stays dim; the view does the shining.
66. Planters built into the platform’s edge
Raised beds and planter boxes at the deck’s rim — herbs by the grill, grasses at the lounge end — soften the timber’s geometry and put the garden at elbow height.
67. Climbers on the pergola and screens
Jasmine, clematis or a grape over the pergola turns structure into scent and shade. Give climbers their own supports off the deck’s timber so maintenance never fights the frame.
68. Pots grouped like furniture
Three pots of graduated sizes beat ten small ones scattered. Group them at the steps and corners as you would chairs — the planting composes the platform’s rooms.
10. Finishes, Care and Keeping It Sound
A ground level deck’s upkeep is light but not optional: an annual clean, a finish renewed on schedule, and a spring walk-around underneath the edge with a torch. Low decks forgive neglect more slowly than high ones precisely because the damp sits closer.
69. The annual wash and inspection
Scrub or gently wash the boards each spring, then inspect: soft spots, lifted fixings, blocked drainage gaps, the skirt’s ventilation. An hour’s looking saves a season’s repairs.
70. Oil for grain, stain for colour, paint for character
Oil feeds hardwood and keeps its colour; stain colours softwood and shields it; paint gives a cottage finish that asks the most upkeep. Choose by the look you want and the maintenance you will honestly do.
71. Fixings checked before they stain
Screws and nails work loose as timber moves, and rust streaks announce them. Re-seat the proud ones annually and the surface stays barefoot-safe and unmarked.
72. Leaves and debris never left to sit
Wet leaf litter parked on boards or in the drainage gaps holds damp against the timber all winter. A broom is the ground level deck’s most important maintenance tool.
73. Furniture feet and grill mats
Chair feet, planter bases and the grill all mark or scorch boards in time. Pads, saucers and a heat mat are cheaper than the boards they protect.
74. Moss and algae treated as a safety item
Shaded low decks grow slippery films; treat them as hazards, not patina. A stiff brush and a suitable cleaner restore the grip that bare feet are trusting.
75. A small repair kit kept ready
A few spare boards from the original batch, matching finish, the right screws: one damaged board replaced in an afternoon keeps a platform sound for decades. Buy the spares when you build, while the batch exists.
Final Considerations
The ground level deck is the honest deck: a floor in the garden, built on prepared ground, ventilated underneath, and edged with manners. Respect the local code on structure and railings, keep the timber dry and the steps lit, and the platform will host decades of ordinary, perfect evenings. Its family stays split as planned — deck ideas for every height, covered deck ideas for the roofed versions, small deck ideas for tight plots — and this post remains the at-grade chapter: closest to the lawn, closest to the door, and closest to how outdoor life is actually lived.

0 Comments