
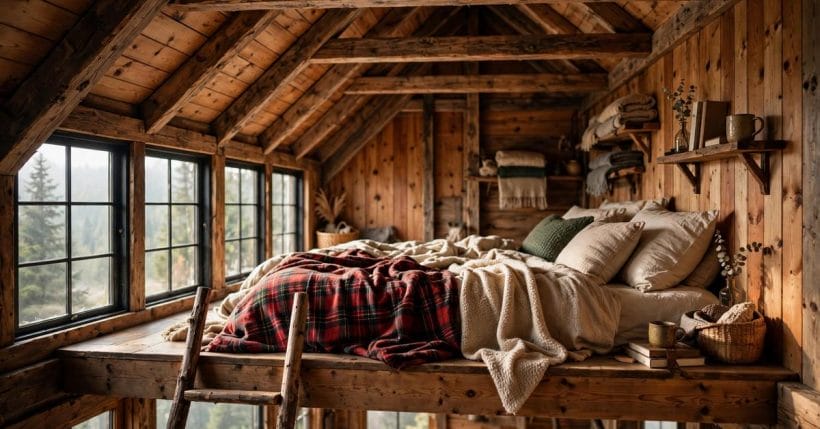
Up under the eaves is the cabin’s best room: a sleeping loft where the roof comes close, the wood smells warm and the whole cabin spreads out below.
These seventy-five cabin loft ideas cover layouts and access, sleeping arrangements, light, timber finishes, storage in the slope, warmth and styling — the loft as a space, planned properly.
1. Cabin Loft Ideas at a Glance
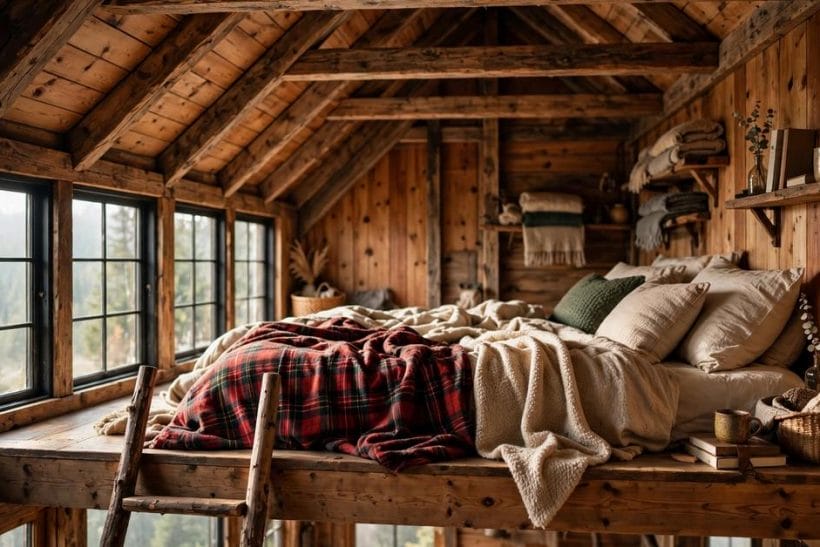
A cabin loft is a floor borrowed from the roof: a partial upper level, usually reached by a ladder or compact stair, open to the room below and tucked under the pitched roof. Its gifts are the cabin’s most concentrated pleasures — height, view, warmth rising from the stove, and a bed close under the rafters. Its limits are equally definite: headroom that shrinks toward the eaves, access that must be climbed, and safety and ventilation questions that deserve honest answers. This post is about the loft space itself — the sleeping level of a cabin — which is a different subject from the loft style applied to ordinary living rooms, the city-flavoured treatment surveyed in loft-style living room ideas. Here there is a real roof, a real ladder and real timber. The cabin pair is completed by the whole-interior questions that belong with the basement ideas family’s level-by-level planning — each level of a small home earning its own honest treatment.
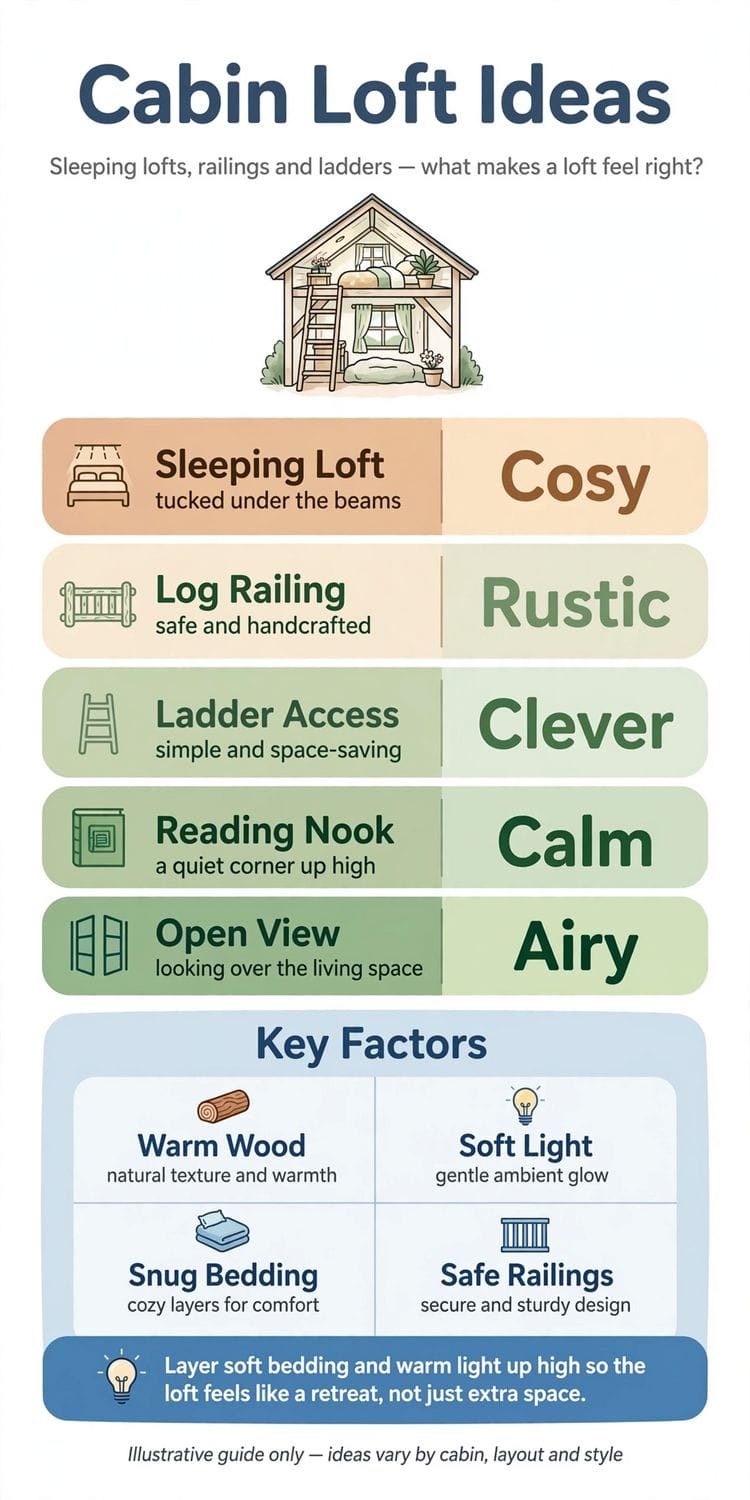
| Question | Short answer |
|---|---|
| What is a cabin loft for? | Sleeping first, then reading, retreat and guests — the quiet uses that suit a warm, low, private level above the living space |
| Ladder or stair? | A stair where the cabin is home and the climb is daily; a well-made ladder where space is precious and users are able — decided honestly, to local code |
| Where is the headroom? | At the ridge: plan the bed and the standing strip along the high centre, and give the low eaves to storage and lying down |
| What makes a loft feel good? | Light from a gable or roof window, air that can move, warm timber and textiles, and a guard rail that is beautiful as well as sound |
| What must never be improvised? | Structure, guarding, escape and anything electrical or heat-related — all to local code and qualified trades, stated plainly throughout this post |
2. Layouts and Access: Ladders, Stairs and the Ridge Line
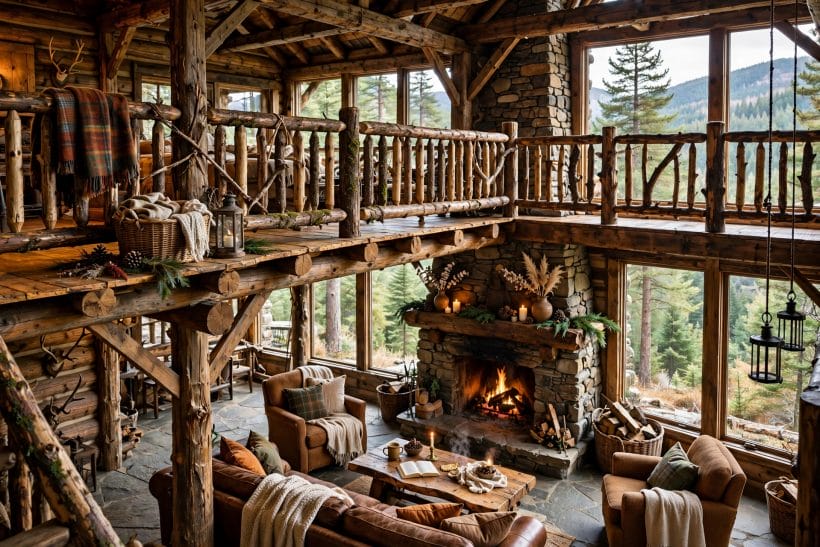
The loft’s plan is drawn by its roof: the ridge gives the headroom, the eaves give the storage, and the access — ladder or stair — decides who can use the loft and how often. Settle these three before a single blanket is bought.
1. The bed along the ridge, headroom where it matters
Place the bed under the ridge line where the roof is highest, so sitting up and turning over happen in the loft’s full height. The low slopes at either side then fall where a sleeper only needs lying room.
2. A ship’s ladder for the compact cabin
A steep, well-made ship’s ladder with proper handholds takes a fraction of a stair’s footprint and suits able users making the climb twice a day.
3. A compact stair with storage in its treads
Where the cabin is a full-time home, a real stair — even a narrow one with drawers or cupboards built into its structure by its maker — repays its footprint daily, in safe climbs and found storage alike.
4. The standing strip planned honestly
Every loft needs one strip where an adult can stand to dress; place it along the ridge, keep it clear of furniture, and let everything else in the loft be sitting or lying height.
5. The guard rail as the loft’s balustrade moment
The open edge above the room below deserves a rail that is sound to code and beautiful to live with: vertical balusters in blackened steel, horizontal timber rails, or a bookshelf balustrade built by a joiner.
6. A half-wall edge for the loft that wants privacy
A solid half-height parapet instead of an open rail gives sleepers privacy and a shelf for books and lamps along its top.
7. Two lofts joined by a catwalk
Larger cabins sometimes carry a loft at each gable joined by a narrow walkway along the ridge — a layout of real charm that multiplies structure, guarding and cost together.
8. The ladder that folds or slides away
In the smallest cabins a ladder that hooks, folds or slides aside returns the floor below to full use by day.
9. Access arriving at the loft’s standing strip
Whatever climbs to the loft should arrive where a person can stand — at the ridge strip, never at a low eave.
10. A loft over the kitchen and bath, not the stove
Lofts are often placed over the cabin’s service rooms, freeing the tall living end for its window and view.
3. Sleeping in the Loft
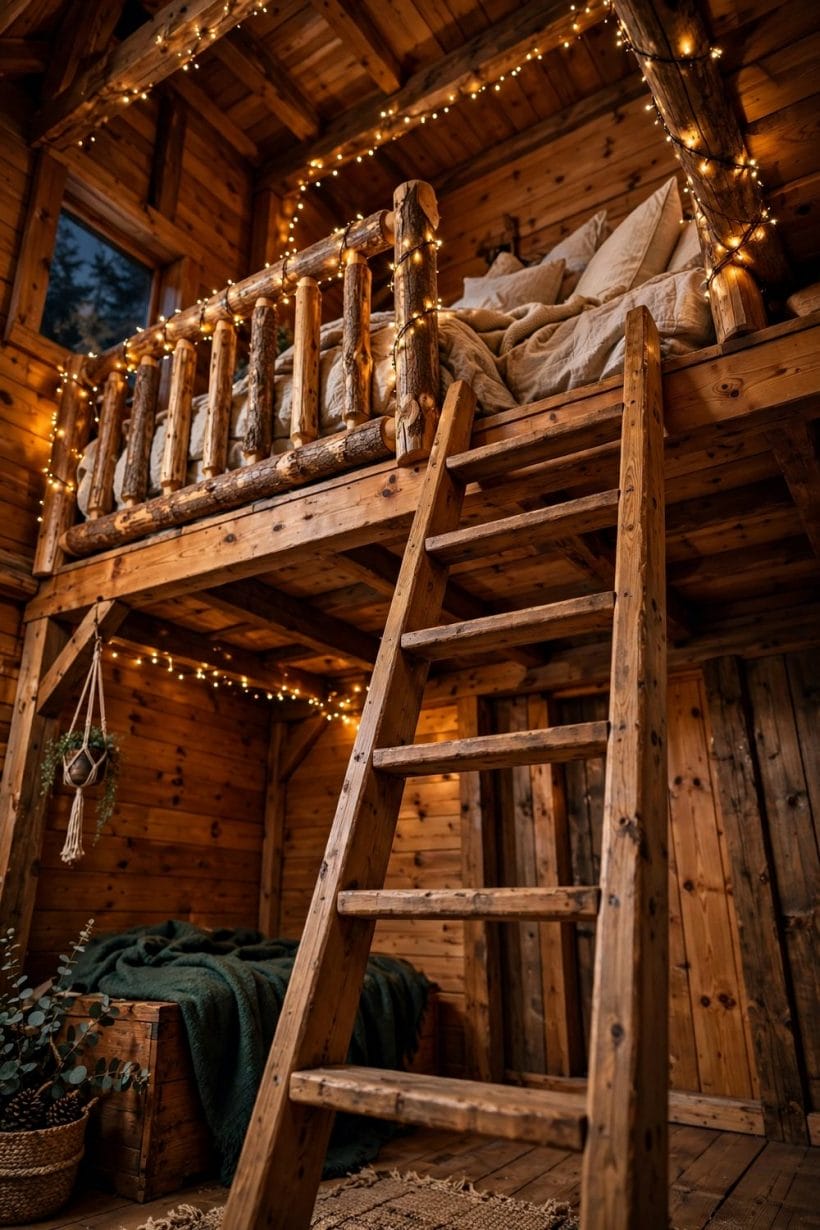
The loft is a bedroom before it is anything else, and its sleeping arrangements — low, warm, close to the roof — are where its charm is either made or fumbled.
11. A low platform bed under the slope
A low platform keeps the mattress in the loft’s best air and headroom, and its base can carry drawers for the bedding store.
12. The mattress chosen for loft life
Low-profile mattresses suit lofts twice over: they preserve sitting headroom and they are kinder to carry up a ladder or stair. The loft-specific thinking in best mattresses for tiny house lofts applies to cabins word for word.
13. Bedding in wool and linen, layered for the loft’s warmth
Heat rises, so a loft bed needs layers that can be shed as easily as added: a sheet, a wool blanket, a quilt for cold nights.
14. A headboard that is really the gable wall
Where the bed’s head rests against the gable, the wall itself is the headboard — panel it in timber, hang a woven textile, or simply let the window frame the view.
15. Reading lights fixed to the wall, not the floor
There is no floor to spare for lamps beside a loft bed.
16. Two singles that make a double for guests
Zip-linked or side-by-side single mattresses let a guest loft serve couples, siblings and single visitors in turn. In a cabin that hosts in shifting combinations, that flexibility is worth more than one grand bed.
17. A child’s loft bunk over the eaves
Children claim low spaces as their natural kingdom: a bunk tucked toward the eaves, with the guarding and access arranged to code and a parent’s judgement, becomes the cabin’s most contested bedroom.
18. The spare bed that is a window seat by day
A deep window seat at the gable, sized honestly for a sleeper, is the loft’s day bed, reading throne and guest bed in one piece of joinery. Its cushions and bedding store inside it; its view does the rest.
19. Curtains or a screen for the early sleeper
Lofts share the cabin’s light, so the sleeper who turns in early needs a defence: a curtain across the loft’s edge, a folding screen, or a canopy over the bed.
20. Waking to the gable window
Arrange the bed so the first sight of the day is the gable window’s weather — mist in the trees, snow on the ridge, the lake’s morning colour.
4. Light and Windows Under the Eaves
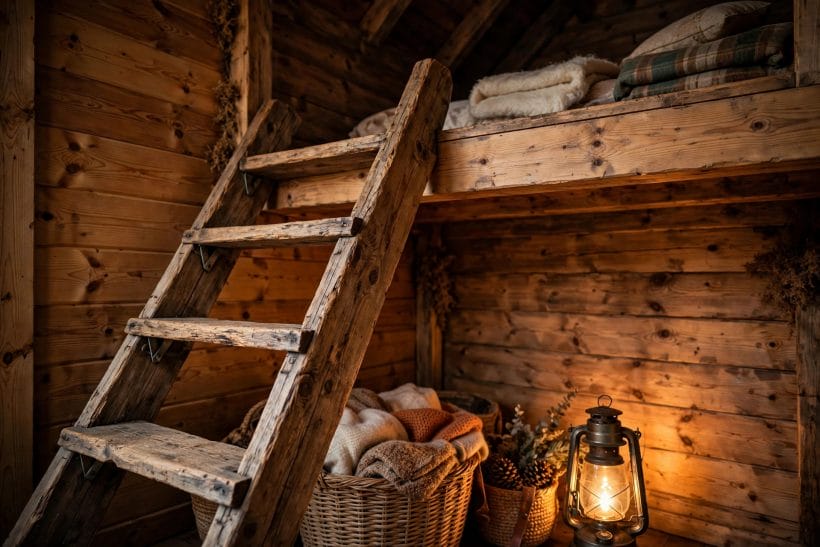
A loft without its own light is a shelf; with it, a sanctuary. Windows at the gable, in the roof and borrowed from below each do different work — plan all three.
21. A gable window as the loft’s picture
The window in the gable end is the loft’s reason and reward: it lights the bed, frames the view and gives the small space a horizon.
22. A roof window over the bed for the stars
A properly specified and installed roof window above the bed turns the loft into an observatory and ventilates the warmest air in the cabin.
23. A low eaves window for the lying-down view
A small window set low toward the eaves gives the person in bed a private slice of view — treetops, water, weather — without spending headroom. It is the loft window nobody plans and everybody loves.
24. Borrowed light from the tall room below
An open loft is lit partly by the great window of the living space below, and that borrowed light is why lofts feel airy rather than attic-like.
25. Blinds and shutters fitted to the slope
Roof windows need their own fitted blinds; gable windows take shutters, curtains on a rail that follows the slope, or a simple linen panel.
26. Warm lamp light for the low ceiling
Ceiling height forbids pendants over most of a loft; wall lights, small shaded lamps and candle-style fittings (battery, in a timber cabin, rather than flame near bedding) keep light low, warm and safe.
27. A lantern for the ladder’s top and bottom
The climb deserves light at both ends: a small lantern or wall light at the ladder’s foot and another at its head, on switches that serve the climber.
28. Morning sun on the gable, evening shade at the eaves
Orientation writes the loft’s day: a gable facing the dawn wakes its sleepers with the light, while a west gable bakes the bed at bedtime in summer.
29. Glass in the guard for light without exposure
A glazed guard panel — specified and installed professionally to the relevant standards — keeps the loft’s edge safe while letting the room below’s light and view pass whole.
5. Colour, Timber and Cabin Finishes
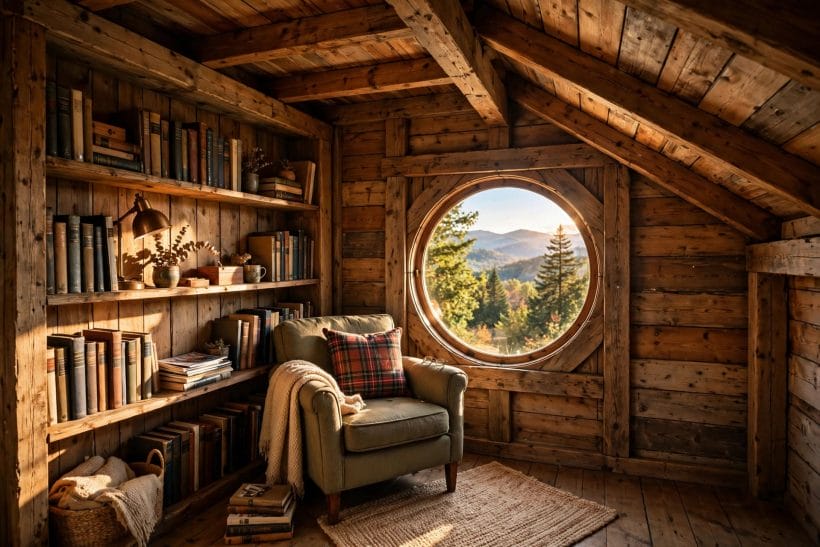
The loft’s surfaces are close enough to touch from the bed, so their materials are felt as much as seen. Timber, limewash and wool are the cabin’s native palette, and the loft is where they concentrate.
30. Ceiling boards left natural, warming the slope
Tongue-and-groove boards following the roof’s slope, left natural or lightly oiled, give the loft its cocoon. The grain overhead is the sleeper’s ceiling picture — choose boards you’d happily look at for years of mornings.
31. A whitewashed slope for a lighter loft
In a dark timber cabin or a north-facing loft, whitewash or pale paint on the slope boards doubles the felt light while the grain still shows through. It is the Scandinavian answer, and it suits small lofts especially.
32. The floor in wide boards with a woven runner
Wide floorboards, a flat woven runner beside the bed and bare warm wood underfoot elsewhere: the loft floor is mostly seen from the bed and felt by bare feet. Keep it splinter-free, warm-toned and simple.
33. Exposed rafters and a collar beam as the ornament
The loft needs no applied decoration where its structure shows: rafters, purlins and a collar beam are its cornice and picture rail in one. Finish them honestly — oiled, waxed or limewashed — and hang nothing that fights them.
34. A darker gable wall anchoring the bed
One deeper-toned gable — stained timber, a deep green or a charcoal limewash — gives the bed wall its gravity and makes the pale slopes feel higher. It is the loft’s single dramatic gesture; one is enough.
35. Wool, sheepskin and woven texture as the soft finish
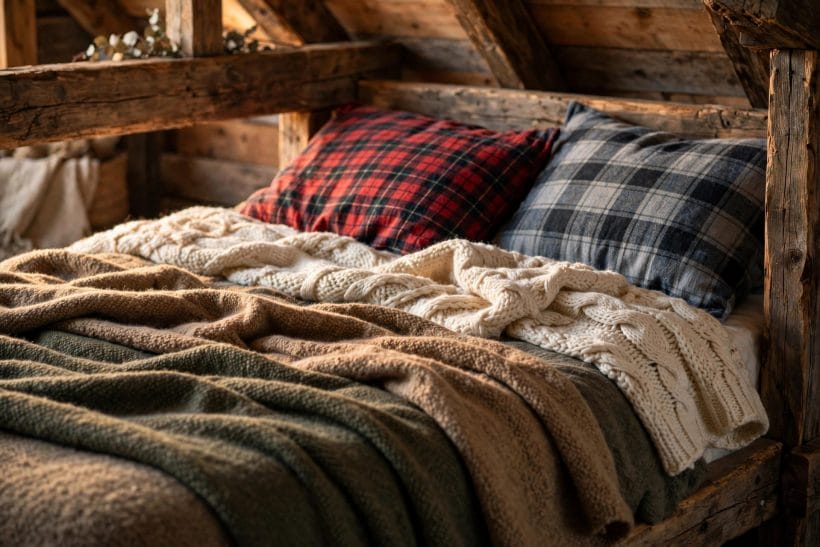
Against all that timber, the loft’s softness comes from its textiles: wool blankets, a sheepskin over the chair, woven cushion covers. They are also its insulation against the loft’s cool eave corners on winter nights.
36. Black metal details: rails, hooks and lamp arms
Blackened steel for the guard rail, ladder fixings, hooks and lamp arms gives timber lofts their crisp modern outline. The contrast reads as craft rather than decoration, and it ages kindly in cabin air.
37. A painted floor for the brightest small loft
Where boards are poor or the loft is tiny, a painted floor — pale grey, soft white, or a deep colour with a runner — lifts the whole space at the cost of a weekend.
38. Keeping one palette from cabin to loft
The loft should feel like the cabin’s upper chapter, not a different book: the same timber tones, the same metal, textiles a shade warmer. Continuity is what makes a small cabin feel composed rather than accumulated.
6. Storage Built Into the Slope
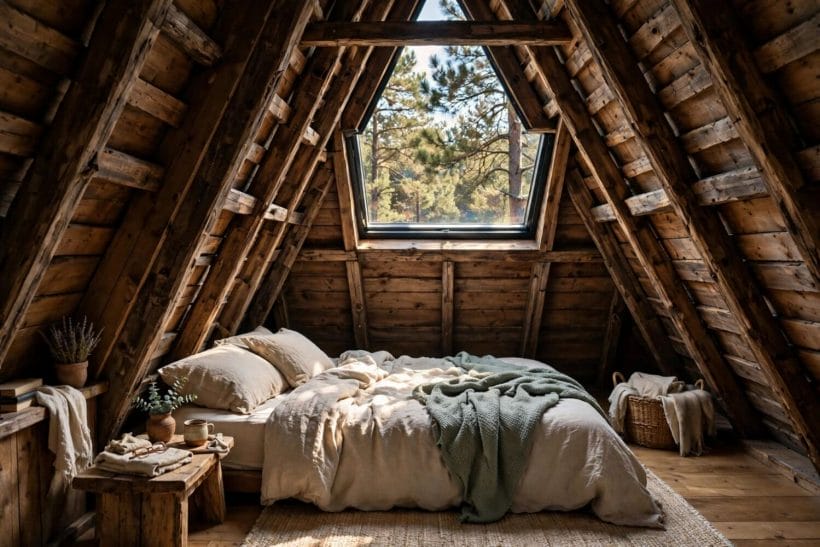
Every loft has two triangles of dead space where the roof meets the floor — the eaves. Storage is how those triangles are redeemed, and a loft with its eaves planned needs no other furniture for keeping.
39. Eaves cupboards with doors that follow the slope
Low cupboards built into the eaves, their doors cut to the angle, swallow the loft’s luggage, spare bedding and out-of-season clothes. Built by a joiner to the actual slope, they turn the loft’s worst geometry into its best storage.
40. Drawers under the bed platform
The bed’s base is the loft’s chest of drawers: deep drawers for clothes and blankets, opening onto the standing strip. In a loft without a wardrobe, this is the wardrobe — plan its divisions around the clothes actually owned.
41. A bookshelf guard rail, books as balustrade
Where the edge’s guarding is built as a low bookshelf — structure and safety specified professionally — the loft gains its library and its rail in one gesture.
42. Hooks and a rail on the gable for clothes
A row of sturdy hooks and a short hanging rail on the gable wall serve a loft without closets: tomorrow’s clothes, dressing gowns, the good shirt.
43. The ladder’s own understair cupboard
The space beneath a loft stair is the cabin’s classic cupboard — for the vacuum, the toolbox, the winter boots. Door it to match the stair, and the loft’s access becomes its service core.
44. Baskets and crates sized to the eaves
Where joinery is not possible, baskets and crates measured to the eaves’ height keep the slope tidy and lift out for cleaning.
45. A window-seat chest at the gable
The gable window seat with a hinged, ventilated chest beneath stores the loft’s bedding where the bedding is used. Ventilation matters wherever textiles store — a detail the maker should build in, not an afterthought.
46. Nothing stored against the flue or the heater
The eaves tempt storage toward every corner, including the dangerous ones.
47. A small desk drawer-set under the eaves window
Where a desk sits under the low window, a low drawer unit at its side uses the eaves triangle the chair cannot. Papers, chargers and the cabin’s maps live there; the desk’s surface stays clear for the view.
7. Warmth, Air and Comfort
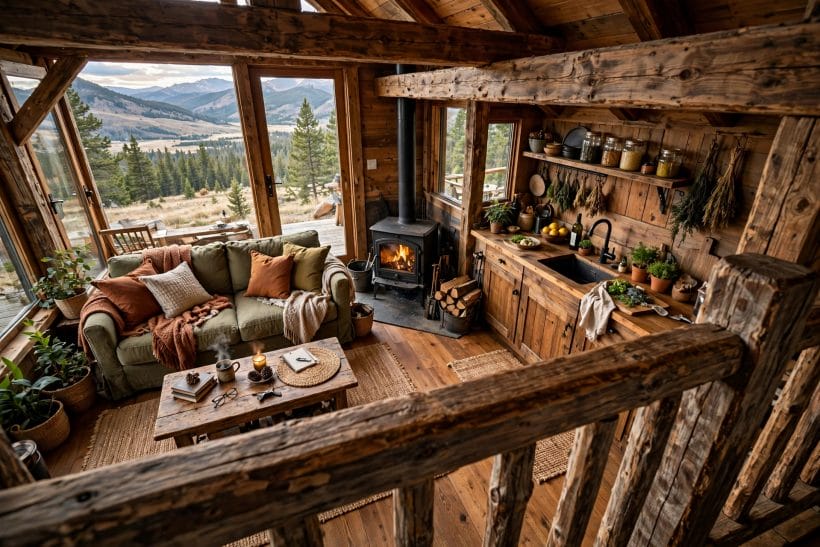
Heat rises and so does the loft’s comfort problem: it is the warmest place in the cabin in winter and can be the stuffiest in summer. Air movement, planned honestly, is what makes it the best room in both seasons.
48. The stove’s warmth arriving free
A loft over a wood-stove cabin receives the fire’s warmth as it rises — the oldest heating arrangement in the north. The stove’s installation, flue and clearances are wholly professional matters; the loft simply enjoys what correct work provides.
49. A vent or grille letting warm air return
Warm air that pools in the loft needs a path — a grille or vent arranged by the cabin’s builder lets it circulate instead of stagnating. In summer the same path, with windows open, helps the whole cabin breathe.
50. Roof-window ventilation for summer nights
The roof window is the loft’s summer saviour: opened at night it spills the day’s heat straight to the sky.
51. A small, quiet fan for still air
Where no breeze reaches, a small fan moves the loft’s air enough to sleep. Choose the quietest model the budget allows and fix it where its draught crosses the bed without chilling the sleeper.
52. Bedding weight changed with the seasons
The loft’s temperature swings wider than the cabin’s, so keep two bedding weights: a light summer set and a deep winter set, the spare stored in the eaves cupboards.
53. A rug’s warmth on the winter floor
Bare boards at the eaves’ edge are cold in the deep winter; a wool runner where feet land makes the loft’s mornings kind. It is a comfort detail, cheap and total, that no loft should be without.
54. Condensation watched and answered with air
Warm sleepers under a cold roof can wake to misted windows and damp corners.
55. The loft as the cabin’s winter room
In the coldest weeks the loft, warmed by the whole cabin’s rising heat, is often the cosiest place to read, work and sleep.
8. Styling the Loft: Textiles, Furniture and Small Rituals
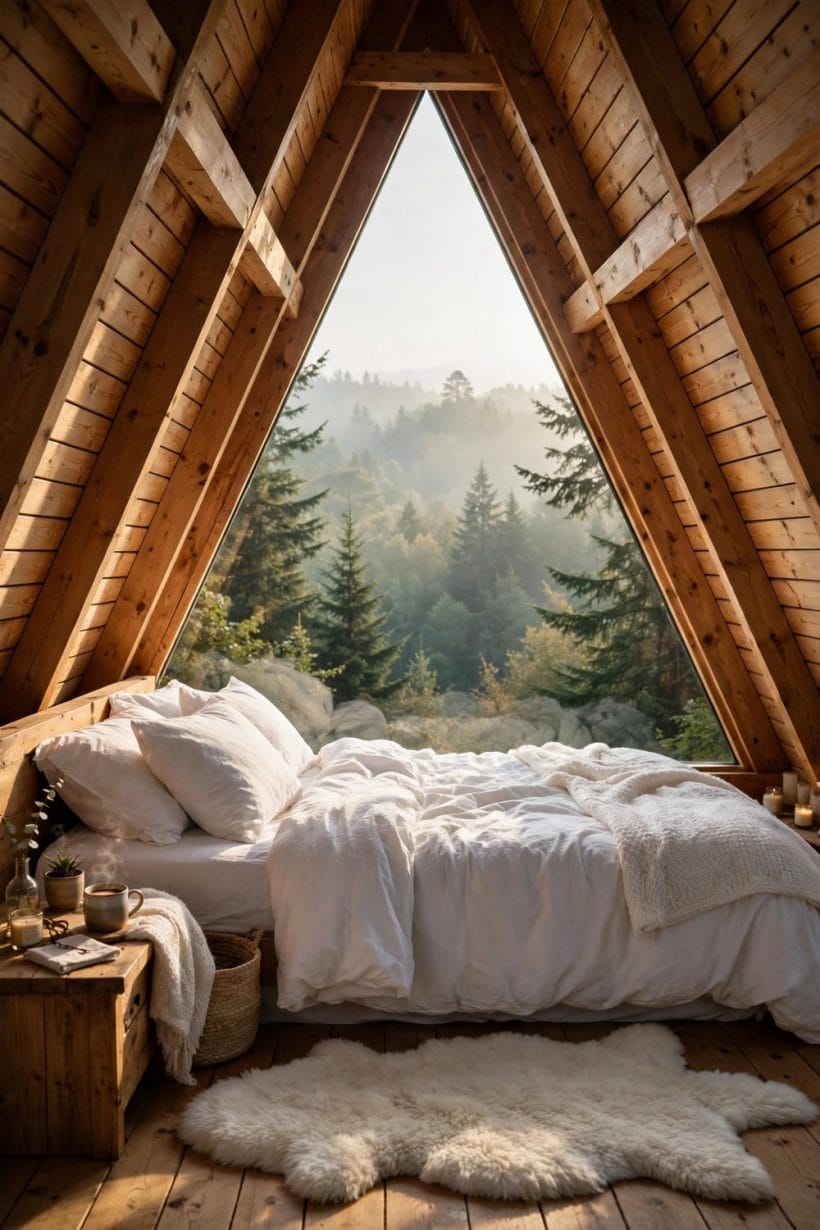
A loft is furnished at sitting and lying height, in miniature, with pieces that earn their climb. Style it like a ship’s cabin: everything chosen, everything placed, nothing merely stored in view.
56. The one good chair in the loft’s corner
A single comfortable low chair with a cushion and a throw makes the loft a retreat, not just a bedroom.
57. A folding screen for dressing and guests
A light folding screen gives the loft’s standing strip its privacy for dressing and makes the guest loft feel like a room. In timber and canvas it suits the cabin; folded, it stores flat against the gable.
58. Pictures hung low, at the bed’s eye level
Art in a loft hangs where it will be seen: low, beside the bed and the chair, at a lying eye’s height. One good print in a simple frame outweighs a gallery squeezed under the ridge.
59. A tray for the morning ritual
Tea or coffee carried up a ladder demands a tray with a handle and a plan: the tray lives on the loft’s shelf, the cups return on it.
60. Books limited to a current shelf
A loft library should be a shelf, not a store: the books being read, a cabin classic or two, the field guide to the country outside the window. Rotate from the cabin’s shelves below; the ladder enforces the editing.
61. A plant that tolerates the warm, bright slope
One plant on the gable sill — chosen for warmth and bright light — softens the loft’s timber. Water it by carrying the pot down; spills above a cabin’s living room are a design flaw, not an accident.
62. Fairy-scale storage for jewellery, watches and keys
The loft’s night shelf earns a small dish or box for the day’s pocket things.
63. The loft kept scented by its materials
Cedar in the eaves cupboards, wool in the bedding, a beeswax candle (used downstairs, never by the bed in a timber loft) — the cabin loft’s scent should come from its honest materials.
9. Lofts in Tiny Cabins and Small Homes
The cabin loft is the tiny house’s ancestor: every compact home that sleeps under a slope is practising what cabins perfected. The comparisons in loft vs downstairs bedroom in a tiny house and the layouts in tiny house loft ideas carry the same questions into wheeled and small-footprint homes, and the cabin answers here — headroom at the ridge, storage in the eaves, access chosen honestly — transfer whole.
64. The micro-cabin loft that is bed and nothing else
In the smallest cabins the loft is honestly a sleeping shelf: mattress, shelf, light, guard. Embrace the purity — every object beyond those four must argue its way up the ladder, and almost none succeeds.
65. A loft over the bathroom in a tiny footprint
Plumbing rooms need the least headroom, so the loft above them spends the cabin’s height where life happens.
66. The child’s own cabin in the loft
Give children the loft and they will call it their cabin within the cabin: their bed, their shelf, their torch, their rules about knocking at the ladder’s foot.
67. A work loft for the cabin that hosts a laptop
A small desk under the gable window, a chair, a lamp and the cabin’s best view make a work loft writers dream about.
68. The loft as the cabin’s guest room, honestly briefed
Guests deserve the truth about a loft — the ladder, the low eaves, the shared light — given warmly and in advance. Briefed guests climb happily; surprised guests remember the surprise.
69. Two small lofts rather than one large one
In a family cabin, two modest lofts — parents at one gable, children at the other — give everyone a territory and the cabin a pleasing symmetry from below.
70. The loft extended by a roof terrace door
Some designed cabins open the loft onto a small roof terrace — a door in the gable, a railed platform, the morning outside.
71. A loft that stores the cabin’s seasons
In a part-time cabin, the loft’s eaves hold the house’s other season: summer’s gear in winter, winter’s in summer. The sleeping loft stays clear; the triangles do the warehousing. Label everything — part-time houses forget faster than full-time ones.
72. Buying a cabin for its loft: what to check
Judging a cabin’s loft when buying: stand in the strip, sit on the bed’s place, climb the access at night-time tiredness, look at the guard, the windows and every sign of damp at the eaves. The checks in tiny cabins for sale listings start the same way — with the loft climbed, not photographed.
73. The loft in a timber-frame cabin
Traditional timber frames carry lofts on their great beams, and the frame becomes the loft’s furniture: posts to hang a lamp from, beams that shelf a book. The joinery traditions in compact cabin floor plans with timber frames show how naturally the loft belongs to the frame.
74. A loft for the cabin’s books and music
Some lofts are barely slept in and wholly loved: a listening loft, a reading loft, a map-and-chess loft over the living room.
75. The loft as the cabin’s heart
For many owners the loft is simply the cabin itself, distilled: the warmest air, the closest timber, the view from the pillow, the sound of rain on the roof a breath away.
10. Safety, Structure and Costs as Drivers
Nothing in a loft matters more than the parts this post has deliberately kept in professional territory, gathered here plainly. Structure — the loft floor, its supports and the roof above it — is designed or verified by qualified builders and engineers, never extended or altered as a weekend project. Guarding at the open edge and around any stair or ladder opening follows your local building code, in height, strength and spacing, and is installed to that code. Escape from a sleeping loft in an emergency, and the windows or routes that serve it, are code questions for your local authority and designer — raise them before the loft is slept in, not after. Ladders and stairs are made and fixed by their makers to their specifications. Electrical fittings in the loft are installed by qualified electricians, and any stove, flue or heater near the loft is installed and maintained by its qualified trade with its stated clearances kept absolutely. These are not cautions decorating the ideas; they are the conditions the ideas stand on.
Costs follow the same honesty. A cabin loft’s budget is driven by whether the loft is part of the cabin’s original structure or an addition, the access chosen — ladder, ship’s ladder or stair — the windows added at gable or roof, the joinery in the eaves, and the professional work the safety list above requires. A loft inside an existing sound structure, furnished simply, is among the cheapest rooms a household can gain; a loft added to a cabin never built for one is a structural project and must be priced as one, from a builder’s survey rather than a catalogue. Get the structure assessed, the access and guarding specified, and the windows quoted as installed work — then furnish the loft from the ideas above in any order the budget allows.
Final Considerations
Plan the loft from the ridge down: the bed where the headroom lives, the standing strip kept sacred, the eaves given to storage, and access and guarding settled with professionals before the first night is slept. Then add light, wool and one good chair. A cabin loft asks little and gives back the best sleep in the house — rain on the roof, wood in the air, and the whole cabin dreaming below.



0 Comments