

Few changes alter a room like replacing a solid wall with glass. Sliding patio doors fold the garden into daily life, pour in daylight and give even a modest room a sense of width it never had with a single back door.
These sliding patio door ideas work through layouts, frames, glazing and shade, using images of glass sliding doors in real settings to show what each choice looks like — and what it takes to live with.
1. Choosing the Right Sliding Door Setup
Start with the opening, not the brochure. The width you can create depends on the wall’s structure, and a wider opening usually means a steel or engineered beam and professional structural advice, so establish what is possible before falling for a configuration. Then decide how much of the opening should actually open: a door where every panel slides looks spectacular but costs more and seals less simply than one fixed panel and one slider.
Think about the direction of travel too. The sliding panel should park over the part of the room — inside or out — where its stack does not block a view, a radiator or the route to the kettle. On the patio side, picture furniture against the glass: a door that slides behind your favourite chair will be fought over all summer. These basics decided, the summary below frames the rest of the choices.
| Popular layouts | Two-panel slider, three-panel with centre or end opening, four-panel, pocket and corner configurations |
| Frame materials | Aluminium, uPVC, timber and composite — each with different sightlines, upkeep and cost bands |
| Glazing checks | Toughened safety glass as standard, insulating units, and coatings or tints for sunny aspects |
| Shade options | Integral blinds, curtains, external awnings or pergolas, solar film and planting |
| Practical checks | Threshold height, track drainage, ventilation position, locks and screen options |
| Biggest mistake | Choosing the widest possible glass, then living with glare, heat and nowhere to put furniture |
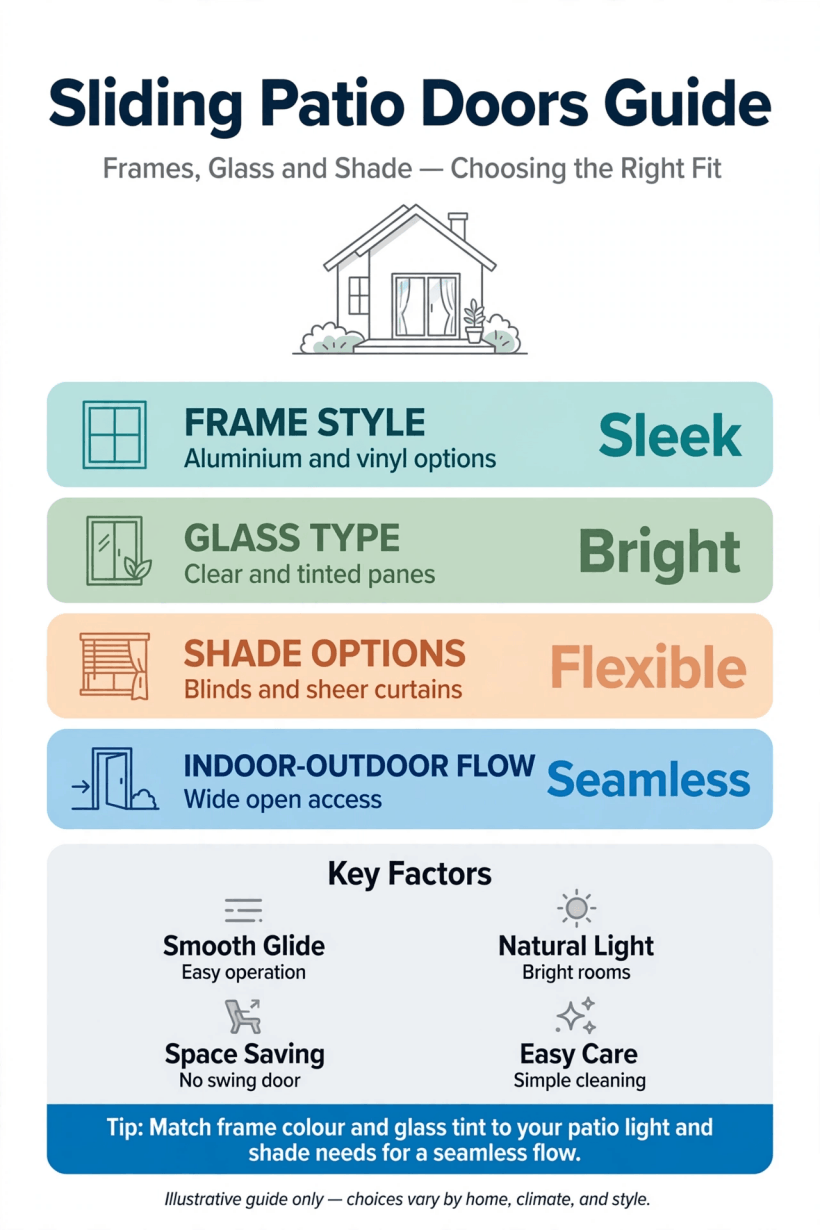
Sliding patio door layouts, frame materials and shade options at a glance, before the detail that follows.
2. Two-Panel Classics for Everyday Rooms
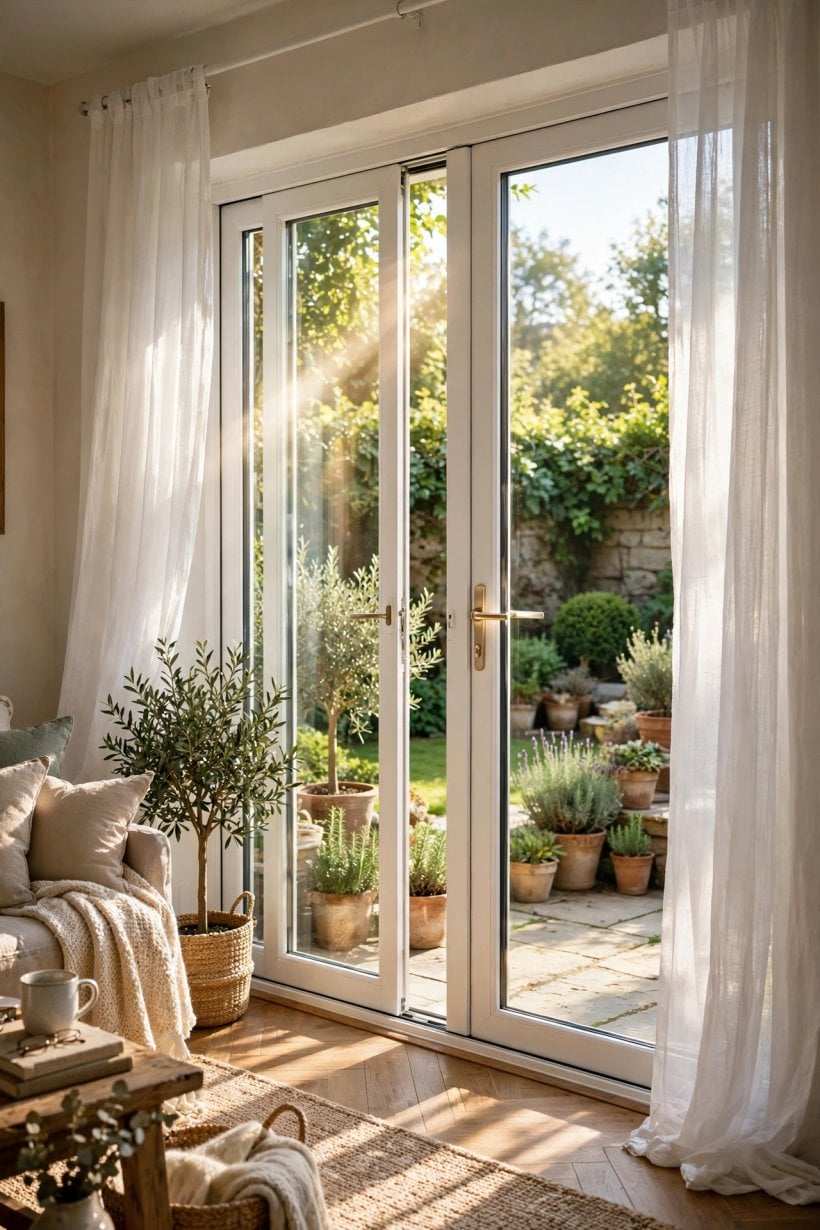
The two-panel slider — one fixed pane, one sliding — is the dependable default, and in most kitchens and living rooms it is all you need. It keeps costs and complexity down, the fixed panel becomes a permanent picture window, and the opening is wide enough for people, trays and the dog. Choose which side slides based on where the traffic flows: the opening half should align with the natural path from the room’s centre to the patio, not force a detour around a sofa.
Because half the wall is fixed glass, furnish for the view: keep tall furniture away from the fixed panel, and let the sliding side serve the busiest route. In smaller rooms this layout pairs naturally with the light-first thinking in these tiny house living room ideas, where every window is asked to earn its wall. If the room is narrow, a two-panel door centred on the wall reads calmer than one pushed into a corner, and it leaves balanced wall space for storage or shelving at both sides.
3. Three- and Four-Panel Walls of Glass
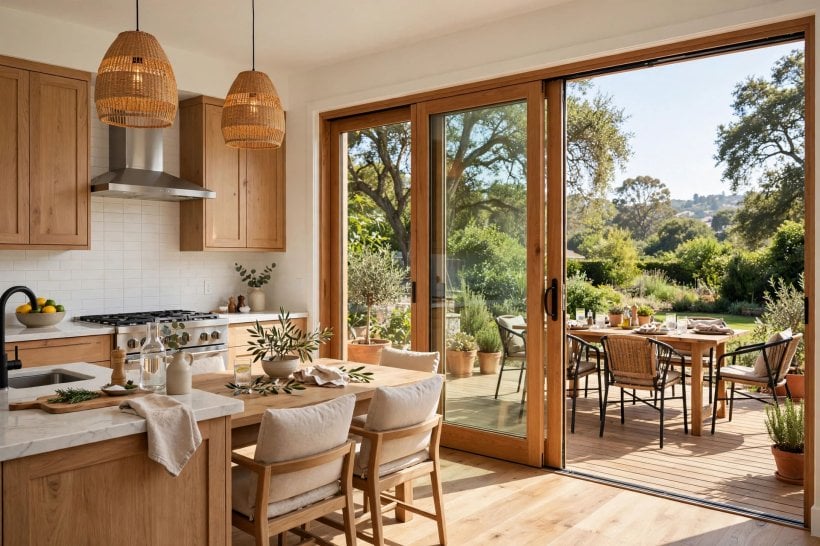
Step up to three panels and the opening becomes an event: slide two panels to one side for a two-thirds opening, or choose a centre-opening arrangement where the middle panel is fixed and the outer two part. Four-panel doors go further, meeting in the middle like curtains, and suit wide rear walls of open-plan extensions where the whole room is meant to dissolve into the garden on fine days.
More panels mean more tracks, more seals and more weight, so the engineering matters: the doors should glide with fingertip pressure despite their size, and the track system must drain rainwater outwards even in driven rain. Sightlines thin out as systems improve, but compare frames side by side in a showroom, because at this scale a few millimetres of frame is the difference between a wall of glass and a wall of frames. Outside, the wider opening rewards a terrace laid at the same level, planted so the boundary between room and garden blurs — the kind of indoor-outdoor flow celebrated in these tiny house landscaping ideas.
4. Pocket Doors and Opening Corners
Two layouts feel like magic tricks. Pocket sliding doors disappear entirely into a cavity in the wall, leaving an opening with nothing in it at all; they demand a wall built or rebuilt to receive them, and access for maintenance must be planned, but the effect — a room that simply ends at the garden — is unmatched. Corner configurations meet at a post that itself slides away, opening the corner of a room completely; the structure above must carry the building without that corner post, so engineering comes first and the doors second.
Both layouts suit confident projects: extensions designed around the doors from the first sketch, rather than doors squeezed into an existing wall. They are also the layouts where wide, glazed openings appear on converted agricultural buildings, and the honest, big-opening spirit of a tiny barn house interior shows how well glass suits a simple, robust shell. Budget honestly for these two: the doors are only part of the cost, and the structure that lets them vanish is the rest.
Ask the maintenance questions before you fall in love, too. A pocket door’s rollers and track live inside the wall, so how are they reached when a roller wears in year nine? Good systems provide access panels or allow the door to be lifted out; vague answers at the sales stage become open-up-the-wall answers later. Corner doors ask similar questions of their seals and meeting stiles. None of this rules the layouts out — it simply means the design work, done properly at the start, is what you are really buying.
5. Frame Materials: Aluminium, Timber, uPVC and Composite
Frames decide sightlines, upkeep and character. Aluminium is the slim, strong modern default: thin profiles, large panes, a factory finish that shrugs off weather, and colours from white through anthracite to black. It feels cool to the touch and suits contemporary extensions, though quality varies and the thermal break inside the profile is what separates a warm door from a cold one — ask about it directly.
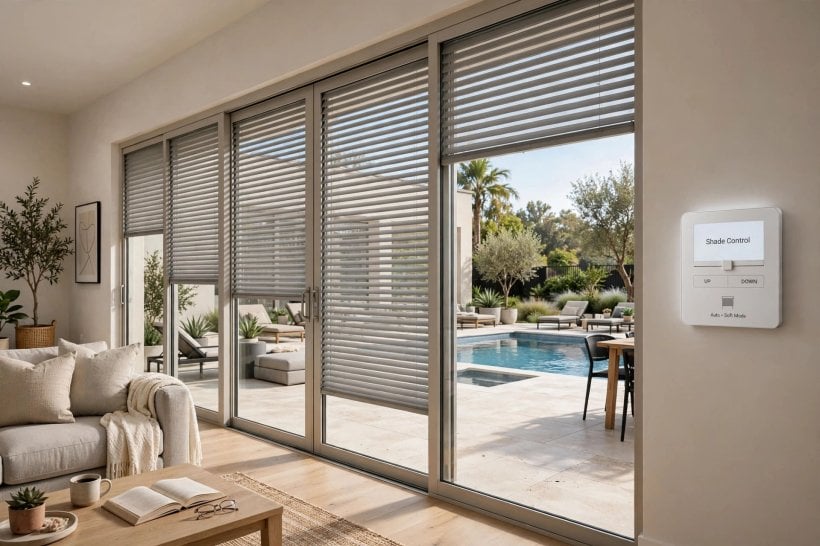
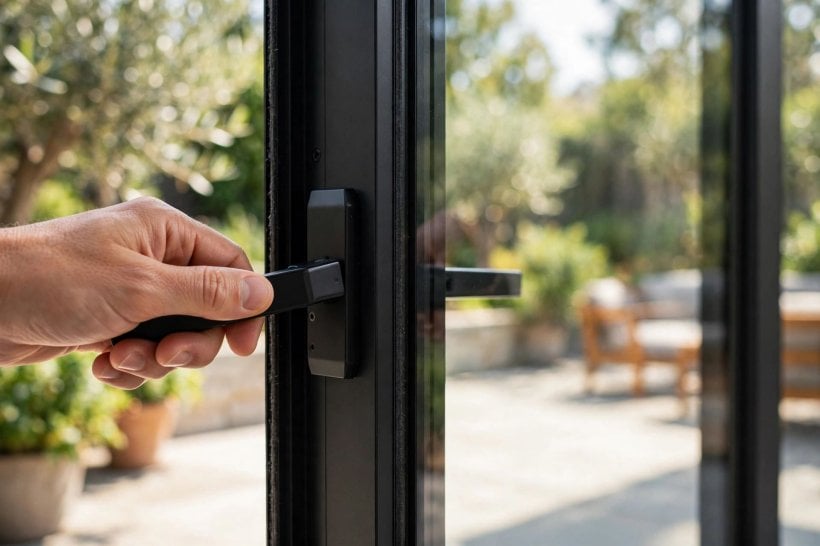
uPVC frames are the budget-friendly workhorse: warm, low-maintenance and effective, with chunkier profiles that suit some houses better than others. Timber is the character choice — warm, repairable and beautiful in period homes — but it asks for periodic refinishing and honest maintenance. Composite frames try to take both prizes, pairing a timber or aluminium face with an insulating core; judge them as you would any hybrid, by the warranty and the detail of the sample corner. Whatever the material, handles, locks and rollers are where quality is felt daily, so operate the full-size showroom door, not a miniature sample.
6. Shade: Blinds, Films, Overhangs and Planting
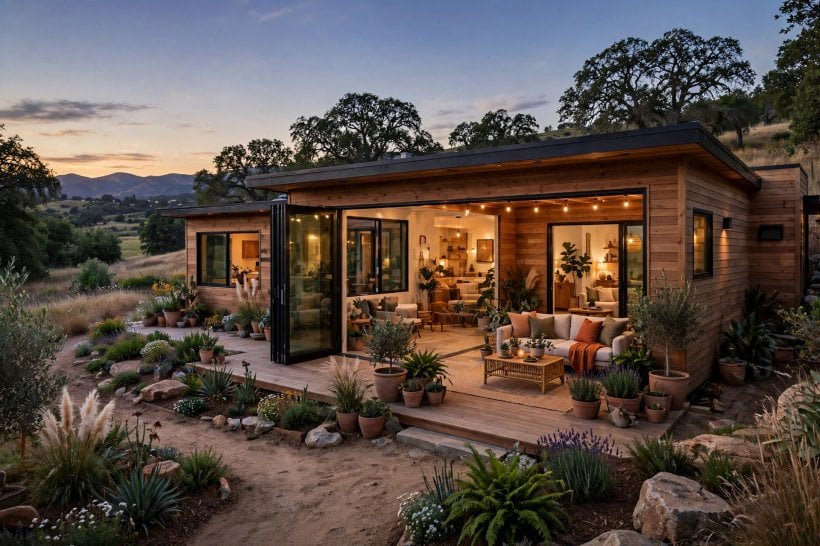
A wall of glass facing the sun is a gift in spring and a greenhouse in August, so shade is not an afterthought — it is half the design. External shade works best because it stops heat before it reaches the glass: an awning, a pergola with a deciduous climber, or a simple roof overhang sized to block high summer sun while admitting low winter light. Planting helps too: a small tree placed to shade the glass at midday cools the room and animates it with moving shadow.
Inside, blinds between the panes of the glazing unit stay dust-free and cannot be grabbed by children or pets, though they limit how far you can fine-tune light in different parts of the room. Curtains bring softness and evening privacy, and a generously stacked pair can frame the doors like theatre curtains; solar-control film and tinted or coated glazing take the edge off glare for rooms that double as workspaces. Mix two methods rather than expecting one to do everything — external shade for heat, an internal layer for privacy and glare. The same layered-light thinking, in bolder colours, appears in these colourful tiny house interior ideas.
Remember the evening direction of the problem as well. After dark, an unshaded wall of glass becomes a mirror from inside and a lit stage from the garden, so the internal layer earns its keep for privacy even in winter when heat is welcome. Low sun in the shoulder seasons is the other quiet test: it slips under overhangs designed for summer and lands exactly on screens and sofa cushions, which is where adjustable internal blinds prove themselves. Shade you can vary beats shade you merely have.
7. Glazing, Warmth and Weather Seals
All that glass is also wall, and it must insulate like one. Modern sliding doors use sealed double-glazed units as standard, with toughened safety glass where the panes run low, as building rules require for doors and nearby glazing. Ask what the whole door’s insulation performance is, not just the glass unit’s centre-pane figure, because frames and edges lose heat too, and the difference shows up as winter comfort near the glass and as condensation behaviour on cold mornings.
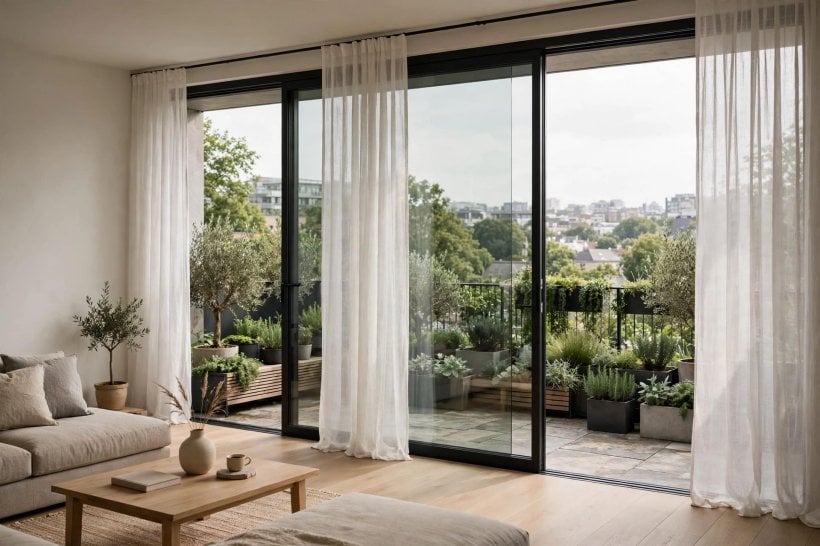
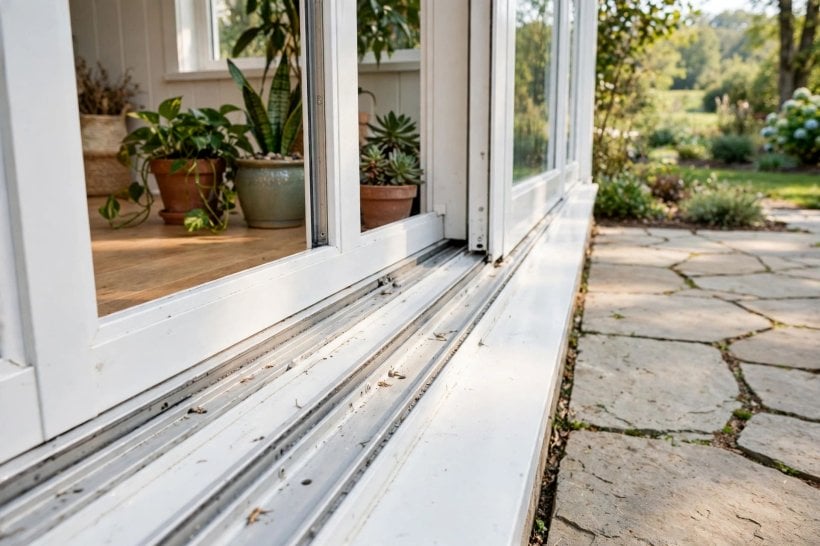
Weather sealing is the other half: sliding doors cannot clamp shut like a hinged door, so they rely on brush and fin seals and on tracks that drain water away. In exposed positions, ask how the system is rated and tested for wind-driven rain, and look at the bottom track design — a track that sheds water outward and can be cleaned of grit will keep the door gliding and the floor dry. Ventilation deserves a decision too: a secure night-vent or locking position that lets the door sit slightly open, or separate trickle ventilation elsewhere in the room, keeps a glazed room fresh without leaving it insecure.
8. Tracks, Thresholds and Smooth Running
You will feel the quality of a sliding door every day in its glide. Rollers carry the full weight of large glazed panels, so ask what they are made from and whether they are adjustable and replaceable — a door that can be re-levelled and re-rollered in ten years is a door that lasts. The bottom track should sit as flush as the system allows: a low threshold looks better, trips nobody and lets furniture, prams and wheelchairs pass without a negotiation, while still shedding water outward through its drainage slots.
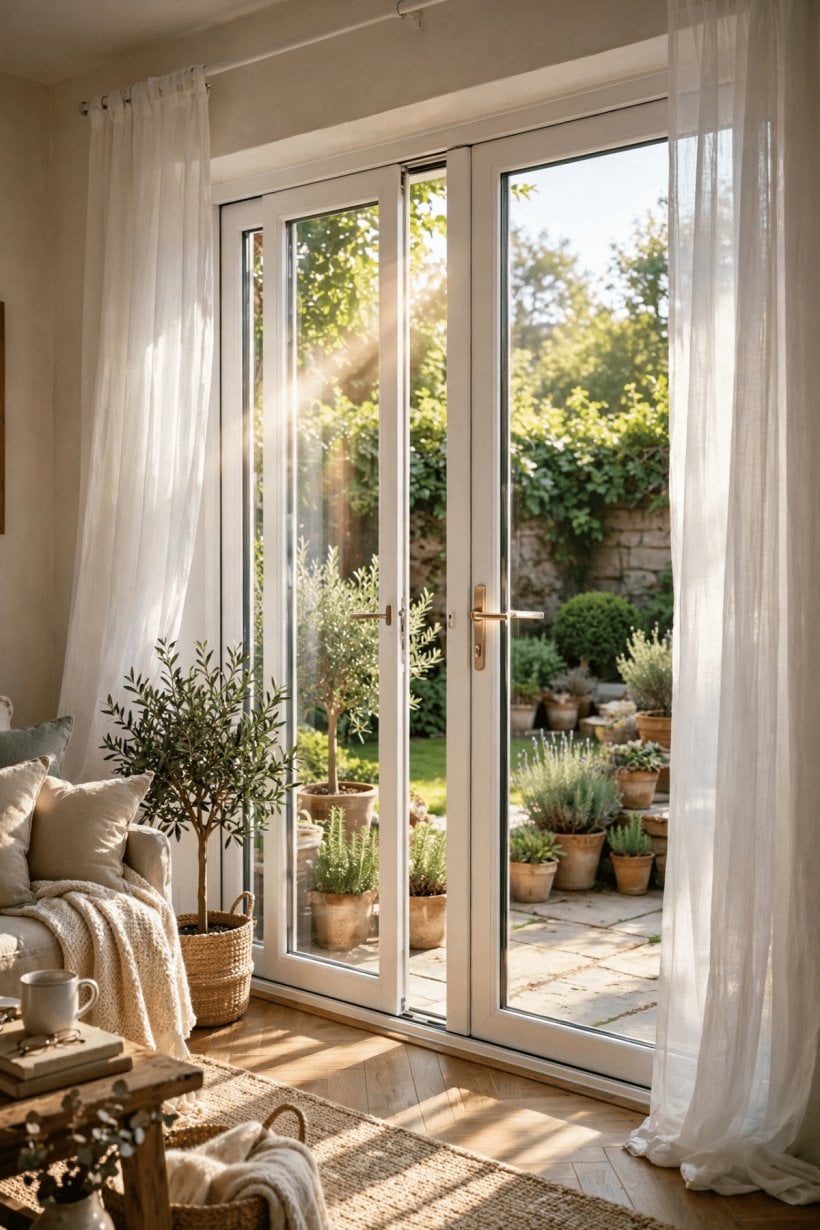
Keep tracks alive with trivial care: vacuum the grit out of the channels regularly, because grit is what grinds rollers and scratches tracks; wash seals and check that drainage holes are clear before the wet season; and lubricate only with whatever the maker recommends, since the wrong product collects dirt and makes matters worse. If a door starts to drag, judder or drop at the handle side, deal with it early — small misalignments chew through seals and turn a service visit into a repair. Smooth running is not a luxury extra; it is the daily evidence that the whole system was made and fitted well.
9. Screens, Security and Everyday Safety
Big glass needs deliberate security. Look for multi-point locks that engage when the handle turns, anti-lift devices that stop a panel being raised out of its track, and cylinders and keeps specified to recognised standards — your installer and insurer can both tell you what is expected. Laminated glass on the vulnerable panes is worth discussing for doors at the quiet rear of a house, since it resists being forced far better than plain toughened glass, and it also quietens the room.
Screens solve the summer dilemma of doors open and insects invited: sliding or retractable fly screens let the evening air in and keep the moths out, and they are far easier to include at ordering than to retrofit around an existing track. Safety for people matters as much as security from them: large clear panes should carry the subtle manifestation markings that building rules require at eye levels, so nobody walks into an invisible closed door, and any low glazing must be the toughened or laminated safety glass specified for the position. Teach children the door’s routine early — handle, slide, never fingers in the track — and the doors will be as safe as they are beautiful.
Pets deserve a thought in the same conversation. A dog that charges the garden will meet the glass at speed if the door is closed, which is another argument for visible markings at pet height and for toughened panes throughout. If a pet flap matters to you, raise it at the survey stage: fitting one into a sealed glazed unit is specialist work, and some households do better with a flap in the wall beside the doors than in the glass itself.
10. Measuring, Fitting and Aftercare
Sliding doors are made to measure, and the measuring is unforgiving: width and height at several points, the squareness of the opening, the level of the floor and the position of damp-proof courses and drainage all belong in the survey. If a lintel or beam is part of the project, its calculations and approval come before the door order, not after. Fitting is a professional job for all but the smallest doors — the units are heavy, the glass heavier, and the difference between a door that glides for decades and one that drags by Christmas is mostly in the fitting.
Agree the finishing details in writing: who makes good the plaster and flooring, how the external junction is sealed and pointed, and what happens to the old door and packaging. The step-by-step mindset in this overview of how to build your own tiny house — measure twice, sequence trades, finish junctions properly — is exactly the mindset a door project rewards. Afterwards, keep the paperwork: order confirmation, guarantee documents for the units and the installation, and the care instructions, filed where you can find them the day a roller wears or a seal needs renewing.
In the first week of living with the doors, run your own quiet inspection. Slide every panel through its full travel, lock and unlock each one, check that the meeting stiles sit flush, and after the first heavy rain, look along the inside of the track for any water that travelled the wrong way. Fitters expect a snagging list and good ones welcome it promptly raised; a drip noticed in week one is a five-minute seal, while the same drip found in year two is a stained floor and an argument about causes.
Final Considerations
The right sliding patio doors are the ones that suit your wall, your weather and your furniture — not simply the widest or the slimmest available. Decide the layout from the room’s traffic, choose the frame material with your maintenance appetite in mind, plan shade and ventilation as part of the design, and insist on fitting that treats thresholds, drainage and seals as the main event rather than the finishing touches.
Do that, and the doors will repay you every day: in winter light at the breakfast table, in summer evenings that drift between sofa and terrace, and in the simple pleasure of a room that finally faces its garden. Bedrooms benefit from the same thinking, as the calm, light-led layouts in these tiny house bedroom ideas show — glass, shade and a good view are a combination that works in every room of the house.


0 Comments