
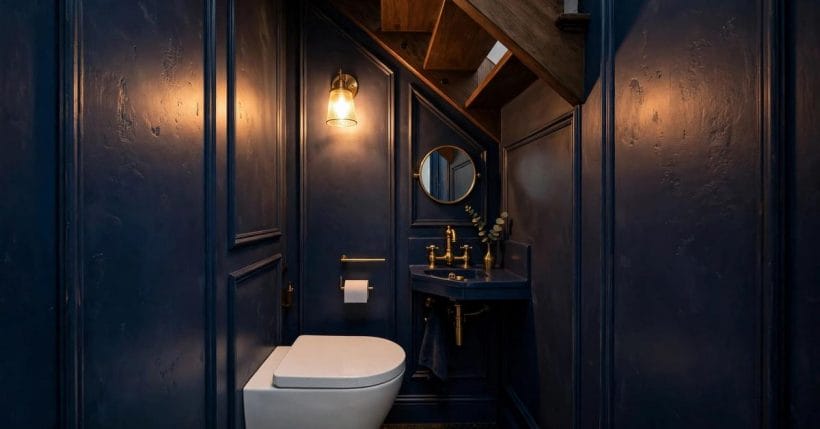
The smallest room in the house is the one every guest inspects at close range, alone, with time to look. A narrow powder room cannot hide behind size — it succeeds on layout, light and nerve.
These ideas work through the narrow room in order: the plan, the fixtures, the colour, the surfaces, the mirror, the human fit and the finish. For anyone designing a narrow powder room, the lesson repeats at every step — small is not a limitation here; small is the whole opportunity.
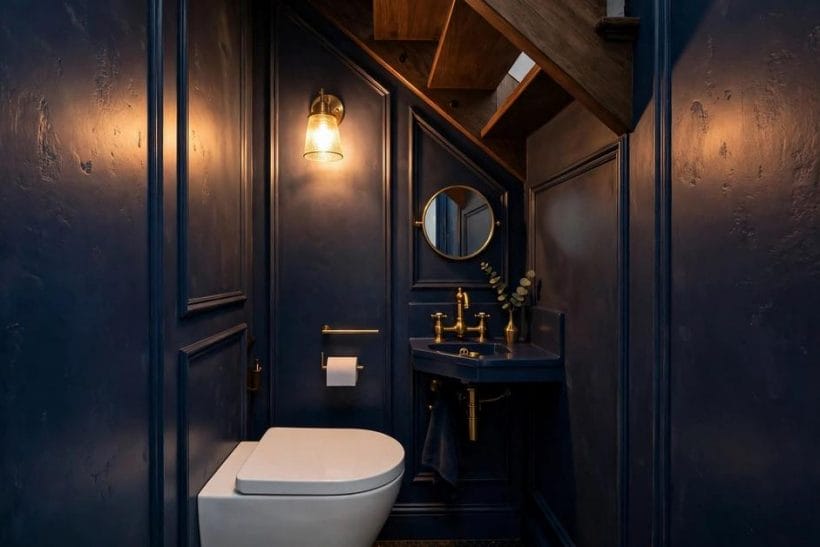
1. Small Powder Room Ideas at a Glance
A powder room is a guest washroom — basin and toilet, no bath or shower — and the narrow version fits that pair into a slim plan: an under-stair cupboard’s footprint, a hallway’s end, a converted slice of a larger room. Its design is a specialist slice of the bathroom family whose general territory is the bathroom ideas pillar; this post stays inside the narrow room only — one-wall layouts, compact fixtures, windowless colour and guest polish. The fixture placement thinking echoes the mirror over vanity post at smaller scale, but nothing here re-teaches the general bathroom.
| Question | Short answer |
|---|---|
| What is the best layout for a narrow powder room? | Fixtures along one wall, the opposite wall left calm, the floor’s centre completely clear |
| Which fixtures save the most space? | Wall-hung basins and toilets — visible floor is the small room’s currency |
| What colour works without a window? | Either deep and glowing or pale and bright — the windowless room is freed from daylight’s judgement, so commit to one |
| What do guests actually notice? | The mirror’s light, the towel, the soap, the lock’s click — the close-range details, not the square metres |
| What is the classic failure? | A door swinging into knees, a vanity eating the floor, and no ventilation in a windowless box |
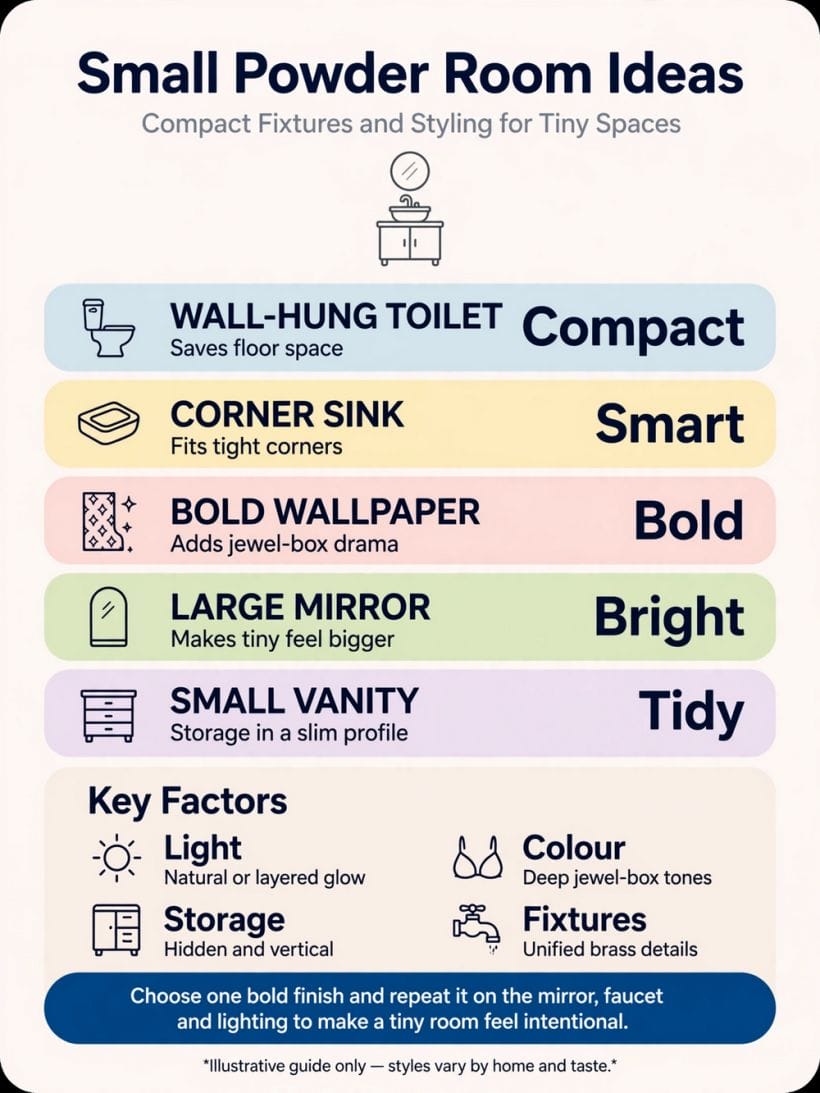
2. Layouts for the Narrow Room: One Wall Does the Work
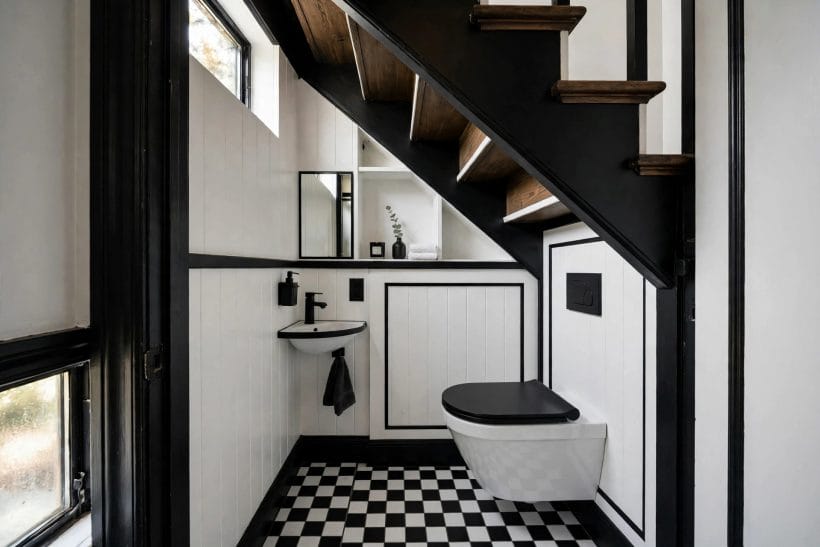
A narrow powder room succeeds by lining its working pieces along a single wall and keeping the opposite wall calm. The layout is the design: everything else — colour, tile, mirrors — is commentary on a plan that either flows or fights.
1. Line the toilet and basin along one wall
The classic narrow plan puts both fixtures on the same plumbing wall, leaving the facing wall free for a mirror, art or nothing at all. One working wall, one quiet wall — the room breathes.
2. Tuck the room under the stairs honestly
The under-stair powder room is a household institution. Plan the basin where the ceiling is tallest, the toilet where knees clear the slope, and let the odd angles become the room’s character.
3. Swing the door outward or slide it
A door that opens into a tiny room steals the space it protects. An outward swing, a sliding door or a pocket door returns the whole floor to the room, where it is needed.
4. Keep the centre of the floor completely clear
In a narrow room the clear middle is the luxury. Fixtures hug the walls, nothing stands proud, and the user never turns sideways to pass a pedestal.
5. Place the basin at the door, the toilet beyond
The basin is the guest’s destination and the room’s prettiest piece — give it the near position. The toilet sits deeper, where privacy and the plumbing run prefer it.
6. Borrow width visually with a continuous floor
One floor finish running wall to wall, without thresholds or pattern breaks, makes the narrow plan read as one space rather than a corridor of fixtures.
7. Use the short end wall for the basin
In a very narrow rectangle, a basin across the end wall with the toilet beside the door can beat the one-wall line — the mirror then faces the entering guest, doubling the light at the door.
8. Plan the room around the door’s swing first
On paper, draw the door’s arc before placing anything. Every layout mistake in a small powder room is a door hitting a knee, a bin or a basin that the plan swore would fit.
9. Keep plumbing on the wall the house offers
The cheapest narrow room uses the stack and soil run where they already are. Layouts that fight the building’s plumbing cost more and gain nothing the guest will ever see.
10. Give the room a single gesture
One strong move — a dramatic mirror, a tiled end wall, a beautiful basin — organises a tiny room better than five small ones competing. Narrow rooms reward decisiveness.
11. Measure the turn, not just the fixtures
A guest must enter, close the door, turn and use the room. The turning space is the fixture nobody lists and everybody needs — prove it on the plan before building.
3. Basins and Toilets That Fit the Narrow Plan
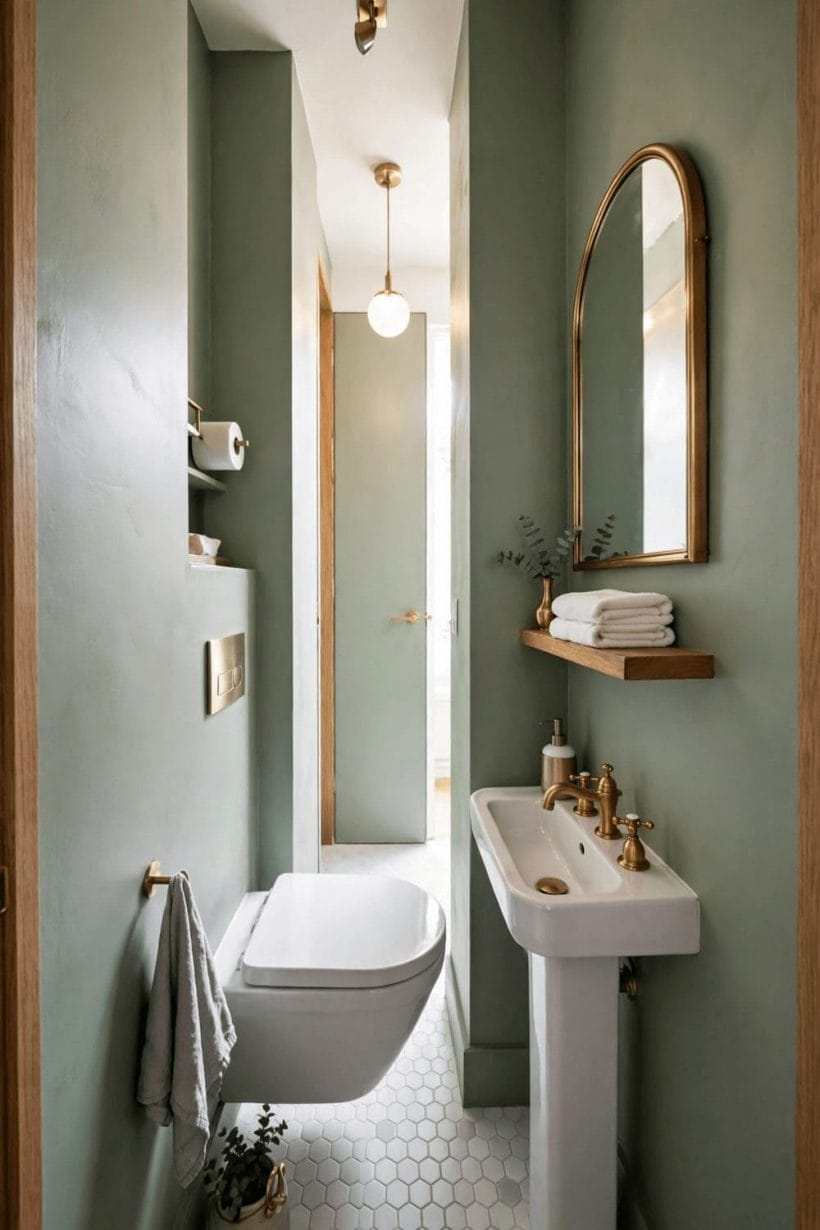
Fixtures in a narrow powder room are chosen by projection: how little of the room they occupy while doing their work completely. The compact ranges exist for exactly this room, and choosing them well is the difference between snug and cramped.
12. Choose a wall-hung basin to free the floor
A basin floating on the wall shows the floor beneath it, and visible floor is the small room’s currency. It also makes cleaning a single sweep instead of an obstacle course.
13. Pick a narrow cloakroom basin without apology
Cloakroom basins are made for this room — shallow front-to-back, wide enough for hands, honest about their purpose. A guest washes hands here; nobody needs a vanity’s acreage.
14. Use a corner basin where the plan bends
In an L-shaped or under-stair room, the corner basin claims the dead angle and frees the straight walls. It is the layout’s quiet problem-solver.
15. Let a trough basin serve the end wall
A long, shallow trough across the end wall reads as a designed feature, gives two hand-washing spots at a party, and wastes none of the narrow room’s prized width.
16. Choose a wall-hung toilet for the same reason
The floating toilet shows floor, shortens the room’s visual clutter and makes the narrow plan feel serviced rather than stuffed. Its frame hides in the wall it already needs.
17. Keep the toilet’s projection short
Compact-projection pans exist precisely for rooms measured in centimetres of clearance. The knee room in front of the pan is comfort; the pan’s depth is where it is found.
18. Conceal the cistern and clean the silhouette
A boxed or in-wall cistern removes the room’s clumsiest shape and gives a shelf-line above it in the bargain. In a tiny room every silhouette counts twice.
19. Set the basin’s height for guests, not storage
Without a vanity beneath, the basin can sit at the height hands prefer rather than the height a cabinet dictates. Comfort is the one luxury a small room can always afford.
20. Choose taps that mount on the wall
Wall-mounted taps free the basin’s small deck entirely and keep the splash zone simple. On a narrow basin they are not a flourish; they are the working answer.
21. Match the fixtures’ white and keep it matched
Basin and pan from the same family keep their whites identical under the room’s one light. Mismatched whites are the tiny room’s loudest small mistake.
22. Spend on the seat and the flush, quietly
A soft-close seat and a flush that clears completely are the guest’s whole experience of the fixture. In a powder room, function is hospitality.
4. Colour and Light in a Room That Rarely Has a Window
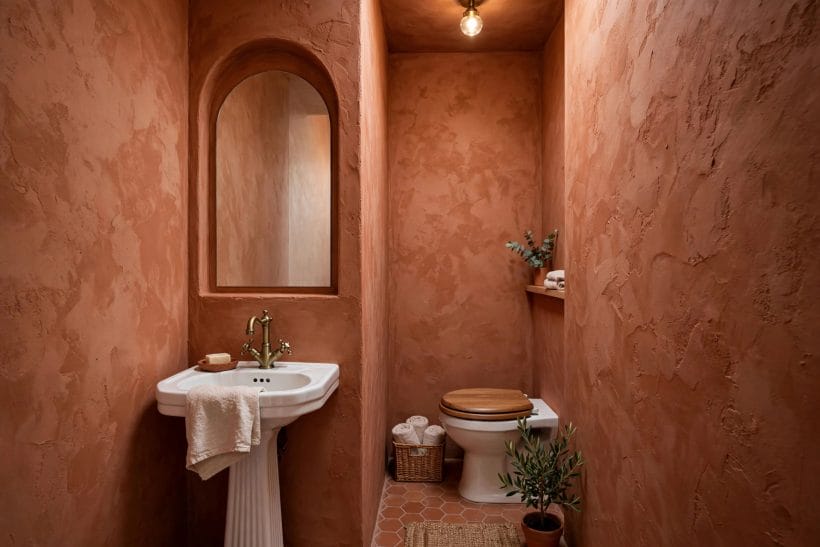
Most powder rooms are windowless, which frees their colour completely: nothing here must survive daylight’s judgement. The narrow powder room is the one place in the house where drama is cheap, because the canvas is small and the visit is short.
23. Go dark and let the room glow
Deep green, ink blue, near-black — dark colour in a tiny windowless room does not shrink it; it dissolves its edges. Guests step into a jewel box, not a cupboard.
24. Or go pale and borrow brightness
The opposite discipline works too: pale walls, pale floor, bright light, everything reflective. The room reads as airy — choose one discipline and commit; the timid middle satisfies neither.
25. Paint the ceiling with the walls
Wrapping one colour over walls and ceiling removes the lid-line that makes small rooms feel boxed. In a dark scheme especially, the unbroken wrap is the whole trick.
26. Give the room one warm light, well placed
A single warm source at face height — sconces either side of the mirror — flatters every guest and lights the basin’s work. Overhead-only light in a tiny room is interrogation.
27. Light the mirror, not the ceiling
The mirror is where the room is used. Light aimed at faces, bounced from the mirror’s sides, does more for the room than any bright downlight over the toilet.
28. Choose bulbs for skin, not for showrooms
Warm-spectrum bulbs forgive faces; cold ones accuse them. In the room where guests check their reflection, the bulb’s kindness is the design.
29. Use gloss to stretch the light
A satin or gloss finish on walls or ceiling bounces the one light around the small volume, multiplying it. In dark schemes the sheen is what keeps the room glowing rather than gloomy.
30. Keep the floor lighter than the walls in a dark scheme
A pale floor under dark walls grounds the scheme and shows the room’s cleanliness at a glance. It also catches the light pool where the guest stands.
31. Carry one colour through every accessory
Towel, soap dish, the plant’s pot, the art’s frame — one repeated accent colour in a tiny room reads as intention, and intention is what separates designed from decorated.
32. Test the colour at night, in the bulb’s light
A windowless room only ever exists under its own lighting. Judge paint there, after dark, with the actual bulbs — the daylight test is for other rooms.
33. Let the door’s inside join the scheme
The guest sees the door’s back at close range for the whole visit. Painted with the room, hardware and all, it completes the wrap; left white, it is the scheme’s one apology.
5. Walls and Floors: Tile, Paper and Pattern at Small Scale
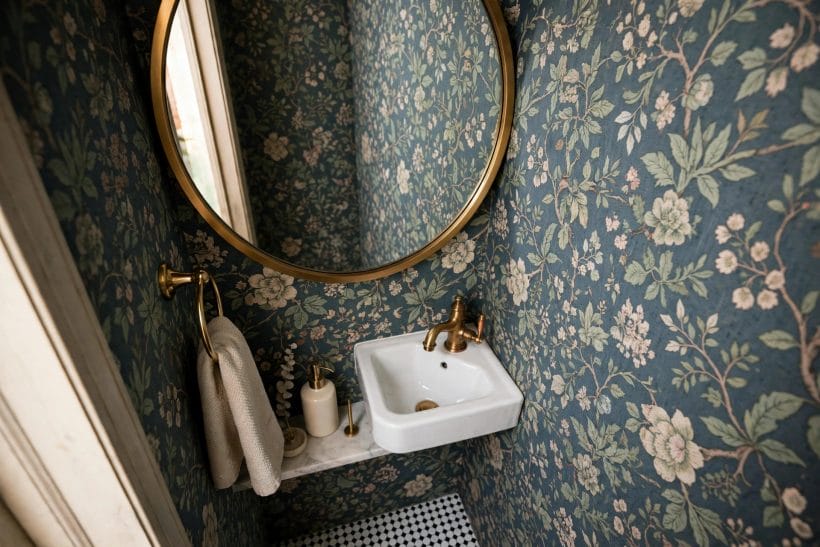
Surfaces carry a powder room because there is so little else. The narrow room is pattern’s natural home — the doses are small, the commitment is survivable, and the effect is the whole room at once. It is the fixture-led opposite of the bathroom family’s colour posts like the gray cabinets bathroom, where cabinetry leads.
34. Tile the basin wall completely
A fully tiled splash wall behind the basin is practical to the ceiling and reads as the room’s designed face. In a small room, tile’s grid also gives the eye a scale to read the space by.
35. Use large tiles to calm a small floor
Fewer grout lines, calmer floor. Large-format tiles in a tiny room look generous rather than grand, and the floor cleans in a breath.
36. Run a bold paper on every wall
The powder room is wallpaper’s safest stage: humidity is brief, the area is small, and a full wrap of pattern makes the room an event. Choose the pattern you’d never dare in the hall.
37. Paper above a tiled or panelled dado
Pattern above, hard-wearing surface below — the classic powder room section. The dado takes the splashes and the bags’ knocks; the paper takes the glory.
38. Panel the walls in painted timber
Tongue-and-groove or board panelling painted with the scheme adds texture a flat wall cannot, hides a multitude of old-wall sins, and shrugs off the room’s daily traffic.
39. Let the floor be the pattern
Where walls stay calm, a patterned floor — encaustic-look tile, a bold vinyl, a mosaic — delivers the room’s whole personality underfoot, visible in the mirror’s bottom edge all visit long.
40. Mirror-tile or mirror-panel one wall
A mirrored wall in a windowless box doubles its light and deletes its narrowness. Used on the wall above the basin it is expected; used on the end wall it is transformation.
41. Keep grout colour part of the design
Dark grout with pale tile draws the grid; matching grout dissolves it. In a small room the grout decision is a pattern decision — make it on purpose.
42. Take the skirting out or paint it in
A white skirting line around a dark tiny room chops its height at ankle level. Paint the skirting with the walls and the room stands taller.
43. Waterproof the honest splash zones
Behind the basin and beside the toilet, surfaces must take water without complaint. Beauty that bubbles is neither — choose the finish for the zone, then make it beautiful.
44. Repeat the hall’s floor for calm
Where the powder room opens off a hall, running the hall’s floor straight in, unchanged, makes the tiny room feel like part of the house rather than a converted cupboard.
6. Mirrors, Storage and the Vanity Question
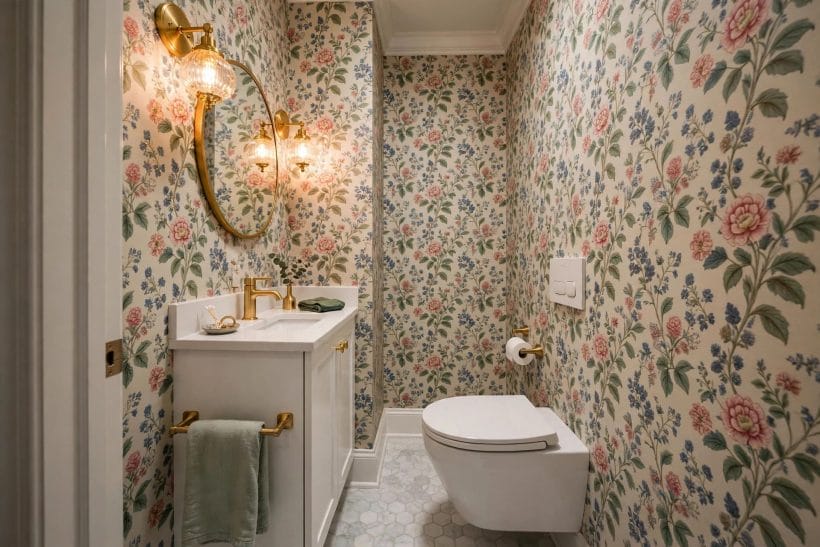
The mirror is the powder room’s window, picture and second light source in one. Around it, the room’s small storage problem — a spare roll, a hand towel, nothing else — is solved with the same restraint the powder room ideas pillar applies to the general room.
45. Hang the widest mirror the wall allows
A mirror from basin-edge to basin-edge — or beyond — is the narrow room’s width machine. It doubles the light, the colour and, apparently, the room.
46. Choose one statement mirror instead
The alternative discipline: a single beautiful mirror — round, arched, framed like art — as the room’s portrait. Width or character; pick one and let it dominate.
47. Set a mirrored cabinet only if depths allow
In a truly narrow room a cabinet’s projection can crowd the basin’s user. The flat mirror wins where centimetres argue; the cabinet wins where the wall can swallow it.
48. Use the mirror to place the light twice
Sconces reflected are sconces doubled. Position the mirror so the room’s one good light appears in it — the glow multiplies without a second fitting.
49. Store the spare roll in sight, handsomely
A basket, a brass holder, a neat stack on the cistern shelf: the spare roll hidden is the guest’s small panic; displayed with intent, it is housekeeping as decor.
50. Give the hand towel a proper place
A ring or rail within the basin’s easy reach, holding a towel that is changed like clockwork. The towel is the room’s handshake — it should never be damp, small or apologetic.
51. Add one floating shelf, no more
A single shelf above the toilet carries the room’s small cast: a plant, a candle, the spare roll. One shelf is a composition; two are storage, and the room can feel the difference.
52. Hide the cleaning in a slim tallboy if the plan allows
Where a sliver of wall remains, a narrow tall cabinet swallows brush, spray and cloths. If no sliver exists, they live elsewhere — never in view of the guest.
53. Let the basin carry a tray, not a crowd
Soap, one lotion, perhaps a small dish — a tray gathers them into a still life. Everything else the household uses belongs in the family bathroom, not the guest’s stage.
54. Mirror the door wall for the last check
A second, smaller mirror facing the first gives guests the back-of-the-head check and bounces light into the room’s far end. It is the professional’s finishing touch.
55. Keep a plant that forgives the dark
A fern, a pothos cutting in water, a good artificial stem in the worst case — one green thing keeps the windowless room feeling alive. Rotate a real plant through before it fades.
7. Doors, Access and the Human Fit
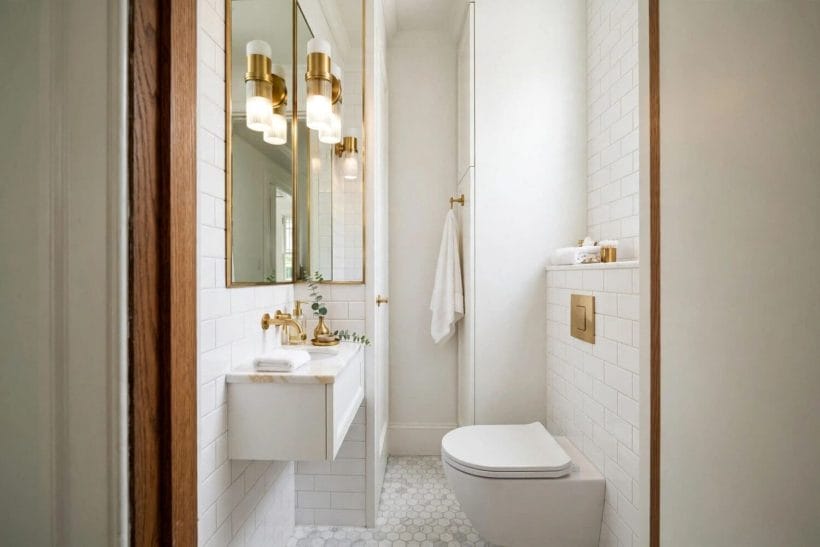
A powder room is used by everyone the house welcomes, including grandparents, children and guests in their party best. The narrow plan must be checked against real bodies and real movement — the same human-fit thinking that sizes the corner shower for its enclosure.
56. Prove the door swing on the plan and on the floor
Tape the swing on the actual floor before building. If the arc meets the basin, the knee space or the user, change the door — outward, sliding or pocket — before the walls argue back.
57. Give knees their clearance in front of the pan
The space between pan and wall or basin is where comfort is decided. Cramped knees make a beautiful room feel cheap; clearance is invisible luxury.
58. Set the basin where a child can reach it
Guests include small ones. A basin at a humane height, taps a small hand can work, and a step stool tucked beside the toilet make the room kind at every age.
59. Make the latch kind and the lock obvious
A powder room lock should engage with a satisfying click and release without a puzzle. Guests should never have to knock for rescue or rattle the handle in doubt.
60. Light the step if the room sits below a stair
Under-stair rooms often come with a threshold or a level change. A small light at the step is the difference between character and a sprained evening.
61. Ventilate like you mean it
A quiet extractor on a timer is not optional in a windowless guest room — it is the room’s good manners, automated. Size it for the room and let it run after the light dies.
62. Keep the floor dry underfoot
A floor finish with grip when wet, and a mat that stays where it is put, are the room’s safety in two details. Party shoes and wet soles are the test.
63. Plan for the guest with the handbag, the coat, the stick
A hook on the door’s back, a shelf the bag can sit on, a clear corner for a walking stick — the room that anticipates its guests is remembered as the comfortable one.
64. Check the acoustics of embarrassment
A solid door, a sealed frame and a fan’s soft hum give the guest privacy that thin doors deny. In the smallest room, discretion is a building specification.
65. Leave turning room for the future
Households change. A narrow room planned with the clearest possible floor — wall-hung fixtures, no vanity — is the one that adapts if a walking frame ever joins the family.
8. Finishing Touches: The Guest’s-Eye Details
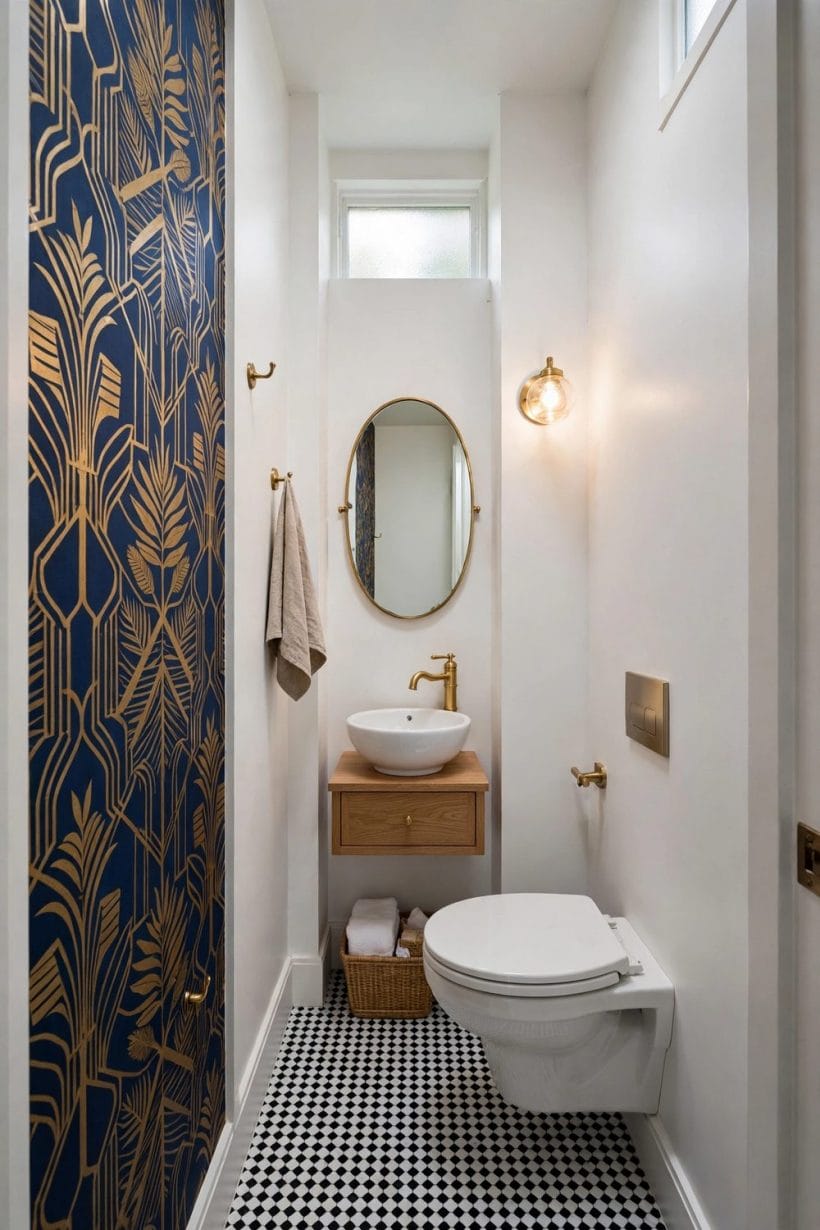
A powder room visit lasts two minutes, and every second is spent looking closely at a small room. The finishing touches are therefore not decoration but the entire content — the polish that turns the narrowest room into the one guests mention, in the spirit of the spa bathroom translated to miniature.
66. Choose hardware as the room’s jewellery
Taps, flush plate, door handle, towel ring — one metal family, chosen once, repeated everywhere. In a small room the hardware is handled and seen at close range; it should feel like the best of it.
67. Hang one piece of art at sitting height
The room has a captive audience at a fixed viewpoint. One framed print, a small painting or a witty photograph placed for that eye level is the powder room’s oldest and best joke.
68. Scent the room faintly and constantly
A reed diffuser or a small candle, subtle enough to suggest rather than announce. The windowless room holds scent faithfully — a little goes everywhere.
69. Fold the towel like you mean it
A crisp fold, a pointed end, a fresh towel for the evening’s guests: the three-second ritual that tells visitors the room was prepared for them, not merely unlocked.
70. Keep the soap beautiful and usable
A good liquid soap in a handsome bottle, or a fresh bar on a draining dish. Soap is the one product every guest touches; it carries the household’s standards in their hands.
71. Add the small kindnesses tray
A hairpin, a safety pin, a plaster, a mint — the tiny rescue kit in a dish by the basin. It costs almost nothing and is remembered out of all proportion.
72. Set out the evening’s fresh hand towel
Before guests arrive, the towel changes. This single habit separates the powder rooms people praise from the ones they merely use.
73. Use the cistern shelf as a still life
Plant, candle, one beautiful object on the shelf the concealed cistern provides. Arranged, not stored — the eye lands there whether it is composed or not.
74. Photograph the room before you call it finished
The camera finds what the eye forgives: the cable, the scuff, the mismatched white, the towel’s fray. One photograph, honestly read, is the finishing checklist.
75. Keep it ready at all times
The true finish is a habit: the powder room checked weekly, towel fresh, soap full, plant alive. A room kept ready never has to be made ready.
9. Checks and Mistakes: The Two-Minute Inspection
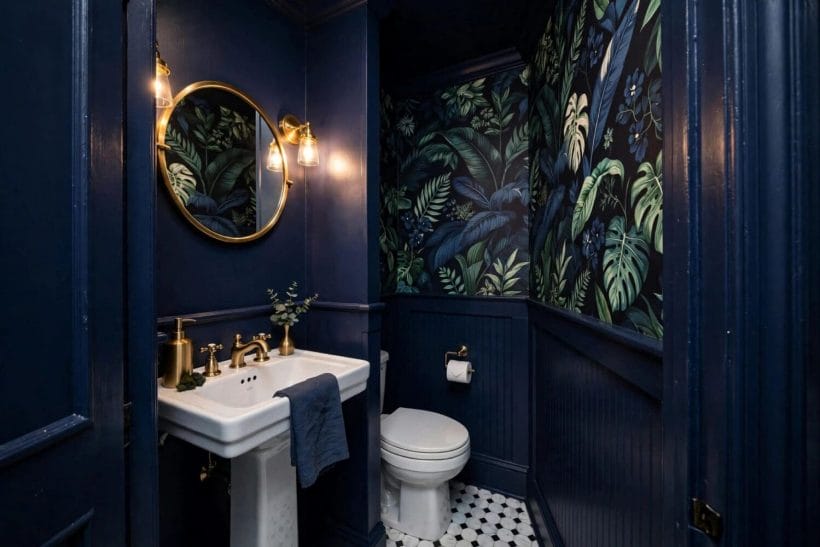
Before the room is declared done, use it as a guest would, once, at night. Enter and close the door: does it clear everything, latch kindly, lock without a puzzle? Wash your hands: does the tap splash the floor, does the towel hang where the wet hand lands, does the mirror’s light flatter or accuse? Sit: do the knees clear, does the spare roll show itself, does the fan hum instead of roar? Then stand at the basin once more and look at what a guest looks at — the mirror, the tap, the towel, the door’s back — because that short list is the room’s whole reputation. Two honest minutes in the room will find what two months of planning missed.
The mistakes are consistent. A standard basin and pan forced into a cloakroom plan, so the door grazes the basin and knees graze the wall. A vanity unit bought for storage the room never needed, eating the floor the guests did. No extractor, because the room is small — as if smallness were ventilation. And the quietest mistake: the room finished last and cheapest, though it is the one space every visitor judges alone. The narrow powder room should be budgeted like a jewel, because that is how it is experienced.
10. Costs and Pulling It Together
The money ladder is mercifully short. The modest end is paint, light and fixtures chosen small — the room transformed by colour and a wall-hung basin. The middle adds tile or paper at full commitment and a concealed cistern. The top is the jewel box: panelling, a statement mirror, beautiful hardware, the door itself rehung to slide. Across every rung the spend concentrates where the guest’s hands and eyes go — taps, towel, mirror, light — and the room’s smallness means even the top rung costs less than an ordinary bathroom’s middle.
Pull the design together by settling the plan first, choosing fixtures by projection, committing to one colour discipline, and finishing to the standard of a room that will be inspected at close range — because it will be, by everyone, every time. The narrow plan is not a compromise to apologise for; handled this way it is the most efficient room in the house, and frequently the most admired.
Final Considerations
The narrow powder room is the house’s handshake with its guests: brief, close and remembered. Planned honestly and finished with nerve, the smallest room becomes the one that speaks best of the whole house.
Keep the floor clear, the light warm and the towel fresh. Hospitality is a small room’s entire architecture.

0 Comments