
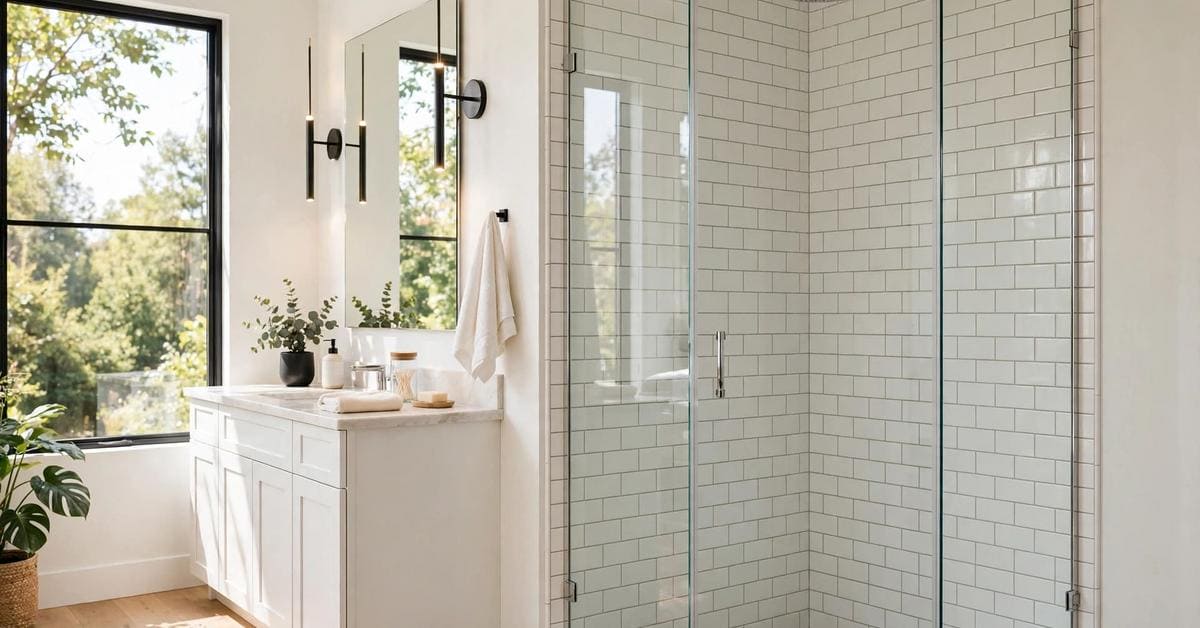
Every bathroom has a corner doing nothing: a blind angle where the towels hang and the light gives up. It is also, not coincidentally, exactly where a shower wants to be.
These seventy-five corner shower ideas turn that angle into the room’s hardest-working fixture — shapes, glass, tiles and fittings for corners of every size.
1. Corner Shower Ideas at a Glance
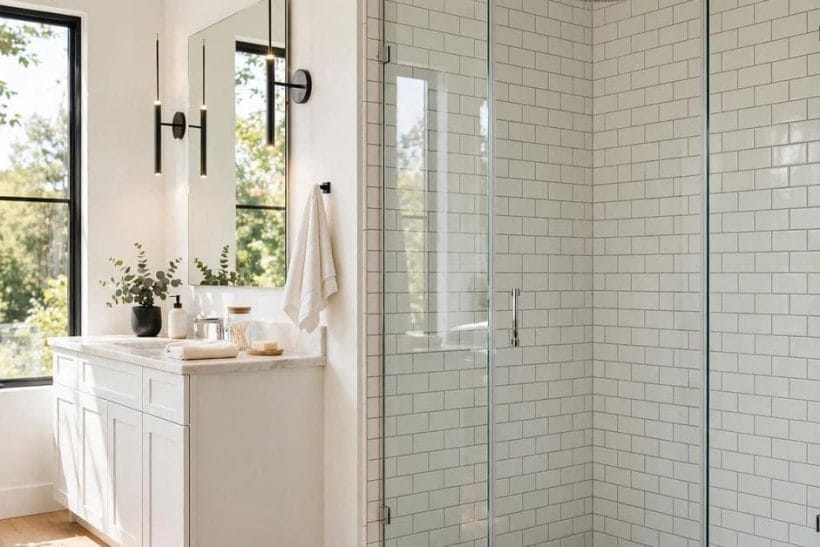
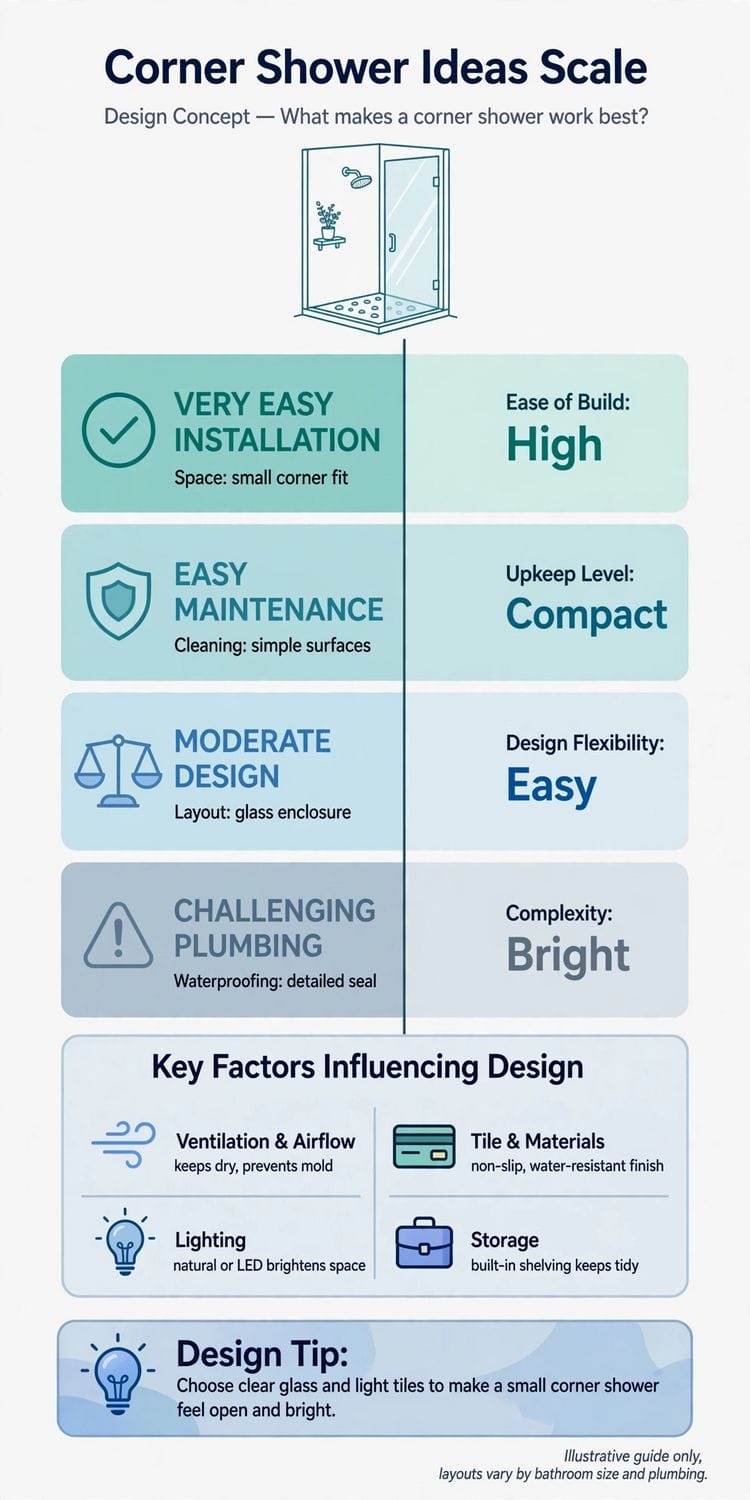
A corner shower is a shower enclosure built into the angle where two bathroom walls meet, with its remaining side or sides formed by glass, screens or a door in shapes such as neo-angle, curved, square or pentagonal. Its defining virtue is economy: it borrows two walls from the room, so it encloses the most shower in the least floor — the enclosure that gives small bathrooms, en suites and attic conversions a real shower without surrendering the room. Corner showers range from compact kits in cloakrooms to wide two-person designs with benches and twin heads, and their quality lives in the tray’s fall, the glass’s fit to the real corner, the ventilation that dries them and the surfaces chosen for a permanently damp angle.
| Question | Short answer |
|---|---|
| What is a corner shower? | An enclosure built into the angle of two walls, glass on the remaining sides |
| What shapes does it come in? | Neo-angle, curved, square, rectangular and pentagonal are the standards |
| Why choose the corner? | It encloses the most shower in the least floor, borrowing two walls |
| Does it suit a tiny bathroom? | It is the tiny bathroom’s first answer — even cloakrooms can gain one |
| What decides its quality? | The tray’s fall, the glass’s fit and surfaces chosen for a damp angle |
2. Shapes and Footprints: Neo-Angle, Curved, Square and Rounded Corners
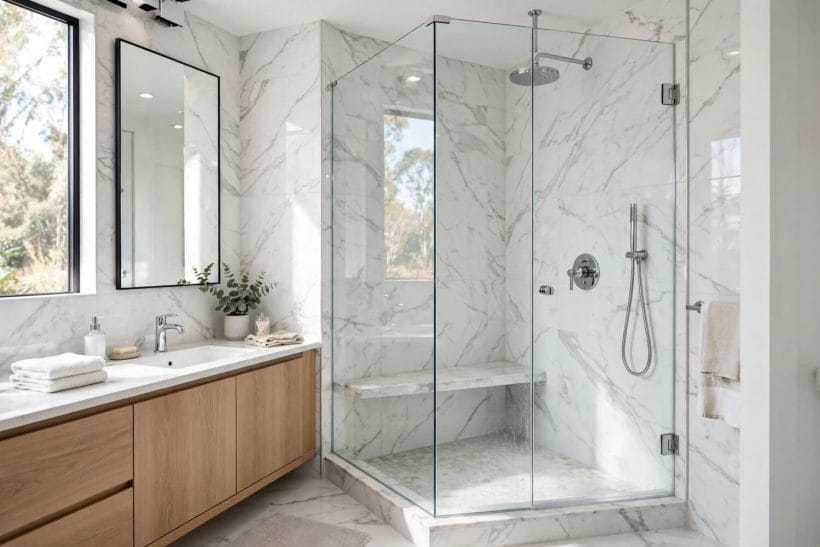
The corner shower begins as geometry: two walls the room already owns, and a third side — angled, curved or straight — that the design must invent. The bathroom family as a whole is gathered in bathroom ideas; here everything narrows to that one hardworking corner and the shapes that fit it best.
1. A neo-angle shower with a cut corner
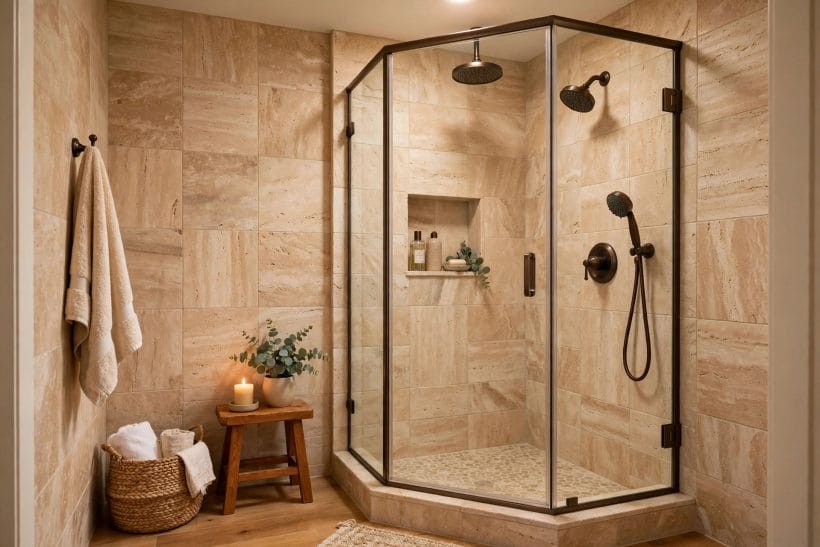
The classic corner shape: two sides against the walls, the entry side angled across the corner at forty-five degrees. The neo-angle keeps a square’s elbow room while its cut face leaves the room’s middle open — the footprint that made corner showers popular.
2. A curved-front shower that softens the room
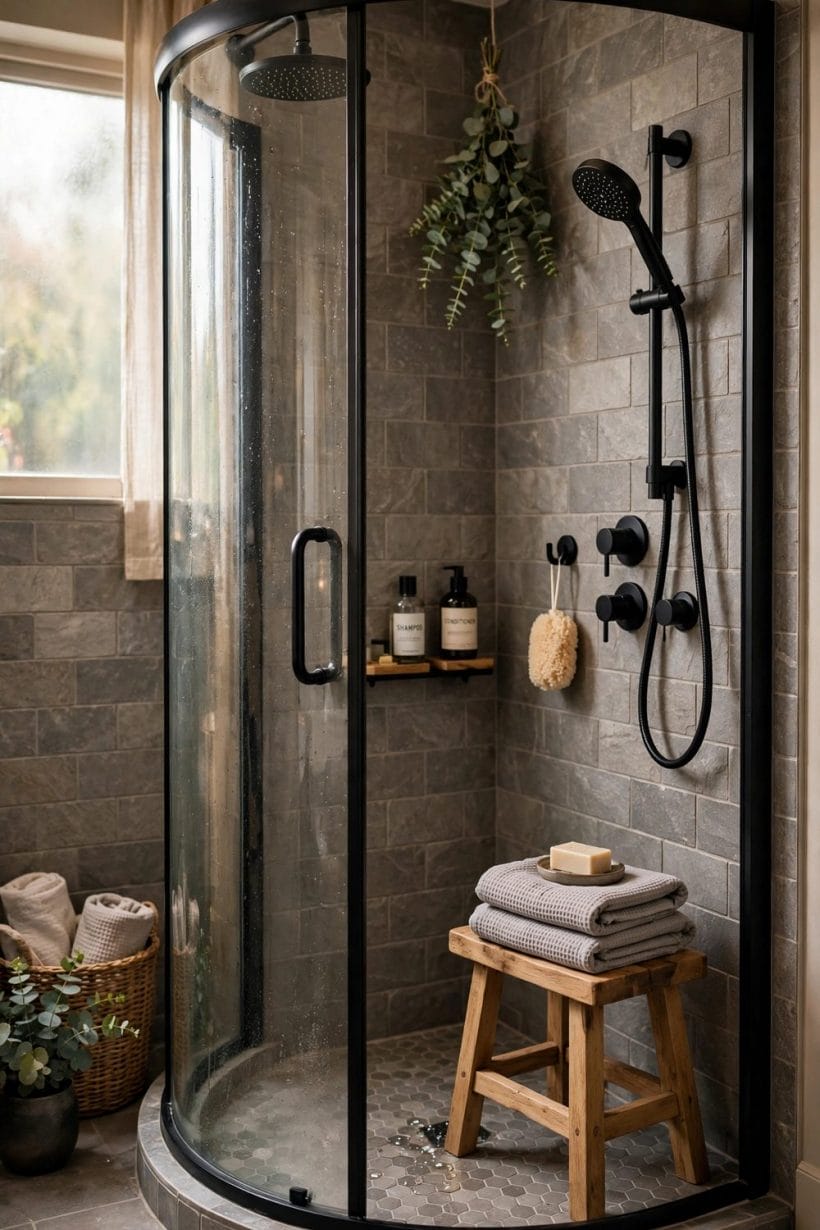
A quarter-circle front bows gently into the room: no sharp corner to catch a hip, a door that swings on a graceful arc, and the kindest shape for a bathroom people cross in the dark.
3. A square corner shower, honest and simple
Two walls, two straight glass sides, one square of floor: the simplest corner enclosure to build, tile and keep. Squares suit modern rooms and give the most usable floor for their measurements.
4. A rectangular corner shower with room to turn
Stretch the corner along one wall and the shower gains a drying end and a turning circle: the rectangle is the corner shower grown comfortable, still hugging the walls it borrows.
5. A pentagonal shower for a generous corner
Five sides — two walls and three glass facets — give shoulders their room and the room a jewel of an enclosure. Pentagons suit larger bathrooms that want the corner to be the feature.
6. A D-shaped shower against one wall
Strictly a wall shower with a curved face, the D-shape belongs in this family by spirit: it takes a flat wall and returns a corner’s worth of enclosure with a single sweeping curve.
7. A corner shower with the door on the angle
Entry through the cut face keeps both glass sides unbroken and the room’s sightlines clean: the door-on-angle arrangement is the neo-angle’s natural partner and the easiest to step into.
8. A corner shower with the door on one side
Where the angle must stay glass, the door moves to a side panel: the entry turns a small corner inside the enclosure, which suits bathrooms whose door swing is spoken for elsewhere.
9. A tiny corner shower for the smallest rooms
The smallest curved and neo-angle kits give an en suite or a cloakroom conversion its shower in a footprint a wardrobe would envy. Small corner showers are how spare corners become second bathrooms.
10. A wide corner shower for two
Stretch the neo-angle or the rectangle and fit two shower heads on the two walls: the corner for couples, generous without the walk-in’s acreage, and sociable in the morning rush.
11. A corner shower tucked under a slope
In attic bathrooms the corner under the eaves is the only full-height ground going spare: a corner enclosure with its glass cut to the slope makes a shower of the room’s most awkward gift.
3. Doors and Screens: Frameless Glass, Sliders and Open Entries
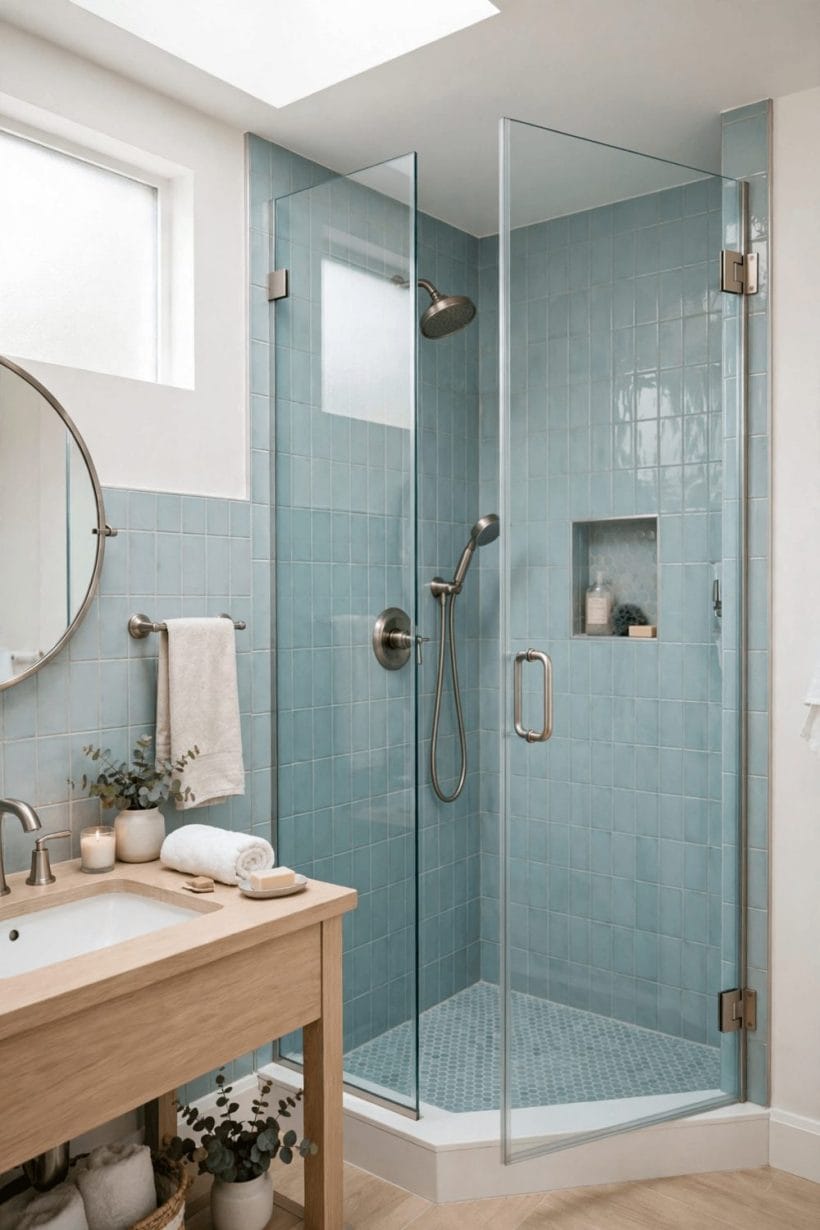
The corner’s third side is its face, and the face is a door decision. The open-entry end of the family — showers with no door at all — is explored in doorless shower ideas; the doors and screens below keep the water in and the room’s light moving.
12. Frameless glass for the invisible corner
Thick glass panels with minimal hinges and channels: the enclosure disappears, the tiles become the room’s picture, and a small bathroom keeps all its apparent size. Frameless is the corner shower’s dress clothes.
13. Semi-frameless for a kinder budget
Framed at the edges, clean at the door: semi-frameless enclosures keep most of the frameless look with structure where it helps the price and the fitting.
14. A pivot door on the angled face
The classic corner door: hinged at one side of the angle, swinging clear of the toilet and basin. Pivot doors seal well and feel substantial — plan their swing against the room’s other furniture.
15. A bifold door that folds into the corner
The door that disappears by folding inward: bifolds solve the swing problem completely, which is why small en suites choose them. Their tracks and folds ask for a wipe-down as regular care.
16. Sliding doors for rooms with no swing to spare
Panels that glide past each other need no clearance at all: the slider is the tight bathroom’s friend, and modern soft-close hardware has cured its old rattle.
17. A single fixed screen and an open entry
One glass panel, a gap to walk through, and the corner’s water kept in by the shower’s own geometry: the open corner, minimal and step-free, for rooms planned around it from the start.
18. Frosted or fluted glass for privacy
Where the bathroom is shared, textured glass keeps the corner modest while the light still passes: fluted glass is the current favourite, bending the view into soft vertical stripes.
19. A half-height screen with a tiled face
A built stub wall — tiled to match the room — with glass above: the corner gains a shelf-like ledge, a place for bottles at its top, and a more architectural face than glass alone.
20. Black-framed glass for a graphic corner
Slim black framing draws the corner like a line in ink: the industrial and modern rooms’ choice, and a strong partner to white tiles and pale stone.
21. A curtain on a curved rail
The humble answer, and sometimes the right one: a curtain on a quarter-circle rail softens the corner, washes in the machine and costs almost nothing to change when the room changes its colours.
22. Tinted and low-iron glass choices
Glass itself has tones: standard glass casts a green edge, low-iron stays water-clear over white tiles. On pale schemes the difference is visible every day — worth knowing before the panels are cut.
4. Tiles and Surfaces for the Corner
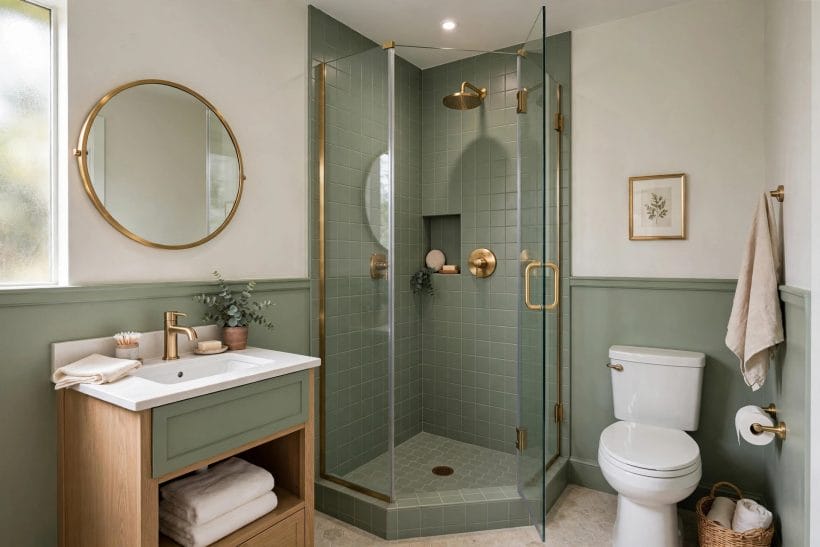
Two walls and a floor are the corner shower’s whole canvas, which is why its surfaces carry the design. The full-width alternative — the shower as a room of its own — is planned in walk-in shower ideas; the surfaces below are chosen for a canvas measured in two walls.
23. Large-format tiles for fewer joints
Big tiles on the corner’s walls mean fewer grout lines to clean and a calmer, larger-looking enclosure. Large formats suit smooth walls and modern schemes, and they make a small corner feel tailored.
24. Subway tiles wrapped around the corner
The classic brick-bond tile turns the corner in its stride and suits every register from cottage to industrial. Wrapped subways are the corner shower’s safest beauty — and its grout wants sealing as regular care.
25. A mosaic floor for grip and fall
Small mosaics on the shower floor follow the fall to the drain and give wet feet their grip: the practical classic. Sheet mosaics also let the floor’s pattern answer the walls’.
26. One tile everywhere for a seamless corner
The same tile on walls and floor, the joints aligned where they can be: the corner dissolves into a single tiled volume, and a small shower feels carved rather than assembled.
27. A contrasting feature wall at the back
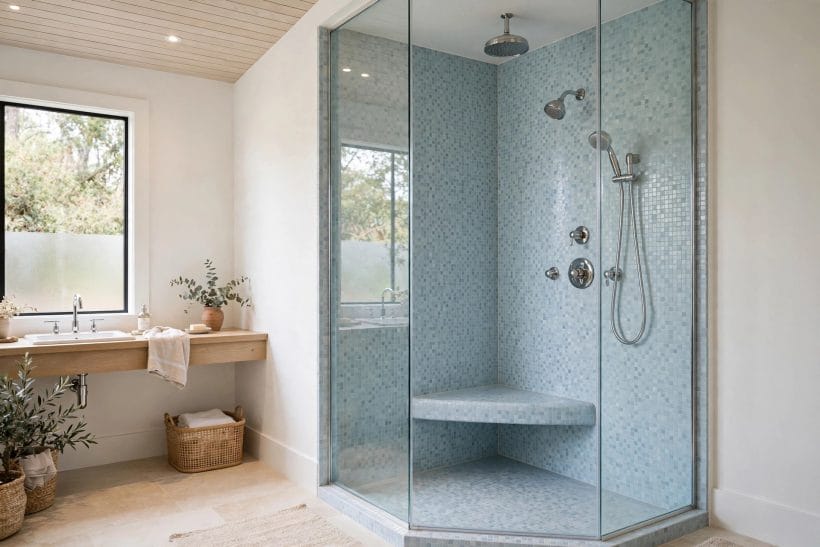
The wall the bather faces carries the pattern — a bold tile, a stone slab, a deep colour — while the side wall stays quiet: the corner’s natural stage, lit by the shower’s own light.
28. Vertical tile laying to lift the height
Tiles stacked vertically draw the eye up and make low bathrooms feel taller: a simple reorientation that costs nothing and flatters the corner’s narrow proportions.
29. Stone-look porcelain for calm luxury
Porcelain printed and textured as marble or limestone gives the corner its spa face without stone’s sealing regime. Large stone-look slabs on the back wall are the corner shower’s current signature.
30. A tiled skirting of the same material
Carrying the wall tile down and across the tray’s edge tidies the junction where leaks and grime both gather: a small detail that makes the whole enclosure look built rather than fitted.
31. Terrazzo-look tiles for pattern without fuss
A speckled terrazzo face hides water marks and soap film kindly, suits mid-century and modern rooms, and lets the corner be patterned without a single busy motif.
32. Wood-look tiles for warmth underfoot
Plank tiles in warm timber tones give the corner a sauna’s warmth with porcelain’s indifference to water. Wood-look floors pair with white walls and black fittings particularly well.
33. Grout colour as a design decision
Matching grout calms a tiled corner into one surface; contrasting grout draws the grid and the era. On the corner’s two walls the grout is half the pattern — choose it on a sample board, not a screen.
5. Fixtures, Niches and Benches in the Corner
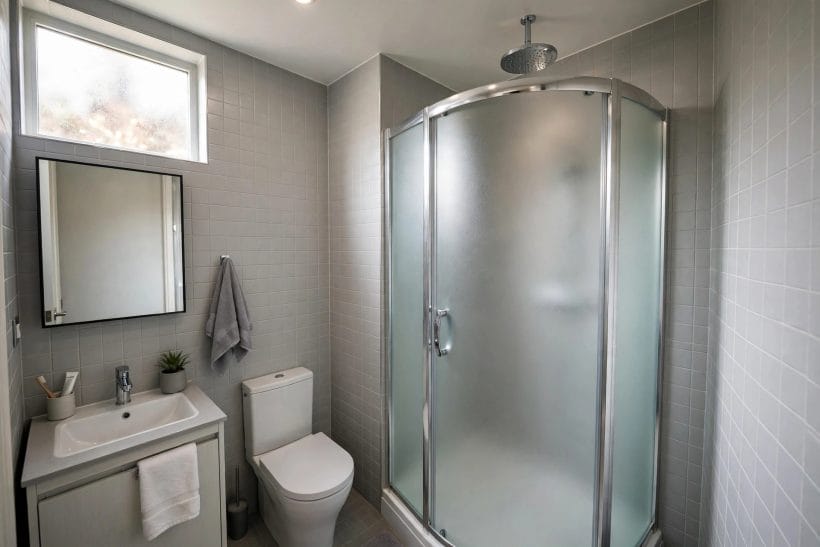
A corner shower is small enough that every fitting is within arm’s reach — which makes its fittings the design. The vanity end of the room is dressed in mirror over vanity ideas; here the subject is what the corner itself holds: water, bottles and somewhere to sit.
34. A rainfall head centred on the corner
The ceiling or wall arm placed so the water falls at the corner’s heart: a rainfall head turns the smallest enclosure into a deliberate pleasure, and its centred fall keeps the glass cleaner.
35. A handheld shower on a slide bar
The practical partner to any fixed head: rinsing, cleaning, washing the dog’s paws and showering seated. A slide bar lets the handheld serve every height in the household.
36. A recessed niche in the long wall
Bottles stored inside the wall’s thickness, tiled and lit by the room: the niche is the corner shower’s cupboard. Place it on the wall the water reaches last and it stays the driest storage in the room.
37. A corner shelf where the walls meet
The corner itself is the shelf’s natural site: a stone, glass or tiled triangle at elbow height takes the daily bottles and leaves the floor clear. Corner shelves suit enclosures too small for niches.
38. A folding seat for comfort and safety
A teak or solid-surface seat that folds flat against the wall: shaving legs, resting feet, sitting under the water — and a safety provision that asks for no space at all when folded.
39. A built-in corner bench
In wider corner showers a tiled bench along one wall gives the full spa arrangement: sit, steam and store beneath. Benches want their tops sloped a whisper so water never pools.
40. Thermostatic controls at the entry
The mixer placed where a dry arm can reach it from outside the spray: the corner shower’s small luxury, ending the morning’s cold-shoulder dance under a waking shower.
41. Body jets on the two walls
The corner’s two walls are the natural home of body jets — one wall each for two bathers’ worth of spray. Jets are a wide-corner pleasure and want the water pressure checked before they are promised.
42. A linear drain along one wall
A slot drain at the wall’s foot keeps the floor’s fall in one direction and the tiles large: the corner’s floor stays calm, and the drain reads as a shadow line rather than a fitting.
43. Black fittings for definition
Matte black taps, rails and hinges draw the corner’s working parts in one confident hand: the modern corner’s punctuation, and a forgiving finish for water marks.
44. Brushed brass for warmth
Warm metal on the controls and door furniture gilds a pale corner without a single ornament: brass suits stone-look tiles and heritage schemes, and it ages in public gracefully.
6. Small Bathrooms: Making the Corner Shower the Whole Answer
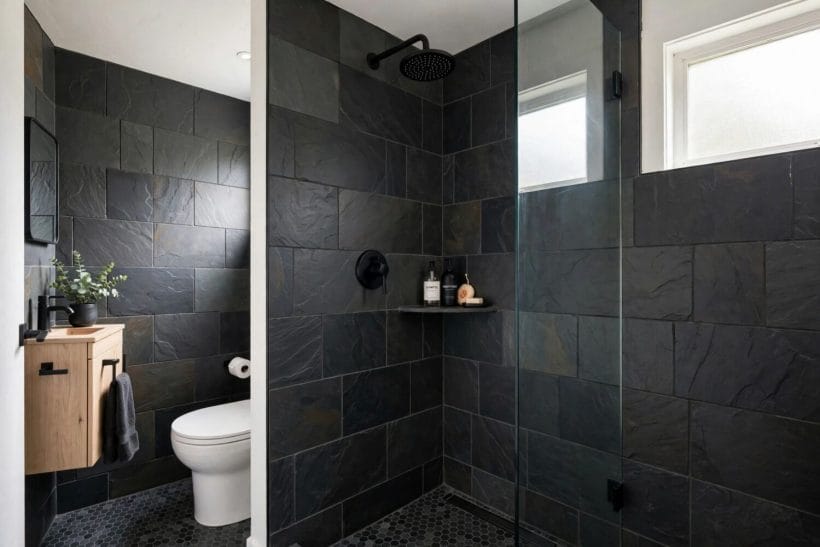
The corner shower exists because bathrooms are small: it is the enclosure that gives a shower to rooms a bath or a walk-in would swallow whole. The spa register of the family is gathered in spa bathroom ideas; the rescues below are for rooms measured in single figures.
45. An en suite carved from a bedroom corner
The classic conversion: the bedroom’s corner becomes a neo-angle shower, and the house gains a bathroom. Corner showers are en suite makers precisely because they ask the least of the plan.
46. A cloakroom that gains a shower
Where guests or teenagers overflow the family bathroom, a curved corner shower in the downstairs cloakroom changes the house’s mornings — in a footprint the room barely notices.
47. Replacing a bath nobody uses
The guest bath that hosts two baths a year becomes a wide corner shower used daily: the swap that small-house households call their best alteration, with the corner keeping the room’s light open.
48. A corner shower beside a compact suite
Curved corner, wall-hung basin, short-projection toilet: the small-bathroom suite planned as one thought, where the shower’s curve is what lets the door swing and the knees fit.
49. A corner shower in a loft or attic room
Under the eaves the corner enclosure with cut glass makes a shower of the slope’s leftover height, as the shapes section promised: the attic bathroom’s enabling detail.
50. A rental-friendly corner kit
Complete tray-and-enclosure kits in corner shapes give landlords and first homes a shower that fits in a day and reads as design rather than compromise.
51. A corner shower for a garden room or studio
Annexes, studios and garden rooms gain their bathroom in one corner: the corner shower is the outbuilding’s friend, small in footprint and complete in itself.
52. A second shower in the utility corner
The muddy-boots answer: a corner shower by the back door for gardeners, dogs and returning athletes, keeping the house’s main bathroom out of the weather’s way.
53. A corner shower that frees the window wall
Because the corner takes the room’s blind angle, the window wall stays free for the basin and the mirror — the layout logic that makes small bathrooms feel planned rather than squeezed.
54. A corner shower with the tray raised for drainage
Where floors cannot be cut, a raised tray in the corner solves the drainage honestly and gives the enclosure a plinth’s presence: a practical answer styled as a design choice.
55. A corner shower planned around the door swing
In the tightest rooms the enclosure’s shape is chosen last and the door swings first: curved and bifold corners exist for exactly this negotiation, and they win it daily.
7. Light, Ventilation and Keeping the Corner Fresh
A corner shower lives or dies by its housekeeping: light to see by, air to dry it, and surfaces that forgive. None of these asks for space — all of them ask for thought at the planning stage.
56. A ceiling light centred over the corner
The shower’s own downlight, rated for wet zones, placed over the enclosure’s heart: no bather should shower in their own shadow, and corners are where shadows gather first.
57. A high window in the corner’s wall
Where an outside wall forms one side, a high obscure window gives the corner daylight and steam’s exit in one: the freshest corner showers are the ones that borrow the outdoors.
58. An extractor sized for the room
Steam is the corner shower’s tenant: a properly sized extractor, run on after every shower, keeps grout, ceilings and mirrors clear of the damp that undoes small bathrooms.
59. A heated mirror and a clear view
Not the shower’s own fitting, but its morning partner: a demister mirror beside the corner keeps the small room’s routine moving while the steam clears.
60. Squeegee hooks and the daily habit
A hook by the door and thirty seconds with a squeegee after showering keep glass clear and grout bright for years: the corner shower rewards the smallest maintenance habit in the whole house, and asks for almost nothing else in return.
61. Mould-resistant grout and sealant
Modern grouts and sealants carry mould resistance in their making: in the corner’s permanently damp angles, specifying them at the build is cheaper than every remedy after it.
62. A tray with a fall that actually falls
Standing water is the corner’s enemy portrait: check the tray’s fall with a marble or a cup of water before the glass goes on, because afterwards the argument is with physics.
63. Openable glass and drying air paths
A door that can stand open after the morning rush lets the enclosure dry to the room: design the corner so its open door blocks nothing, and dryness becomes the default.
64. Warm flooring at the step-out
A heated floor — or simply a warm mat — where the bather lands makes the small corner feel like a spa at seven in the morning: comfort measured at the feet.
65. Plants that love the steam
A fern or an air plant on the corner’s shelf thrives in the shower’s weather and softens its glass and tile: the living finish for the freshest corner in the house.
8. Styles: Spa Corners, Classic Corners and Modern Corners
The corner is a shape, not a style — it wears every register the bathroom owns. The colour-led end of the family is shown in industrial bathroom ideas; the corners below run from the spa’s calm to the cottage’s charm, so the enclosure you choose argues in your room’s own voice.
66. The spa corner: stone, wood tones and calm
Stone-look tiles, a teak seat, a rainfall head and nothing else to say: the spa corner is the small bathroom’s retreat, and the most requested corner in this list.
67. The classic white corner
White subway tiles, chrome fittings, a curved glass front: the corner shower of hotels and grandmothers, eternally clean-looking and never out of fashion.
68. The modern black-and-glass corner
Black frames, large grey tiles, a linear drain: the graphic modern corner, sharp against pale walls and happiest in new-build bathrooms.
69. The cottage corner with a curtain
A curved rail, a linen-look curtain, tongue-and-groove walls and a wooden stool: the cottage corner trades glass for softness and wins on charm.
70. The coastal corner in blues and white
Pale blue tiles or a mosaic like shallow water, white fittings and a porthole mood: the coastal corner brings the beach house to the smallest bathroom.
71. The heritage corner with a tiled plinth
A raised tray, traditional fittings in polished nickel and tiles with a handmade wobble: the heritage corner suits period houses that want their new shower to behave like an old resident.
72. The minimalist corner: one tile, no frame
A single large tile everywhere, frameless glass, the controls reduced to one dial: the minimalist corner is the small bathroom’s essay in calm.
73. The botanical corner
Green tiles, brass fittings and plants at every shelf: the garden bathroom’s corner, lush and steamy and deliberately overgrown at its edges.
74. The hotel corner: double heads, perfect light
Two heads, a bench, a niche each and lighting like a stage: the hotel corner is the wide corner shower dressed for two, and the en suite’s proudest version.
75. The budget-beautiful corner
A good kit, one feature wall of fine tile, standard fittings chosen in one finish: proof that the corner’s style is in its decisions, not its invoice.
9. Checks and Mistakes: Before the First Purchase or the First Fitting
Begin with the room’s true measurements and its drainage, because a corner shower is a plumbing decision wearing a design’s clothes. The waste’s position rules the tray, the tray rules the enclosure, and moving a waste in a solid floor is the costliest sentence in the project — establish what the floor allows before falling for a shape.
Check the local rules and the practical clearances. Enclosures, electrical zones around showers and ventilation all carry requirements that differ from place to place; a registered installer or the local building office settles them faster than any forum, and the door’s swing against the basin and toilet is a tape-measure check, not a hope.
Mind the corner itself. Few room corners are perfectly square or plumb, and glass cut for a true corner meets a real one with gaps that sealant must swallow. Measure both walls at several heights, tell the glazier what you find, and let the tray be levelled before anything is sealed.
The commonest disappointment is size promised by a photograph: an enclosure that looks generous empty feels different with a bather, a bottle shelf and elbows. Stand in the taped outline on the bathroom floor, mimic the shower, and only then order the glass.
10. Costs and Pulling It Together
Costs follow the enclosure’s glass and the tiling, in that order. A standard corner kit on a tray is the modest end; bespoke frameless glass cut to a slope, full-height tiling in stone-look porcelain and thermostatic fittings are the expensive end, with plumbing moves out-pricing every finish.
The drivers in order: any drainage work first, then the tray and enclosure, then tiles and waterproofing, then fittings, then the extractor and lighting that keep the corner fresh.
Pull the design together by choosing the shape from the room’s geometry, the surfaces from the household’s cleaning appetite, and the fittings in one finish throughout — the corner is small enough that a single decision, repeated, is its whole style.
Final Considerations
A corner shower is the bathroom’s best argument that ingenuity beats acreage: two borrowed walls, one well-chosen curve or angle, and a room that had no shower has a good one.
Tape the outline on your floor, stand in it, and let these seventy-five corners argue for their place in your bathroom.

0 Comments