
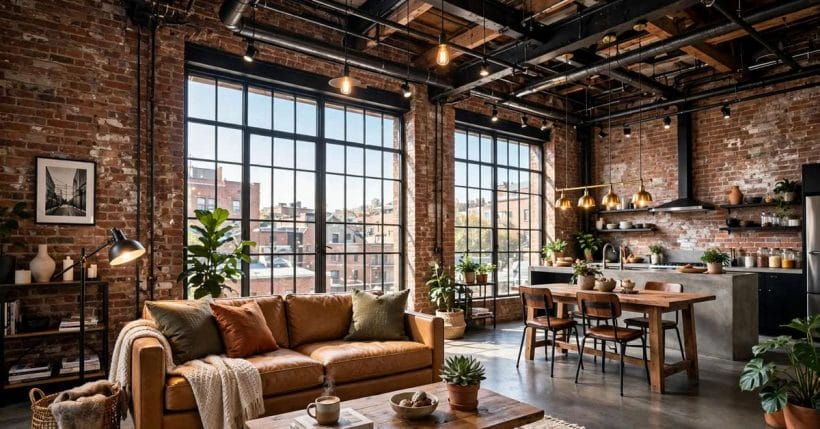
A loft living room is a warehouse learning manners. The light is theatrical, the walls are honest, the ceiling is in another postcode — and somewhere in the middle of it, a sofa has to make a home.
These seventy-five ideas civilise the volume without taming it: shell first, then seating, zoning, colour, light, storage and softness. Among all the loft ideas a big industrial room can hold, the ones that last are those that respect the building while refusing to live in a showroom.
1. Loft-Style Living Room Ideas at a Glance
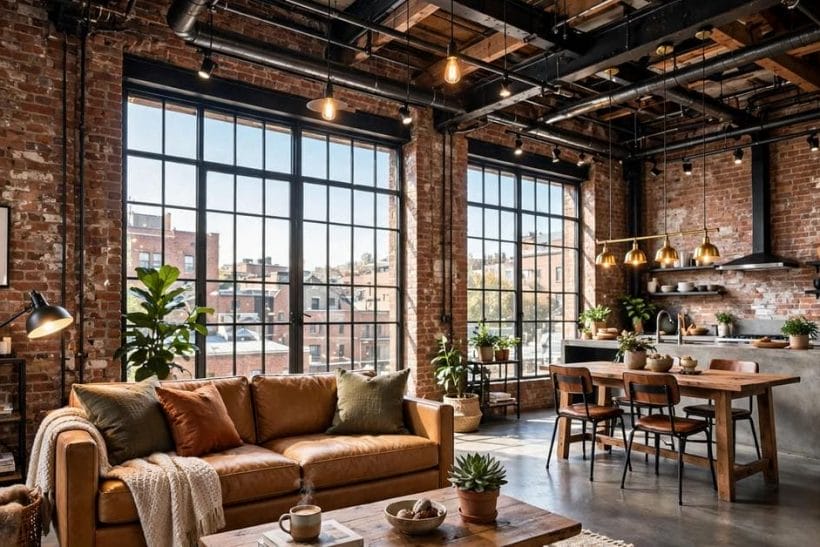
A loft-style living room is a sitting space in a converted industrial or warehouse volume — tall ceilings, large windows, exposed structure — or a room styled to borrow that language. Its design problem is always the same: making one large, hard-surfaced volume feel zoned, warm and human without building walls. This post is the living-room slice of the style; the whole-room context is the living room ideas pillar, and the industrial whole-home angle has its own post linked in these pages. What follows works the problem in order, from the shell inward.
| Question | Short answer |
|---|---|
| What defines a loft living room? | Height, big windows, exposed structure and an open plan — the living zone is declared by furniture, rugs and light, not walls |
| How is the open space divided? | By rugs, pendant lights, bookcase screens and level changes — each zone gets a floor signal, a light signal or both |
| What colours suit the shell? | Warm neutrals and deep evening tones that answer brick and concrete; colour carried mainly by textiles and art |
| What is the classic failure? | Furniture huddled against the walls of a big empty middle — the loft needs its centre occupied, not avoided |
| Can a small room borrow the style? | Yes — exposed texture, low seating, layered light and one oversized piece translate the language at ordinary scale, as the modern apartment post shows |
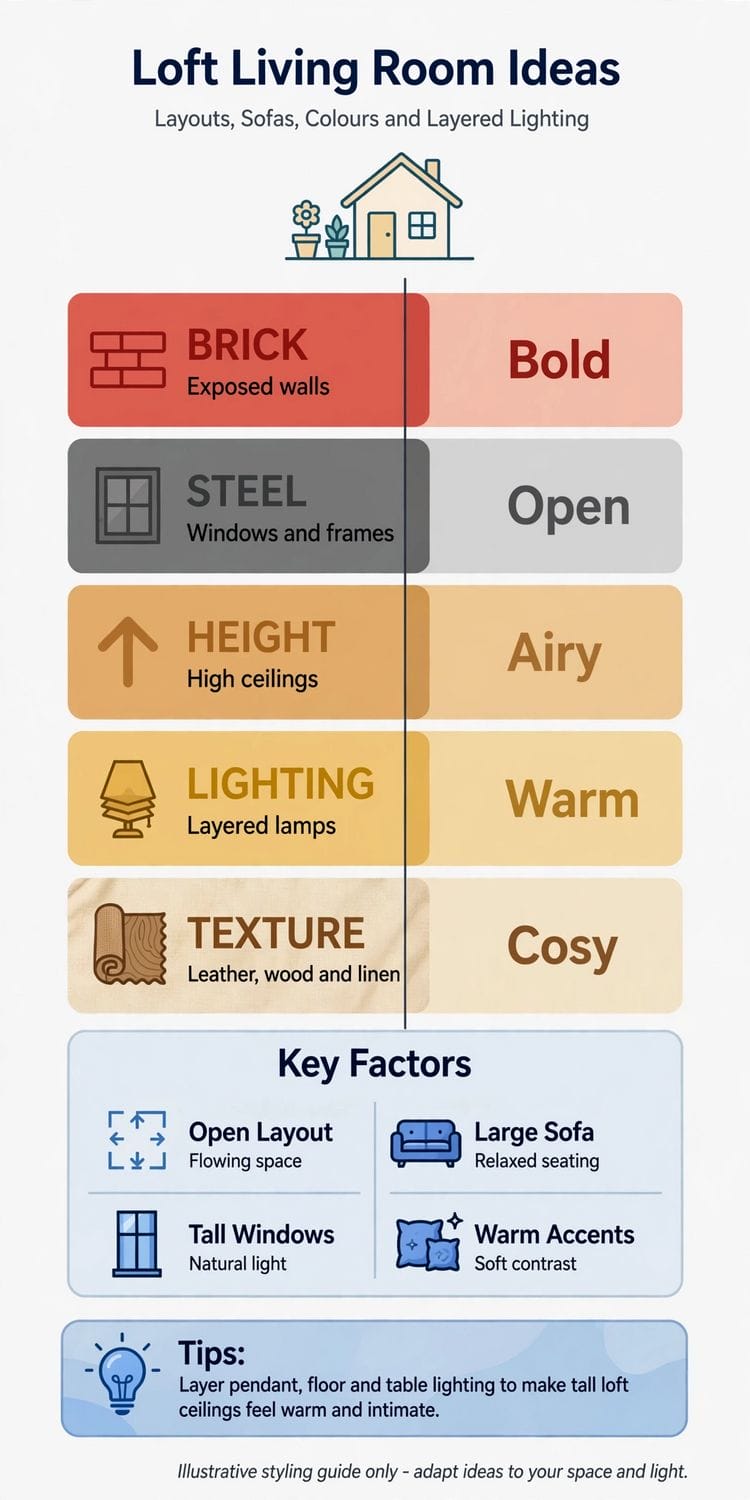
2. The Shell: Brick, Concrete, Steel and Glass
A loft living room begins with what the building gives you: raw walls, tall windows, structure left visible. The industrial shell is not a problem to hide but the room’s whole character — the furniture’s job is to answer it, not to cover it. The wider style family is mapped in the industrial home design post; here the shell is read room by room, as a living space.
1. Keep the brick bare and let it lead
Exposed brick is the loft’s original wallpaper. Cleaned, sealed against dust and left unpainted, it gives the room its warmth and its age — every other surface can afford to be simpler because the wall is doing the talking.
2. Let concrete stay concrete
A concrete wall or column, honestly finished, is the cool counterweight to brick’s warmth. Resist painting it into politeness; its grey is the neutral the whole palette is built on.
3. Show the structure: beams, columns and ducts
What an ordinary room hides, a loft displays. Steel columns, open beams and a run of ducting overhead are the room’s architecture — arrange the furniture to acknowledge them, not to apologise for them.
4. Treat the windows as the main artwork
Factory windows, tall and gridded, are the loft’s landscape. Keep their dressing minimal — a sheer, a blind, nothing — so the light and the view stay the room’s largest picture.
5. Use the ceiling height, do not fight it
Height is the loft’s luxury and its difficulty. Tall shelving, long pendants and art hung higher than instinct suggests turn vertical air into vertical presence.
6. Soften one surface completely
Among all the hard material, one fully soft element — a deep rug field, a wall of curtains, a fabric-covered screen — keeps the room habitable. Contrast is what makes both sides read.
7. Keep the floor plain and continuous
Wide boards, poured concrete or large-format tile running unbroken under every zone: the continuous floor is what makes the open room feel like one room rather than several corners.
8. Let the radiators and pipes be seen
Old iron radiators and honest pipework belong to the building’s story. Painted to match the wall or left metallic, they read as fittings; boxed-in, they read as embarrassment.
9. Borrow the stair or mezzanine as scenery
Where a loft has a stair, a gallery or a sleeping platform overhead, the living room gains a second horizon. Light it gently and let it be the room’s backdrop.
10. Repair the shell before decorating it
Pointing, sealing, a window’s broken pane — the loft’s romance is maintained, not found. A sound shell decorated simply beats a decaying one dressed expensively, every time.
11. Keep new work visibly new
The honest loft does not fake age. New interventions — a stair, a kitchen run, a screen — in clean modern materials sit better against old brick than any imitation of it.
3. Sofas and Seating for a Room Without Walls
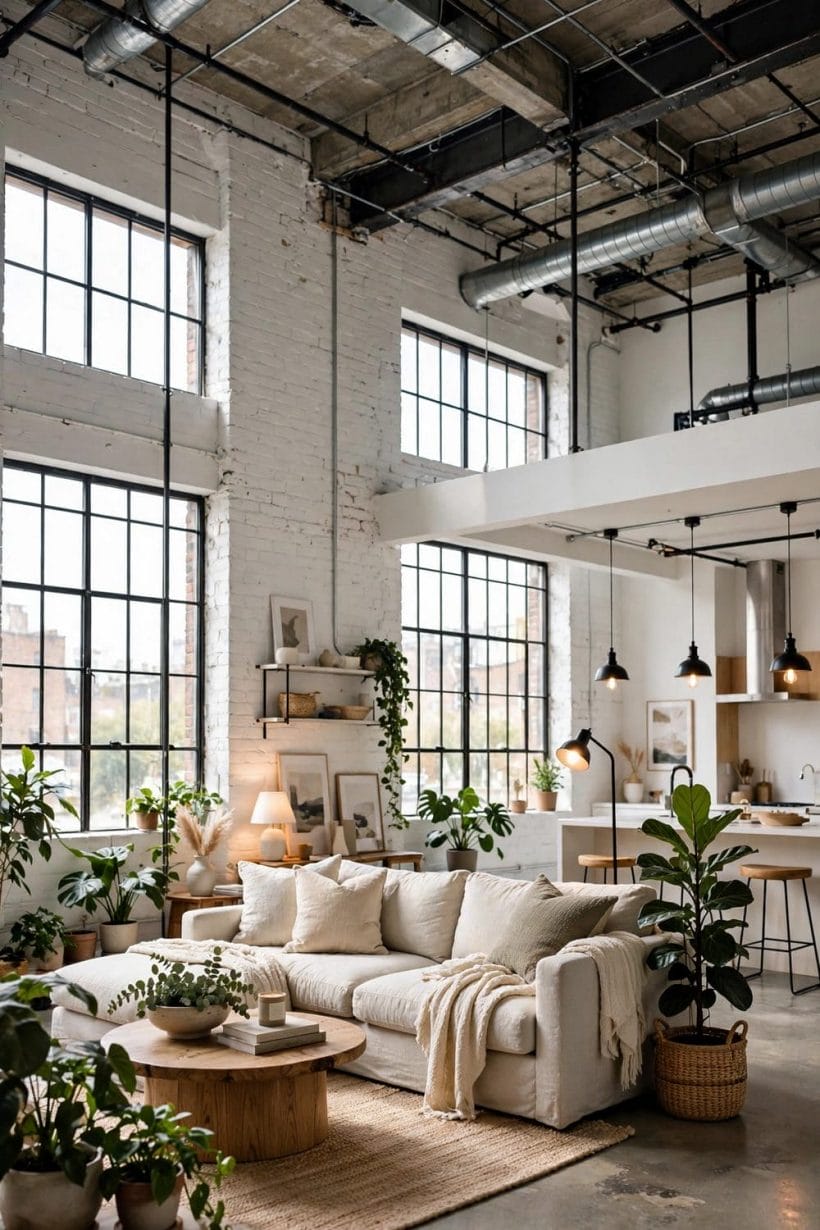
In an open loft the sofa is a piece of architecture: it divides space, turns its back on one zone and its face to another, and is seen from every side. Seating is chosen here the way walls are chosen in other houses.
12. Anchor the room with one generous sofa
A deep, low, unapologetically comfortable sofa is the loft living room’s hearth. Everything else can be light and movable; the main seat should feel permanent.
13. Face the sofa to the room, not the wall
Floating the sofa in the space, back to the dining or work zone, is the classic loft arrangement — it makes a room within the room and a route around it.
14. Choose a sectional to turn the corner
An L-shaped sectional draws the seating zone’s boundary in upholstery. It seats a crowd, defines the corner, and gives the open plan its first piece of punctuation.
15. Back the sofa with a console or a low shelf
The floating sofa’s back should not be bare. A narrow console, a bookcase at back height, or a bench finishes the view from behind and earns its place with lamps and books.
16. Add chairs that can travel
Two light armchairs that one person can move let the room re-form for guests, films or winter sun. In a loft, flexibility is a furnishing material of its own.
17. Keep the upholstery tough and simple
Leather, canvas, tight-weave wool — loft seating lives hard and shows it. Rich textures forgive; delicate fabrics and fussy shapes date against the shell’s honesty.
18. Use a daybed or chaise as the second seat
A daybed under the tall windows is the loft’s reading throne — seat by day, guest bed by night, sculpture always. It suits the room’s make-do, multi-use spirit.
19. Let a pair of swivel chairs solve the open plan
Chairs that turn let their sitters join the conversation, the view or the fire without moving furniture. In a room serving three zones, the swivel is quietly genius.
20. Seat low to honour the ceiling
Low-slung seating makes tall rooms feel taller and keeps sightlines open across the space. The loft’s proportions reward furniture that hugs the floor.
21. Mix one vintage piece into the new
A worn leather chair or a mid-century sideboard keeps a loft from looking like a showroom set. The shell is old; the furniture is allowed to have a past too.
22. Give every seat a surface within reach
Open rooms forget side tables. A stool, a ledge, a stack of books beside each seat — a drink needs a home or the floor becomes the table.
4. Zoning the Open Plan: Rugs, Light and Levels
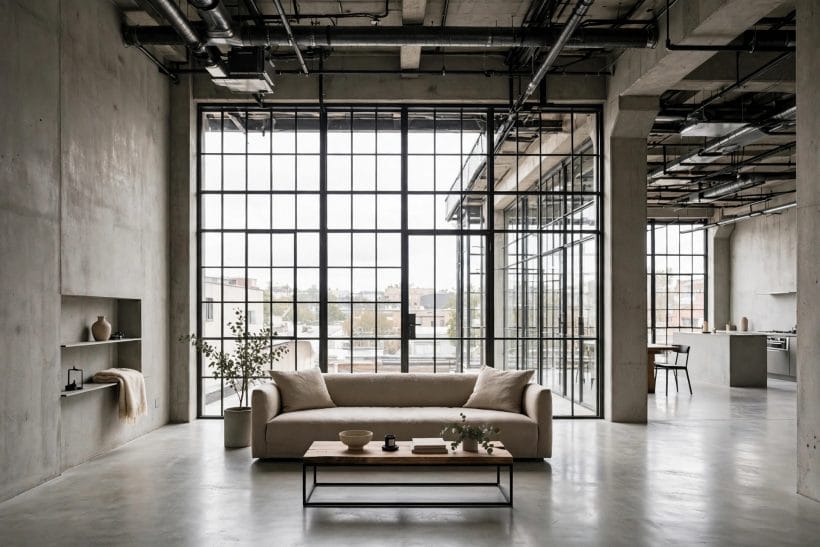
Without walls, zones are declared by other means: a rug’s edge, a pendant’s pool of light, a change of level or material. Zoning is the loft’s central skill — the same thinking that organises the modern apartment, practised at warehouse scale.
23. Lay the rug first and furnish inside it
The rug is the seating zone’s floor plan. Big enough for the sofa’s front feet and the chairs’ feet alike, it tells every piece where it belongs and every guest where the room is.
24. Hang a pendant over each zone
Light from above draws the zone’s ceiling at a human height. One pendant family, repeated over seating, dining and work, gives the open room its rhythm of pools.
25. Use a bookcase as the soft wall
An open-backed shelf between living and working zones divides without darkening — objects and books filter the view while the light passes through.
26. Change the floor’s treatment, not the floor
A rug here, a painted border there, mats at the work zone: surface changes at floor level mark territory while the boards run on, unbroken and calm.
27. Let the dining table take the window’s end
Eating in the best light is the open plan’s oldest arrangement. The table at the bright end, the sofas in the deeper glow — the day itself zones the room.
28. Build a level change if the shell allows one
A shallow platform for the seating or the sleep zone is the strongest zoning move a loft can make. Even one step reorganises how the whole space is read.
29. Screen with plants where a wall would glare
A row of tall plants on a bench or a stand filters sightlines and softens echo at once. Green is the loft’s friendliest building material.
30. Keep the routes wide and obvious
Open plans fail at their corridors of habit. Leave clear walking lines between door, windows and zones — a route you can cross at night without meeting a chair.
31. Zone the work corner honestly
A desk in a loft needs its own declaration: a rug, a lamp, a shelf at its back. A declared work corner can be left at the end of the day; an apologetic one spreads.
32. Use curtains to close a zone at night
A ceiling track and a long curtain can close the sleeping or the cinema corner after dark. The loft that can change its walls owns two rooms in one.
33. Repeat one material in every zone
The same timber, the same black metal, the same linen appearing in each zone is what makes the zones feel like one home. Zoning divides the floor, never the palette.
5. Colour in a Loft: Warmth Against the Industrial Bone
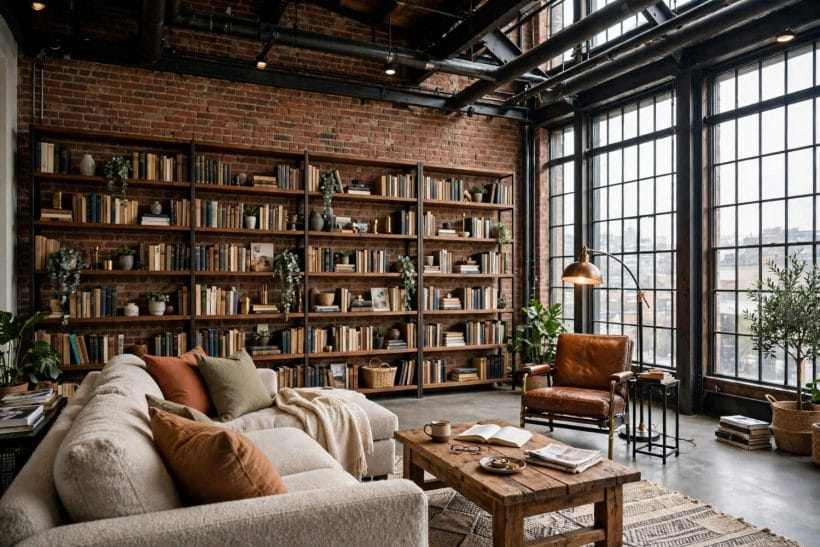
Loft colour works against a given background — brick red, concrete grey, steel black — so the palette is chosen to warm, cool or sharpen what the shell already says. The room’s colour story is an argument with the building, conducted kindly.
34. Build the palette on the brick
Brick’s reds and oranges are already in the room. Ochres, rusts, warm whites and blackened greens harmonise with it; cold blues and lilacs fight it at every hour of the day.
35. Use warm neutrals as the peace treaty
Where brick and concrete argue, warm neutral textiles — undyed wool, flax, pale leather — mediate. They belong to neither side and flatter both.
36. Go deliberately dark for the evening loft
Charcoal walls, deep green, ink-blue paint on one surface: dark colour against tall windows makes a loft feel intentional and night-ready. The light does the brightening; the walls do the mood.
37. Keep one pale zone for the morning
A white-painted corner — the breakfast end, the reading chair — catches the early light and gives the dark room its daily contrast. Loft palettes live on contrast, not uniformity.
38. Let metal finishes repeat quietly
Black steel, brushed brass or aged copper — one metal family, repeated in lights, legs and handles, stitches the zones together more surely than any colour match.
39. Bring colour in through things that can leave
Cushions, throws, art and books carry the strong colour in a loft. The shell is permanent and the sofa nearly so; everything seasonal should be swappable in an afternoon.
40. Match the joinery colour to the windows
Painting new woodwork the colour of the window frames — often black or deep grey — makes the new work look original to the building. It is the loft renovator’s oldest trick.
41. Test colour at full height
A colour that behaves at chair rail height may vanish or glare three metres up. Test patches tall and in the room’s real light before committing the wall.
42. Warm the light, cool the room
In north-facing lofts the bulbs carry the warmth the sun withholds. Warm-spectrum lighting over cool grey surfaces is the classic correction — see it working in the light wood floor living room, where pale surfaces borrow warmth the same way.
43. Use plants as a colour, not a garnish
Green is the loft palette’s missing middle note — neither warm nor cool, alive against brick and steel alike. Budget for it as seriously as for paint.
44. Keep the ceiling pale unless it is low
A pale ceiling lifts; a dark one lowers. Most lofts can afford either — but decide by the room’s evenings, not by the photograph’s drama.
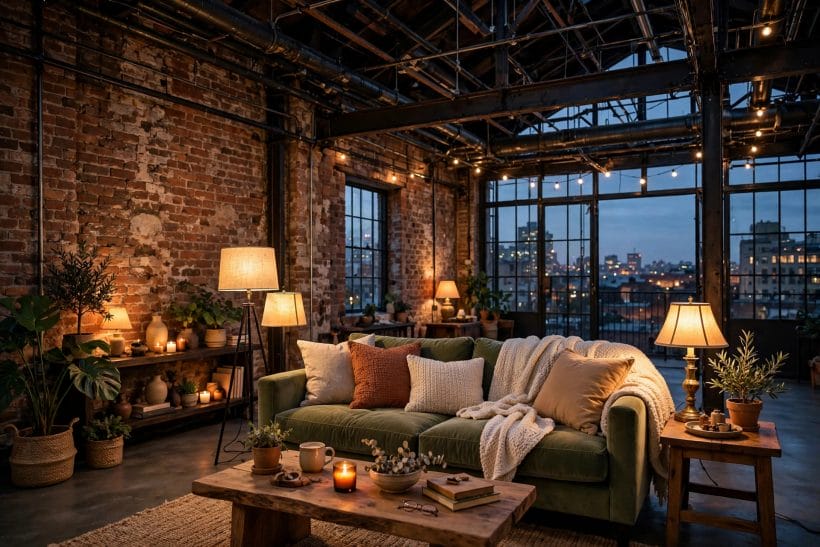
6. Layered Lighting: Pendants, Tracks and Pools of Glow
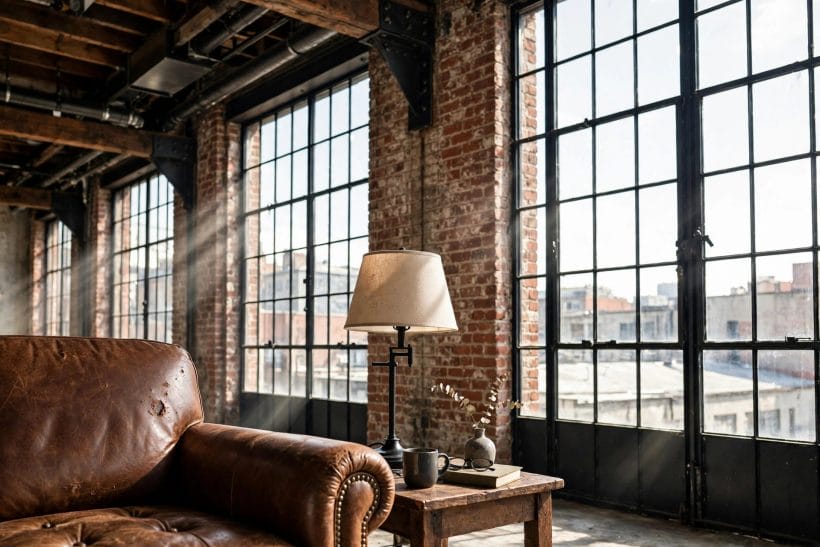
One ceiling light in a room this size is a rumour. Lofts are lit in layers — pendants to zone, tracks to graze the walls, lamps to make the seats glow — so the room can change its mood as completely as its furniture.
45. Drop pendants low over the living zone
A pendant hung to just above head height, when seated, draws the living room’s ceiling down to conversation level. In a tall shell, the dropped light is what makes the zone intimate.
46. Run track along the beams for the walls
Track heads aimed at brick, art and shelving give the room its evening texture. Grazing light down a rough wall is the loft’s cheapest drama.
47. Put the art light on the art, early
Picture lights and aimed spots planned with the hang — not after it — make the collection look curated. In a loft the art wall is a main event; light it like one.
48. Give every seat its own lamp
A floor lamp by the sofa’s end, a table lamp on the console: reading light at each seat is hospitality made visible. No one should have to cross the room to find the light.
49. Use the window light as the first layer
Daylight is the loft’s glory. Arrange seating to use it side-on, keep the glass clean, and let the electric layers take over only as the day lets go.
50. Add uplight for the ceiling’s sake
A wash of light upward — from a tall lamp or a shelf-top strip — shows off height and structure after dark and softens every shadow in the room.
51. Keep the dining pendant on its own dimmer
Eating under adjustable light is the open plan’s evening hinge: bright for the meal’s work, low for its linger. Separate control per zone is the whole secret.
52. Choose fittings with the shell’s scale
Small lights vanish in big rooms. Lofts want oversized pendants, long tracks and lamps with presence — scale is the difference between furnishing and decorating.
53. Warm every bulb in the room
Mixed colour temperatures make a loft feel like an office that rents sofas. One warm temperature throughout, and the industrial shell reads as atmosphere instead of institution.
54. Light the route, not just the rooms
The path from door to sofa to kitchen crosses the whole loft. Low markers, a lit shelf, the pendant’s spill — the route should never be the darkest journey in the house.
55. Keep a candle layer for the last hour
Real or flameless, candlelight at table height is the layer no fitting replaces. In a room of steel and brick, it is the oldest light and still the kindest.
7. Storage and the Working Loft: Walls That Earn Their Keep
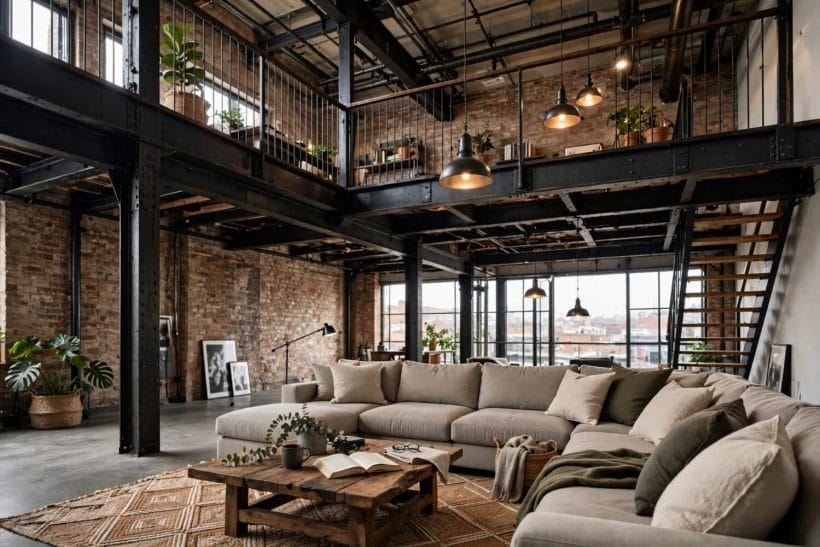
Lofts have few walls and no cupboards, so storage is furniture: tall shelves, closed cabinets at the base, a desk that behaves. The living room that works is the one whose storage was planned with its seating, not after it.
56. Build one wall of shelving, floor to ceiling
The tall shelf wall is the loft’s library, store and display in one gesture. Closed cabinets below for the unsightly, open shelves above for the loved — the formula never fails.
57. Let the shelves carry the room’s colour
Books, boxes and objects on open shelves are the loft’s soft furnishing at height. Arranged with breathing room, they warm the wall more honestly than any paint.
58. Give the media a low, long home
A long low cabinet under the screen keeps the technology grounded and the wall above free for art. In a tall room, the media wall should be the calmest surface, not the loudest.
59. Make the desk a piece of furniture, not an apology
A proper desk with a good chair and its own lamp, placed to catch light and turn its back on distraction — the loft’s work corner deserves the same respect as its sofa.
60. Hide the everyday clutter in closed boxes
Chargers, remotes, the paperwork of life: open lofts show everything, so the everyday needs closed homes within arm’s reach of where it is used.
61. Use the space under the stairs or platform
The wedge beneath a loft stair is storage asking to happen — drawers, a cupboard, the vacuum’s garage. Dead triangles are the open plan’s only wasted rent.
62. Keep the entry moment organised
Coats, keys and post land somewhere the moment the door opens. A bench, hooks and a closed box at the entry keep the loft’s first impression from becoming its storage problem.
63. Store vertically wherever the eye allows
Tall, narrow storage — a ladder shelf, a stacked trunk column, hooks at height — uses the loft’s air instead of its floor. The floor is for living; the height is for keeping.
64. Leave one shelf empty on purpose
A breathing space in the shelving — one bay of nothing but a plant or a single object — keeps the wall from reading as stock. Emptiness is the display designer’s whole trick.
65. Plan the cleaning cupboard like a room
Brushes, hoovers and ladders in a tall loft need a tall home. One full-height cupboard, planned early, saves every corner from becoming the broom’s bedroom.
8. Softening the Hard Edges: Textiles, Plants and Art
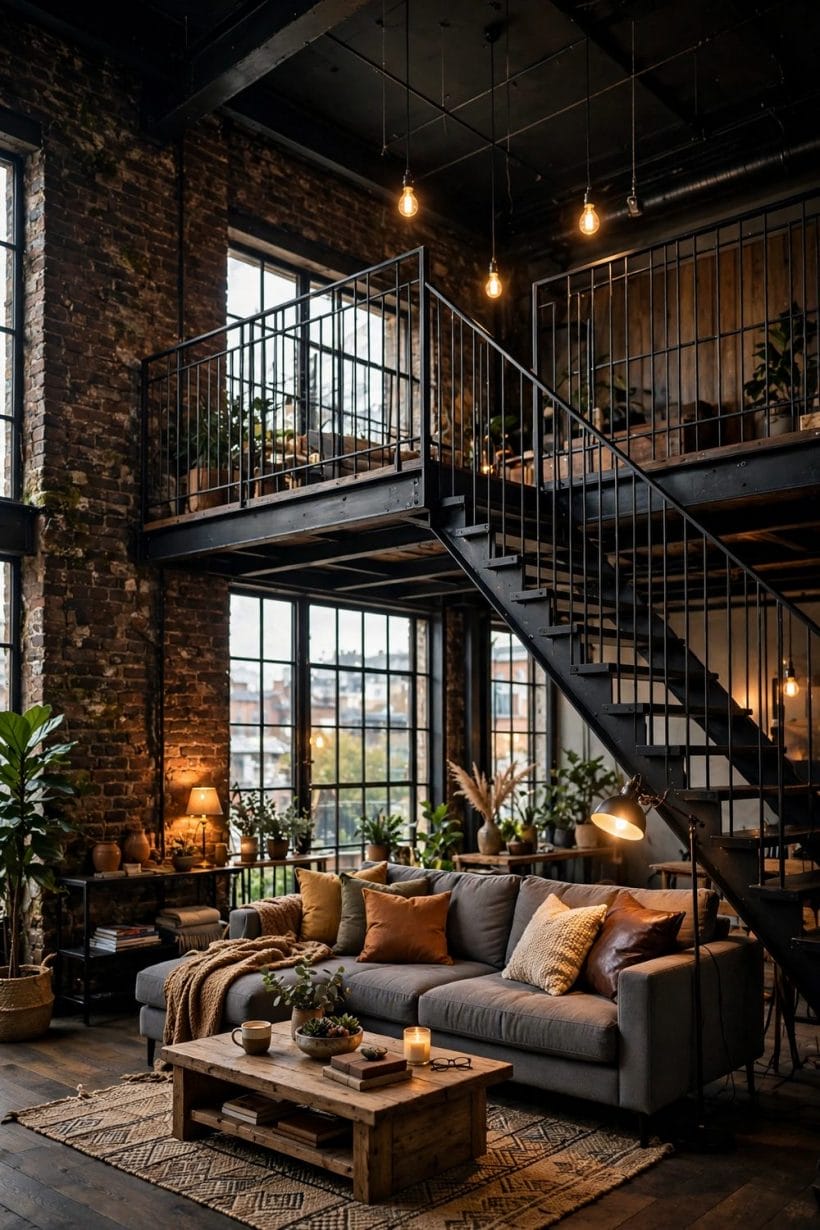
The loft’s last layer is softness, applied with intent: textiles that absorb its echo, plants that break its geometry, art that uses its great walls. It is the layer that turns a converted space into a home — the same softening the modern rustic style performs with timber and wool.
66. Size the rug up, then size it up again
Loft rugs fail small. The seating rug should reach beyond the furniture on every side, so the zone floats on fabric rather than perching on a mat.
67. Hang art at gallery scale
Tall walls eat small pictures. One large canvas, a grid of frames treated as one piece, or a leaning stack of big frames — art must be sized to the room’s architecture.
68. Layer curtains where the glass is harsh
A full-height sheer or linen panel at the tallest window softens glare, privacy and echo in one move. Hung from the very top, it also teaches the eye the room’s true height.
69. Use throws and cushions as the seasonal change
Wool and weight for winter, linen and pale cotton for summer: the loft’s mood is re-dressed twice a year from one cupboard, because the soft layer was planned to carry it.
70. Break the rectangle with round things
Round tables, drum stools, a circular rug in a square bay, bowls and lamps with curves — the loft’s geometry is all right angles, and the eye rests where the curve arrives.
71. Let plants reach the ceiling’s conversation
A tall fig, an olive, a monstera on a stand: plants at furniture height are garnish; plants at architecture height are company. The tall loft needs the tall green.
72. Absorb the echo deliberately
Hard surfaces make lofts ring. Upholstered pieces, the big rug, curtains and book spines are acoustic treatment wearing domestic clothes — place them on opposite surfaces, not the same one.
73. Keep one wall for the household’s own pictures
Among the big gestures, a wall of family photographs at human scale keeps the loft a home rather than a venue. Small frames, one tight grid, near the seats.
74. Soften the bedroom end of the living loft
Where living and sleeping share the volume, the sleep zone earns the deepest softness — the heaviest curtains, the thickest rug — so rest feels enclosed even in open air.
75. Edit until the room breathes
The final softening is subtraction. Remove one object from every surface and one piece from every zone; the loft’s luxury is space itself, and clutter spends it fastest.
9. Checks and Mistakes: The Loft Syllabus
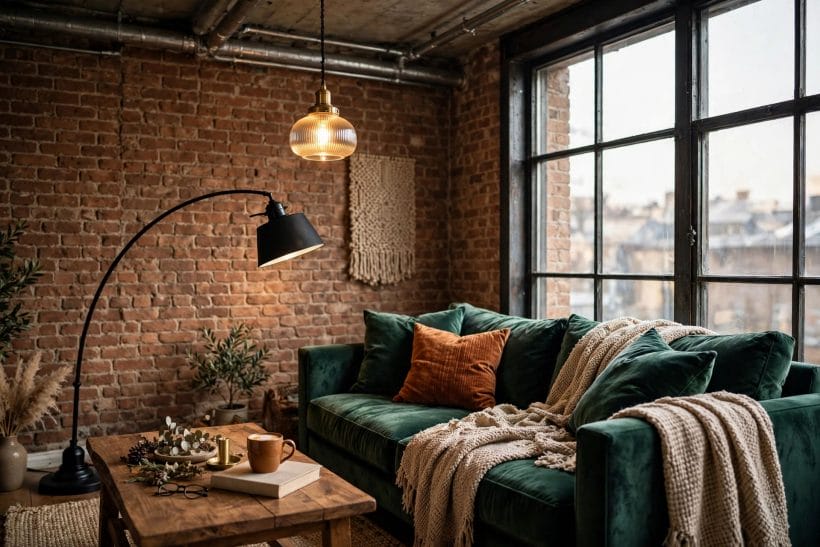
Before furnishing, live in the empty room for an evening if you can. Sit where the sofa would go and listen: lofts echo, and the corners that ring at speech will ring at the television. Stand at the door and trace the routes — to the windows, the kitchen, the desk — and mark where furniture would force a slalom. Check the light at three hours of the day; tall windows bless and glare in the same afternoon, and seating placed for the photograph may be unusable at tea time.
The mistakes repeat reliably. Furniture pushed to the perimeter leaves a dancefloor nobody dances on. One ceiling light leaves the room lit like a depot. Small rugs, small art and small lamps disappear against the volume — everything in a loft is sized up or it is not seen. And the subtlest error: furnishing the loft as if it were an ordinary room with unusually high ceilings. It is a different species — zoned, layered, softened deliberately — and it rewards being treated as one, as the Victorian living room rewards the opposite discipline in the victorian living room post.
10. Costs and Pulling It Together
The money ladder in a loft starts with the shell: making brick, windows and floors sound and clean is the unglamorous spend everything else stands on. The middle rung is the big furniture — the generous sofa, the tall shelving wall, the rug at full size — where buying once and buying large is the economy. The top is the composed room: layered lighting on separate circuits, made joinery, art at scale. Across every rung the false economy is smallness: undersized pieces bought twice cost more than the right piece bought once.
Pull it together by reading the building first — its light, its materials, its structure — then zoning the floor, then layering light and softness until the volume feels held. A loft is finished when it feels inevitable, as if the room had always been lived in exactly this way.
Final Considerations
The loft living room asks more of its furniture than any other room in the plan — it must wall, warm, divide and comfort all at once. Given honestly scaled pieces and a layered plan, the big industrial volume becomes the most generous room a household can own.
Respect the shell, occupy the middle, soften the edges. The warehouse did the hard work a century ago; the living is the easy part.

0 Comments