
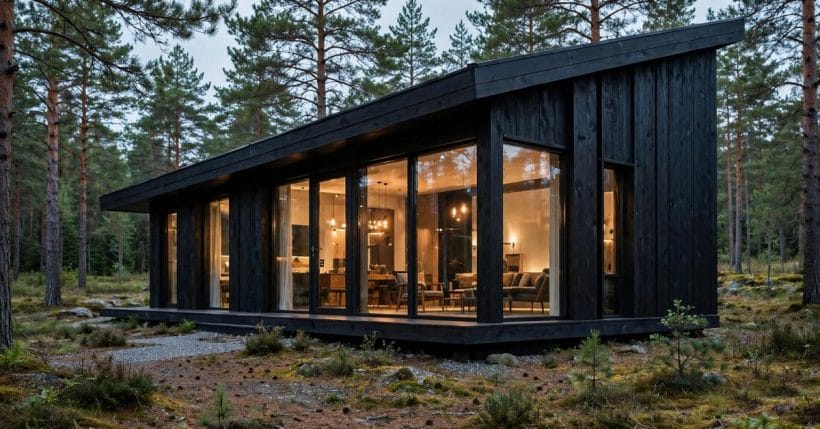
A modern cabin is a study in restraint: a simple dark shell, generous glass, and a pale interior warmed by timber. Done well, it feels less like a rustic retreat and more like a small piece of architecture sitting quietly in the landscape.
This collection gathers 75 ideas in that spirit only — clean lines, flat and mono-pitch forms, dark cladding, framed views and compact footprints. Rustic and log traditions live in their own posts; structural work is professional work throughout.
Related Guide: Tiny House Halloween Decor: Spooky Style, Small Scale
1. Modern Cabins at a Glance
A modern cabin falls into five families, and the table below is the whole post in miniature. Cabin interiors in general — every style, every tradition — live in their own collection; this post stays in one lane only: the modern design language of clean lines, dark shells, big glass and warm timber.
| Family | Character | What it means |
|---|---|---|
| Clean-Lined Shells | Flat and mono-pitch forms | Crisp |
| Black and Charcoal | Dark cladding, pale interiors | Bold |
| Glass and Light | Big panes, framed views | Bright |
| Timber Contrasts | Warm wood against black and white | Warm |
| Compact Footprints | Small plans, full comfort | Efficient |
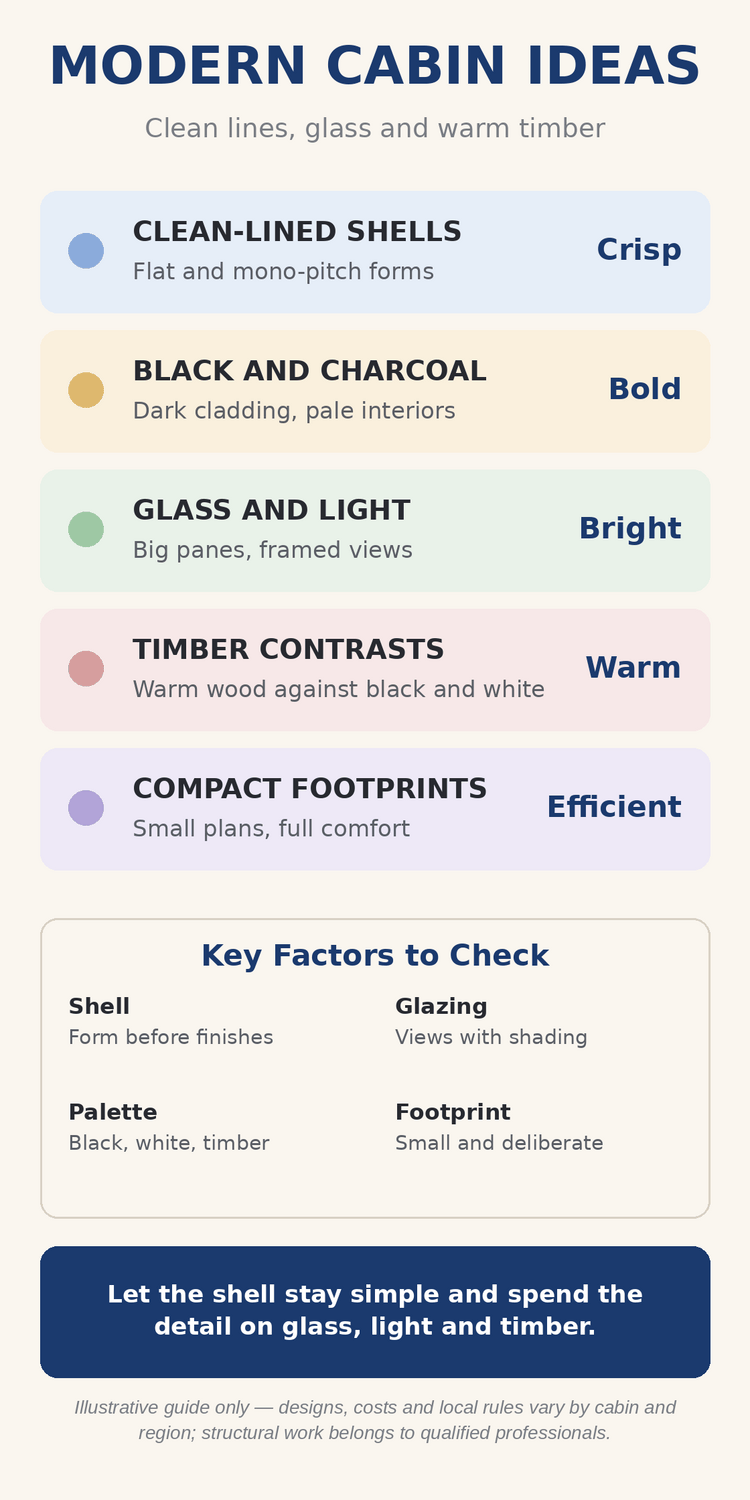
Four factors govern every scheme in this collection: the shell, because a simple form is what makes the design read as modern; the glazing, because big panes need shade and orientation thought through; the palette, because black, white and timber must balance; and the footprint, because a small plan has to earn every corner.
A word on the split this post keeps: it does not tour rustic cabins, log building or coastal cottages, and it does not teach construction. It stays with one design language only — how these cabins look, how they are planned, and how their details hold together in daily use.
2. Exteriors and Rooflines
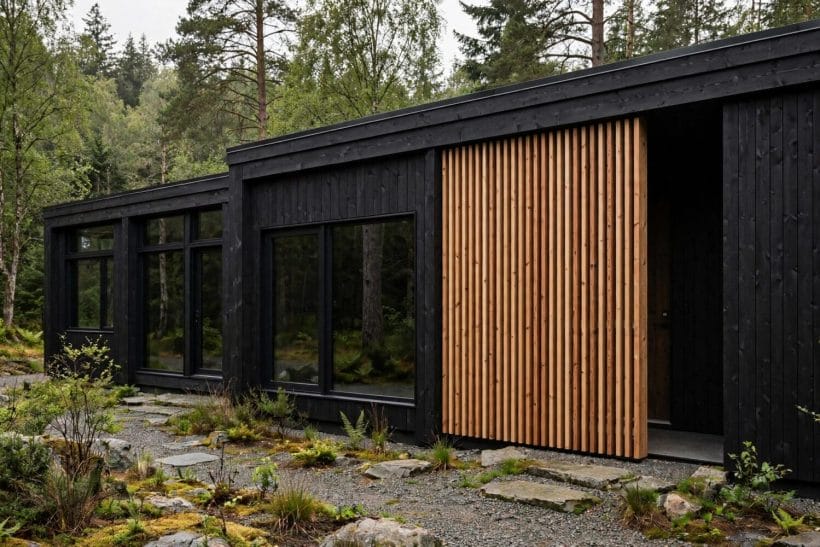
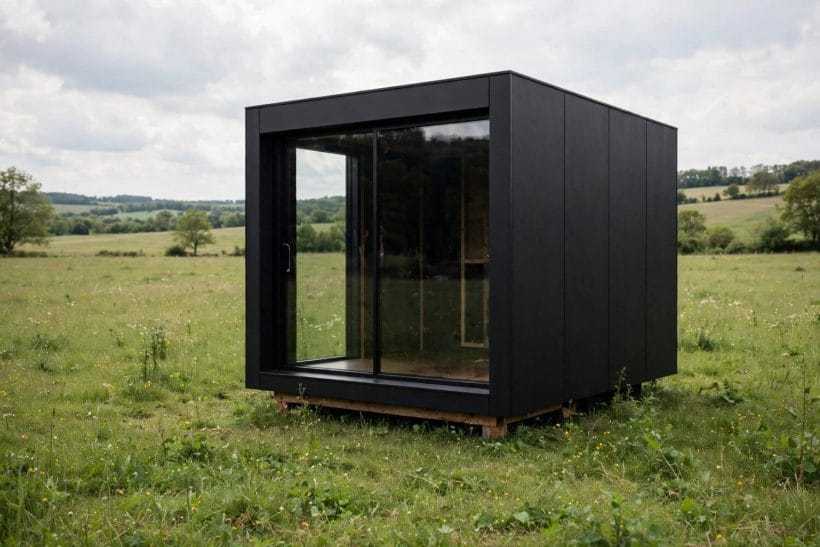
The modern exterior is an exercise in leaving things out: one or two materials, a roofline with a single clear gesture, and no ornament asking for attention. The charcoal shell in this photograph shows the family promise — a dark, quiet form that lets the trees be the decoration.
1. Mono-Pitch Roof, Clean Fall
A single sloping plane is the signature roof of this style: simple to read, decisive in profile, and happy over a rectangular plan. It gives the tall side to the glass and the low side to the weather.
2. Flat Roof, Sharp Edge
A flat roof with a crisp, thin edge makes the shell read as a pure box. The detail lives in the parapet and the drainage, both professional territory, and the reward is the calmest silhouette a cabin can wear.
3. Black Cladding, Full Height
Running black cladding from ground to roof without a contrasting trim is the boldest simple move in this collection. The cabin becomes one dark volume, and every window cut into it glows the brighter for the darkness around it.
4. Vertical Timber, Dark Stain
Vertical boards stained near-black keep a hint of timber grain inside the dark palette. The lines draw the eye upward, suit tall glass beside them, and weather more gracefully than a flat painted surface ever manages.
5. Timber Screen at the Entry
A slatted timber screen at the door is the one warm note on a dark shell, as in the photograph above. It marks the entrance, filters light, and gives visitors the palette of the whole cabin in miniature.
6. Deep Eaves, Shaded Glass
Where the roof does overhang, let it overhang generously. Deep eaves shade the big panes in summer, shelter the walls in rain, and draw a strong horizontal shadow line that suits the style’s love of horizontals.
7. Box Form, No Ornament
The purest version of the style is a plain box with carefully placed openings and nothing else. It asks discipline of the designer and confidence of the owner, and it ages better than any decorated alternative.
8. Raised Slightly, Light Touch
Lifting the cabin a little on a simple base keeps the footprint light on the ground and gives the dark shell a floating quality. The structure beneath belongs to professionals; the effect belongs to every photograph of the place.
9. One Material, Whole Shell
Wrapping roof and walls in a single dark material is the exterior at its most resolved. With nothing competing, proportion and glass do all the talking, and the cabin reads as one calm object in the landscape.
3. Windows and Glass
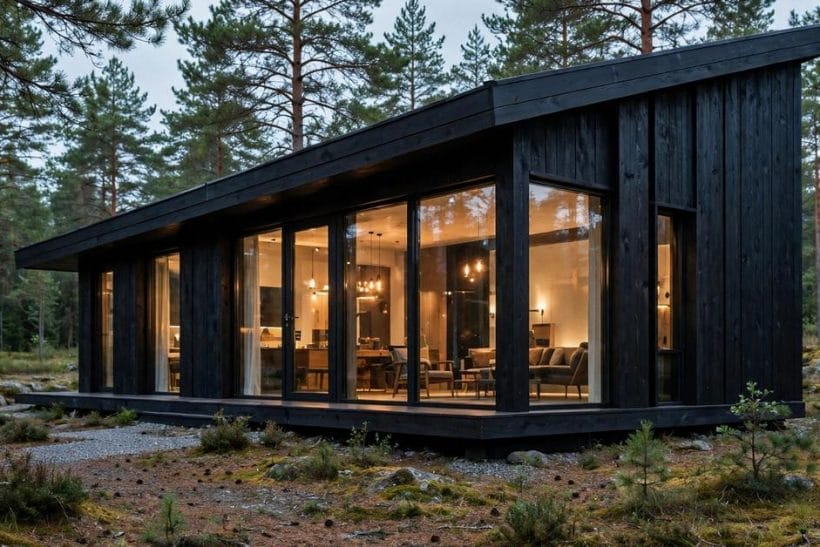
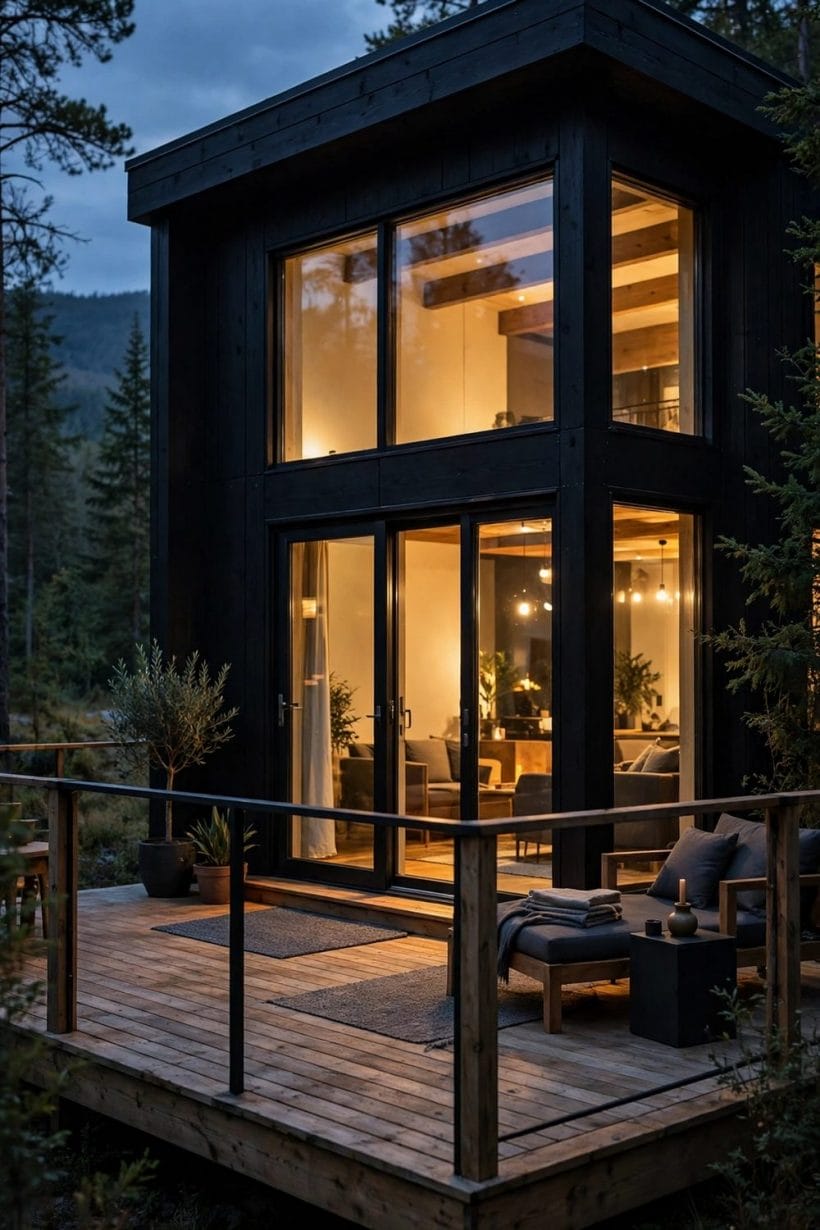
Glass is where this design language spends its nerve: bigger panes, thinner frames, and views treated as the room’s real decoration. The tall panes in this portrait photograph show the ambition — the forest brought close, framed in black, with the room itself kept pale and quiet.
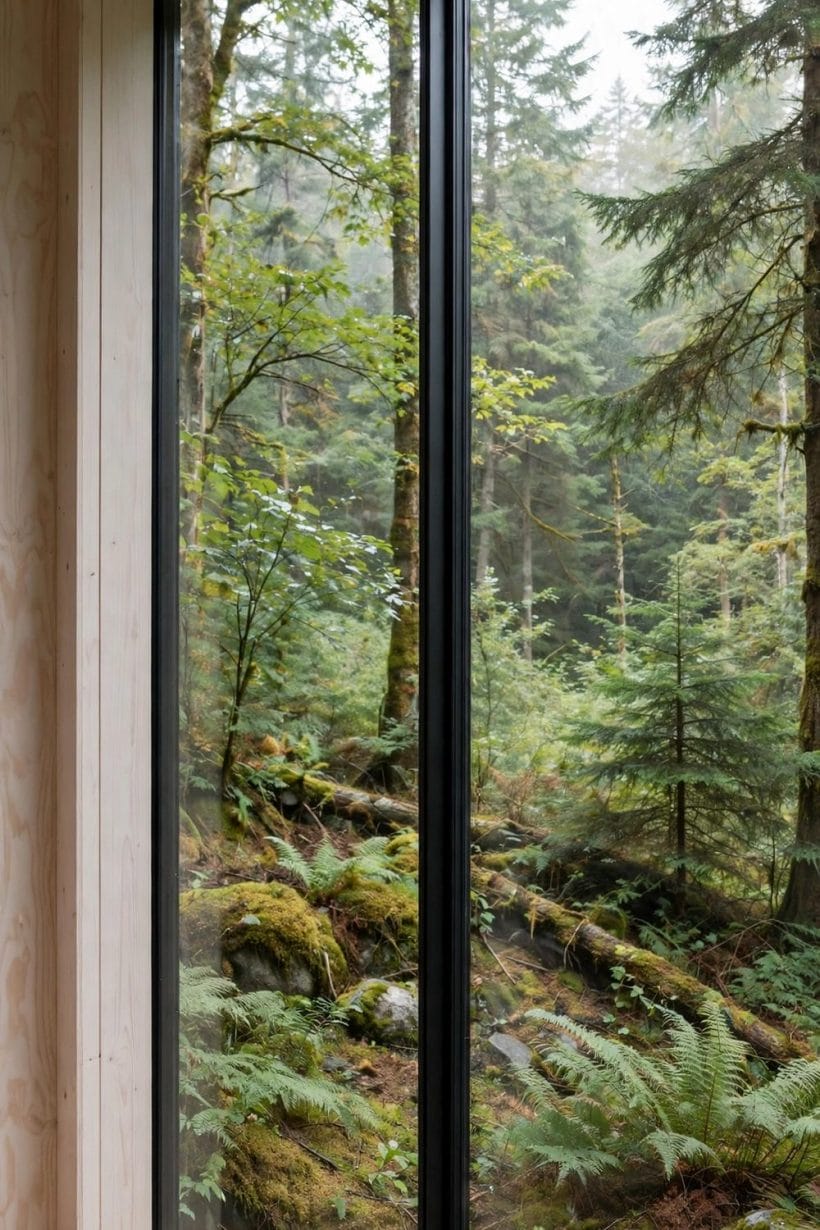
10. Full-Height Glass Wall
One wall of glass from floor to ceiling is the interior’s defining gesture. It turns the landscape into the largest artwork the cabin owns, and it asks the rest of the room to stay quiet so the view can speak.
11. Corner Glass, Wrapped View
Glass that turns a corner dissolves the room’s edge entirely. The effect is dramatic and the engineering is professional work, but the planning point is simple: save the corner for the best view on the site.
12. Ribbon Windows, Low and Long
A long, low band of glass suits bedrooms and halls where privacy matters but light is precious. It frames the middle distance like a film still and keeps the wall above and below calm and useful.
13. Black Frames, Thin Profiles
Black frames are the style’s punctuation: they draw each pane like a line in a sketch and tie the windows to the dark shell outside. Thin profiles keep the drawing elegant rather than heavy.
14. Clerestory Band Under the Roof
A narrow band of glass just under a mono-pitch roof washes the ceiling with light and keeps the walls free for storage and art. It is privacy and brightness in the same move, especially on overlooked plots.
15. Sliding Glass to the Deck
Wide sliding panels erase the line between the living space and the deck on fine days. Plan the deck level with the floor and the two become one room, which is the open-air promise of the whole style.
16. Picture Window, One View
Where the site offers one great view, give it one great window and let the other walls stay plain. A single framed outlook, chosen deliberately, has more force than glass spread evenly everywhere.
17. Shading Planned With the Glass
Big panes and direct sun need each other managed: eaves, screens or external blinds planned alongside the glazing, not after the first hot week. Shading drawn into the design keeps the glass a pleasure in every season.
18. Frosted Glass, Private Rooms
Frosted or obscured panes let bathrooms and bedrooms borrow the style’s brightness without surrendering privacy. Used in the same black frames as the clear glass, they read as part of the family rather than a compromise.
4. Open-Plan Living
Inside, the plan opens up. Kitchen, dining and sitting share one pale volume, zoned by light, rugs and the ceiling line rather than by walls. The wider cabin interior ideas collection covers cabins of every style; here the open plan stays strictly modern — black-framed glass, pale surfaces and timber warmth.
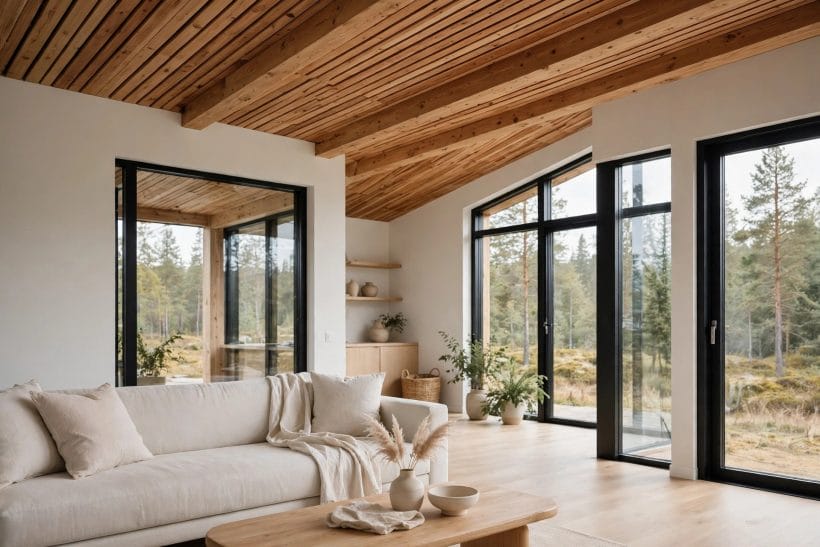
19. One Room, Three Zones
The living space in this style is one room doing three jobs, as in the photograph above. Zones are suggested rather than walled: a rug under the sofa, pendants over the table, and the kitchen run along one wall.
20. Pale Walls, Timber Ceiling
Keeping the walls pale and the ceiling in warm timber is the interior’s standard warmth trick. The eye reads brightness at its own level and warmth overhead, and the room feels taller than its measurements suggest.
21. Sofa Facing the Glass
Turn the seating towards the view rather than towards a screen or a fireplace wall. In a cabin built around its outlook, the glass is the evening’s entertainment, and the furniture arrangement should admit it.
22. Low Furniture, Open Views
Low sofas, low tables and low storage keep sightlines open across the room and under the windows. Nothing tall interrupts the glass, and a compact room keeps the spacious feeling its plan promised.
23. Rug and Light Define Zones
Where walls are absent, rugs and lighting do the zoning. One generous rug gathers the sitting area; a change of pendant height marks the dining table; the floor itself never changes, so the room stays whole.
24. Wood Stove as Focal Point
A simple black wood stove suits the palette perfectly and gives an open room a centre to gather around. Its flue and hearth are professional installations; its role in the room is pure, old-fashioned focus.
25. Banquette in the Window Bay
A built-in bench beneath a wide window is seating, storage and the best seat in the cabin at once. Dressed with pale cushions and a timber top, it turns the glass from a view into a place.
26. Ceiling Line Runs Through
Carrying one ceiling material and one lighting rhythm through the whole open space is what stops it reading as three rooms colliding. Continuity is the quiet skill underneath every calm open plan in this style.
27. Storage Wall, Clutter Hidden
Open plans show everything, so one full-height storage wall earns its keep daily. Behind flat pale doors go the coats, games, tools and paperwork, and the room keeps the emptiness that makes the style work.
5. Modern Cabin Kitchens
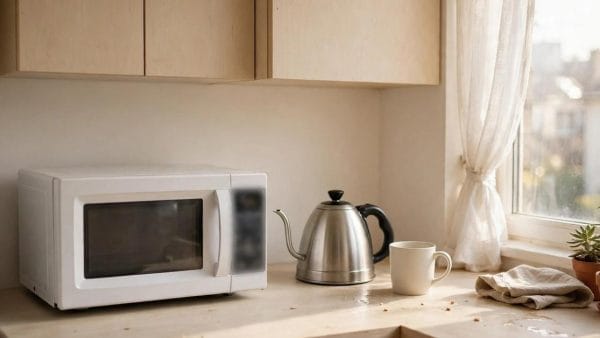
The kitchen follows the same discipline as the shell: flat fronts, a short palette, and appliances that disappear into the joinery. The kitchen in this photograph shows the register — matt black units against pale wood, with nothing on show that has not earned its place.
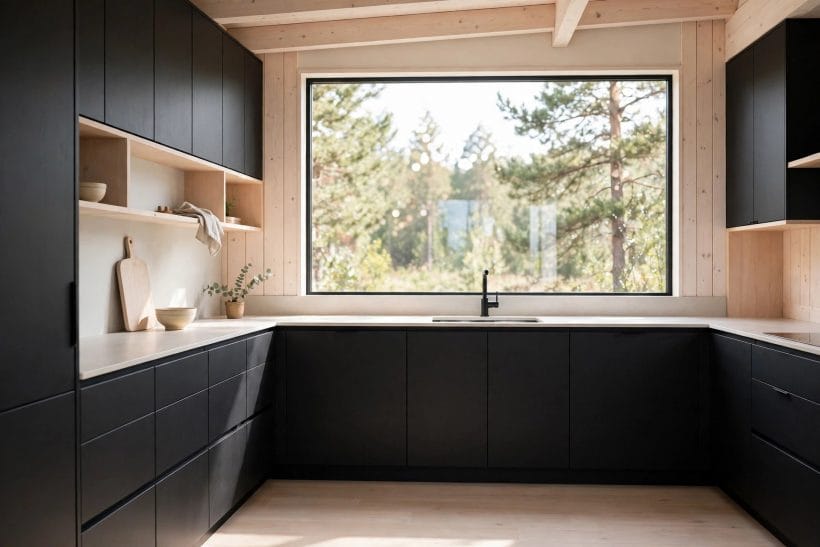
28. Matt Black Units, Pale Wood
The kitchen in this photograph is the section in one image: matt black units below, pale wood above or beside, and a worktop kept quiet. The pairing is bold at first sight and restful to live with.
29. Handleless Fronts, Calm Lines
Handleless doors and drawers keep the kitchen reading as joinery rather than machinery. In a small open plan that matters daily: the cooking zone stays visually calm even while dinner is under way.
30. Single Run, Everything Reached
A single straight run suits compact cabins beautifully — hob, sink and preparation in one line, with nothing wasted on corners. It is the layout of small professional kitchens, scaled down and calmed.
31. Island in Black and Timber
Where the plan allows an island, keep it to the family palette: a black base, a timber or pale top, and stools in one material. It becomes the room’s table, counter and gathering point in one object.
32. Open Shelves, Few and Edited
One or two open shelves in pale timber replace the visual weight of extra wall units. They ask for editing — everyday pieces only, nothing stored hopefully — and repay it with airiness above the worktop.
33. Integrated Appliances, Quiet Faces
Appliances hidden behind matching fronts keep the kitchen’s lines unbroken, which matters most where the kitchen shares its room with the sofa. What shows is the palette; what works stays politely invisible.
34. Pale Worktop, Thin Profile
A pale worktop with a slim edge lightens a black kitchen and gives preparation a bright, honest surface. Against matt black units it draws one clean horizontal line right through the room.
35. Pendant Lights in a Row
A row of simple pendants over the worktop or island is the kitchen’s jewellery: black fittings, warm light, nothing fussy. It marks the zone after dark and ties the kitchen to the living space’s lighting rhythm.
6. Bedrooms and Lofts
Bedrooms in this style are calm by construction: a low bed, one generous window, and storage built into the wall so the room itself stays empty and quiet. The room in this photograph shows the mood — pale bedding, dark details, and the view doing the decorating.
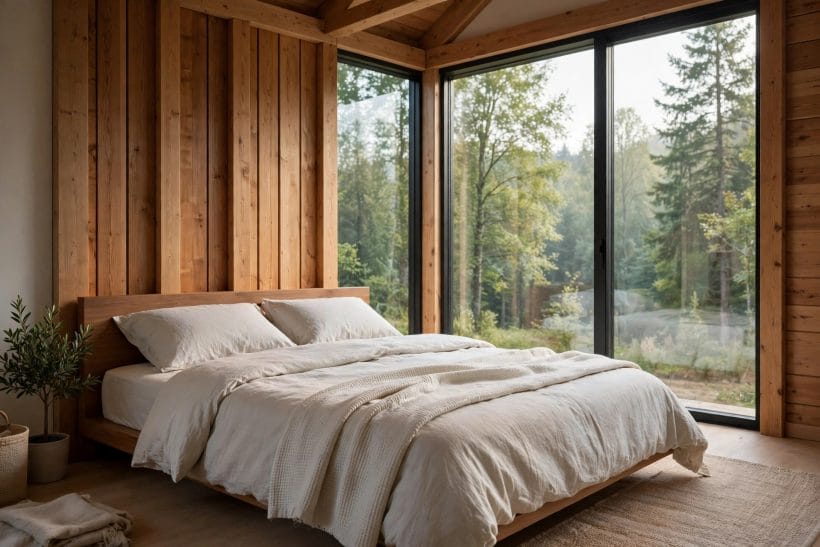
36. Low Bed, Picture Window
The bedroom in this photograph pairs the style’s two bedroom essentials: a low bed that keeps the room’s lines horizontal, and one picture window placed where the person in the bed actually looks.
37. Loft Over the Living Space
A sleeping loft under the mono-pitch roof is the compact cabin’s classic answer: the day rooms keep the full-height glass, and sleep borrows the warm air and the roof’s slope above them.
38. Pale Bedding, Black Details
White and pale bedding against black lamp, frame and bedside details is the bedroom version of the whole palette. It photographs beautifully, but its real virtue is how restful the contrast feels at close range.
39. Built-In Wardrobe Wall
A wall of flat, pale wardrobe doors removes the need for any other storage furniture. In a small bedroom that single decision is the difference between a room that breathes and one that merely contains.
40. Reading Nook by the Glass
One chair, one lamp and the window: a reading corner needs nothing more in a cabin bedroom. Place it where the morning light lands and it becomes the room’s most used square metre.
41. Timber Headboard Panel
A panel of warm timber behind the bed is the bedroom’s one material gesture. It warms the pale walls, marks the sleeping zone without a wall, and echoes the timber ceiling of the living space.
42. Curtain Track, Ceiling Fixed
Where the big glass needs covering at night, a ceiling-fixed track lets one pale curtain sweep the whole pane. By day it stacks to almost nothing; by night the room closes as simply as it opened.
43. Small Room, One Calm Palette
In the smallest bedrooms, discipline is comfort: one pale palette, one timber note, one dark accent, and nothing else competing. The room feels deliberate rather than reduced, which is the whole art of small sleeping spaces.
7. Bathrooms
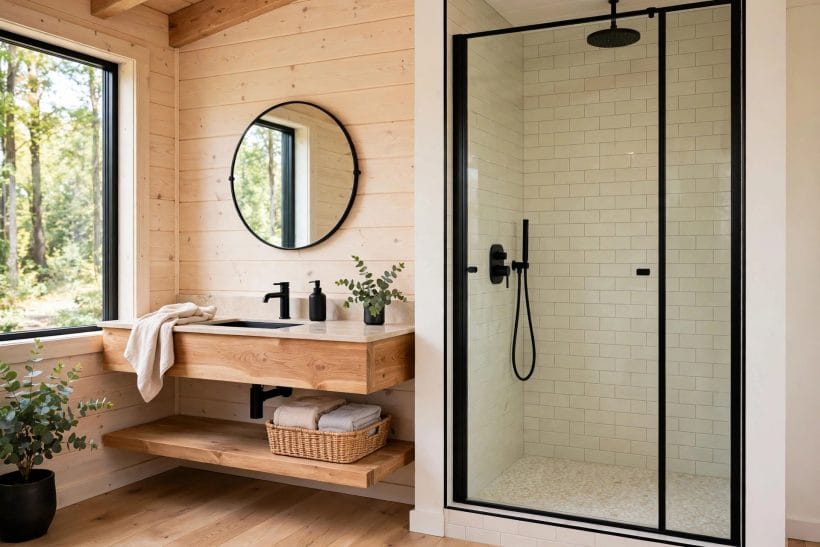
The bathroom takes its cues from the kitchen: large pale surfaces, black fittings, and one warm timber note to stop the room feeling cold. The shower in this photograph shows the arrangement — a walk-in enclosure, calm tiles, and fittings kept deliberately simple.
44. Walk-In Shower, Pale Tiles
The walk-in shower in this photograph is the modern bathroom’s centrepiece: pale tiles, a simple glass screen, and no step, curtain or fuss. Its falls and waterproofing are professional work; its calm is the owner’s daily reward.
45. Black Taps and Fittings
Black taps, shower fittings and towel rails draw the bathroom’s outline in the family’s accent colour. Against pale tiles they read as drawing rather than hardware, and they tie the smallest room to the whole cabin.
46. Floating Vanity in Timber
A wall-hung timber vanity brings the palette’s warm note into the bathroom and shows more of the floor, which flatters a small room. Flat fronts and a simple basin keep it in the family.
47. Large Mirror, Soft Light
One large mirror doubles the room’s light and its sense of space, and soft lighting at its edges flatters faces better than any overhead glare. It is the bathroom’s easiest piece of generosity.
48. Frosted Pane, Borrowed Light
A frosted window or an internal borrowed-light pane keeps a bathroom bright without exposure. In black frames it matches the cabin’s clear glass, and the room stays private at every hour.
49. One Tile, Floor and Wall
Running one large pale tile across floor and walls removes the visual joints where a small bathroom announces its size. The room reads as one folded surface — calmer, larger and simpler to keep.
50. Warm Floor, Quiet Comfort
Gentle warmth underfoot suits a cabin bathroom’s early mornings and dries the floor between uses. It is a comfort decision made at build stage with professional fitting, and felt gratefully every single day afterwards.
51. Niche Shelf in the Shower
A tiled niche keeps bottles inside the shower’s own language — no racks, no caddies, nothing applied. Sized from real bottles at planning stage, it is the small detail guests always notice and copy.
8. Materials and Colour Palettes
Materials carry the whole effect, because forms this simple have nowhere to hide. Get the palette right — a dark shell, a pale interior and warm timber between them — and even a modest cabin reads as considered. The portrait photograph shows that palette after dark, warm light spilling from big panes.
52. Black Outside, White Inside
The founding contrast of the style: step from a black shell into a white interior and the brightness feels doubled. It works in every climate the cabin is built for, and it never dates.
53. Charcoal, White and Oak
Softening black to charcoal and warming white with pale oak is the gentler register of the same palette. It suits family cabins and softer landscapes, where full black might feel like a statement too far.
54. Warm Timber Against Pale Plaster
Pale plaster-look walls give timber something soft to glow against, indoors and out. The pairing is quieter than black and white, and it carries the style towards a calmer, more northern mood.
55. Pale Palette, One Dark Note
A mostly pale cabin still belongs to this family if one dark note — a black stove, a charcoal wall, dark frames throughout — anchors it. The single note keeps the scheme modern rather than merely light.
56. Metal Cladding, Matte Finish
Matte metal cladding gives the dark shell its crispest, most tailored finish, with seams that draw the same vertical lines as timber boards. It is the choice where the budget of attention goes to precision.
57. Colour From the Landscape Only
In the strictest version of the style, the only colours inside are the ones the windows frame: green in summer, rust in autumn, white in snow. Textiles stay pale and let the view do the decorating.
58. Same Palette, Every Room
Carrying black, white and timber through kitchen, bedroom and bathroom alike is what makes a small cabin feel designed rather than assembled. Repetition is not monotony here; it is the calm itself.
59. Natural Finishes, Honest Wear
Oiled timber, matte black and pale plaster all age gracefully and forgive daily wear better than glossy perfection does. Choosing finishes that improve with use is the palette’s long-term wisdom.
9. Outdoor Living and Decks
Outside living is planned with the same restraint: a deck kept level with the interior floor, simple rails, and planting that softens the dark walls. Coastal cabins take the idea towards the shore in the tiny beach cottage collection; here the deck stays woodland-modern — timber underfoot, black above, and the view left alone.
60. Deck Level With the Floor
A deck built level with the interior floor, as the sliding glass in the earlier section promised, makes one continuous living surface. Bare feet cross the threshold without thinking, which is exactly the point.
61. Outdoor Room Under the Roof
Extending the roof over part of the deck makes an outdoor room that works in light rain and strong sun alike. Furnish it as plainly as the interior and it becomes the cabin’s summer sitting room.
62. Simple Rail, Dark Finish
Where a rail is needed, keep it dark, slim and quiet: vertical bars or a simple timber top rail that disappears against the landscape. The view is the balustrade’s job to protect, never to block.
63. Fire Bowl on the Deck
A plain black fire bowl echoes the stove indoors and gathers the evening outside. Kept simple and used with ordinary care on a suitable surface, it extends deck life deep into the cooler months.
64. Outdoor Cooking, Small and Simple
A compact outdoor cooking corner — one bench, one grill, storage beneath — serves a small cabin better than a built-in outdoor kitchen. It keeps the deck a living space first and a kitchen second.
65. Planting Against Black Walls
Green planting against a black wall is the exterior’s version of the interior palette: every leaf reads brighter for the darkness behind it. Grasses and simple shrubs suit the style better than fussy flower beds.
66. Evening Light From Big Panes
After dark the cabin itself lights the deck, warm light spilling from the big panes as in the earlier portrait photograph. Plan outdoor seating inside that spill and the deck needs almost no fittings of its own.
67. Path and Steps in Timber
A simple timber path and plain steps connect the cabin to its ground without concrete formality. They weather to grey, sit lightly on the site, and keep the arrival as calm as the building.
10. Small Modern Cabins and Tiny Footprints
The closing section brings the language down to its smallest scale, where every decision shows. A compact footprint is not a compromise in this style; it is the point — fewer rooms, better finished, with glass and timber doing the work that size does elsewhere.
68. Ready-Made and Small
Plenty of compact cabins in this style are bought rather than built from scratch, and the tiny cabins for sale listings show how wide the ready-made choice has become. Judge them by shell, glass and palette, exactly as this collection judges its own ideas.
69. Studio Layout, Sleeping Loft
The smallest plans sleep in a loft and live in one open room below. It is the footprint at its most efficient, and the mono-pitch roof — tall side to the glass — is what makes it feel generous.
70. Cabin Versus Tiny House
The boundary between a small cabin and a tiny house is worth understanding before choosing a route, and the tiny house vs cabin comparison walks through it plainly. In design language the two overlap happily: dark shell, big glass, pale calm inside.
71. Kitchenette Along One Wall
At tiny scale the kitchen becomes a single run of black units and pale worktop along one wall of the living space. Nothing is lost that matters; everything on show stays inside the palette.
72. A Steep Form on a Small Plot
Not every small cabin wears a flat or mono-pitch roof, and the steep alternative is studied in the a-frame tiny house design collection. It trades wall height for drama; the modern flat forms in this post trade drama for calm, usable edges.
73. Windows Sized to the Plan
In a small cabin every pane must earn its glass: one big outlook, one clerestory, doors that double as windows. Restraint with openings keeps the little shell strong, private and affordable to heat.
74. What Drives the Cost
In general terms, the drivers are the amount of glass, the cladding choice, bespoke joinery, and the professional structural and services work beneath the calm. The simple shell itself is rarely the extravagant line — the making is.
75. Start With the Floor Plan
Every idea in this collection stands or falls on its plan, so begin there: the tiny house floor plans collection shows how compact layouts are organised. Get the plan right, and the black shell, big glass and warm timber simply dress a decision already made well.
Final Considerations
Let the shell stay simple, spend the detail on glass, light and timber, and let professionals own the structure beneath the calm. These 75 ideas are the modern corner of the cabin world; the wider collections carry every other tradition from here.


0 Comments