

A standing shower is the hardest-working few square metres in many homes: woken up in, rinsed down in, and expected to look good while coping with daily water. These 75 ideas are grouped by layout, fixtures and practical detail, so you can lift a whole scheme or borrow the one change your bathroom actually needs.
1. At-a-Glance: Planning a Shower That Works Every Day
| Decision | What usually works best |
|---|---|
| Layout | The shower in the least awkward corner, with the controls reachable before you step under the water and the door or opening planned so drips land inside the tray or tiled zone. |
| Comparing standing shower designs | Judge them on floor space, how the water is contained, how easy they are to clean, and who will use them daily — not on photographs alone. |
| Fixtures | One good shower head you will love, a handheld on a slide rail for cleaning and flexibility, and controls that are simple to use with wet, soapy hands. |
| Waterproofing | A properly tanked or tray-based floor, sealed junctions, and falls that send water to the drain instead of towards the door. |
| Upkeep | Smooth surfaces, minimal ledges, a squeegee habit, and ventilation that clears steam quickly after every shower. |
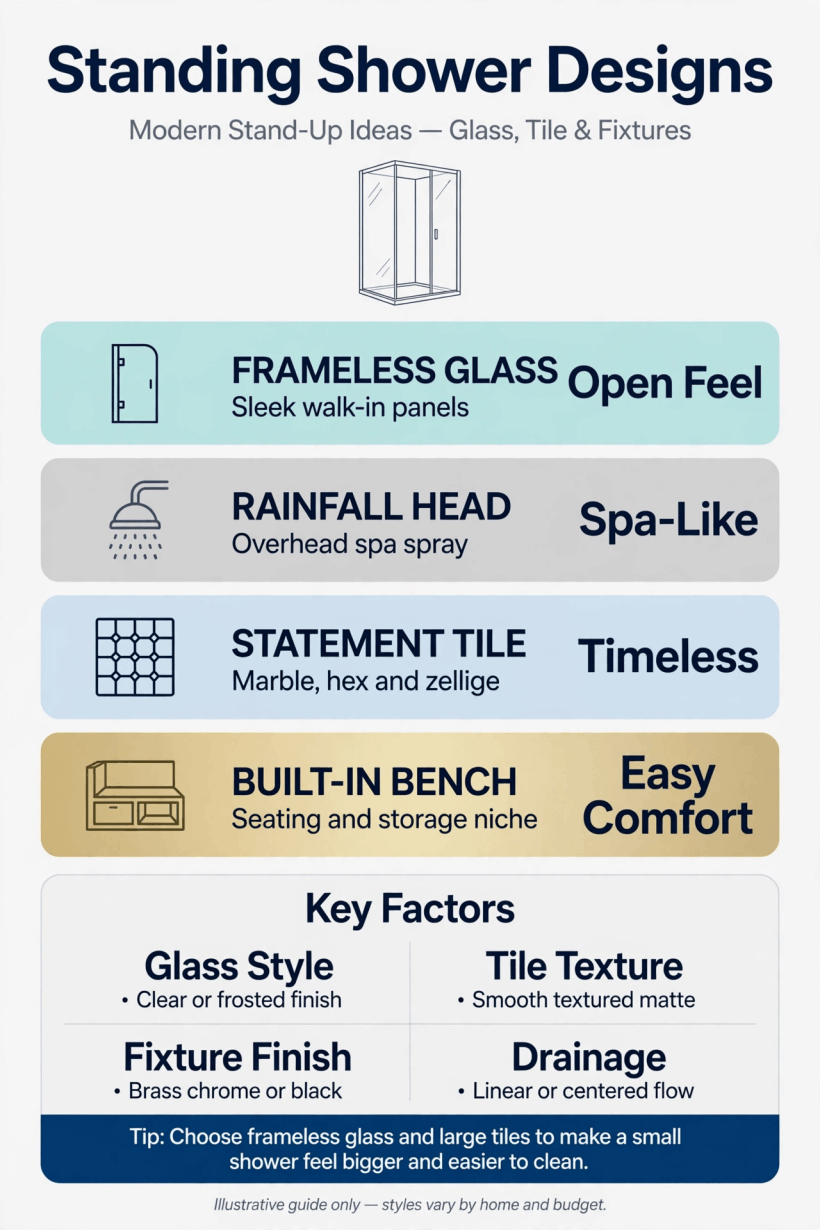
Layouts, fixtures and practical details at a glance, before the 75 ideas in full.
Start with the room as it is: where the waste runs, which wall can take plumbing, how the door swings and where a wet person will stand to dry. Those four facts narrow the choices more honestly than any style board. In a compact bathroom the shower often shares its planning with everything else, and our tiny house bathroom ideas guide shows how to make a small footprint feel planned rather than squeezed.
The ideas are counted through the sections: seven or eight per section, ending with the practical rules that decide whether a beautiful shower is still beautiful in three winters. Borrow conservatively — one layout decision, one fixture decision and two details will transform most bathrooms.
2. Layouts for Small Bathrooms (Ideas 1–8)
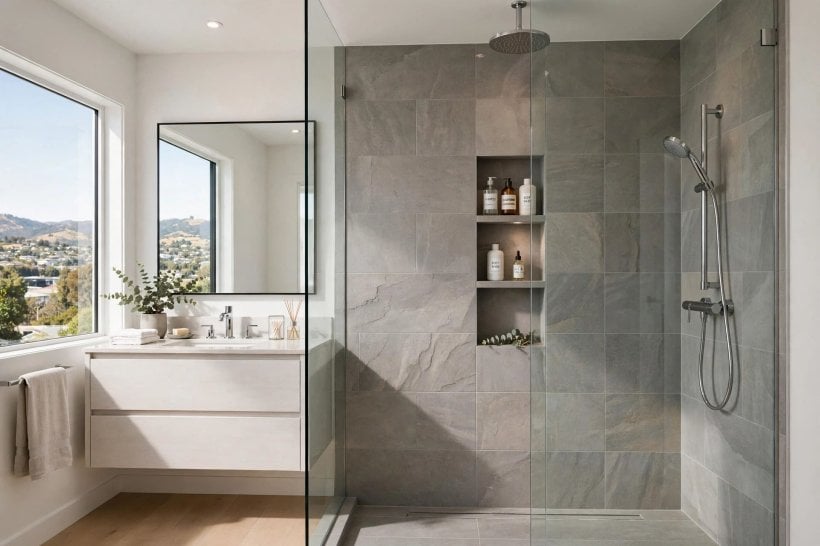
1. A corner enclosure with a sliding door, so no swing space is stolen from a small room. 2. A quadrant tray that rounds off the corner you would otherwise catch your hip on. 3. A walk-in panel at one end of a rectangular room, with the WC and basin along the opposite wall. 4. A shower over the footprint of a removed bath, reusing the waste position to keep the work simpler. 5. A frameless glass corner that keeps sight lines open, making the whole room feel larger. 6. An alcove shower between two walls with a single glass door, using structure that already exists. 7. A wet-room style corner with no tray lip, where level access matters more than a defined enclosure. 8. A shower tucked under a sloping ceiling, with the head on the tallest wall and storage in the low corner.
Small bathrooms punish wasted corners and reward honest measuring. Take the tape measure to the room at skirting level and at shoulder height, because old walls are rarely plumb and enclosures are unforgiving of surprises. Leave room to towel off without elbowing glass, and check that the bathroom door, the shower door and any cabinet doors can all open at once without a negotiation.
3. Layouts for Larger Rooms and Wet Rooms (Ideas 9–16)
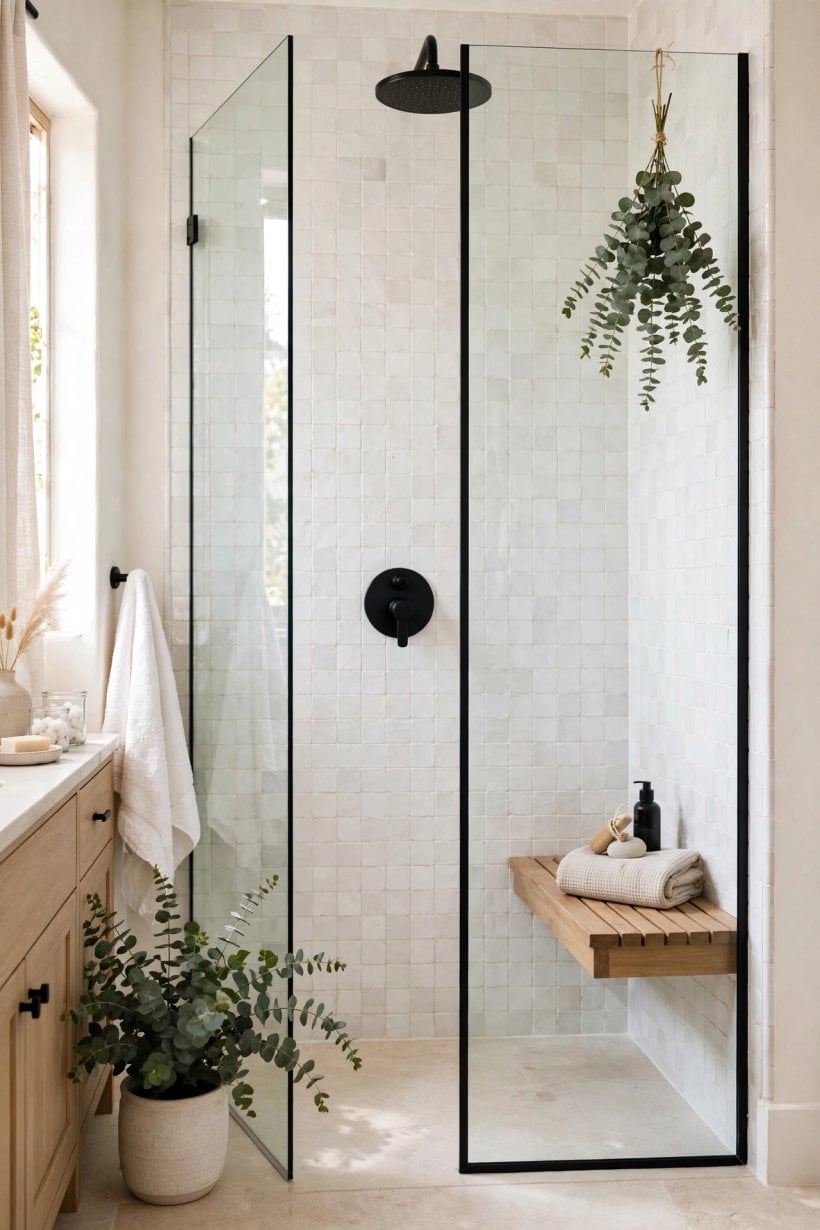
9. A double-width walk-in with two heads for households that overlap in the morning. 10. A central shower block with entry from both sides in a large ensuite. 11. A full wet room with a single gentle fall and the bath inside the tiled zone. 12. A shower at the far end of a long room, framed by a tiled arch or a change of tile. 13. A bench built into a wide enclosure, tiled to match the walls. 14. A steam-friendly enclosed design with a full-height door and a small transom vent. 15. A garden-facing shower with frosted lower glass and a clear view above shoulder height. 16. A separate shower room off the main bathroom in a house that hosts guests often.
Space is not the same as comfort. In a large shower, the luxury that matters is staying warm: keep the spray zone compact enough to hold its steam, put the bench within reach of the water, and do not make a wet, cold walk to the controls part of the design. Big rooms also echo, so one softer surface — timber-look tiles, a slatted bench, towels on a warm rail just outside — keeps the room feeling like a bathroom rather than a leisure centre.
4. Enclosures, Screens and Doors (Ideas 17–24)
17. Frameless glass for the least visual interruption in a small room. 18. Black-framed, grid-style panels where the room wants definition and an industrial edge. 19. Fluted or reeded glass that blurs shapes for privacy while passing light. 20. A single fixed walk-in panel with a flipper section to catch stray spray. 21. A hinged door that opens outwards, planned so it cannot drip onto bare feet waiting outside. 22. A bifold door for a tight corner where neither slide nor swing fits comfortably. 23. A low-iron, extra-clear glass panel beside pale tiles, avoiding the green cast of standard glass. 24. A half-height screen wall in tiled block for households that dislike cleaning glass.
Whichever enclosure you choose, plan the cleaning before you fall in love. Hard water marks show first at the bottom edge and around hinges, so easy-clean coatings, minimal framing at floor level and a squeegee hung within reach are worth more than an extra millimetre of glass thickness. Check, too, how the door handle feels with wet hands and whether the seals are replaceable — they are the part that ages first.
5. Shower Heads and Spray Choices (Ideas 25–32)
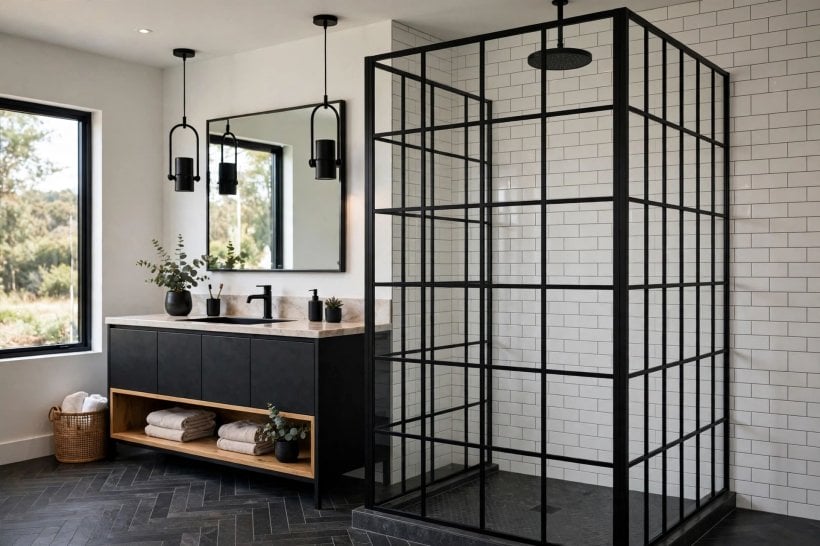
25. A ceiling-mounted rainfall head centred over the tray, not over where you stand to turn it on. 26. A wall-mounted rainfall head on an arm for rooms where ceiling plumbing is awkward. 27. A handheld shower on a slide rail as the only head, adjusted for children, tall adults and cleaning. 28. A dual setup: fixed rainfall head plus a handheld, switched by a simple diverter. 29. Body jets on one wall in a generous enclosure, used sparingly and plumbed honestly for pressure. 30. A small, water-saving head chosen for a satisfying spray pattern rather than sheer size. 31. An adjustable-height rail near the controls, so the handheld doubles as the main shower for shorter users. 32. A hand shower on a hose long enough to rinse the enclosure and wash the dog without acrobatics.
One honest warning belongs here: a huge head on a weak supply is a daily disappointment, so match the fixture to your water pressure and flow before ordering. Ask the question in the showroom and at home — run the existing shower into a bucket for a timed minute if you are unsure. The best spray is the one that rinses shampoo out quickly at the pressure you actually have, not the one that performed beautifully on a display wall.
6. Controls, Valves and Fixtures (Ideas 33–40)
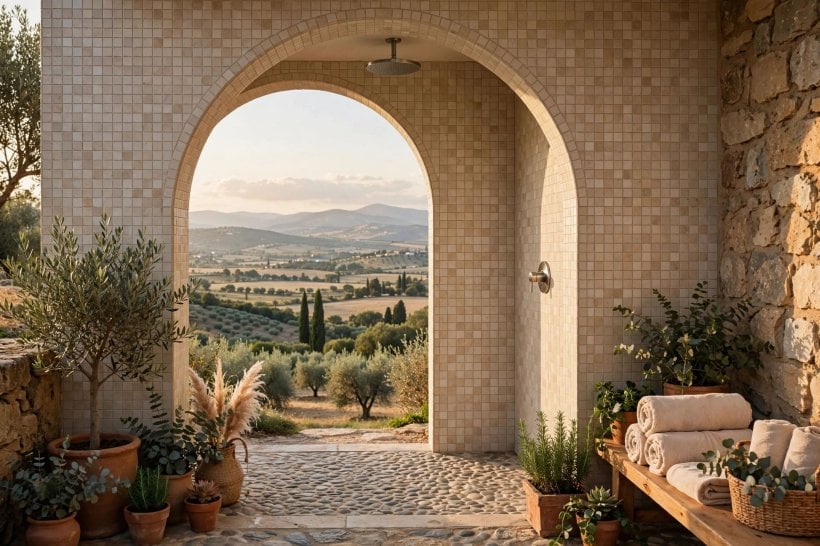
33. Thermostatic controls that hold temperature steady when a tap opens elsewhere in the house. 34. Controls placed near the entry, reachable without stepping into cold water. 35. A single lever mixer for households that value simplicity over ceremony. 36. Separate flow and temperature handles where two people like different settings. 37. Brushed brass fittings that hide water spots better than polished chrome. 38. Matte black fittings against pale tile, with the same finish carried to the drain cover. 39. A recessed shelf positioned under the controls, where bottles live within the spray zone. 40. Push-button start at a preset temperature for children and older relatives, if your system supports it.
Fixtures are the part of the shower your hands meet every day, so weight, grip and clarity matter more than catalogue photographs. Choose controls that can be worked with a closed fist or an elbow, markings you can read without glasses, and a finish you are willing to wipe. In hard-water areas, mid-tone brushed finishes forgive the most; mirror chrome and flat black both announce every droplet, which is fine if you enjoy wiping things and tiresome if you do not.
7. Tiles, Panels and Wall Finishes (Ideas 41–48)
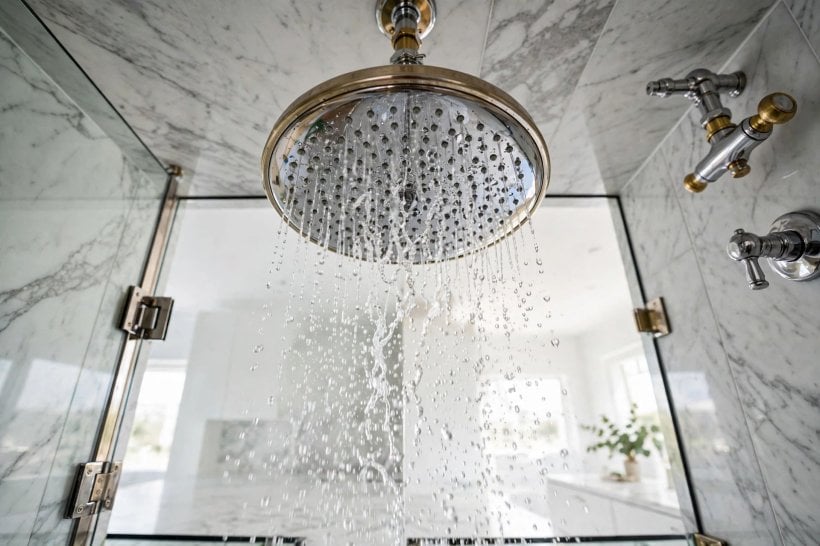
41. Large-format wall tiles for fewer grout lines to scrub. 42. Small mosaic on the floor only, where its extra grout helps grip underfoot. 43. One patterned tile wall behind the head, with plain tiles everywhere else. 44. Waterproof wall panels for a grout-free enclosure that wipes down in minutes. 45. Stone-look porcelain for a calm, hotel feel without stone’s sealing routine. 46. Gloss tiles on the walls to bounce light, with a matt finish kept for the floor. 47. A vertical tile stack to draw the eye up in a low-ceilinged room. 48. Matching tile inside and outside the enclosure, so the room reads as one space.
The junction details decide how these finishes age: movement joints in corners rather than hard grout, sealant where the tray or floor meets the wall, and trims that finish cut edges neatly. If the rest of the room needs the same discipline, the wall-by-wall planning in our tiny house living room ideas is a useful reminder that one confident surface per space beats five competing ones — and our colourful tiny house interior guide shows how a single bold tile colour can carry a whole scheme.
8. Floors, Trays and Drainage (Ideas 49–56)
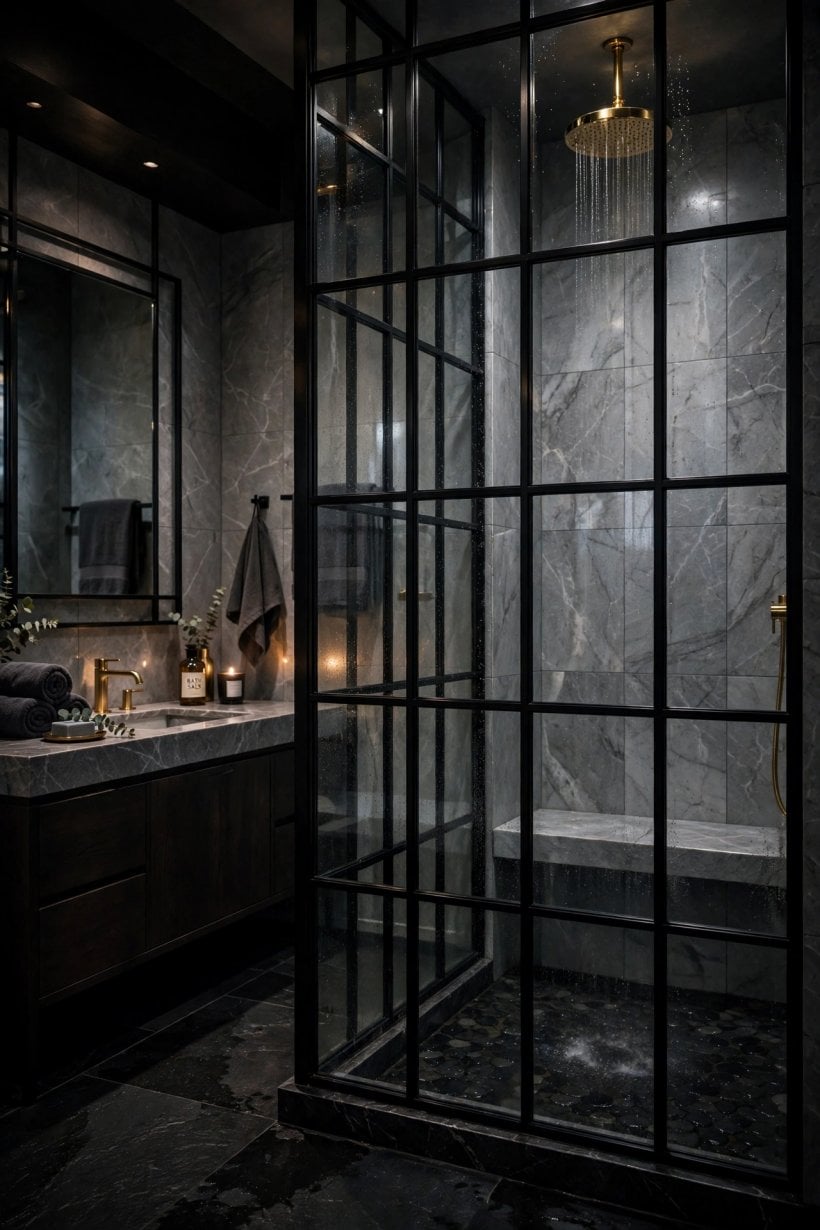
49. A low-profile tray for easy stepping in and out without a wet-room build. 50. A flush, tiled floor with a linear drain along the wall for a seamless wet room. 51. A central square drain on a tray with falls moulded in, the simplest reliable option. 52. Textured tray surfaces where grip matters more than a mirror finish. 53. A raised tray on a plinth where waste runs must pass over the floor. 54. Drain covers matched to your fittings, in brushed metal rather than plastic. 55. A linear drain positioned under the glass line, catching drips from the door as well as the shower. 56. Heated flooring carried into a wet-room shower zone for warm feet and faster drying.
Drainage is the unglamorous decision you will live with longest. Water should leave quickly, quietly and completely: puddles that linger point to falls that are too shallow or a drain that is undersized for the head above it. Test the fall with a jug of water before the final finish goes down, and make sure the drain can be opened and cleared of hair from above, because one day it will need to be, mid-shower, by someone unimpressed.
9. Storage, Benches and Comfort Details (Ideas 57–64)
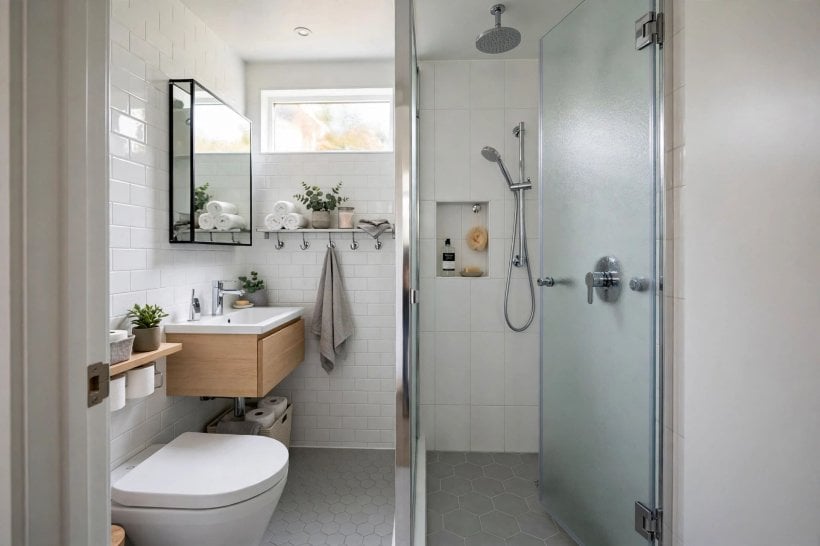
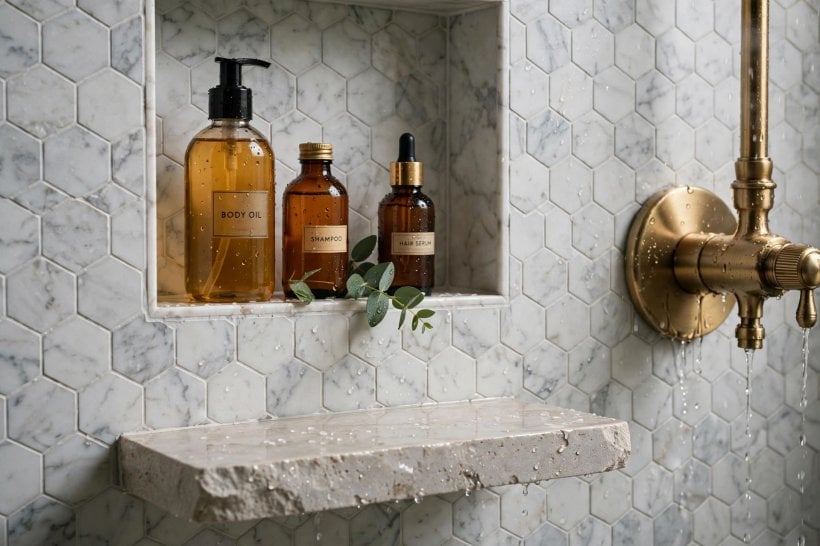
57. A tiled niche at chest height for bottles, sized to the tallest pump you actually own. 58. A corner shelf in stone or solid surface where a niche cannot be built. 59. A fold-down seat for households that want the option without the footprint. 60. A fixed bench along one wall of a wide enclosure, with storage beneath it. 61. A grab rail fitted as a design feature, in the same finish as the taps. 62. A hook or rail just inside the enclosure for a flannel, razor or brush. 63. A small ledge at ankle height to rest a foot while washing legs or feet. 64. Towel hooks and a heated rail immediately outside the door, within one dry step.
Comfort details are cheapest at first-fix stage, when walls are open and an extra noggin for a niche or rail costs almost nothing. Photograph every pipe, cable and stud before closing the walls, and keep the photos with the house paperwork — the same habit that protects the hidden work in our guide to building your own tiny house and the fitted interiors in our tiny barn house interior guide.
10. Practical Details: Waterproofing, Ventilation and Upkeep (Ideas 65–75)
65. Tank the wet zone properly, or use a tray system, before any finish goes on. 66. Seal every junction with flexible sanitary sealant, and renew it at the first sign of lifting. 67. Fit extraction that clears steam from the mirror, and run it during and after showers. 68. Keep a squeegee in the enclosure and make ten seconds of glass-wiping the house habit. 69. Choose grout and finishes that tolerate bathroom cleaners without drama. 70. Leave access to the valve and waste where future hands can reach them. 71. Match the shower head to your water pressure, and check flow before ordering. 72. Test falls and drainage with water before tiling is finished. 73. Keep spare seals, a matching sealant and the fixture details in one labelled box. 74. Photograph hidden pipework befo
Before the first fitting is ordered, walk the plan through one ordinary morning in your head: who showers first, where the towels hang, which hand reaches for the controls, and where wet feet land afterwards. That small rehearsal catches the shelf that would have been an elbow’s width too low, the door that would have dripped onto the mat, and the control placed just beyond a dry reach. Move those things on paper now, while moving them is free, rather than living around them for a decade. A shower that has been rehearsed like this feels unremarkable in the best possible way — everything is where the hand expects it, the water is warm when it should be, and the room is easy to leave as clean as you found it.
re boarding or tiling over it. 75. Inspect edges, seals and the drain every few months, fixing small failures while they are still small.
Showers fail from the edges inward: a tired bead of sealant, an extractor nobody switches on, a drain cleared only when it overflows. Build the defences in while the room is open, and the daily care stays light. That practical-first thinking runs through all our small-space guides, from the planted edges in our tiny house landscaping ideas to the sleeping spaces in our tiny house bedroom ideas — the principle is the same: plan the hidden work, then enjoy the visible result.
Final Considerations
Choose the layout your room’s plumbing and door swings honestly allow, one fixture set your hands enjoy using, and a short list of details from the 75 ideas rather than all of them. When you compare standing shower designs on paper, sketch the enclosure at real scale, stand in the marked outline, and mime turning on the water and reaching for a towel; awkwardness shows up in ten seconds of theatre that no brochure will reveal.
Then invest in the invisible parts — waterproofing, falls, ventilation and access — and keep the visible parts simple enough to clean in minutes. A shower built that way starts every day well: warm quickly, drains cleanly, wipes down fast, and still looks like the room you planned long after the novelty has worn off.

0 Comments