
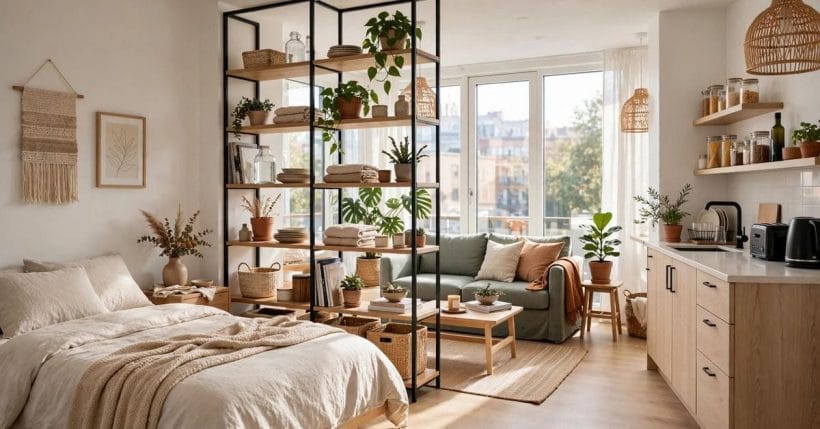
A studio apartment makes one honest promise: everything you own, and everything you do, in a single open room — sleep, cook, work, relax — with only the bathroom behind a door. Done badly it feels like a bedroom with a kitchen in it. Done well it feels like the cleverest small home on the street.
These seventy-five studio apartment ideas start from the definition and build outward: how to read the one room, zone it without walls, and furnish each zone so the whole works as a home rather than a compromise. The studio is the apartment family’s smallest member — our modern apartment ideas cover the larger layouts, and the wider room-by-room survey lives in the interior design ideas pillar.
Related Guide: 75 15×30 Layout Ideas: Layouts, Colours, Costs and Practical Details
1. What Is a Studio Apartment at a Glance
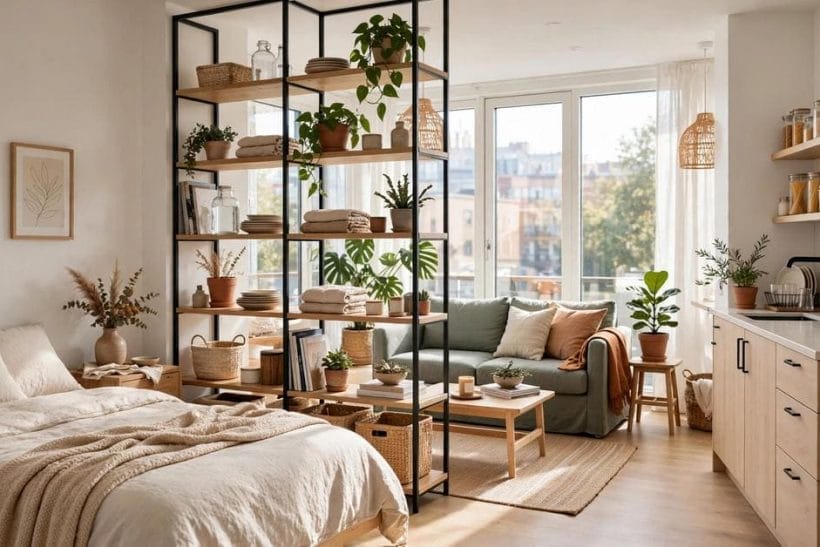
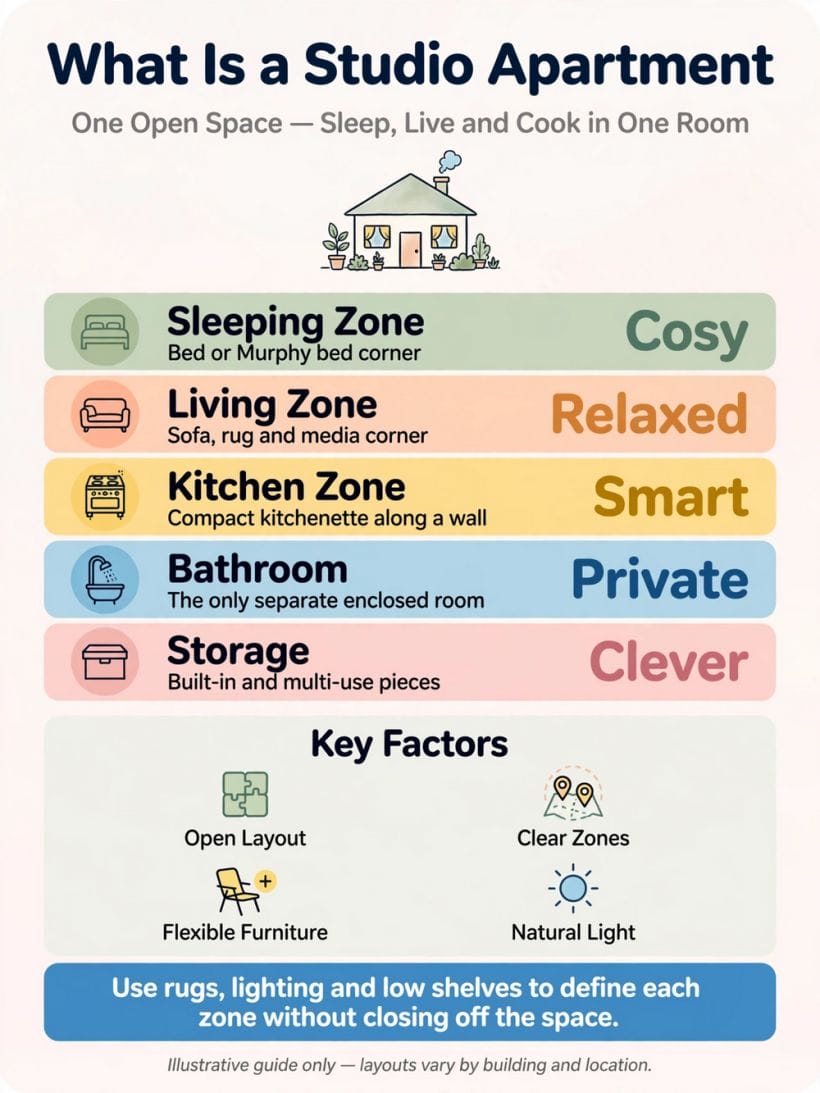
A studio apartment is a self-contained home in one main room: the living area, sleeping area and kitchen share a single open space, and only the bathroom is enclosed. There is no separate bedroom — that is the defining fact, and everything good or bad about studio living follows from it. Listings use near-relatives loosely: an efficiency is usually a smaller studio, sometimes with a kitchenette rather than a full kitchen run; a bedsit shares facilities in some arrangements; a junior one-bedroom has a sleeping alcove partly separated. Sizes vary widely by city and building, so judge any studio by its layout — window position, kitchen placement, wall lengths — rather than by a headline area figure.
| Question | Short answer |
|---|---|
| What makes it a studio? | One open room combining living, sleeping and cooking, plus a separate enclosed bathroom — no bedroom door, no internal walls |
| How is it different from a one-bedroom? | A one-bedroom gives the bed its own room and door; a studio trades that separation for openness, light and usually lower cost |
| Who does it suit? | Singles and couples who live lightly, first homes, pied-à-terre use, and anyone trading floor area for location |
| What decides whether it works? | Zoning: clear sleeping, living and cooking territories inside the one room, each with its own light, rug and storage |
2. Layouts: Reading the One Room
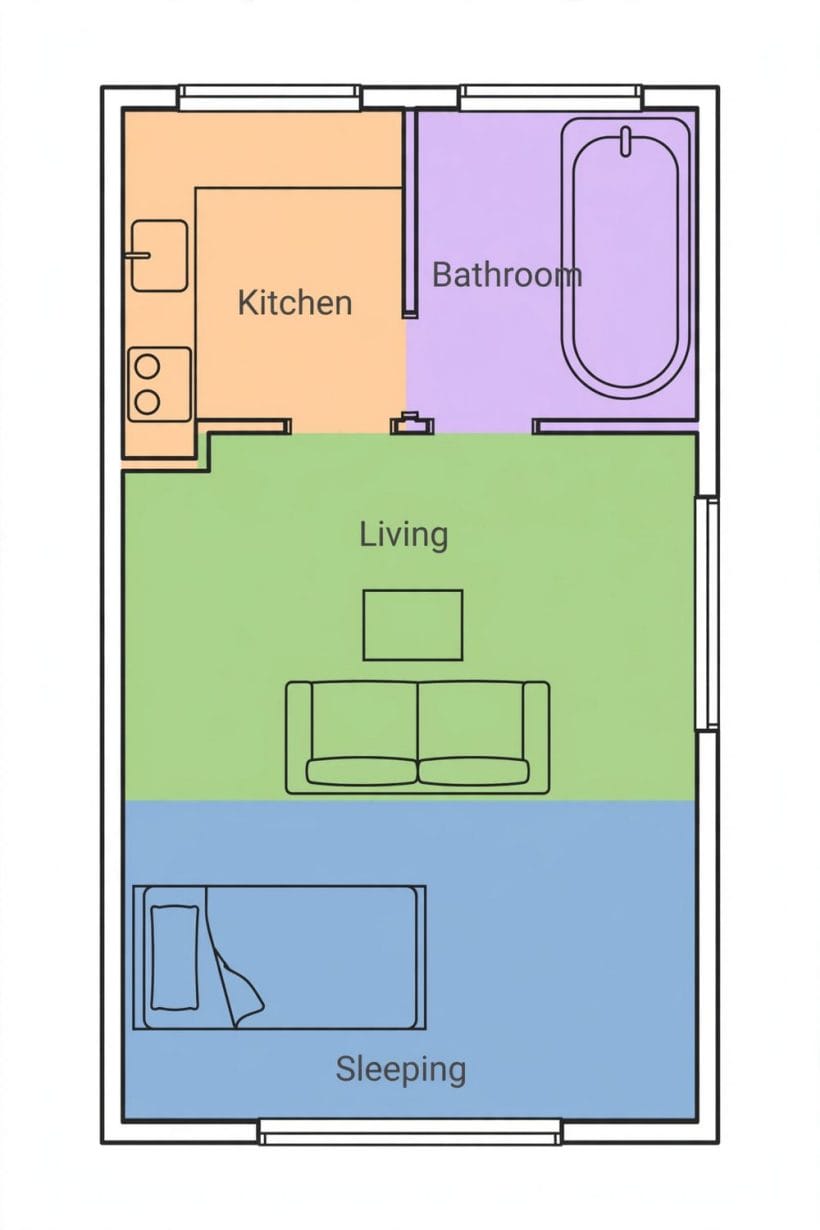
Before furniture, read the shell. Every studio has fixed points — windows, the kitchen run, the bathroom door, radiators, the entry — and the layout is simply the most intelligent path between them. These first ideas are about seeing the room clearly.
1. Map the fixed points first
Sketch the room and mark what cannot move: windows, kitchen units, doors and their swings, heat sources, sockets. Zones are then assigned to the spaces those fixed points leave, instead of fighting them for the rest of the tenancy.
2. Give the bed the quietest corner
The sleeping zone belongs in the corner furthest from the entry door and the kitchen’s noise and light. If that corner also has a window, check the morning sun honestly — blackout lining is cheaper than a year of dawn alarms.
3. Keep the kitchen’s triangle tight
Studio kitchenettes are usually a single run. Keep prep, cooking and washing within a few steps along it, and resist spreading kitchen gear into the living zone; the run is small because the work fits in a line.
4. The entry needs a landing strip
Even a studio needs a threshold ritual: a hook row, a shoe tray and a small surface for keys and post just inside the door. Without it, the entry’s clutter migrates across the whole room within a week.
5. Protect one clear walkway
Decide the path from door to window and keep it furniture-free. A studio feels spacious when you can cross it without sidling, and cramped the moment the route becomes an obstacle course.
6. Use the window wall as the living end
Daylight is the studio’s luxury. Putting the sofa and the day’s main seat at the window end keeps the living zone bright and leaves the darker interior for sleep, which prefers it.
7. Square rooms zone by corners
In a squarish studio, assign each function a corner — sleep, sit, eat, work — and let the centre stay open. Corner zoning keeps every territory defined without any divider at all.
8. Long rooms zone by bands
A rectangular studio divides naturally into bands across its width: kitchen, then living, then sleeping at the far end. Rugs laid band-wise underline the sequence and stop the room reading as a corridor.
3. The Sleeping Zone
Sleep is the function a studio most easily short-changes: a bed dumped in a corner stays a bed all day, dominating the room. These ideas give the sleeping zone boundaries, calm and a daytime disguise.
9. The wall bed, honestly assessed
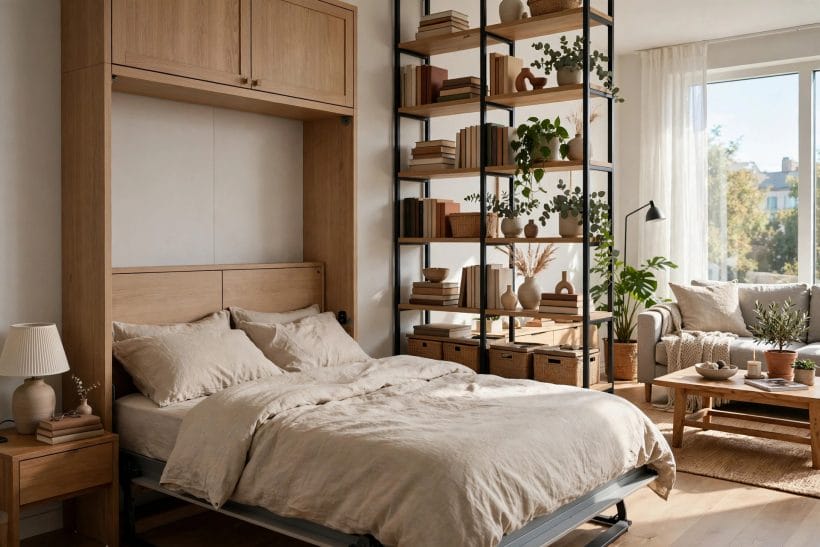
A folding wall bed returns the floor to the living zone every morning — the single biggest transformation a studio can buy. It asks for a daily ritual and clear floor in its swing, so it suits tidy habits; our floor-plan thinking in how to live in a tiny apartment weighs the same trade-offs.
10. A daybed that works both shifts
A deep daybed with firm cushions is a sofa by day and a real bed by night, without mechanisms or folding. Dress it with a throw and bolsters in the morning and the sleeping zone visibly clocks off.
11. The alcove, if the shell offers one
Many studios have a niche too small for a room and perfect for a bed. Claim it: a curtain, a shelf and a reading light turn the alcove into the flat’s one true retreat.
12. A headboard wall
A painted panel, a run of timber or a tall upholstered headboard behind the bed gives the sleeping zone an architecture of its own. The bed stops looking temporary and the room gains a focal wall.
13. Bedding in the room’s palette
Because the bed is always on show, its linen is part of the room’s colour scheme, not a private choice. Neutral, textured bedding in the living zone’s palette makes the bed read as furniture.
14. A real bedside provision
A small shelf or stool, a lamp and a place for water and a book: the sleeping zone needs its own micro-furniture. Stealing the coffee table for bedside duty blurs both zones.
15. Blackout where it counts
Street light and early sun reach a studio bed unimpeded. Lined curtains or a blackout blind at the sleeping end — even just across the bed’s window — protect sleep without darkening the whole flat.
16. Under-bed storage as the linen press
The bed is the largest object in the home; the space under it should hold bedding, towels and out-of-season clothes in flat boxes. A bed base chosen for storage is worth more than a prettier frame.
4. The Living Zone
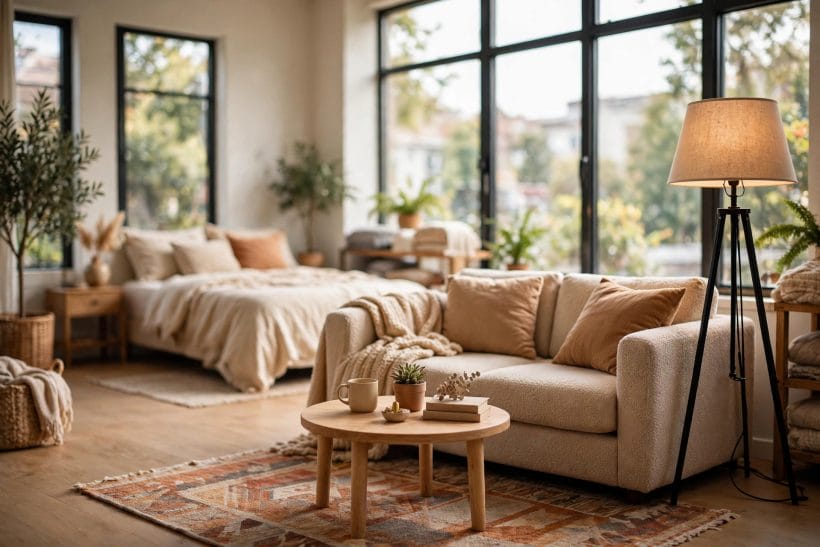
The living zone is the studio’s public face — the part guests see and the part you sit in all evening. It needs to feel like a room in its own right, not like the bed’s waiting area.
17. A sofa sized to the zone, not the shop
Measure the zone, then buy the sofa. A compact two-seater with slim arms seats two honestly; an oversized corner unit eats the living zone and half the sleeping zone with it.
18. A rug that defines the territory
The living rug should fit the sofa’s front legs and the coffee table with margin to spare. A rug floating too small reads as a bath mat; a generous one draws the zone’s boundary on the floor.
19. Face the sofa at something
A sofa needs a view: the window, a shelf wall, a screen on a low stand, art. A sofa facing the bed makes the whole flat feel like a bedroom with seating, which is the feeling studios must avoid.
20. The coffee table that moves
Lightweight, nesting or wheeled tables adapt the zone for guests, exercise or a work project. In a studio, any furniture that cannot be moved by one person in a minute is a landlord, not a servant.
21. One good armchair
A single comfortable chair gives the living zone a second seat and the sleeper a place that is not the bed to read in. It is also the piece that makes the flat feel chosen rather than improvised.
22. Screens at seated eye level
A television on a low stand or a wall mount at sofa height keeps the screen inside the living zone. Perched high or visible from the bed at full glare, it colonises the sleeping zone too.
23. A lamp cluster, not the ceiling light
The living zone wants its own warm pool of light in the evening. Table and floor lamps switched together give the zone an evening identity and let the rest of the flat fall into shadow.
24. Guests without chaos
A pair of folding chairs in a cupboard and a sofa that can take an overnight guest turn the studio hospitable. The test of the living zone is whether a friend can visit without sitting on your bed.
5. The Kitchenette and Eating
Cooking in the room you sleep in asks for containment: smells, steam and washing-up must stay in their corner. These ideas keep the kitchenette efficient and the eating civilised.
25. One run, ruthlessly edited
A studio kitchen holds what a week of real cooking uses, no more. Duplicate gadgets and novelty appliances belong in storage or charity bags; the run’s worktop must stay mostly clear to be usable at all.
26. Vertical storage above the run
Open shelves or tall cupboards above the worktop use the kitchenette’s only spare dimension. Keep everyday things low and the rarely used high, and the run works like a kitchen several times its size.
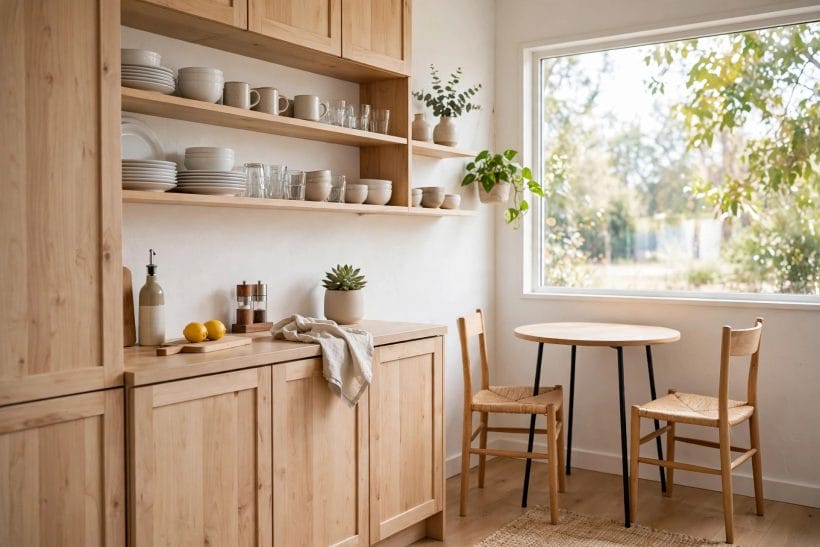
27. A table that seats two properly
Eating every meal on the sofa degrades both zones. A small fixed or folding table with two real chairs — by the window if the layout allows — restores dining as an event, however small the flat.
28. The drop-leaf compromise
A wall-mounted or gate-leg table folded to a shelf most days and opened for meals or guests is the studio’s classic answer. It gives a dining zone that exists when needed and vanishes when not.
29. Contain cooking smells
Use the extractor every time, simmer rather than sear on weeknights, and keep a window habit. In one room, last night’s dinner should not be this morning’s ambience; soft furnishings forgive slowly.
30. Washing-up the same evening
A studio has no kitchen door to close on a sink of dishes. A small rack, a same-evening rule and a clear worktop by bedtime keep the kitchenette from annexing the room’s peace.
31. A bar counter edge, if the shell allows
Where the kitchenette meets the living zone, a narrow counter lip with two stools can mark the boundary and seat eaters — the closest a studio comes to a dining room wall.
32. The trolley as overflow
A slim rolling trolley parks extra worktop, a fruit bowl or a coffee station and rolls away for cleaning or guests. Mobility is the studio kitchen’s substitute for cupboards it does not have.
6. Dividing Without Walls
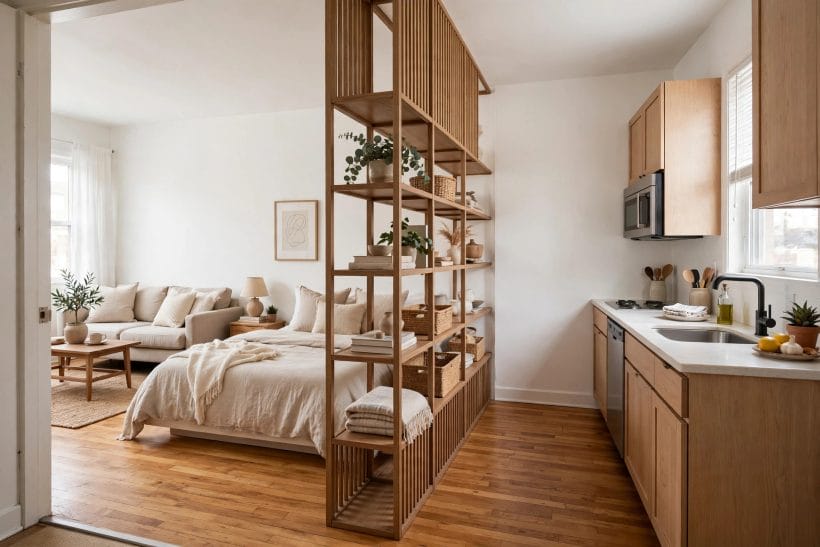
Dividers give a studio its rooms back — at the price of light and air if they are chosen greedily. The art is to divide at the heights and places where privacy matters while daylight still flows over and through.
33. The open shelving divider
A bookcase stood perpendicular to the wall is the studio’s hardest-working object: boundary, storage and display in one. Keep its top shelf below sightline height from the bed so the room still reads as one space.
34. A curtain on a ceiling track
The softest wall there is: a linen curtain across the sleeping zone, drawn at night, open all day. It costs little, blocks light and sight, and asks nothing of the building — renters, take note.
35. The half-height divider
A low bookcase, a credenza or a plant stand divides at sofa height and stops there. Seated, you are in a room; standing, the flat is whole. Most studio privacy is needed sitting or lying down, which is why half-height works.
36. Slatted screens
Timber slats filter light and view at the same time, casting the striped shadows that make small rooms feel designed. A slatted divider between bed and living zones is the studio’s most photogenic wall.
37. The wardrobe as a wall
A full-height wardrobe run placed with its back to the living zone can wall off the bed and solve storage in the same move. Its back panel deserves a finish — paint, fabric or art — because it becomes a wall.
38. Plants as a screen
A row of tall plants on a shelf or stand draws a green curtain that breathes. It will not block sound or all sight, but combined with a rug boundary it completes the feeling of separate places.
39. Flooring changes at zone edges
Where the building allows, a change of floor finish — tile at the kitchenette, boards elsewhere, rugs on top — writes the zoning into the shell itself. Even renters can echo it with washable runners.
40. Light as a divider
Zones with their own lamps can be switched apart at night: living light off, bedside light on, and the flat becomes two rooms after dark. Lighting is the only divider that weighs nothing and stores nowhere.
41. Keep dividers off the window
Whatever you divide with, stop it short of the window wall. Daylight shared by all zones is the studio’s common wealth; a divider that privatises the window impoverishes every other zone.
7. Storage in Every Direction
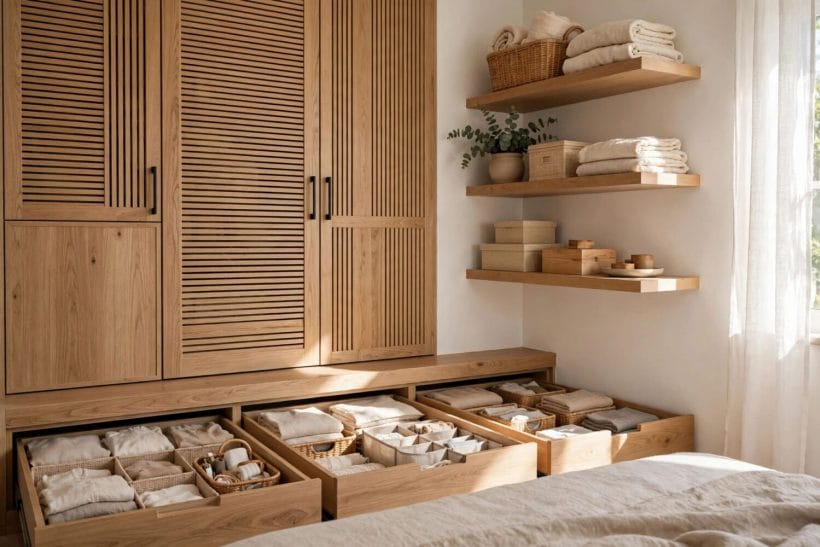
A studio fails at storage before it fails at space: there is no spare room, no hallway cupboard, nowhere for the vacuum, the suitcase, the winter coats. These ideas hunt storage in the room’s full volume.
42. The full-height wall
One wall given to floor-to-ceiling storage — wardrobe, shelves, cupboards in one run — concentrates the flat’s clutter behind a calm face and frees the other walls for living. It is the single most valuable joinery a studio can have.
43. Over-door and over-bed shelves
The airspace above doors and beds is storage waiting to be claimed: books, boxes, baskets of the seldom-used. Keep it tidy and high; visual clutter above eye level weighs on a small room.
44. The ottoman principle
Every seat that can hold something should: storage ottomans, a lidded bench at the bed’s foot, a hollow side stool. In a studio, furniture that is only furniture is underemployed.
45. A home for the awkward things
Vacuum, ironing board, suitcase, broom: the awkward squad needs a named place — a tall slim cupboard, the wardrobe’s end bay, behind a curtain. Studios unravel when these things lean in corners permanently.
46. Kitchen storage beyond the kitchen
Overflow kitchen gear can live in the living zone’s closed storage if it is honest about it: the good pans in the ottoman, the party glasses on the high shelf. Zones are for activities, not for stock control.
47. Hooks before shelves
A row of hooks takes bags, coats, hats and headphones off every surface at a fraction of a shelf’s cost and depth. In the entry and behind the door, hooks are the studio’s front line.
48. Seasonal rotation
With one wardrobe, the seasons must rotate: out-of-season clothes boxed under the bed or on the high shelves, in-season within reach. Twice a year, an hour’s work, and the flat breathes again.
49. The one-in-one-out rule
Studio storage is a closed system. A new coat means an old coat leaves; a new gadget displaces a resident. It sounds strict until the alternative — a room slowly filling with its own past — is considered. The small-space discipline in small space interior design ideas runs on the same arithmetic.
50. Closed storage near the bed, open near the sofa
Open shelves display; closed cupboards forgive. Put display storage in the living zone where it is curated, and closed storage where life is messiest — clothes, papers, cables — so the room’s visible surfaces stay calm.
8. Light, Colour and One Palette
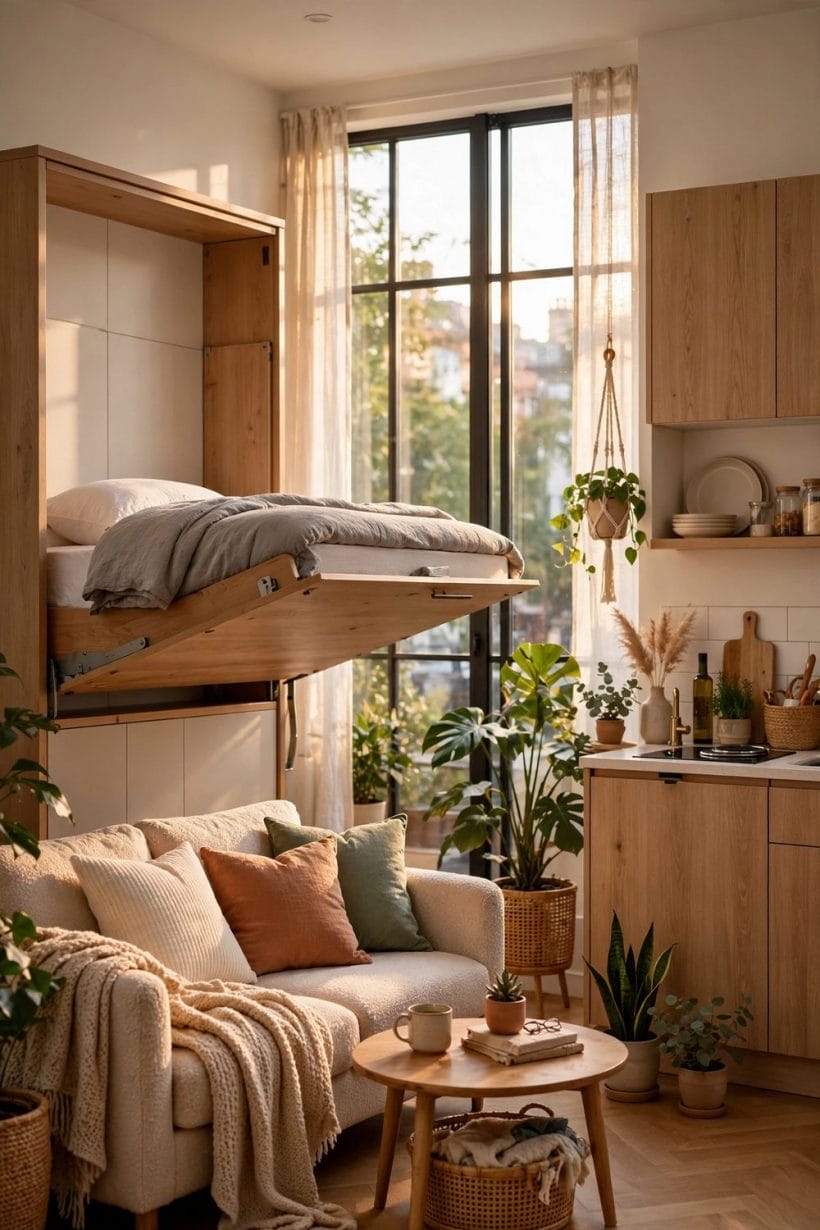
One room gets one palette: colour is the thread that stops zones reading as quarrels. These ideas keep a studio coherent while still giving each territory its own mood.
51. One palette, varied textures
Choose a small family of colours and let texture do the differentiating — linen at the bed, leather or boucle at the sofa, timber at the table. Variety of touch, unity of tone.
52. The bed in the calmest colours
Sleep’s corner takes the palette’s quietest members: the softest neutrals, the least saturated accent. The living zone can carry the stronger colour, where evening energy wants it.
53. A single accent, repeated
One accent colour appearing at the bed throw, the sofa cushion and a kitchen stool ties the room’s ends together. Repetition, not quantity, is what makes an accent look intentional.
54. Light walls, honestly chosen
Pale walls genuinely help one-room living by bouncing shared daylight into every zone. They do not have to be white: warm off-whites, pale greiges and soft tints all keep the light and lose the clinic.
55. Layered lighting, zone by zone
Ceiling light for cleaning, lamps for living, a candle-level glow for late evening. Each zone needs at least one source it owns, on a switch it can reach without crossing the room.
56. Mirrors opposite the window
A mirror on the wall facing the window doubles the daylight’s reach into the room’s far end — often the sleeping corner that needs it most at getting-up time. Angle it at the view, not at the bed.
57. Sheers for daytime privacy
Studios are often overlooked. Sheer curtains keep the daylight and drop the audience, and they soften the window wall that every zone shares.
58. Keep the ceiling quiet
In one room, the ceiling is in every eyeline. Plain, pale and uncluttered is right; a pendant belongs over the dining spot or the kitchen run, hung to define that zone, not the middle of the room.
9. Furniture That Earns Its Place
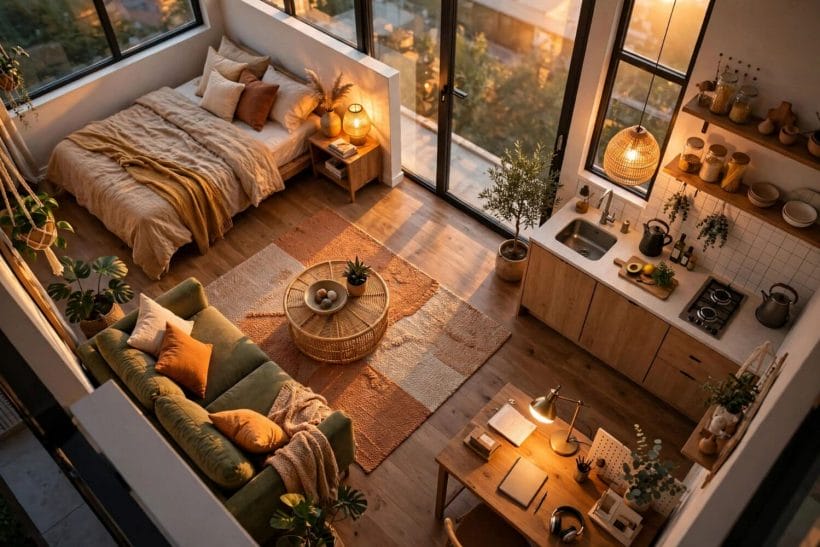
Every piece in a studio must justify its footprint, ideally twice. These ideas favour the convertible, the stackable and the slim — and retire the bulky without sentiment.
59. The sofa bed, chosen carefully
If guests are regular, a good sofa bed is the living zone’s gift to them and to you. Choose it by sitting first and sleeping second only if guests are rare; nightly use reverses the priority and points back to a real bed.
60. Nesting tables
A nest of tables is one table on quiet days and three on busy ones. As a category it is the studio’s purest furniture idea: surface area on demand, stored inside itself.
61. A desk that folds or rolls
Work needs a territory too. A wall-mounted drop-leaf desk, a slim console behind the sofa or a trolley desk gives the work zone a border that can be closed at the end of the day — vital when the office is also the bedroom.
62. Chairs that stack or hang
Extra seating for guests should stack, fold or hang on the wall. Four dining chairs stored as a sculpture beat four chairs stored as an obstacle, and the folding set can live in the wardrobe’s end bay.
63. Slim profiles everywhere
Arms, legs and frames all consume the room. Furniture raised on legs, with air beneath it, lets the floor show through — and visible floor is the studio’s measure of spaciousness. Our small living room ideas make the same case room by room.
64. One statement piece only
A studio can carry one piece of furniture with real presence — a vintage dresser, a sculptural chair. Two statements start an argument the room is too small to settle.
65. Furniture in the room’s scale
Small rooms do not need dolls’-house furniture; they need fewer, rightly-sized pieces. A normal sofa and a normal bed in a disciplined layout beat a crowd of miniatures every time.
66. The wheeled and the light
Casters on the trolley, the desk, the storage cubes: a studio rearranges for guests, cleaning and seasons, and furniture one person can move makes the flat feel twice as flexible.
67. Buy in the order of the day
Bed first, then the seat you will live in, then the table, then storage, then decoration. A studio furnished in the order of daily use never wastes its small budget on cushions for a sofa it cannot afford.
10. Everyday Living: Guests, Work and Laundry
The final test of a studio is not how it photographs but how it behaves on a wet Tuesday with a guest coming, a deadline looming and laundry drying. These ideas cover the everyday machinery.
68. The ten-minute reset
Design the flat so it can be reset in ten minutes: every object has a home, surfaces clear fast, the bed makes in one motion. A studio that resets quickly is a studio that can always receive a friend.
69. Laundry without the drip
A folding airer that lives behind a door or in the shower, used overnight in the bathroom with the extractor, keeps laundry from colonising the living zone. In a one-room home, drying clothes is a zoning problem too.
70. A guest kit in one box
Spare bedding, a towel and a small lamp in a single box turn the sofa into a guest room in minutes — and pack away just as fast. Hospitality in a studio is logistics, and logistics can be designed.
71. Work calls from a home
For video calls, keep one presentable backdrop: the shelf wall or the art wall behind the desk chair. A studio worker curates one camera angle, not the whole flat.
72. Sound softening
One room carries sound to the bed from everywhere. Rugs, curtains, upholstery and books are the acoustic treatment; a studio of hard surfaces echoes like a corridor and sleeps like one too.
73. Two people, two corners
Couples in studios survive on micro-territory: a chair each, a shelf each, a lamp each. The zones in this post are for activities, but the smallest zones of all are personal, and they matter most.
74. The bathroom as the second room
The only enclosed space earns respect: keep it calm, well-lit and free of overflow storage, because it is the flat’s retreat, dressing room and quiet call booth in one.
75. Know when you have outgrown it — and when you have not
A studio that works is not a waiting room for a bigger life; it is a complete, deliberate home whose rent buys location and freedom. Compare it honestly with the one-bedroom path — our tiny house vs apartment renting comparison runs the same numbers for the tiny-house route.
Final Considerations
A studio apartment is one open room that must be four places at once, and the secret is never more space — it is clearer zones. Define the sleeping, living, cooking and working territories with rugs, light and dividers that stop short of the window; give every object a home; and let one palette hold the whole together. Do that, and the smallest self-contained home on the market stops feeling like a compromise.
From here, the natural next reads are the studio’s neighbours: modern apartment ideas for the step up in size, and the living room ideas pillar for the zone guests judge first. The studio itself needs no apology — only zoning.



0 Comments