

No bath, no problem. A well-planned three-quarter room gives you a proper shower, a loo and a basin in a footprint that would never fit a tub.
These 3/4 bathroom ideas collect 75 layouts, fixtures and styling moves for compact ensuites, guest rooms and family add-ons, so a small space can feel complete, calm and surprisingly generous.
1. What Counts as Three-Quarter, and How to Plan One
A three-quarter bathroom simply means three of the four classic fixtures: a shower, a toilet and a basin, without the bath. That makes it ideal for ensuites, guest accommodation, ground-floor additions and homes where a second washing space matters more than soaking. Start by measuring honestly, noting door swings, window positions and where existing plumbing runs, because moving soil pipes and supplies usually shapes the budget more than the tiles do.
The smartest 3/4 bathroom ideas treat the shower as the main event, give the basin proper mirror and lighting, and keep circulation clear enough that two people can pass at busy times. Building and plumbing codes vary by place, so check with your city or county and use qualified professionals for plumbing, electrics and structural changes. Use the table below while you plan, then explore layouts section by section.
| At a Glance | What to Know |
|---|---|
| Includes | A shower, a toilet and a basin — everything except a bath. |
| Best for | Ensuites, guest rooms, ground-floor additions and compact family homes. |
| Layout key | One wet wall where possible, a clear door swing and a shower that feels generous. |
| Watch out for | Ventilation, waterproofing, drainage falls and access panels for future maintenance. |
| Simple care rhythm | Wipe glass and fittings weekly, run the extractor, and check sealant and grout each season. |
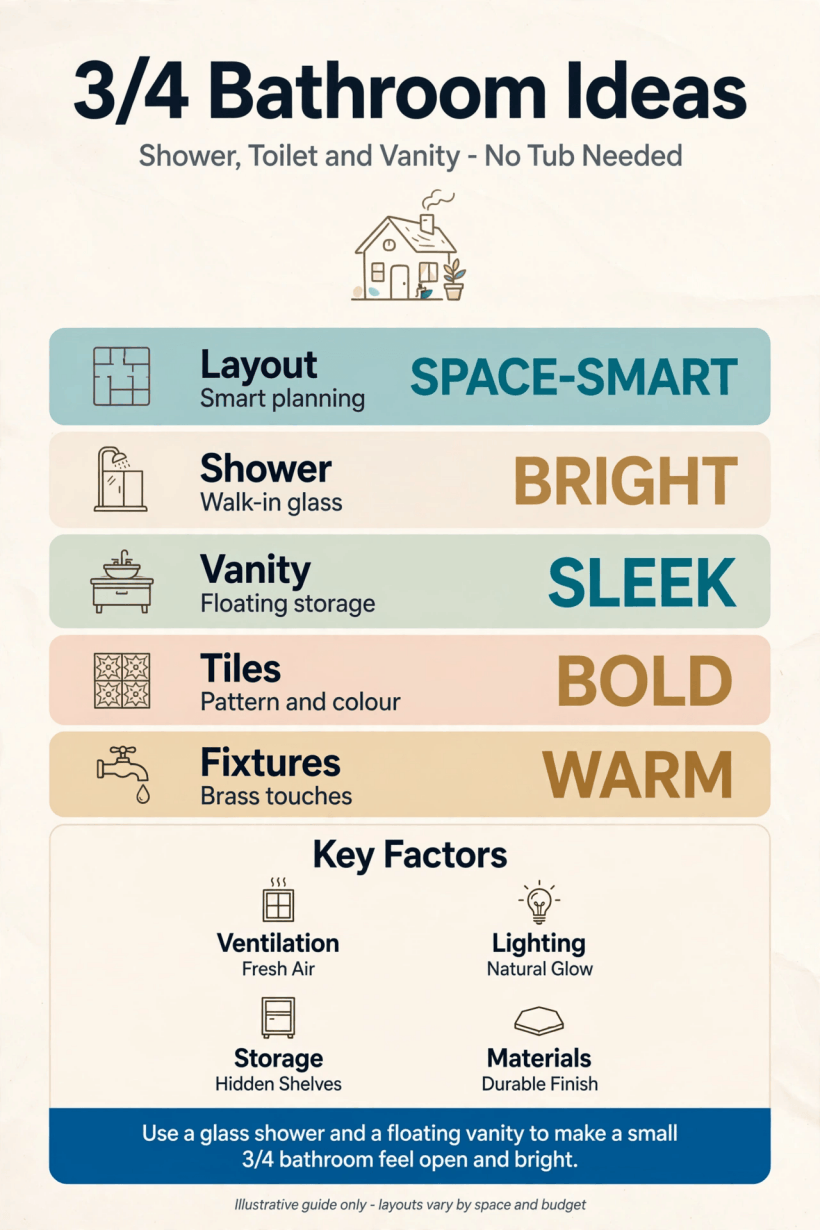
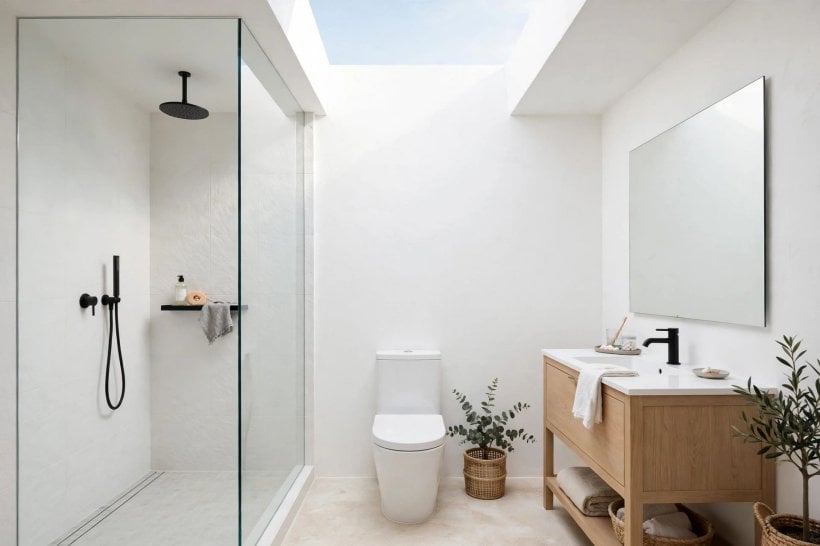
A quick visual guide to layouts, fixtures and finishes for a compact shower, loo and basin room.
2. Layouts That Make Small Rooms Feel Generous
Layout is everything in a compact room. Keeping plumbing on one wall simplifies the build, while a walk-in shower along the short end can make a narrow room feel twice as wide. The zoning tricks in our tiny house and small-space interior design guide translate directly: define each area clearly and let nothing drift into the walkway.
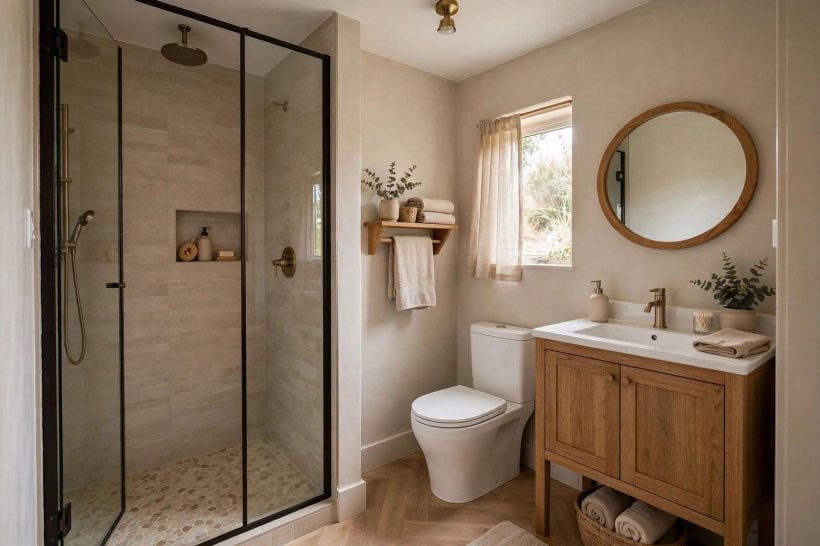
- End-wall walk-in shower. Placing the shower across the full width at the far end creates a clean, spa-like focus and simple drainage.
- Linear wet-wall layout. Shower, basin and loo along one wall keeps plumbing simple and the opposite wall free for towel storage.
- Corner shower, diagonal entry. A curved or angled corner enclosure opens up floor space in a square room and softens tight circulation.
- Pocket-door ensuite plan. A sliding door removes the swing problem entirely, which can be the difference between cramped and comfortable.
- Basin by the window. Natural light at the mirror is flattering and practical, provided privacy and frosted glazing are considered.
- Loo tucked behind a half wall. A low partition gives a little privacy and a handy shelf without splitting the room into dark boxes.
- Long narrow galley plan. In a corridor-shaped room, order fixtures by use: basin first, loo next, shower at the far end.
- Under-stairs ground-floor room. A sloped ceiling suits a basin or loo under the low side, with the shower where headroom is greatest; check local headroom guidance.
- Jack-and-jill compact ensuite. Two careful doors can let one well-planned room serve two bedrooms, with locks and routines agreed in advance.
3. Showers That Feel Like the Main Event
Without a bath to share the budget, the shower can be genuinely good: a comfortable enclosure, a satisfying shower head and tiles you love. Keep controls reachable before you step under the water, and think about who will use the room at every age.
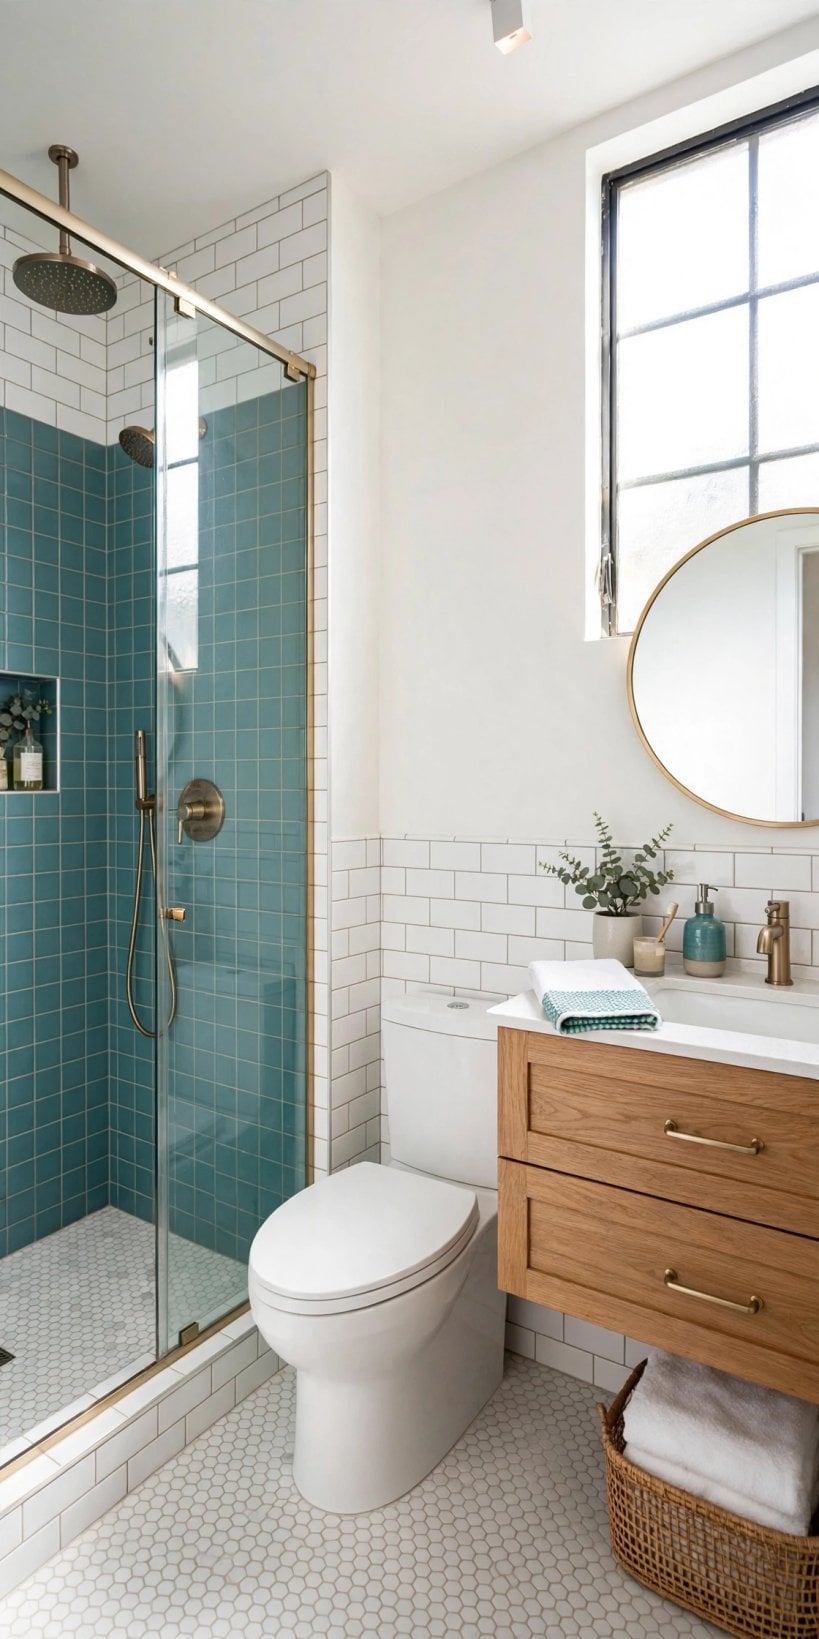
- Frameless glass screen. Clear glass keeps the room visually whole, making even a modest enclosure feel like part of a larger space.
- Single fixed wet-room panel. One panel and a well-drained floor give a calm, minimal look with fewer seals and hinges to clean.
- Rainfall head plus handset. A generous overhead shower for daily use and a flexible handset for cleaning and children covers every need.
- Built-in shower bench. A tiled seat helps everyone from athletes to grandparents and gives bottles a home off the floor.
- Recessed niche shelving. Niches keep shampoo within reach without stealing elbow room, especially lit or tiled in a contrast.
- Black-framed grid screen. A dark grid pattern adds architecture to plain tiles and suits industrial or modern schemes.
- Textured tile feature wall. One wall of texture inside the shower adds depth while the rest of the room stays calm and simple.
- Low-threshold entry. A minimal step into the shower looks sleek and is kinder for older relatives and recovering knees; take professional advice on drainage.
- Steam-friendly enclosed option. A fully enclosed, well-ventilated shower can offer a spa moment at home, provided ventilation is planned properly with an installer.
4. Basins, Vanities and Mirrors That Work Hard
The basin area is where a small bathroom proves its daily worth. Storage that hides clutter, a mirror sized to the wall and layered lighting will make mornings smoother for everyone. The storage discipline in our kitchen design ideas for tiny houses and small spaces is a good model: everything visible should be beautiful or useful, ideally both.
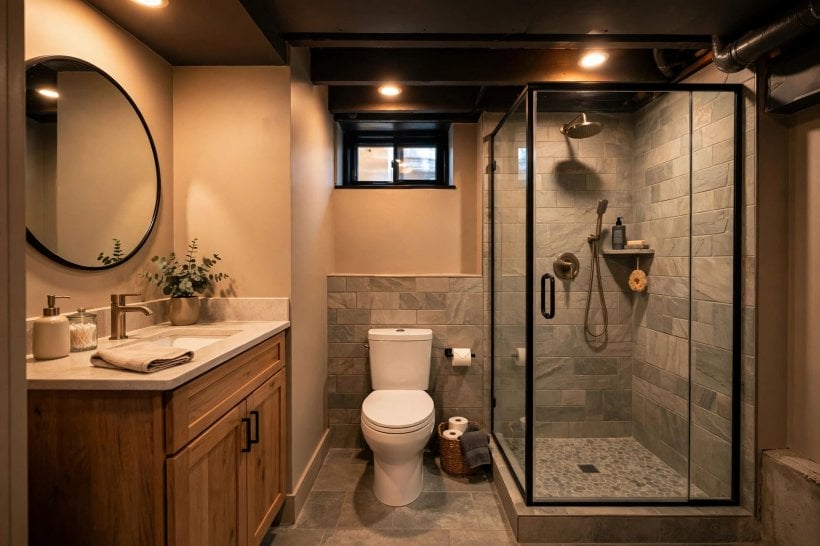
- Floating vanity unit. Raising storage off the floor shows more tiles, eases cleaning and makes the whole room feel lighter.
- Slim-depth basin for tight rooms. A shallower projection keeps walkways clear while still giving a practical bowl for daily use.
- Wall-to-wall mirror. The largest possible mirror doubles light and makes a compact ensuite feel like a much bigger room.
- Integrated basin worktop. One seamless surface with the bowl moulded in removes fiddly edges where grime gathers.
- Two-drawer organised storage. Deep drawers with dividers swallow hairdryers and spare rolls, keeping the top clear and calm.
- Corner basin solution. In the very smallest rooms, a corner basin can unlock a layout nothing else will fit.
- Backlit mirror glow. Soft light around the mirror is flattering for faces and gentle for middle-of-the-night visits.
- Open shelf below the basin. Rolled towels on an open shelf add hotel softness and keep daily essentials visible and reachable.
- Countertop vessel on timber. A bowl basin on a wooden slab brings warmth and a crafted feel to an otherwise tiled room.
5. Toilets, Bidets and the Practical Corners
Nobody writes poems about the loo, but its position decides whether a small bathroom feels awkward or easy. Give it knee room, keep the flush simple and plan access for maintenance from the start.
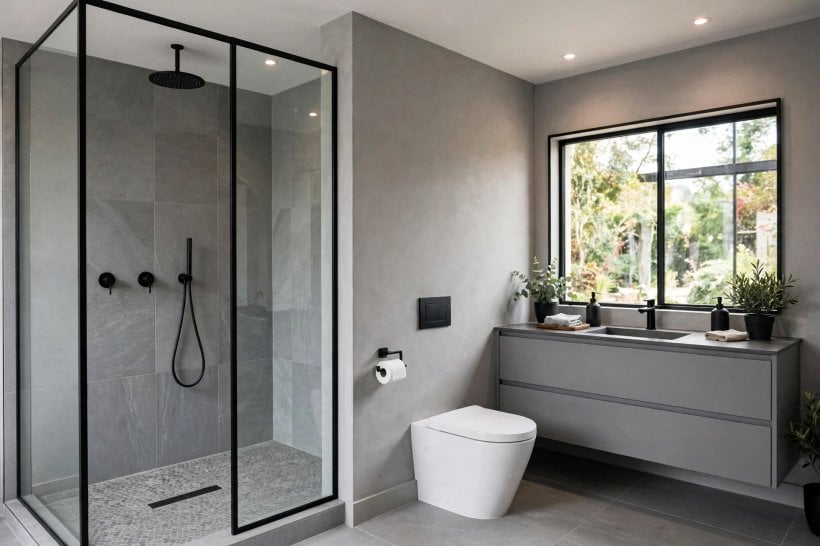
- Wall-hung toilet. A concealed cistern and floating pan free floor space visually and make mopping genuinely simple.
- Short-projection close-coupled style. Compact modern pans are designed for small rooms, saving precious centimetres in front of the knees.
- Concealed cistern shelf. Boxing in the cistern creates a useful display shelf for a plant, a candle or spare towels.
- Soft-close seat upgrade. A small change that makes a shared or ensuite bathroom quieter and more pleasant for everyone.
- Bidet shower fitting. A small hand spray beside the loo is practical and popular in many homes; have it fitted professionally to local rules.
- Discrete storage boxing. Use the void beside a cistern for a slim cupboard that hides cleaning products safely out of sight.
- Easy-access flush plate. A large, simple flush panel suits all ages and doubles as the maintenance access point.
- Half-height tiling behind. Tiling the splash zone behind the loo keeps cleaning easy while paint above softens the room.
6. Tiles, Colour and Light
Colour and tile choices decide whether a compact room feels like a boutique ensuite or a cupboard. Large tiles with fewer grout lines usually calm a small space, and lighting should flatter faces as well as show off finishes. Browse our guide to tiny house interior paint colors for palettes that sit comfortably beside popular tile tones.
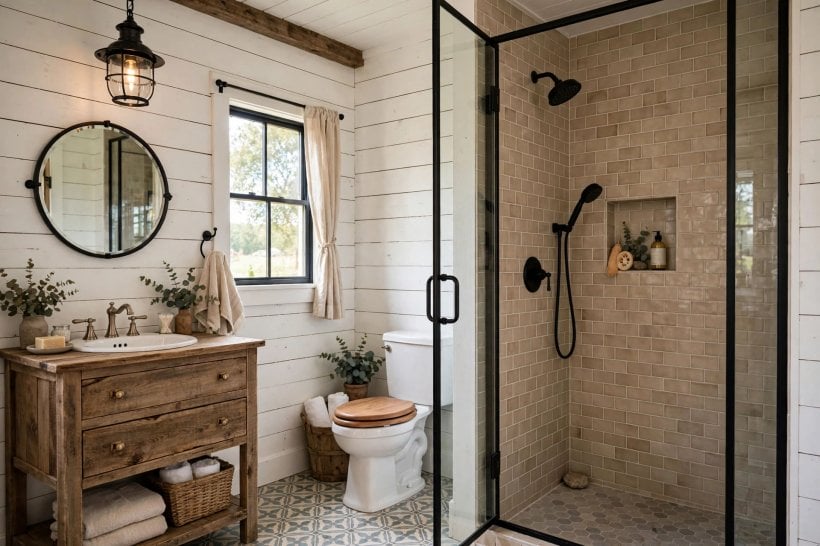
- Large-format pale tiles. Big, light tiles open up walls and floors, with rectified edges keeping joints neat and minimal.
- One deep accent wall. A single wall in forest green, navy or charcoal inside the shower gives drama without shrinking the room.
- Vertical tile stacking. Laying rectangular tiles upright draws the eye up and makes modest ceiling heights feel taller.
- Matching floor and wall tile. Running one tile across both surfaces blurs boundaries and makes the footprint feel larger.
- Warm wood-effect porcelain. The look of timber with the practicality of tile suits floors and shower walls in busy homes.
- Subtle patterned floor. A gentle pattern underfoot hides everyday marks and gives a plain-walled room its moment of character.
- Layered lighting plan. Ceiling light for cleaning, mirror light for faces and a low-level night light cover every hour kindly.
- Natural light maximised. Frosted but generous glazing, or a borrowed-light panel, keeps the room bright without privacy worries.
7. Storage in Every Forgotten Centimetre
Three fixtures in a small room leave no space for clutter, so storage must be architectural: niches, mirrored cabinets and shelves built into places other rooms waste. The calm surfaces in our living room interior design ideas for tiny houses come from the same principle — a home for everything, honestly sized.
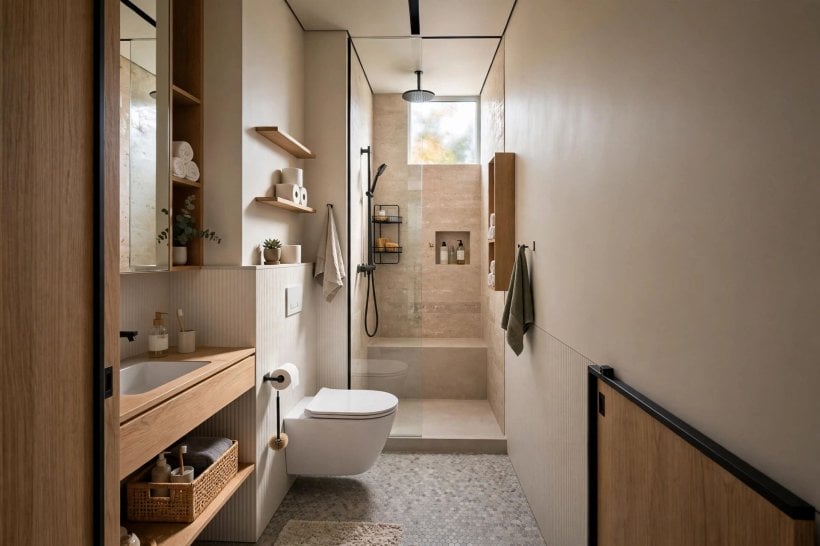
- Mirrored cabinet with depth. A cabinet deep enough for bottles, with the mirror doing double duty, is the hardest-working item you can buy.
- Recess above the cistern. A shallow shelf or niche in the boxed wall turns dead space into display or storage.
- Tall slim towel cupboard. A narrow full-height unit beside the basin holds towels vertically, using air instead of floor.
- Hooks behind the door. The back of the door is free real estate for robes and towels in any small bathroom.
- Shower niche pair. Two niches, one high and one low, separate products and keep a shared shower civilised.
- Under-basin drawer dividers. Small trays stop drawers becoming a jumble and make early mornings noticeably calmer.
- Built-in laundry slot. A discreet hamper drawer or bag keeps washing off the floor of a compact ensuite.
- Window sill as shelf. A deep, tiled sill holds a plant and a candle without any extra furniture at all.
8. Ensuites, Guest Rooms and Family Add-Ons
A three-quarter room usually serves someone specific: a couple in the main bedroom, overnight guests, teenagers or grandparents. Designing for that person, rather than a generic user, is what makes a small room feel thoughtful.
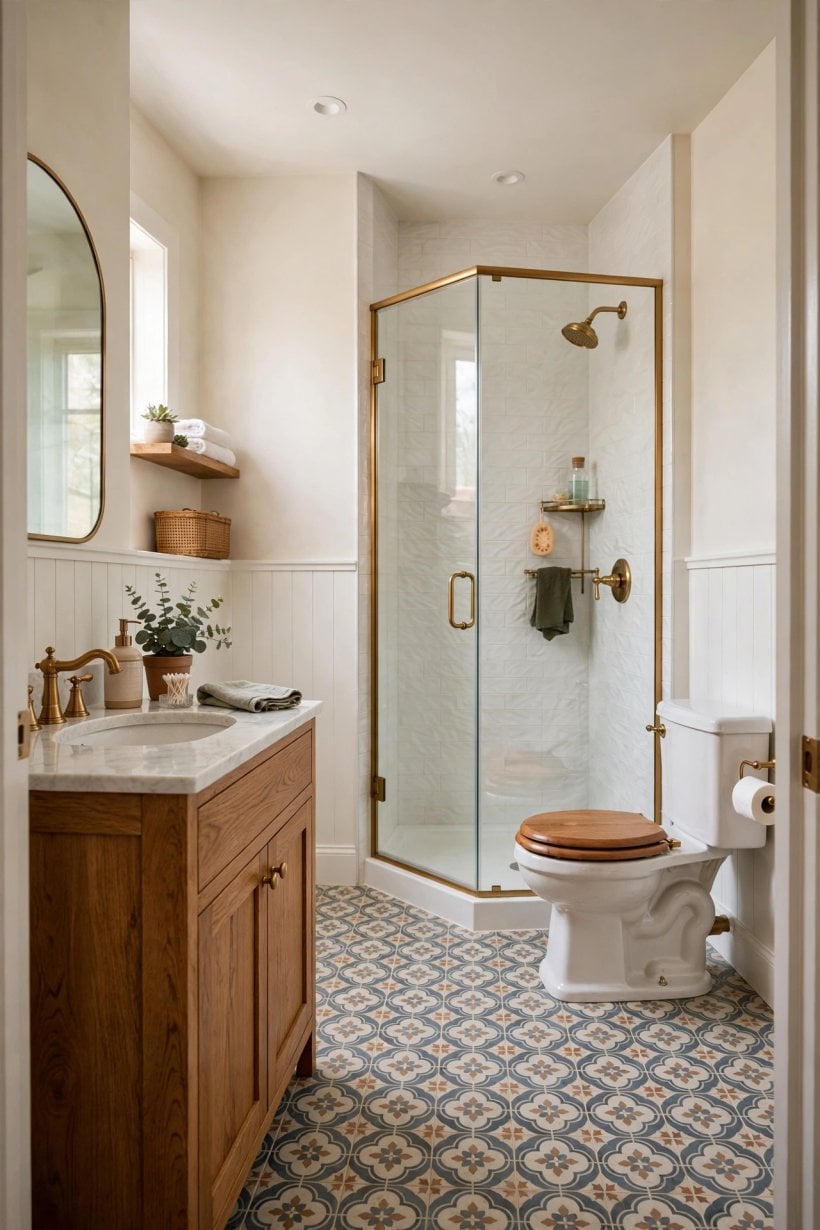
- Boutique hotel ensuite. Matching metals, a great shower and folded white towels make an ordinary bedroom feel like a getaway.
- Guest-ready basics basket. Spare essentials in a small basket save guests awkward requests and make hosting feel generous.
- Teen-proof durable finishes. Tough tiles, a powerful extractor and hooks for everything survive the busiest bathroom users in the house.
- Ground-floor guest suite room. A downstairs shower room lets older relatives stay comfortably without facing stairs at night.
- Rental and annexe simplicity. For a let or annexe, choose robust, easy-clean fixtures and a layout anyone understands instantly, checking local letting requirements.
- Sound-softened ensuite. A solid door, soft-close fittings and a quiet fan protect sleep in the bedroom next door.
- Warm floor luxury. Gentle underfloor warmth, fitted by professionals, makes a small ensuite feel indulgent on winter mornings.
- Matching bedroom palette. Repeating one bedroom colour in towels or tiles joins the two rooms into a considered suite.
9. Accessibility, Safety and Future-Proofing
The best time to make a bathroom safer is when you are building it. Level access, sensible grab points and non-slip surfaces help visitors of every age today and may matter far more to you later. Take advice from qualified installers and check local guidance for accessible design, just as the community resources in our piece on Colorado tiny house communities encourage planning with support in mind.
- Level-access shower tray. A flush or very low tray removes the trip step entirely and looks clean and modern.
- Stylish grab rails. Well-placed rails now come in finishes that match your taps, so safety no longer looks clinical.
- Non-slip floor finish. Texture underfoot matters most when floors are wet; choose surfaces rated for barefoot wet use.
- Lever and push controls. Taps and flushes that work with a closed fist or an elbow suit every hand, strong or not.
- Fold-down shower seat. A seat that appears when needed and disappears when not is ideal in a shared compact shower.
- Good contrast for visibility. A visible difference between floor, seat and rails helps eyes that struggle with all-white rooms.
- Night-route lighting. Low, warm light from bedroom to bathroom prevents dazzle and falls on night-time trips.
- Space to turn and assist. Where the plan allows, keep a clear circle of floor so a helper or mobility aid fits comfortably; check current local guidance for dimensions.
10. Budgets, Trades and Checking the Rules
Talk about money qualitatively and honestly: in a small bathroom, waterproofing, ventilation and good installation matter more than showy fittings, and moving plumbing is usually the biggest cost driver. Get itemised quotes, confirm who handles waterproofing and electrics, and check which parts need inspection or certification where you live. Planning, building and water rules vary, so check with your city or county before work starts and use qualified professionals for regulated tasks.
- Keep plumbing where it is. Designing around existing soil and supply runs is the single most effective way to control the budget.
- Spend on the shower first. A good valve, head and enclosure are used daily; decorative extras can always be added later.
- Choose tiles by area, not drama. One feature wall in a favourite tile and calm, simpler tiles elsewhere balances impact and cost.
- Plan ventilation properly. A quiet, effective extractor protects the whole room and is far cheaper than repairing damp damage.
- Order fixtures before tiling. Having the basin, loo and shower on site prevents delays and confirms every measurement in the plan.
- Allow a contingency. Older homes hide surprises behind walls, so an honest buffer keeps the project calm if one appears.
- Photograph pipe runs. Pictures of open walls before they close are gold for future maintenance and any later changes.
- Keep manuals and guarantees. A simple folder for every fixture makes servicing, spare parts and future selling far easier.
Final Considerations
Plan the layout around plumbing, make the shower the best it can be, and give storage and lighting the same respect as tiles. A three-quarter room succeeds when nothing feels squeezed: the door opens cleanly, the mirror light flatters and the shower feels like a treat rather than a compromise. Our round-up of home interior design ideas for tiny houses follows the same philosophy across the rest of a compact home.
Live with the plan on paper for a few days, tape the layout on the floor if you can, and walk through your morning routine inside it. Small rooms reward that rehearsal more than any other, and the result will serve family and guests gracefully for years.




0 Comments