

An open shower can make even a compact bathroom feel calm, bright and twice its size. The secret is sizing: get doorless walk in shower dimensions right and water stays where it belongs.
Use the typical ranges below as friendly planning guidance, then confirm the final layout with your local city or county office and your installer before anything is built.
1. At a Glance: Quick Answers Before You Measure
Start with the questions almost every homeowner asks first. The answers in this table are typical guidance ranges drawn from common practice, not code requirements, so treat them as a sensible starting point for a conversation with your builder rather than a rule book. A door-free design succeeds when three things work together: an opening that is easy to step through, enough distance between the shower head and that opening to calm the spray, and a floor that quietly guides water toward the drain.
| Question | Typical guidance |
|---|---|
| How wide should the entry opening be? | Many comfortable entries fall around 24 to 36 inches, with wider openings feeling easier for two people, mobility aids and carrying a laundry basket past. |
| How big should the whole shower be? | A cosy single shower often starts near 36 by 36 inches, while a relaxed comfort size is closer to 48 by 36 inches or more when the room allows. |
| How far should the head be from the opening? | A splash zone of roughly 48 inches or more between the shower head and the opening helps keep the wider bathroom floor drier. |
| What ceiling height feels good? | Around 80 inches or more above the shower floor keeps steam, light and a rainfall head feeling comfortable rather than cramped. |
| Do I need a curb? | No. A curbless, level entry is the classic open look, with the floor gently sloped toward the drain instead of a raised step. |
| Where should the drain sit? | Centered under the spray, or as a long linear drain along the back wall or entry edge, so water has the shortest, calmest path away. |
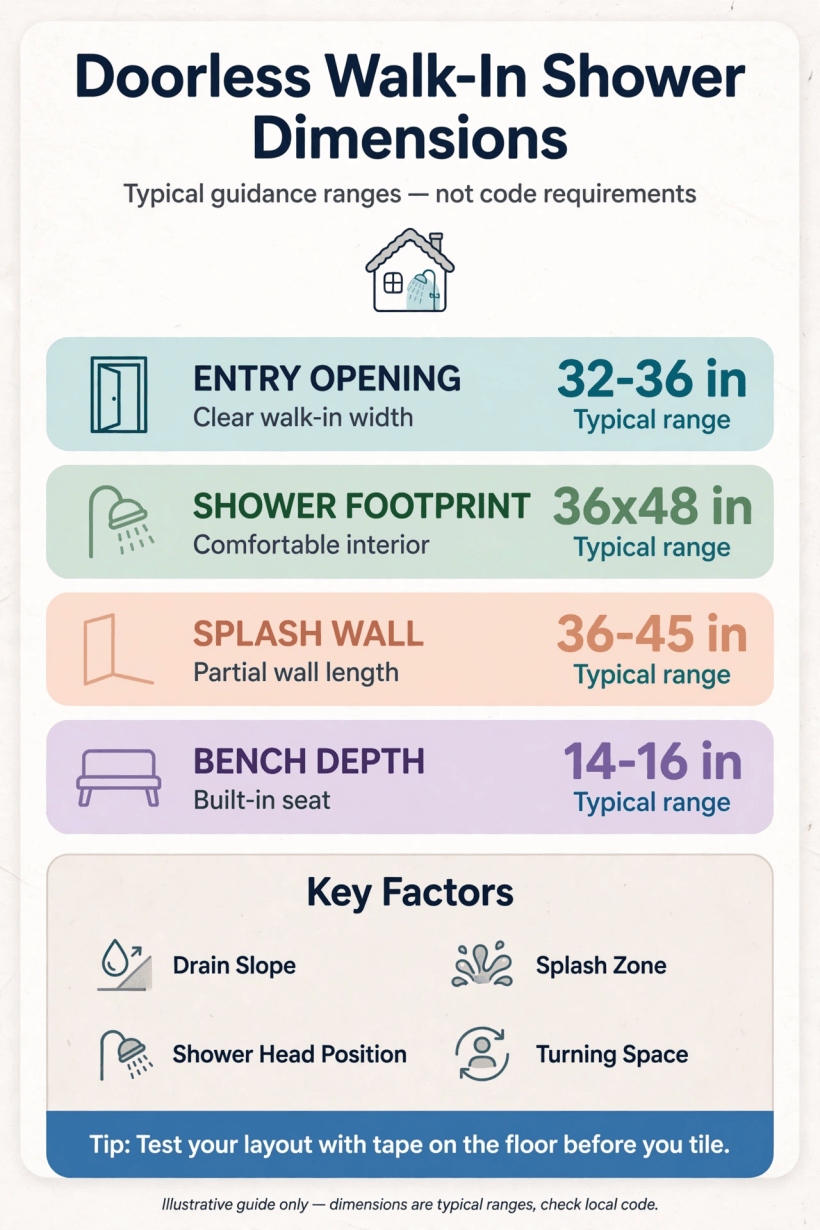
A one-page visual summary of the opening widths, splash distances and comfort sizes covered in this guide.
Reading the table, notice how generous numbers cluster around movement: room to turn, room to bend, room to rinse hair without knocking an elbow. That sense of ease is the real target. Measurements simply describe it. If your bathroom is small, you will trade a little splash distance for a smart half wall or a clever head position, and that is perfectly fine. If your bathroom is large, resist filling every inch; a calm, uncluttered spray zone with a bench and dry space outside it feels far more luxurious than raw square footage.
2. The Entry Opening: Wide Enough to Wander In
The opening is the moment the design either feels effortless or awkward. Around 24 inches is a slim, space-saving entry that suits a single sleeper cabin or a tight ensuite, and many people pass through it happily every day. Step up toward 30 to 36 inches and shoulders clear the edges without a sideways shuffle, towels swing freely, and helping a child or a parent feels simple rather than squeezed. Wider than that, the entry starts to invite spray out as well as people in, which is why width at the door is usually balanced by depth inside the shower itself.
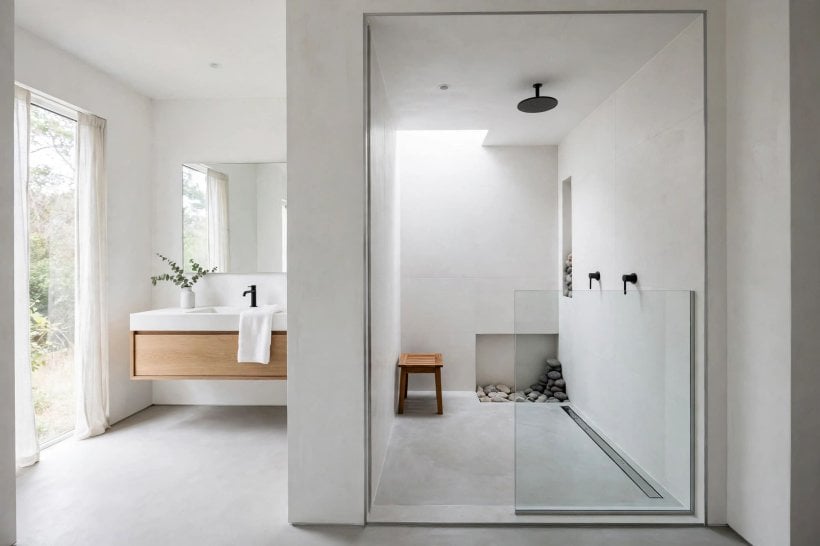
Think about what passes through the gap in real life: a person in a robe, someone carrying a baby, a cleaner with a mop, occasionally a wheelchair or a walker in an aging-friendly remodel. A smooth, curbless threshold with no lip to catch toes makes every one of those trips safer. In a small home, this is the same thinking that makes Kitchen Ideas for Tiny Houses and Small Spaces work so well: remove the fussy barrier, keep the path clear, and let one open zone serve several jobs at once.
- Sketch the opening on the floor with painter’s tape and walk it in a robe.
- Leave the tape down for a day and notice every trip in and out.
- If elbows brush the edges repeatedly, nudge the opening wider or angle it.
- Keep the path from the bathroom door to the shower just as clear.
3. Splash Distance: Keeping the Rest of the Room Dry
Water, not width, is the honest challenge of an open design. A fixed shower head throws a cone of spray that widens as it falls, so the farther the opening sits from that cone, the drier the floor beyond it stays. A total depth of around 48 to 60 inches from the back wall to the opening is a popular comfort zone: the head mounts on the back wall, the bather stands in the middle, and the last stretch of floor acts as a buffer where stray droplets land inside the tiled area rather than on the bathroom mat.
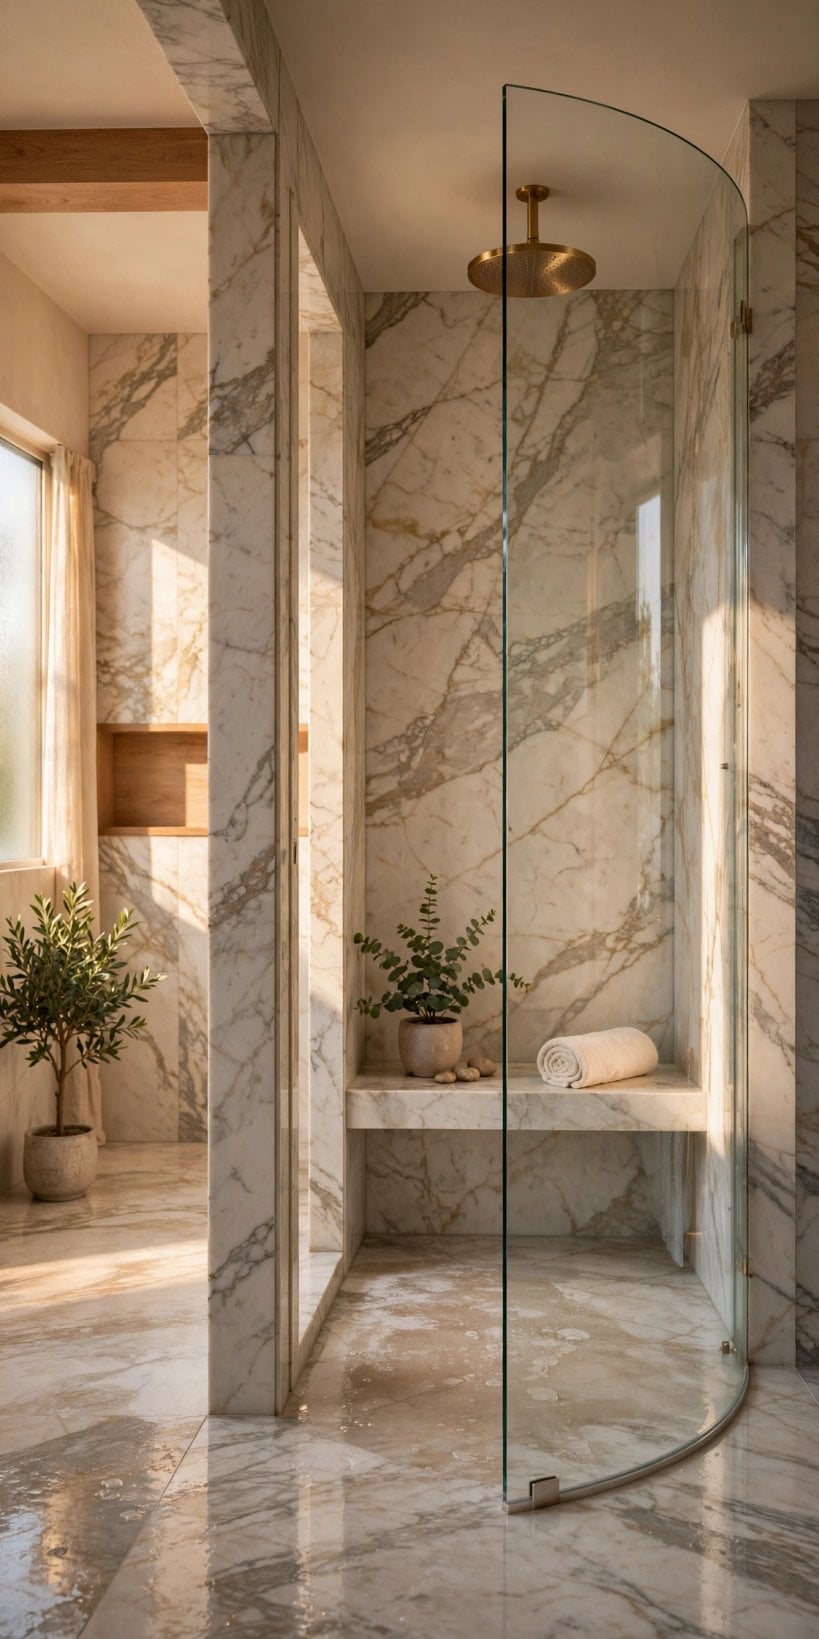
Short on depth? Borrow calm in other ways. Angle the head slightly toward the back wall, choose a rainfall head that drops water more vertically, or add a short fixed glass panel or tiled nib wall that blocks bounce without closing the entry. A linear drain placed near the opening can quietly catch run-off that tries to escape. Test your tolerance honestly: a few droplets on tile that a bath mat handles is normal for the style, while puddles reaching the vanity mean the layout needs more distance, more slope or a splash panel.
- Map where everyday spray lands before fixing the head position for good.
- Keep toilet paper, towels and wood finishes well outside the splash map.
- Plan a mat-sized dry landing just outside the opening.
- Let the floor slope do quiet work instead of adding a physical barrier.
4. Comfort Sizes for One, Two and Wheels
Inside the spray zone, comfort is mostly turning room. A single bather usually feels settled in a space around 36 inches square, with enough room to turn, bend for the shampoo and step sideways out of the direct stream to lather. Growing toward 42 to 48 inches in one direction adds the elbow room that makes daily showers feel like a small ritual instead of a routine, and a built-in bench along the long wall suddenly fits without stealing standing space.
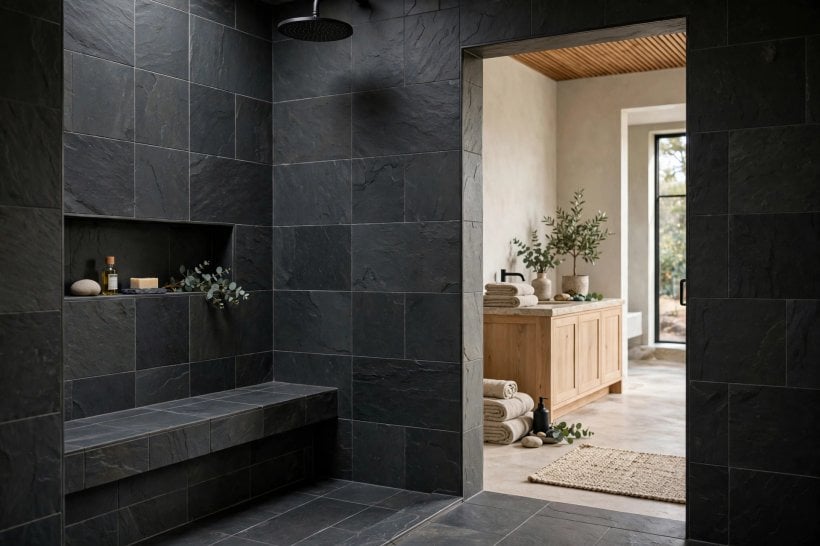
For two people, think in terms of two overlapping circles rather than one bigger square: around 60 inches of length lets partners pass, swap places and share warmth without a dance. For step-free access with a shower chair or wheelchair, a clear turning area of roughly 60 inches across is a friendly planning target, paired with a level entry, controls reachable from outside the spray, and grab bars planned into the wall structure. These are the same generous-circulation ideas behind Smart Tiny House Design Ideas: measure the movement first, then draw the walls around it.
5. Layout Shapes: Straight, L-Shaped, U-Shaped and Walk-Through
A straight, single-wall layout is the simplest to build: head on the back wall, entry at the front, everything in one calm line. It suits long, narrow bathrooms and keeps plumbing in a single wall, which your budget will appreciate. An L-shaped plan turns a corner, placing the head around the bend so the entry never faces the spray at all; this natural baffle is a favourite for splash control in medium rooms, and it creates a handy dry nook for a bench or towel hooks just inside the entry.
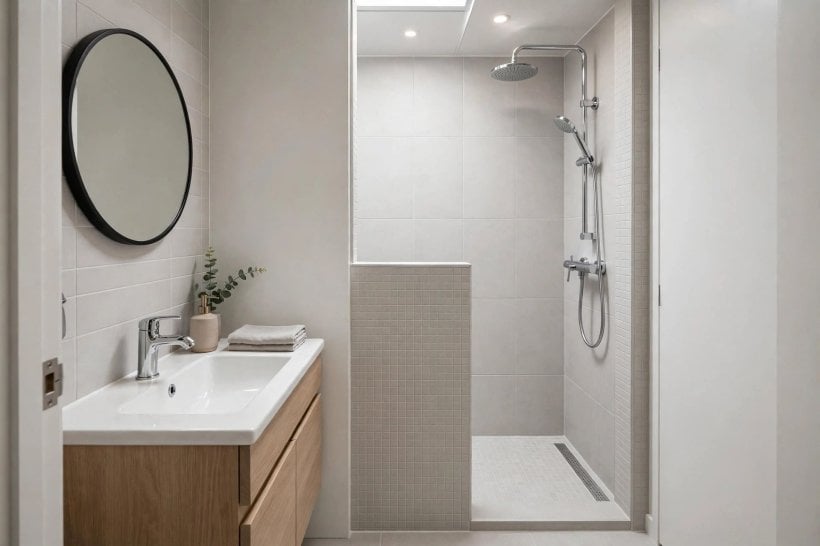
A U-shaped shower wraps the bather on three sides, feeling cocooned and warm, with the opening as the only escape for spray, which makes it forgiving in smaller footprints. A walk-through design, entered from one side and exited toward the tub or dressing area, turns the shower into a graceful passage in a primary suite. Whichever shape you pick, trace the path water and people take on paper at full size. If the people path crosses the spray path only once and the water path to the drain is short and downhill, the shape is working, much like the layouts in Home Interior Design Ideas for Tiny Houses where every route earns its place.
6. The Half Wall and Fixed Panel: A Door That Isn’t
Many open showers cheat beautifully with a half wall or a single fixed panel of glass. Neither closes the entry, yet each blocks the sideways bounce of spray, holds a towel rail, and gives the room a sense of structure. A tiled half wall, often around 42 to 48 inches high or rising full height at one end, can carry plumbing, hide a niche and support a folding seat. It also gives chilly bathers a windbreak, which matters more than expected: still air inside the spray zone feels several degrees warmer than a draughty one.
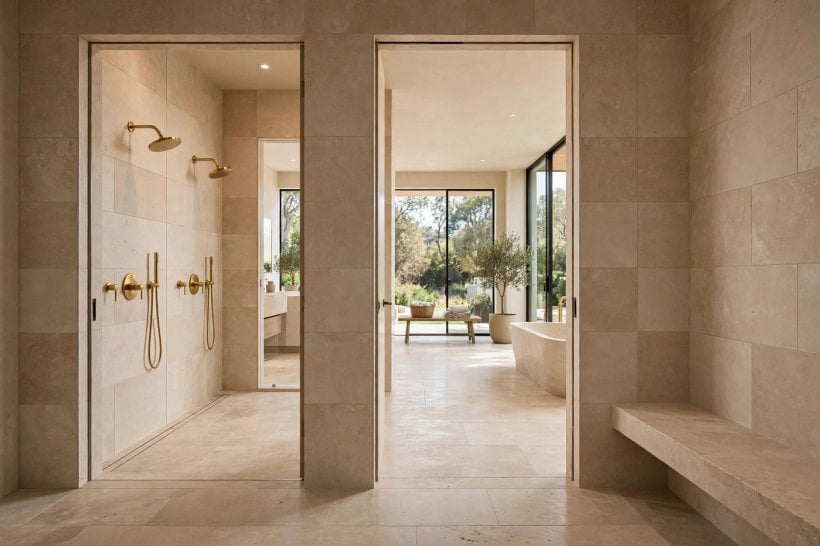
A clear fixed panel keeps sightlines open, which is gold in a small bathroom where a solid wall would chop the room in two. Leave a walking gap of that familiar 24 to 36 inches beside it. Panels are usually set a small gap above the floor or sealed to it; either way, confirm the detailing with your installer, and check with your city or county office whether any local rules touch glass in bathrooms. Pair the panel with the calm, unfussy styling seen in Tiny House Kitchen Design Ideas and the whole room reads as one relaxed, continuous space.
7. Floors, Slope and Drains: The Quiet Engineering
An open shower floor is a gentle landscape, not a flat slab. A fall of roughly a quarter inch per foot toward the drain is a widely used planning guide: steep enough that water keeps moving, shallow enough that standing still feels secure and a shower chair sits steadily. Large tiles can fight that slope, because each tile wants to stay flat; small mosaics follow the contours easily, while large-format looks often pair with a linear drain along one edge, letting the floor tilt in a single simple plane.
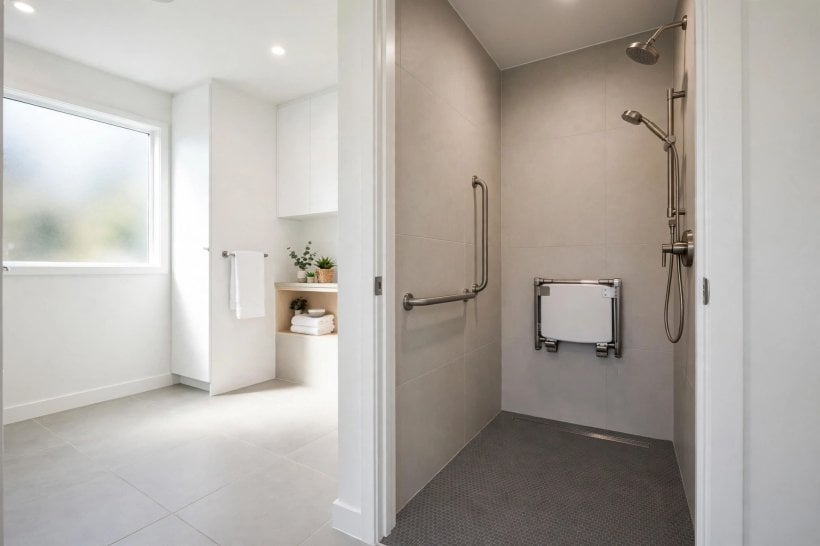
Waterproofing deserves the same respect as the fall. Membranes should run beyond the spray zone, ideally across the whole bathroom floor with upturns at the walls in a truly wet-room approach, so the occasional escaping splash is a nuisance rather than damage. Keep a honest conversation going with your installer about where water could travel on its worst day, and check with the county or city whether permits or inspections apply to drainage changes in your area. None of this is glamorous, and all of it is what makes the glamorous part last for decades.
8. Benches, Niches and Controls: Comfort Within Reach
Small fittings decide whether the space feels thoughtful every single morning. A bench around 16 to 18 inches high and 12 to 16 inches deep suits sitting, leg shaving and parking a toddler within arm’s reach. Build it inside the spray zone’s warm edge but partly out of the direct stream. Niches belong at a height your hand finds without looking, roughly chest height for standing bottles and lower beside a bench, and they should be sized for the tallest bottle your household actually buys rather than an imaginary one.
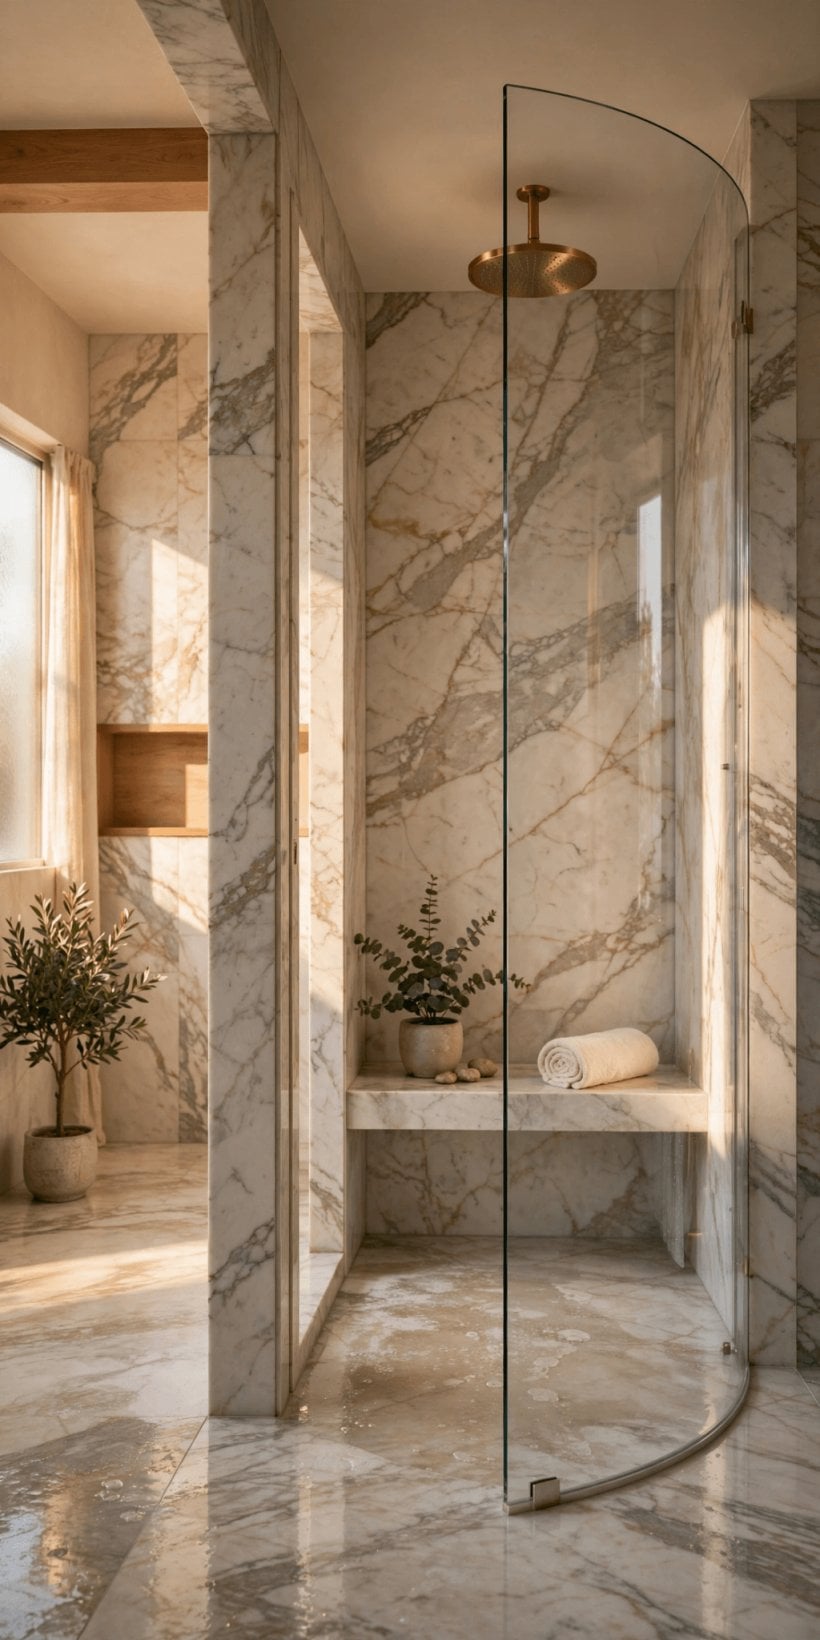
Controls are the quiet star: mount them where you can reach in and start the water without standing under a cold first burst, typically just inside the entry on a side wall. That single decision makes winter mornings kinder and is easy to miss on paper. Add a handheld sprayer on a slide bar and the shower serves tall, short, seated and four-legged bathers equally well. It is the same reach-everything logic that powers the Tiny House and Small-Space Interior Design Guide: nothing essential should ever need a stretch, a step or a shout for help.
9. Small Bathrooms: Borrowing Space Without Stealing It
In a small bathroom, an open shower can be the making of the room. Removing a door and its swing frees the floor in front of the entry, a curbless threshold lets one continuous floor run wall to wall, and clear glass or no divider at all lets light reach the far corners. A total wet zone as modest as 30 by 48 inches can work when the head is tucked at the far end, the entry is offset, and the rest of the room accepts a genuinely wet-room brief with waterproofing everywhere it matters.
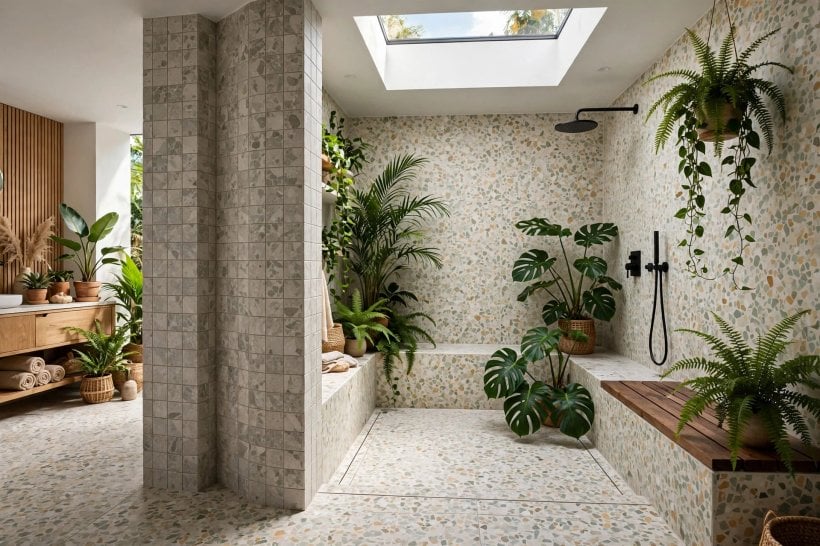
Choose a wall-hung toilet and vanity where possible so floor washes underneath feel instant, and keep the towel landing right outside the splash line on a heated rail if your climate makes that a pleasure. Mirror and lighting choices stretch the feeling further; the bright, layered approach in Living Room Interior Design Ideas for Tiny Houses translates surprisingly well to bathrooms, because both rooms ask small square footage to feel generous. Measure twice, tape the layout on the floor, and live with the tape through a few real morning routines before committing.
10. Measuring Your Room: A Calm Step-by-Step
Begin with the room itself: length, width, ceiling height, and the positions of door swings, windows and radiators, all noted on a simple sketch. Mark plumbing walls, since moving a drain across a floor is the budget line most likely to grow. Next, tape the outline of your preferred shower on the floor at full size, including the entry gap and bench, and stand in it holding an imaginary shower head’s distance from the opening. Have someone watch where your elbows, shoulders and the taped spray cone travel.
Adjust in small moves. Shift the entry a few inches sideways to break the spray’s line of sight. Steal six inches from an over-deep vanity. Trade a U-shape for an L-shape if the turn feels tight. At each change, ask two questions: can a person move easily, and can water reach the drain without crossing the dry zone? When both answers stay yes through your whole routine, including bending, turning and reaching the controls from outside, you have a layout worth building. Confirm permits, inspections and any local requirements with your city or county office, since rules vary widely and this guide’s ranges are planning guidance only. For more whole-home context, browse Colorful Tiny House Interior Ideas and notice how the happiest small rooms all share this same measure-first patience.
Final Considerations
An open shower rewards honest measuring and gentle engineering in equal parts. Keep doorless walk in shower dimensions working as friendly typical ranges rather than rigid rules, give spray a calm distance to settle, slope the floor patiently toward its drain and place every control within an easy, dry-handed reach. Tape the plan on the floor, live with it for a few days, confirm the local details with your city or county office and your installer, and then build the version of the layout that your real morning routine already approved. The result is a bathroom that feels bigger, calmer and kinder to use at every age, with nothing to swing, slam or step over between you and a good shower.




0 Comments