

Where you sleep decides how the whole tiny house feels. Put the bed in the wrong place and you lose the only level floor, the best window or the headroom you need to sit up with a book; put it in the right place and the home gains a calm, private corner that disappears from daily life. Good tiny house bedroom interior design is therefore a decision about levels, access and storage before it is ever a decision about bedding, because a loft, a Murphy bed and a downstairs room each ask something different of your knees, your ceiling height and your morning routine.
Start with the honest questions. Do you want to climb at midnight, and will you still want to in ten years? Do you need to stand to dress, sit up in bed, or shut a door on snoring? Does the bed have to vanish by day so the room can work, or can it stay made and waiting? The summary table compares the main options, and the ten sections that follow work through headroom, access, storage beds, privacy without doors and the light and air that stop a small sleeping space feeling like a cupboard with a mattress in it.
Tiny House Bedroom Interior Design: Loft, Murphy and Downstairs Options at a Glance
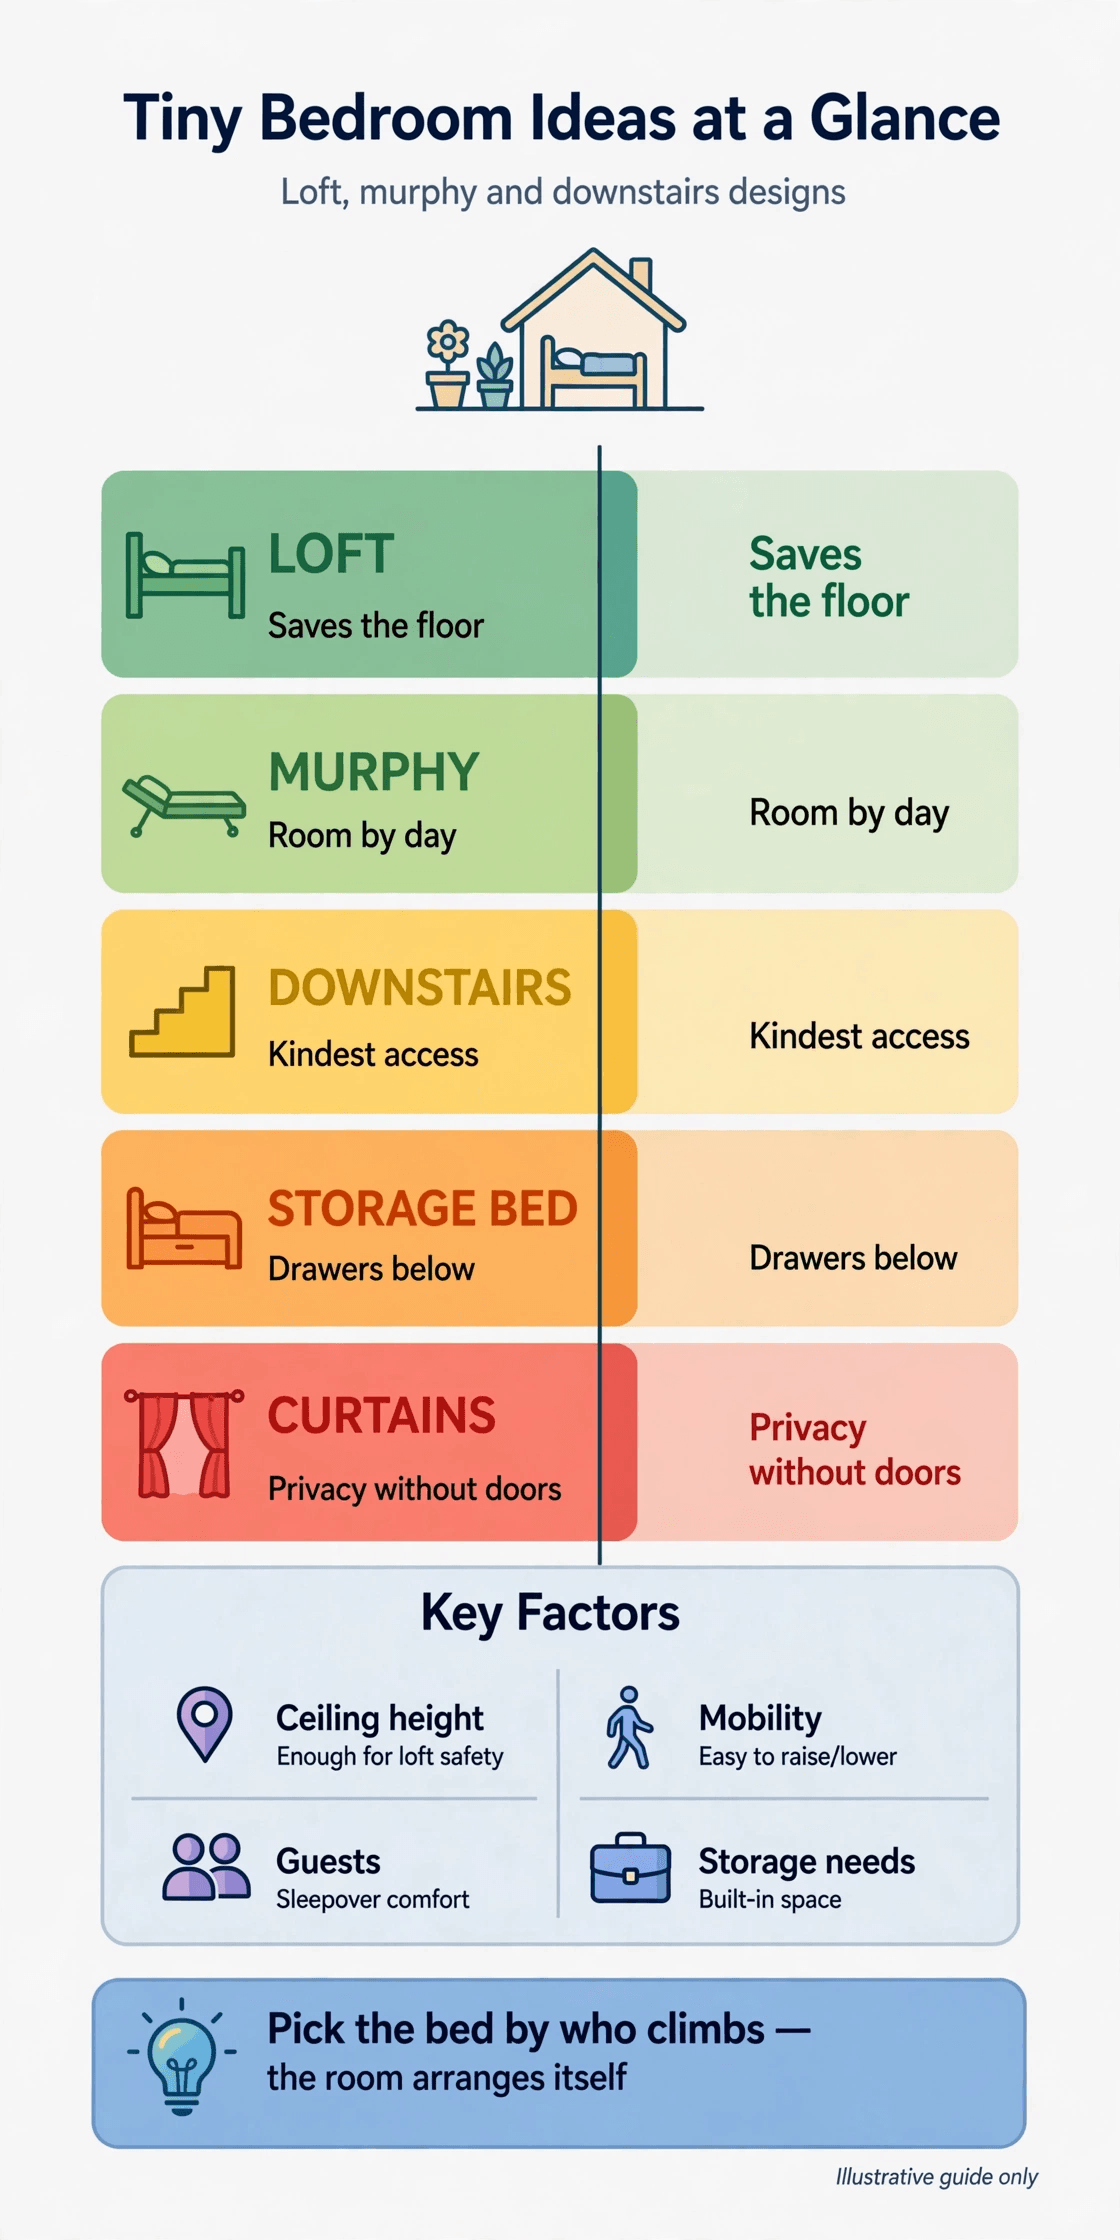
Five sleeping arrangements cover almost every tiny home that sleeps well. Each one trades floor area, headroom and daily effort differently, and the best choice is usually the one that matches your body and your routine, not the one that photographs best.
| Bedroom Layout | Best For | Watch Out For |
|---|---|---|
| Full loft bedroom | Sleepers who want the ground floor left open for living | Headroom, heat rising, and access in the middle of the night |
| Murphy bed room | One room that must sleep at night and work or lounge by day | The daily fold-away routine and keeping the swing area clear |
| Downstairs bedroom | Step-free living, children, guests and anyone done with ladders | It claims level floor that living space may want more |
| Twin or split lofts | Two sleepers who each want their own corner | Two sets of access and two small spaces to ventilate |
| Platform storage bed | Ground-floor rooms short on wardrobes and drawers | A high bed edge to climb and heavy drawers to keep organised |
1. Sleep in a Loft When You Want the Ground Floor Left Open
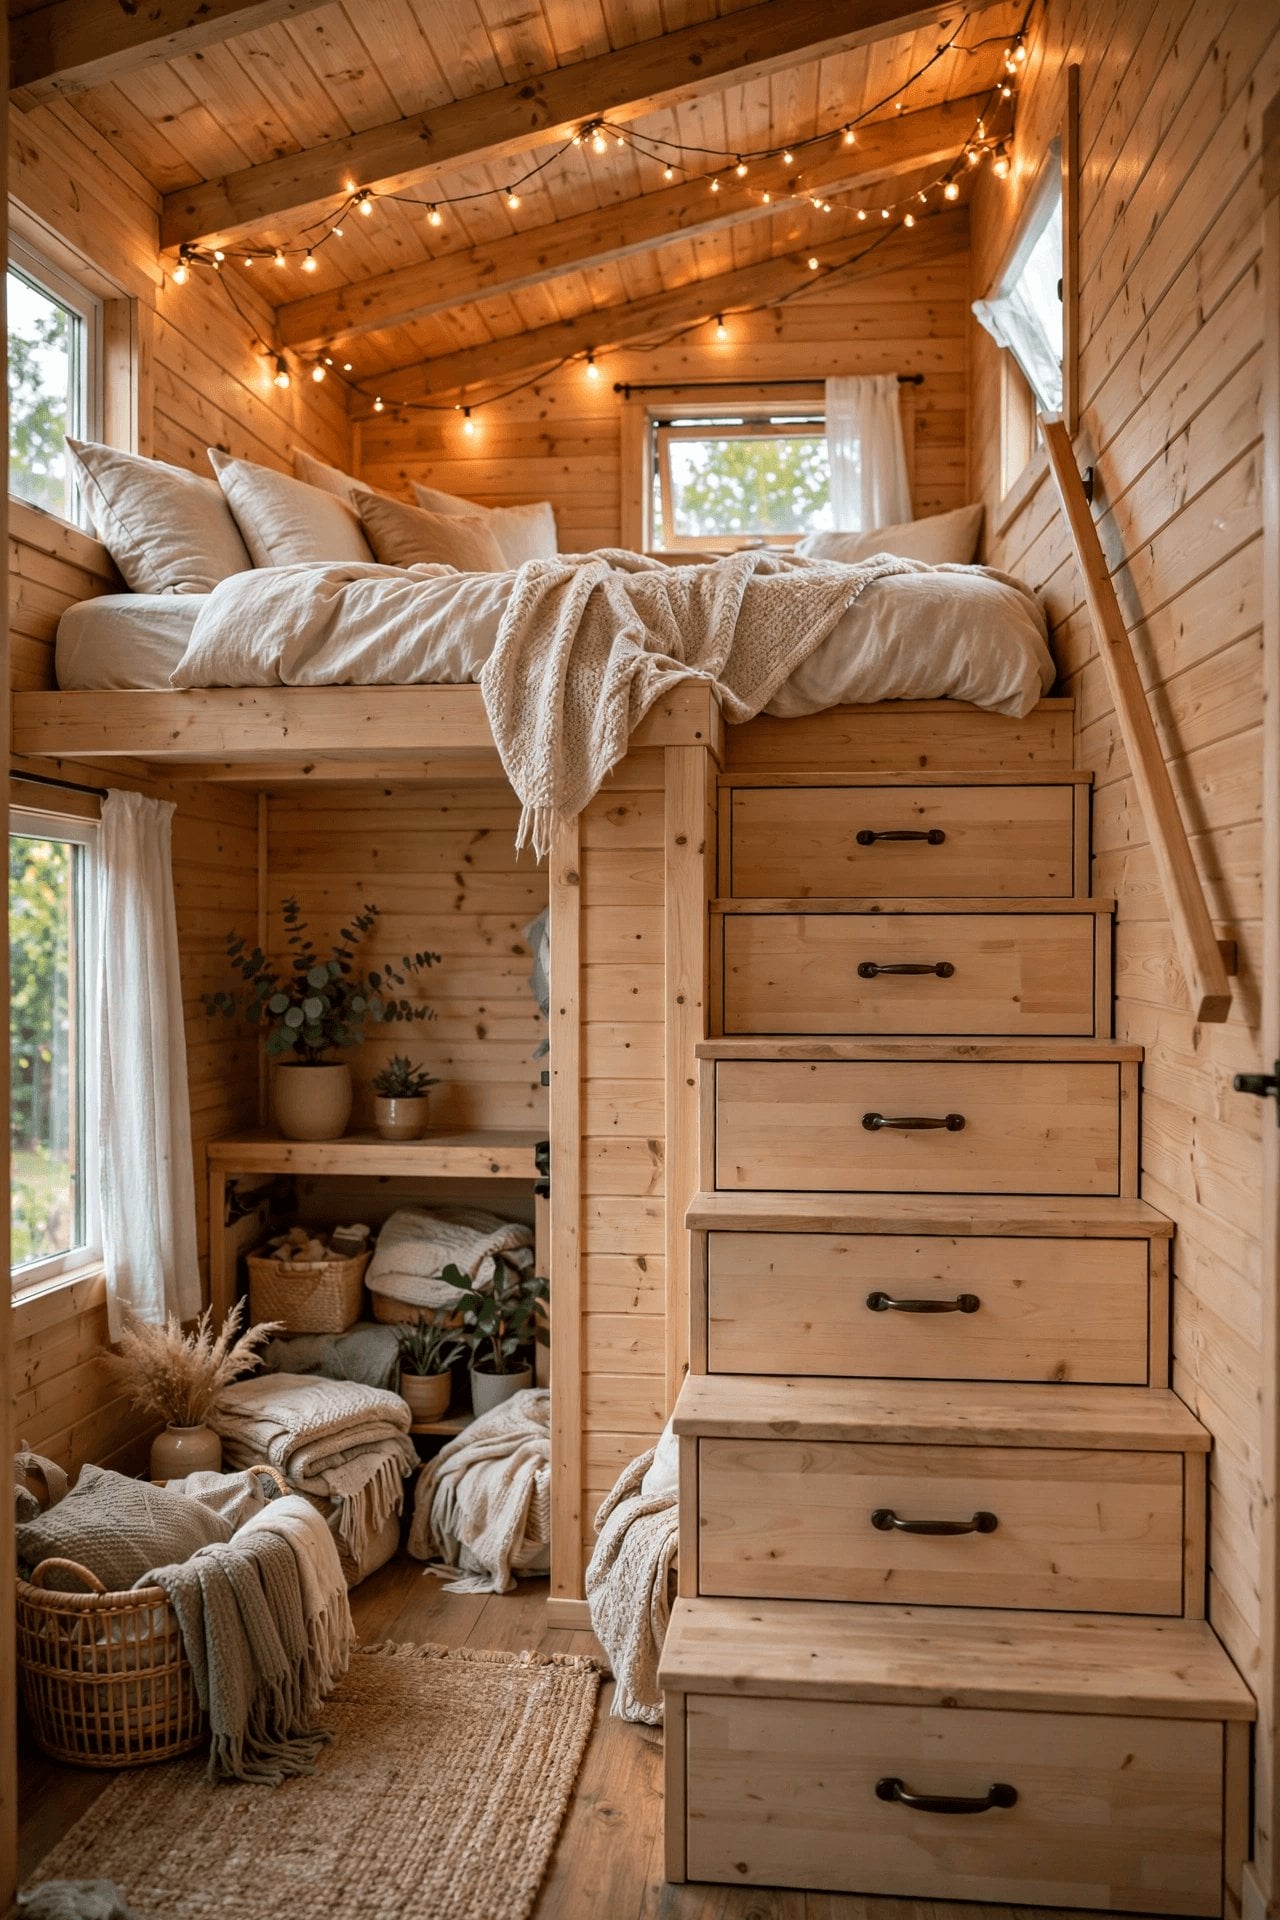
The loft is the classic tiny house answer for a reason: it takes the bed, the one piece of furniture you use lying down, and puts it on the one level where standing height does not matter. The ground floor is left whole for cooking, sitting and working, and the bedroom becomes a tucked-away nest that needs no door because the level change does the separating. Lofts suit many of the plans found among compact cabin floor plans in timber frame, where a pitched roof creates exactly the tall centre section a loft needs.
A loft is not free space, though. It needs a safe edge, a light you can reach from the pillow, somewhere for a glass of water and a book, and a way down that you trust half asleep. Keep the loft for sleeping and dressing horizontally; do not ask it to be a wardrobe, an office and a guest room as well. The calmer and emptier the platform, the better it sleeps, and the easier it is to make the bed without a daily wrestling match with the duvet.
2. Check Headroom and Air Before You Fall in Love With a Loft
Headroom is the loft’s make-or-break measurement, and it is measured sitting, not standing. Sit on your real mattress thickness, on top of your real platform build-up, and check that you can sit upright without ducking, turn over without grazing the ceiling, and sit on the edge with your feet finding the first step naturally. A loft that forces a crouch every morning and evening will quietly stop being used, whatever it looked like on the plan.
Air matters as much as height. Warm air rises and pools in the loft, which is lovely in winter and stifling on a summer night unless a window, vent or small fan can move it through. Plan an opening near pillow height if you can, and think about where exhaled air goes in a space with a low ceiling and two sleepers. If the loft will be hot, still and tight, be honest early: a downstairs bed in moving air will sleep better than a charming loft that nobody wants to climb into in August.
3. Choose a Murphy Bed When the Room Must Work by Day
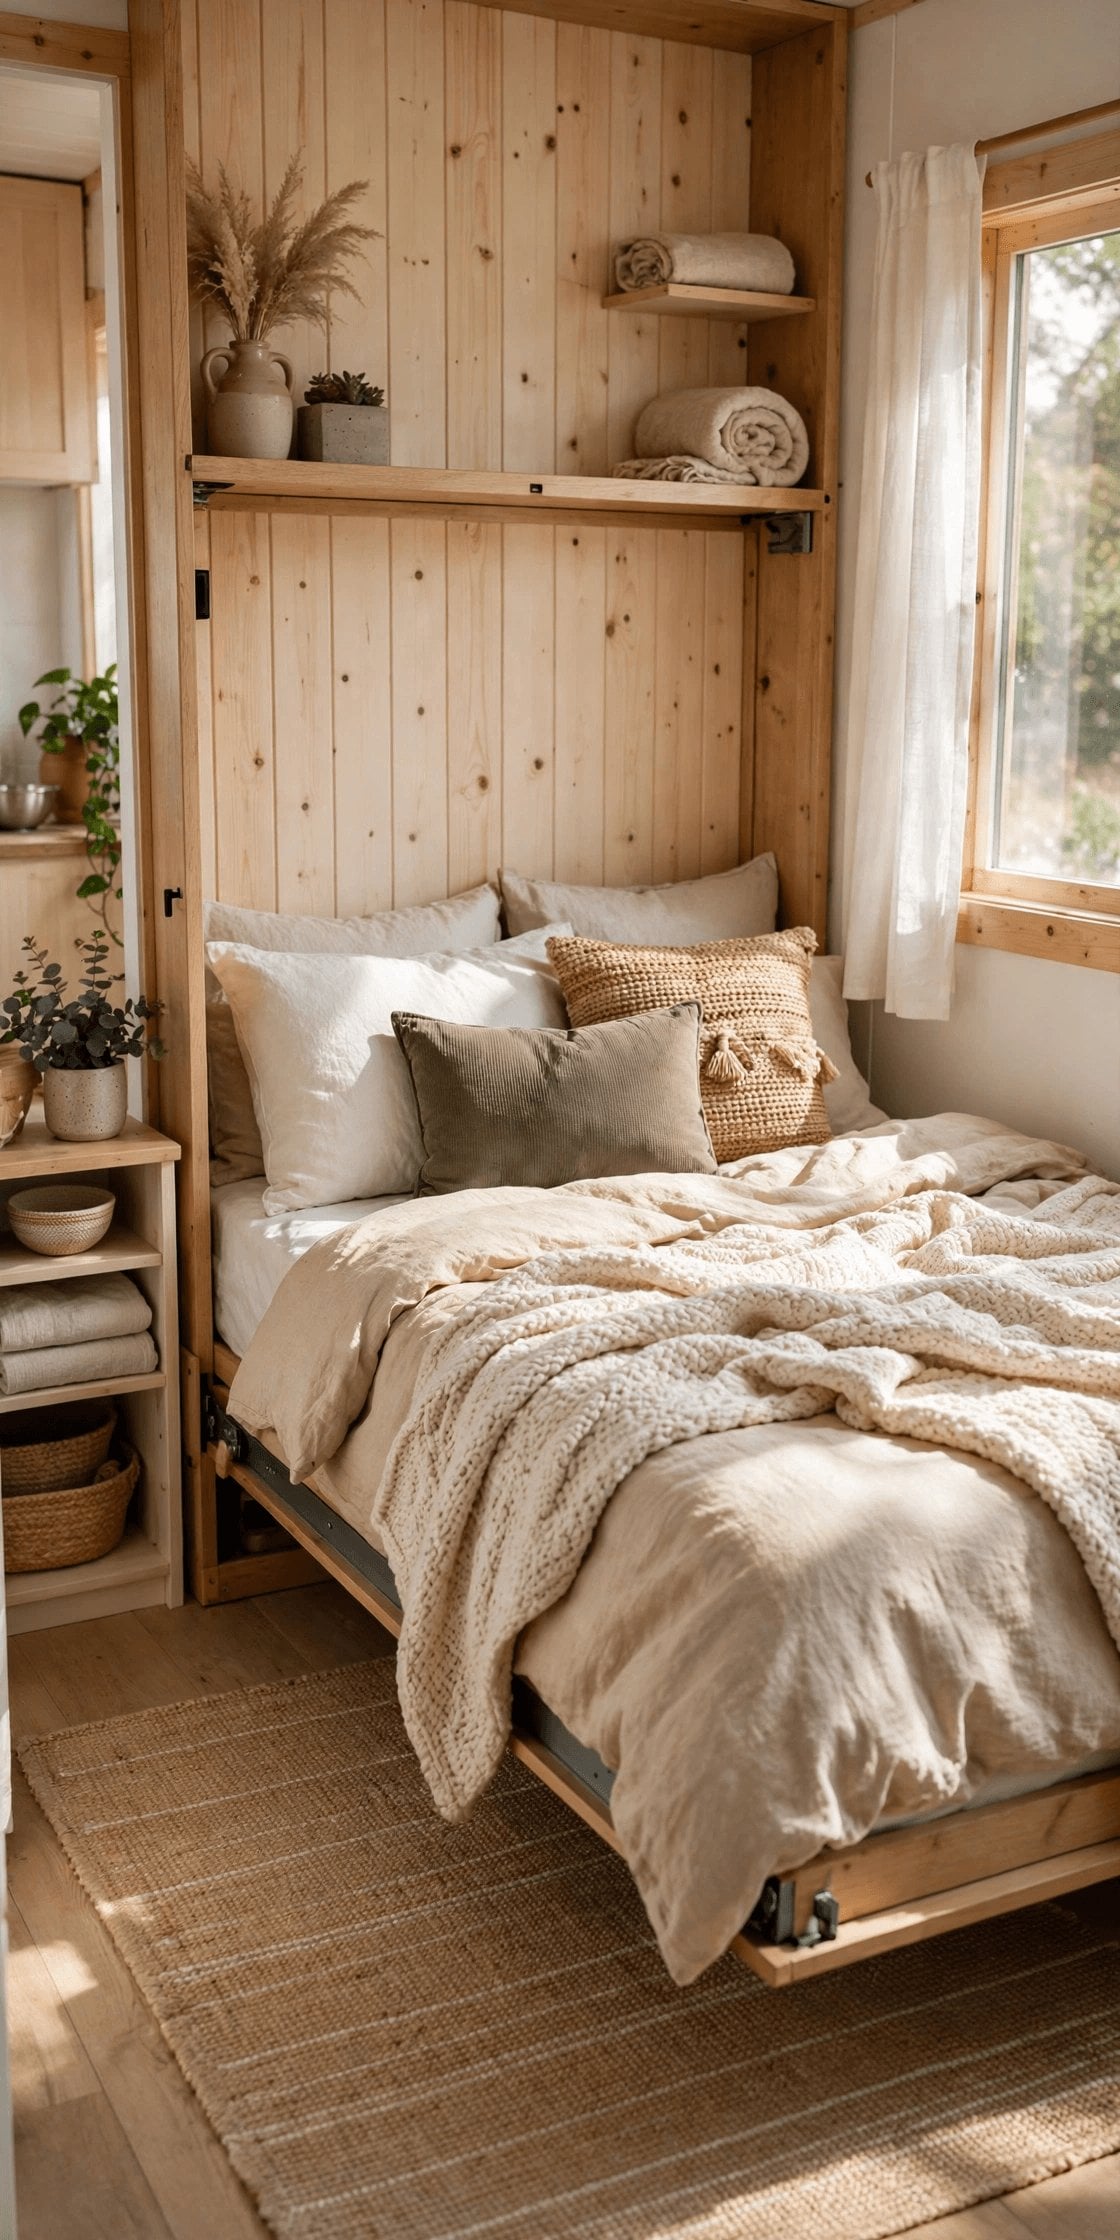
A Murphy bed folds up into the wall or a cabinet, handing the room back every morning. It is the strongest option for a studio layout, a home office that sleeps guests, or anyone who wants a proper bed at ground level without giving the living room to it permanently. Paired seating, a fold-down table or simple open floor can take the bed’s place by day, and the room earns its keep twice, which is the whole point of studying tiny house layouts for couples who both live and work in one space.
The trade-off is ritual and clearance. The bed only works if folding it becomes a two-minute habit, bedding straps and all, and if the floor in front of it stays clear enough to swing down at midnight without moving furniture first. Choose hardware that feels solid and simple, check who makes the bed when one of you is ill, and keep the pillows and spare blanket stored in or beside the cabinet so the transformation never becomes a treasure hunt.
4. Put the Bedroom Downstairs When Stairs Are a Deal-Breaker
A downstairs bedroom gives you a real door, full headroom, dressing standing up and a bed you can fall into at any age, with any knee, carrying a sleeping child or a mug of tea. For many households that is worth every square foot it takes. It also simplifies everything around the bed: laundry is a short carry, the bathroom is usually steps away, and guests do not have to be briefed on a ladder before they can go to sleep.
This is the logic behind single-story tiny house plans with no lofts: design for the life you will actually live, not the most athletic version of it. Protect the room’s quality while you plan it. A downstairs bedroom squeezed into a windowless leftover corner will feel mean, so give it the window, the door swing and the bedside space first, and let the living area, which tolerates compromise better, take what remains. A small room designed generously sleeps better than a bigger room assembled from leftovers.
5. Make Access Safe: Stairs, Storage Steps and Ladders
Access is where loft bedrooms succeed or fail, and it deserves the same budget and thought as the bed itself. A staircase, even a steep alternating-tread one, is kinder than a ladder for nightly use, and storage stairs hide drawers inside the climb, turning dead structure into the bedroom’s main wardrobe. A ladder saves the most floor but asks the most of you: bare feet at 3 a.m., a phone in one hand, and no safe way to carry anything up or down.
Whatever you choose, give hands something to hold for the whole climb, light the route without blinding the person still asleep, and make the top step land somewhere sensible beside the mattress rather than onto it. Test the climb in socks, in the dark, and in a hurry. If guests, children or a dog will use the loft, judge the access by the least confident climber, not the most agile. Honest access design is unglamorous, and it is the difference between a feature and an incident waiting for a wet night.
6. Build Storage Into the Bed Itself
In a tiny bedroom the bed is the largest object, so it should also be the hardest-working. Drawers under a platform bed swallow out-of-season clothes, a headboard with shelves replaces bedside tables, and storage stairs can hold everything a wardrobe would. Under a loft, the space beneath the platform is prime territory for hanging clothes and a dresser, which keeps the sleeping level clear and turns the volume under the bed into the dressing room it naturally wants to be.
Keep storage honest about weight and reach. Heavy drawers need good runners and a reason to be opened; a beautiful drawer you avoid is wasted depth. Store daily clothes where you dress, spare bedding near the bed, and rarely used items in the hardest-to-reach places, not the other way round. Leave ventilation around stored textiles in a loft or under a platform, because still air and folded blankets are an invitation to mustiness that no amount of scented sachets will fix.
7. Create Privacy Without a Door
Many tiny bedrooms, and almost all lofts, have no door to close. Privacy then comes from layers: a level change, a curtain or sliding screen, a bookshelf edge, a change of light. A loft balustrade with a fabric panel, a curtain on a ceiling track around a downstairs bed, or a wardrobe placed as a room divider can each give the feeling of a closed door without the swing space a door demands. Sound is harder than sight, so set expectations with soft finishes that absorb it rather than hard walls that bounce it.
Light, flexible partitions work best here, and the options covered in our guide to lightweight interior wall finishes for tiny houses are a useful starting point for screens and half-walls that do not overload a small structure. Think in terms of routines, too: a screen that lets one person read in the living room while the other sleeps, and blackout for the sleeping side alone, will do more for harmony than any lock. Privacy in a tiny home is mostly about not seeing, hearing less, and agreeing the signals.
8. Layer Light So the Sleeping Space Feels Calm, Not Cave-Like
Bedroom light has three jobs: bright enough to dress and find things, soft enough to wind down, and low enough not to wake a partner. That means layers, even in a loft. A main light on a dimmer or a warm ceiling fitting for mornings, a reading light fixed where you actually sit up, and a very low night light along the access route cover all three without glare. In a downstairs room, put the main switch where you can reach it from the pillow as well as the door.
Daylight deserves the same care. A small window near the pillow changes a loft from den to eyrie, and in a ground-floor room a window you can see sky from while lying down makes the space feel far larger. Pair it with blackout that truly blacks out, because summer dawns arrive early and light leaks around a blind will wake you long before the alarm. Calm colours and one or two natural textures do the rest; a bedroom does not need decorating so much as quieting.
9. Ventilate the Sleeping Space and Keep Bedding Fresh
Two people breathe out a surprising amount of moisture overnight, and in a small sealed sleeping space it has nowhere to go. A window that opens, a vent, or a quiet fan on a timer stops condensation forming on the coldest wall and keeps bedding feeling fresh instead of faintly damp. Air the bed itself each morning – throw the covers back rather than making it instantly – and let a loft mattress breathe from beneath with a slatted or ventilated base rather than a solid sheet of board.
Heating and cooling need the same honesty, and the condensation warnings in tiny house plans for cold climates apply at pillow height: the loft will be the warmest place in the house in winter and the hottest in summer. Plan for both seasons before you build, with a way to push cool air up in summer or open a high vent, and bedding you can layer down as easily as up. A bedroom that sleeps well in January and July is a ventilation success, not a bedding purchase.
10. Dress the Bed in Layers You Can Actually Wash and Store
Tiny house bedding has one rule: everything must earn its place by being washable, storable and quick to dry. Choose a duvet system you can split by season instead of a mountain of blankets, sheets that fit the laundry you actually have access to, and a spare set only if you have a dry home for it. Natural, breathable layers suit most sleepers and most lofts, where heat builds; heavy decorative cushions, by contrast, need somewhere to go every single night.
Decide the bed-making routine and design for it. In a loft, bedding you can shake out and straighten from one side, or from your knees at the open edge, will get made; bedding that needs a full circuit of the mattress will not. With a Murphy bed, check that straps hold pillows and duvet neatly through the fold. Small details – a hook for the robe, a pocket for the book, a tray for the morning cup – turn a sleeping platform into a bedroom, and none of them costs a centimetre of floor.
Final Considerations
Choose the sleeping level first, and be honest about access, headroom and air before you fall for a photograph. Then build storage into the bed and the climb, win privacy with layers rather than doors, and light and ventilate the space for the worst night of the year, not the best. Families comparing larger layouts, including 3-bedroom tiny house designs, will find the same order works: level, access, storage, privacy, air.
Finally, sleep in the decision if you possibly can, even if that means a mattress on the floor of the unfinished space for a weekend. Your body will tell you more about headroom, light and the midnight route to the bathroom than any drawing can. The right tiny bedroom is the one you stop thinking about, because night after night it simply lets you sleep – and that quiet success is worth more than any space-saving trick.


0 Comments