

Working from home in a tiny house sounds like a lifestyle photograph until the first video call, when your bed is in the background, your chair is a dining chair, and your laptop is slowly cooking itself on the kitchen counter. A good tiny house home office interior is not really about finding a desk that fits. It is about drawing a line — physical, visual and mental — between the place you work and the place you live, inside a home where those two places may be separated by less than a metre.
The honest trade-offs arrive early. Every square foot given to work is taken from living, storage or sleeping, and a nook that works beautifully for focused solo tasks may fail completely on calls, in summer heat, or when two people need to earn a living in the same small room. The ten ideas below are ordered the way a real plan unfolds: choose the location first — closet, loft, fold-down or window bay — then enforce the closable-work rule, then solve storage, sound, light, power and posture, and finally rehearse the whole thing before a single screw goes in.
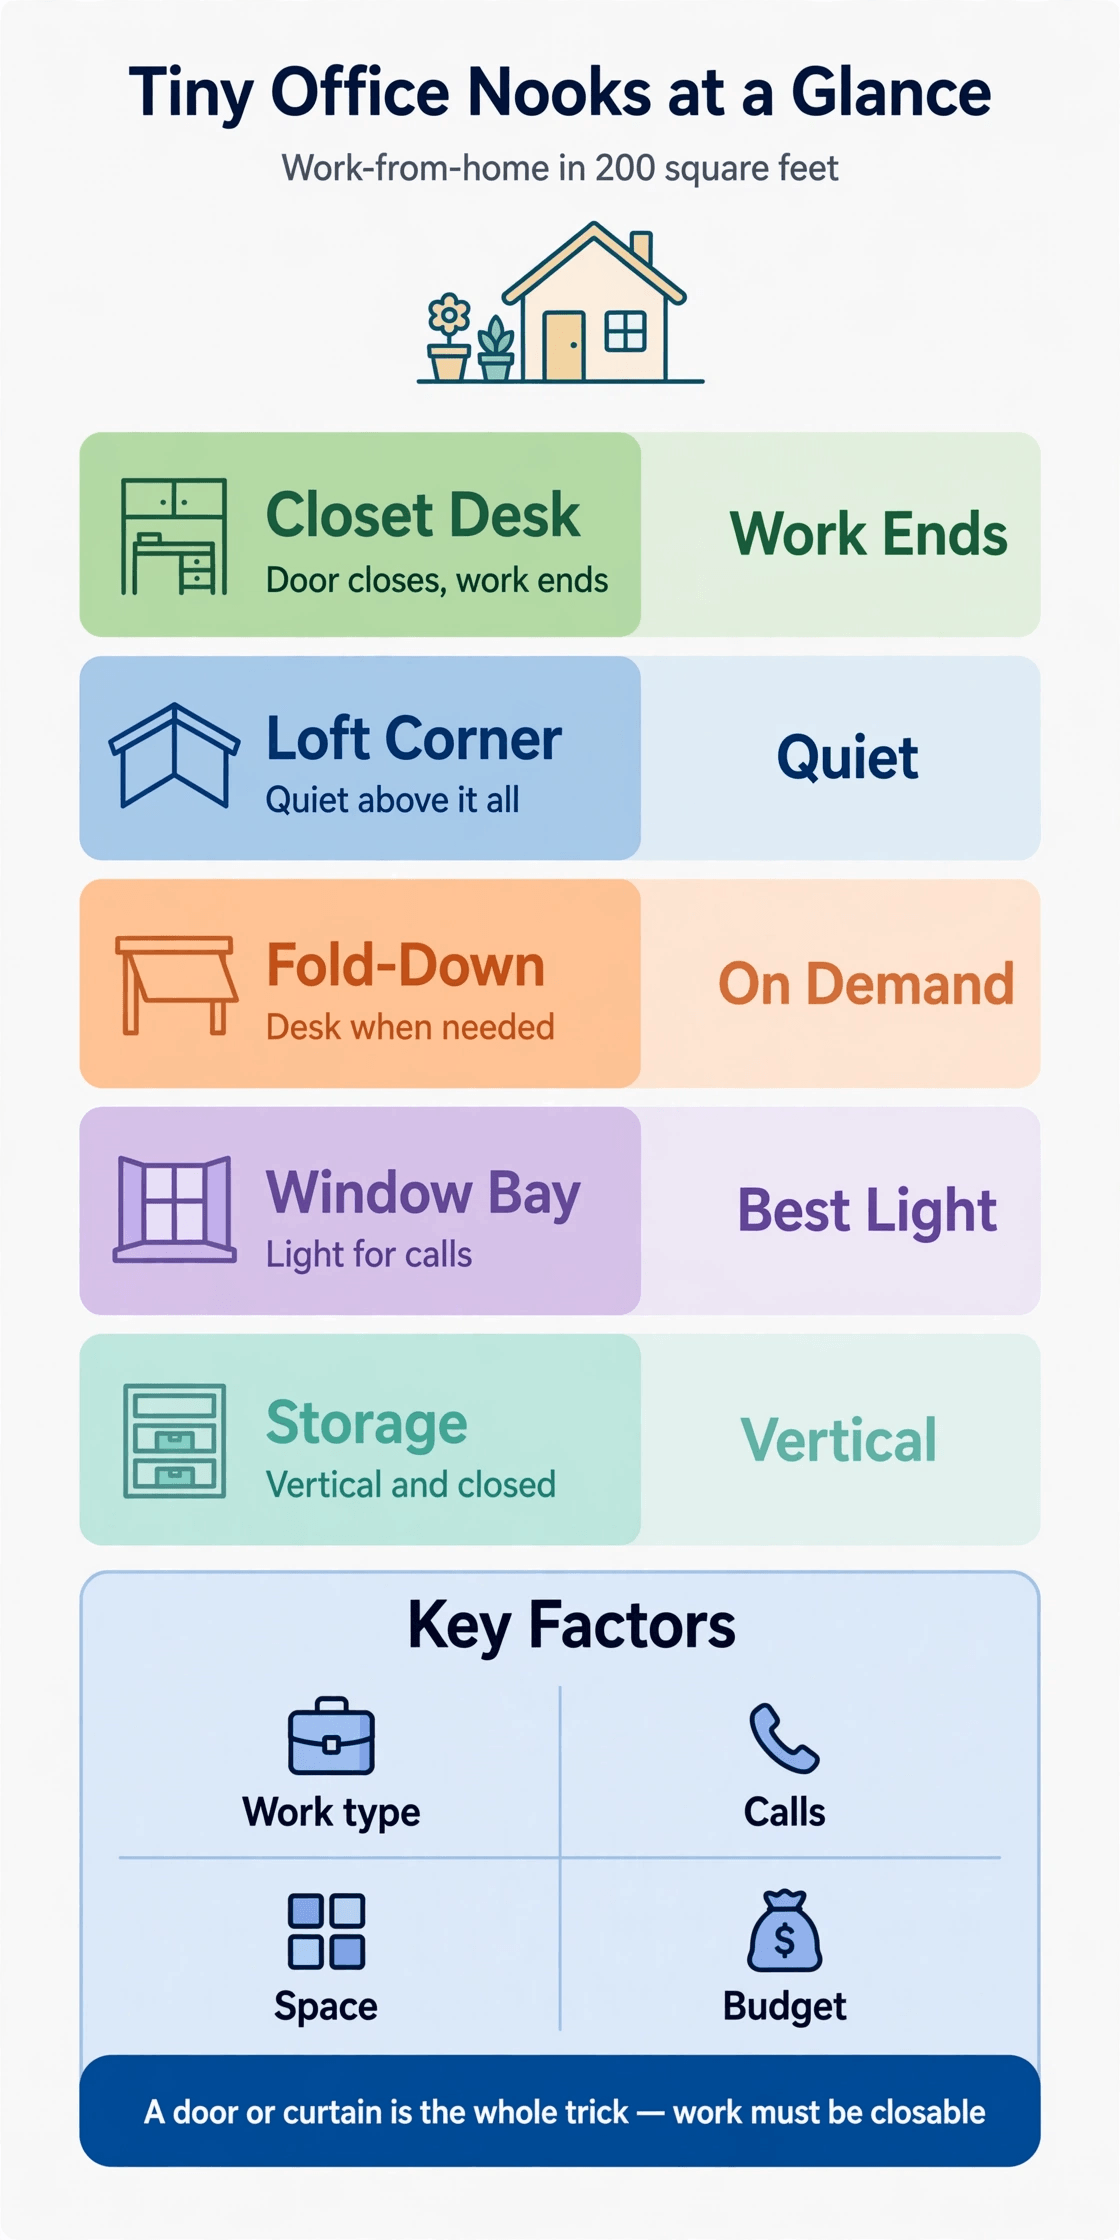
Tiny House Home Office Interior at a Glance
The table below maps the ten decisions in this guide. In a home of around 200 square feet, no nook is free — each one borrows from somewhere else, and the Watch Out column names the lender.
| Option | The Move | Why It Works in 200 Sq Ft | Watch Out |
|---|---|---|---|
| 1. Closet desk | A full desk inside a closable cupboard | Work disappears behind doors | Ventilation and legroom need planning |
| 2. Loft corner | A desk on the loft’s quiet edge | Uses airspace, not floor | Heat rises and so does distraction |
| 3. Fold-down desk | A wall desk that folds away nightly | Zero footprint after hours | Must be cleared before it folds |
| 4. Window bay | Desk placed for light and a call backdrop | Best light and best background | Glare and heat at midday |
| 5. The closable-work rule | Every work item hides in one move | Evenings feel like evenings | Needs discipline for the first month |
| 6. Closed vertical storage | Doored shelves up the wall | Storage without visual noise | Deep shelves bury things |
| 7. Sound and privacy | Soft surfaces, seals and call habits | Calls sound professional | A tiny house has no spare room to flee to |
| 8. Light, power and cables | Task light, sockets and one cable route | No trailing leads, no dead battery | Power points are scarce — plan them |
| 9. Chair and posture | A real chair and screen at eye level | Your back stops voting against you | A good chair is bulky — house it |
| 10. Two workers, one home | Staggered calls and a second perch | Two incomes, one footprint | Call clashes need a rota, not hope |
1. The Closet Desk: A Whole Office Behind Two Doors
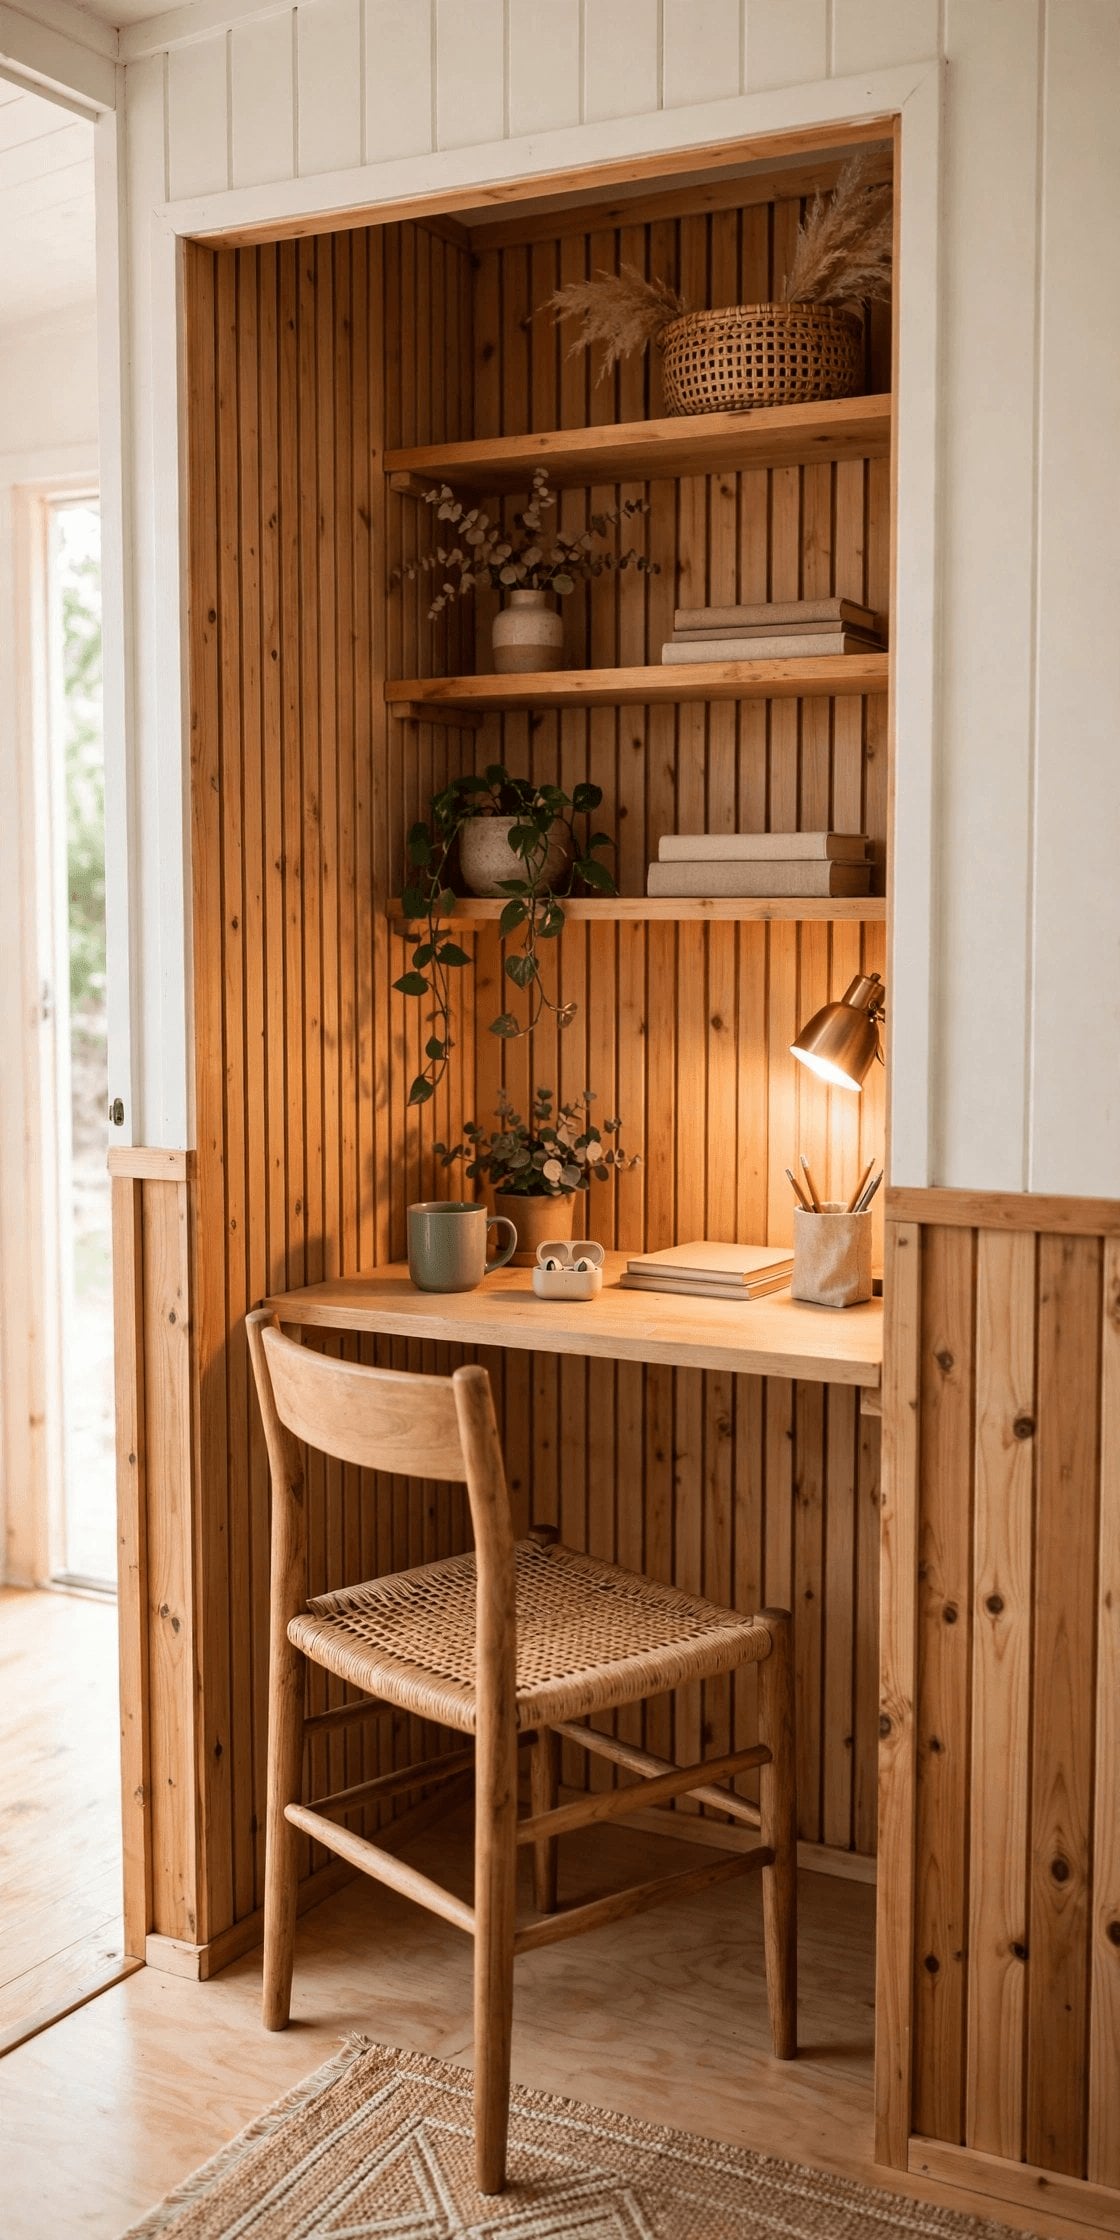
The closet desk — the cloffice, to those who love it — is the strongest idea in this guide, because it is the only tiny office that can be completely closed. A wardrobe-depth recess takes a desktop, a monitor on an arm, shelves above for the printer and files, and doors that shut at six o’clock and turn the entire workday into a cupboard. In a studio-sized home, that shutting is not a detail. It is the difference between living in your home and living in your inbox.
Plan the inside like a cockpit, not a cupboard. Depth matters more than width: knees need room, a monitor needs distance, and warm equipment needs air, so vent the doors or leave a gap at the top before your laptop starts slow-cooking itself. Finishes inside a converted closet benefit from the same thinking as lightweight interior wall finishes for tiny houses — pale, durable surfaces that bounce light into a deep box. The cost is real: you have given up your best storage volume, so the closet desk only wins if the storage plan in section 6 replaces what it took.
2. Loft Corners: Working Above It All
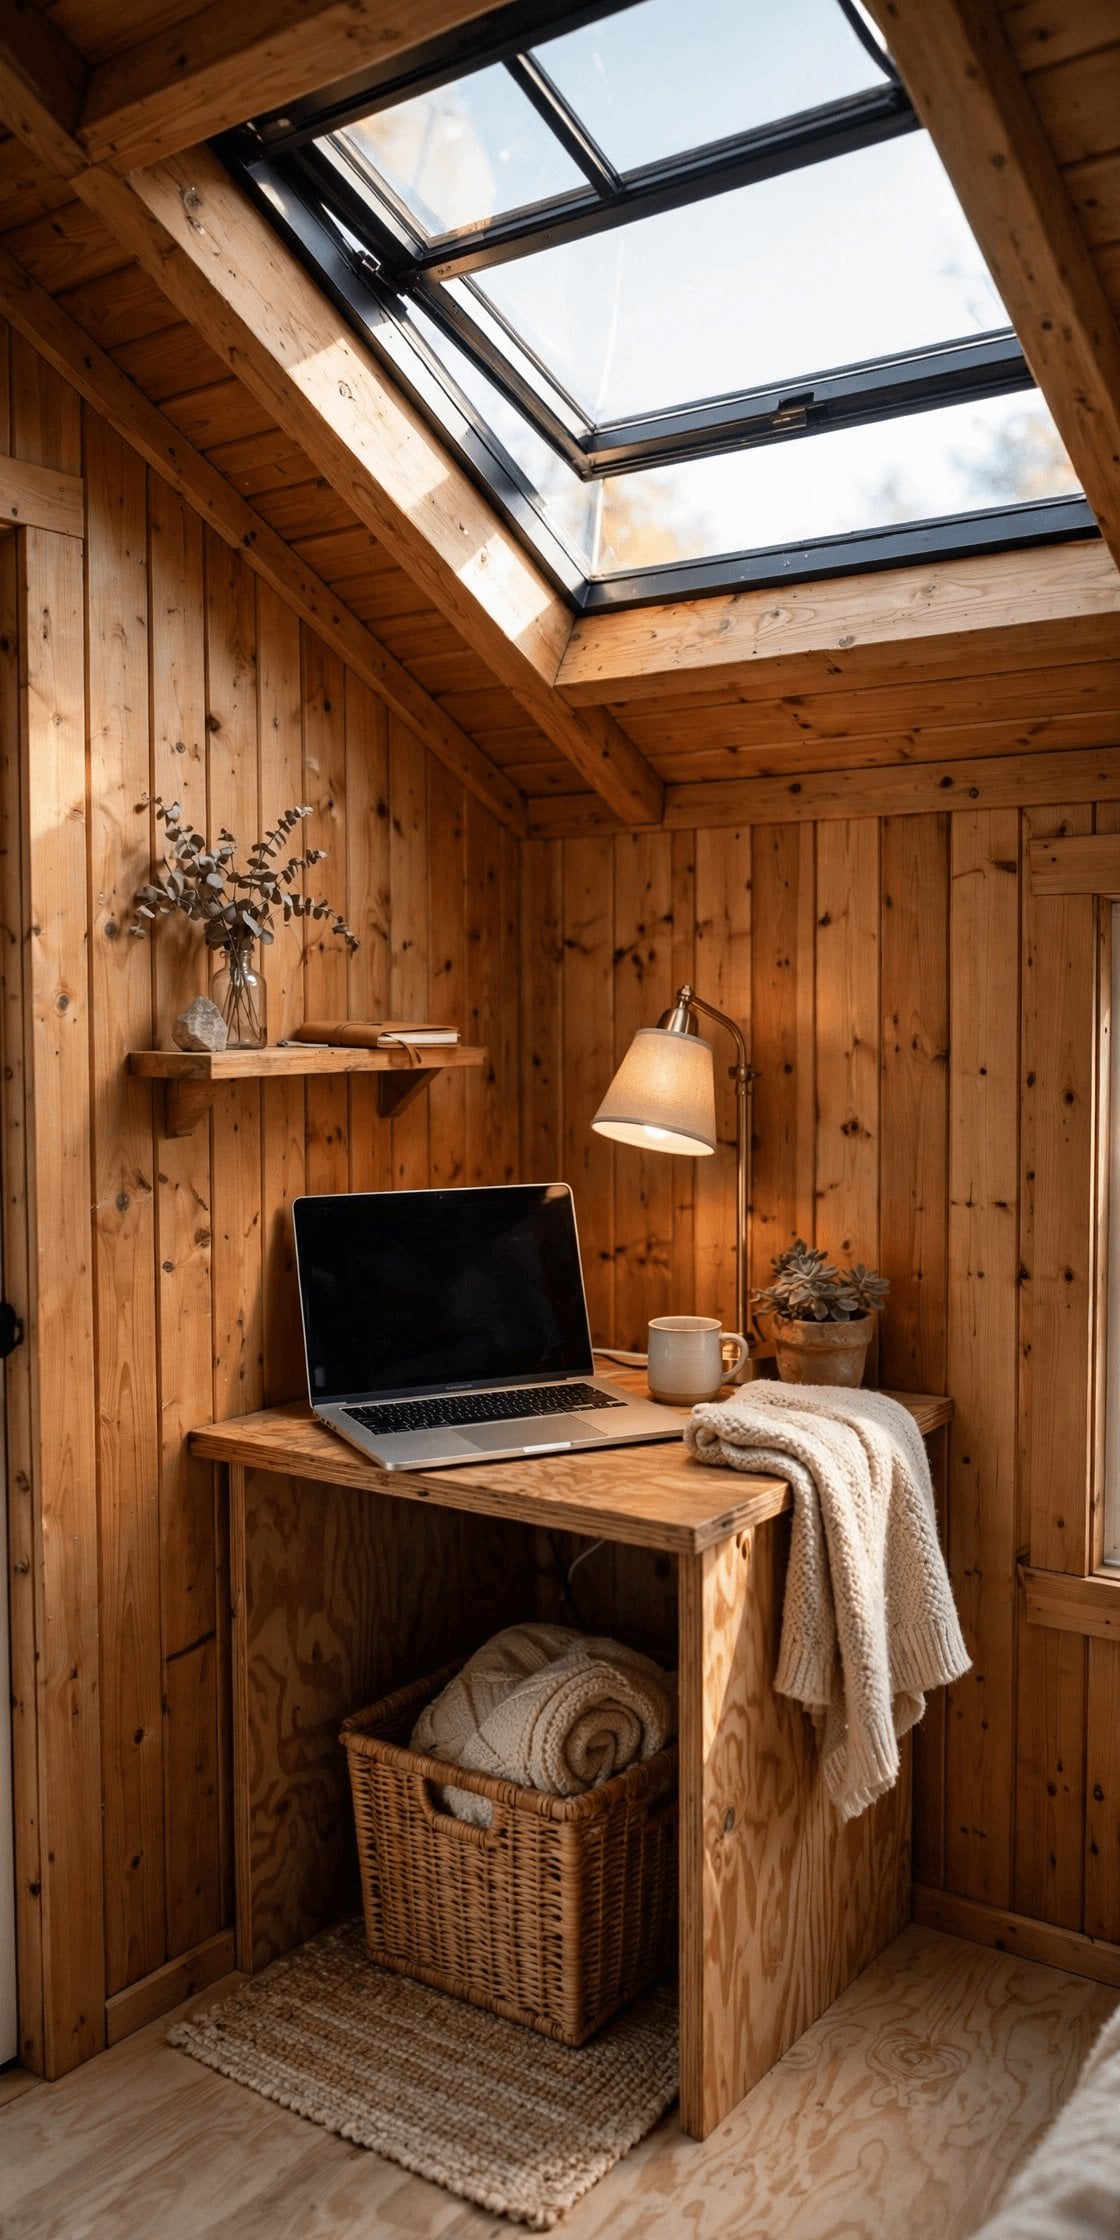
If the home has a secondary loft — the one too low for sleeping — its corner is found space: a desk under the eaves, a low chair or floor cushion, and a view down over the whole home that feels surprisingly like a mezzanine office. The loft corner asks for no floor area downstairs, separates work from living by altitude, and on calls it gives you the most professional backdrop a tiny house can offer — a roofline, not a kitchen.
Respect the physics. Heat rises, and a loft that is cosy in the morning can be unusable by mid-afternoon in summer, so test the corner at the hottest hour before committing the wiring. Structure matters too: a desk, a chair and a person concentrate load at the loft’s edge, which is precisely what careful planning of how to frame a tiny house loft for span and load is for. And keep the sleeping loft sacred if two people live here — the partner who works in bed’s neighbourhood will eventually be resented by the partner who sleeps in it.
3. Fold-Down Desks: The Office That Vanishes
A fold-down desk is a wall-mounted panel that hinges down to working height and folds flat when the day ends, sometimes with the chair folding beside it and the whole office occupying less wall depth than a picture frame. For homes where the office must share space with dining or a sofa bed, it is the only honest answer: work happens at a real desk, at a real height, and then the room becomes a living room again without a laptop haunting the table.
The discipline is in the fold. Anything left on the desk must have a home within arm’s reach — a wall pocket for the notebook, a hook for headphones, a shelf the laptop slides onto — or the desk will simply stop being folded, and you will own a permanent desk with delusions. Fix the panel into studs or a spreader board, never into panelling alone, and test the hinge height sitting in your actual chair. A fold-down desk at the wrong height is worse than the kitchen table, because you cannot even blame the table.
4. Window Bays: Light, Views and Video Calls
Daylight is the one office amenity a tiny house can supply in abundance, and a desk in a window bay collects it. Face the view at an angle rather than straight-on and you get light on your face for calls — cameras love window light — without the glare that comes from sitting opposite the glass or the silhouette that comes from sitting with the window behind you. The bay also tends to be dead space in the floor plan, too bright and draughty for a sofa, exactly right for a desk.
Manage the sun like a colleague with strong opinions. A blind you can drop in one motion, a screen hood or matte display, and a lamp for grey days keep the bay working in all weathers. Heat is the quieter problem: a glass corner can cook by noon, which is why the desk plan and the cooling plan belong in the same conversation as installing a mini-split in a tiny house. Choose the bay your climate allows — north-facing glass is a gift, west-facing glass is a negotiation — and rehearse a summer afternoon at the desk before the desk becomes permanent.
5. The Closable-Work Rule
Here is the rule that holds the whole guide together: at the end of the working day, every trace of work must be closable, foldable or stowable in about a minute, by a tired person, without a system. A door closes on the closet desk. The fold-down folds. The loft corner has a box the laptop and papers drop into. If your job cannot disappear, it does not have an office in a tiny house — it has a claim on the whole house, renewed every evening.
The rule sounds psychological, and it is, but its machinery is physical. Closing requires somewhere for each item to go, at the height your hand already reaches, in the order you naturally put things down. Build the closing routine at the same time as the nook itself and rehearse it for a fortnight; routines that survive tired Fridays are the only ones that count. Partners notice the difference immediately: a closed office returns the home to both of you, while an open laptop on the table keeps one person’s job faintly present at every meal, every film, every quiet evening, indefinitely.
6. Closed Vertical Storage: Shelves With Doors
Work generates paper, cables, notebooks, packaging and the particular clutter of objects that are ugly but necessary. In a tiny house that clutter must live vertically — the wall above and beside the desk is the only volume going spare — and it must live behind doors. Open shelves photograph beautifully and function terribly in a working nook, because every visible object is a small demand on attention, and the camera on your next call can see all of them.
Build shallow, not deep. A shelf the depth of a paperback row keeps everything findable; a deep cupboard becomes an archive of things you will move house with, unopened. Put daily items between waist and eye height, archives above, and nothing work-related below knee level where it migrates into living storage. Take inspiration from how a small kitchen earns its keep in the best compact kitchen appliances for tiny houses: every object sized to its slot, every slot reachable in one move, and doors on anything the eye does not need.
7. Sound, Privacy and the Call Test
A tiny house has thin walls, one shared airspace and no spare room, so sound is a design material whether you plan it or not. The call test is the standard: take your most important weekly call from the nook while a partner cooks, showers or watches something in the same space, and grade the result honestly. Most nooks fail on hard surfaces and door gaps, not on distance — which is good news, because surfaces and seals are fixable in a weekend.
Soften everything near the desk: a rug under the chair, fabric on the wall behind you, a curtain that can pull across the nook, and a door seal if the nook has a door. Insulation choices help more than gadgets — the same materials thinking behind tiny house skirting options for pipes and insulation applies inside the walls, where dense insulation dulls both cold and conversation. Add a decent headset before any other purchase, agree call signals with your partner, and keep a folding screen for the days the backdrop absolutely cannot be a home.
8. Light, Power and Cable Honesty
Offices run on electricity, and tiny houses ration sockets like water in a desert. Count your devices honestly — laptop, monitor, lamp, phone, headset, router, the charger for everything — and give the nook its own sockets at desk height, installed where the cables actually fall, plus one spare. A single extension lead snaking across the room is not a power plan; it is a trip hazard with ambitions. Task light matters as much: a small lamp that aims at paper, not at your eyes or the camera, earns its socket every dark afternoon.
Cables need one route, one channel, and total honesty about how many there are. Route them behind the desk in a single tray, label the two you always confuse, and keep the floor run at zero. If the home runs partly off-grid or suffers unreliable power, the nook is where a backup supply justifies itself first — the units compared in off-grid power stations from Jackery, Bluetti and EcoFlow can keep a laptop, light and router alive through an outage, which for a remote worker is the difference between an anecdote and a missed deadline.
9. Chairs, Posture and the Body’s Vote
You can compromise on almost everything in a tiny office except the chair and the screen height, because your body votes on those daily and its votes accumulate. A real task chair with lumbar support, a screen raised to eye level on an arm or a stand, and feet flat on the floor or a rest — that trio prevents the slow neck-and-shoulder tax that dining-chair workers pay by Thursday. If a full chair will not fit the nook, a smaller task chair without arms usually will, and it is worth more than any other object in this guide.
The problem is housing the chair after hours, which is why the chair belongs in the floor plan from the start: it can serve the dining table, tuck under the fold-down desk, or claim a parking corner you defend like a parking space. Standing options exist — a counter-height perch, a desk riser for an hour a day — and variety beats any single perfect posture. Move the laptop to the counter for calls, sit properly for deep work, and treat the nook as a base camp rather than a cell. Your future spine is a stakeholder in this design, and it does not care how the photographs look.
10. Sharing the Nook: Two Workers, One Small Home
Two incomes in 200 square feet is the advanced class. The workable pattern is a main nook plus a sanctioned second perch — the kitchen table, a fold-down in the bedroom corner, a garden desk in fair weather — with a shared calendar that treats calls like bookings in a one-room office, because that is literally what they are. Stagger the loud hours, agree who surrenders the good chair on presentation days, and keep a pair of headsets each, because the lost-headset negotiation helps nobody at 8:55am.
Protect the edges of the day together. Two closable setups, closed at the same time, give the home back to the relationship every evening; one partner’s overflow paperwork colonising the table undoes both. And plan an escape valve for the genuinely impossible days — a library, a café, a friend’s spare room — budgeted as a work cost, not treated as a failure. Small homes reward households that design for their real week rather than their ideal one, and two people who can both earn a living in 200 square feet, then close the doors on it and cook dinner in peace, have built something considerably smarter than an office.
Final Considerations
Start with the closing test and work backwards. If a proposed nook cannot vanish in a minute, it is not finished, however well it works at 10am. Then rank the rest in the order your body and your job will rank them: a chair you can sit in all day, light your camera likes, sockets where the cables fall, storage with doors, and a call backdrop that lets you forget you live in your office. The location — closet, loft, folding panel or window bay — matters less than how completely it obeys those rules.
Finally, rehearse before you build. Tape the nook’s footprint on the floor, work from the nearest equivalent spot for a full week, take the calls, feel the heat, close the imaginary doors. Set against the alternative — a larger home, a rented desk, a commute — a well-built nook is one of the best-value projects in the whole house, a point the numbers keep making in the true cost of tiny houses, prefab vs DIY. Two hundred square feet is enough to work in. It is even enough to stop working in, provided the office knows how to close.


0 Comments