

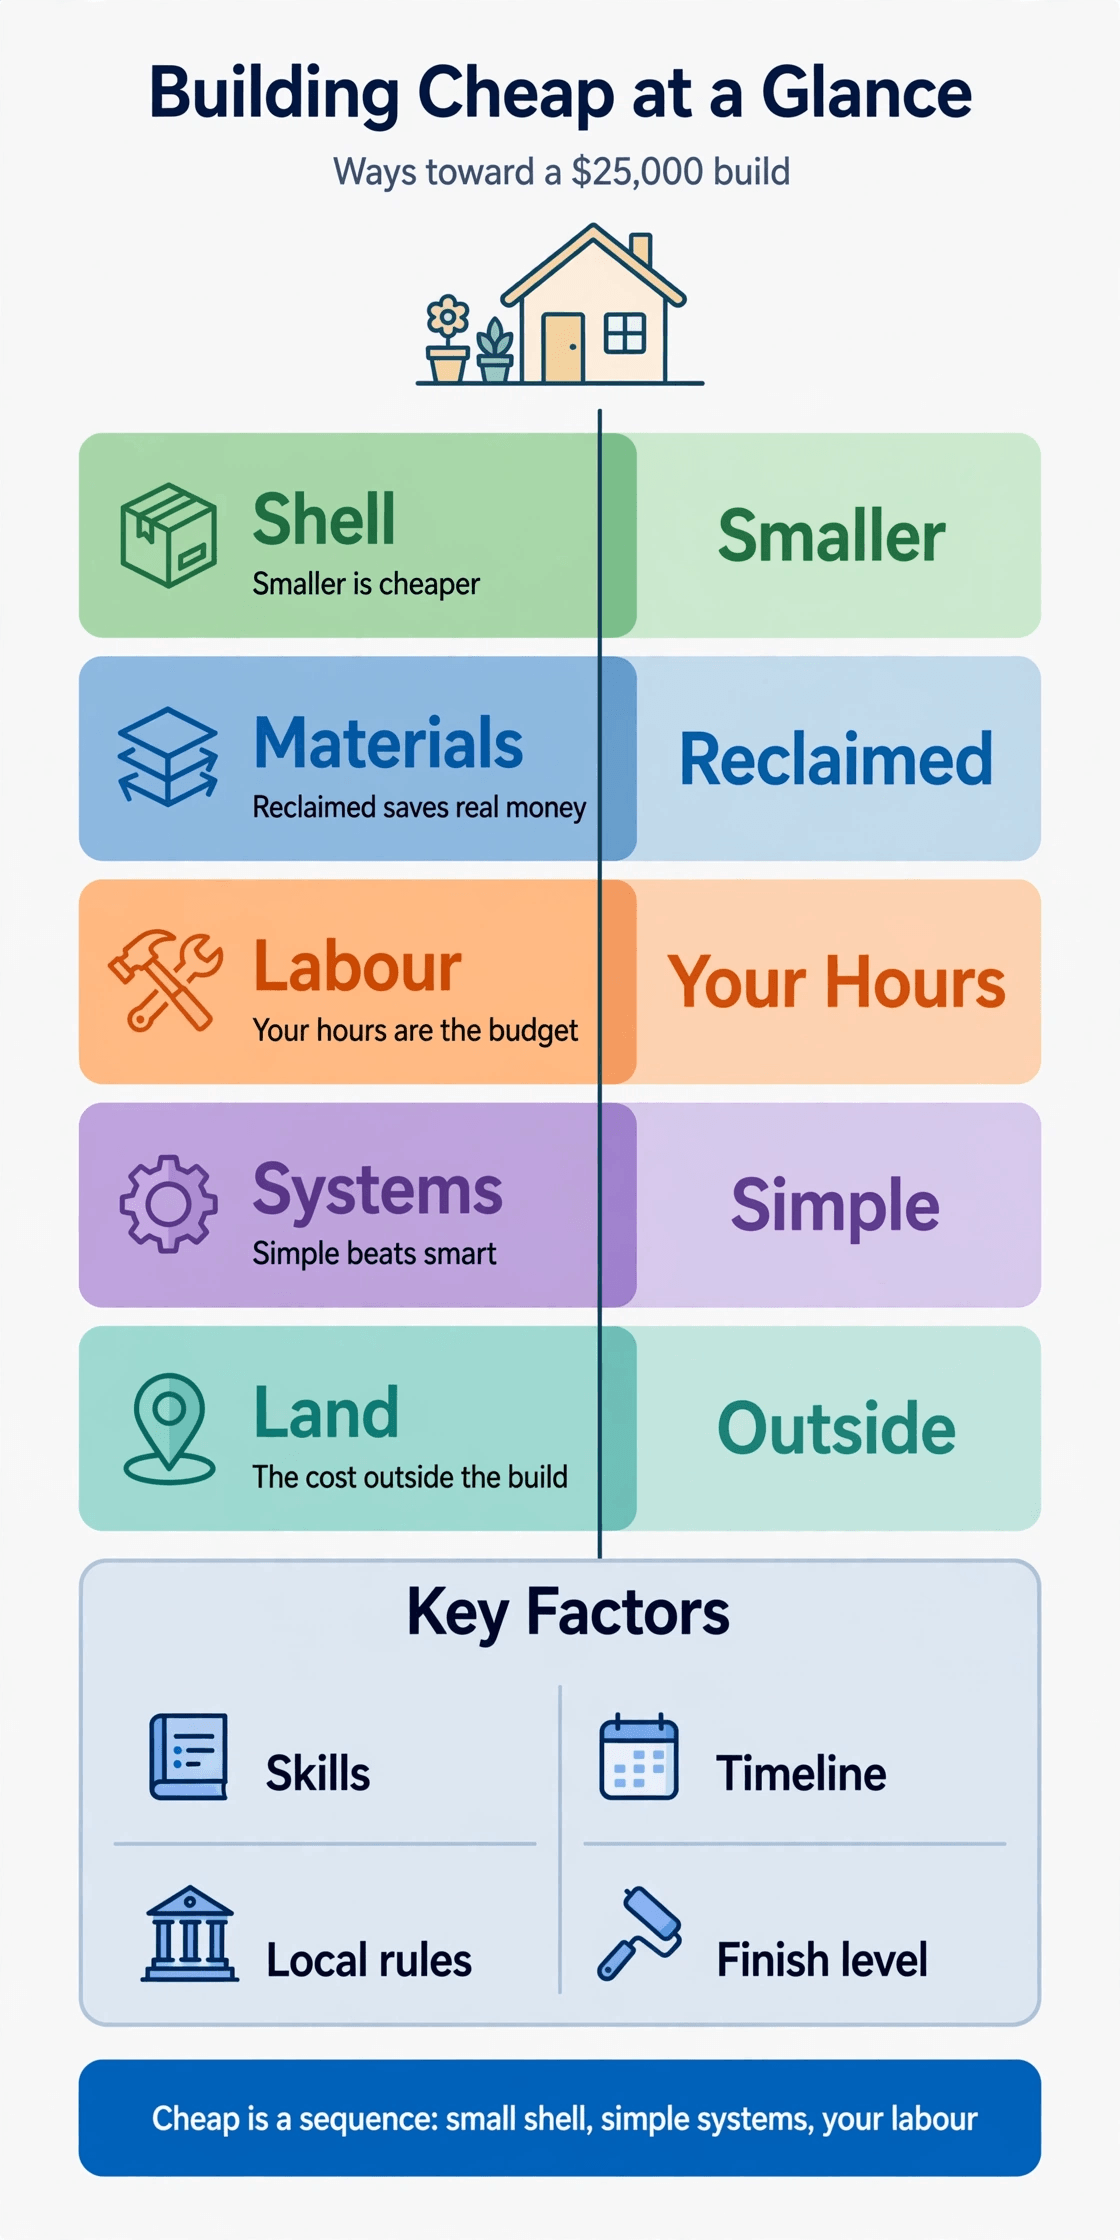
Every month, someone falls for the same photograph: a finished tiny home, gleaming and complete, captioned with a price that quietly excludes the land, the trailer, the hookups and about half the materials. This guide takes the opposite approach. Building towards $25,000 is a target that a small, simple, largely self-built home can aim at — and cheap tiny homes that genuinely land near it share the same DNA: fewer square feet, a plain shape, reclaimed materials chosen with standards, simple systems, your own labour, and finishing done in phases rather than all at once.
Two honesty rules govern everything below. First, your labour is not free — it is the largest single contribution most budget builds make, and this guide prices it honestly as time, skill and risk rather than pretending it costs nothing. Second, the $25,000 figure covers the build, not the life around it: land purchase or rent, site preparation, permits, transport and utility hookups sit outside it, and the final section deals with them directly. The fifteen ways that follow are strategies for aiming at the target, not a promise that every build, in every place, with every rulebook, can hit it.
Cheap Tiny Homes at a Glance
The questions below are the ones budget builders actually ask. The short answers are deliberately free of invented figures — where money is concerned, this guide talks about what drives cost, because that is what you can control.
| Question | Short Answer |
|---|---|
| Can a tiny home really be built for under $25,000? | It is a target a small, simple, mostly self-built home can aim at — not a promise. Land, permits, transport and hookups sit outside the build figure. |
| What is the single biggest saving available? | Your own labour on the work you can do safely and well — provided you price your time honestly instead of calling it free. |
| Does the target include land? | No. Land purchase or rent, preparation and utility connections are separate costs, covered in section 10. |
| New trailer or used trailer? | A sound used trailer is one of the classic savings. A rusty or bent one is a false economy that taxes everything built on it. |
| Where do builders’ quotes climb fastest? | Expect the rate to climb when the shape gets custom, the finish level rises, systems go off-grid, or the plan keeps changing mid-build. |
| Should I save money on insulation? | No. It is the classic wrong saving — a small material saving that taxes every winter and summer you live there. |
| Can I finish rooms later? | Yes. Phased finishing is one of the fifteen ways: weather-tight, safe and legal first, prettier rooms as funds allow. |
| What do budget builders most often forget? | Transport, hookups, insurance, tool hire — and the second year’s repairs, which arrive whether they were budgeted or not. |
1. Shrink the Building, Not the Life (Ways 1–2)
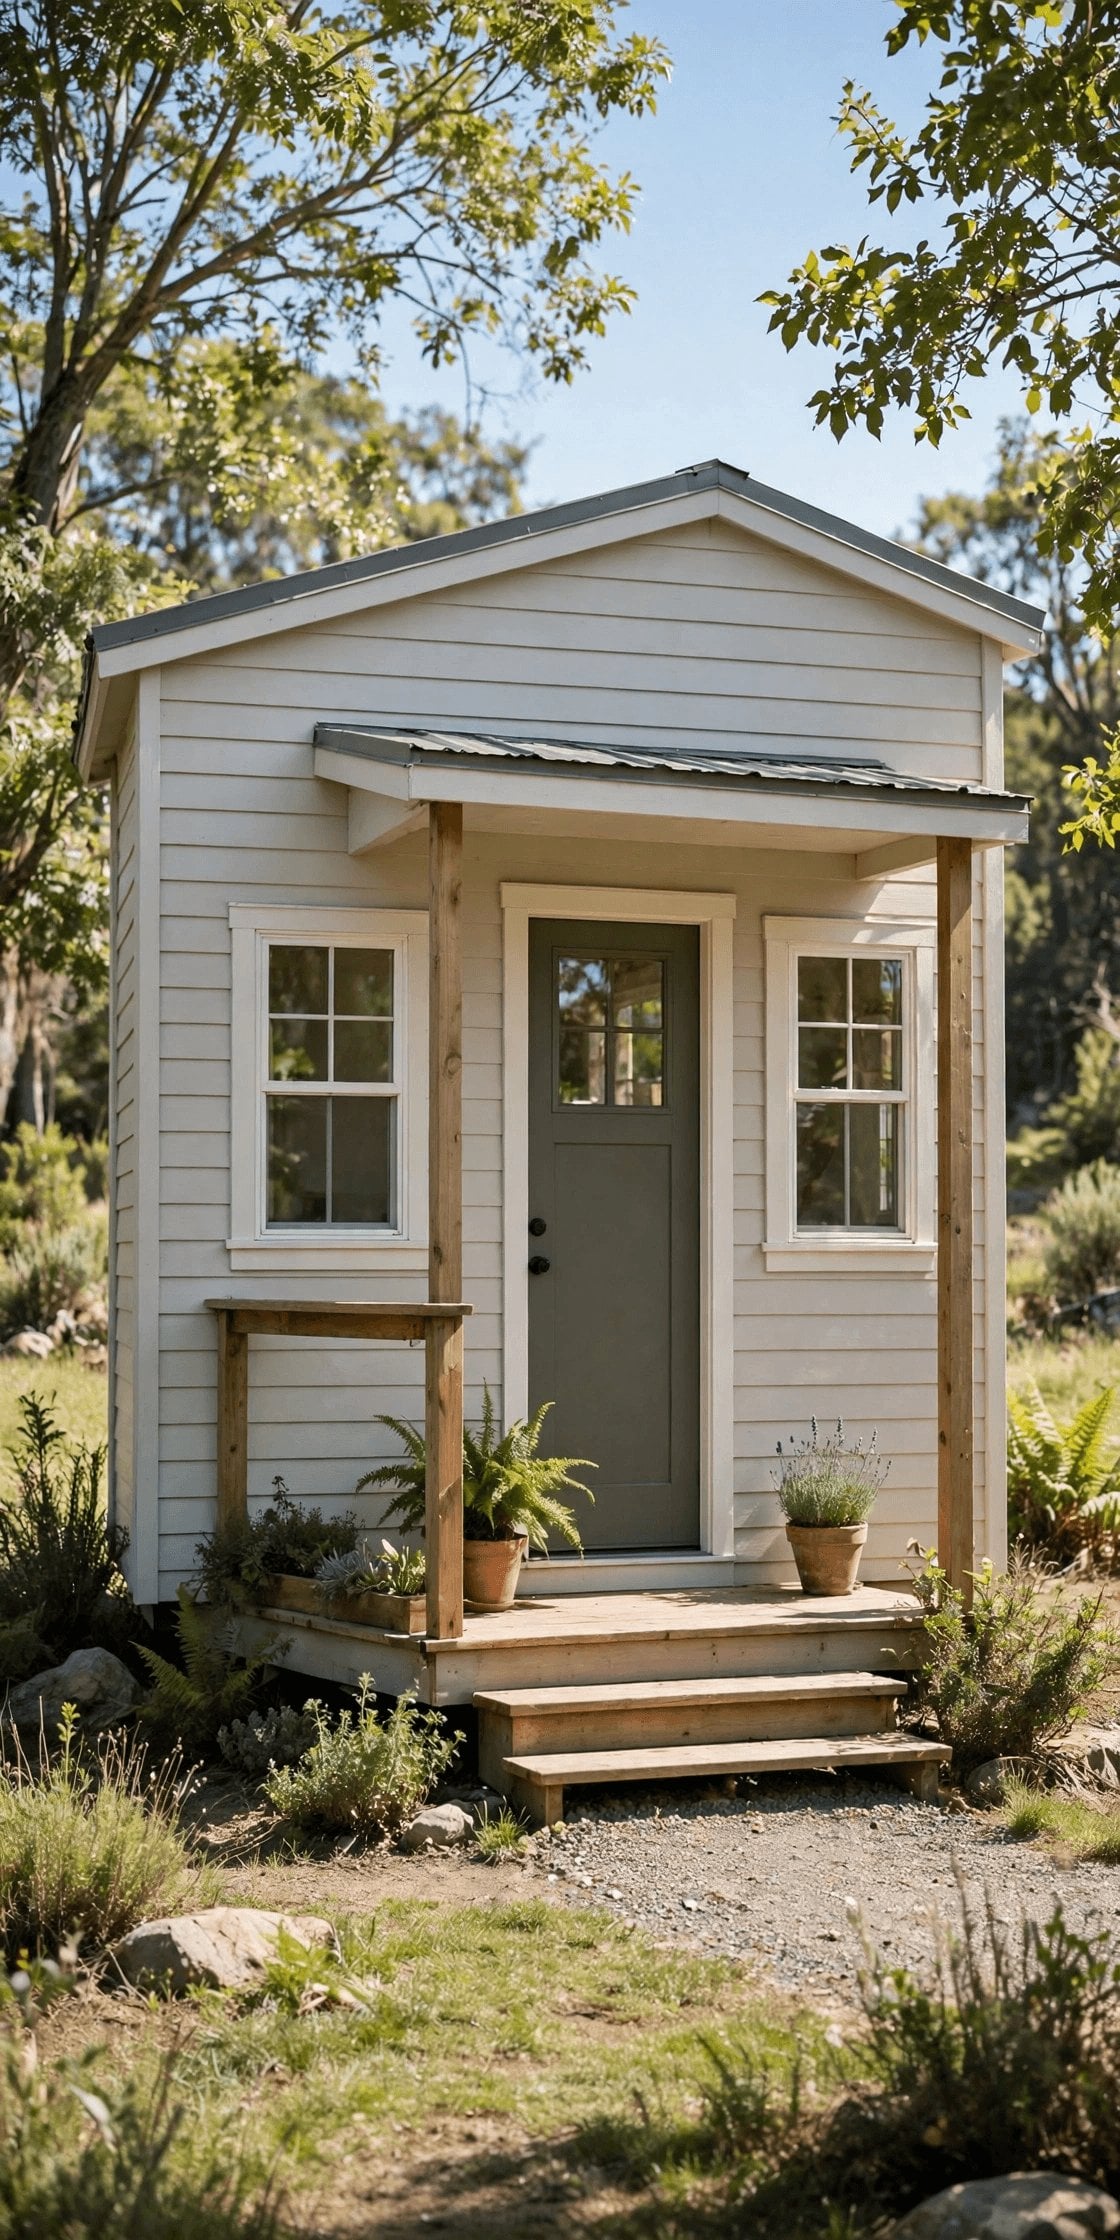
Way 1 is the oldest and largest saving of all: build fewer square feet. Every system in a tiny home — structure, insulation, cladding, roofing, flooring, paint — is bought by area, so a smaller shell shrinks almost every line of the budget at once, while a larger shell inflates all of them. The skill is shrinking the building rather than the life inside it: a well-planned small footprint with a sleeping loft and honest storage feels larger than a sprawling plan full of corridors and dead corners.
Way 2 is to simplify the shape. A plain rectangle with a single-slope or simple gable roof is dramatically cheaper to frame, clad, flash and roof than a plan with dormers, bump-outs and junctions, because complexity is where labour hours hide. Builders often quote straightforward shells keenly and add margin everywhere the geometry gets interesting — expect the rate to climb with every extra corner. The comparisons in the true cost of tiny houses, prefab vs DIY keep showing the same pattern: the plan’s shape decides more of the final bill than any single material choice.
2. The Trailer Question (Way 3)
Way 3 is to buy the foundation smart. For a home on wheels, a sound used trailer is one of the biggest legitimate savings in the entire build — trailers built for tiny houses hold their value, but they do change hands when projects stall, and a well-kept one skips the longest lead time in the project too. Inspect like a pessimist: surface rust is a weekend’s work, but a bent frame, cracked welds or rotten deck timbers are the build quality of everything you will stack on top.
Size the trailer to the plan and the plan to the law, because the trailer decides your legal envelope on the road — the ratings explained in tiny house weight limits, GVWR and axle ratings govern what the finished home may weigh, and a budget build that ends up overweight owns an expensive problem. Where local rules allow a home on a simple foundation instead, compare honestly: a foundation can undercut a good trailer, but it surrenders mobility, and mobility was probably the point.
3. Your Own Labour, Priced Honestly (Ways 4–5)
Way 4 is the engine of every budget build: do the labour yourself. Framing assistance, insulation, cladding, flooring, painting, cabinetry from simple plans — a capable owner-builder can carry a large share of the work, and labour is commonly the difference between a builder’s quote and a doable budget. But price it honestly. Your weekends have value, slow work extends site rent and tool hire, and a botched job paid for twice is the most expensive labour of all.
Way 5 is the complement: hire professionals precisely where the law, safety or physics demand it — electrical sign-off, gas work, structural welding, the jobs where a mistake is dangerous or uninsurable. Budget builders who thrive treat pros as scalpels, not luxuries: booked for specific days, with everything prepared so no paid hour is wasted watching you find tools. Ask each professional what you can legitimately do before and after their visit; most will happily let you strip out, drill, insulate and make good around their licensed work.
4. Reclaimed and Second-Hand, With Standards (Ways 6–7)
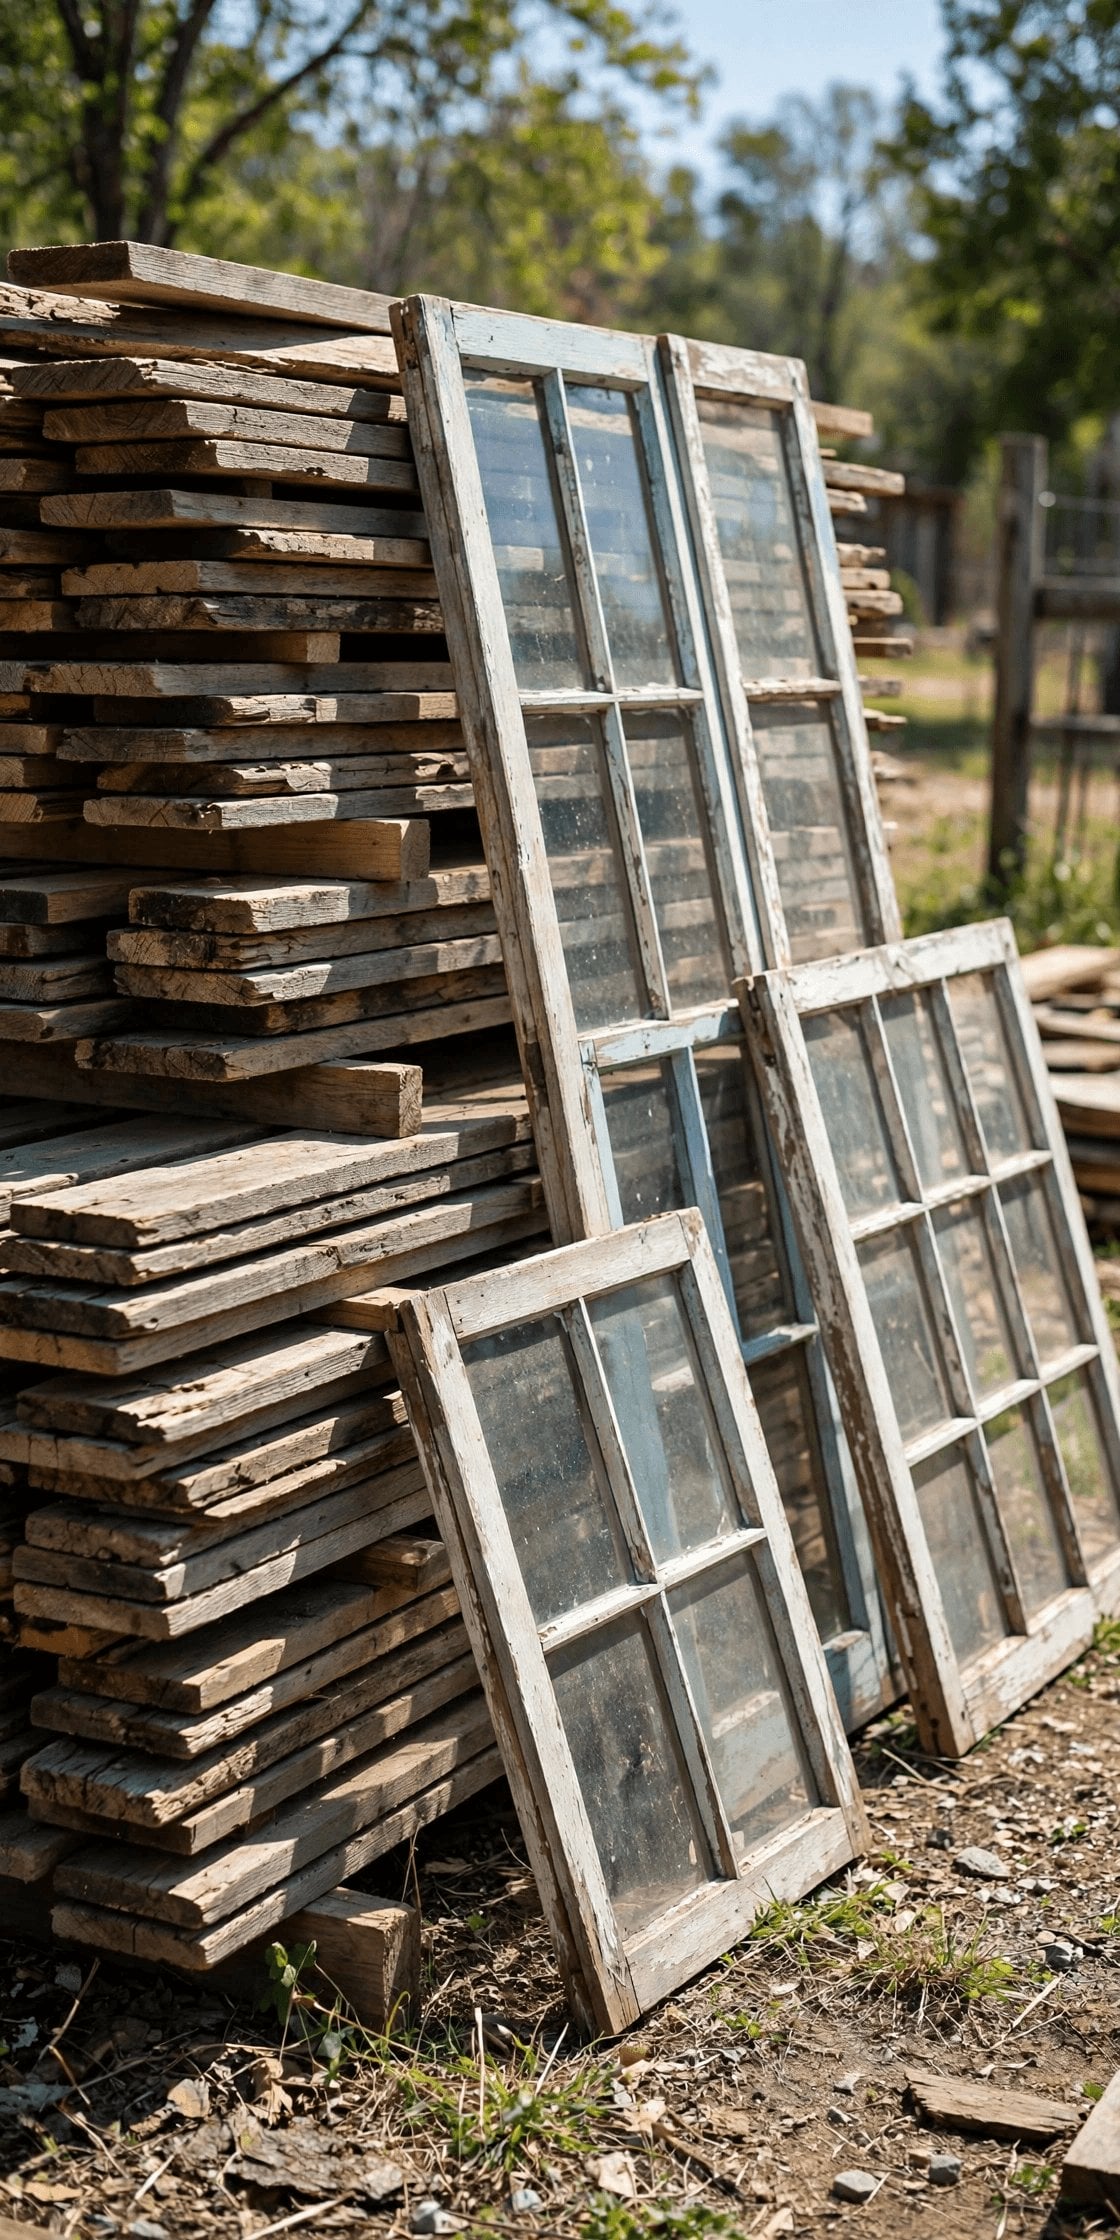
Way 6 is reclaimed materials — with standards. Salvaged timber, doors, windows, sinks and cladding can cut a materials bill deeply and give a small home more character than new stock ever will, but reclaimed is a discipline, not a dumpster dive. Windows must seal, timber must be sound and denailed, and anything structural, electrical or gas-related is bought new and certified, no exceptions. The saving lives in the visible, replaceable, non-critical layers of the house.
Way 7 extends the same thinking to appliances and fittings: second-hand, ex-display and refurbished units are where patient buyers find the quiet bargains. The advice in the best compact kitchen appliances for tiny houses applies doubly second-hand — measure your exact space, favour simple models with available parts, and test before you build cabinetry around a unit. Time is the currency here: builders often quote for speed, while the self-builder who can wait for the right door, bath or worktop to appear pays in patience instead of cash.
5. One Wet Wall: Simple Plumbing (Way 8)
Way 8 is to keep all the water in one place. A kitchen and bathroom back-to-back on a single wet wall means short pipe runs, one drainage route, fewer wall penetrations and a system a plumber can rough in quickly — or that a confident owner-builder can assemble with far fewer chances to go wrong. Scatter the sink, shower and toilet across the plan and you have bought pipe, fittings, fall calculations and leak risk in triplicate, none of it visible in the finished home.
Simple also means serviceable. The layout principles in tiny house plumbing layout and DWV design matter to a budget build because access panels, sensible falls and a drain you can actually rod are what stand between a small problem and a demolished bathroom. Choose one small bathroom, a compact shower rather than a bath, and fixtures in standard sizes that any merchant stocks. Every exotic fitting is a future delay; every standard one is a same-day fix at ordinary prices.
6. Simple Systems: Power, Heat and Water (Ways 9–10)
Way 9 is one of everything. One heat source sized for a small, well-insulated box. One simple electrical layout with a modest consumer unit. One water heater, one pump if you need one. Duplication is a comfort in a large house and a budget leak in a small one, and simple systems share another virtue: they are the systems local tradespeople can service without a specialist’s call-out premium. The heating choice alone rewards care — the running-cost logic in propane vs electric for tiny houses, with tank sizing shows how the cheap-to-install option is not always the cheap-to-run one.
Way 10 is to postpone off-grid. Solar arrays, battery banks and composting everything are wonderful — and they are a second build hiding inside the first. A grid connection or a simple hookup where you park keeps the initial budget aimed at the house itself, and a well-built small home can add panels and batteries later, panel by panel, as funds allow. Design the roof and the wiring routes with that future in mind, then spend today’s money on the shell, the insulation and the roof — the parts that can never be retrofitted cheaply.
7. Standard Sizes Everywhere (Way 11)
Way 11 sounds dull and saves quietly everywhere: design around standard sizes. Stock windows, stock doors, sheet materials used at full or half sheets with minimal cutting, standard kitchen units, a shower tray from the merchant’s shelf rather than a bespoke build. Every stock item benefits from mass production, sits in a warehouse near you, and can be replaced in a decade without a joiner. Every custom size carries a maker’s margin and a lead time, and in a small house there are surprisingly few places where custom actually buys you anything visible.
Design the openings to the catalogue, not the catalogue to the openings. Choose the window units first and frame to them; choose the door and bath before the studs go up. Builders often quote standard-spec builds more keenly simply because their own ordering is faster and their waste is lower — savings that flow, at least partly, to you. Keep a list of your chosen standard sizes pinned in the build shed, because the most common budget leak is a tired person ordering almost the right thing at 9pm.
8. Finish in Phases (Ways 12–13)
Way 12 is to separate shelter from finish. The build only has to reach weather-tight, safe, legal and warm for you to stop paying rent elsewhere and start living in it — with a working kitchen corner, a working bathroom and one properly finished room. Way 13 is its partner: finish the rest in phases, room by room, as money arrives, living in the house while its final layers — the good flooring, the built-in storage, the tiled splashback — are added one payday at a time.
Phasing only works if phase one is genuinely complete where it counts: structure, roof, insulation, services and ventilation are never phased, because retrofitting them means demolition. What phases beautifully is surface — the finishes surveyed in lightweight interior wall finishes for tiny houses can go up over two winters without the house ever feeling broken. Keep a written phase list with the unglamorous items first. The temptation to buy the beautiful light fitting before the guttering is how phased builds quietly rot.
9. Tools, Timing and the Weekly Ledger (Ways 14–15)
Way 14 is to treat tools as a rental library, not a collection. Hire the big, rare machines by the day, borrow what neighbours own, buy only the handful of tools you will touch weekly, and sell or return what the build has finished with. Tool creep is a real budget category in disguise — a self-builder can spend a startling share of a small budget equipping for jobs that occur once. The same discipline applies to timing: materials ordered too early get damaged, stored badly or stolen; ordered in sequence, they arrive as the job needs them.
Way 15 is the ledger. Fifteen ways mean nothing without one honest spreadsheet or notebook where every receipt lands weekly, compared against the plan while there is still time to change the plan. Budget builds rarely die from one big decision; they bleed from forty small ones nobody wrote down. Review the ledger with the same regularity you water plants, celebrate the lines that came in under, and let the overruns argue their case in writing. The builders who hit tight targets are not luckier than everyone else — they simply found out earlier, when finding out was still cheap.
10. The Land Cost Sits Outside the Build
Now the section too many budget guides skip. The $25,000 target describes the house. Almost nobody lives in a house floating in a void: there is land to buy or rent, a pad or pitch to prepare, water and power to connect, waste to arrange, permits or site fees to pay, and a home to transport — each with its own price, none of it inside the build figure. A build that hits its target on a site you cannot afford has not succeeded; it has relocated the problem.
Do the land maths before the build maths, using the groundwork in how to prepare your land for a tiny house — access, drainage, levelling and hookups are the difference between a cheap plot and an expensive lesson. Then price the move itself with the tiny house moving guide and its transport costs, because a home built far from its site can spend a painful share of a small budget just travelling. Keep the two budgets in two columns, land and build, and never let one silently borrow from the other. That separation, more than any single saving, is what aiming at $25,000 honestly means.
Final Considerations
Fifteen ways, one theme: a tight budget is a design brief, not a deprivation. Smaller and simpler in shape, honest about labour, reclaimed where reclaimed is safe, standard where standard exists, simple in its systems and patient in its finishing — a home built this way is not a compromised version of an expensive one. It is a different, arguably smarter object, whose costs were chosen rather than accumulated. Where a quote surprises you, ask which of the fifteen levers it is pulling; builders often quote for the shape, finish and systems in front of them, and changing the brief changes the number.
Hold the target with clear eyes. Some readers will land under it with a tiny footprint, a used trailer and a year of weekends. Some, facing strict local rules, distant sites or a body that cannot self-build, will not — and a safe, legal, warm home above the target beats a dangerous one beneath it every time. Aim at $25,000 with all fifteen ways working for you, keep the land in its own column, write everything down, and let the house that emerges be the honest size of your money, your time and your life.


0 Comments