

Wyoming is the least crowded state in the union, and that emptiness shapes every rule a small house meets here. There is no statewide tiny-house code written for Wyoming alone, and in the unincorporated counties — the land outside town limits, which is most of the state — zoning is often light or absent altogether, so the question that decides a project is rarely “is a tiny house allowed?” and almost always “can this house, on this parcel, survive this place?” Because the real regulators in Wyoming are physical: wind that scours the high plains for days, snow that drifts higher than a first floor, frost that reaches deep into dry ground, and water that may be hundreds of feet below the surface or legally spoken for before you buy. Tiny house laws in Wyoming therefore reward a buyer who separates the questions cleanly: the classification decides what the building is, the county decides where it may stand, the adopted building code decides how it is built, and the well log and the weather file decide whether living there actually works.
This guide follows that separation. It covers how wheeled and foundation houses are classified in Wyoming, what zoning really looks like in open counties and in the towns, which model building codes are adopted and enforced locally, the sizes and life-safety details that bind a very small dwelling, second dwellings on large parcels, the places you can legally live full-time, the engineering that wind and winter demand, and the permits, wells and septic systems that make a placement habitable. The short version: Wyoming is permissive on paper and demanding in practice. Get the classification, the anchoring and the water right in that order, and the state mostly leaves you alone — which is exactly why your own diligence has to do the work a stricter state would do for you.
1. Tiny House Laws in Wyoming at a Glance
The table below answers the questions Wyoming readers ask first. Watch the pattern: classification questions have a state answer, land questions have a county or town answer, and water and weather questions have a site answer that no office can give you over the phone — you have to read the parcel itself.
| Question | Wyoming in brief |
|---|---|
| Are tiny houses legal in Wyoming? | Yes. Nothing in state law bans small homes. On a foundation, a tiny house is regulated as a small single-family dwelling; on wheels, it is treated as a recreational vehicle or vehicle, and where it may be lived in is a county or town zoning question. |
| Is a tiny house on wheels a house or an RV? | An RV or vehicle for legal purposes. Living in one full-time depends on local zoning: many rural counties place few restrictions on unincorporated land, while towns and subdivisions commonly restrict RV dwelling, sometimes to campgrounds and RV parks. |
| Which building code applies? | Wyoming adopts model codes at state level for areas within its jurisdiction, and cities, towns and counties adopt and enforce residential codes locally. Expect the work to be inspected against the locally adopted residential code edition, verified with the jurisdiction before you build. |
| How small can a house be? | The residential code regulates habitable rooms, ceiling height, exits, stairs and sanitation rather than total floor area. Some towns and subdivisions add minimum dwelling sizes of their own, so the local ordinance and the covenants are the documents to read before fixing a floor plan. |
| Are second small dwellings allowed? | Often, on larger rural parcels, where county zoning allows an accessory or second dwelling — a common pattern for ranch-hand and family housing. Inside towns, accessory dwelling rules are set ordinance by ordinance, and septic capacity is frequently the practical limit. |
| What permits does a tiny house need? | Typically a local building permit and inspections for a foundation home, electrical and plumbing permits where applicable, a well permit through the State Engineer’s Office before drilling, and a septic (small wastewater) permit through the county or state environmental office where there is no public sewer. |
| Where can you live in one full-time? | Most reliably: a foundation tiny house on your own zoned parcel outside town limits, a permitted second dwelling on a rural parcel, or a wheeled unit in an RV park or campground that accepts long-term stays — always subject to the wind, snow and water realities of the site. |
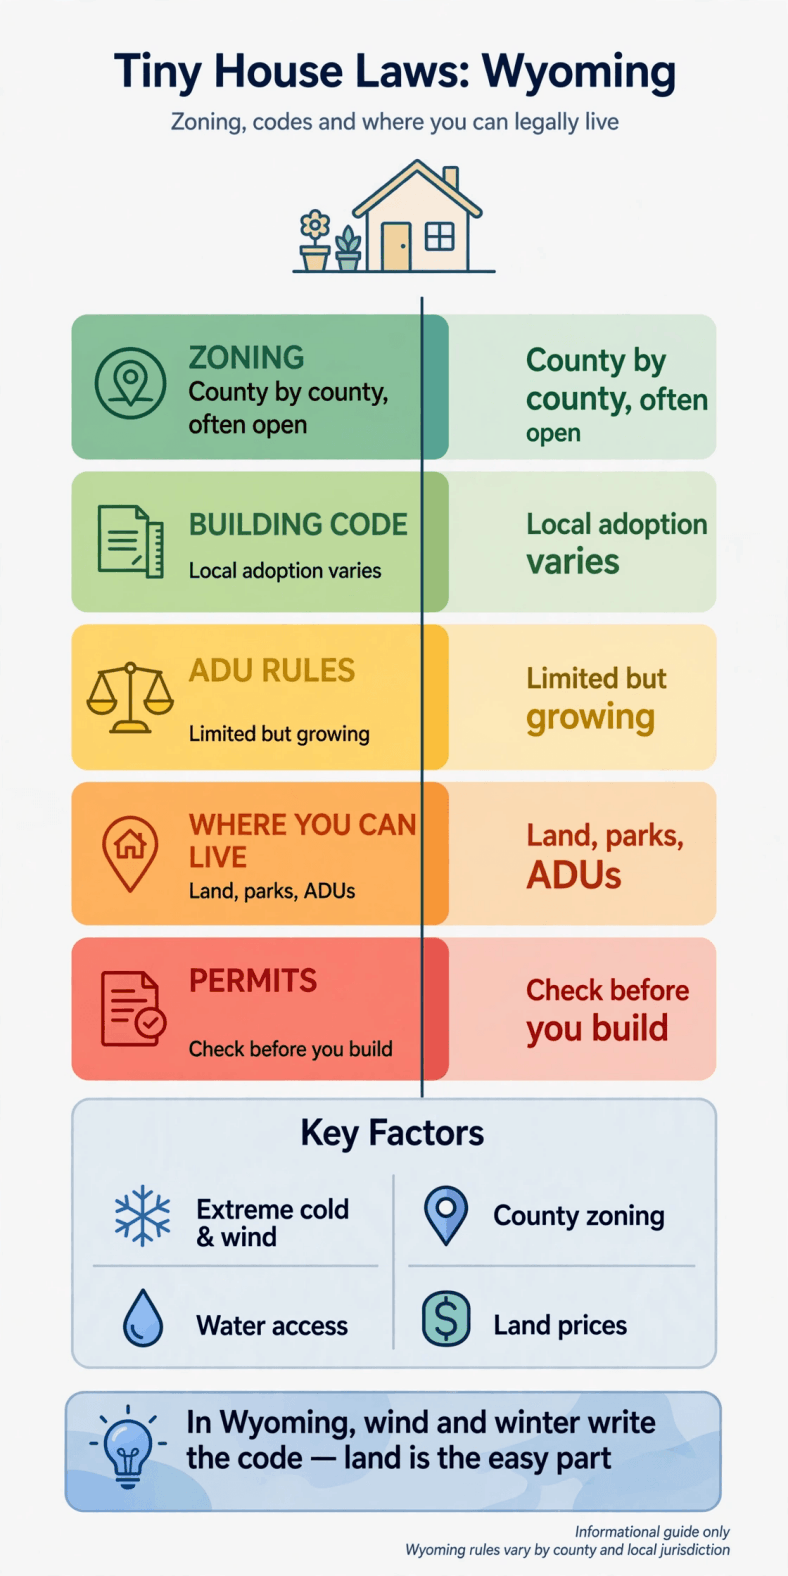
Infographic: Wyoming tiny-house rules at a glance — classification, zoning, codes, permits and water.
2. Tiny Houses in Wyoming: Legal Status and the Two Classifications
Every Wyoming placement begins with a classification, because the state and its counties sort small buildings before they judge them. A tiny house built on a permanent foundation is a dwelling. It enters the same regulatory channel as any single-family home: building permit, code inspections, a certificate of occupancy where the jurisdiction issues one, and a permanent place in the property records. Its small floor area does not create a special category and does not exempt it from anything; the code simply scales its requirements to the rooms the house actually contains.
A tiny house on wheels is classified by its chassis, not its kitchen. Built on a trailer and towable, it is a vehicle — usually handled as a recreational vehicle — titled and registered through the county like other trailers, not permitted as a building. Our guide to how to register a tiny house as an RV walks through that titling route step by step. The consequence is practical rather than philosophical: an RV is not inspected as a dwelling, cannot normally be issued a certificate of occupancy, and its right to be lived in is decided entirely by the zoning of the land it is parked on.
Between the two sit the factory-built options. A manufactured home is built to the federal HUD code and labelled accordingly. A modular home is built in sections to the same residential code as a site-built house and set on a permanent foundation. A certified RV built by a manufacturer carries industry certification — understanding what RVIA certification is and why it matters helps you read a builder’s paperwork, because certification is often what insurers, lenders and RV parks ask for when a wheeled unit changes hands. Choosing the classification is choosing the rulebook, the financing, the insurance and the resale route all at once, which is why it belongs at the top of the project, not the end.
3. Zoning in Wyoming: Open Counties, Towns and Minimum-Size Reality
Wyoming’s zoning map is two different states sharing a border. Outside incorporated towns — the great majority of the land area — many counties zone little or not at all, and a parcel may carry no use restrictions beyond state environmental rules, recorded covenants and common sense. In those open counties a foundation tiny house is usually a paperwork-light project, and even a wheeled unit parked long-term attracts little official attention. Do not mistake that quiet for a guarantee: the absence of zoning is not the presence of a right, and a neighbour complaint, a new county plan or a subdivision plat recorded decades ago can all change what is enforced on a given parcel.
Inside Cheyenne, Casper, Jackson, Laramie, Cody and the smaller towns, the picture tightens. Municipal zoning districts decide where dwellings may stand, ordinances commonly set minimum dwelling floor areas, restrict RV parking and occupancy on residential lots, and separate a house from a camper with real legal consequences. Subdivisions — including the large-lot rural subdivisions scattered across every county — add a private layer: covenants that ban wheeled dwellings, set minimum sizes well above anything the code requires, or restrict outbuildings and second units. Those covenants bind you through the deed, and no county permit overrides them.
The working method is unglamorous and reliable: get the parcel identified by county and legal description, read the county’s zoning or land-use documents if they exist, read the subdivision covenants if the land is platted, and call the county planner or town clerk with the specific use in words — “a 320-square-foot house on a permanent foundation, lived in year-round” gets a usable answer, while “tiny house” gets a shrug. Our wider guide to zoning laws for tiny houses and how to talk to local officials covers how to run that conversation so the answer you get is one you can rely on later.
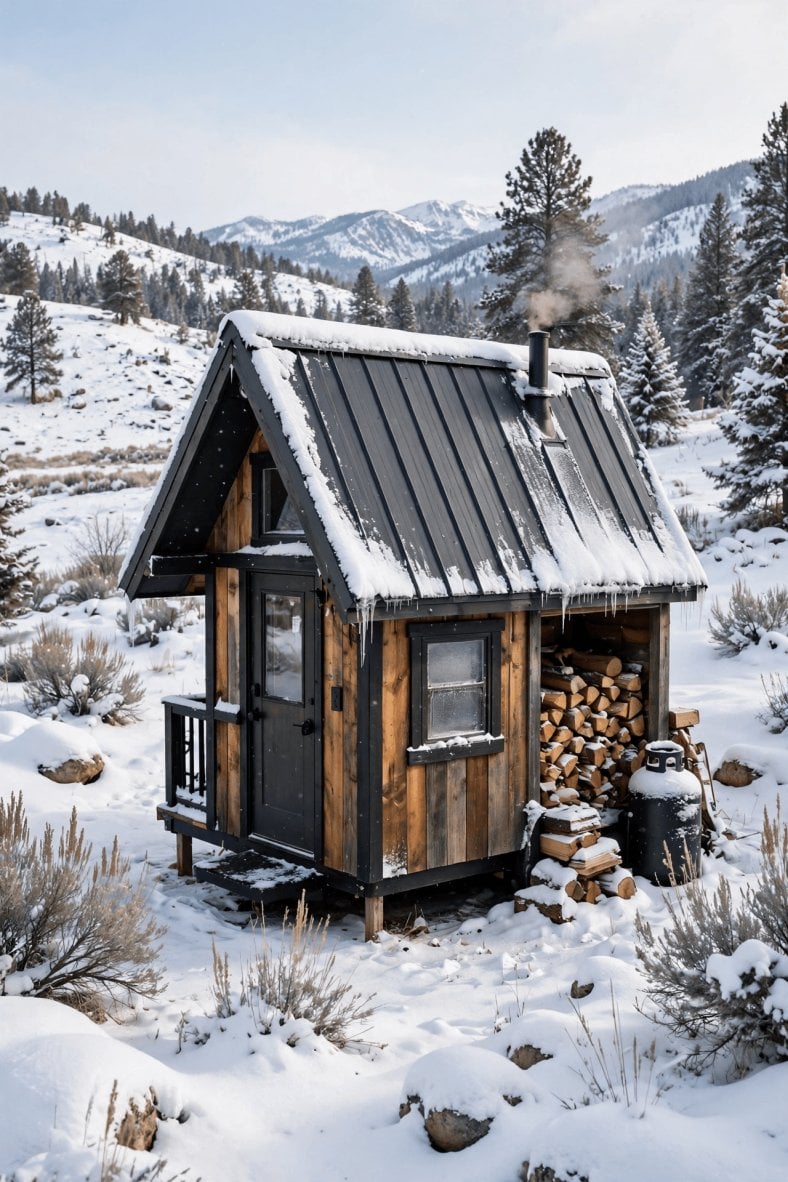
Pin it: county zoning and the covenants are the first checks on any Wyoming parcel.
4. Building Codes: State-Adopted Model Codes and Local Enforcement
Wyoming does not write a bespoke residential code of its own. The state adopts national model codes for the building types under state jurisdiction, and cities, towns and counties adopt residential building codes for local enforcement, which means the operative document for a tiny house is the residential code edition your jurisdiction has adopted, plus its local amendments. Ask which edition is in force before you finalise drawings: stair geometry, emergency escape openings, energy requirements and anchoring provisions all shift between editions, and a plan drawn to one edition can fail plan review under another.
For a small dwelling the code’s pressure points are consistent. Habitable rooms need minimum dimensions and ceiling heights. Every sleeping room needs an emergency escape and rescue opening it is actually possible to climb through. Stairs and ladders to lofts are regulated as the primary or secondary access they function as, and a ship’s ladder that delights on social media may need to be argued, redesigned or replaced. Smoke and carbon monoxide alarms are mandatory in the configurations the code describes — in a Wyoming winter, with wood heat common and a house sealed tight against the wind, CO detection is not a formality.
Electrical and plumbing work follows the adopted mechanical, electrical and plumbing codes, and in many jurisdictions the inspections are performed by the state electrical board’s inspectors or by local inspectors depending on where the work sits. Foundation homes in cold country also meet energy provisions on insulation and air sealing that matter more at 300 square feet than at 3,000, because a small house has more envelope per room. Treat the code as a design input from the first sketch, get a pre-application conversation with the building department wherever one exists, and keep the permit set and inspection sign-offs with the house permanently — they are the documents every future buyer, lender and insurer will ask for first.
5. How Small Can You Build? Floor Area, Ceilings, Lofts and Egress
Wyoming law sets no statewide minimum size for a house, and the residential code does not work in total square feet. It works room by room: at least one habitable room of a regulated minimum area, other habitable rooms not below their own smaller minimums, ceilings at regulated heights with allowances for beams and sloped sections, and kitchens and bathrooms sized by fixture clearance rather than by area. A well-planned house in the 250–400 square foot range can satisfy those provisions without contortion; the failures are almost never total area, they are details — a loft ceiling a fraction low over the bed, a window a fraction small in the only sleeping space.
Lofts deserve particular honesty. In code terms a loft is usually a mezzanine or a habitable attic, and its access, headroom, guarding and escape provisions decide whether it may be slept in legally. Design the loft early, with the stair or qualifying ladder and the escape opening treated as structure, not furniture. Where a town ordinance or subdivision covenant sets a minimum dwelling size — several hundred square feet is a common style of figure where such rules exist — that private or local number, not the code, becomes the binding floor, and it is cheaper to discover it in the covenants than on the permit counter.
Bathrooms and sanitation are the second quiet constraint. The code expects a flush toilet, bathing facilities and potable water in a dwelling; the romantic composting-only, grey-water-to-the-yard arrangement needs explicit local acceptance, usually through the septic permitting route discussed in Section 9. Design the wet core conventionally — one plumbed wall, standard fixtures, a real drain field or holding arrangement — and a small house passes the same sanitation logic as a large one. Creativity is welcome in the floor plan; it is expensive in the drain field.
6. Second Dwellings, Ranch Cabins and Accessory Units
Wyoming has housed workers and extended family in small second dwellings for as long as it has had ranches, and that history shows in the rules. On larger unincorporated parcels, a second small dwelling — a bunkhouse, a caretaker’s cabin, a unit for ageing parents — is commonly allowed where county land-use rules address it at all, and the practical limits are septic capacity, well yield and access rather than use permission. If your plan involves family land, start from those physical limits: a second dwelling that the drain field cannot serve is a second dwelling that does not get permitted.
Inside towns, accessory dwellings are an ordinance-by-ordinance question. Some Wyoming towns allow a detached unit behind a main house with size and occupancy conditions; others are silent, which in a zoned town usually means the use is not clearly permitted and needs a direct answer from the planning office before money moves. Garage conversions and basement units follow the same code path as any dwelling — egress, alarms, sanitation — and the fire separation between units is a detail inspectors check carefully.
Wherever the second unit sits, decide its legal shape before building: a permitted accessory dwelling adds durable value and can be rented within whatever local rules apply; an unpermitted cabin in the back pasture is a liability that surfaces at sale, at insurance claim or at the first neighbour dispute. Land choice drives all of this, and our guide to where to buy tiny house lots covers how to evaluate parcels — Wyoming readers should weight its access, water and covenant checks even more heavily than its price checks, for reasons Section 9 makes plain.
7. Where You Can Legally Live: Counties, Towns, Parks and Private Land
Assembling the earlier sections, the durable full-time options in Wyoming are these. First and strongest: a code-built foundation tiny house on your own parcel where zoning and covenants allow a dwelling — the classification every system recognises, insurable and saleable as real estate. Second: a permitted second dwelling on a rural parcel, sharing the land’s well and septic capacity on paper, not just in practice. Third, for wheeled units: an RV park, campground or tiny-house-friendly community that accepts long-term stays under its own licence and rules — the park’s permission substitutes for the zoning a private lot may not give.
The fragile options deserve equal clarity. Parking a wheeled tiny house on a friend’s acreage, behind a relative’s house in town, or on a raw parcel “just for a season” works in Wyoming exactly as long as nobody with authority objects — which can be years in an open county and a fortnight in a zoned town with an active code office. Seasonal and recreational use is treated more leniently than full-time dwelling almost everywhere, so be precise with yourself about which one you are actually doing; a unit occupied through a Wyoming winter is a dwelling in every practical sense, whatever the paperwork calls it.
Geography refines the answer further. The Jackson Hole valley pairs the state’s tightest land market and strictest local rules with its deepest snow. The high plains around Cheyenne, Casper and Gillette offer the most open county land and the most wind. The Bighorn Basin and the Star Valley are agricultural, covenant-variable and water-conscious. None of these regions is “the easy one” — each trades a different constraint — so choose by the constraint you are best equipped to engineer around, and confirm the placement in writing before the house moves.
8. Wind, Snow and Winter: Engineering for Wyoming Weather
This is the section that decides whether a Wyoming tiny house is a home or a claim. Wind is the state’s defining load: sustained high winds and severe gusts are routine across the plains and passes, and both site-built and wheeled houses must be anchored and braced for the design wind speed the adopted code maps assign to the exact site — higher in exposed and elevated terrain. For a foundation house that means a continuous load path: roof framing tied to walls, walls tied to the foundation, and a foundation sized and reinforced for uplift as well as gravity. For a wheeled house it means real ground anchors and tie-downs engineered for the unit, skirting that is secured rather than decorative, and a parking orientation that presents the narrow face to the prevailing wind where the site allows it.
Snow is the second load, and in Wyoming it arrives as drift as much as depth. Roof snow loads are set locally from ground snow data and exposure — mountain and valley sites can carry multiples of a plains site — and a low-slope or shed roof that sheds snow against a wall, a door or a propane regulator is a design error, not a style. Steeper pitches, simple roof planes, entrances placed out of drift and slide zones, and structure sized with the local load in the calculation are the unglamorous correct answers. Ice dams follow the same physics: generous insulation and a ventilated, sealed ceiling plane matter more in a small, warm, moist house than in a large one.
Winter operations finish the picture. Water lines must sit below local frost depth or be heat-traced and insulated as a system; a freeze-split line in January is a structural event in a 300-square-foot house. Choose heating with redundancy — a primary system and a backup that does not depend on the same fuel or the same power supply — and read our guide to how to heat a tiny house alongside local practice, because a Wyoming January tests drafts, clearances and fuel storage in ways a mild-climate build never meets. Our insulation comparison, how to insulate a tiny house, is worth reading before the walls close: in this state, the envelope is not an upgrade line item, it is the house.
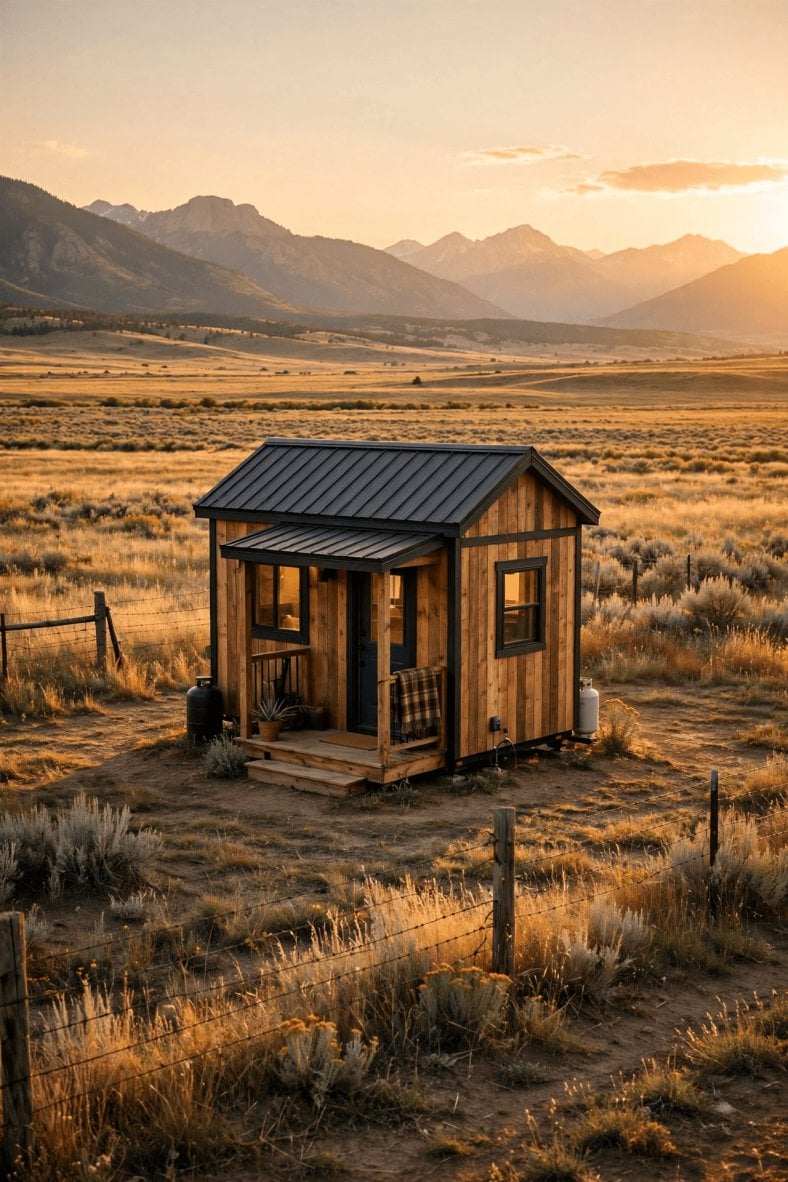
Pin it: anchoring, roof load and frost depth decide whether a Wyoming tiny house survives its first winter.
9. Permits, Utilities and Water Access: Wells, Septic and Hookups
Water is Wyoming’s true zoning. The state follows prior appropriation — first in time, first in right — and groundwater is administered by the State Engineer’s Office, which permits wells before they are drilled. A domestic well permit is a normal, obtainable step, but it is a step: apply, get the permit, drill with a licensed driller, and complete the paperwork after the pump is set. What the permit cannot promise is the aquifer. Depth and yield vary enormously across Wyoming basins, dry or marginal holes exist in every county, and the single most valuable document in a land purchase is often the well logs of the neighbouring parcels — read them, and price the land as if the well were the project, because frequently it is.
Wastewater runs on a parallel track. Where no public sewer reaches — most rural parcels — a small wastewater system, in practice a septic tank and absorption field, is permitted through the county or the state environmental quality office depending on the jurisdiction and system size, with soils and percolation deciding the design. Setbacks from wells, property lines and surface water are enforced dimensions, and on small or rocky parcels they can consume the buildable area entirely. Establish the septic site before the house site; the drain field’s needs outrank the view.
Power and access complete the utilities picture. Extending a cooperative’s line to a remote parcel can cost more than the tiny house it serves, which is why off-grid systems are common and why their water, storage and backup elements deserve a system design rather than a shopping list — our guides to tiny house utilities for power, water and sewage and off-grid tiny house water systems work through both in practical detail. Finally, legal access: a parcel reached only by crossing a neighbour’s land, or by a two-track that drifts shut from November to April, is not a year-round homesite however the listing describes it. Confirm the easement on paper and the winter road in person.
10. Practical Steps: How to Place a Tiny House in Wyoming Legally
The Wyoming placements that succeed tend to follow the same order of operations, because each step de-risks the next:
- Classify first. Decide foundation dwelling, manufactured, modular or wheeled RV before shopping, and keep every certificate, title and data plate the choice produces.
- Read the land. Pull the county zoning or land-use position, the subdivision covenants and the plat; confirm the exact use in words with the county planner or town clerk, and keep the reply.
- Prove the water. Review neighbouring well logs, confirm the well permit path with the State Engineer’s Office, and make any land offer conditional on a drillable, permitted well where yield is uncertain.
- Site the septic early. Get the soils check and the small wastewater permit path confirmed before fixing the house position; respect the setbacks as design inputs.
- Engineer for the site. Design anchoring, roof snow load, frost depth and freeze protection from the adopted code’s numbers for your parcel, not from the builder’s home-state defaults. How to prepare your land for a tiny house covers grading, access and utility sequencing in the same order a contractor will want them.
- Permit and inspect in the open. Build foundation homes through the permit process, keep inspection sign-offs, and photograph concealed work before covering it.
- Close the financial loop. Insure the finished classification, not the intended one — tiny house insurance for wheels vs foundation explains why the two are different products — and if you are borrowing, read how to finance a tiny house before assuming a lender will treat a wheeled unit as a house.
Two habits separate smooth Wyoming projects from stalled ones. The first is sequencing land diligence before house purchase: in open counties the house is rarely the problem, and buyers who fall for a finished unit before proving water, covenants and access own a beautiful object with nowhere legal and practical to put it. The second is writing everything down — the planner’s answer, the driller’s log, the inspector’s sign-off — because a state that regulates lightly also records lightly, and your file is the proof your placement was done properly when a buyer, lender or new county officer asks in ten years’ time.
Final Considerations
Wyoming offers something genuinely rare: large amounts of land where a small house is limited more by physics than by permission. That freedom is real, and so is its price. The state will not stop you building in a wind corridor, above a dry aquifer or at the end of a road that closes in winter — it assumes you checked. Work the sequence in this guide in order — classification, county and covenants, the adopted code, the weather engineering, the well and the septic — and a Wyoming tiny house becomes what its buyers hope for: a small, tough, legally quiet home in a very large landscape. Skip the sequence, and the same landscape will explain, expensively and at its leisure, which step you missed.